Leave a Message

Thank you for your message. We will be in touch with you shortly.

Explore Our Properties
245 Ensworth Pl
245 Ensworth Pl
245 Ensworth Pl
245 Ensworth Pl
245 Ensworth Pl
245 Ensworth Pl
245 Ensworth Pl
245 Ensworth Pl
245 Ensworth Pl
245 Ensworth Pl
245 Ensworth Pl
245 Ensworth Pl
245 Ensworth Pl
245 Ensworth Pl
245 Ensworth Pl
245 Ensworth Pl
245 Ensworth Pl
245 Ensworth Pl
245 Ensworth Pl
245 Ensworth Pl
245 Ensworth Pl
245 Ensworth Pl
245 Ensworth Pl
245 Ensworth Pl
245 Ensworth Pl
245 Ensworth Pl
245 Ensworth Pl
245 Ensworth Pl
245 Ensworth Pl
245 Ensworth Pl
245 Ensworth Pl
245 Ensworth Pl
245 Ensworth Pl
245 Ensworth Pl
245 Ensworth Pl
245 Ensworth Pl
245 Ensworth Pl
245 Ensworth Pl
245 Ensworth Pl
245 Ensworth Pl
245 Ensworth Pl
245 Ensworth Pl
245 Ensworth Pl
245 Ensworth Pl
245 Ensworth Pl
245 Ensworth Pl
245 Ensworth Pl
245 Ensworth Pl
245 Ensworth Pl
245 Ensworth Pl
245 Ensworth Pl
245 Ensworth Pl
245 Ensworth Pl
245 Ensworth Pl
245 Ensworth Pl
245 Ensworth Pl
245 Ensworth Pl
245 Ensworth Pl
245 Ensworth Pl
245 Ensworth Pl
245 Ensworth Pl
245 Ensworth Pl
245 Ensworth Pl
245 Ensworth Pl
245 Ensworth Pl
245 Ensworth Pl
245 Ensworth Pl
245 Ensworth Pl
245 Ensworth Pl
245 Ensworth Pl
SEE ALL PHOTOS
245 Ensworth Pl
245 Ensworth Pl
245 Ensworth Pl
245 Ensworth Pl
245 Ensworth Pl
245 Ensworth Pl
245 Ensworth Pl
245 Ensworth Pl
245 Ensworth Pl
245 Ensworth Pl
245 Ensworth Pl
245 Ensworth Pl
245 Ensworth Pl
245 Ensworth Pl
245 Ensworth Pl
245 Ensworth Pl
245 Ensworth Pl
245 Ensworth Pl
245 Ensworth Pl
245 Ensworth Pl
245 Ensworth Pl
245 Ensworth Pl
245 Ensworth Pl
245 Ensworth Pl
245 Ensworth Pl
245 Ensworth Pl
245 Ensworth Pl
245 Ensworth Pl
245 Ensworth Pl
245 Ensworth Pl
245 Ensworth Pl
245 Ensworth Pl
245 Ensworth Pl
245 Ensworth Pl
245 Ensworth Pl
245 Ensworth Pl
245 Ensworth Pl
245 Ensworth Pl
245 Ensworth Pl
245 Ensworth Pl
245 Ensworth Pl
245 Ensworth Pl
245 Ensworth Pl
245 Ensworth Pl
245 Ensworth Pl
245 Ensworth Pl
245 Ensworth Pl
245 Ensworth Pl
245 Ensworth Pl
245 Ensworth Pl
245 Ensworth Pl
245 Ensworth Pl
245 Ensworth Pl
245 Ensworth Pl
245 Ensworth Pl
245 Ensworth Pl
245 Ensworth Pl
245 Ensworth Pl
245 Ensworth Pl
245 Ensworth Pl
245 Ensworth Pl
245 Ensworth Pl
245 Ensworth Pl
245 Ensworth Pl
245 Ensworth Pl
245 Ensworth Pl
245 Ensworth Pl
245 Ensworth Pl
245 Ensworth Pl
245 Ensworth Pl
Courtesy of Fridrich & Clark Realty, Amanda Tolbert Listing Contact: 6155191663 
For Sale

245 Ensworth Pl

245 Ensworth Pl, Nashville, TN 37205

$8,500,000
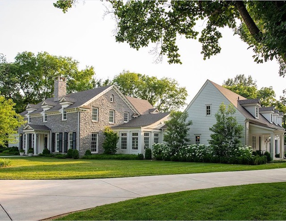
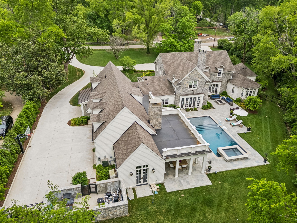
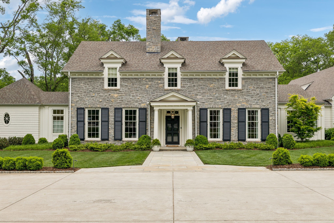
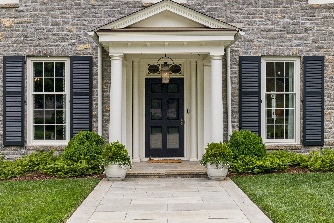
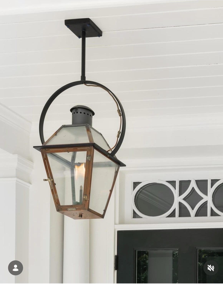
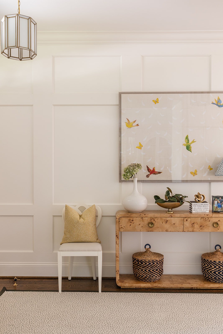
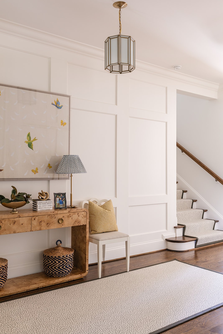
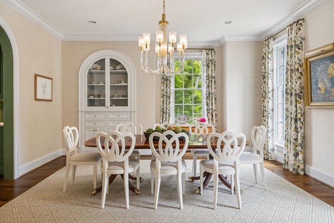
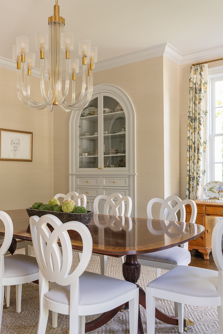
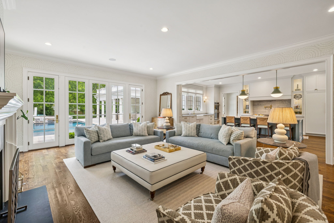
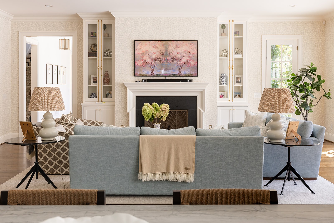
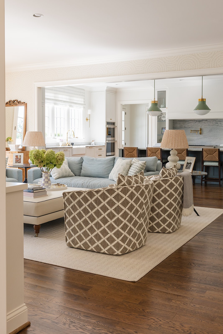
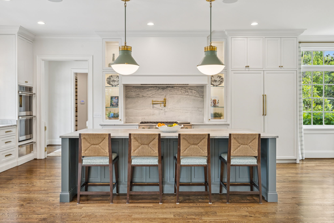
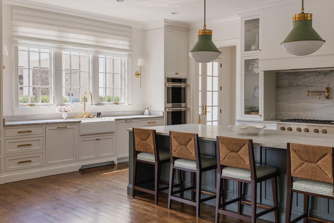
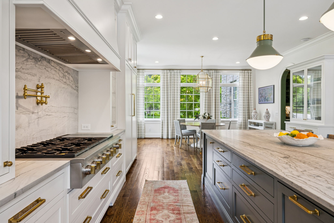
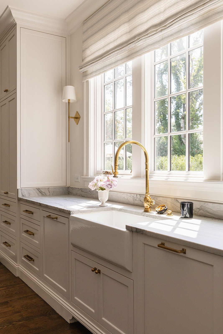
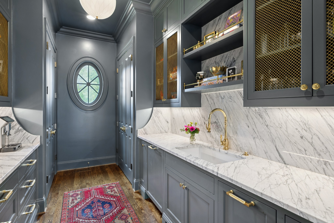
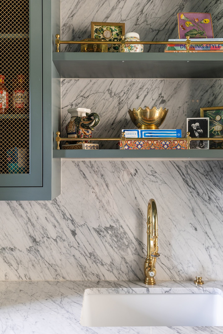
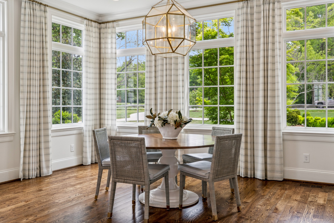
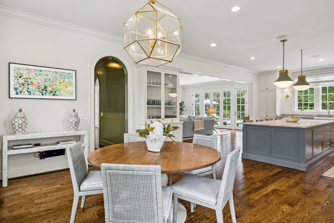
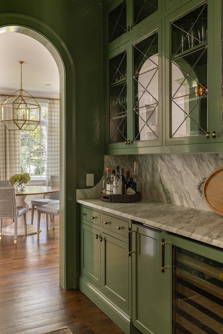
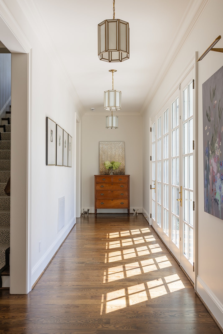
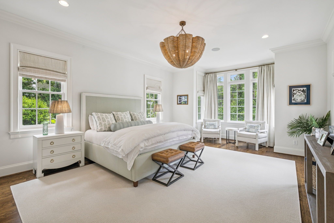
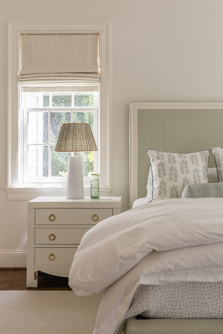
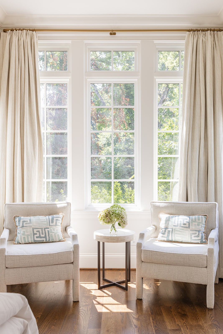
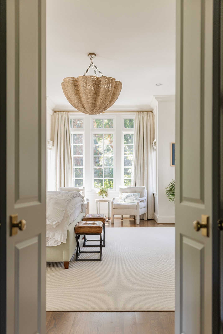
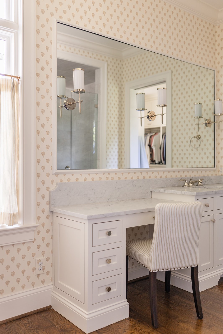
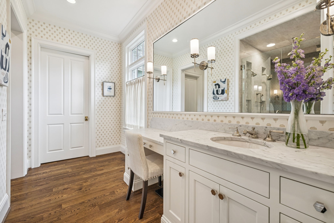
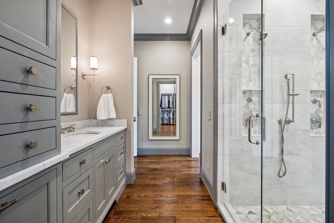
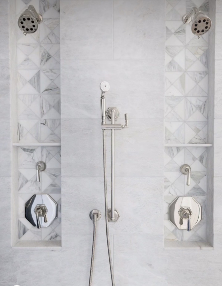
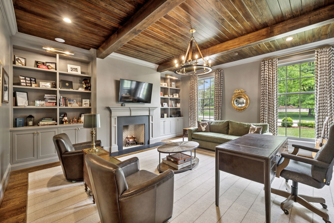
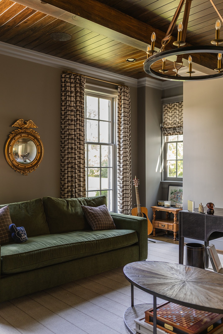
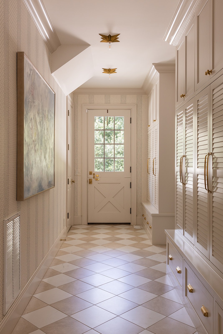
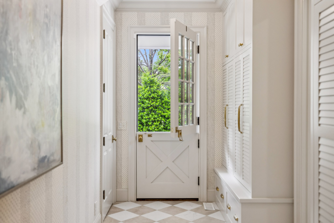
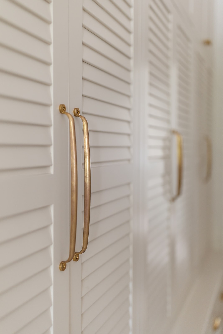
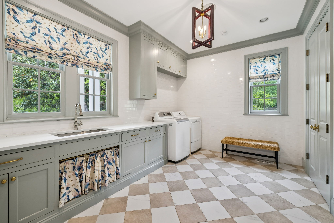
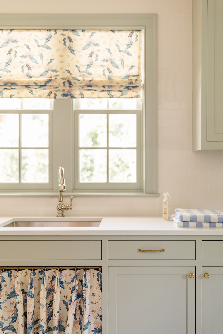
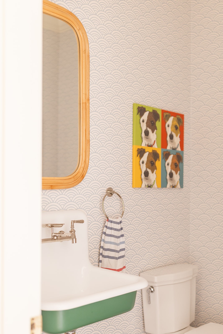
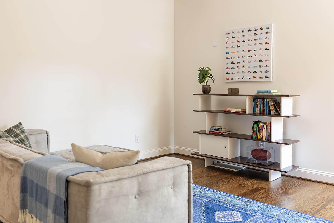
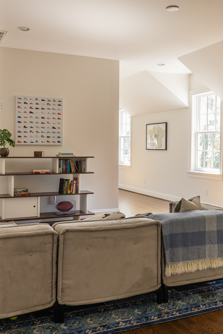
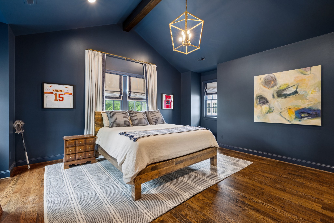
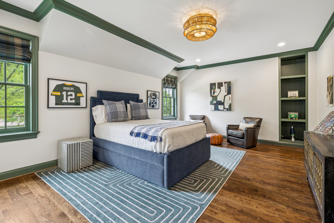
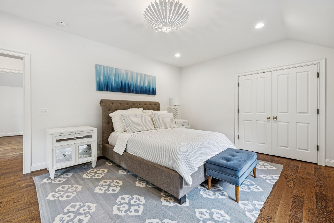
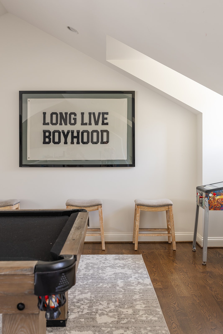
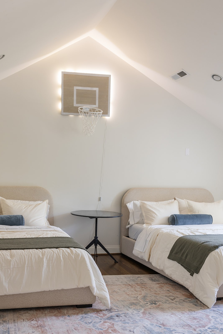
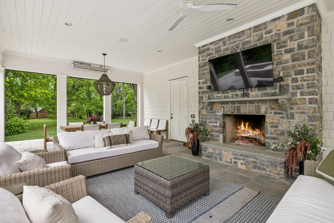
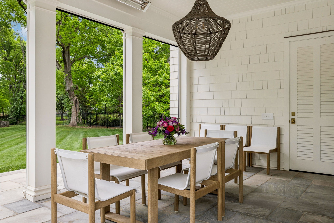
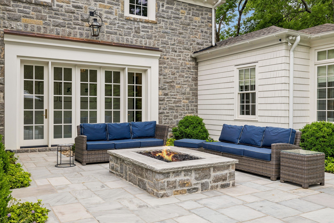
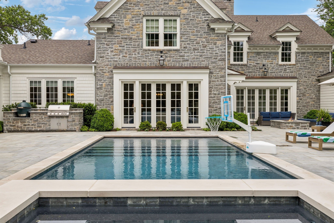
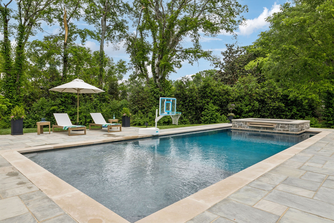
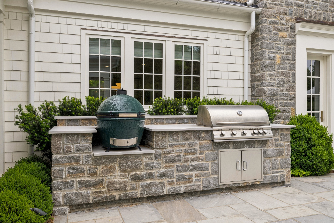
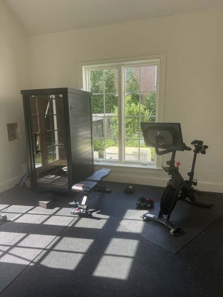
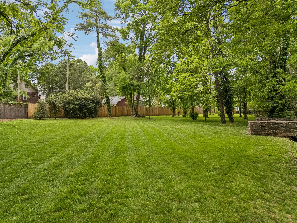
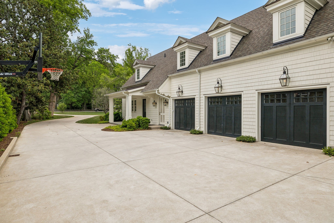
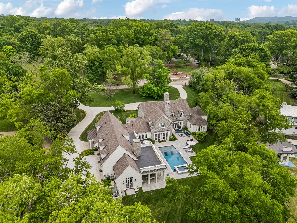
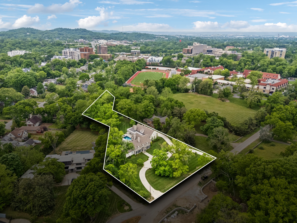
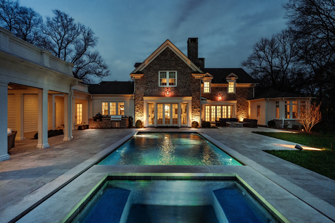
Architect Catherine Sloan, Crestline Builders, Daigh Rick Landscape Architects, and Kate Figler Interiors came together to create a home that feels both timeless and deeply connected to its surroundings. The main level was intentionally designed for effortless living, with nearly every amenity accessible without more than a single step up or down. Highlights include a serene primary suite, private study, and a striking gallery hall overlooking a courtyard with firepit. The kitchen is equal parts refined and functional, opening seamlessly to the main living space and complemented by a scullery, mudroom, two powder baths, family office, and a generous laundry room. Set on slightly over two acres, the outdoor spaces are an extension of the home, featuring a pool and spa, covered lounge with wood-burning fireplace, retractable screens and ceiling heaters, an outdoor dining terrace, and a separate fitness studio with sauna. Upstairs, two thoughtfully separate wings offer both privacy and flexibility. One features three ensuite bedrooms centered around a children's lounge, while the opposite wing includes a spacious recreation room and fifth bedroom.

5
beds

6
baths

7,517 Sq.Ft. LIVING AREA

2.13 Acres lot

Amanda Tolbert

Amanda Tolbert

Features & Amenities

Interior

  • total bedrooms5
  • Total bathrooms6
  • full bathrooms4
  • half bathrooms2
  • Flooring Wood, Tile
  • APPLIANCES Built-In Gas Oven, Double Oven, Built-In Gas Range, Water Purifier
  • other interior Features Bookcases, Built-in Features, Entrance Foyer, Extra Closets, Open Floorplan, Pantry, Redecorated, Smart Camera(s)/Recording, Walk-In Closet(s), Wet Bar, High Speed Internet

Area & Lot

  • Status For Sale
  • Living Area7,517 Sq.Ft.
  • Total Area7,517 Sq.Ft.
  • Lot Area2.13 Acres
  • MLS® ID3526042
  • TypeResidential
  • YEAR BUILT2023
  • Architecture StylesTraditional
  • Elementary SchoolJulia Green Elementary
  • Middle SchoolWest End Middle School
  • High SchoolHillsboro Comp High School

Exterior

  • STORIES2
  • Garage Space3.0
  • water SourcePublic
  • utilitiesWater Available
  • PoolIn Ground
  • roofAsphalt
  • lot featuresCul-De-Sac, Level
  • parkingGarage Faces Side
  • HEAT TYPECentral
  • AIR CONDITIONINGCentral Air
  • sewerPublic Sewer
  • other exterior FeaturesGas Grill, Smart Camera(s)/Recording, Smart Irrigation, Smart Lock(s)

Financial

  • Sales Price$8,500,000
  • Real Estate Tax $44,425/yr
image

Schedule a Showing

We would love to show you our beautiful property. Please select your preferred date and time below. An agent will be in touch shortly to confirm your appointment.

Schedule a Showing

We would love to show you our beautiful property. Please select your preferred date and time below. An agent will be in touch shortly to confirm your appointment.

Thank you for your interest in 245 Ensworth Pl, Nashville, TN 37205. We are reviewing your request and will be in touch shortly!

Mortgage Calculator

Estimate your monthly mortgage payment, including the principal and interest, property taxes, and HOA. Adjust the values to generate a more accurate rate.

All estimates are provided for informational purposes only. Actual amounts may vary.
$0,000 Your Payment 20 15 65
$0,000 Your Payment

Work With Us

At Fridrich & Clark Realty, we are known for providing the highest levels of service and expertise for each client we serve. Regardless of your real estate needs, we are committed to guiding you home. To make an appointment with one of our qualified agents, contact us here.

Follow Us on Instagram