Leave a Message

Thank you for your message. We will be in touch with you shortly.

Explore Our Properties
2325 Burnwick Grv
2325 Burnwick Grv
2325 Burnwick Grv
2325 Burnwick Grv
2325 Burnwick Grv
2325 Burnwick Grv
2325 Burnwick Grv
2325 Burnwick Grv
2325 Burnwick Grv
2325 Burnwick Grv
2325 Burnwick Grv
2325 Burnwick Grv
2325 Burnwick Grv
2325 Burnwick Grv
2325 Burnwick Grv
2325 Burnwick Grv
2325 Burnwick Grv
2325 Burnwick Grv
2325 Burnwick Grv
2325 Burnwick Grv
2325 Burnwick Grv
2325 Burnwick Grv
2325 Burnwick Grv
2325 Burnwick Grv
2325 Burnwick Grv
2325 Burnwick Grv
2325 Burnwick Grv
SEE ALL PHOTOS
2325 Burnwick Grv
2325 Burnwick Grv
2325 Burnwick Grv
2325 Burnwick Grv
2325 Burnwick Grv
2325 Burnwick Grv
2325 Burnwick Grv
2325 Burnwick Grv
2325 Burnwick Grv
2325 Burnwick Grv
2325 Burnwick Grv
2325 Burnwick Grv
2325 Burnwick Grv
2325 Burnwick Grv
2325 Burnwick Grv
2325 Burnwick Grv
2325 Burnwick Grv
2325 Burnwick Grv
2325 Burnwick Grv
2325 Burnwick Grv
2325 Burnwick Grv
2325 Burnwick Grv
2325 Burnwick Grv
2325 Burnwick Grv
2325 Burnwick Grv
2325 Burnwick Grv
2325 Burnwick Grv
Courtesy of Coldwell Banker Southern Realty, Kylee Pruitt Listing Contact: 9169923027 
Sold

2325 Burnwick Grv

2325 Burnwick Grv, Spring Hill, TN 37174

$364,500
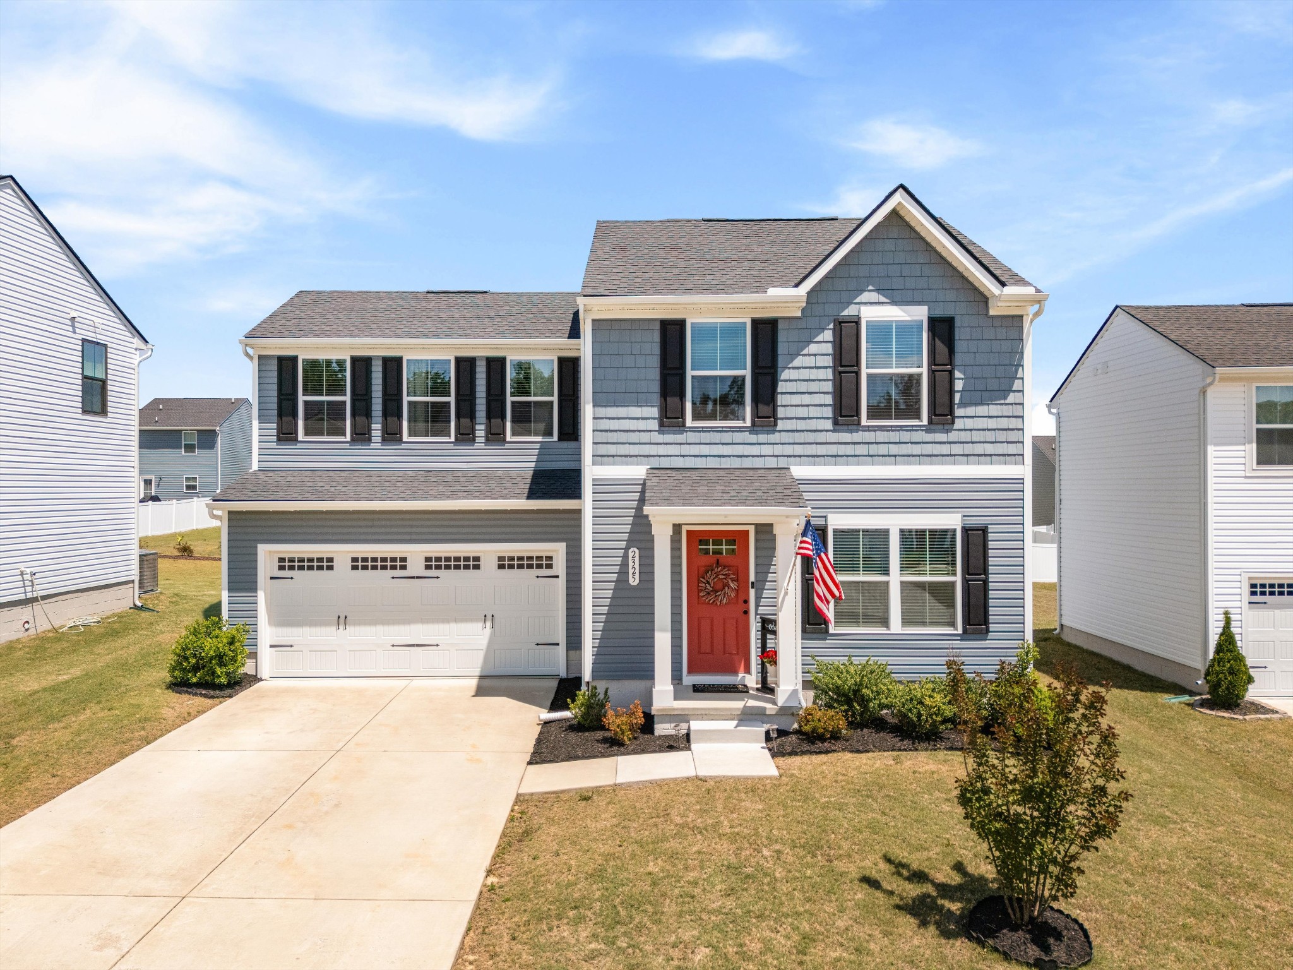
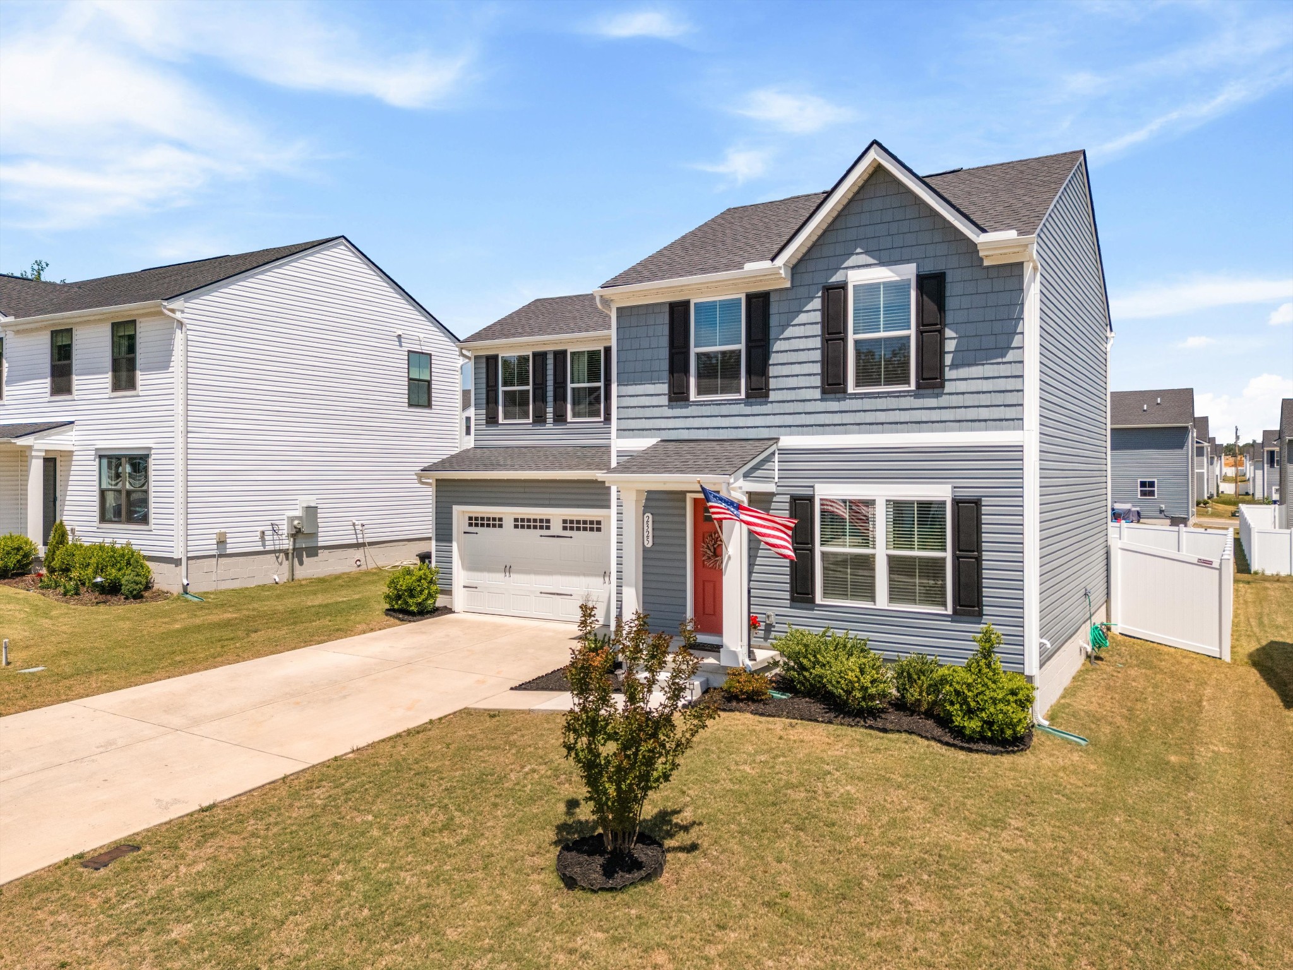
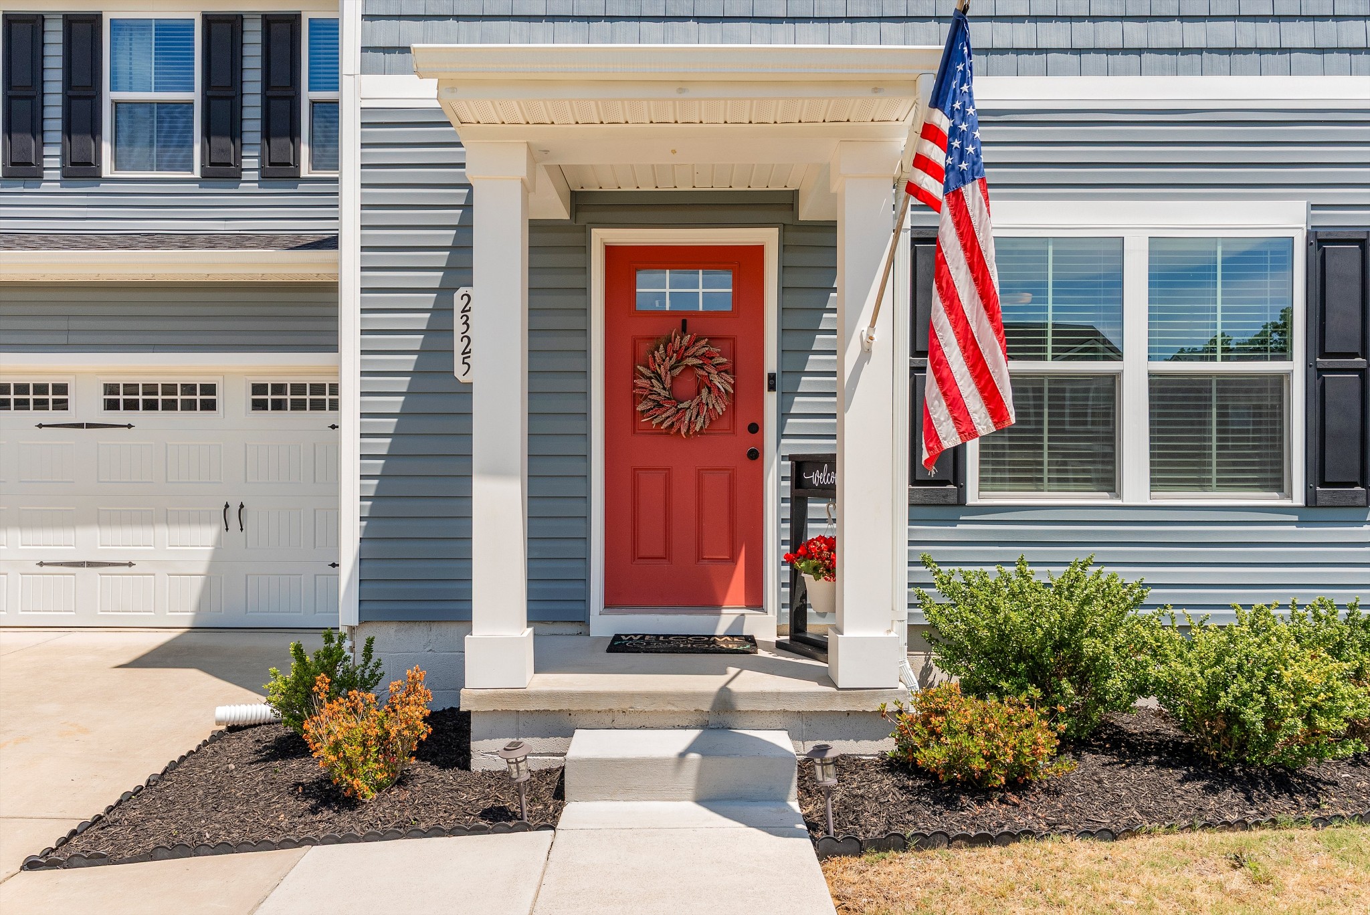
Welcome to this meticulously maintained 3-bedroom, 2.5-bath home in Spring Hill, zoned for the highly desirable Battle Creek High School. Built just 3 years ago, this home offers the benefits of newer construction along with a transferable builder structural warranty through 2033 for added peace of mind.

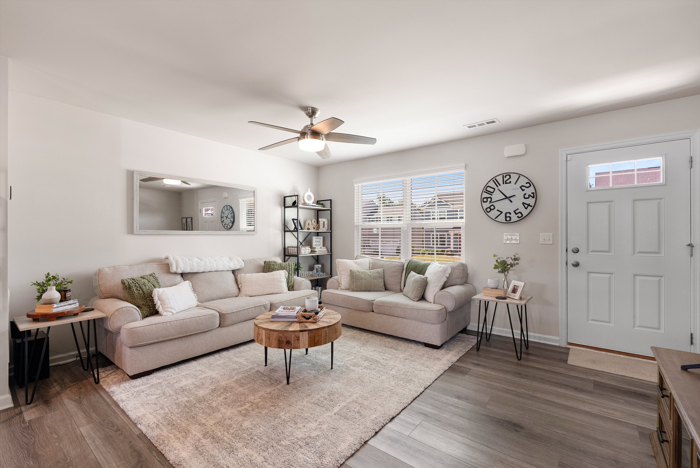
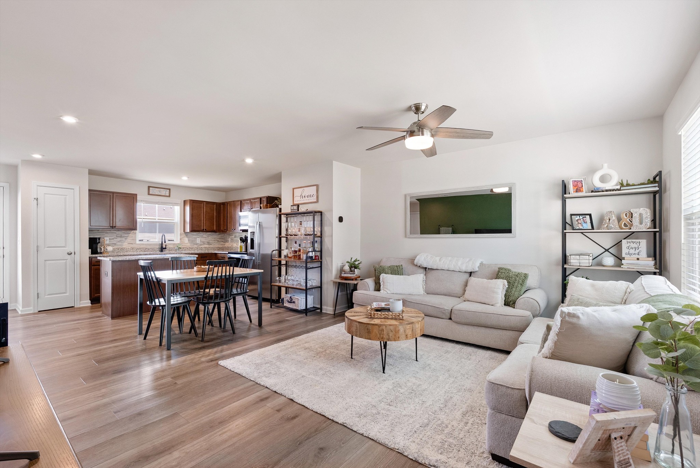
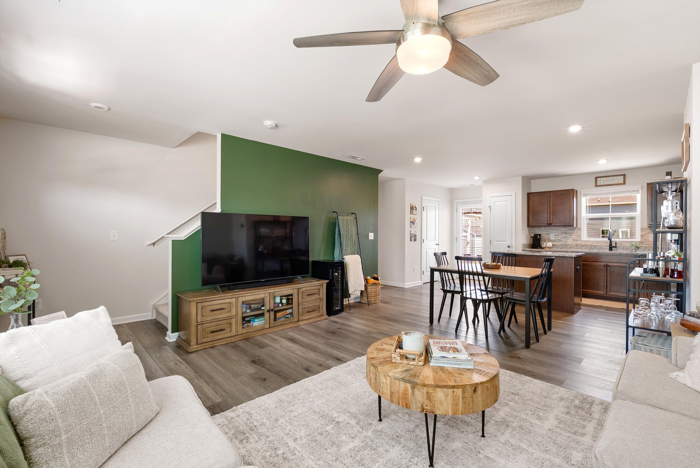
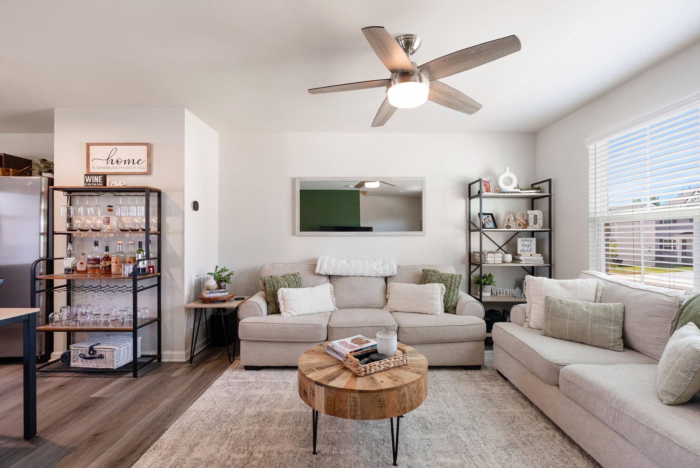
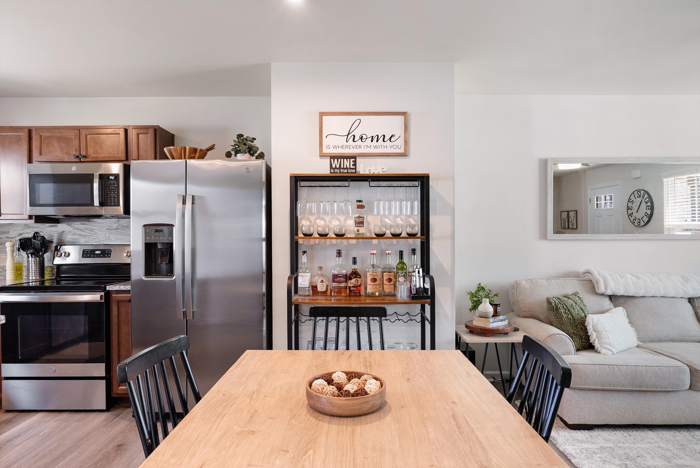
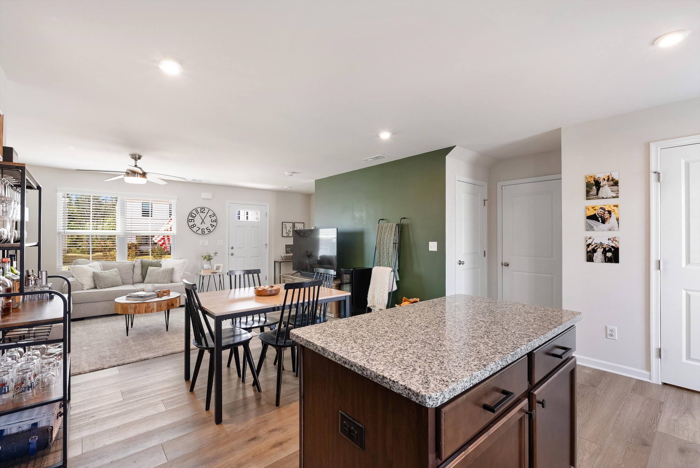
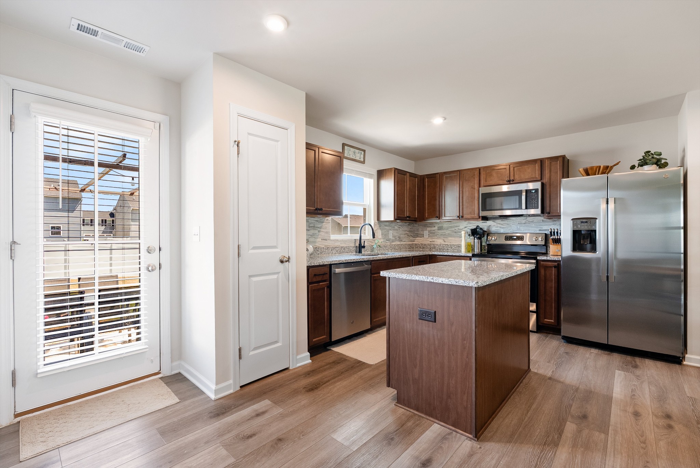
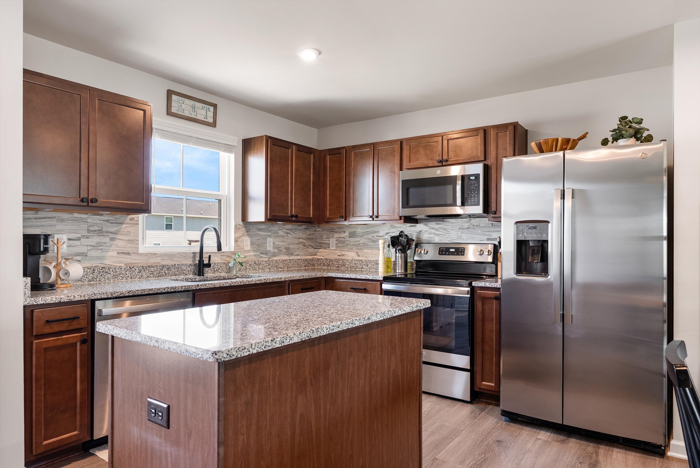
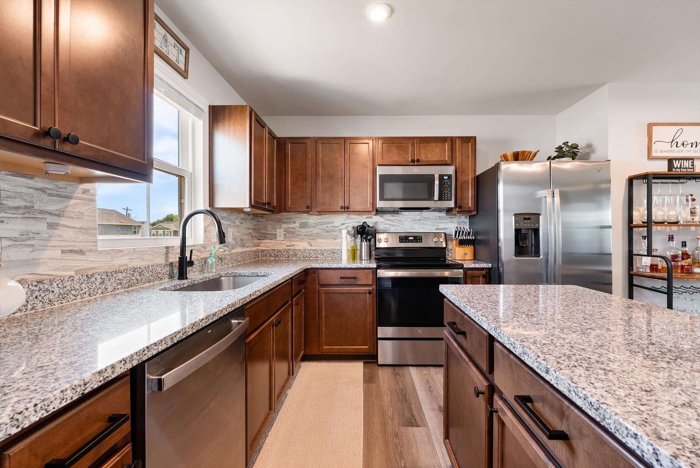
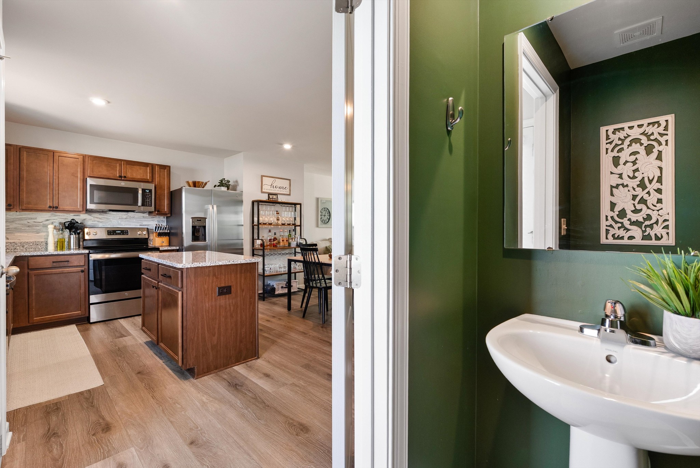
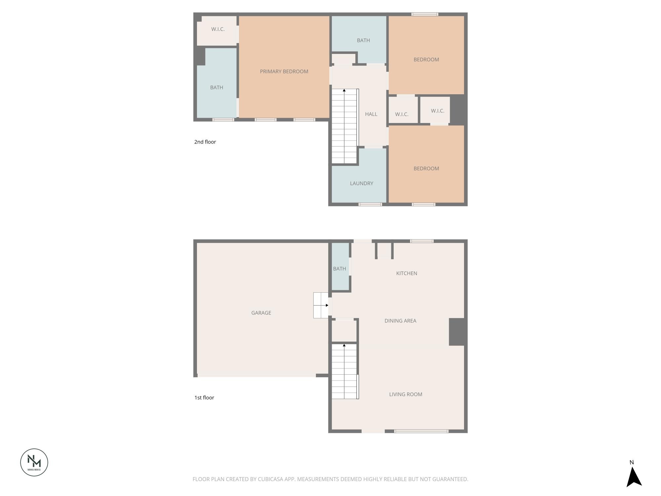
Inside, you'll find a bright, functional layout designed for everyday living. The main level features open-concept living spaces that flow seamlessly into the kitchen, complete with an island--perfect for gathering, cooking, and casual dining.

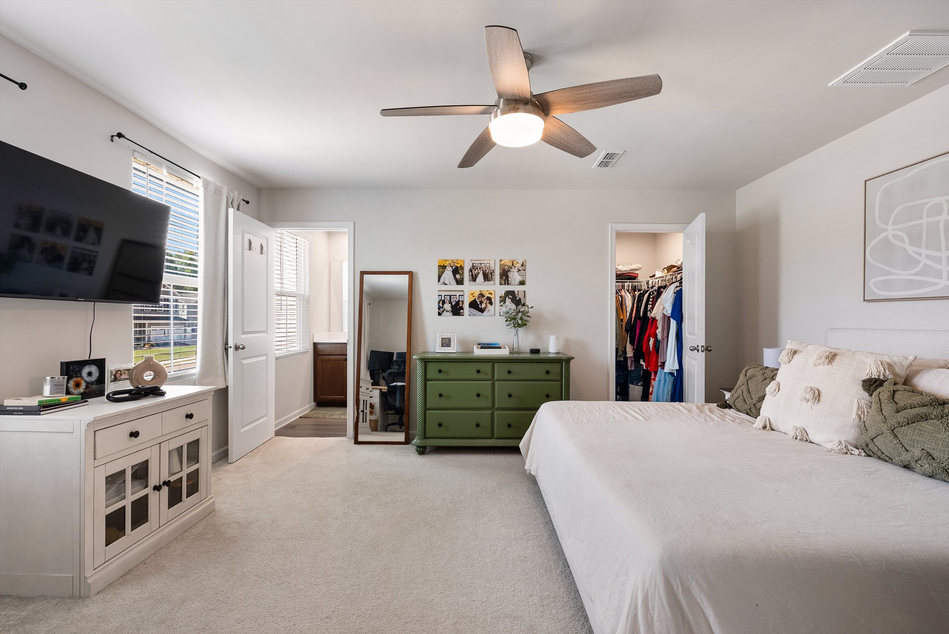
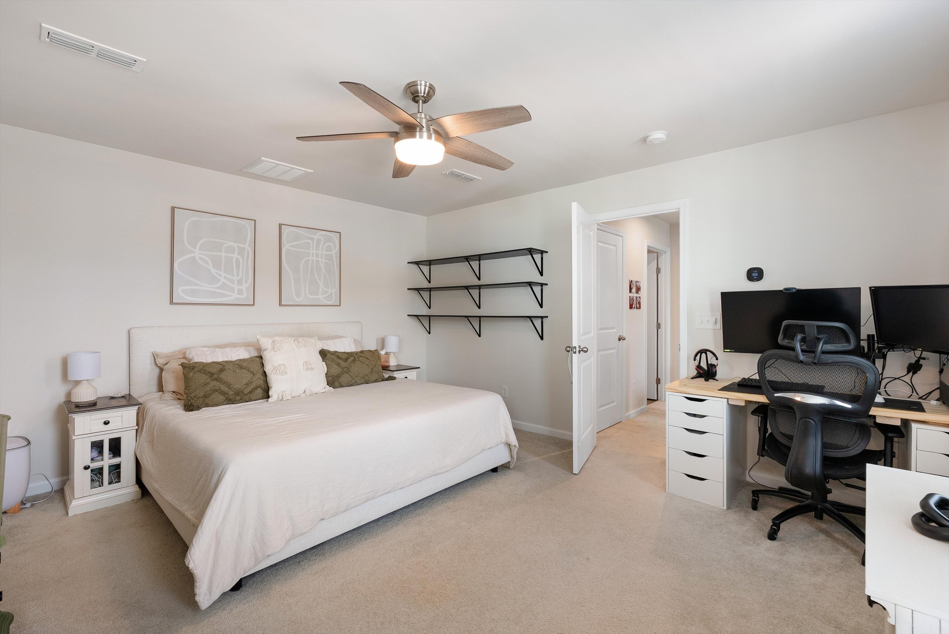
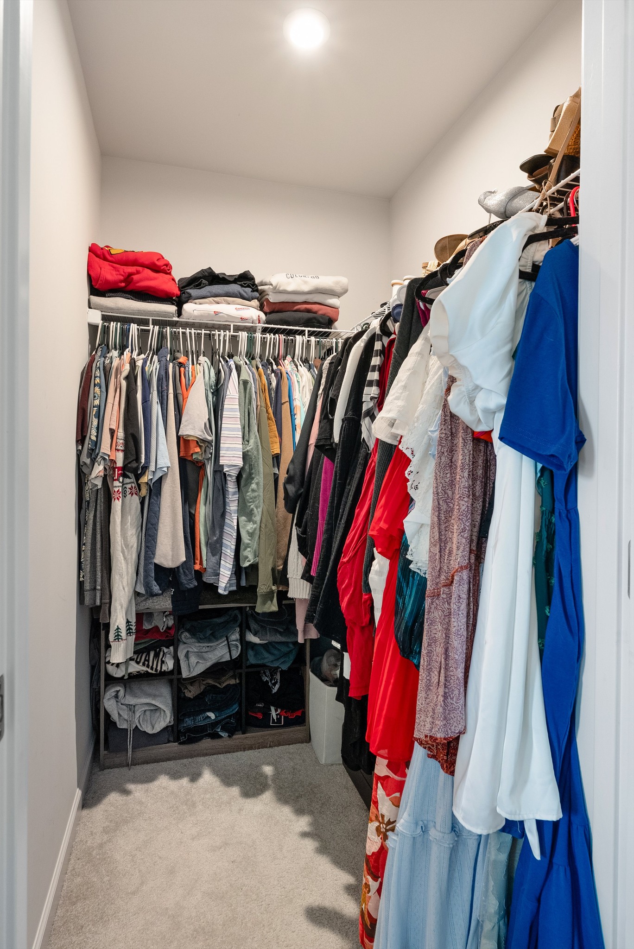
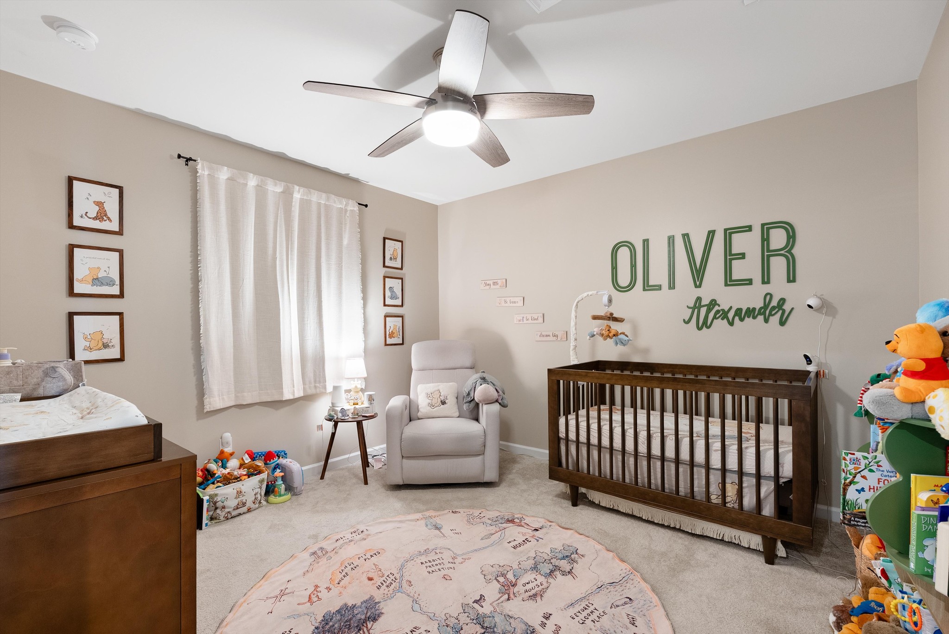
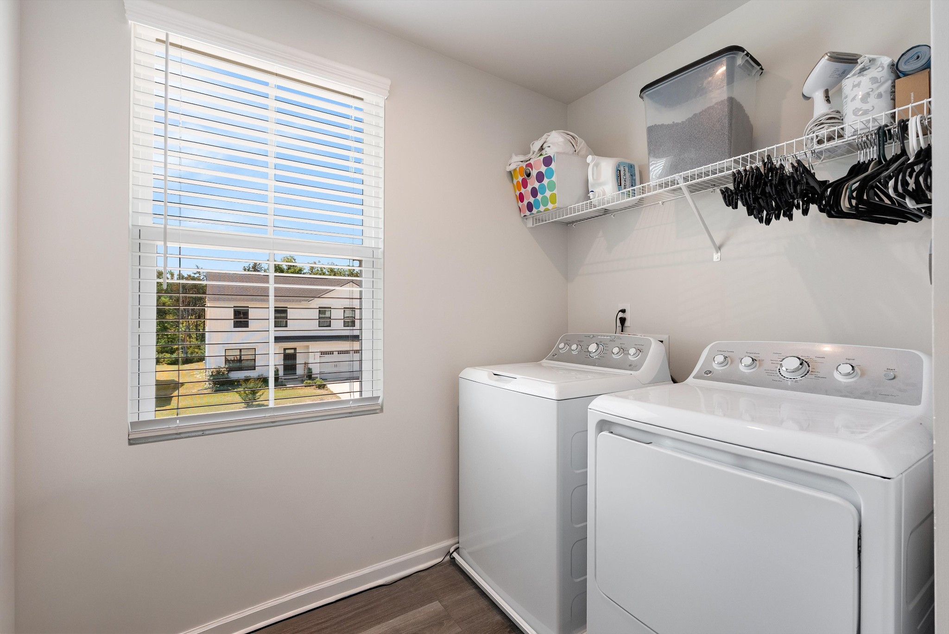
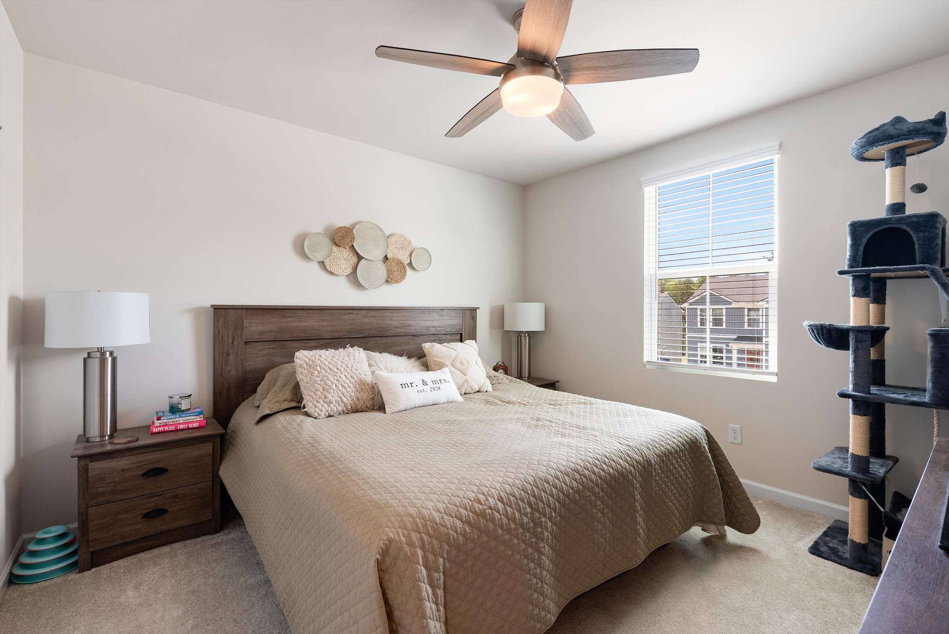
Upstairs, all three bedrooms are thoughtfully designed with walk-in closets in every room, providing ample storage and comfortable living for family, guests, or a home office setup. You'll also find an oversized laundry room, offering extra space for storage, organization, and added convenience.

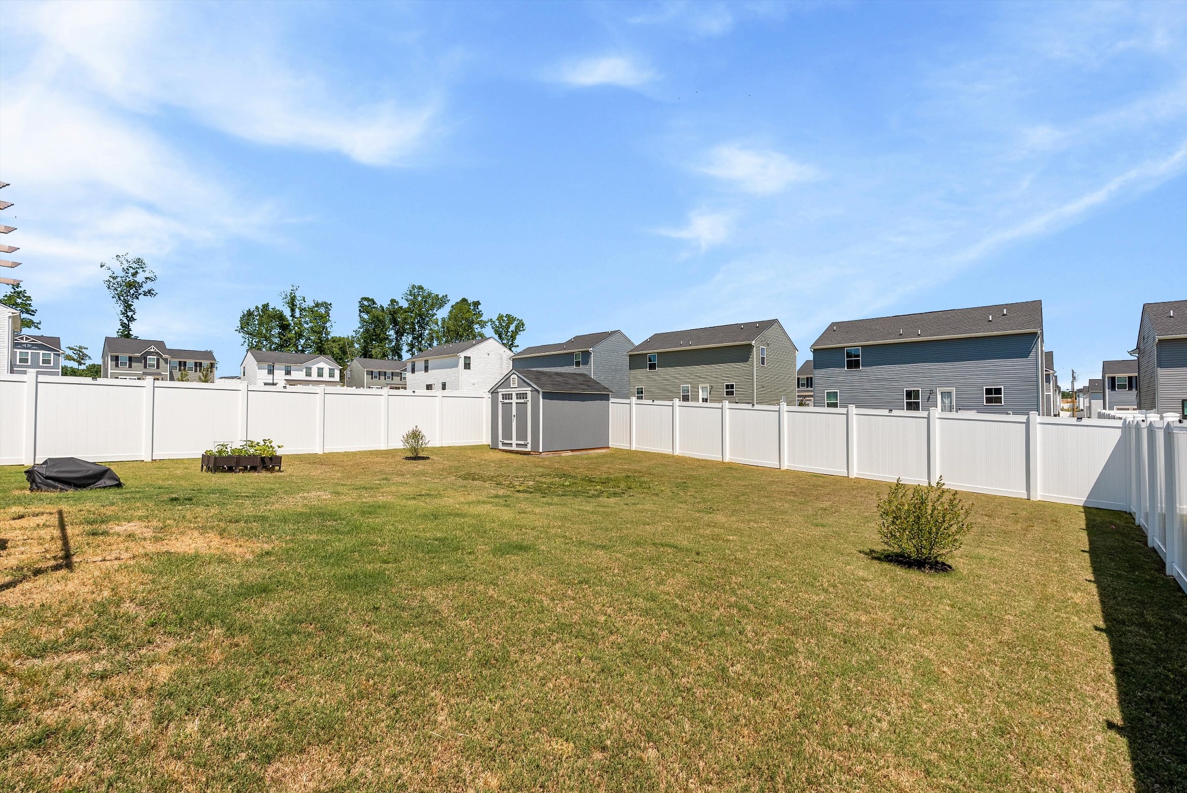
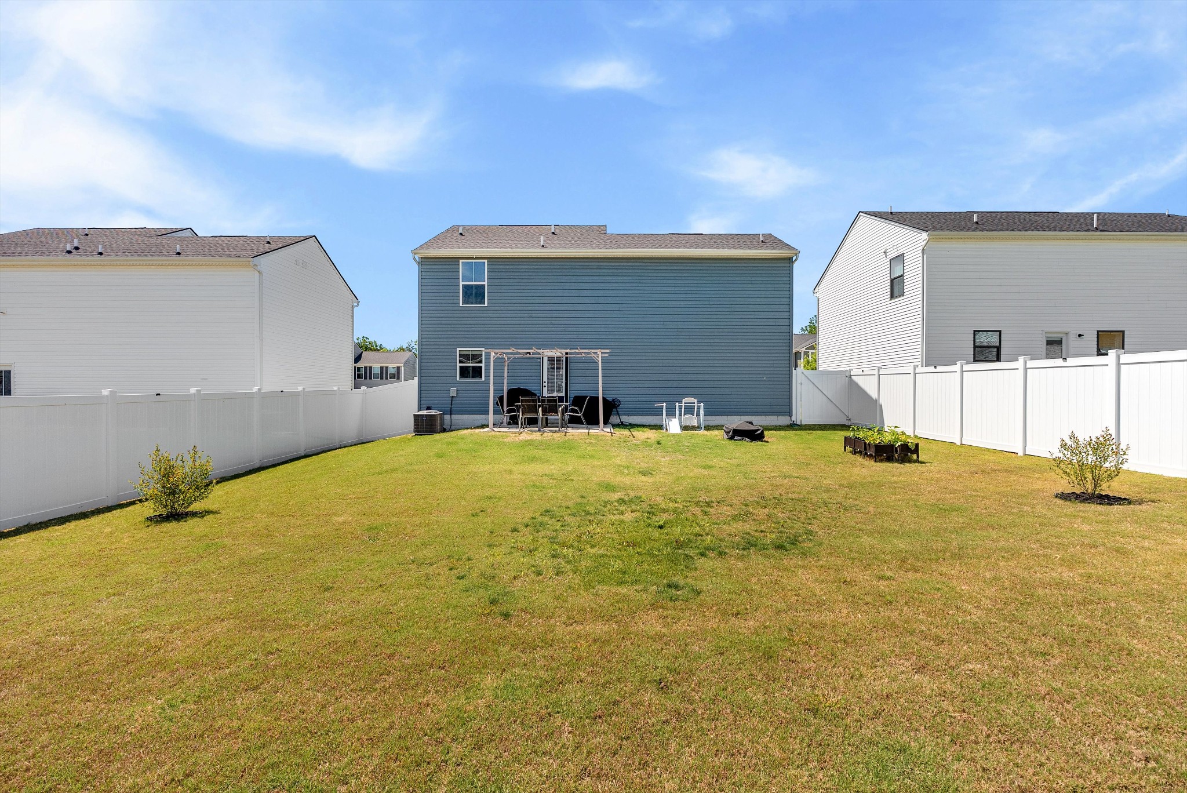
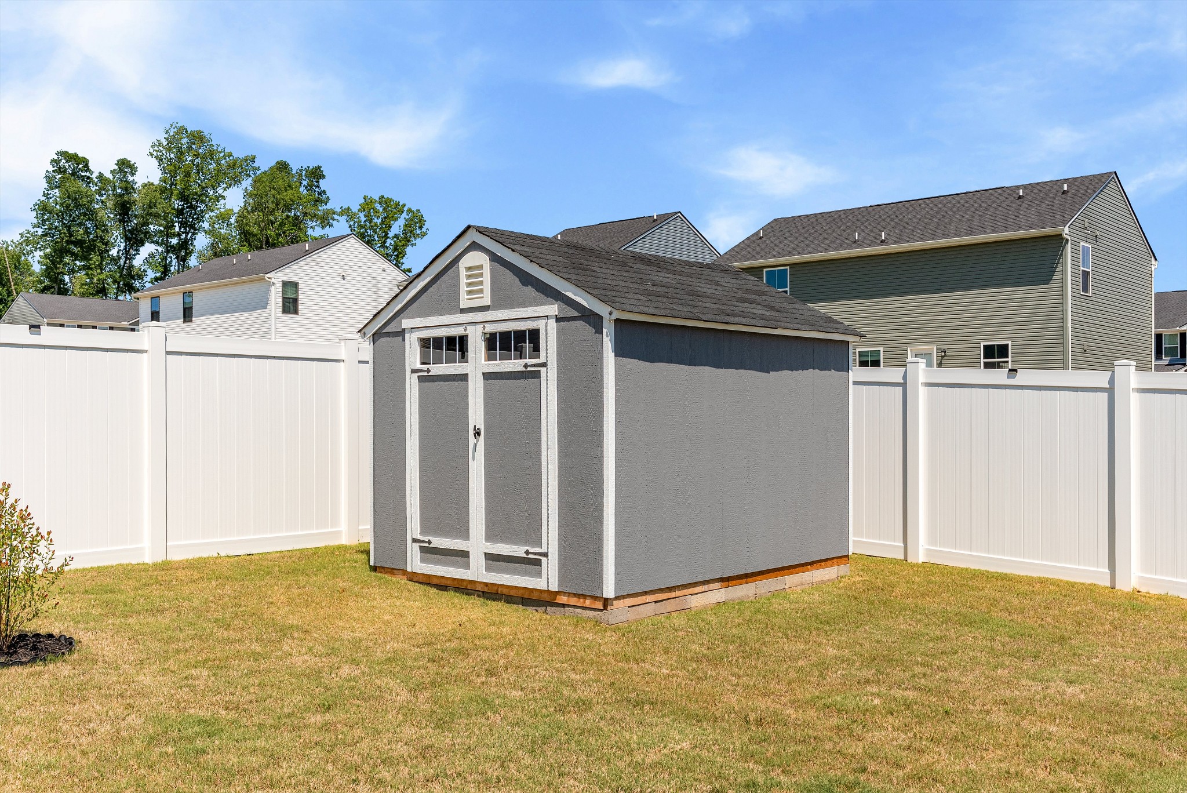
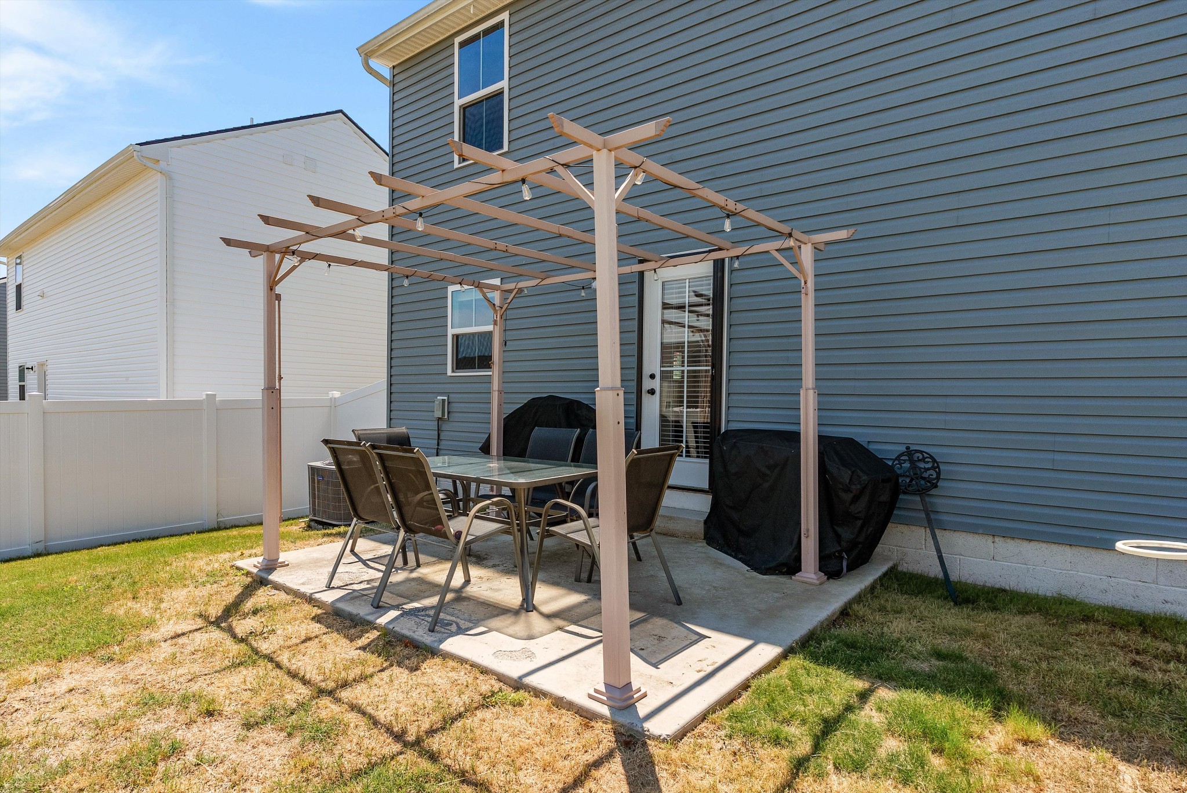
Step outside to a large, fully fenced backyard with a pergola, creating the perfect space for outdoor living. Whether you're enjoying your morning coffee, hosting friends, or relaxing in the evenings, this area extends your living space and adds to the home's overall functionality. The storage shed remains, offering even more room for tools, equipment, or hobbies.

3
beds

3
baths

1,440 Sq.Ft. LIVING AREA

6,534 Sq.Ft. lot

Gayla Borders

Gayla Borders

Features & Amenities

Interior

  • total bedrooms3
  • Total bathrooms3
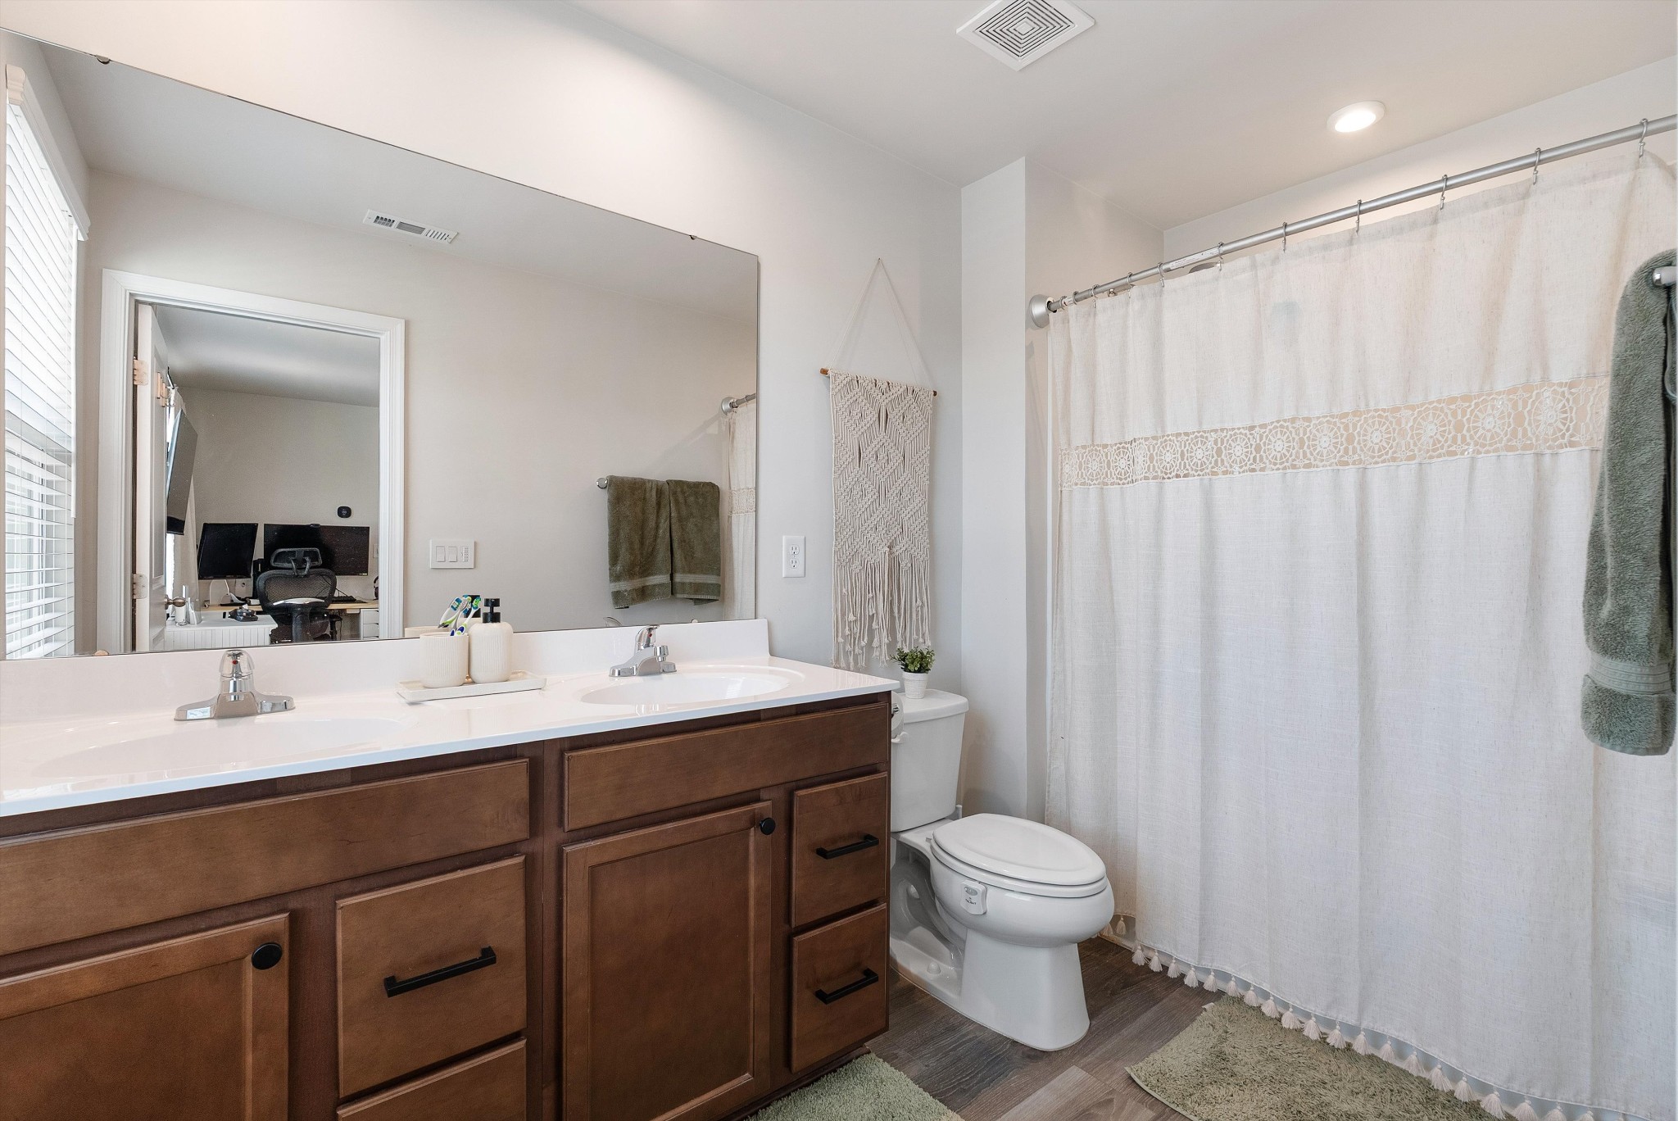
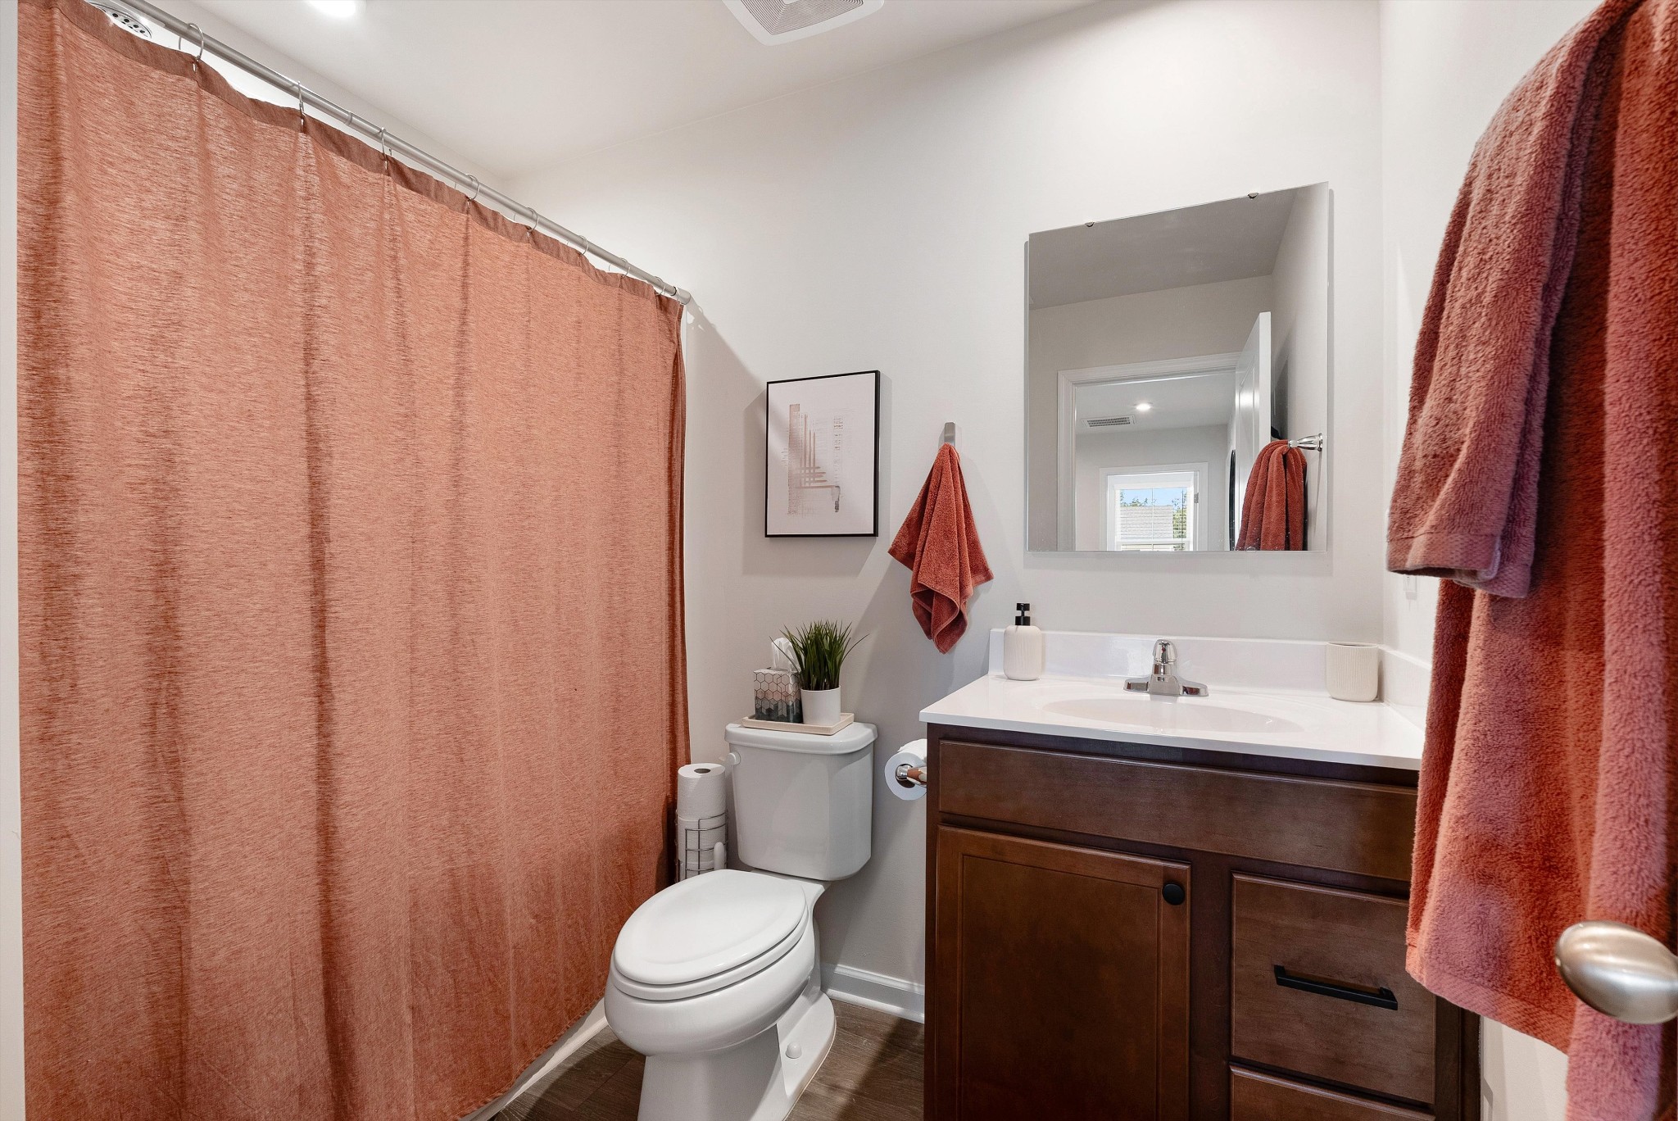
  • full bathrooms2
  • half bathroom1
  • Laundry room Electric Dryer Hookup, Washer Hookup
  • Flooring Carpet, Luxury Vinyl
  • APPLIANCES Electric Range, Dishwasher, Disposal, Microwave, Refrigerator
  • other interior Features Air Filter, Extra Closets, Open Floorplan, Pantry, Smart Thermostat, Walk-In Closet(s), Kitchen Island

Area & Lot

  • Status Sold
  • Date Sold June 30, 2026
  • Living Area1,440 Sq.Ft.
  • Total Area1,440 Sq.Ft.
  • Lot Area6,534 Sq.Ft.
  • MLS® ID3190472
  • TypeResidential
  • YEAR BUILT2023
  • Architecture StylesTraditional
  • Elementary SchoolR Howell Elementary
  • Middle SchoolE. A. Cox Middle School
  • High SchoolBattle Creek High School

Exterior

  • STORIES2
  • Garage Space2.0
  • water SourcePublic
  • utilitiesWater Available
  • roofShingle
  • lot featuresLevel
  • parkingGarage Door Opener, Garage Faces Front, Concrete
  • HEAT TYPECentral
  • AIR CONDITIONINGCentral Air
  • sewerPublic Sewer
  • HOA AmenitiesPlayground, Sidewalks
  • security FeaturesSmoke Detector(s)

Financial

  • Sales Price$364,500
  • Real Estate Tax $1,841/yr
  • HOA $49/3 mos
View Virtual Tour

Work With Us

At Fridrich & Clark Realty, we are known for providing the highest levels of service and expertise for each client we serve. Regardless of your real estate needs, we are committed to guiding you home. To make an appointment with one of our qualified agents, contact us here.

Follow Us on Instagram