Leave a Message

Thank you for your message. We will be in touch with you shortly.

Explore Our Properties
2310 Elliott Ave Unit: 830
SEE ALL PHOTOS
2310 Elliott Ave Unit: 830
Courtesy of Fridrich & Clark Realty, Richard F Bryan Listing Contact: 6155338353 
Sold

2310 Elliott Ave Unit: 830

2310 Elliott Ave Unit: 830, Nashville, TN 37204

$400,000
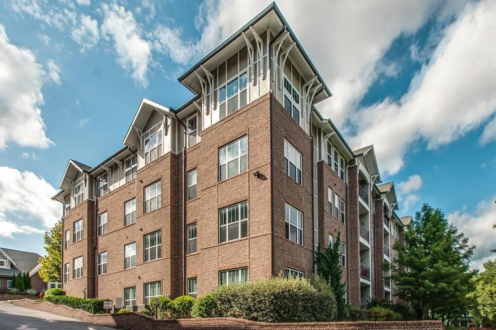
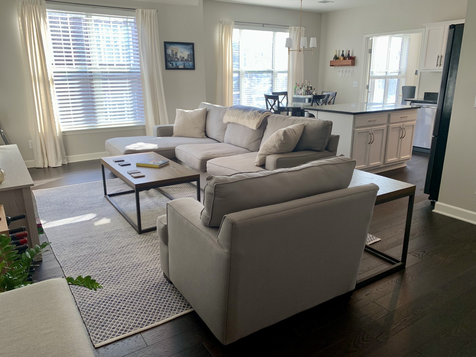
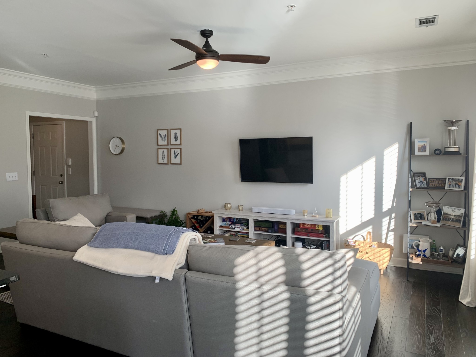
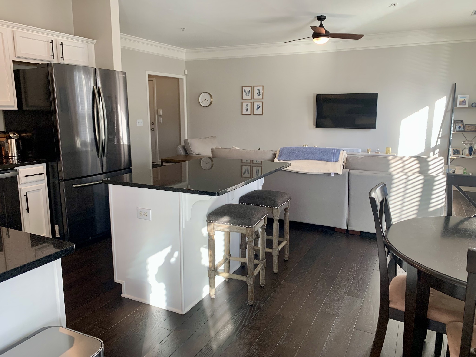
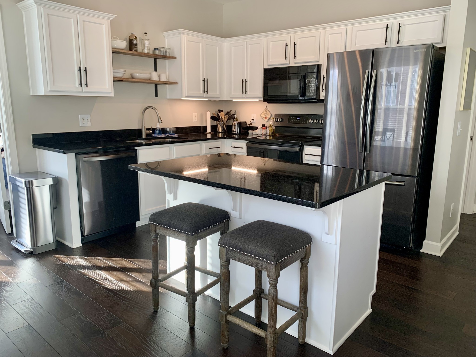
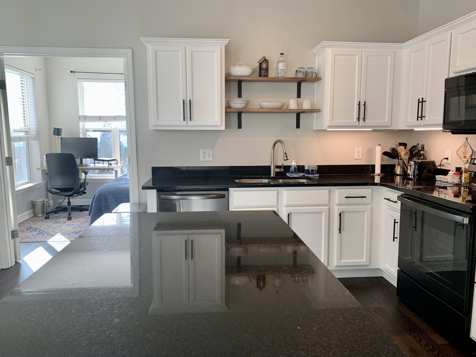
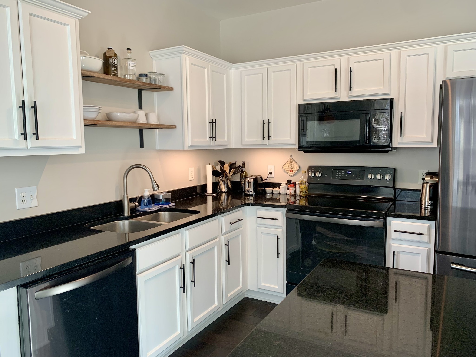
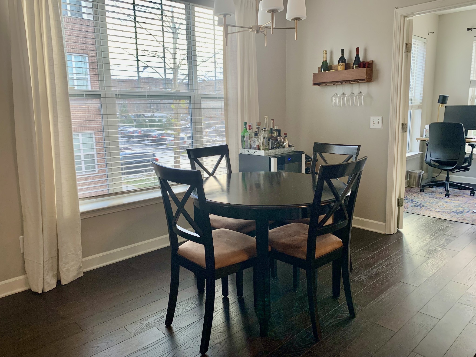
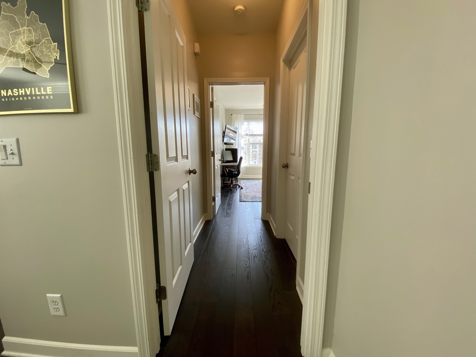
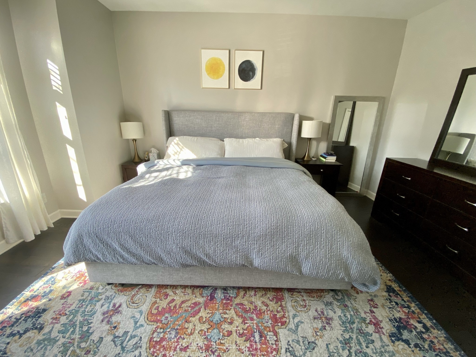
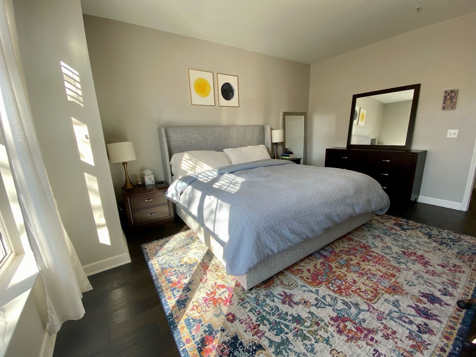
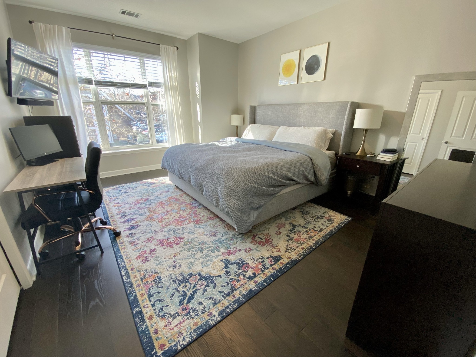
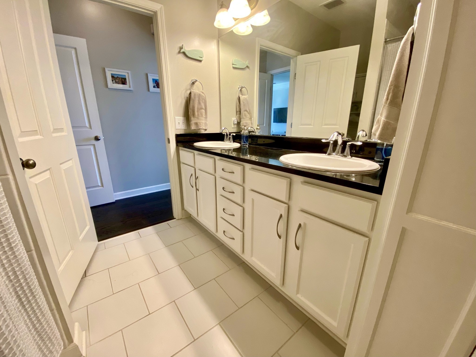
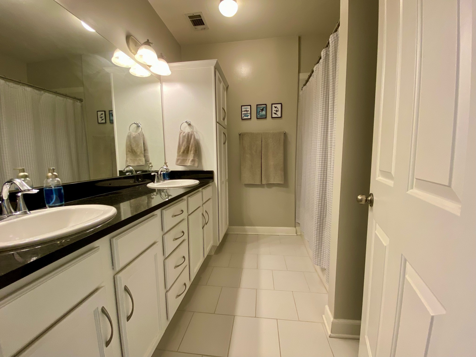
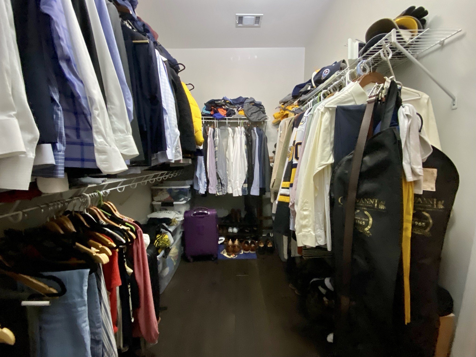
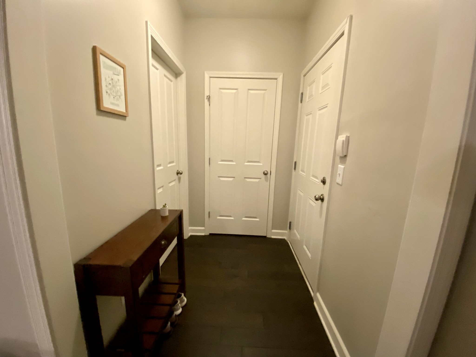
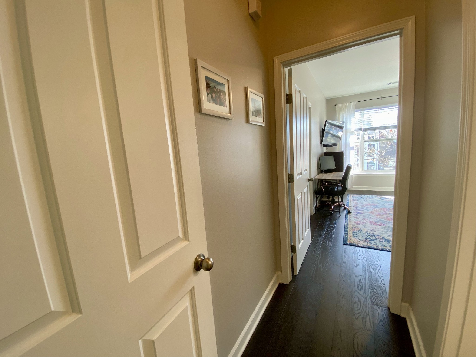
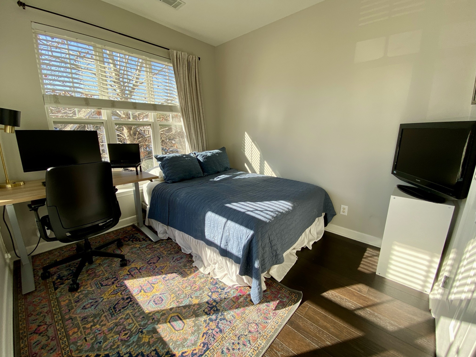
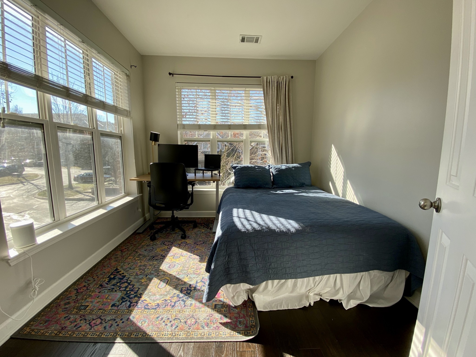
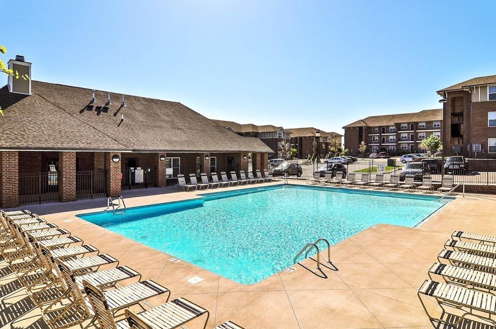
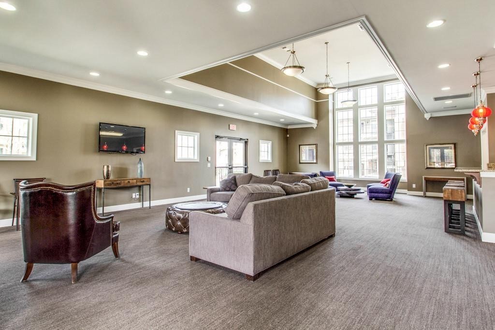
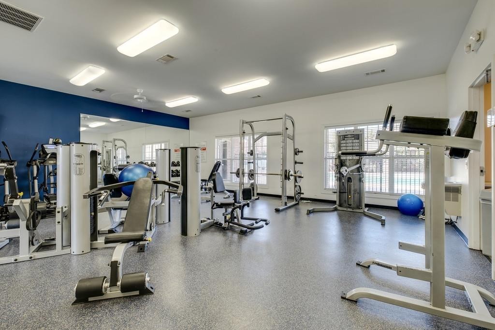
Rare offering* Good looking upstairs corner unit* Flooded with natural light* Fresh 1BD/1BA condo with an office or 2nd bedroom* New Hardwood floors~ 2018* Updated lighting & kitchen* Granite kitchen* Oversized walk-in closet* Excellent storage space* Walking distance to Publix (3 min walk), restaurants, shops and bars on 8th Ave, and the 12 South neighborhood (12 min walk)* Community Pool, clubhouse, and gym* Pet friendly complex*

1
bed

1
bath

1,129 Sq.Ft. LIVING AREA

Richard Bryan

Richard Bryan

  • title REALTOR® | ABR®, CRS®, CSP, GRI, NAR's Green® Designation, SFR®, SRES®, SRS
  • PHONE (615) 533-8353
  • EMAIL [email protected]
  • DRE # 247052

Features & Amenities

Interior

  • total bedrooms1
  • Total bathroom1
  • full bathroom1
  • Flooring Carpet, Wood, Tile
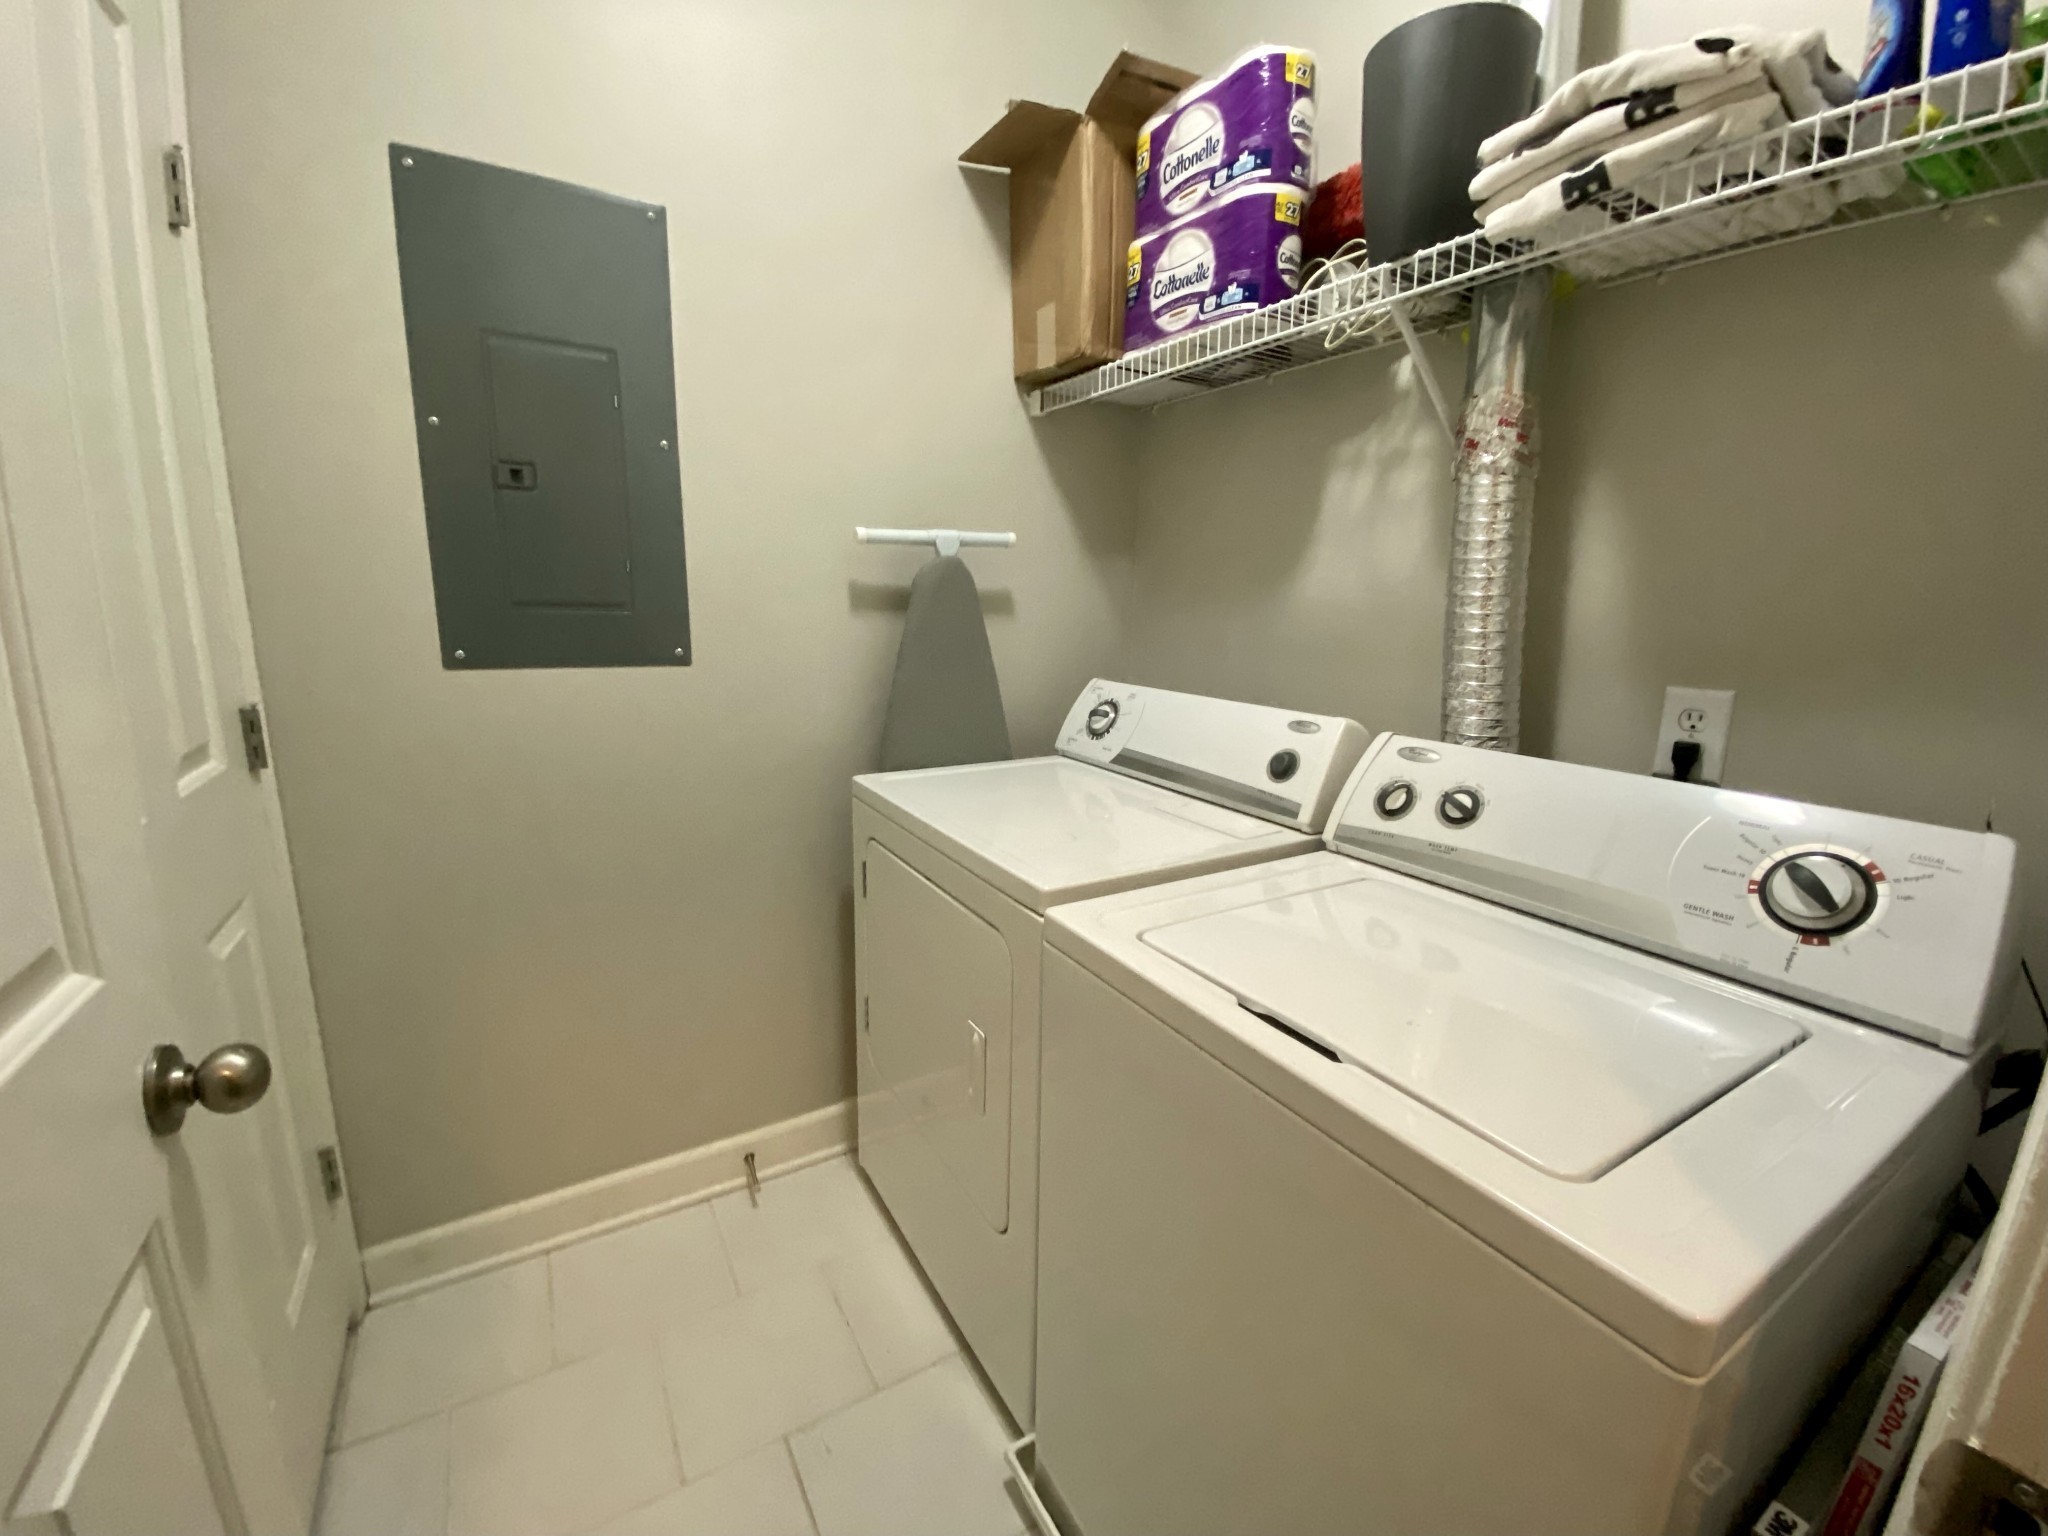
  • APPLIANCES Dishwasher, Disposal, Dryer, Microwave, Refrigerator, Washer, Electric Oven, Electric Range
  • other interior Features Ceiling Fan(s), Entrance Foyer, Extra Closets, High Ceilings, Walk-In Closet(s), Primary Bedroom Main Floor

Area & Lot

  • Status Sold
  • Date Sold May 3, 2024
  • Living Area1,129 Sq.Ft.
  • Total Area1,129 Sq.Ft.
  • MLS® ID2631797
  • TypeCondo
  • YEAR BUILT2008
  • Neighborhood12 South / Belmont
  • Architecture StylesTraditional
  • Elementary SchoolWaverly-Belmont Elementary School
  • Middle SchoolJohn Trotwood Moore Middle
  • High SchoolHillsboro Comp High School

Exterior

  • STORIES1
  • water SourcePublic
  • utilitiesElectricity Available, Water Available
  • PoolIn Ground
  • parkingAsphalt, Unassigned
  • HEAT TYPECentral, Electric
  • AIR CONDITIONINGCentral Air, Electric
  • sewerPublic Sewer
  • HOA AmenitiesClubhouse, Fitness Center, Pool
  • security FeaturesFire Alarm, Fire Sprinkler System, Security System

Financial

  • Sales Price$400,000
  • Real Estate Tax $2,521/yr
  • HOA $238/mo

12 South / Belmont

The area has solidified itself as one of Nashville’s trendiest and most desirable neighborhoods.

Explore

Work With Us

At Fridrich & Clark Realty, we are known for providing the highest levels of service and expertise for each client we serve. Regardless of your real estate needs, we are committed to guiding you home. To make an appointment with one of our qualified agents, contact us here.

Follow Us on Instagram