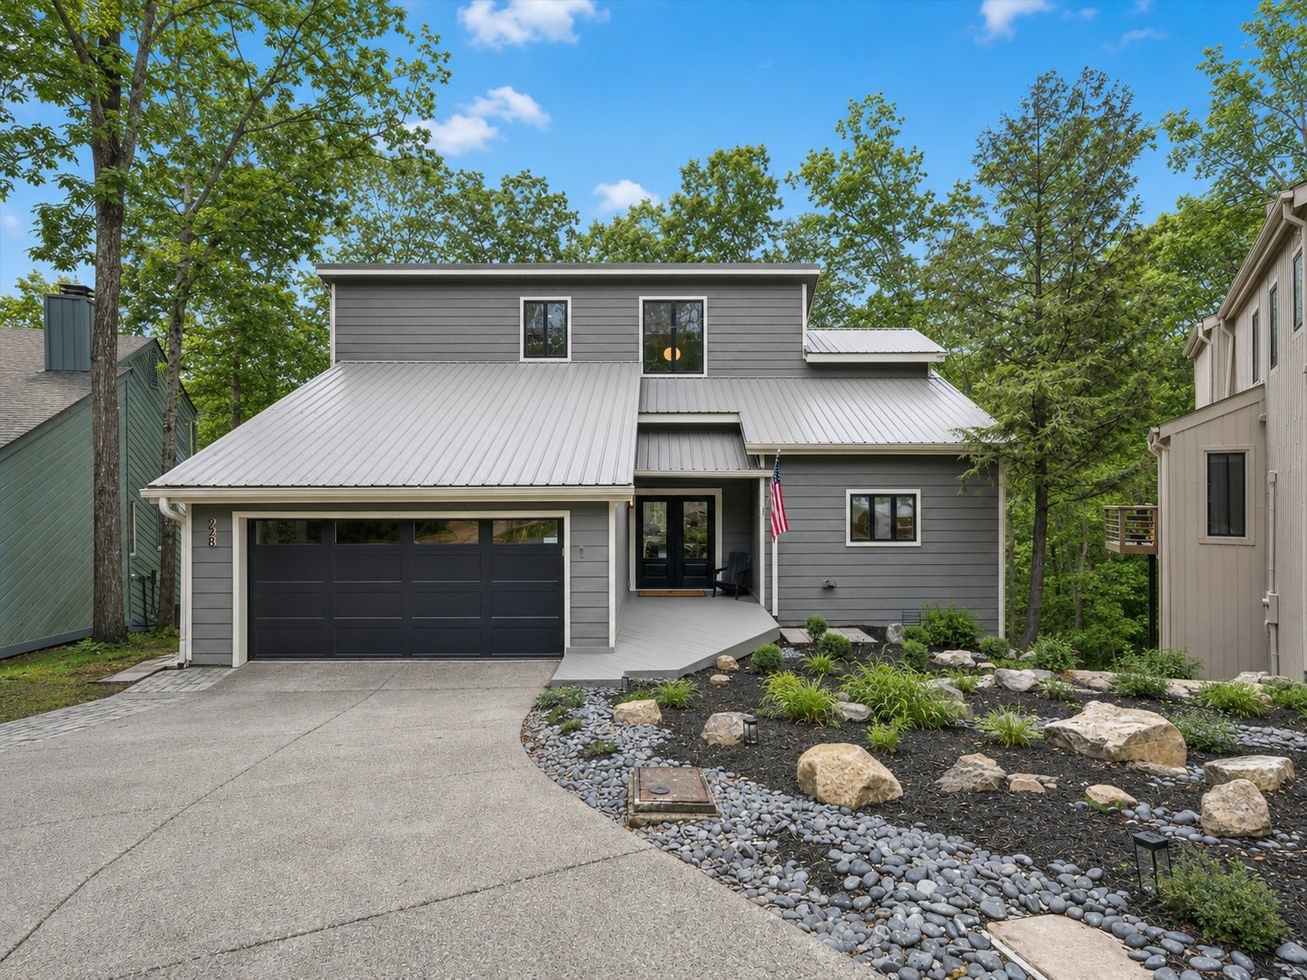
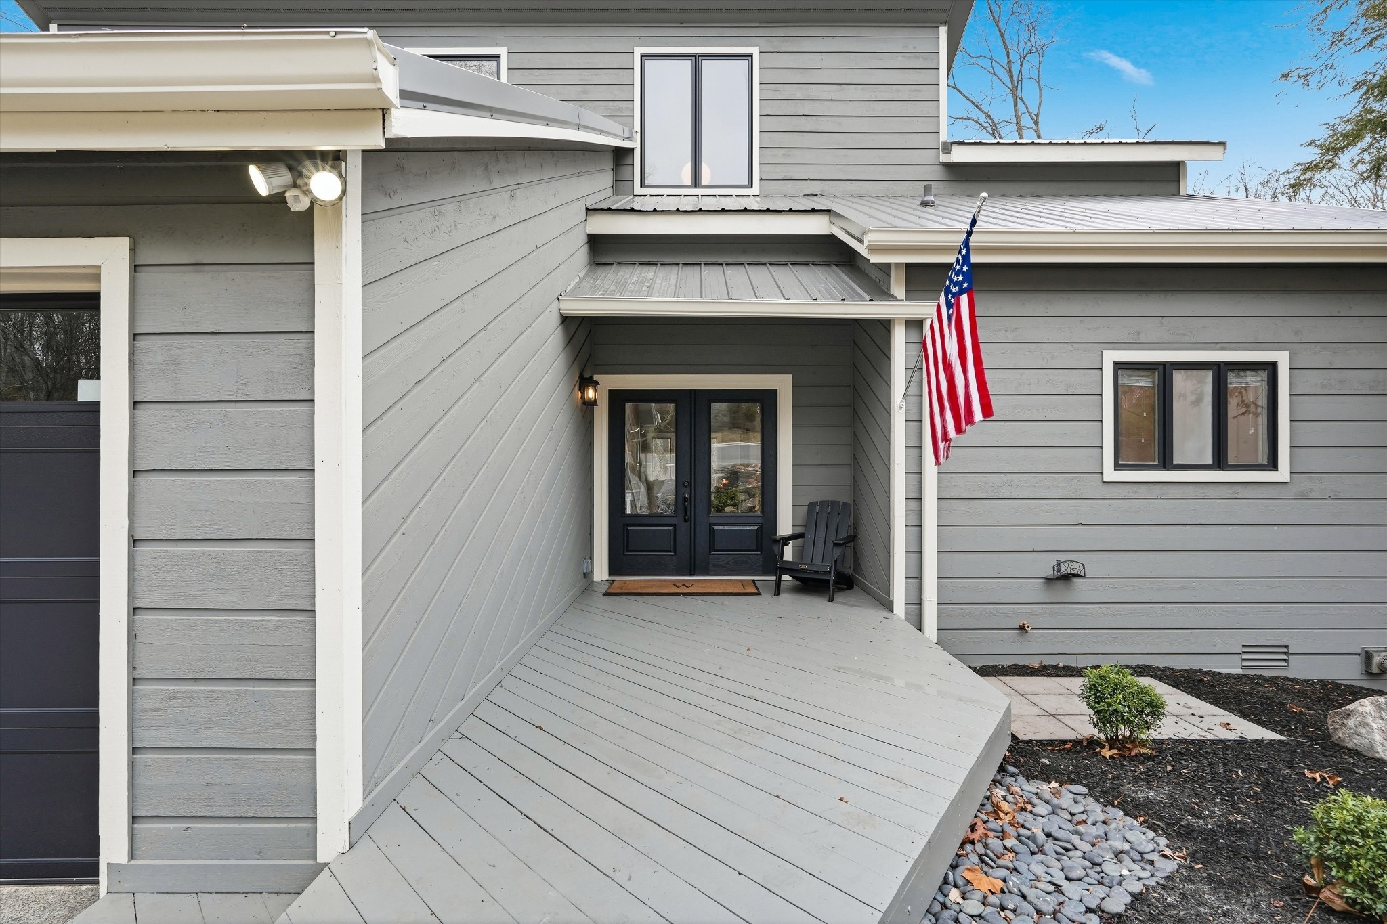
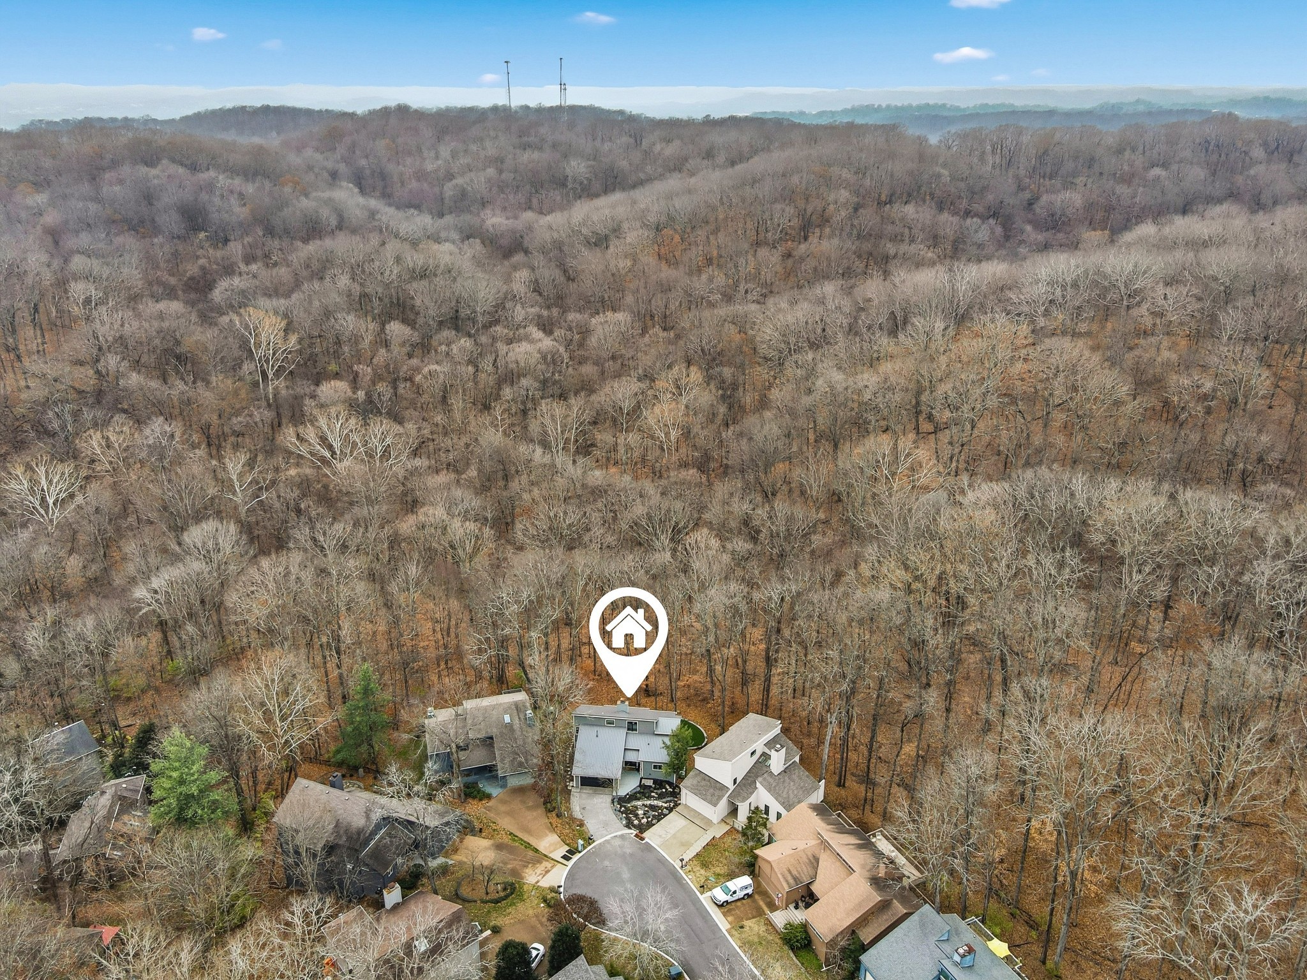
Gray modern two-story home with a metal roof, black garage door, and landscaped front yard.
228 Harpeth Wood Dr
228 Harpeth Wood Dr
228 Harpeth Wood Dr
228 Harpeth Wood Dr
228 Harpeth Wood Dr
228 Harpeth Wood Dr
228 Harpeth Wood Dr
228 Harpeth Wood Dr
228 Harpeth Wood Dr
228 Harpeth Wood Dr
228 Harpeth Wood Dr
228 Harpeth Wood Dr
228 Harpeth Wood Dr
228 Harpeth Wood Dr
228 Harpeth Wood Dr
228 Harpeth Wood Dr
228 Harpeth Wood Dr
228 Harpeth Wood Dr
228 Harpeth Wood Dr
228 Harpeth Wood Dr
228 Harpeth Wood Dr
228 Harpeth Wood Dr
228 Harpeth Wood Dr
228 Harpeth Wood Dr
228 Harpeth Wood Dr
228 Harpeth Wood Dr
228 Harpeth Wood Dr
228 Harpeth Wood Dr
228 Harpeth Wood Dr
228 Harpeth Wood Dr
228 Harpeth Wood Dr
228 Harpeth Wood Dr
SEE ALL PHOTOS
Gray modern two-story home with a metal roof, black garage door, and landscaped front yard.
228 Harpeth Wood Dr
228 Harpeth Wood Dr
228 Harpeth Wood Dr
228 Harpeth Wood Dr
228 Harpeth Wood Dr
228 Harpeth Wood Dr
228 Harpeth Wood Dr
228 Harpeth Wood Dr
228 Harpeth Wood Dr
228 Harpeth Wood Dr
228 Harpeth Wood Dr
228 Harpeth Wood Dr
228 Harpeth Wood Dr
228 Harpeth Wood Dr
228 Harpeth Wood Dr
228 Harpeth Wood Dr
228 Harpeth Wood Dr
228 Harpeth Wood Dr
228 Harpeth Wood Dr
228 Harpeth Wood Dr
228 Harpeth Wood Dr
228 Harpeth Wood Dr
228 Harpeth Wood Dr
228 Harpeth Wood Dr
228 Harpeth Wood Dr
228 Harpeth Wood Dr
228 Harpeth Wood Dr
228 Harpeth Wood Dr
228 Harpeth Wood Dr
228 Harpeth Wood Dr
228 Harpeth Wood Dr
228 Harpeth Wood Dr
Courtesy of Compass RE, Devin Roper Listing Contact: 9012190479 
Sold

228 Harpeth Wood Dr

228 Harpeth Wood Dr, Nashville, TN 37221

$836,000
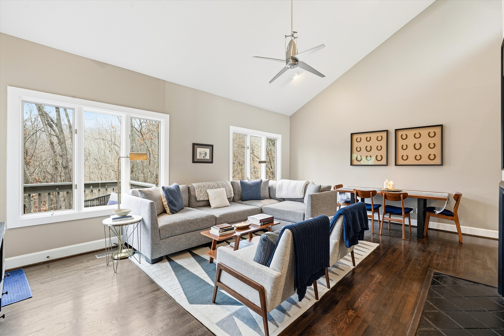
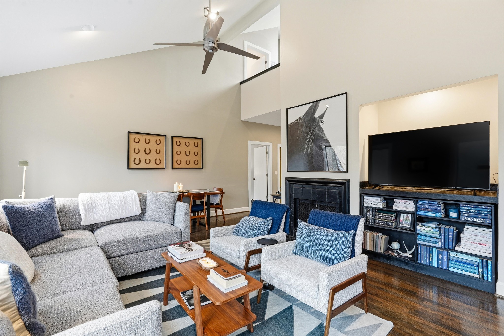
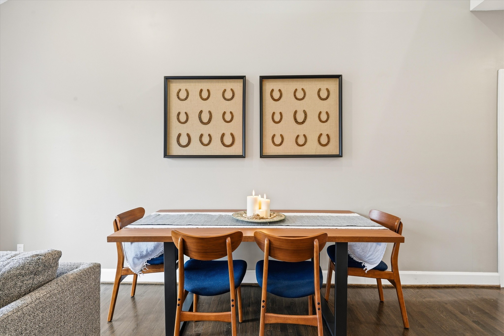
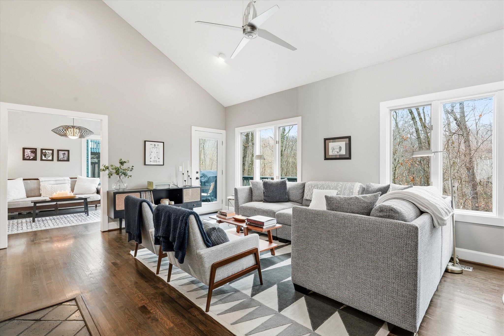
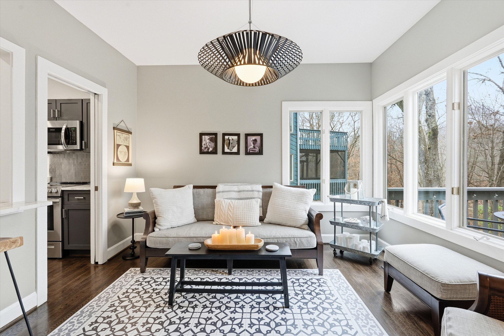
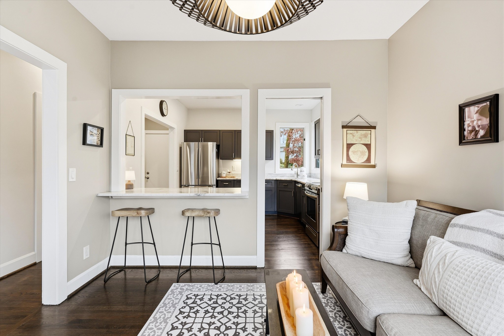
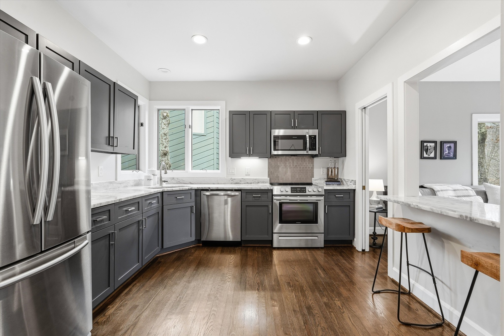
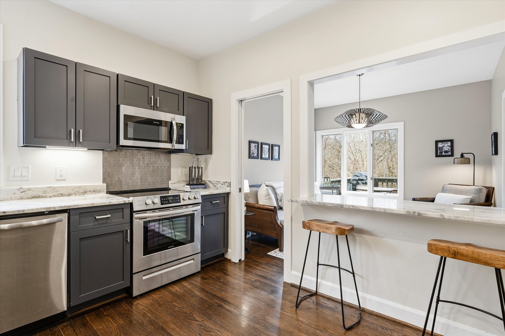
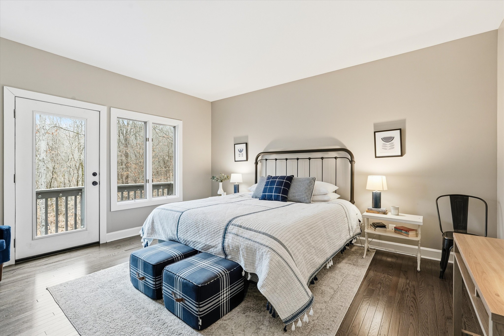
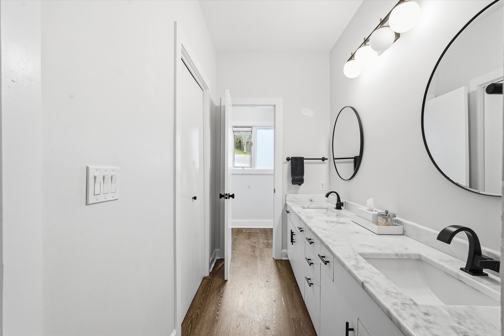
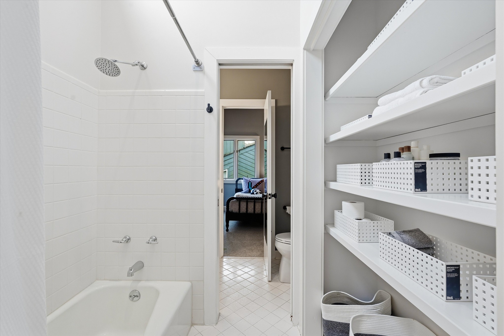
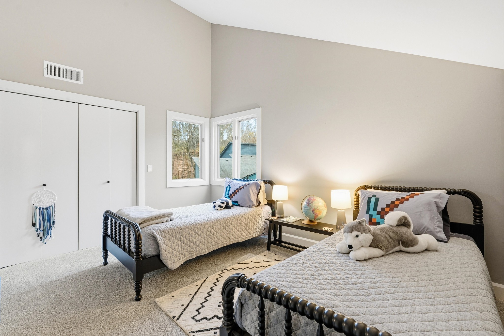
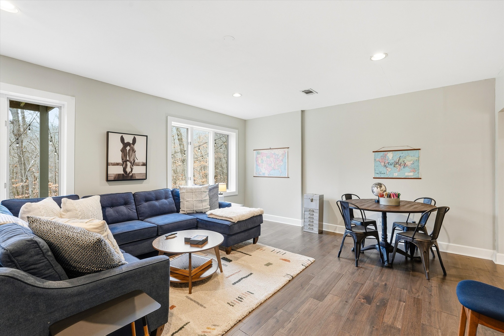
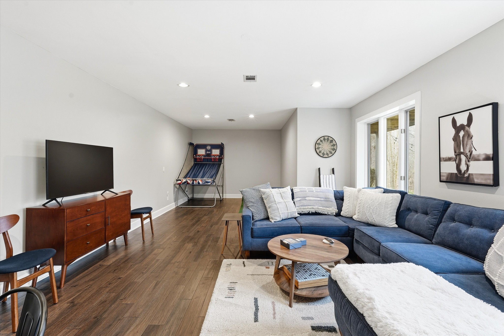
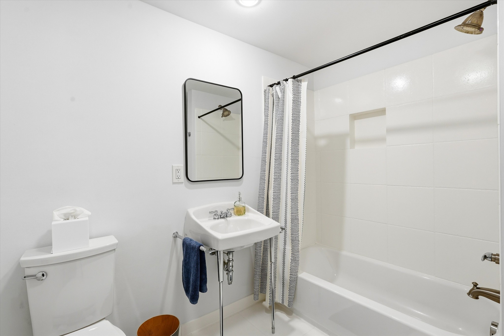
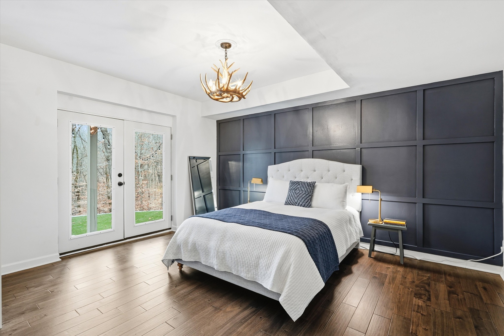
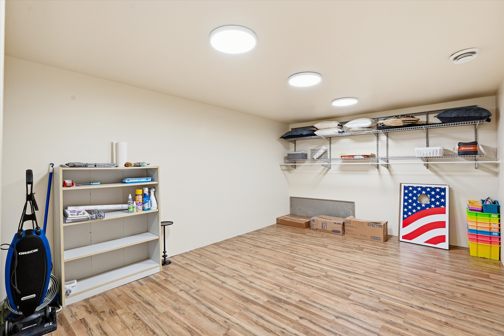
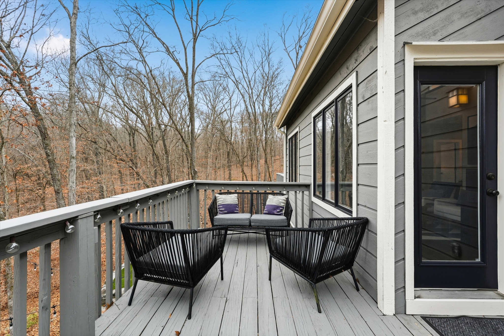
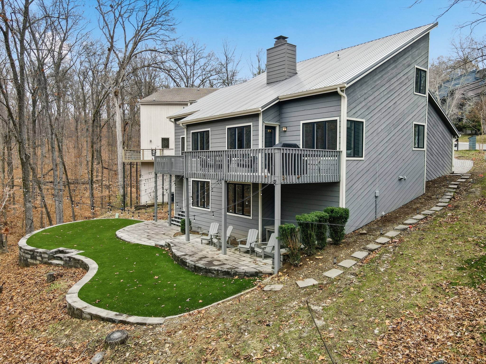
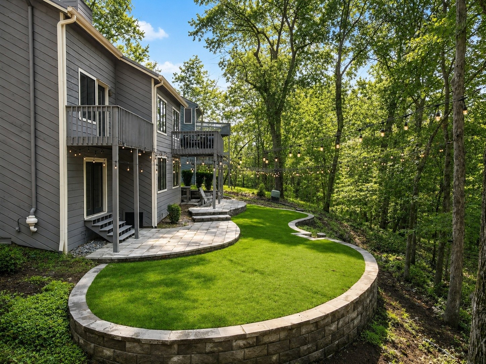
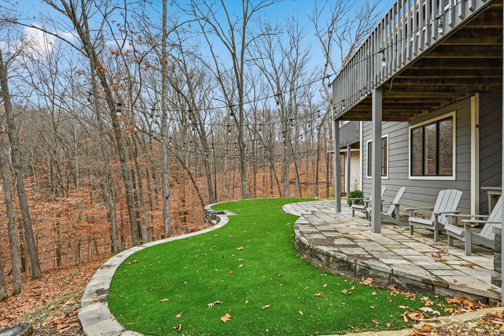
Tucked into the trees of sought-after Harpeth Trace Estates, 228 Harpeth Wood lives like a private woodland retreat while keeping everyday Nashville amenities close at hand. The neighborhood may just be Nashville's best kept secret. It captures the feel of a Colorado mountain town: quiet, elevated, and immersed in nature. Vaulted ceilings and open, light-filled living spaces create an airy, effortless flow throughout. Two decks overlooking a protected forest invite life outdoors, ideal for morning coffee in the trees or sunset gatherings. A lower-level bonus room adds flexibility for a media space, home office, gym, or music studio. The yard space has been completely reimagined by the homeowner. What was once an unusable hillside is now a functional backyard oasis with a large patio and turfed lawn designed for year-round enjoyment and easy entertaining. Professionally designed front landscaping ensures the home feels polished and inviting in every season. Perfectly positioned between Edwin Warner Park and Percy Warner Park, the home offers unmatched access to hiking, biking, and nature yet remains just 10 minutes from the new Belle Meade Village development and moments from Green Hills, Belle Meade, Bellevue, and downtown Nashville. A hidden gem, a modern retreat, and a rare sense of escape, right in the heart of Nashville.

4
beds

4
baths

3,218 Sq.Ft. LIVING AREA

7,840.8 Sq.Ft. lot

Margaret Taylor

Margaret Taylor

Features & Amenities

Interior

  • total bedrooms4
  • Total bathrooms4
  • full bathrooms3
  • half bathroom1
  • Flooring Carpet, Wood, Tile
  • Fireplace Living Room, Wood Burning
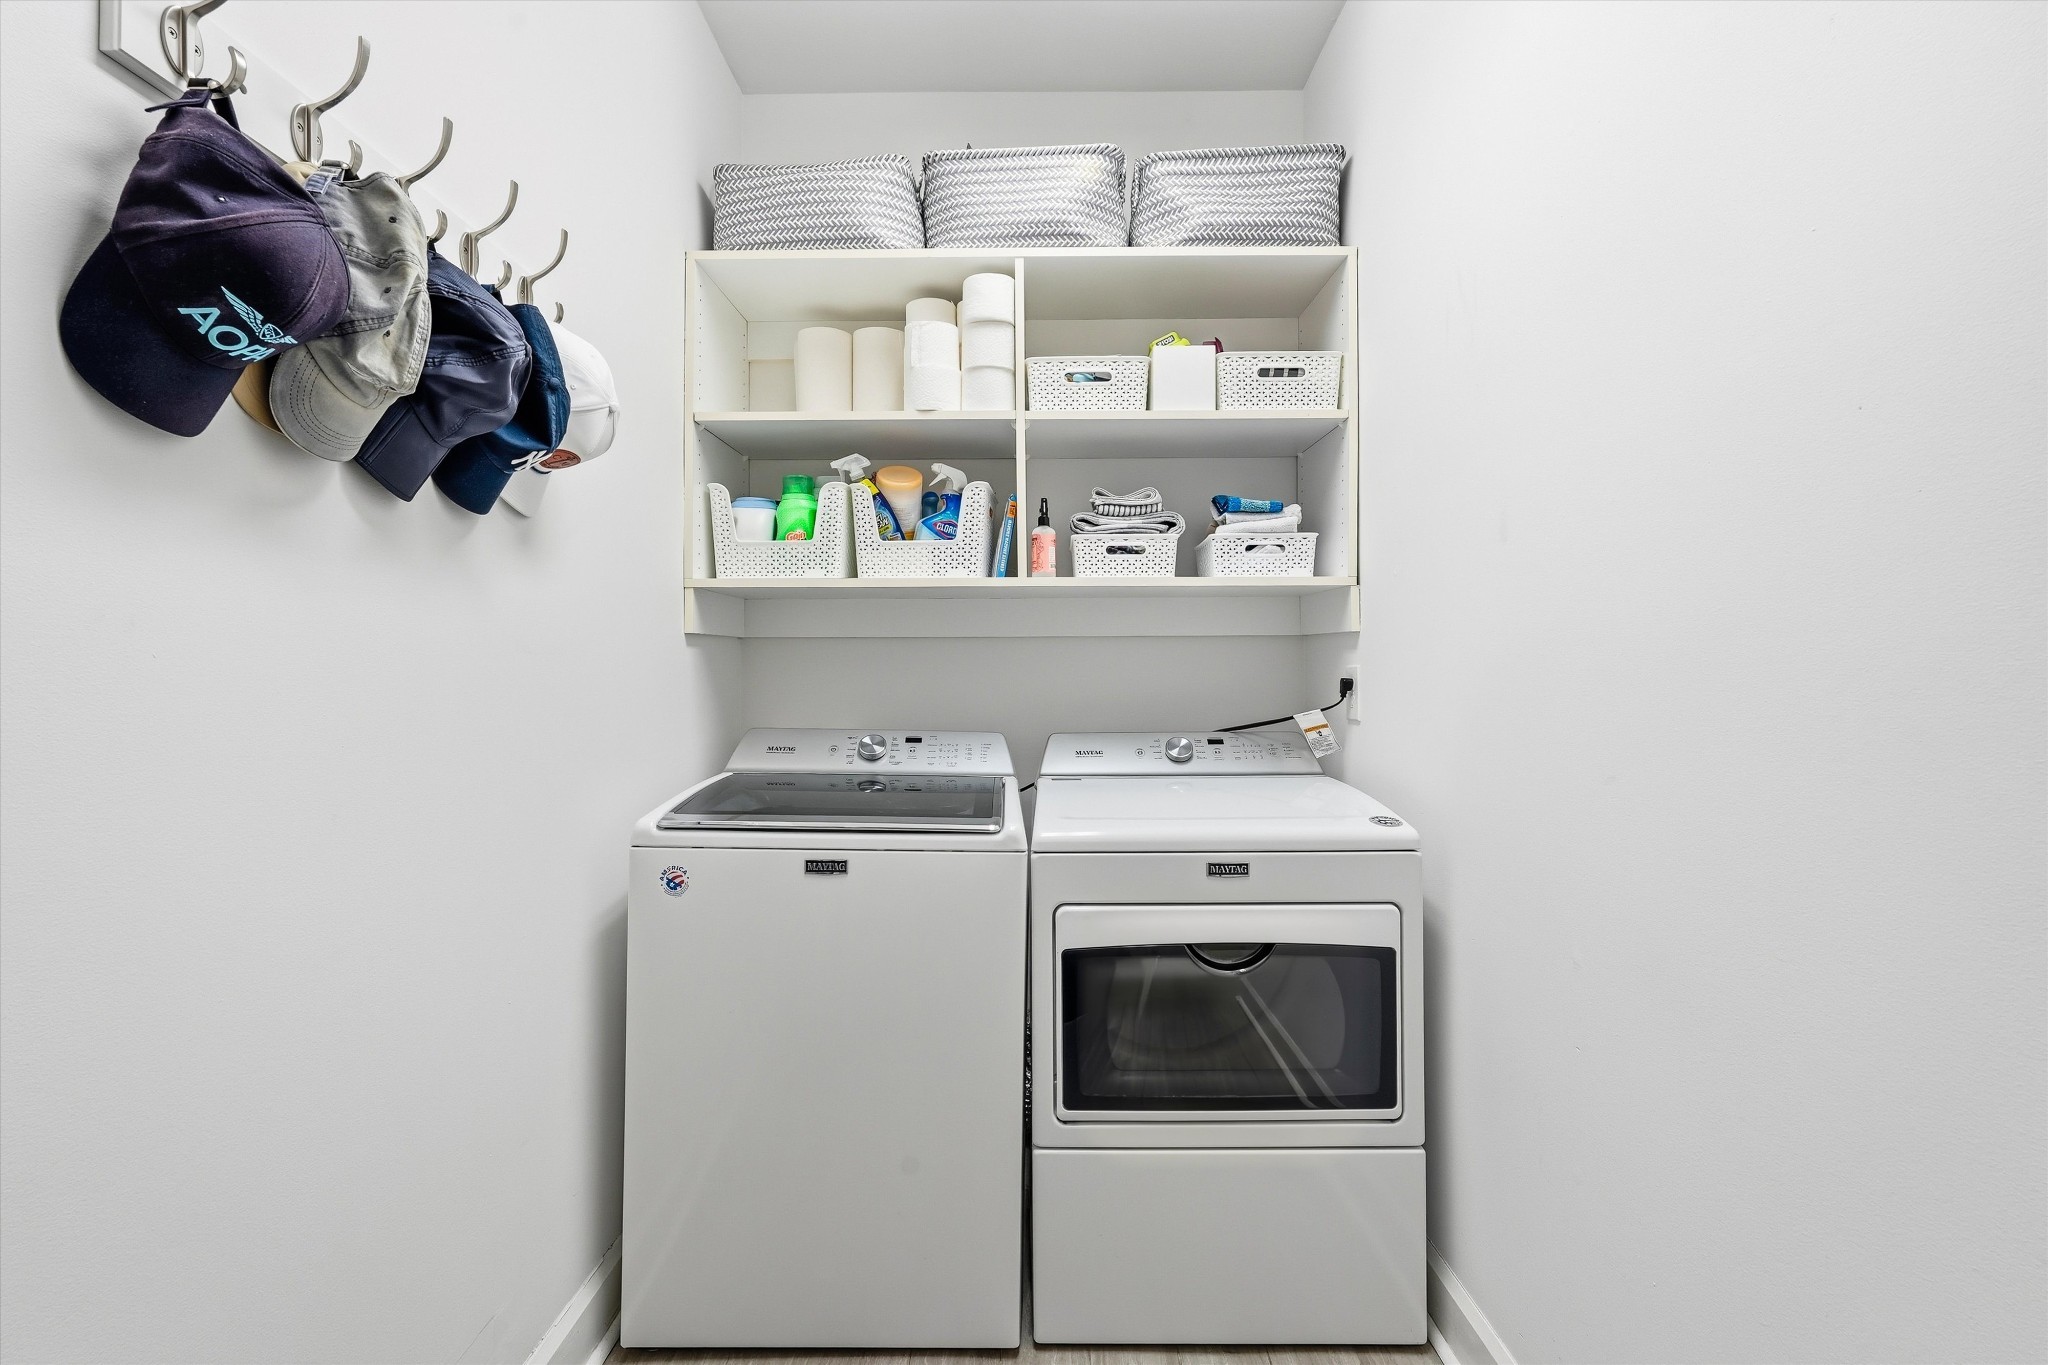
  • APPLIANCES Electric Oven, Electric Range, Dishwasher, Dryer, Freezer, Refrigerator, Washer

Area & Lot

  • Status Sold
  • Date Sold September 30, 2026
  • Living Area3,218 Sq.Ft.
  • Total Area3,218 Sq.Ft.
  • Lot Area7,840.8 Sq.Ft.
  • MLS® ID3229226
  • TypeResidential
  • YEAR BUILT1985
  • NeighborhoodBellevue
  • Elementary SchoolWestmeade Elementary
  • Middle SchoolBellevue Middle
  • High SchoolJames Lawson High School

Exterior

  • STORIES3
  • Garage Space2.0
  • water SourcePublic
  • utilitiesElectricity Available, Natural Gas Available, Water Available
  • roofMetal
  • parkingGarage Faces Front
  • HEAT TYPECentral, Natural Gas
  • AIR CONDITIONINGCentral Air, Electric
  • sewerPublic Sewer
  • other exterior FeaturesBalcony

Financial

  • Sales Price$836,000
  • Real Estate Tax $5,493/yr
  • HOA $45/mo

Bellevue

A growing, family-friendly suburb that provides plenty of opportunities for enjoying the great outdoors.

Explore

Work With Us

At Fridrich & Clark Realty, we are known for providing the highest levels of service and expertise for each client we serve. Regardless of your real estate needs, we are committed to guiding you home. To make an appointment with one of our qualified agents, contact us here.

Follow Us on Instagram