2168 Nectar Ln
2168 Nectar Ln
2168 Nectar Ln
2168 Nectar Ln
2168 Nectar Ln
2168 Nectar Ln
2168 Nectar Ln
2168 Nectar Ln
2168 Nectar Ln
2168 Nectar Ln
2168 Nectar Ln
2168 Nectar Ln
2168 Nectar Ln
2168 Nectar Ln
2168 Nectar Ln
2168 Nectar Ln
2168 Nectar Ln
2168 Nectar Ln
2168 Nectar Ln
2168 Nectar Ln
2168 Nectar Ln
2168 Nectar Ln
2168 Nectar Ln
2168 Nectar Ln
2168 Nectar Ln
2168 Nectar Ln
2168 Nectar Ln
2168 Nectar Ln
2168 Nectar Ln
2168 Nectar Ln
2168 Nectar Ln
SEE ALL PHOTOS
2168 Nectar Ln
2168 Nectar Ln
2168 Nectar Ln
2168 Nectar Ln
2168 Nectar Ln
2168 Nectar Ln
2168 Nectar Ln
2168 Nectar Ln
2168 Nectar Ln
2168 Nectar Ln
2168 Nectar Ln
2168 Nectar Ln
2168 Nectar Ln
2168 Nectar Ln
2168 Nectar Ln
2168 Nectar Ln
2168 Nectar Ln
2168 Nectar Ln
2168 Nectar Ln
2168 Nectar Ln
2168 Nectar Ln
2168 Nectar Ln
2168 Nectar Ln
2168 Nectar Ln
2168 Nectar Ln
2168 Nectar Ln
2168 Nectar Ln
2168 Nectar Ln
2168 Nectar Ln
2168 Nectar Ln
2168 Nectar Ln
Courtesy of Fridrich & Clark Realty, Daniel Hope Listing Contact: 6153366686 
Leased

2168 Nectar Ln

2168 Nectar Ln, Columbia, TN 38401

$2,100/month
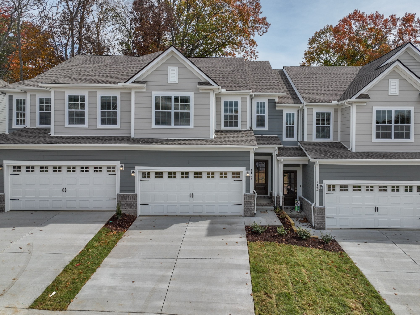
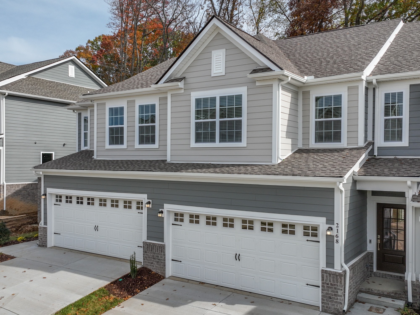
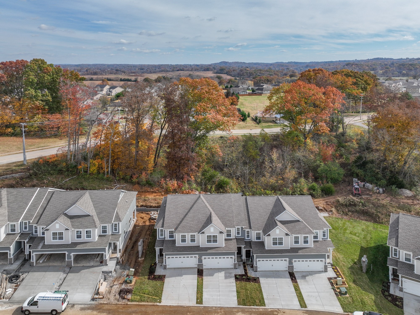
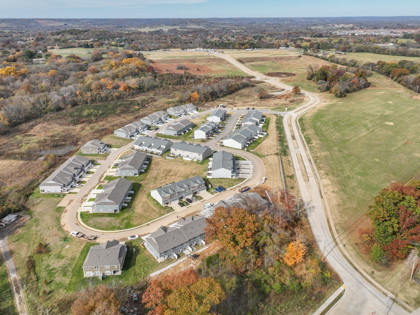
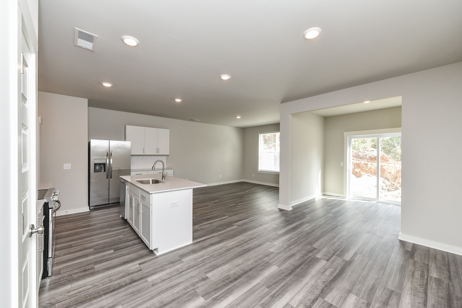
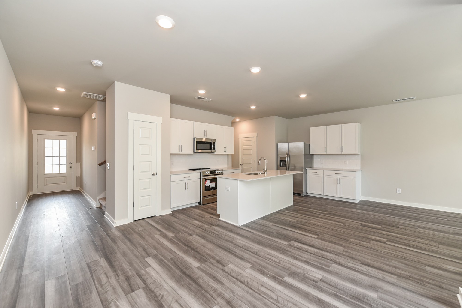
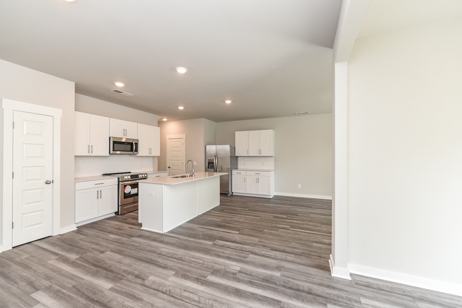
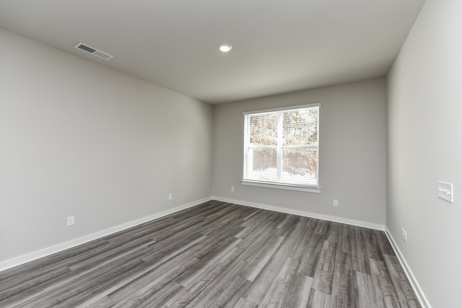
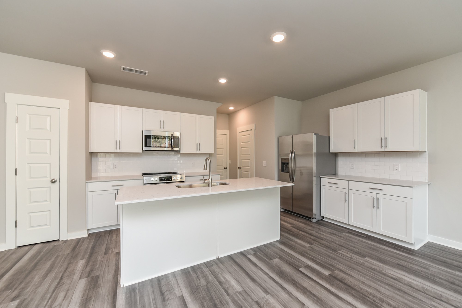
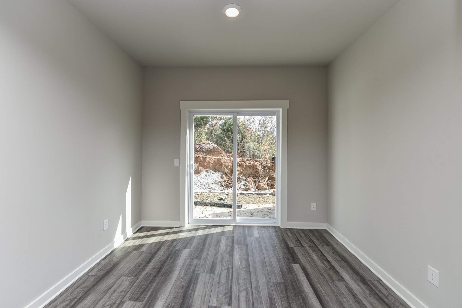
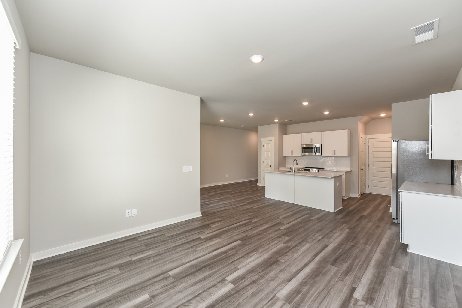
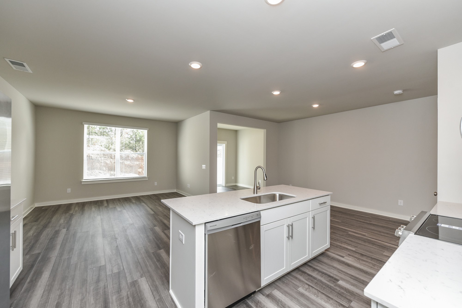
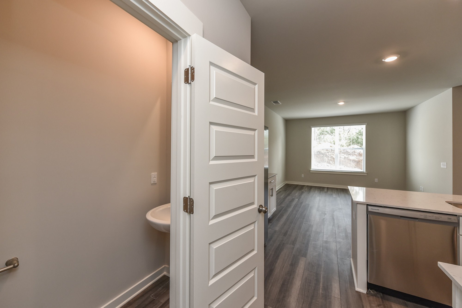
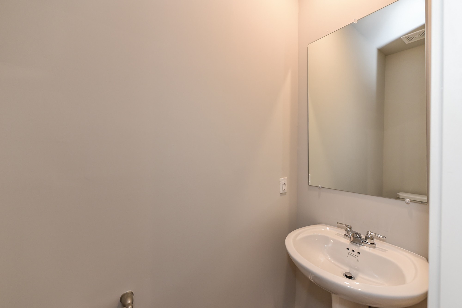
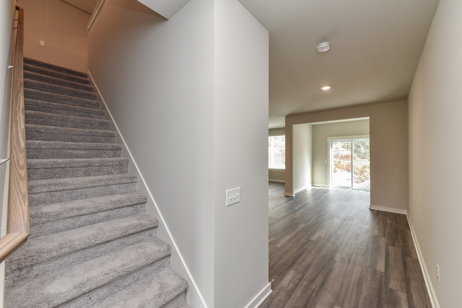
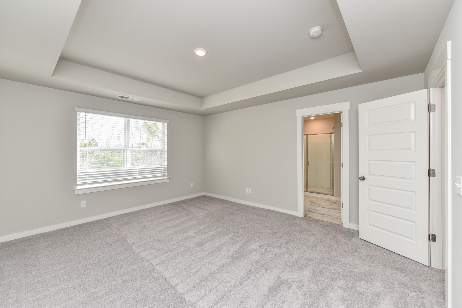
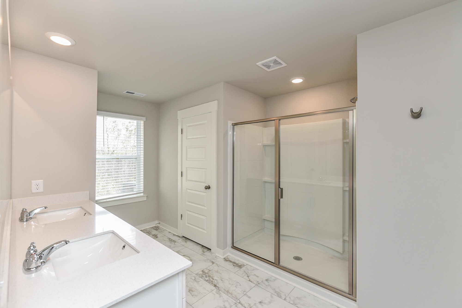
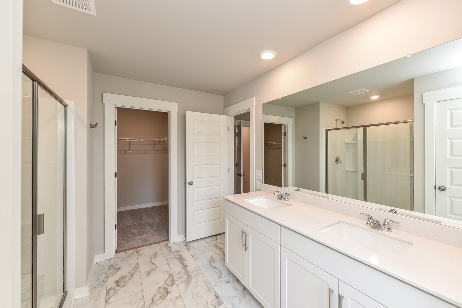
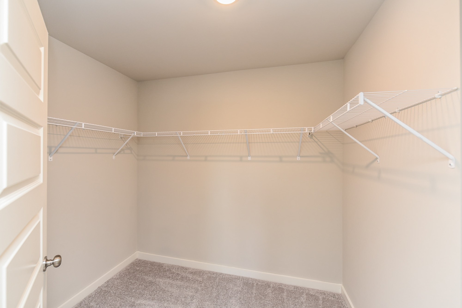
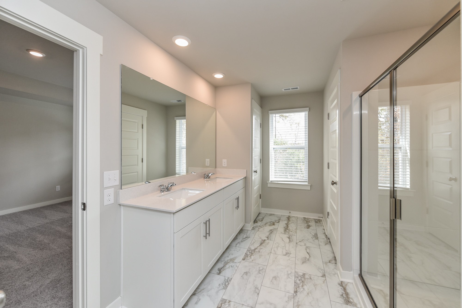
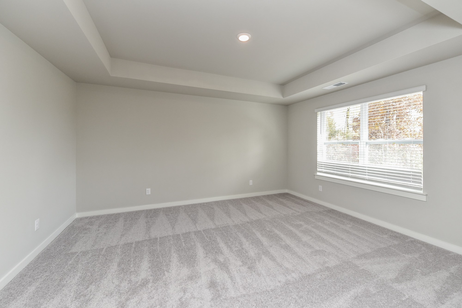
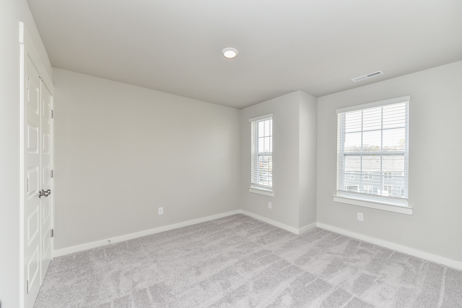
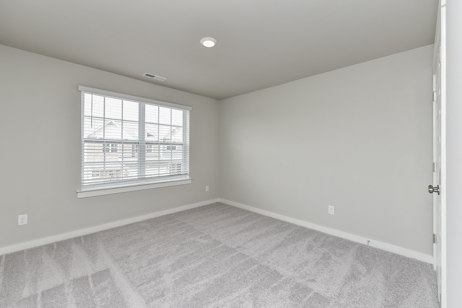
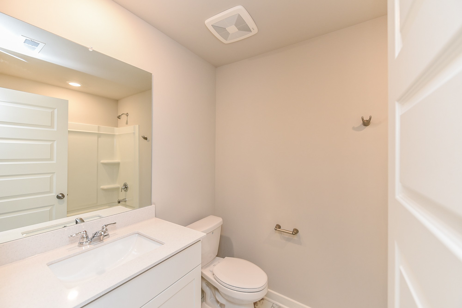
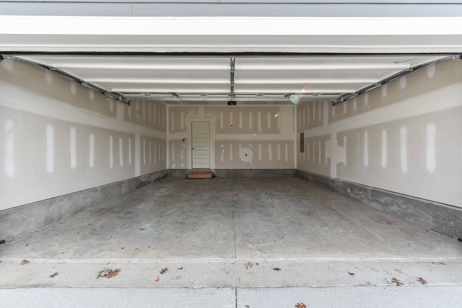
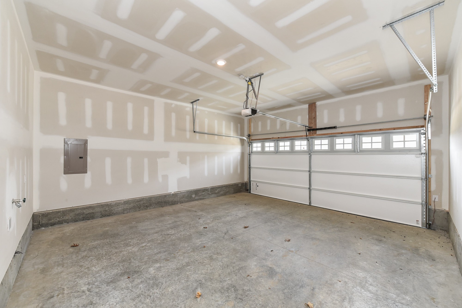
**BE THE LUCKY ONE TO LIVE IN THIS BRAND NEW TOWNHOME IN HONEY FARMS WITH SUPER-CONVENIENT ACCESS TO SATURN PARKWAY AND I-65** This Westfield Plan offers so many sought-after features. The gourmet kitchen is a stunner with quartz counters, tile backsplash, Frigidaire stainless appliances, white shaker style cabinets, and an island with seating. The open-concept main level also offers a separate eating area, living area, and even a lovely sunroom to take in the beauty of Nashville's four seasons from the comfort of your favorite chair! And don't forget the full size two car garage! Refrigerator, washer, dryer, HOA fees, and yard maintenance ALL INCLUDED. You'll love the Owner's Suite with tray ceiling, two sinks, oversized walk-in shower, and large walk-in closet! **WELCOME HOME!!**

3
beds

3
baths

1,774 Sq.Ft. LIVING AREA

Daniel Hope

Daniel Hope

Features & Amenities

Interior

  • total bedrooms3
  • Total bathrooms3
  • full bathrooms2
  • half bathroom1
  • Flooring Carpet, Vinyl
  • APPLIANCES Dishwasher, Dryer, Microwave, Oven, Refrigerator, Washer, Range

Area & Lot

  • Status Leased
  • Date Leased June 10, 2024
  • Living Area1,774 Sq.Ft.
  • Total Area1,774 Sq.Ft.
  • MLS® ID2649875
  • TypeCondo
  • YEAR BUILT2022
  • Elementary SchoolBattle Creek Elementary School
  • Middle SchoolBattle Creek Middle School
  • High SchoolSpring Hill High School

Exterior

  • STORIES2
  • Garage Space2.0
  • water SourcePublic
  • utilitiesWater Available
  • roofShingle
  • parkingGarage Door Opener, Garage Faces Front
  • HEAT TYPECentral
  • AIR CONDITIONINGCentral Air
  • sewerPublic Sewer
  • HOA AmenitiesLaundry
  • security FeaturesSmoke Detector(s)

Financial

  • Lease Price$2,100/mo

Work With Us

At Fridrich & Clark Realty, we are known for providing the highest levels of service and expertise for each client we serve. Regardless of your real estate needs, we are committed to guiding you home. To make an appointment with one of our qualified agents, contact us here.

Follow Us on Instagram