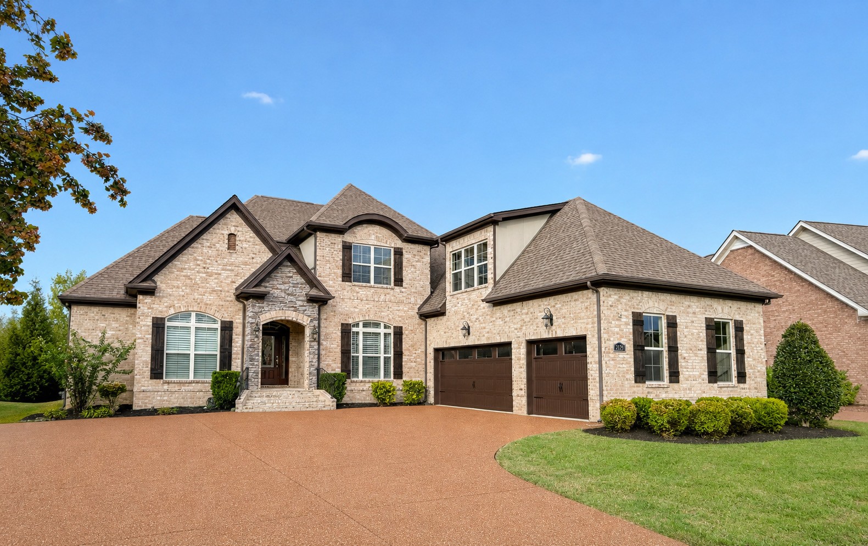
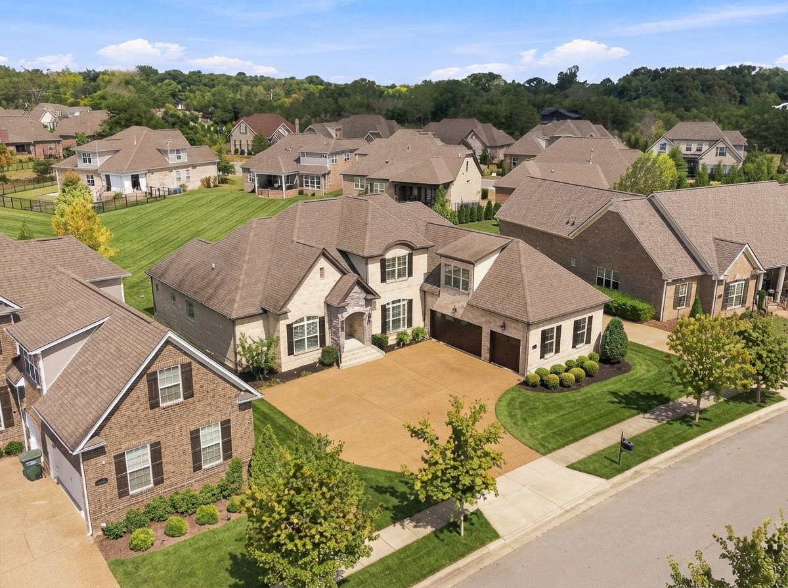
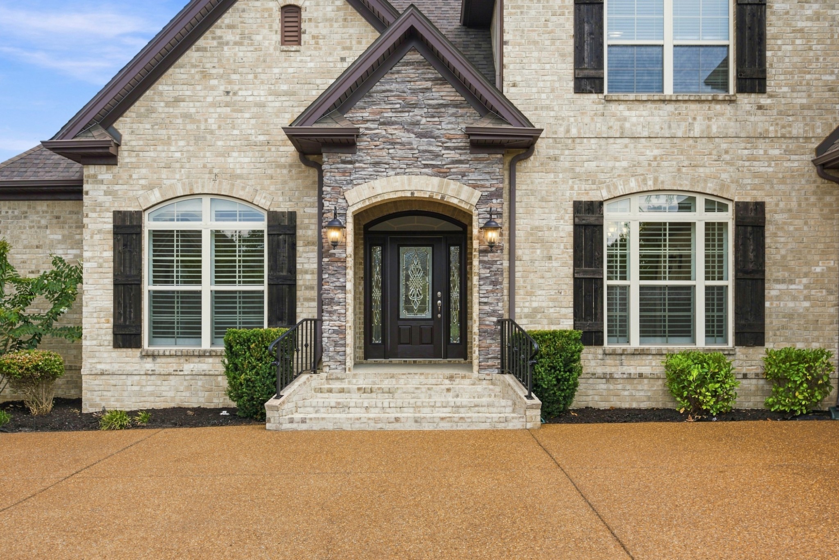
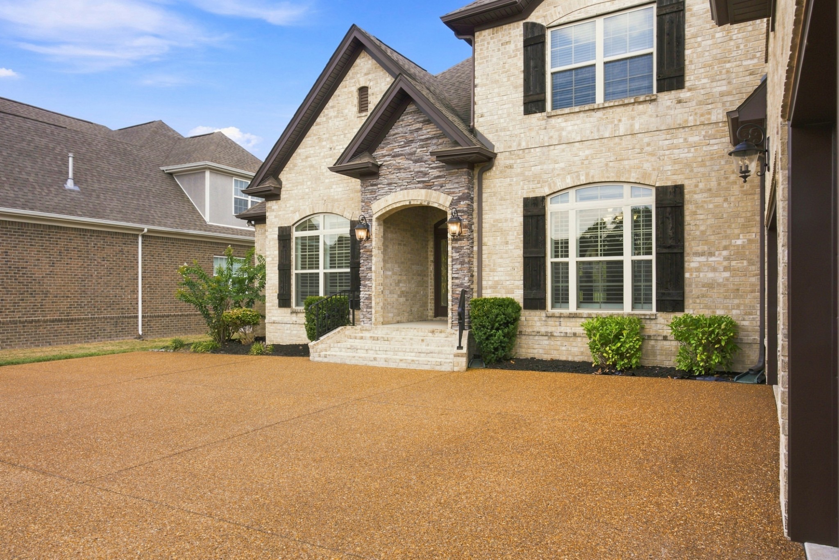
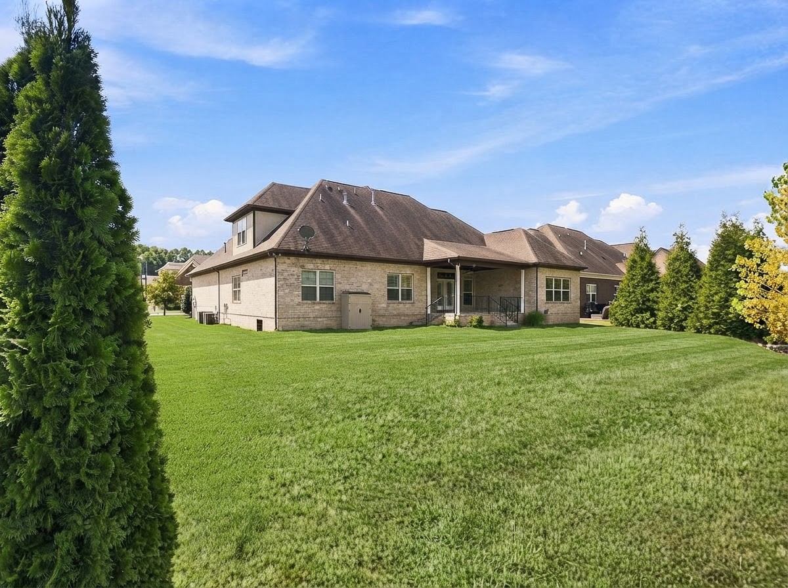
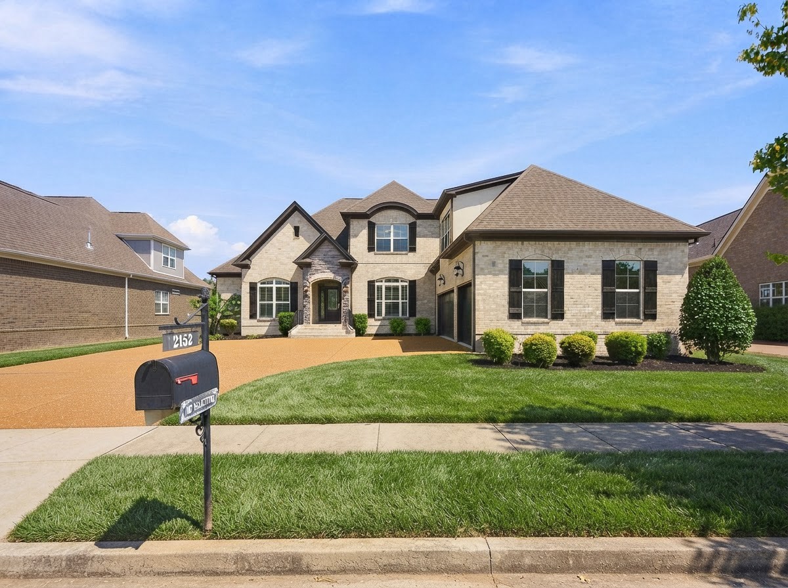
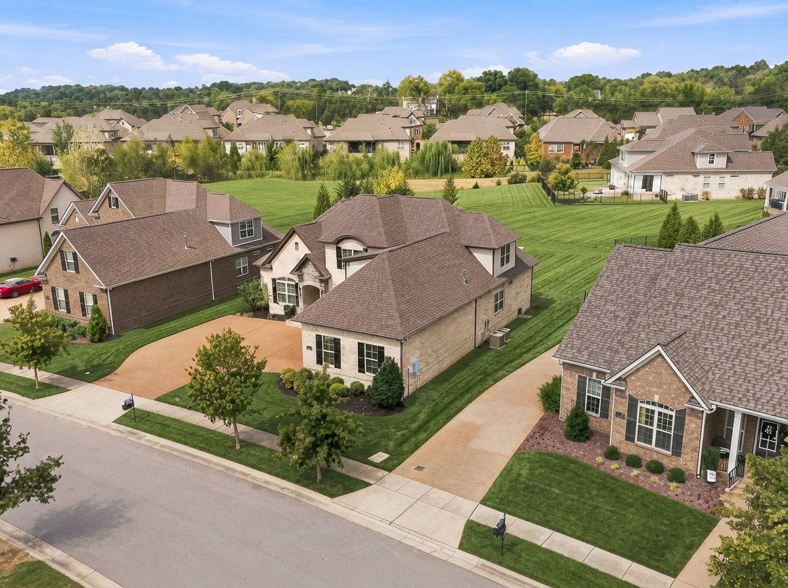
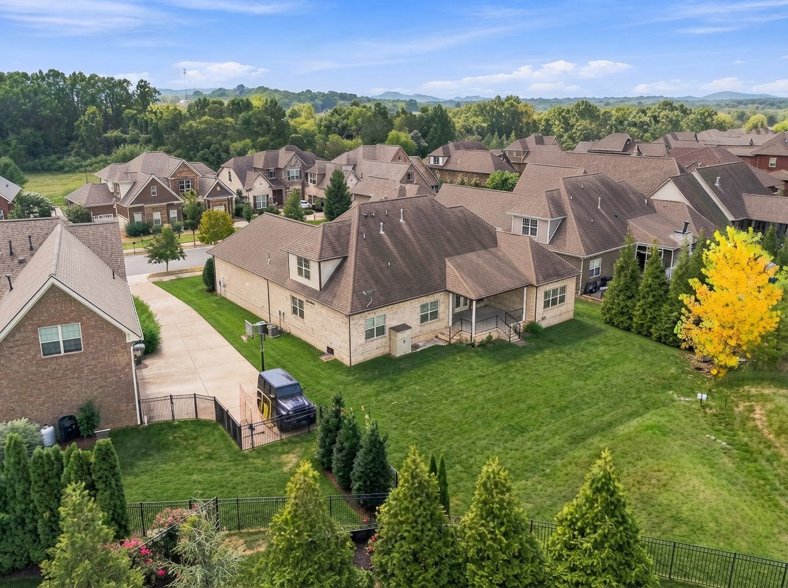
Two-story brick home with an arched entry, double garage, curved driveway, and landscaped lawn.
2152 Sugar Mill Dr
2152 Sugar Mill Dr
2152 Sugar Mill Dr
2152 Sugar Mill Dr
2152 Sugar Mill Dr
2152 Sugar Mill Dr
2152 Sugar Mill Dr
2152 Sugar Mill Dr
2152 Sugar Mill Dr
2152 Sugar Mill Dr
2152 Sugar Mill Dr
2152 Sugar Mill Dr
2152 Sugar Mill Dr
2152 Sugar Mill Dr
2152 Sugar Mill Dr
2152 Sugar Mill Dr
2152 Sugar Mill Dr
2152 Sugar Mill Dr
2152 Sugar Mill Dr
2152 Sugar Mill Dr
2152 Sugar Mill Dr
2152 Sugar Mill Dr
2152 Sugar Mill Dr
2152 Sugar Mill Dr
2152 Sugar Mill Dr
2152 Sugar Mill Dr
2152 Sugar Mill Dr
2152 Sugar Mill Dr
2152 Sugar Mill Dr
2152 Sugar Mill Dr
2152 Sugar Mill Dr
2152 Sugar Mill Dr
2152 Sugar Mill Dr
2152 Sugar Mill Dr
2152 Sugar Mill Dr
2152 Sugar Mill Dr
2152 Sugar Mill Dr
2152 Sugar Mill Dr
2152 Sugar Mill Dr
2152 Sugar Mill Dr
2152 Sugar Mill Dr
2152 Sugar Mill Dr
2152 Sugar Mill Dr
2152 Sugar Mill Dr
2152 Sugar Mill Dr
2152 Sugar Mill Dr
2152 Sugar Mill Dr
2152 Sugar Mill Dr
2152 Sugar Mill Dr
2152 Sugar Mill Dr
2152 Sugar Mill Dr
2152 Sugar Mill Dr
2152 Sugar Mill Dr
2152 Sugar Mill Dr
SEE ALL PHOTOS
Two-story brick home with an arched entry, double garage, curved driveway, and landscaped lawn.
2152 Sugar Mill Dr
2152 Sugar Mill Dr
2152 Sugar Mill Dr
2152 Sugar Mill Dr
2152 Sugar Mill Dr
2152 Sugar Mill Dr
2152 Sugar Mill Dr
2152 Sugar Mill Dr
2152 Sugar Mill Dr
2152 Sugar Mill Dr
2152 Sugar Mill Dr
2152 Sugar Mill Dr
2152 Sugar Mill Dr
2152 Sugar Mill Dr
2152 Sugar Mill Dr
2152 Sugar Mill Dr
2152 Sugar Mill Dr
2152 Sugar Mill Dr
2152 Sugar Mill Dr
2152 Sugar Mill Dr
2152 Sugar Mill Dr
2152 Sugar Mill Dr
2152 Sugar Mill Dr
2152 Sugar Mill Dr
2152 Sugar Mill Dr
2152 Sugar Mill Dr
2152 Sugar Mill Dr
2152 Sugar Mill Dr
2152 Sugar Mill Dr
2152 Sugar Mill Dr
2152 Sugar Mill Dr
2152 Sugar Mill Dr
2152 Sugar Mill Dr
2152 Sugar Mill Dr
2152 Sugar Mill Dr
2152 Sugar Mill Dr
2152 Sugar Mill Dr
2152 Sugar Mill Dr
2152 Sugar Mill Dr
2152 Sugar Mill Dr
2152 Sugar Mill Dr
2152 Sugar Mill Dr
2152 Sugar Mill Dr
2152 Sugar Mill Dr
2152 Sugar Mill Dr
2152 Sugar Mill Dr
2152 Sugar Mill Dr
2152 Sugar Mill Dr
2152 Sugar Mill Dr
2152 Sugar Mill Dr
2152 Sugar Mill Dr
2152 Sugar Mill Dr
2152 Sugar Mill Dr
2152 Sugar Mill Dr
Courtesy of Coldwell Banker Southern Realty, Kayla Williams Listing Contact: 6154957771 
Sold

2152 Sugar Mill Dr

2152 Sugar Mill Dr, Nolensville, TN 37135

$1,015,000
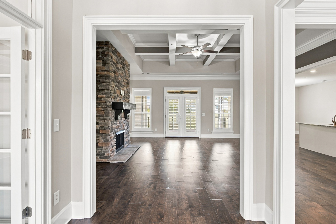
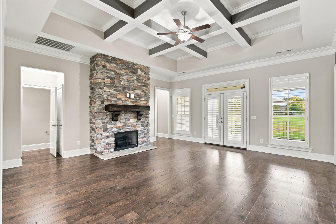
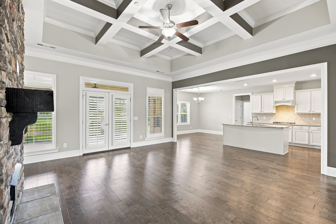
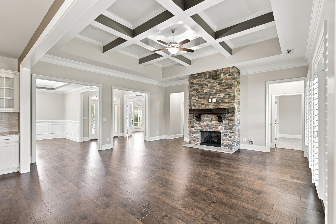
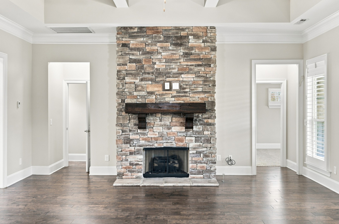
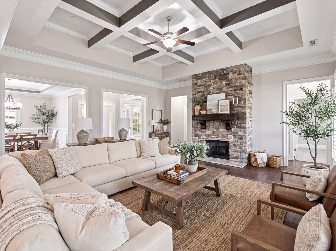
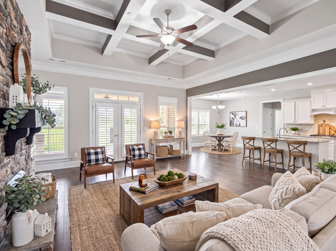
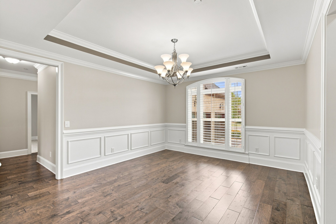
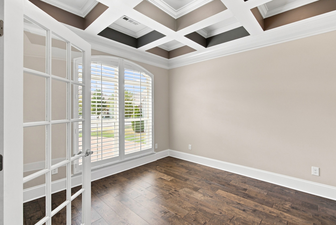
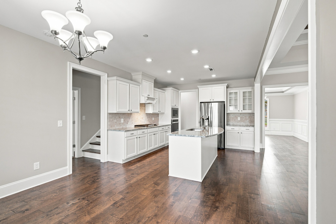
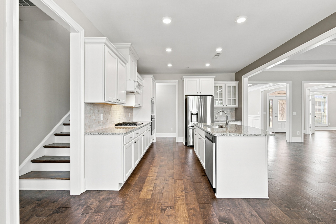
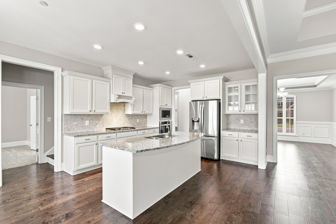
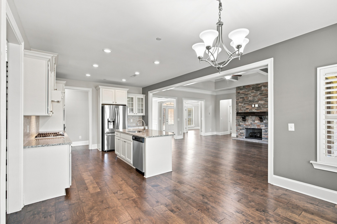
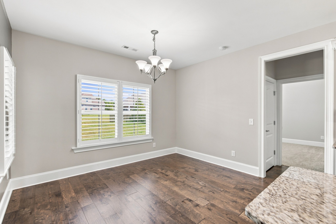
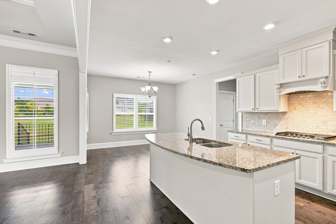
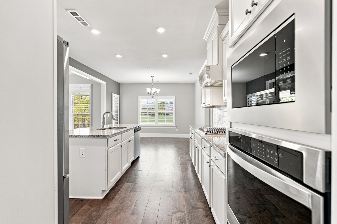
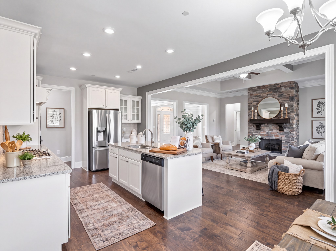
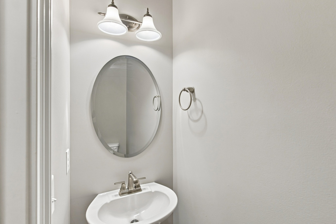
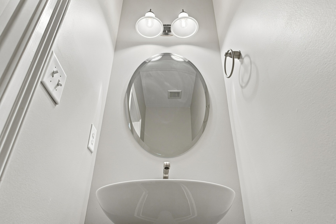
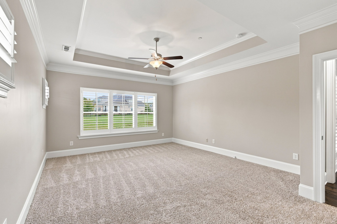
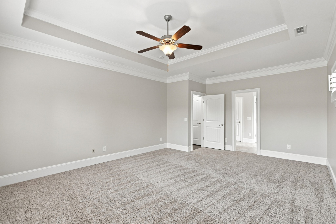
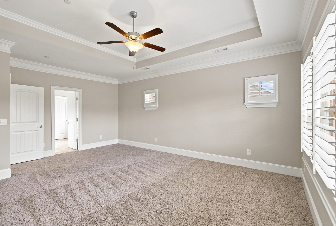
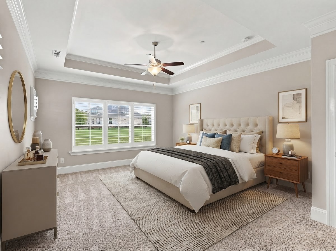
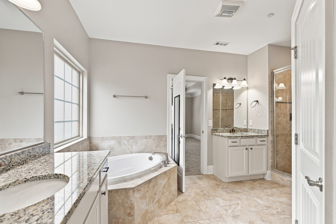
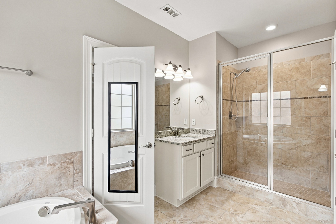
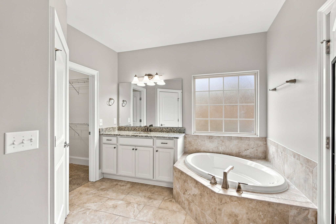
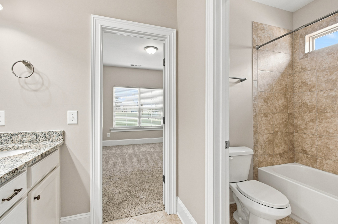
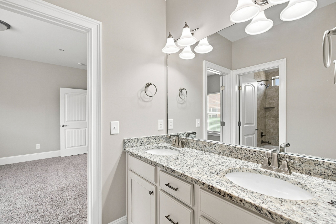
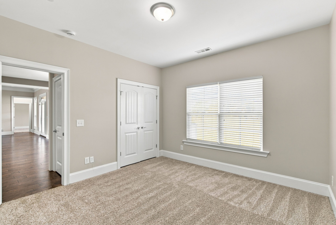
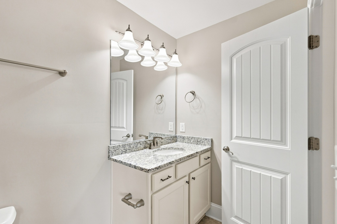
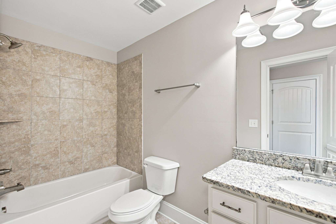
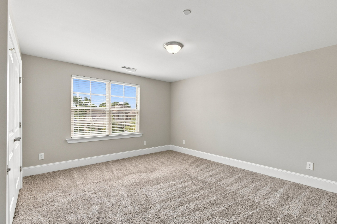
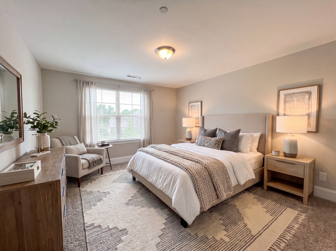
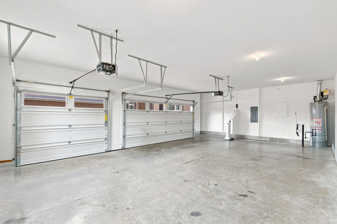
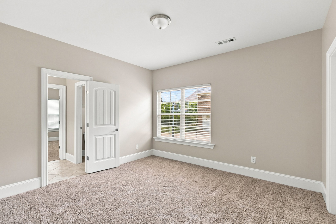
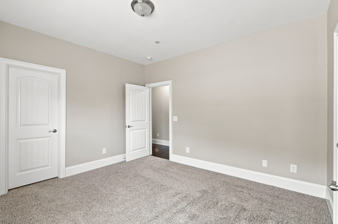
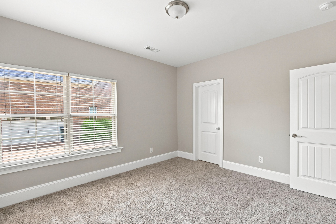
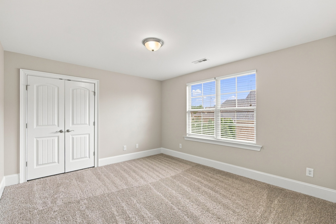
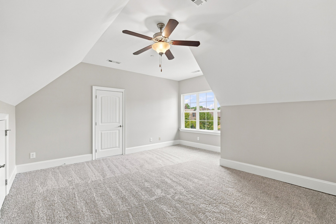
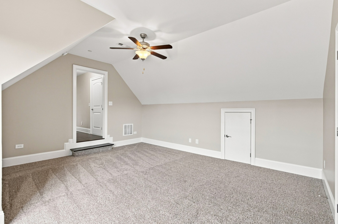
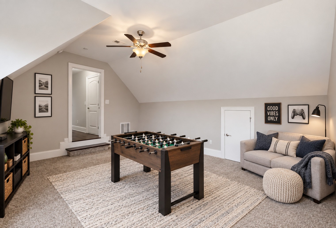
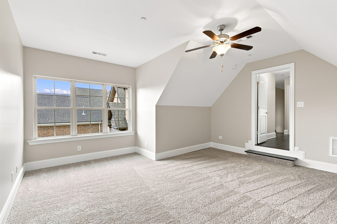
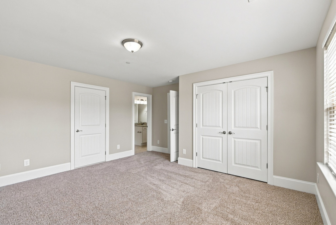
In the highly sought-after Sherwood Green Estates, this impressive 5-bedroom, 3.5-bath home offers an ideal blend of space, functionality, and convenience. The main level features the spacious primary suite, two additional bedrooms, and a Jack-and-Jill bath, creating an exceptional layout for families or those seeking convenient main-level living. Upstairs, two additional bedrooms provide flexibility for guests, a home office, playroom, or growing family. A 3-car garage offers ample parking and storage. Enjoy the community's biking and walking trails, with convenient access to both Nolensville Elementary and Nolensville High School. Ideally located just minutes from schools, shopping, dining, and everyday conveniences, this home offers the space and lifestyle you've been looking for in one of Nolensville's most desirable communities.

5
beds

4
baths

3,440 Sq.Ft. LIVING AREA

0.3 Acres lot

Cindy Cook

Cindy Cook

Features & Amenities

Interior

  • total bedrooms5
  • Total bathrooms4
  • full bathrooms3
  • half bathroom1
  • Flooring Carpet, Wood, Tile
  • APPLIANCES Double Oven, Electric Oven, Cooktop, Refrigerator

Area & Lot

  • Status Sold
  • Date Sold October 5, 2026
  • Living Area3,440 Sq.Ft.
  • Total Area3,440 Sq.Ft.
  • Lot Area0.3 Acres
  • MLS® ID3542030
  • TypeResidential
  • YEAR BUILT2017
  • NeighborhoodNolensville
  • Elementary SchoolNolensville Elementary
  • Middle SchoolMill Creek Middle School
  • High SchoolNolensville High School

Exterior

  • STORIES2
  • Garage Space3.0
  • water SourcePublic
  • utilitiesElectricity Available, Natural Gas Available, Water Available, Sewer Available
  • roofShingle
  • parkingAttached, Concrete
  • HEAT TYPECentral, Natural Gas
  • AIR CONDITIONINGCentral Air, Electric
  • sewerSewer Available

Financial

  • Sales Price$1,015,000
  • Real Estate Tax $3,925/yr
  • HOA $112/mo

Nolensville

Offering mostly single-family homes and good schools, the area is a bit more affordable than other affluent communities.

Explore

Work With Us

At Fridrich & Clark Realty, we are known for providing the highest levels of service and expertise for each client we serve. Regardless of your real estate needs, we are committed to guiding you home. To make an appointment with one of our qualified agents, contact us here.

Follow Us on Instagram