Leave a Message

Thank you for your message. We will be in touch with you shortly.

Explore Our Properties
2137 Key Dr
2137 Key Dr
2137 Key Dr
2137 Key Dr
2137 Key Dr
2137 Key Dr
2137 Key Dr
2137 Key Dr
2137 Key Dr
2137 Key Dr
2137 Key Dr
2137 Key Dr
2137 Key Dr
2137 Key Dr
2137 Key Dr
2137 Key Dr
2137 Key Dr
2137 Key Dr
2137 Key Dr
2137 Key Dr
2137 Key Dr
2137 Key Dr
2137 Key Dr
2137 Key Dr
2137 Key Dr
2137 Key Dr
2137 Key Dr
2137 Key Dr
2137 Key Dr
2137 Key Dr
2137 Key Dr
2137 Key Dr
SEE ALL PHOTOS
2137 Key Dr
2137 Key Dr
2137 Key Dr
2137 Key Dr
2137 Key Dr
2137 Key Dr
2137 Key Dr
2137 Key Dr
2137 Key Dr
2137 Key Dr
2137 Key Dr
2137 Key Dr
2137 Key Dr
2137 Key Dr
2137 Key Dr
2137 Key Dr
2137 Key Dr
2137 Key Dr
2137 Key Dr
2137 Key Dr
2137 Key Dr
2137 Key Dr
2137 Key Dr
2137 Key Dr
2137 Key Dr
2137 Key Dr
2137 Key Dr
2137 Key Dr
2137 Key Dr
2137 Key Dr
2137 Key Dr
2137 Key Dr
Courtesy of Fridrich & Clark Realty, Donnel Milam Listing Contact: 6154004211 
Sold

2137 Key Dr

2137 Key Dr, Brentwood, TN 37027

$917,500
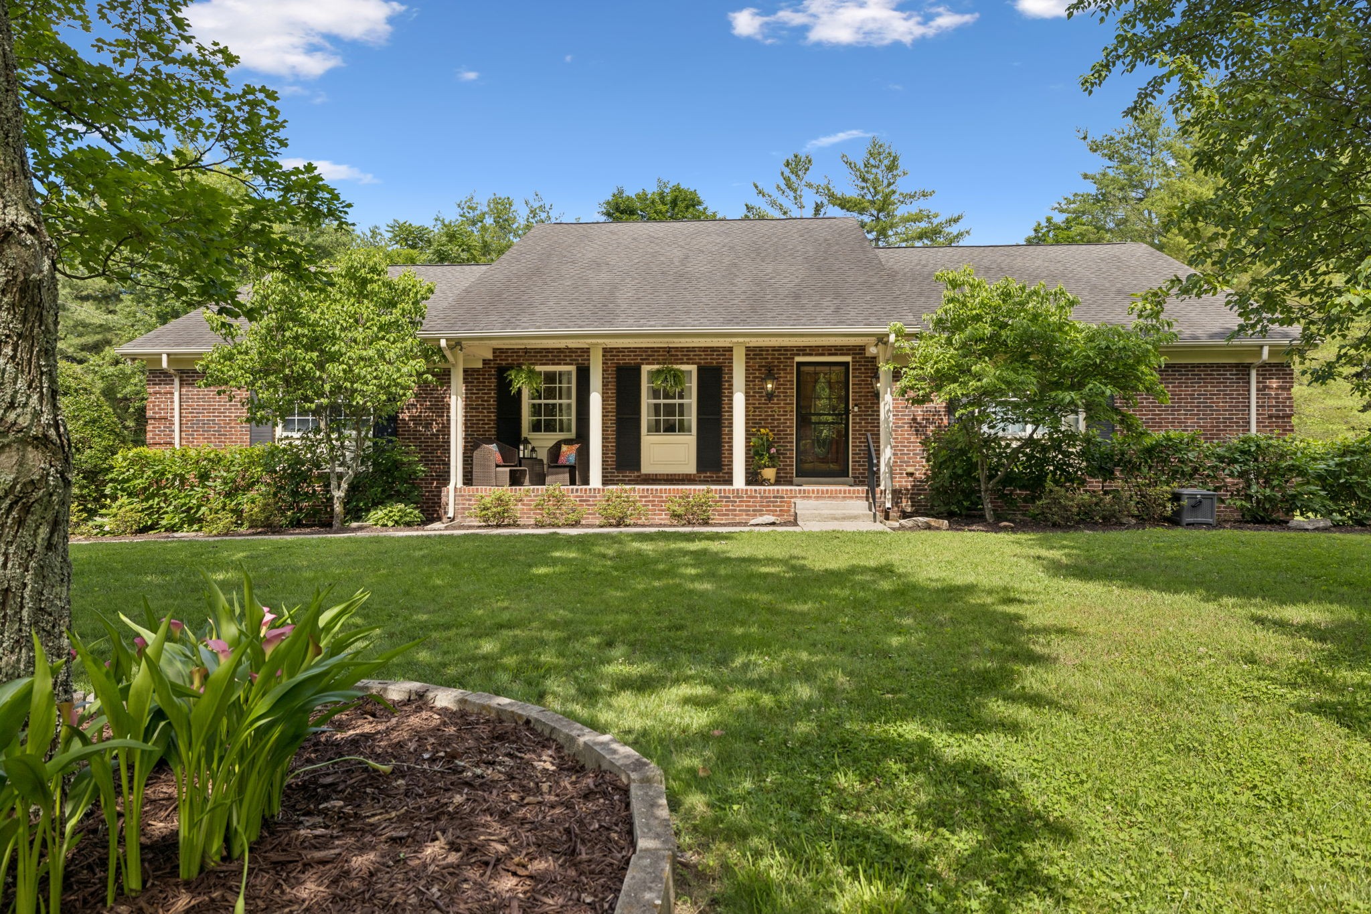
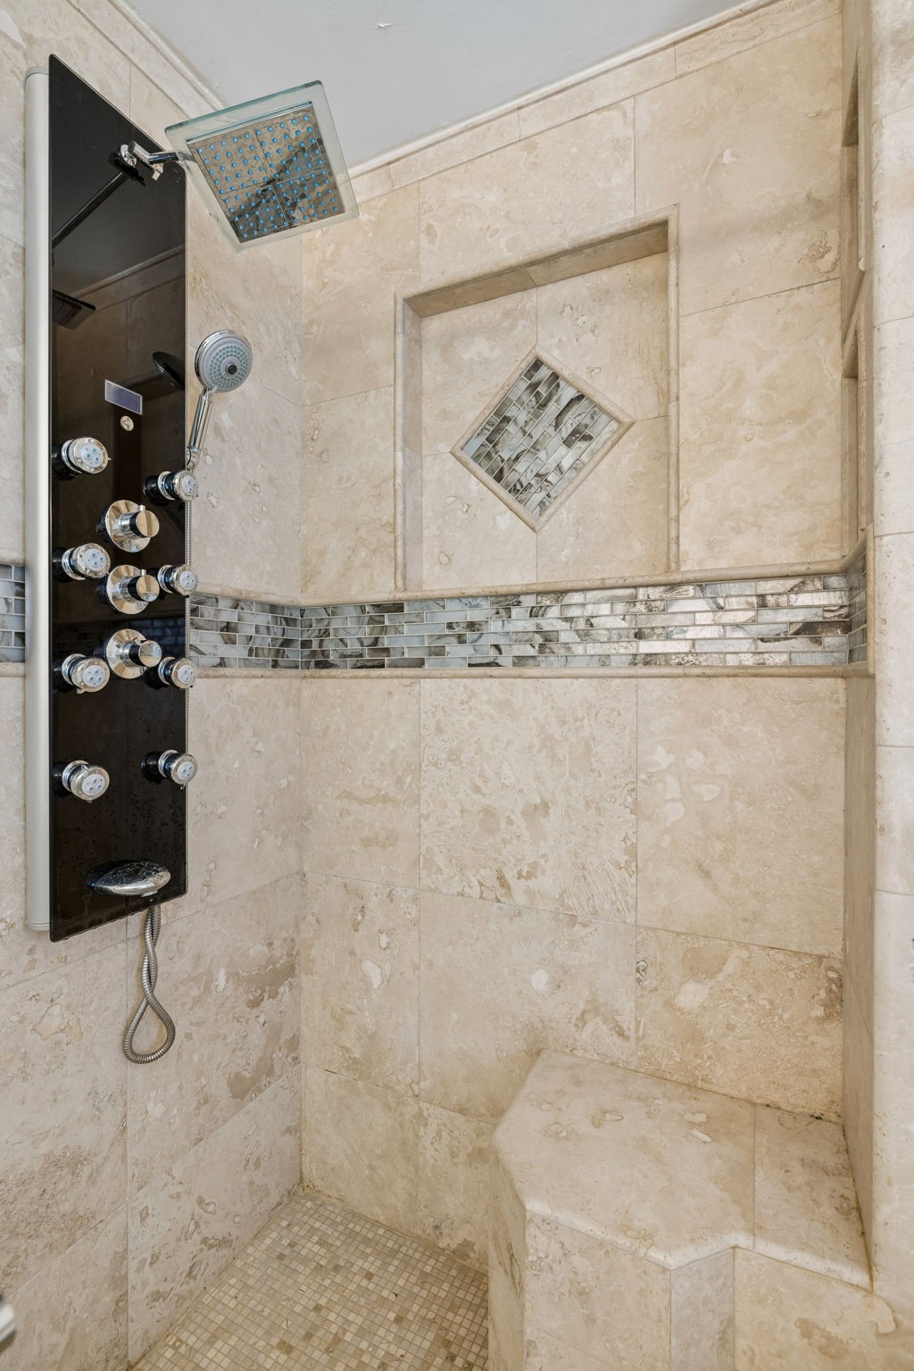
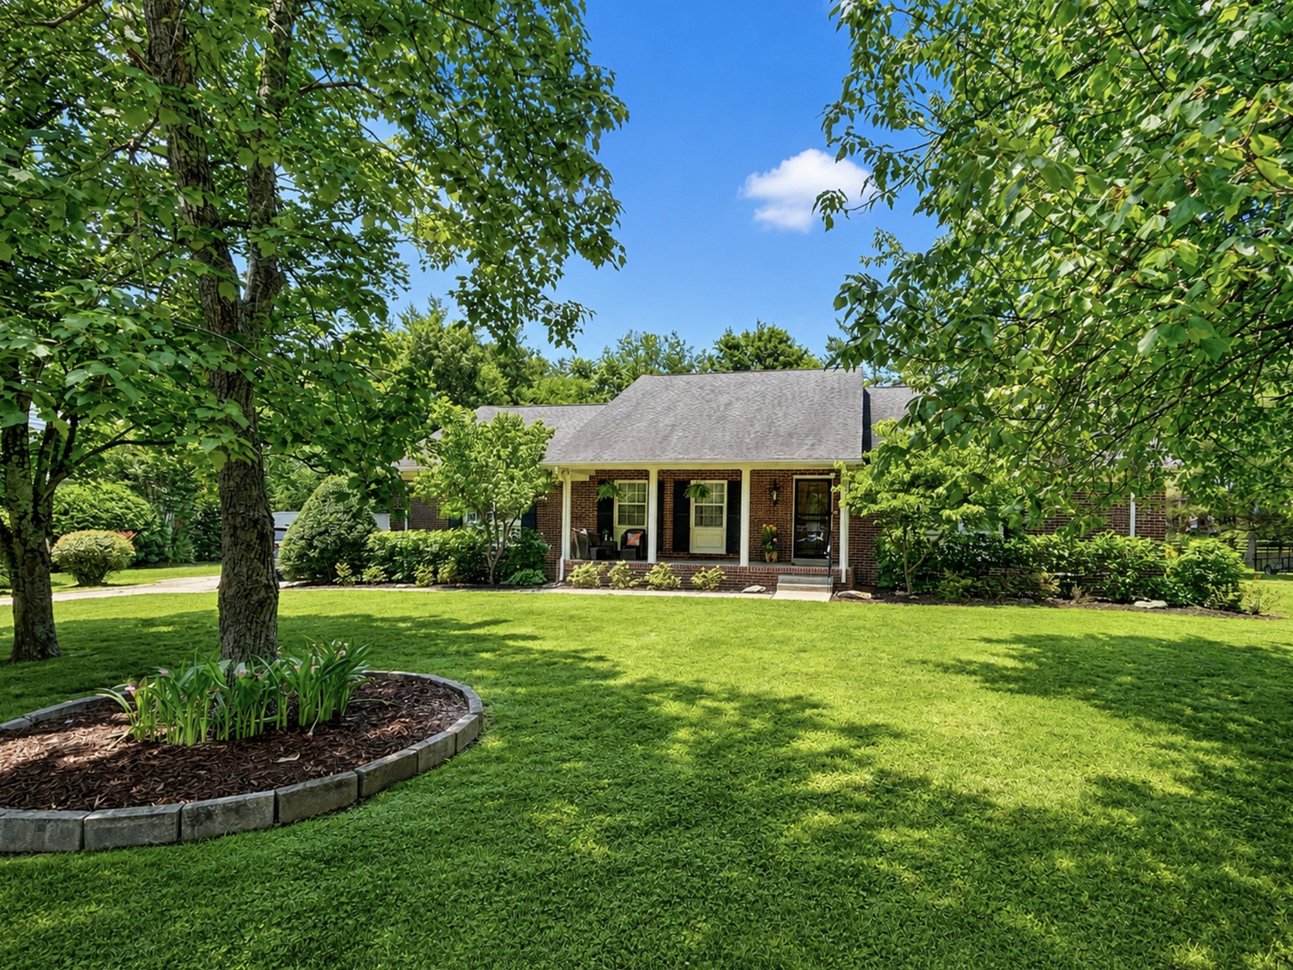
NEW ROOF COMING!! NOW IS YOUR CHANCE TO OWN IN ONE OF BRENTWOOD'S MOST SOUGHT-AFTER COMMUNITIES FOR UNDER $1M!

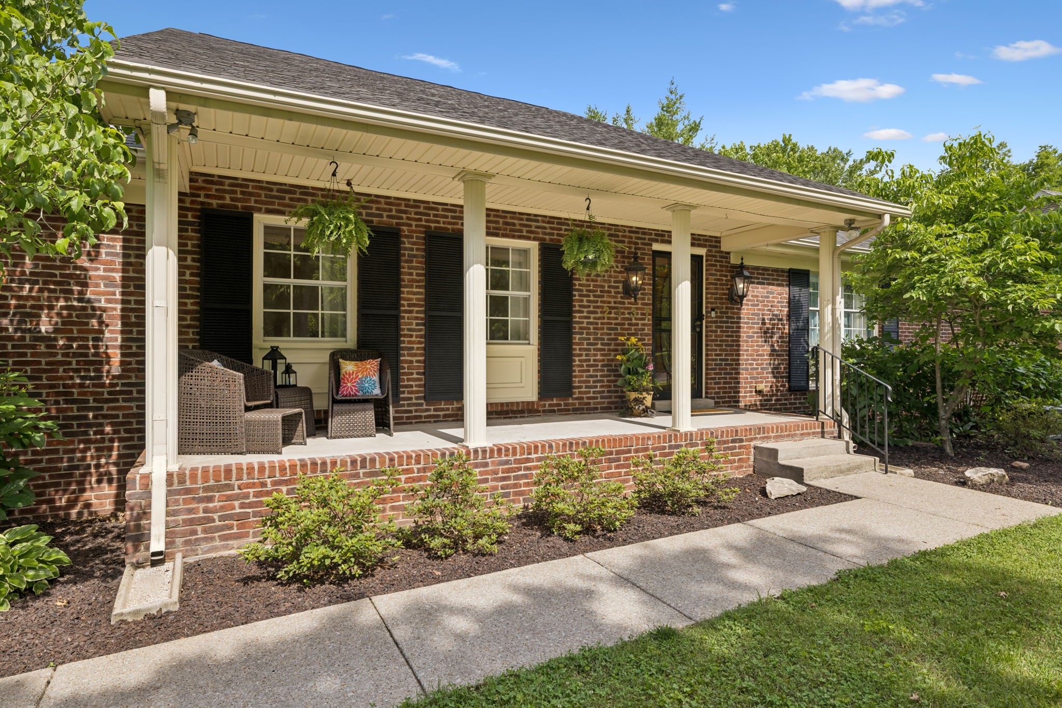
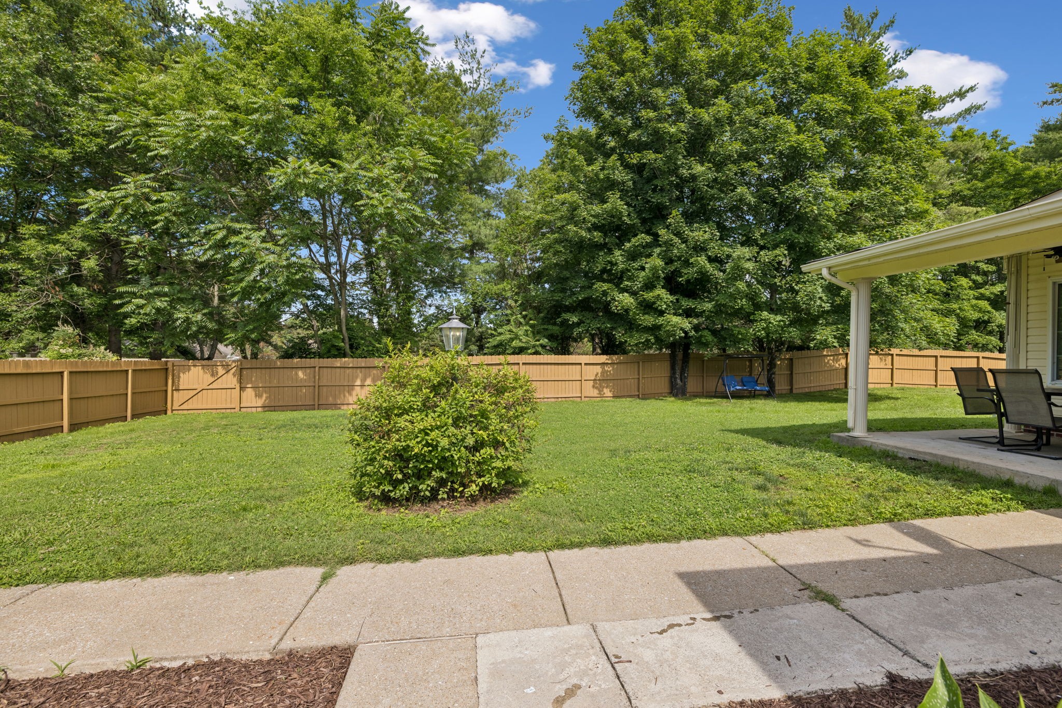
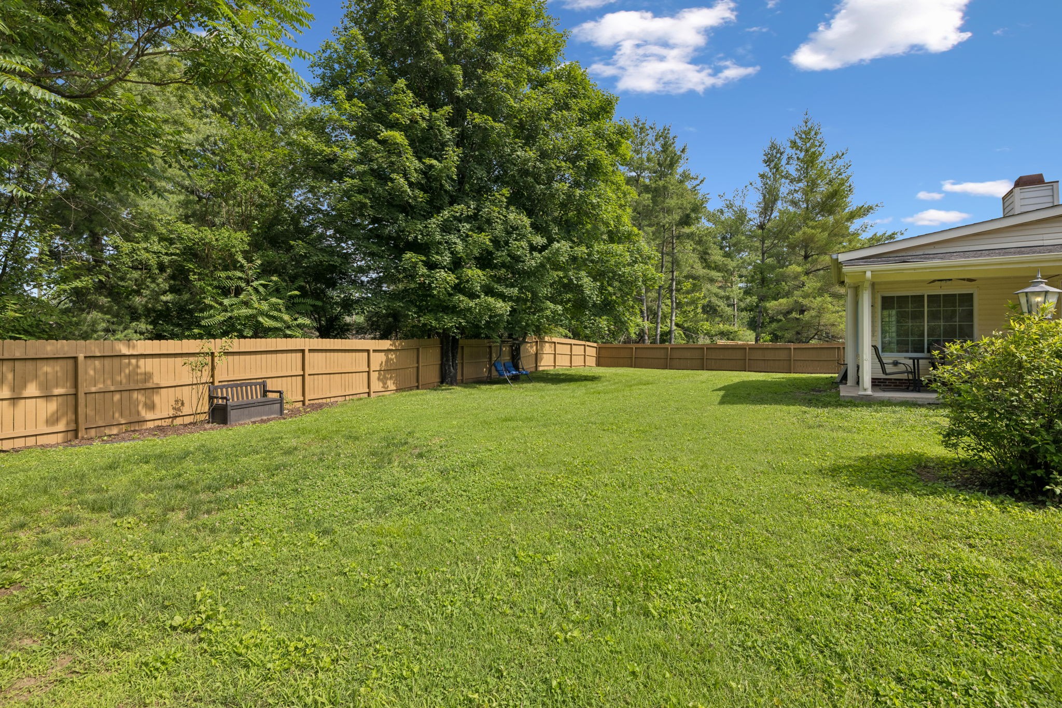
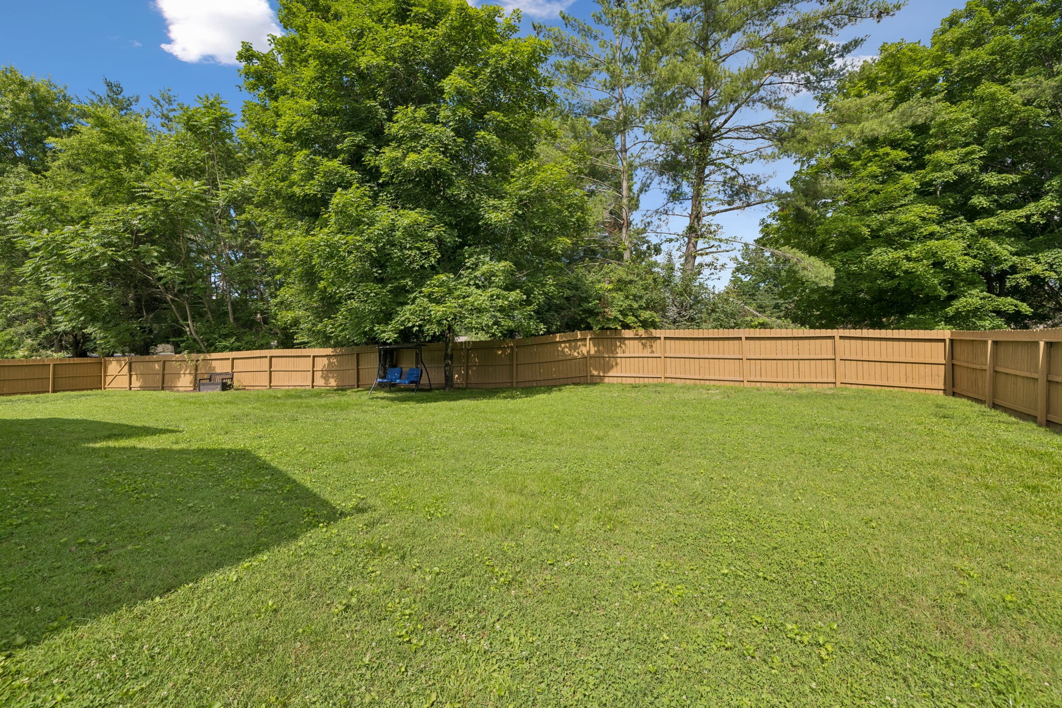
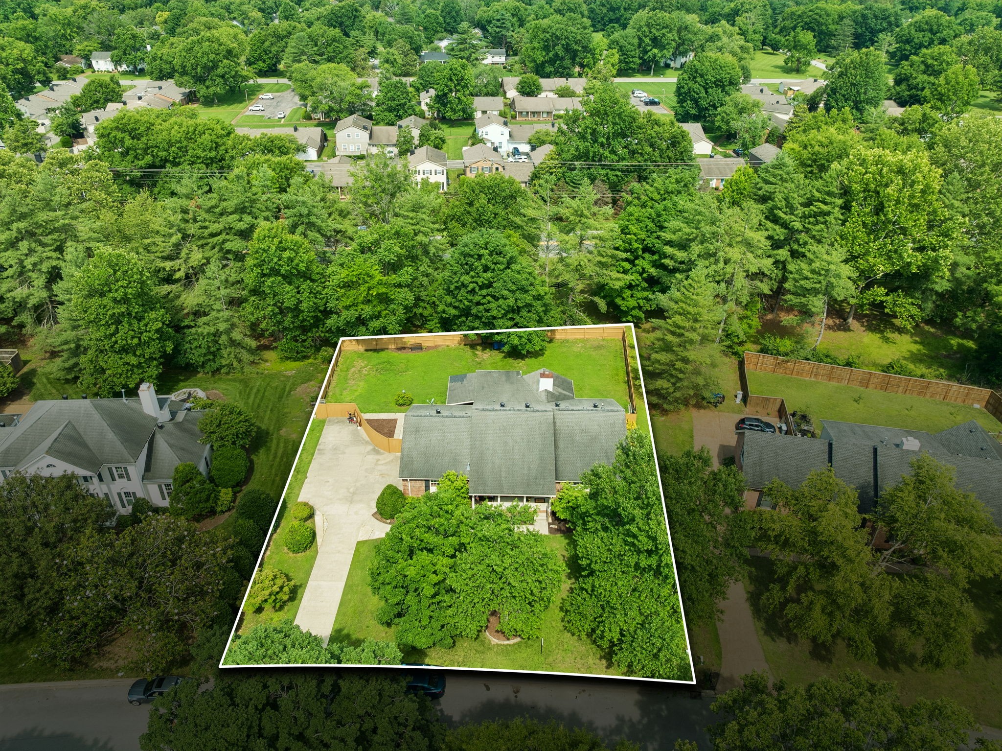
If you've been waiting for the right Brentwood home, this could be it. A large, level yard? Check. A beautiful tree-lined neighborhood? Check. Walkability to top-rated schools? Absolutely.

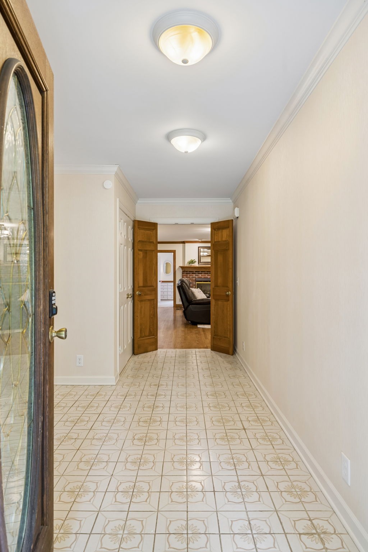
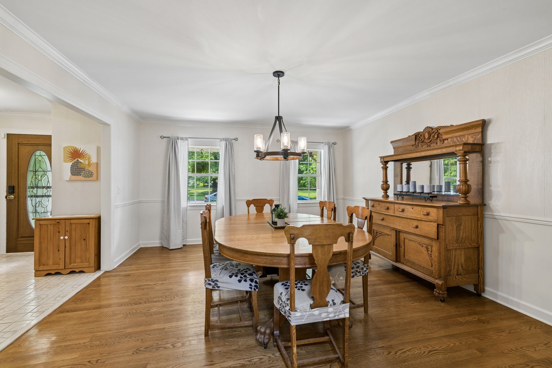
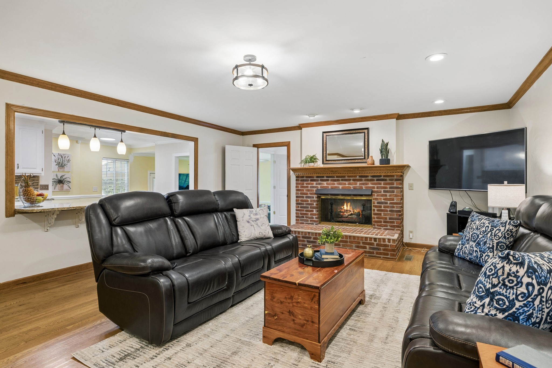
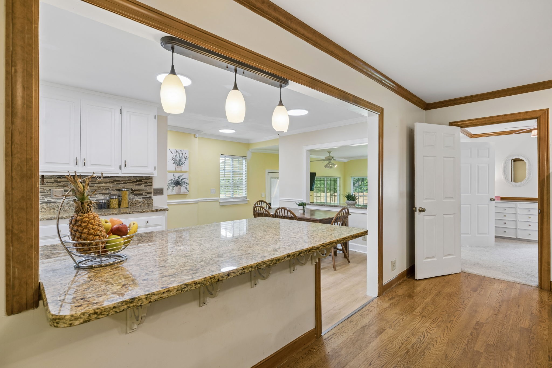
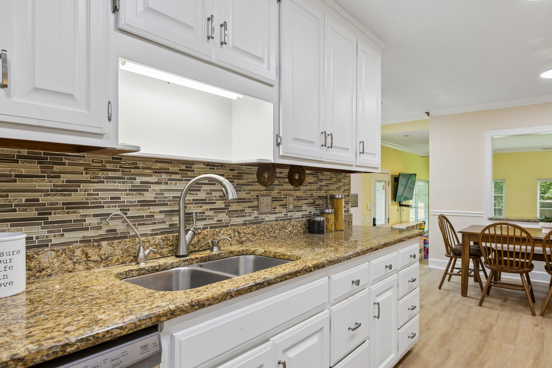
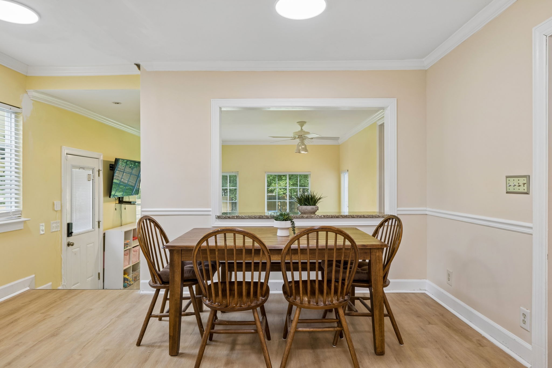
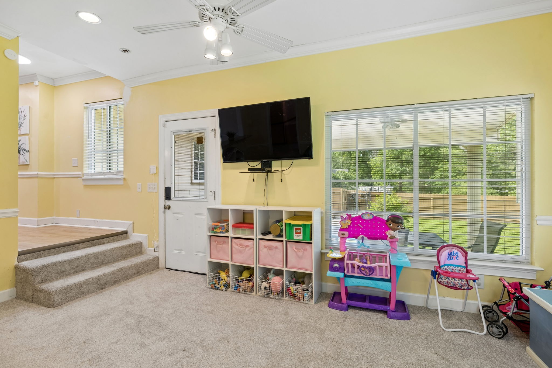
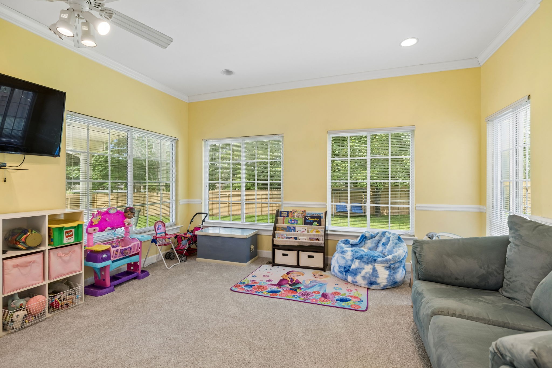
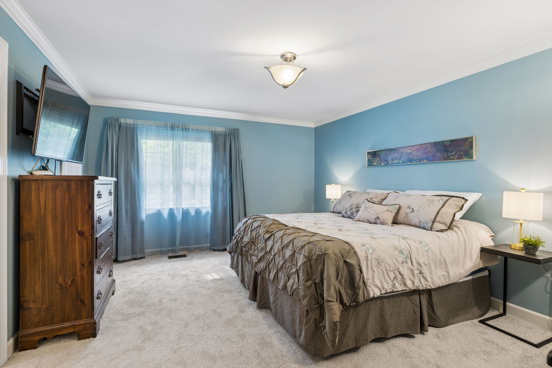
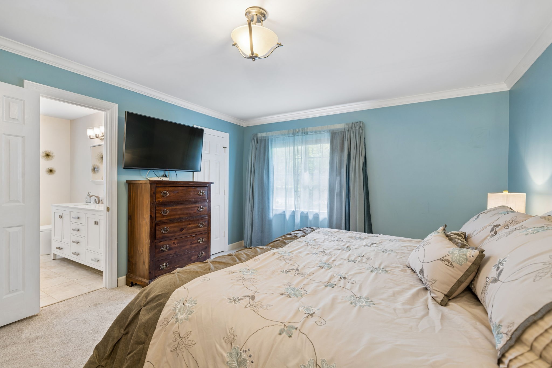
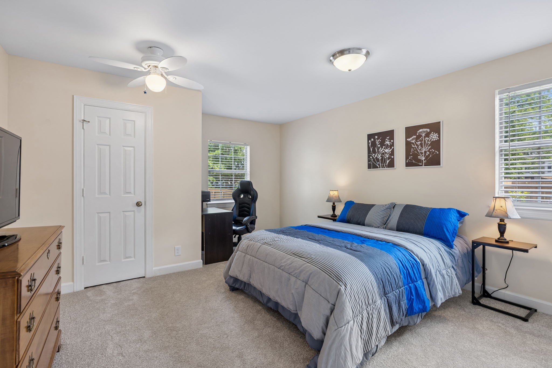
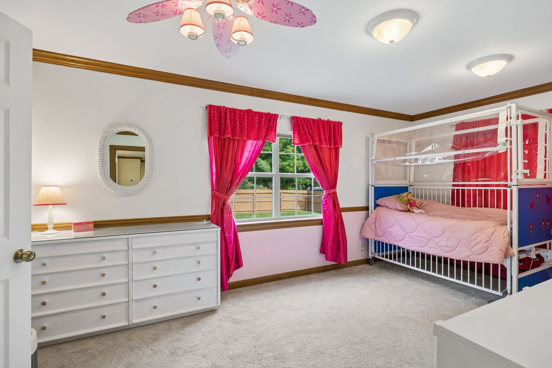
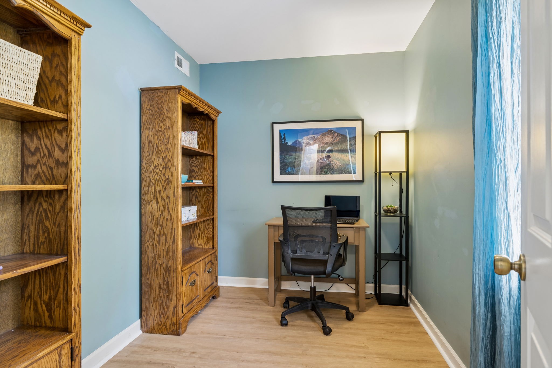
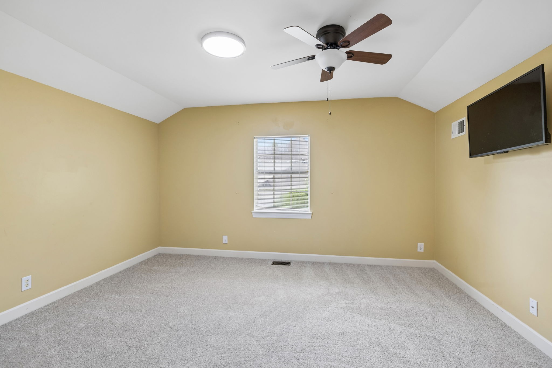
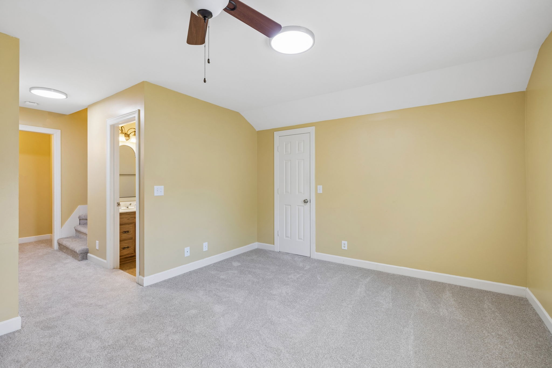
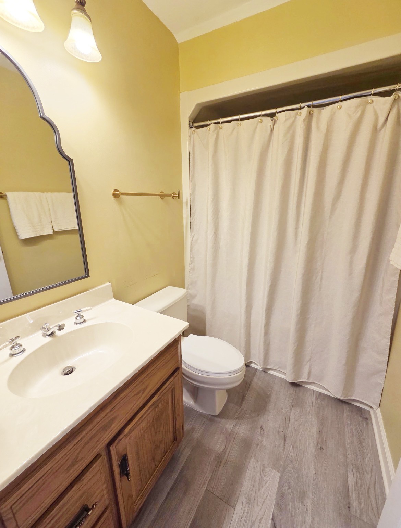
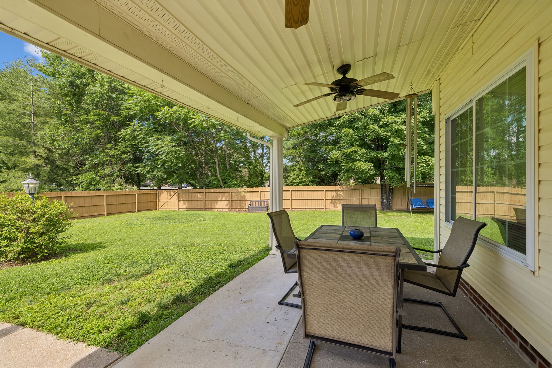
Inside, you'll find three bedrooms on the main level, generous living spaces, and an abundance of walk-in storage. Step outside to the covered back porch overlooking the level, fenced backyard--perfect for relaxing, entertaining, or simply enjoying the outdoors.

Located in a beautifully maintained community with a pool, clubhouse, and lush common areas just across the street, you'll also enjoy convenient access to parks, shopping, dining, and entertainment.

Opportunities like this don't come around often--especially in Brentwood at this price point.

4
beds

3
baths

2,875 Sq.Ft. LIVING AREA

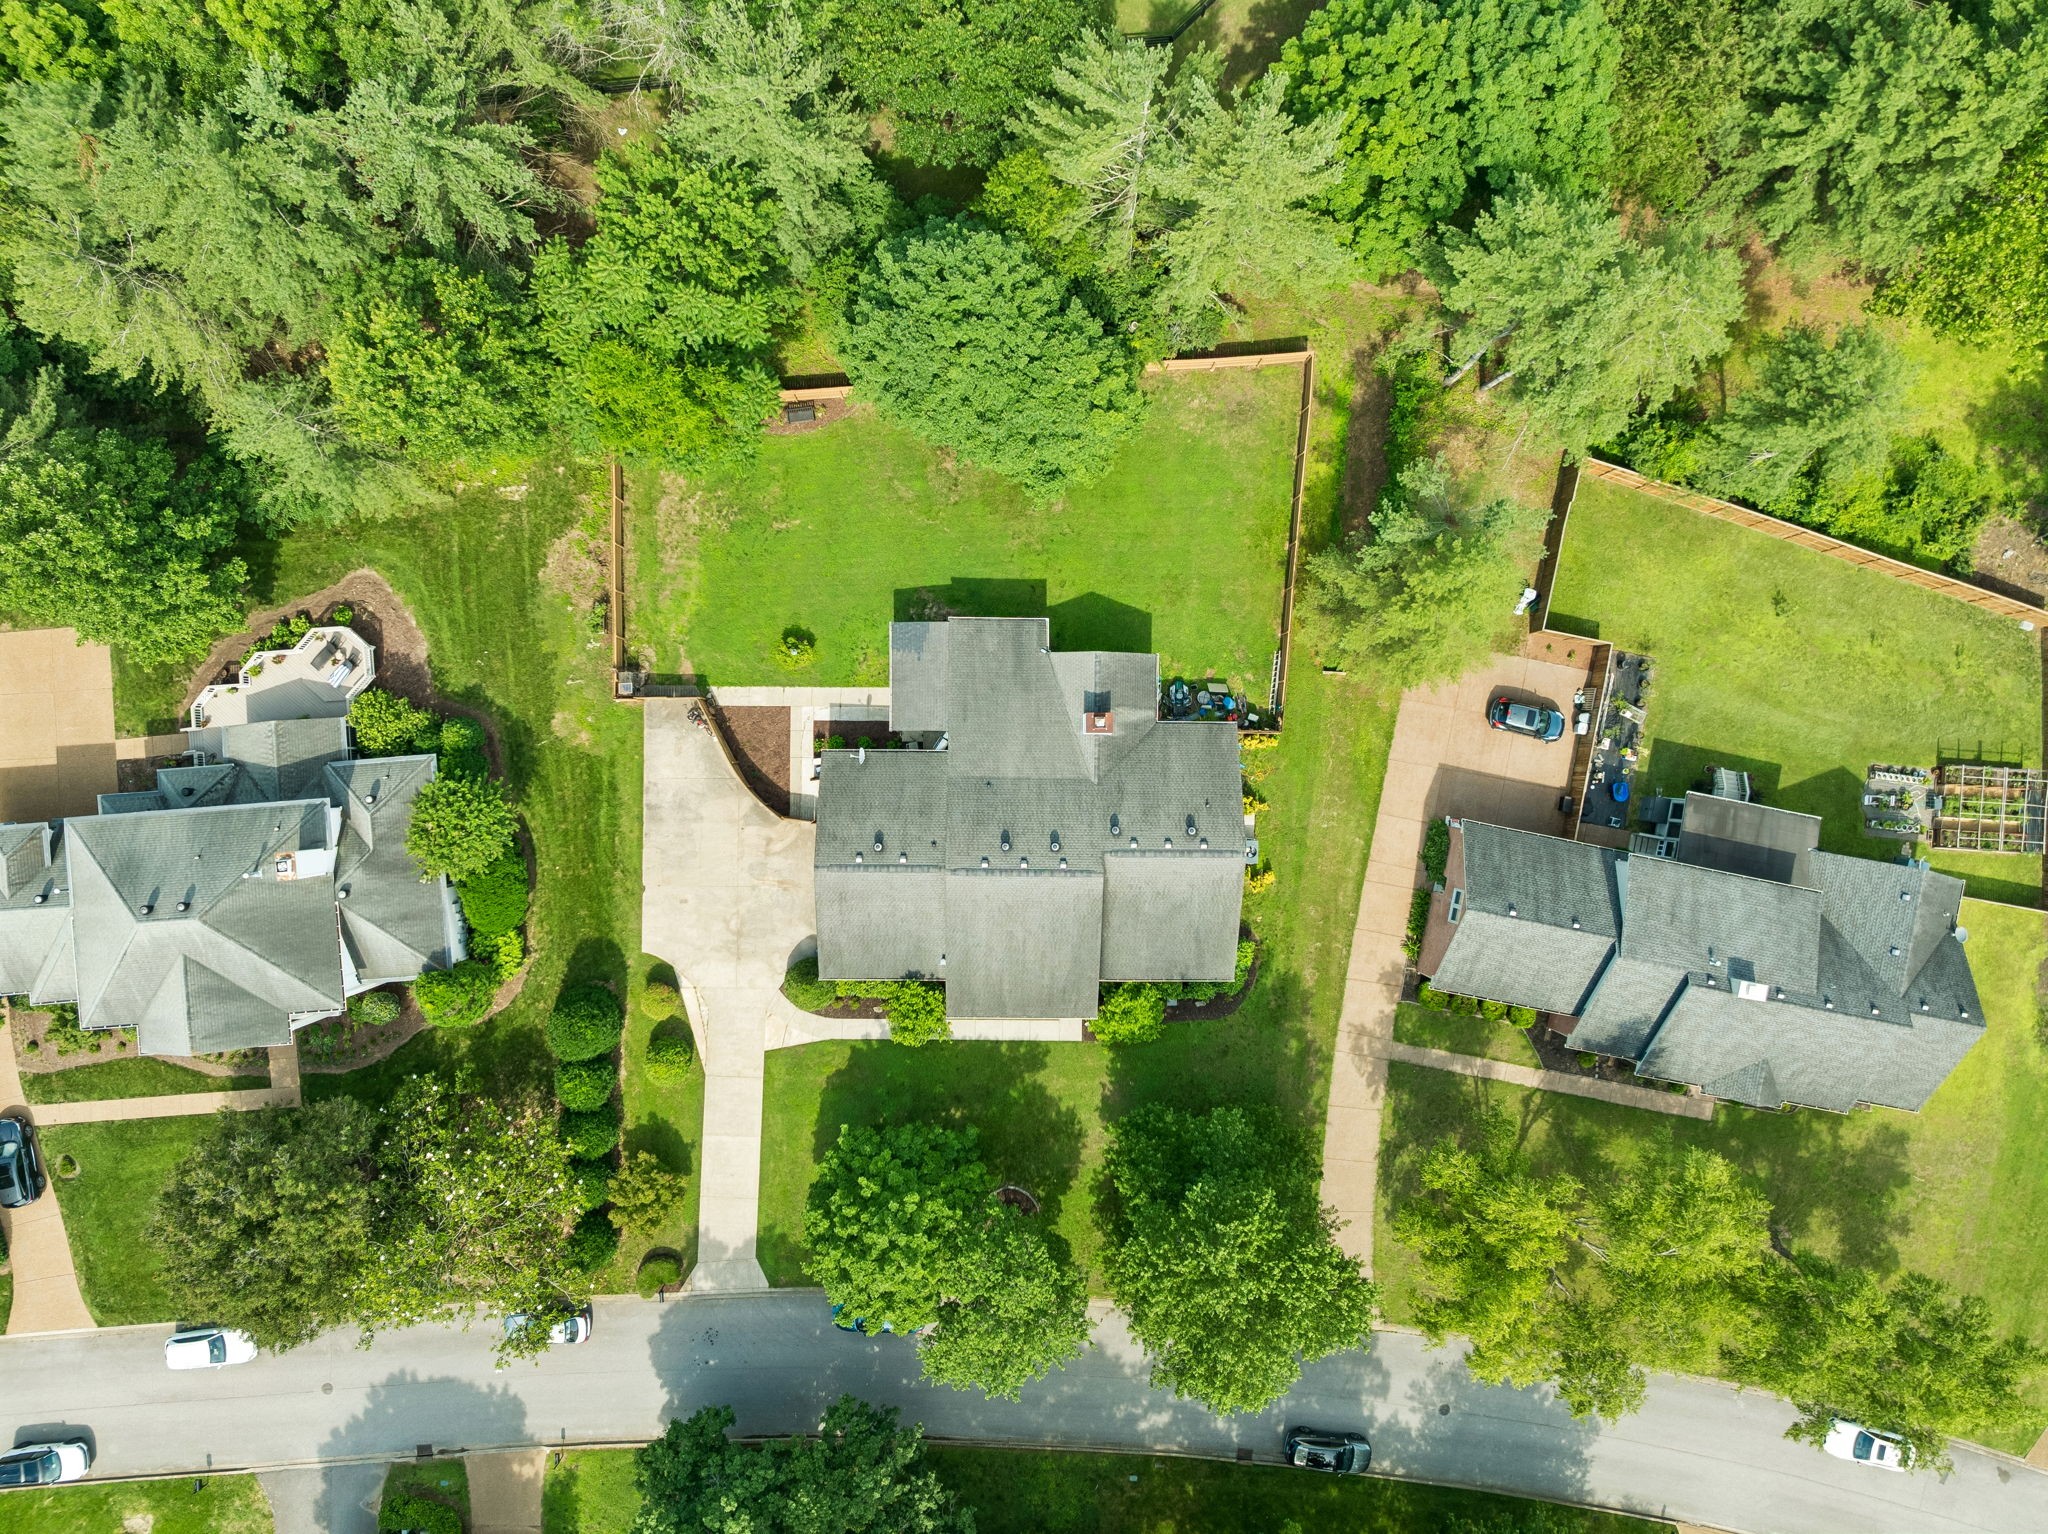
0.4 Acres lot

Donnel Milam

Donnel Milam

Features & Amenities

Interior

  • total bedrooms4
  • Total bathrooms3
  • full bathrooms3
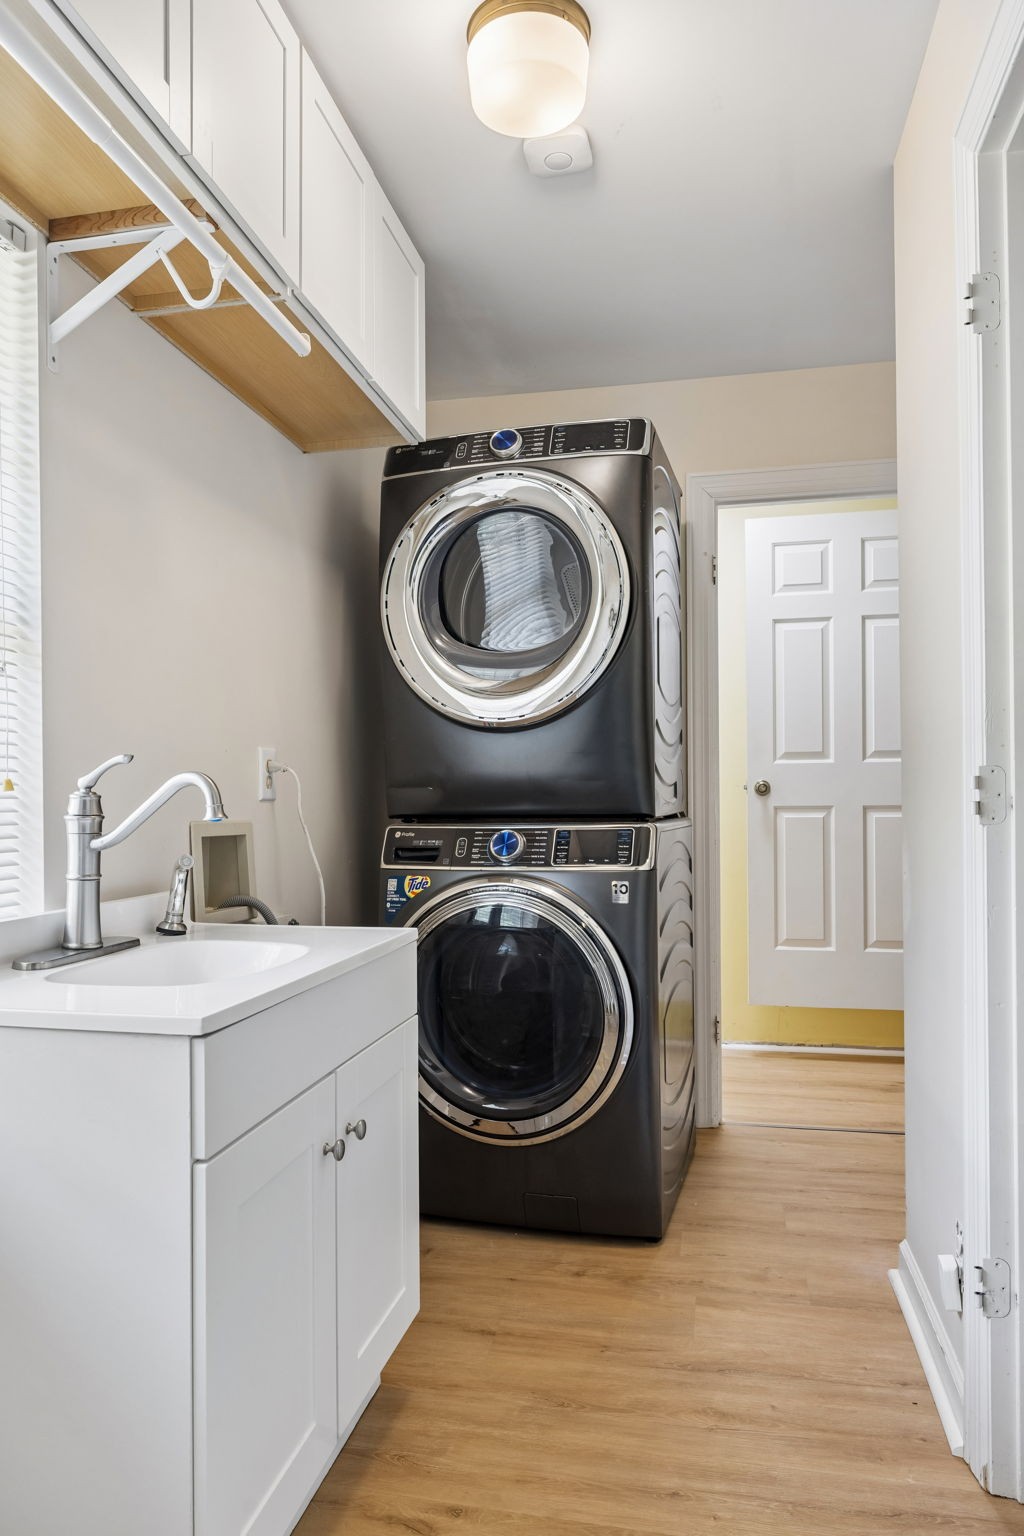
  • Laundry room Electric Dryer Hookup, Washer Hookup
  • Flooring Carpet, Wood, Luxury Vinyl
  • Fireplace Living Room
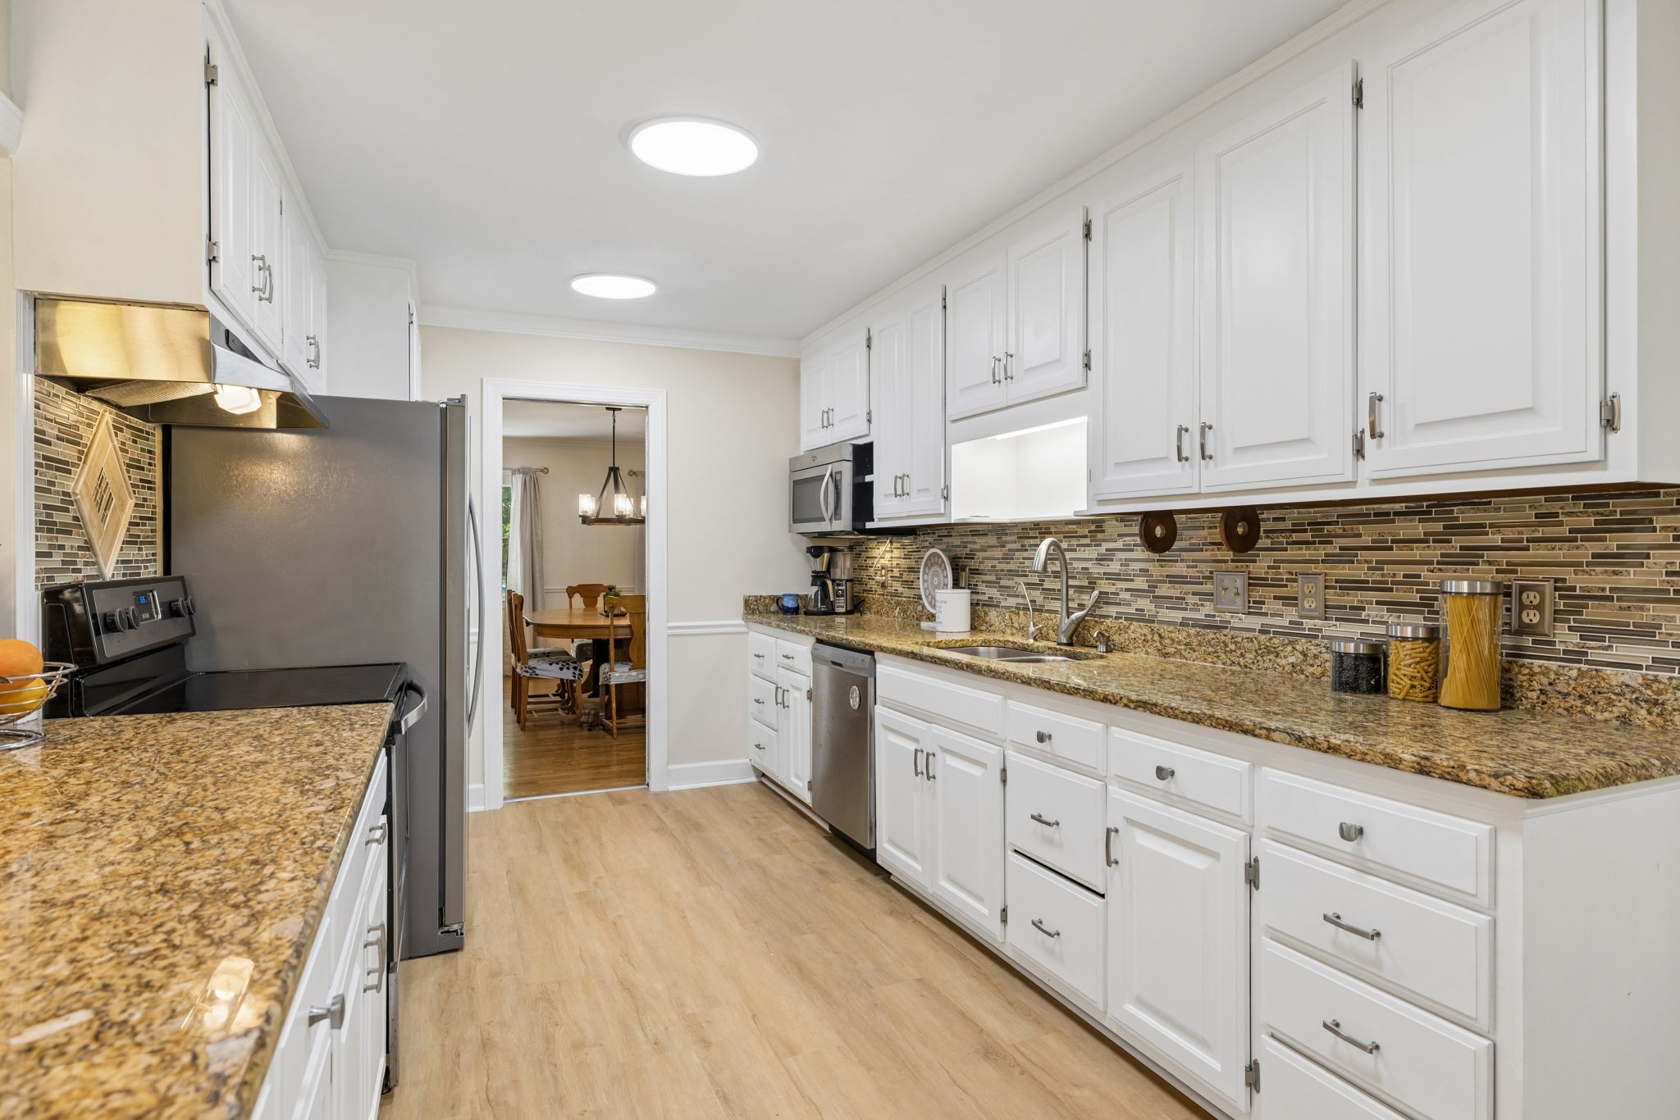
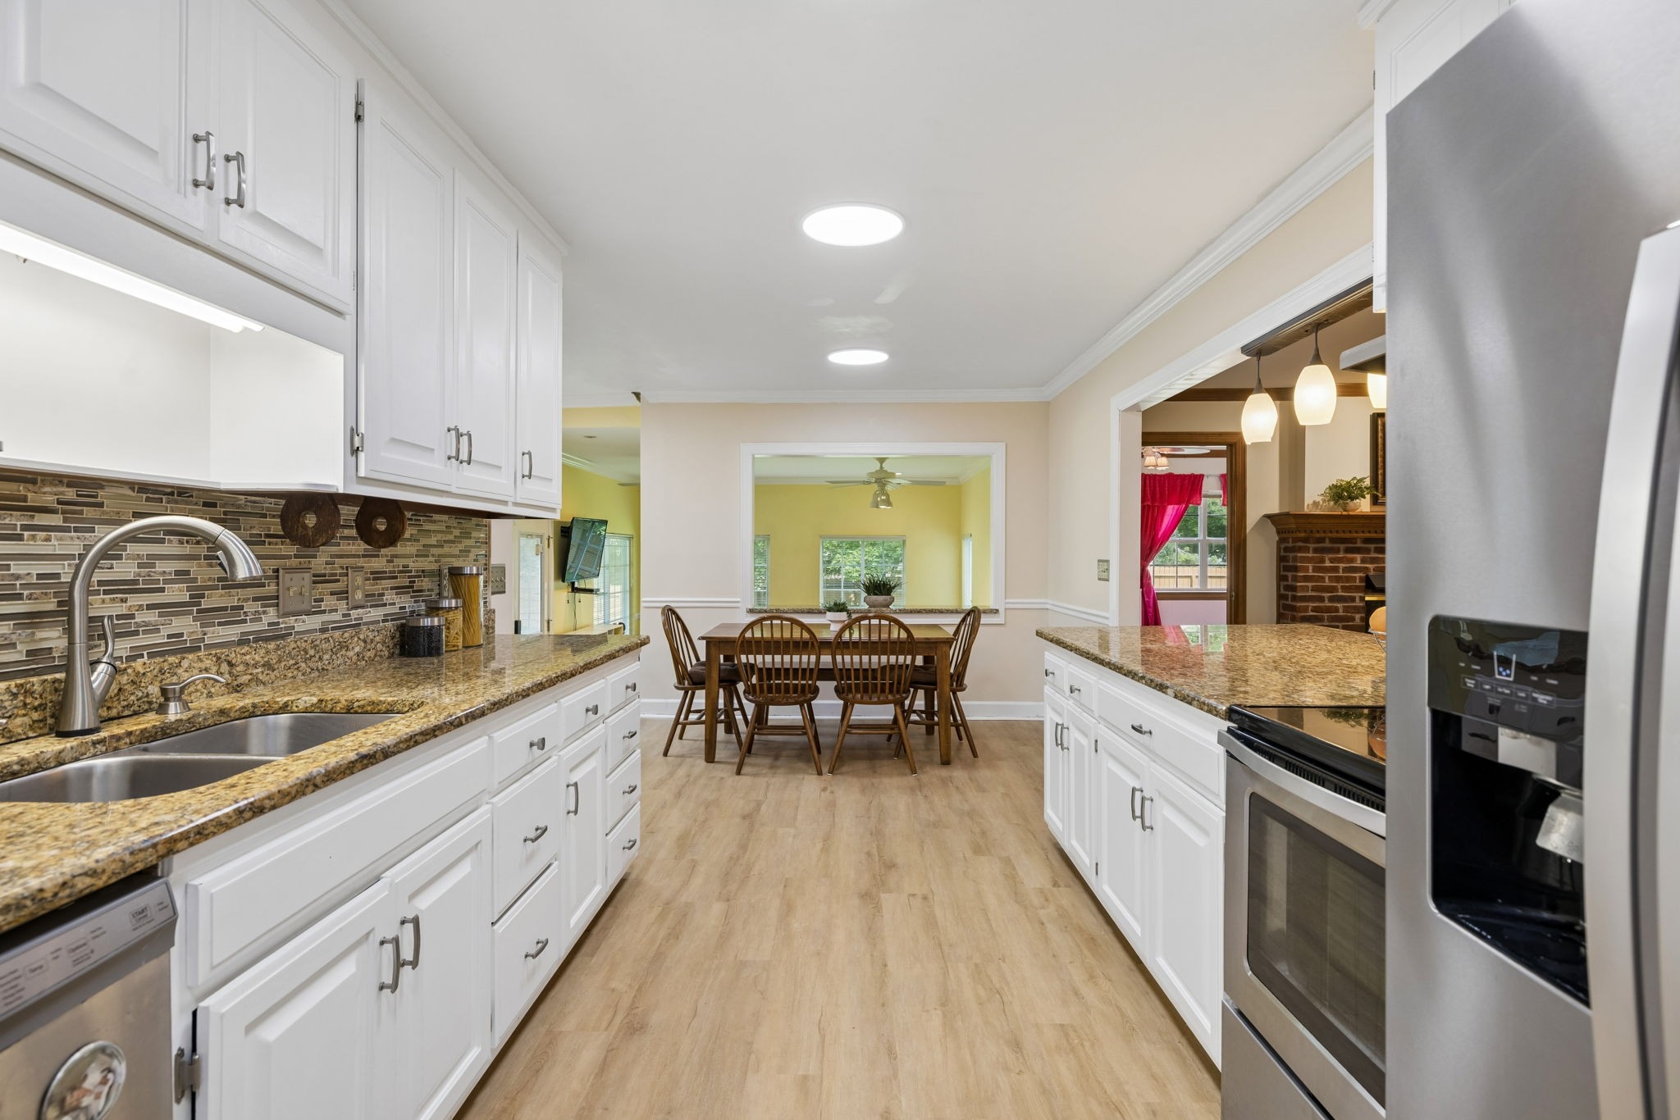
  • APPLIANCES Oven, Electric Range, Dishwasher, Microwave, Refrigerator, Stainless Steel Appliance(s)
  • other interior Features Ceiling Fan(s), Entrance Foyer, Extra Closets, Walk-In Closet(s)

Area & Lot

  • Status Sold
  • Date Sold August 6, 2026
  • Living Area2,875 Sq.Ft.
  • Total Area2,875 Sq.Ft.
  • Lot Area0.4 Acres
  • MLS® ID3230198
  • TypeResidential
  • YEAR BUILT1992
  • NeighborhoodFranklin
  • Architecture StylesRanch
  • Elementary SchoolGrassland Elementary
  • Middle SchoolGrassland Middle School
  • High SchoolFranklin High School

Exterior

  • STORIES2
  • Garage Space2.0
  • water SourcePublic
  • utilitiesElectricity Available, Natural Gas Available, Water Available
  • roofShingle
  • lot featuresLevel
  • parkingGarage Faces Side
  • HEAT TYPECentral, Natural Gas
  • AIR CONDITIONINGCentral Air, Electric
  • sewerPublic Sewer
  • HOA AmenitiesClubhouse, Pool, Underground Utilities

Financial

  • Sales Price$917,500
  • Real Estate Tax $3,390/yr
  • HOA $300/3 mos

Franklin

The area boasts a picturesque, historic downtown area surrounded by upscale developments.

Explore

Work With Us

At Fridrich & Clark Realty, we are known for providing the highest levels of service and expertise for each client we serve. Regardless of your real estate needs, we are committed to guiding you home. To make an appointment with one of our qualified agents, contact us here.

Follow Us on Instagram