Leave a Message

Thank you for your message. We will be in touch with you shortly.

Explore Our Properties
212 Maple Way
212 Maple Way
212 Maple Way
212 Maple Way
212 Maple Way
212 Maple Way
212 Maple Way
212 Maple Way
212 Maple Way
212 Maple Way
212 Maple Way
212 Maple Way
212 Maple Way
212 Maple Way
212 Maple Way
212 Maple Way
212 Maple Way
212 Maple Way
212 Maple Way
212 Maple Way
212 Maple Way
212 Maple Way
212 Maple Way
212 Maple Way
212 Maple Way
212 Maple Way
212 Maple Way
212 Maple Way
212 Maple Way
212 Maple Way
212 Maple Way
212 Maple Way
212 Maple Way
212 Maple Way
212 Maple Way
212 Maple Way
SEE ALL PHOTOS
212 Maple Way
212 Maple Way
212 Maple Way
212 Maple Way
212 Maple Way
212 Maple Way
212 Maple Way
212 Maple Way
212 Maple Way
212 Maple Way
212 Maple Way
212 Maple Way
212 Maple Way
212 Maple Way
212 Maple Way
212 Maple Way
212 Maple Way
212 Maple Way
212 Maple Way
212 Maple Way
212 Maple Way
212 Maple Way
212 Maple Way
212 Maple Way
212 Maple Way
212 Maple Way
212 Maple Way
212 Maple Way
212 Maple Way
212 Maple Way
212 Maple Way
212 Maple Way
212 Maple Way
212 Maple Way
212 Maple Way
212 Maple Way
Courtesy of Kirby Real Estate, Rachel (Rayah) Maria Kirby Listing Contact: 9317434826 
Sold

212 Maple Way

212 Maple Way, Mount Juliet, TN 37122

$480,000
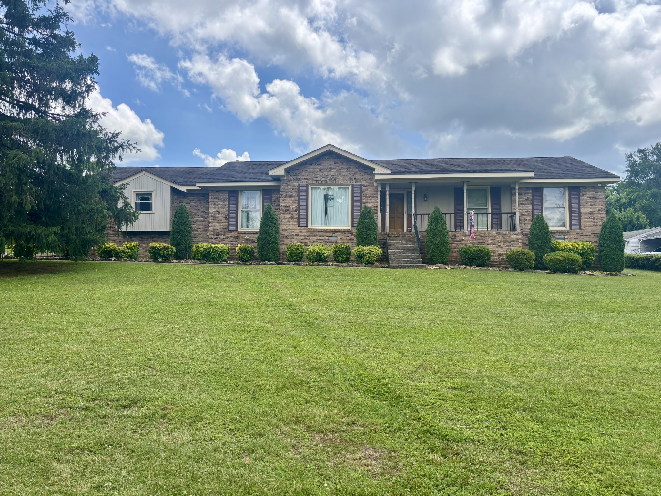
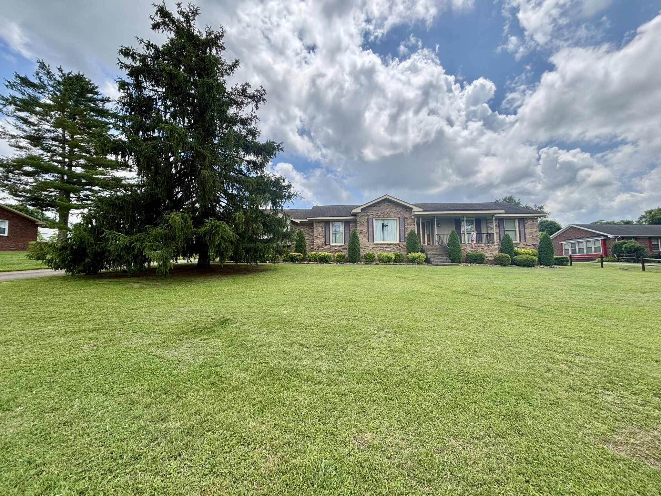
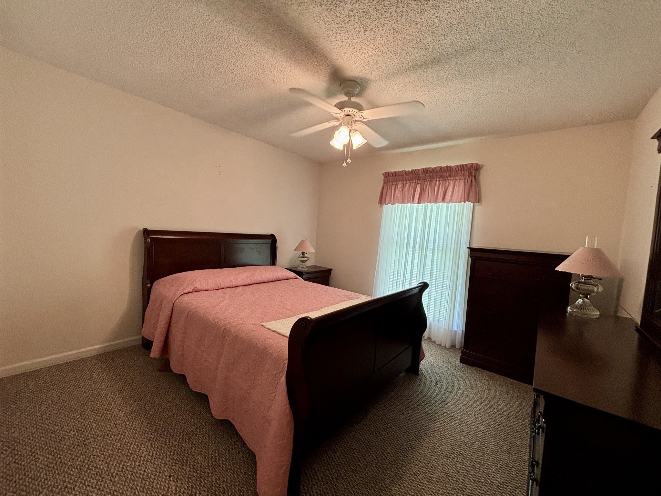
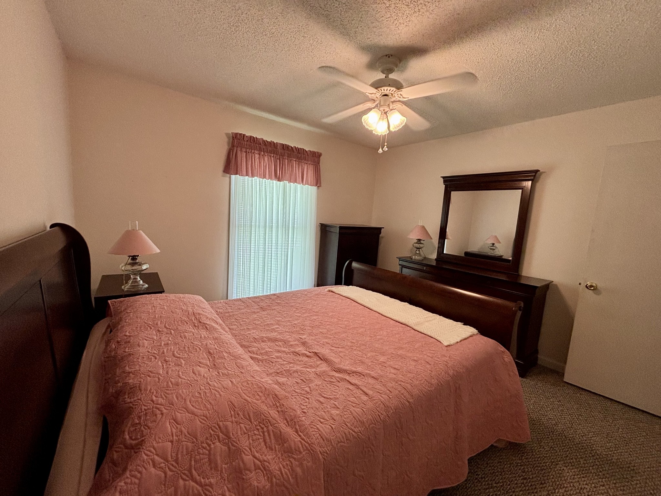
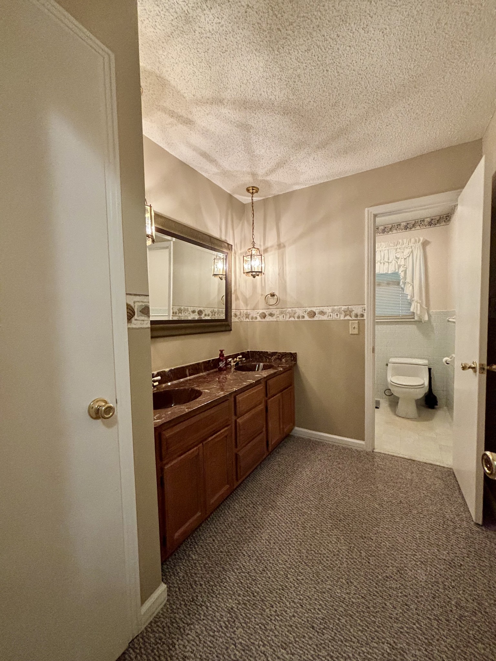
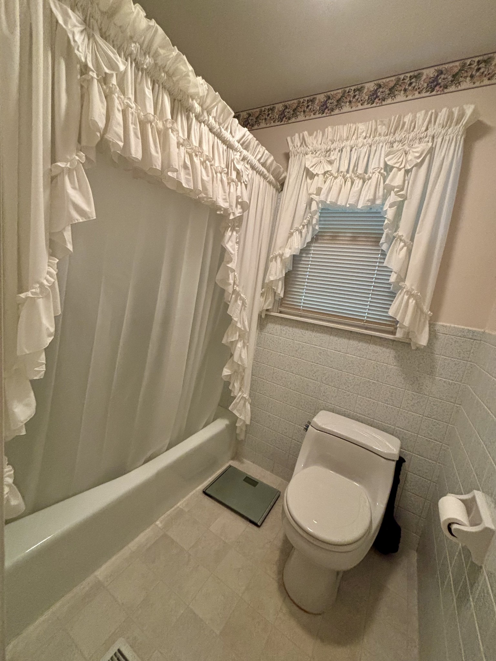
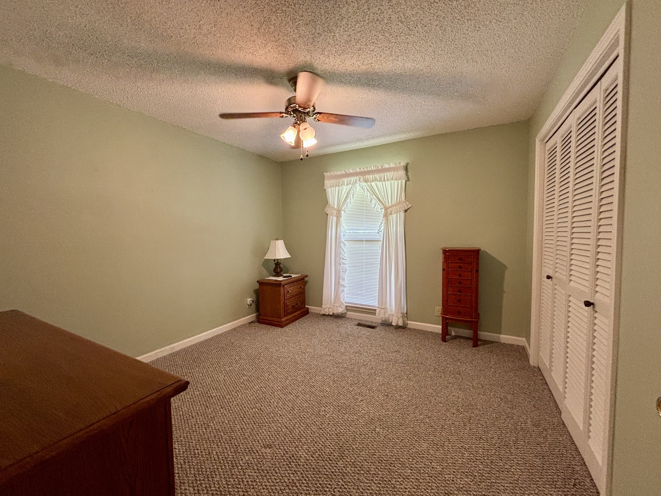
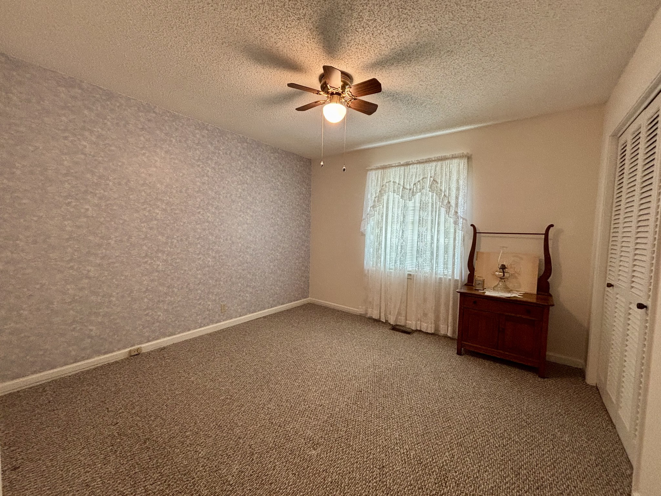
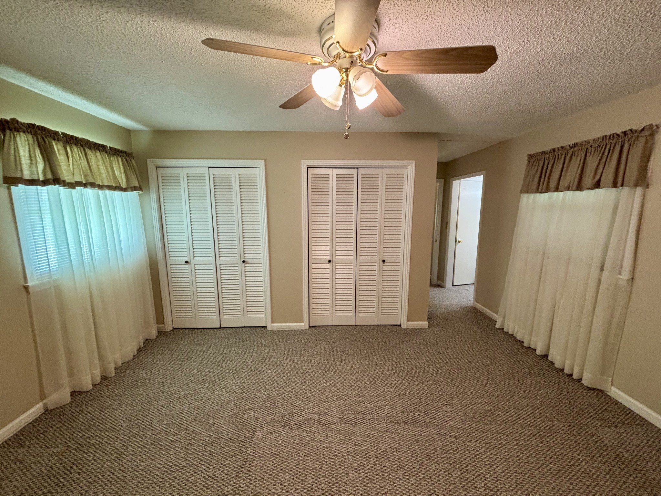
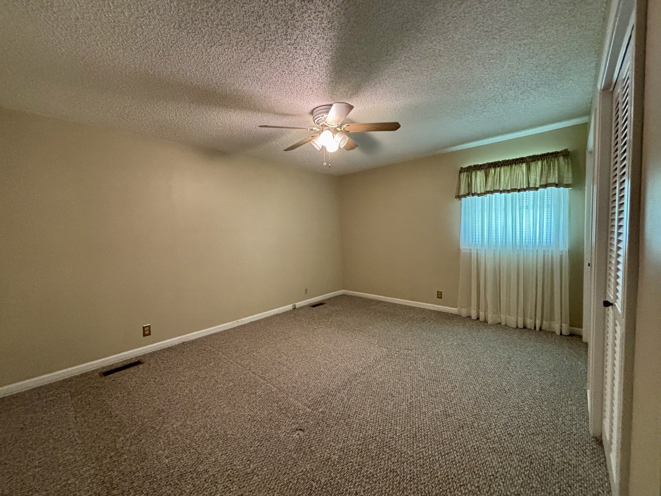
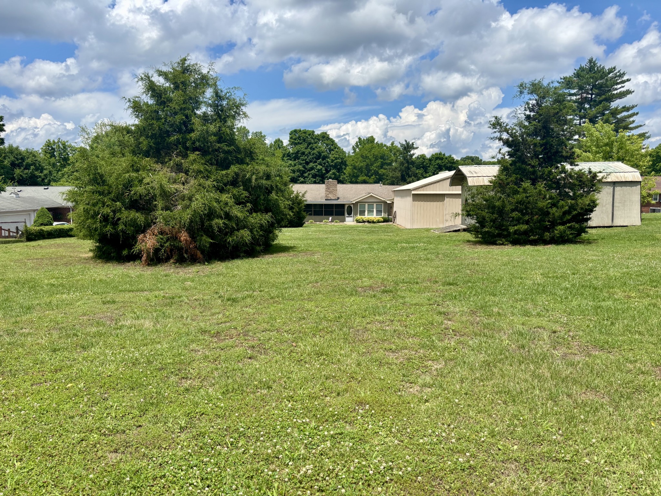
Welcome home to this beautifully maintained 4-bedroom, 2-bath property situated on a spacious 0.94-acre lot in one of the area's most desirable neighborhoods. Offering the perfect combination of comfort, functionality, and outdoor space, this home is ready for its next owners.
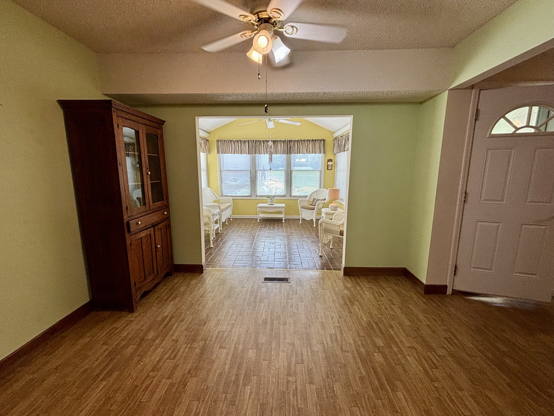
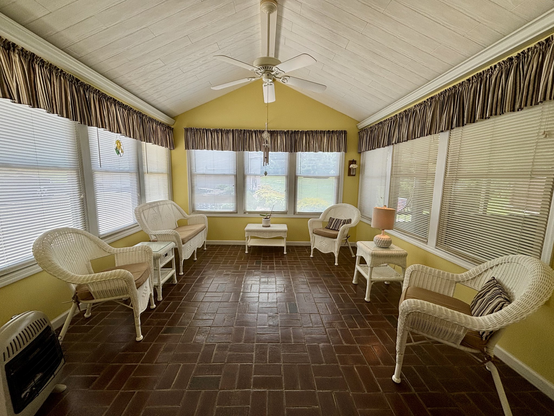
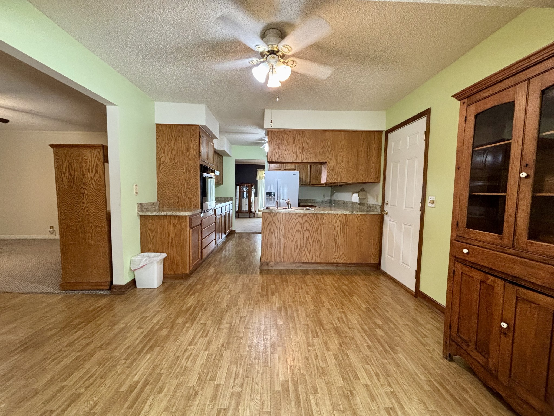
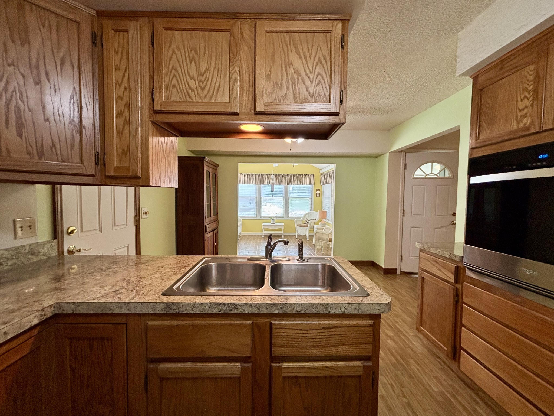
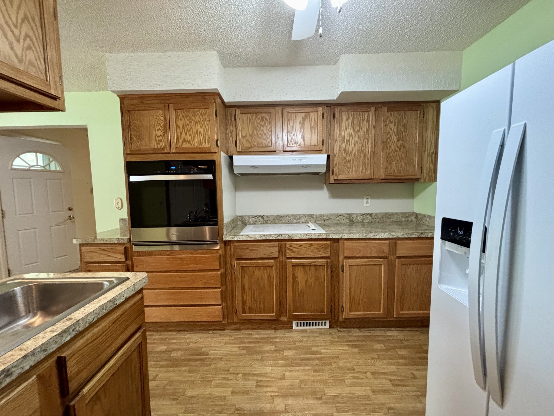
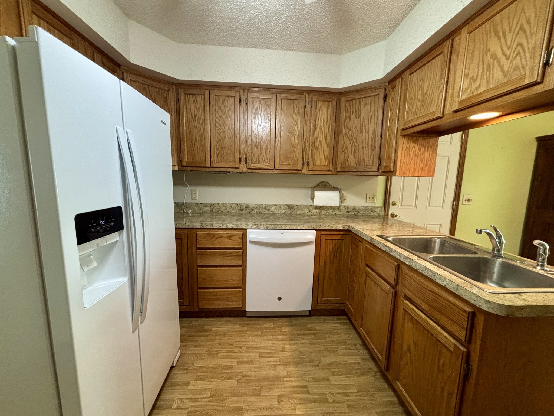
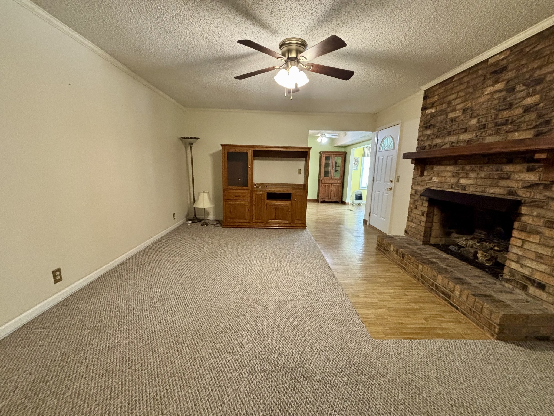
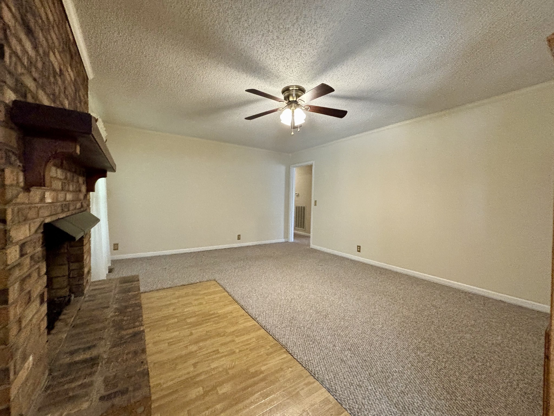
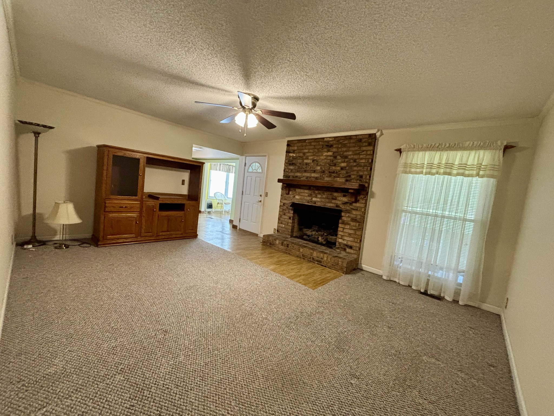
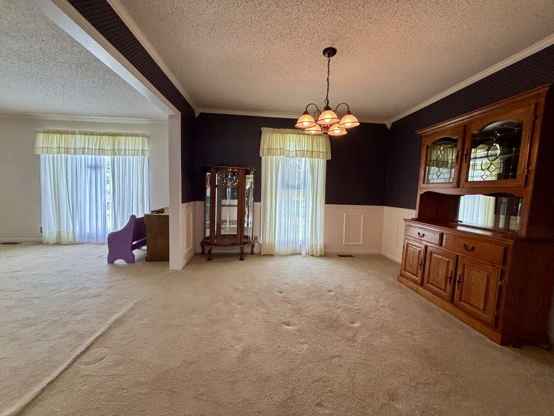
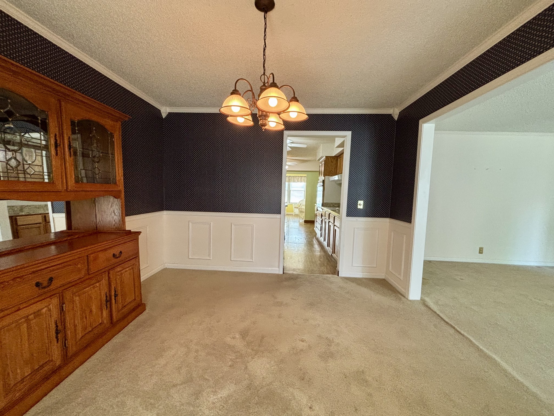
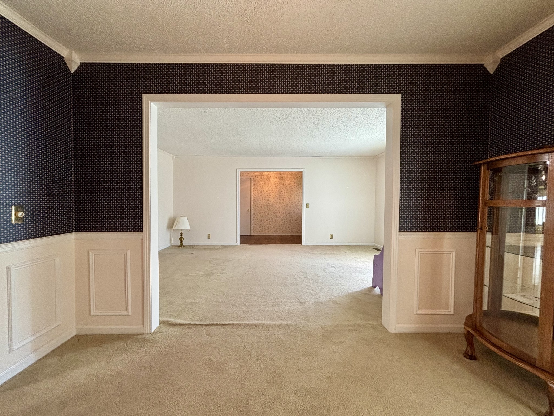
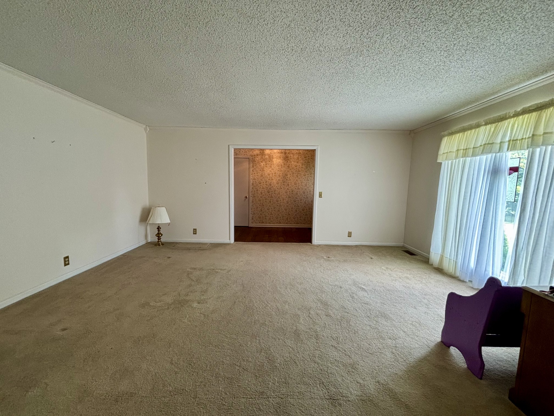
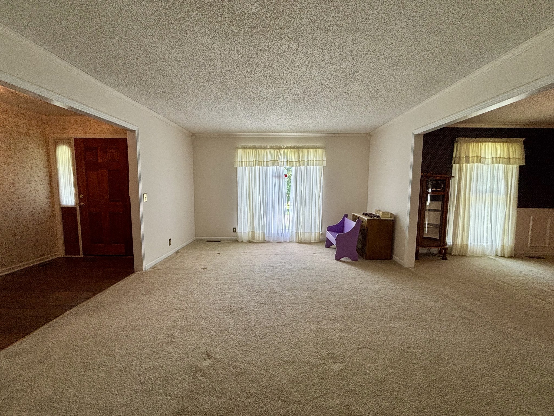
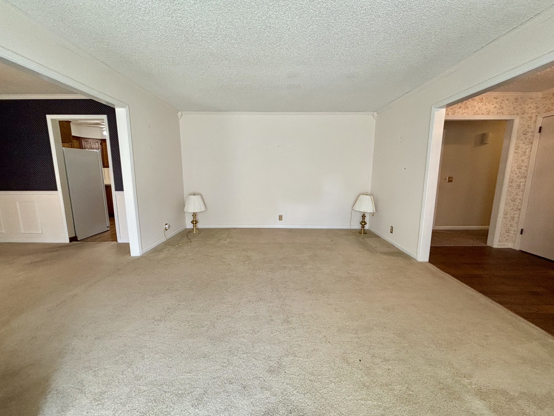
Inside, you'll find a welcoming living room featuring a cozy gas fireplace, a bright sunroom, a formal dining room, and an eat-in kitchen designed for both everyday living and entertaining. The kitchen appliances are all less than five years old, and the washer and dryer will remain with the home.
Major updates provide peace of mind, including a central HVAC system installed within the past five years, a gas water heater replaced within the last four years, and a septic tank and field lines replaced within the past five years.
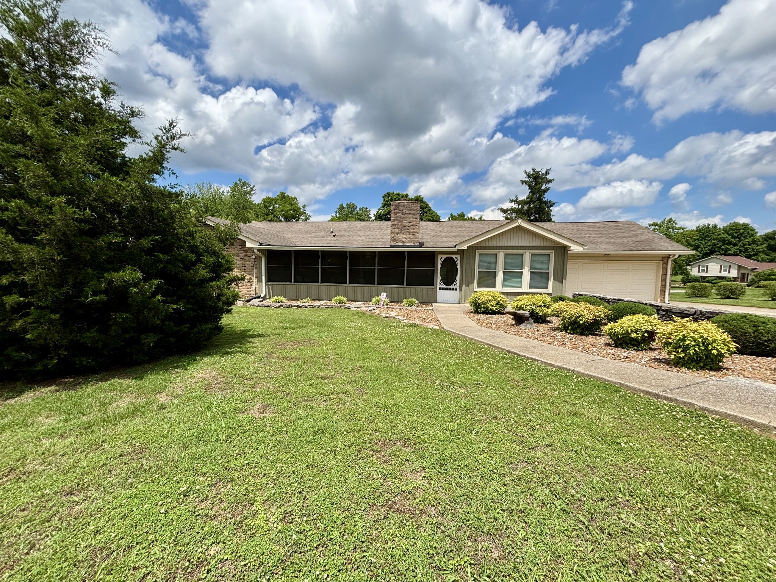
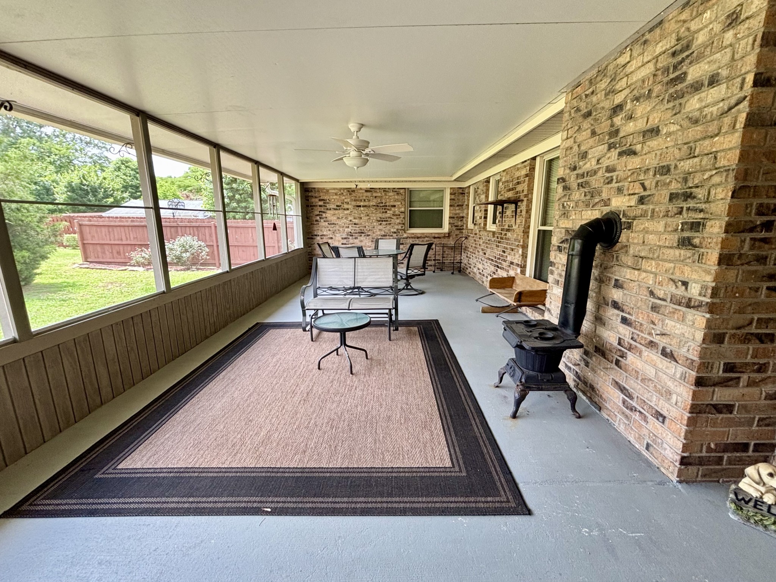
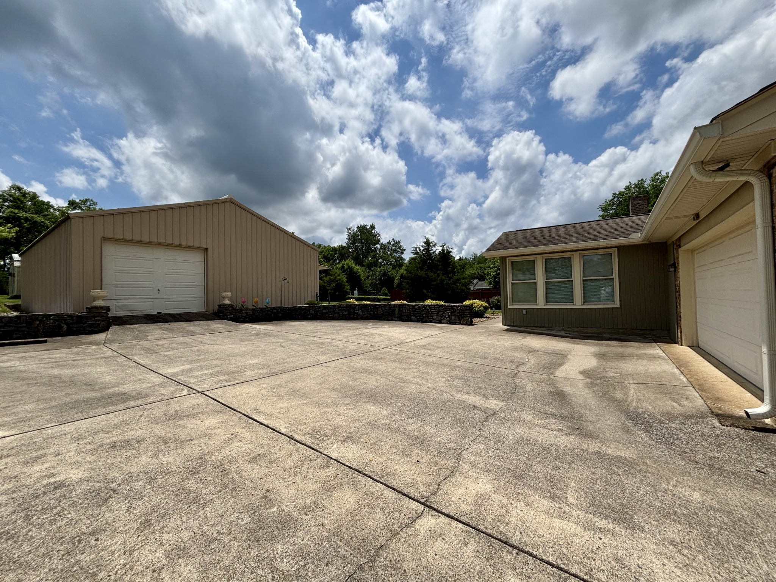
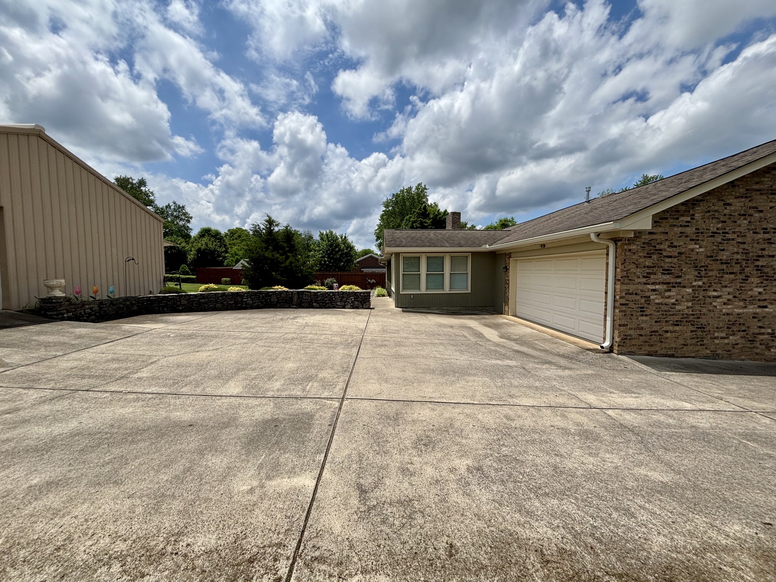
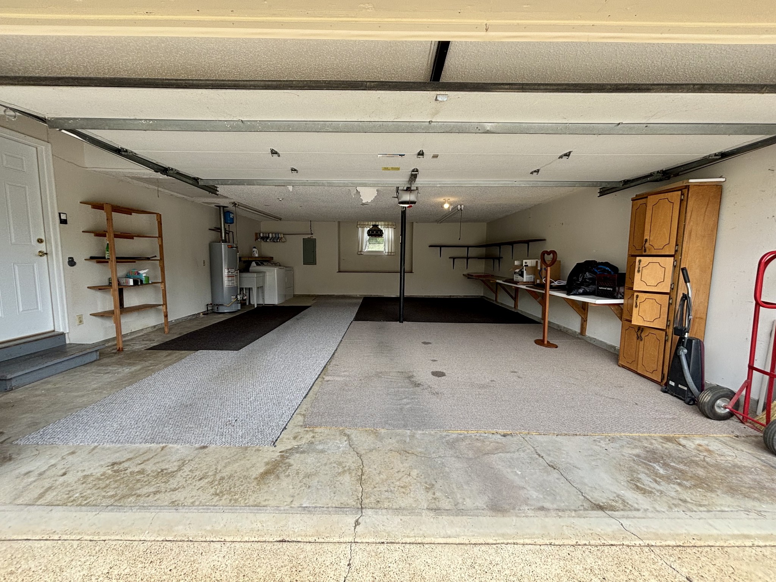
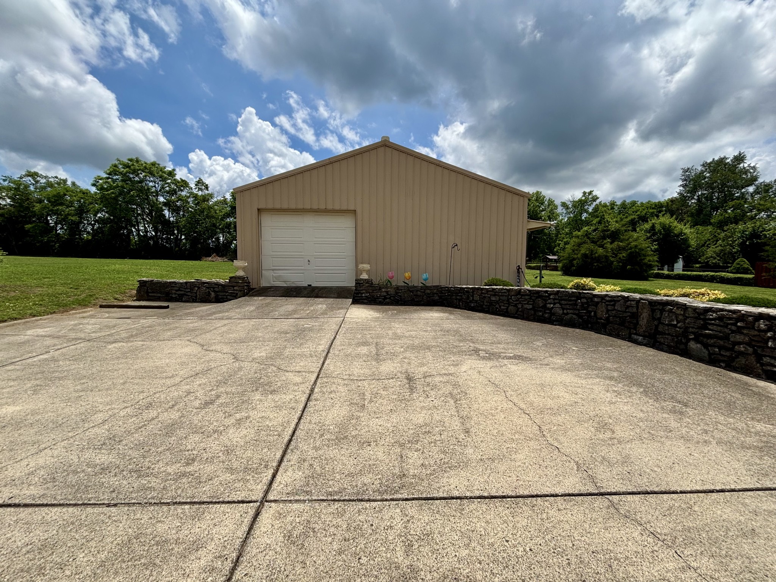
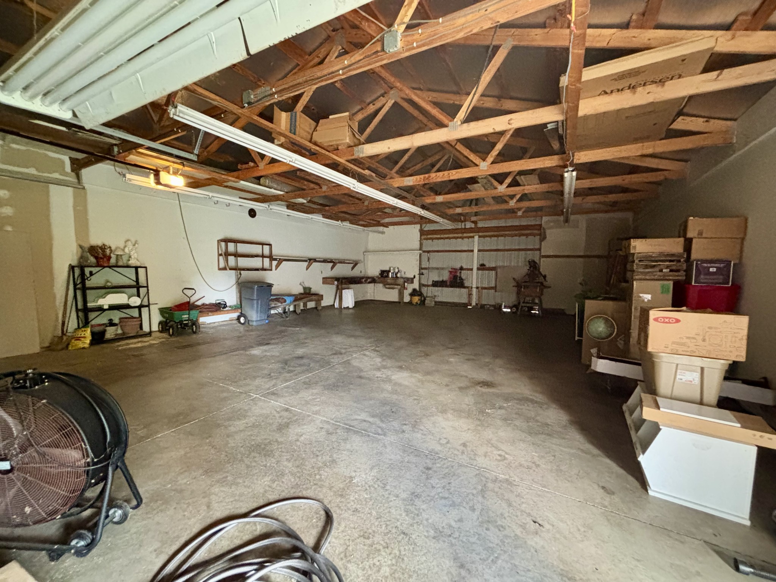
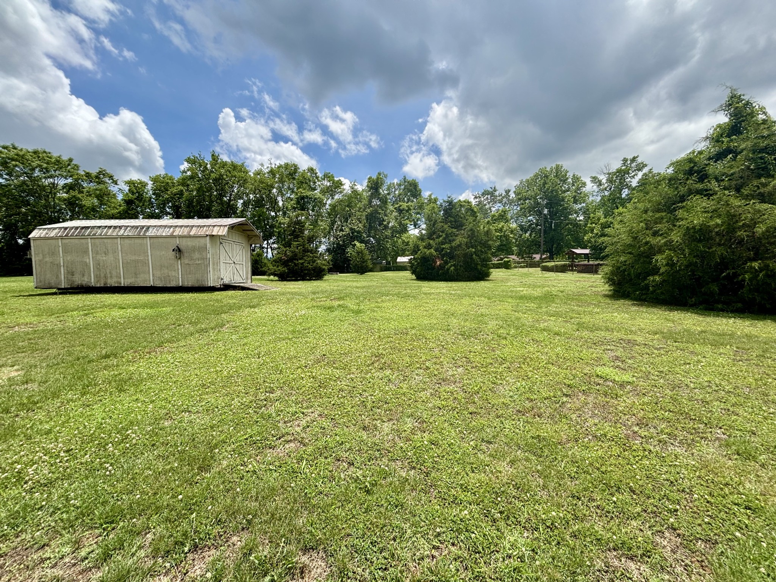
Step outside and enjoy the wonderful backyard from the expansive 30' x 12' screened-in porch. Additional features include a 2-car attached garage, concrete driveway, a 30' x 36' insulated shop perfect for hobbies, storage, or a home business, and a 12' x 20' outbuilding for even more storage space.
With nearly an acre of land, modern updates, ample storage, and a fantastic neighborhood setting, this property offers everything you need to enjoy comfortable living both inside and out. Home selling as-is.

4
beds

2
baths

2,176 Sq.Ft. LIVING AREA

0.94 Acres lot

Richard Bryan

Richard Bryan

  • title REALTOR® | ABR®, CRS®, CSP, GRI, NAR's Green® Designation, SFR®, SRES®, SRS
  • PHONE (615) 533-8353
  • EMAIL [email protected]
  • DRE # 247052

Features & Amenities

Interior

  • total bedrooms4
  • Total bathrooms2
  • full bathrooms2
  • Laundry room Electric Dryer Hookup, Washer Hookup
  • Flooring Carpet, Wood, Luxury Vinyl, Tile, Vinyl
  • Fireplace Gas, Living Room
  • APPLIANCES Built-In Electric Oven, Cooktop, Dishwasher, Dryer, Freezer, Refrigerator, Washer
  • other interior Features Ceiling Fan(s), Extra Closets

Area & Lot

  • Status Sold
  • Date Sold July 1, 2026
  • Living Area2,176 Sq.Ft.
  • Total Area2,176 Sq.Ft.
  • Lot Area0.94 Acres
  • MLS® ID3226222
  • TypeResidential
  • YEAR BUILT1974
  • Architecture StylesTraditional
  • Elementary SchoolStoner Creek Elementary
  • Middle SchoolWest Wilson Middle School
  • High SchoolMt. Juliet High School

Exterior

  • STORIES1
  • Garage Space2.0
  • water SourcePrivate
  • utilitiesElectricity Available, Water Available
  • roofShingle
  • lot featuresRolling Slope
  • parkingGarage Faces Side
  • HEAT TYPEElectric
  • AIR CONDITIONINGCeiling Fan(s), Central Air, Electric
  • sewerSeptic Tank
  • security FeaturesSmoke Detector(s)

Financial

  • Sales Price$480,000
  • Real Estate Tax $1,565/yr

Work With Us

At Fridrich & Clark Realty, we are known for providing the highest levels of service and expertise for each client we serve. Regardless of your real estate needs, we are committed to guiding you home. To make an appointment with one of our qualified agents, contact us here.

Follow Us on Instagram