Leave a Message

Thank you for your message. We will be in touch with you shortly.

Explore Our Properties
205 Carden Ave
205 Carden Ave
205 Carden Ave
205 Carden Ave
205 Carden Ave
205 Carden Ave
205 Carden Ave
205 Carden Ave
205 Carden Ave
205 Carden Ave
205 Carden Ave
205 Carden Ave
205 Carden Ave
205 Carden Ave
205 Carden Ave
205 Carden Ave
205 Carden Ave
205 Carden Ave
205 Carden Ave
205 Carden Ave
205 Carden Ave
205 Carden Ave
205 Carden Ave
205 Carden Ave
205 Carden Ave
205 Carden Ave
205 Carden Ave
205 Carden Ave
205 Carden Ave
205 Carden Ave
205 Carden Ave
205 Carden Ave
205 Carden Ave
205 Carden Ave
205 Carden Ave
205 Carden Ave
205 Carden Ave
205 Carden Ave
205 Carden Ave
205 Carden Ave
205 Carden Ave
205 Carden Ave
205 Carden Ave
205 Carden Ave
205 Carden Ave
205 Carden Ave
205 Carden Ave
205 Carden Ave
205 Carden Ave
205 Carden Ave
205 Carden Ave
205 Carden Ave
205 Carden Ave
SEE ALL PHOTOS
205 Carden Ave
205 Carden Ave
205 Carden Ave
205 Carden Ave
205 Carden Ave
205 Carden Ave
205 Carden Ave
205 Carden Ave
205 Carden Ave
205 Carden Ave
205 Carden Ave
205 Carden Ave
205 Carden Ave
205 Carden Ave
205 Carden Ave
205 Carden Ave
205 Carden Ave
205 Carden Ave
205 Carden Ave
205 Carden Ave
205 Carden Ave
205 Carden Ave
205 Carden Ave
205 Carden Ave
205 Carden Ave
205 Carden Ave
205 Carden Ave
205 Carden Ave
205 Carden Ave
205 Carden Ave
205 Carden Ave
205 Carden Ave
205 Carden Ave
205 Carden Ave
205 Carden Ave
205 Carden Ave
205 Carden Ave
205 Carden Ave
205 Carden Ave
205 Carden Ave
205 Carden Ave
205 Carden Ave
205 Carden Ave
205 Carden Ave
205 Carden Ave
205 Carden Ave
205 Carden Ave
205 Carden Ave
205 Carden Ave
205 Carden Ave
205 Carden Ave
205 Carden Ave
205 Carden Ave
Courtesy of Fridrich & Clark Realty, Grace Oneal Clayton Listing Contact: 6153051426 
Active Under Contract

205 Carden Ave

205 Carden Ave, Nashville, TN 37205

$2,900,000
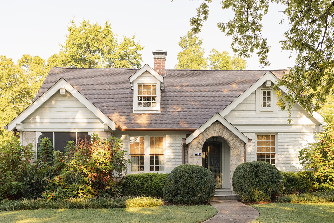
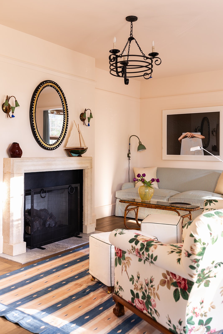
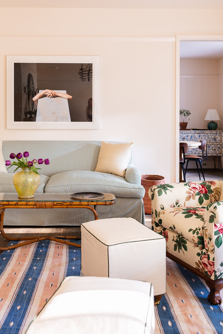
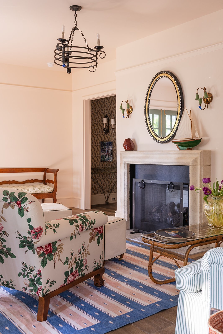
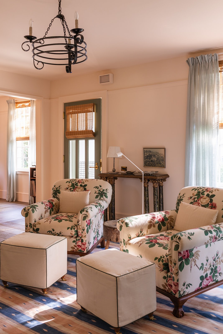
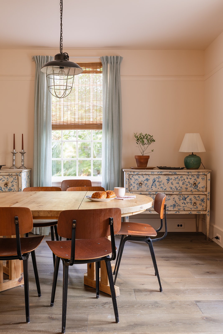
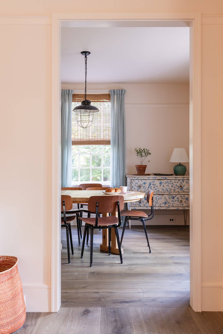
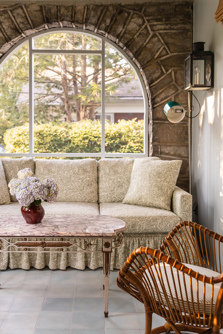
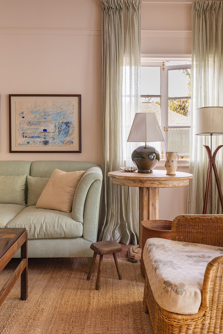
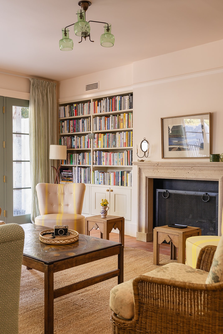
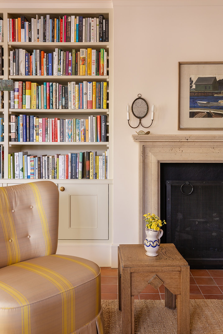
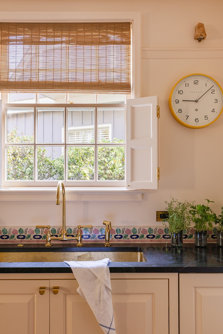
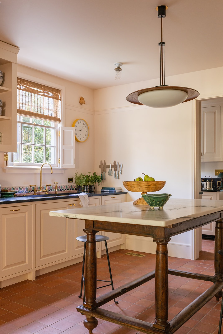
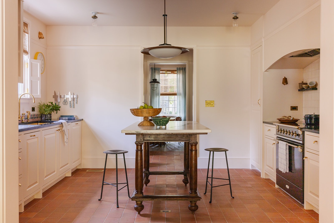
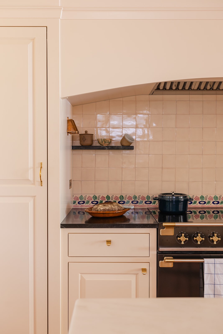
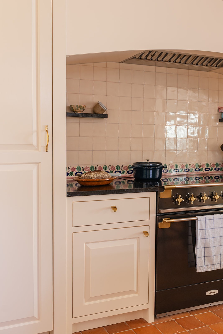
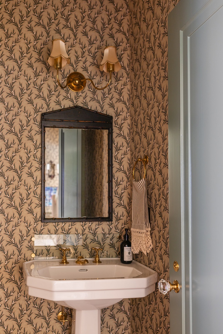
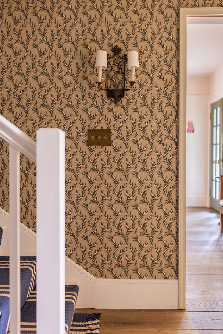
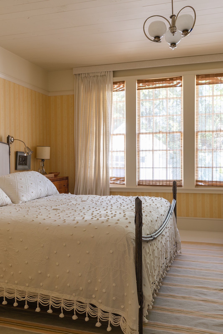
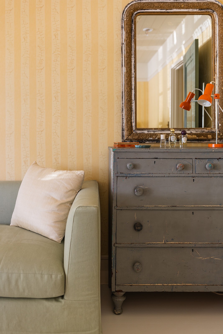
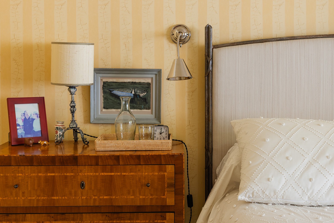
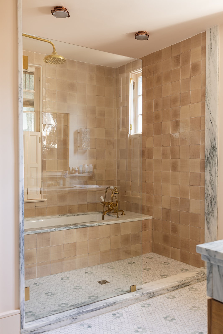
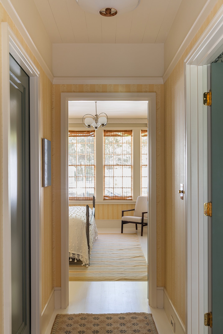
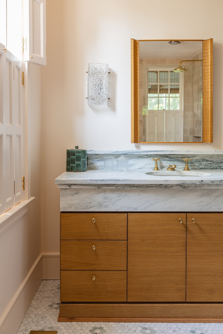
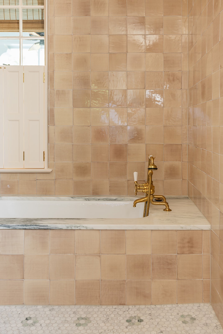
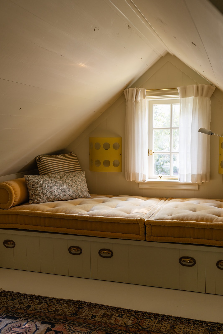
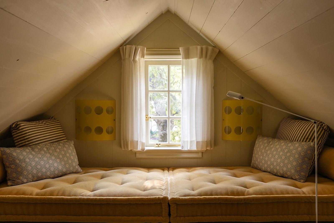
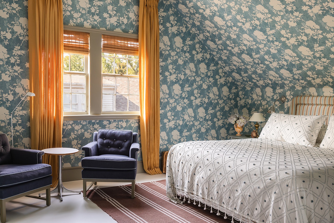
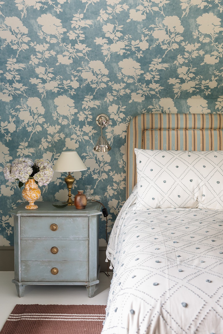
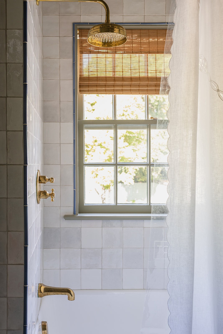
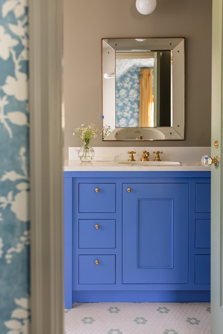
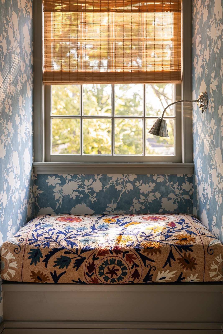
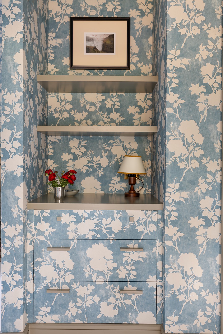
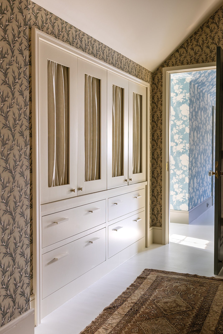
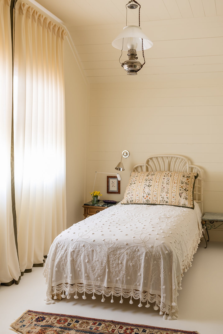
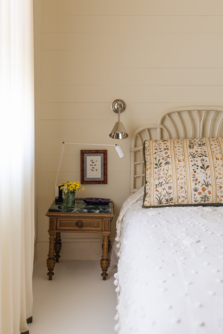
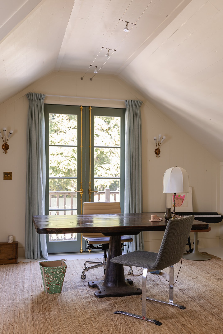
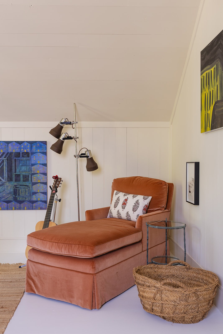
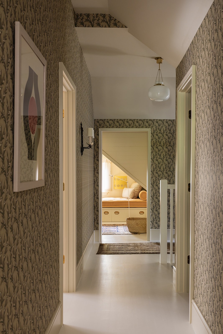
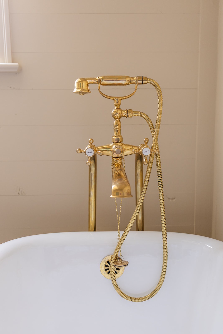
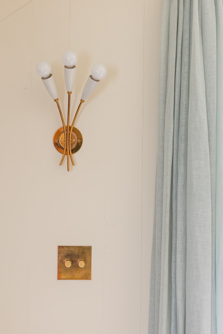
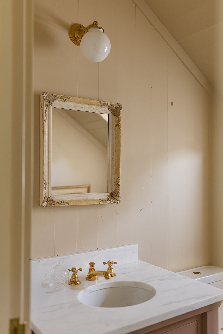
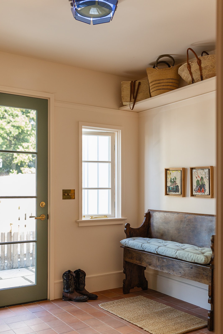
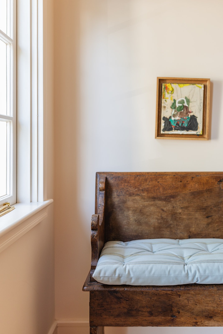
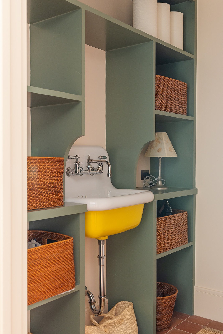
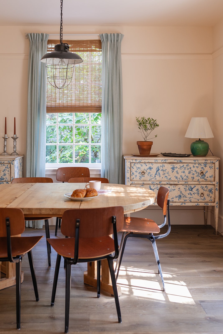
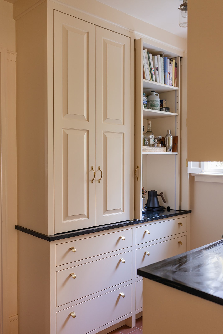
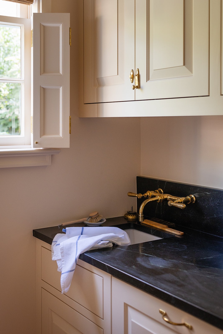
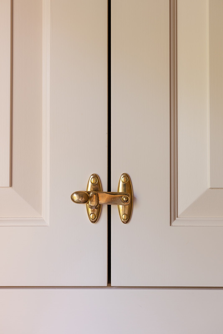
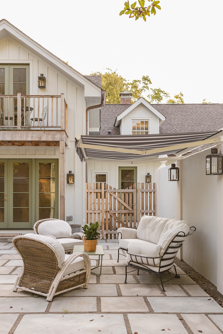
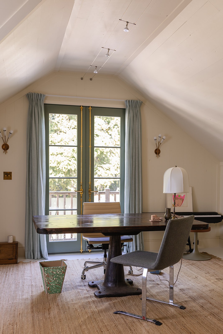
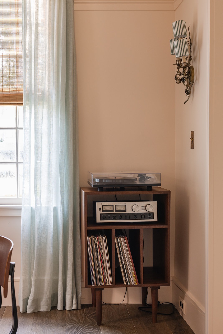
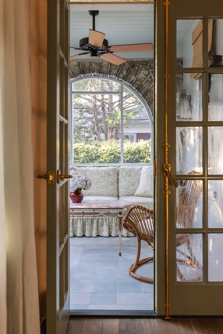
An extraordinary expression of timeless design in Historic Whitland, 205 Carden Avenue has been comprehensively reimagined by Michelle Smith of Studio MRS (Elle Decor, Architectural Digest). More than a renovation, the residence underwent an architectural transformation to create gracious proportions, effortless flow and exceptional craftsmanship throughout. The staircase was relocated, interior walls reconfigured and upstairs ceilings raised to create a spacious second level with an additional twin bedroom, charming nook, cedar closet, linen press and private office with balcony. New hardwoods throughout are complemented by imported Saltillo tile in the kitchen, family room, mudroom and new laundry room. The bespoke kitchen features custom cabinetry, AGA range, DeVOL sink, custom Portuguese tile, integrated refrigerator and freezer, ice maker and custom wet bar. The primary suite offers custom cabinetry, heated tile floors, Barber Wilsons fixtures, Rose Tarlow wallpaper and curtains. Designer details continue throughout with Forbes & Lomax light plates and dimmers, Penny Morrison wallpaper and Farrow & Ball paint inside and out. Imported English marble mantels, new fireboxes and gas fires distinguish the living and family rooms. Outdoors, a new rear patio with Provincial-inspired concrete walls, custom retractable awning and water feature creates an intimate retreat. Additional details include copper exterior piping and custom copper mailbox. The refinished basement has been waterproofed and air-sealed with a dedicated dehumidification system. Whole-house HALO water filtration, new security system and new HVAC systems complete this exceptional residence. Nearly every element has been custom designed or carefully sourced, creating a truly one-of-a-kind offering in Historic Whitland.

4
beds

4
baths

3,159 Sq.Ft. LIVING AREA

0.28 Acres lot

Grace Clayton

Grace Clayton

Features & Amenities

Interior

  • total bedrooms4
  • Total bathrooms4
  • full bathrooms3
  • half bathroom1
  • Flooring Wood
  • Fireplace Den, Living Room, Wood Burning
  • APPLIANCES Built-In Electric Oven, Cooktop, Range, Dishwasher, Disposal, Dryer, Freezer, Ice Maker, Microwave, Refrigerator, Washer
  • other interior Features Bookcases, Extra Closets, High Ceilings, Redecorated, Walk-In Closet(s)

Area & Lot

  • Status Active Under Contract
  • Living Area3,159 Sq.Ft.
  • Total Area3,159 Sq.Ft.
  • Lot Area0.28 Acres
  • MLS® ID3505816
  • TypeResidential
  • YEAR BUILT1930
  • Architecture StylesTudor
  • Elementary SchoolEakin Elementary
  • Middle SchoolWest End Middle School
  • High SchoolHillsboro Comp High School

Exterior

  • STORIES2
  • Garage Space1.0
  • water SourcePublic
  • utilitiesWater Available
  • parkingDetached, Driveway
  • HEAT TYPECentral
  • AIR CONDITIONINGCentral Air
  • sewerPublic Sewer
  • security FeaturesSecurity System

Financial

  • Sales Price$2,900,000
  • Real Estate Tax $10,230/yr
image

Schedule a Showing

We would love to show you our beautiful property. Please select your preferred date and time below. An agent will be in touch shortly to confirm your appointment.

Schedule a Showing

We would love to show you our beautiful property. Please select your preferred date and time below. An agent will be in touch shortly to confirm your appointment.

Thank you for your interest in 205 Carden Ave, Nashville, TN 37205. We are reviewing your request and will be in touch shortly!

Mortgage Calculator

Estimate your monthly mortgage payment, including the principal and interest, property taxes, and HOA. Adjust the values to generate a more accurate rate.

All estimates are provided for informational purposes only. Actual amounts may vary.
$0,000 Your Payment 20 15 65
$0,000 Your Payment

Work With Us

At Fridrich & Clark Realty, we are known for providing the highest levels of service and expertise for each client we serve. Regardless of your real estate needs, we are committed to guiding you home. To make an appointment with one of our qualified agents, contact us here.

Follow Us on Instagram