Leave a Message

Thank you for your message. We will be in touch with you shortly.

Explore Our Properties
2025 Waterstone Dr
2025 Waterstone Dr
2025 Waterstone Dr
2025 Waterstone Dr
2025 Waterstone Dr
2025 Waterstone Dr
2025 Waterstone Dr
2025 Waterstone Dr
2025 Waterstone Dr
2025 Waterstone Dr
2025 Waterstone Dr
2025 Waterstone Dr
2025 Waterstone Dr
2025 Waterstone Dr
2025 Waterstone Dr
2025 Waterstone Dr
2025 Waterstone Dr
2025 Waterstone Dr
2025 Waterstone Dr
2025 Waterstone Dr
2025 Waterstone Dr
2025 Waterstone Dr
2025 Waterstone Dr
2025 Waterstone Dr
2025 Waterstone Dr
2025 Waterstone Dr
2025 Waterstone Dr
2025 Waterstone Dr
2025 Waterstone Dr
2025 Waterstone Dr
2025 Waterstone Dr
2025 Waterstone Dr
2025 Waterstone Dr
2025 Waterstone Dr
2025 Waterstone Dr
2025 Waterstone Dr
2025 Waterstone Dr
2025 Waterstone Dr
2025 Waterstone Dr
2025 Waterstone Dr
2025 Waterstone Dr
2025 Waterstone Dr
2025 Waterstone Dr
2025 Waterstone Dr
2025 Waterstone Dr
2025 Waterstone Dr
2025 Waterstone Dr
2025 Waterstone Dr
2025 Waterstone Dr
2025 Waterstone Dr
2025 Waterstone Dr
2025 Waterstone Dr
2025 Waterstone Dr
2025 Waterstone Dr
2025 Waterstone Dr
2025 Waterstone Dr
2025 Waterstone Dr
2025 Waterstone Dr
2025 Waterstone Dr
2025 Waterstone Dr
2025 Waterstone Dr
2025 Waterstone Dr
2025 Waterstone Dr
2025 Waterstone Dr
2025 Waterstone Dr
2025 Waterstone Dr
2025 Waterstone Dr
2025 Waterstone Dr
2025 Waterstone Dr
2025 Waterstone Dr
2025 Waterstone Dr
2025 Waterstone Dr
2025 Waterstone Dr
2025 Waterstone Dr
2025 Waterstone Dr
2025 Waterstone Dr
2025 Waterstone Dr
2025 Waterstone Dr
2025 Waterstone Dr
2025 Waterstone Dr
2025 Waterstone Dr
2025 Waterstone Dr
SEE ALL PHOTOS
2025 Waterstone Dr
2025 Waterstone Dr
2025 Waterstone Dr
2025 Waterstone Dr
2025 Waterstone Dr
2025 Waterstone Dr
2025 Waterstone Dr
2025 Waterstone Dr
2025 Waterstone Dr
2025 Waterstone Dr
2025 Waterstone Dr
2025 Waterstone Dr
2025 Waterstone Dr
2025 Waterstone Dr
2025 Waterstone Dr
2025 Waterstone Dr
2025 Waterstone Dr
2025 Waterstone Dr
2025 Waterstone Dr
2025 Waterstone Dr
2025 Waterstone Dr
2025 Waterstone Dr
2025 Waterstone Dr
2025 Waterstone Dr
2025 Waterstone Dr
2025 Waterstone Dr
2025 Waterstone Dr
2025 Waterstone Dr
2025 Waterstone Dr
2025 Waterstone Dr
2025 Waterstone Dr
2025 Waterstone Dr
2025 Waterstone Dr
2025 Waterstone Dr
2025 Waterstone Dr
2025 Waterstone Dr
2025 Waterstone Dr
2025 Waterstone Dr
2025 Waterstone Dr
2025 Waterstone Dr
2025 Waterstone Dr
2025 Waterstone Dr
2025 Waterstone Dr
2025 Waterstone Dr
2025 Waterstone Dr
2025 Waterstone Dr
2025 Waterstone Dr
2025 Waterstone Dr
2025 Waterstone Dr
2025 Waterstone Dr
2025 Waterstone Dr
2025 Waterstone Dr
2025 Waterstone Dr
2025 Waterstone Dr
2025 Waterstone Dr
2025 Waterstone Dr
2025 Waterstone Dr
2025 Waterstone Dr
2025 Waterstone Dr
2025 Waterstone Dr
2025 Waterstone Dr
2025 Waterstone Dr
2025 Waterstone Dr
2025 Waterstone Dr
2025 Waterstone Dr
2025 Waterstone Dr
2025 Waterstone Dr
2025 Waterstone Dr
2025 Waterstone Dr
2025 Waterstone Dr
2025 Waterstone Dr
2025 Waterstone Dr
2025 Waterstone Dr
2025 Waterstone Dr
2025 Waterstone Dr
2025 Waterstone Dr
2025 Waterstone Dr
2025 Waterstone Dr
2025 Waterstone Dr
2025 Waterstone Dr
2025 Waterstone Dr
2025 Waterstone Dr
Courtesy of Fridrich & Clark Realty, Cheryl Macey Listing Contact: 6154248048 
For Sale

2025 Waterstone Dr

2025 Waterstone Dr, Franklin, TN 37069

$2,349,000
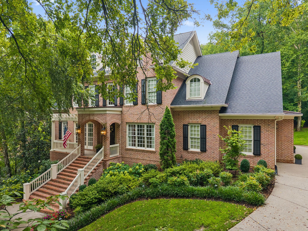
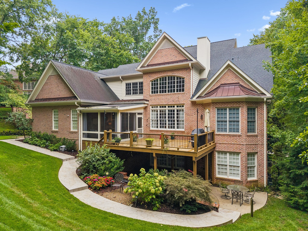
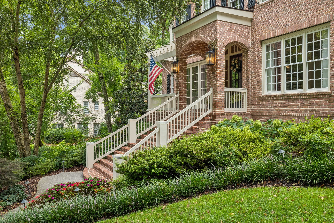
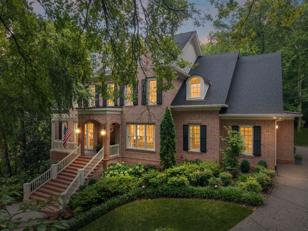
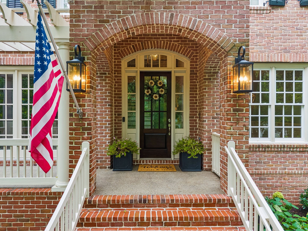
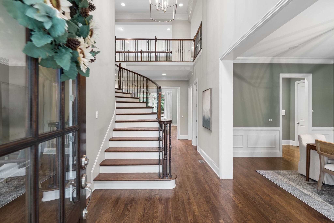
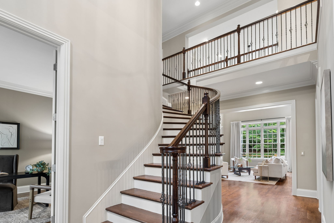
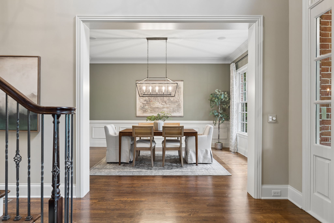
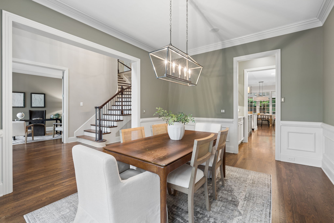
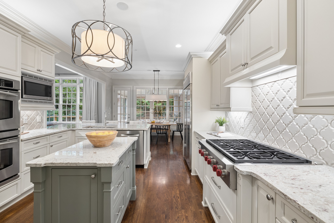
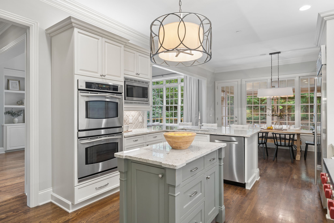
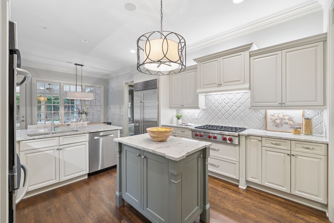
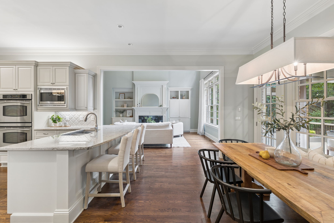
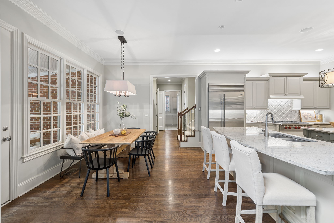
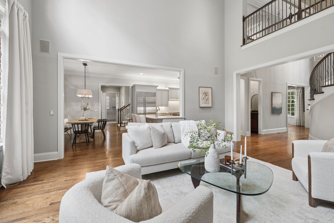
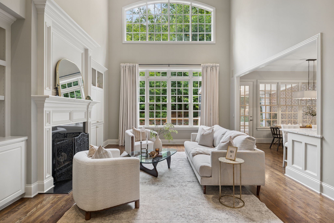
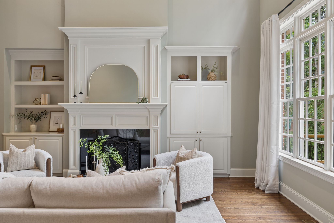
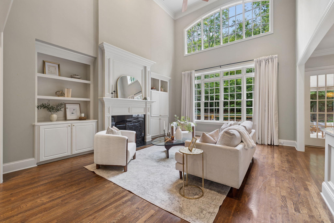
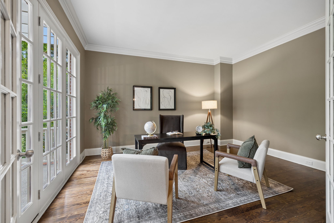
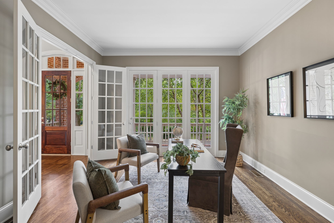
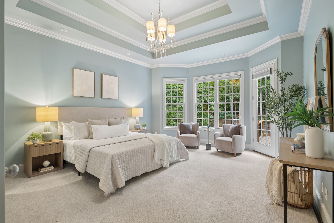
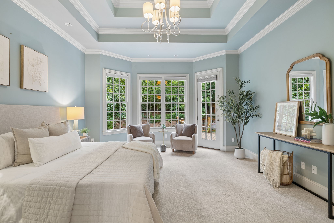
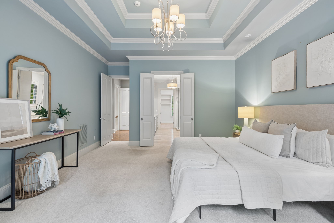
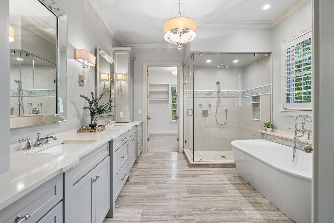
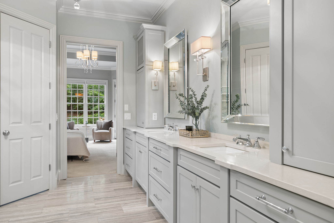
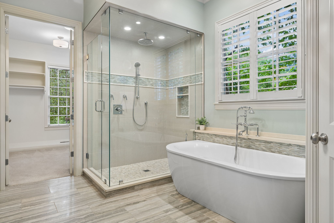
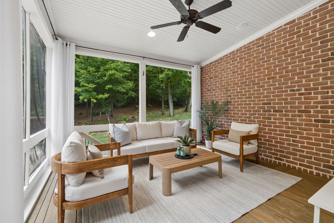
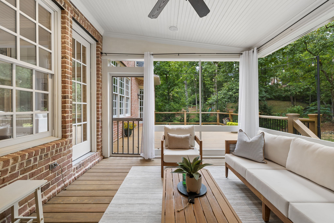
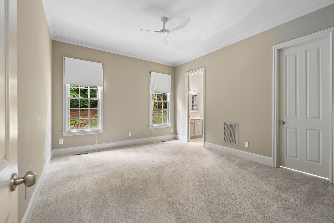
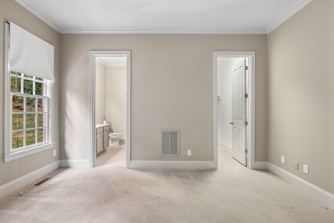
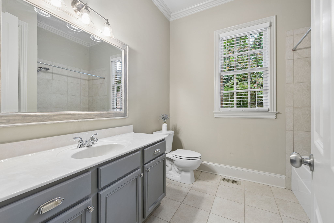
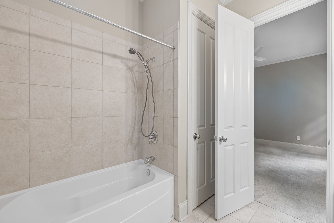
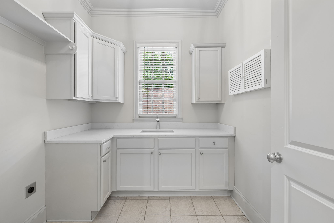
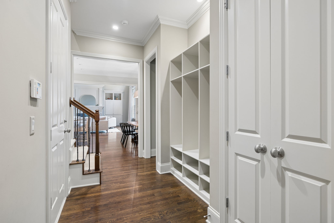
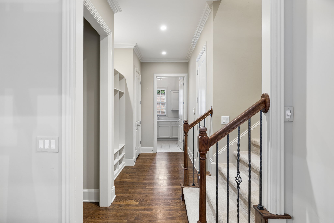
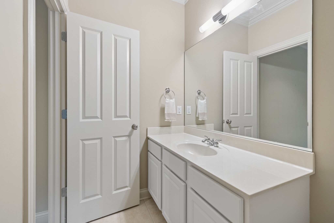
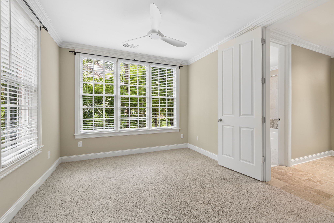
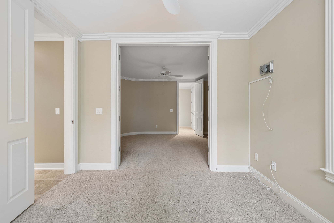
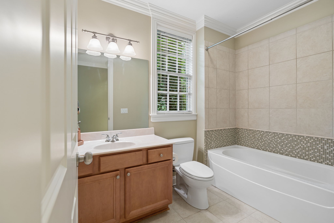
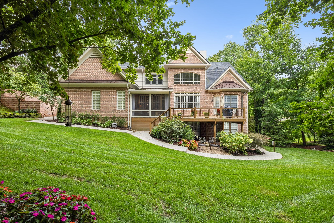
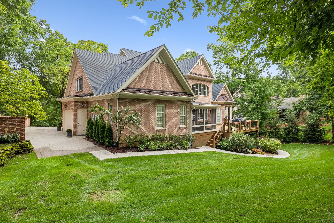
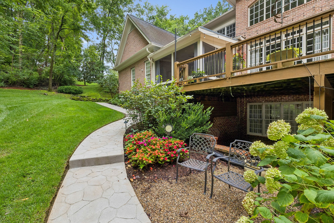
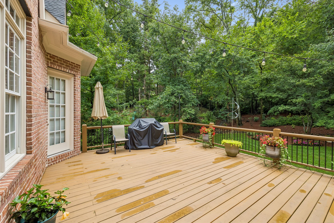
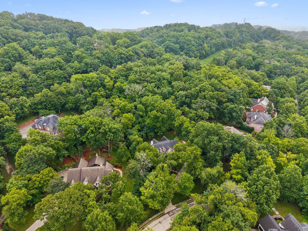
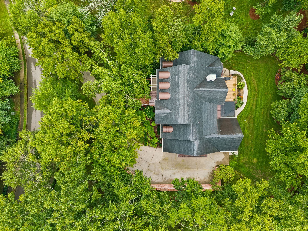
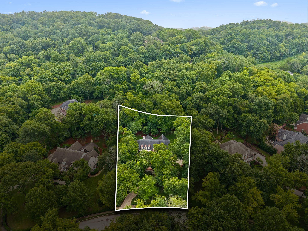
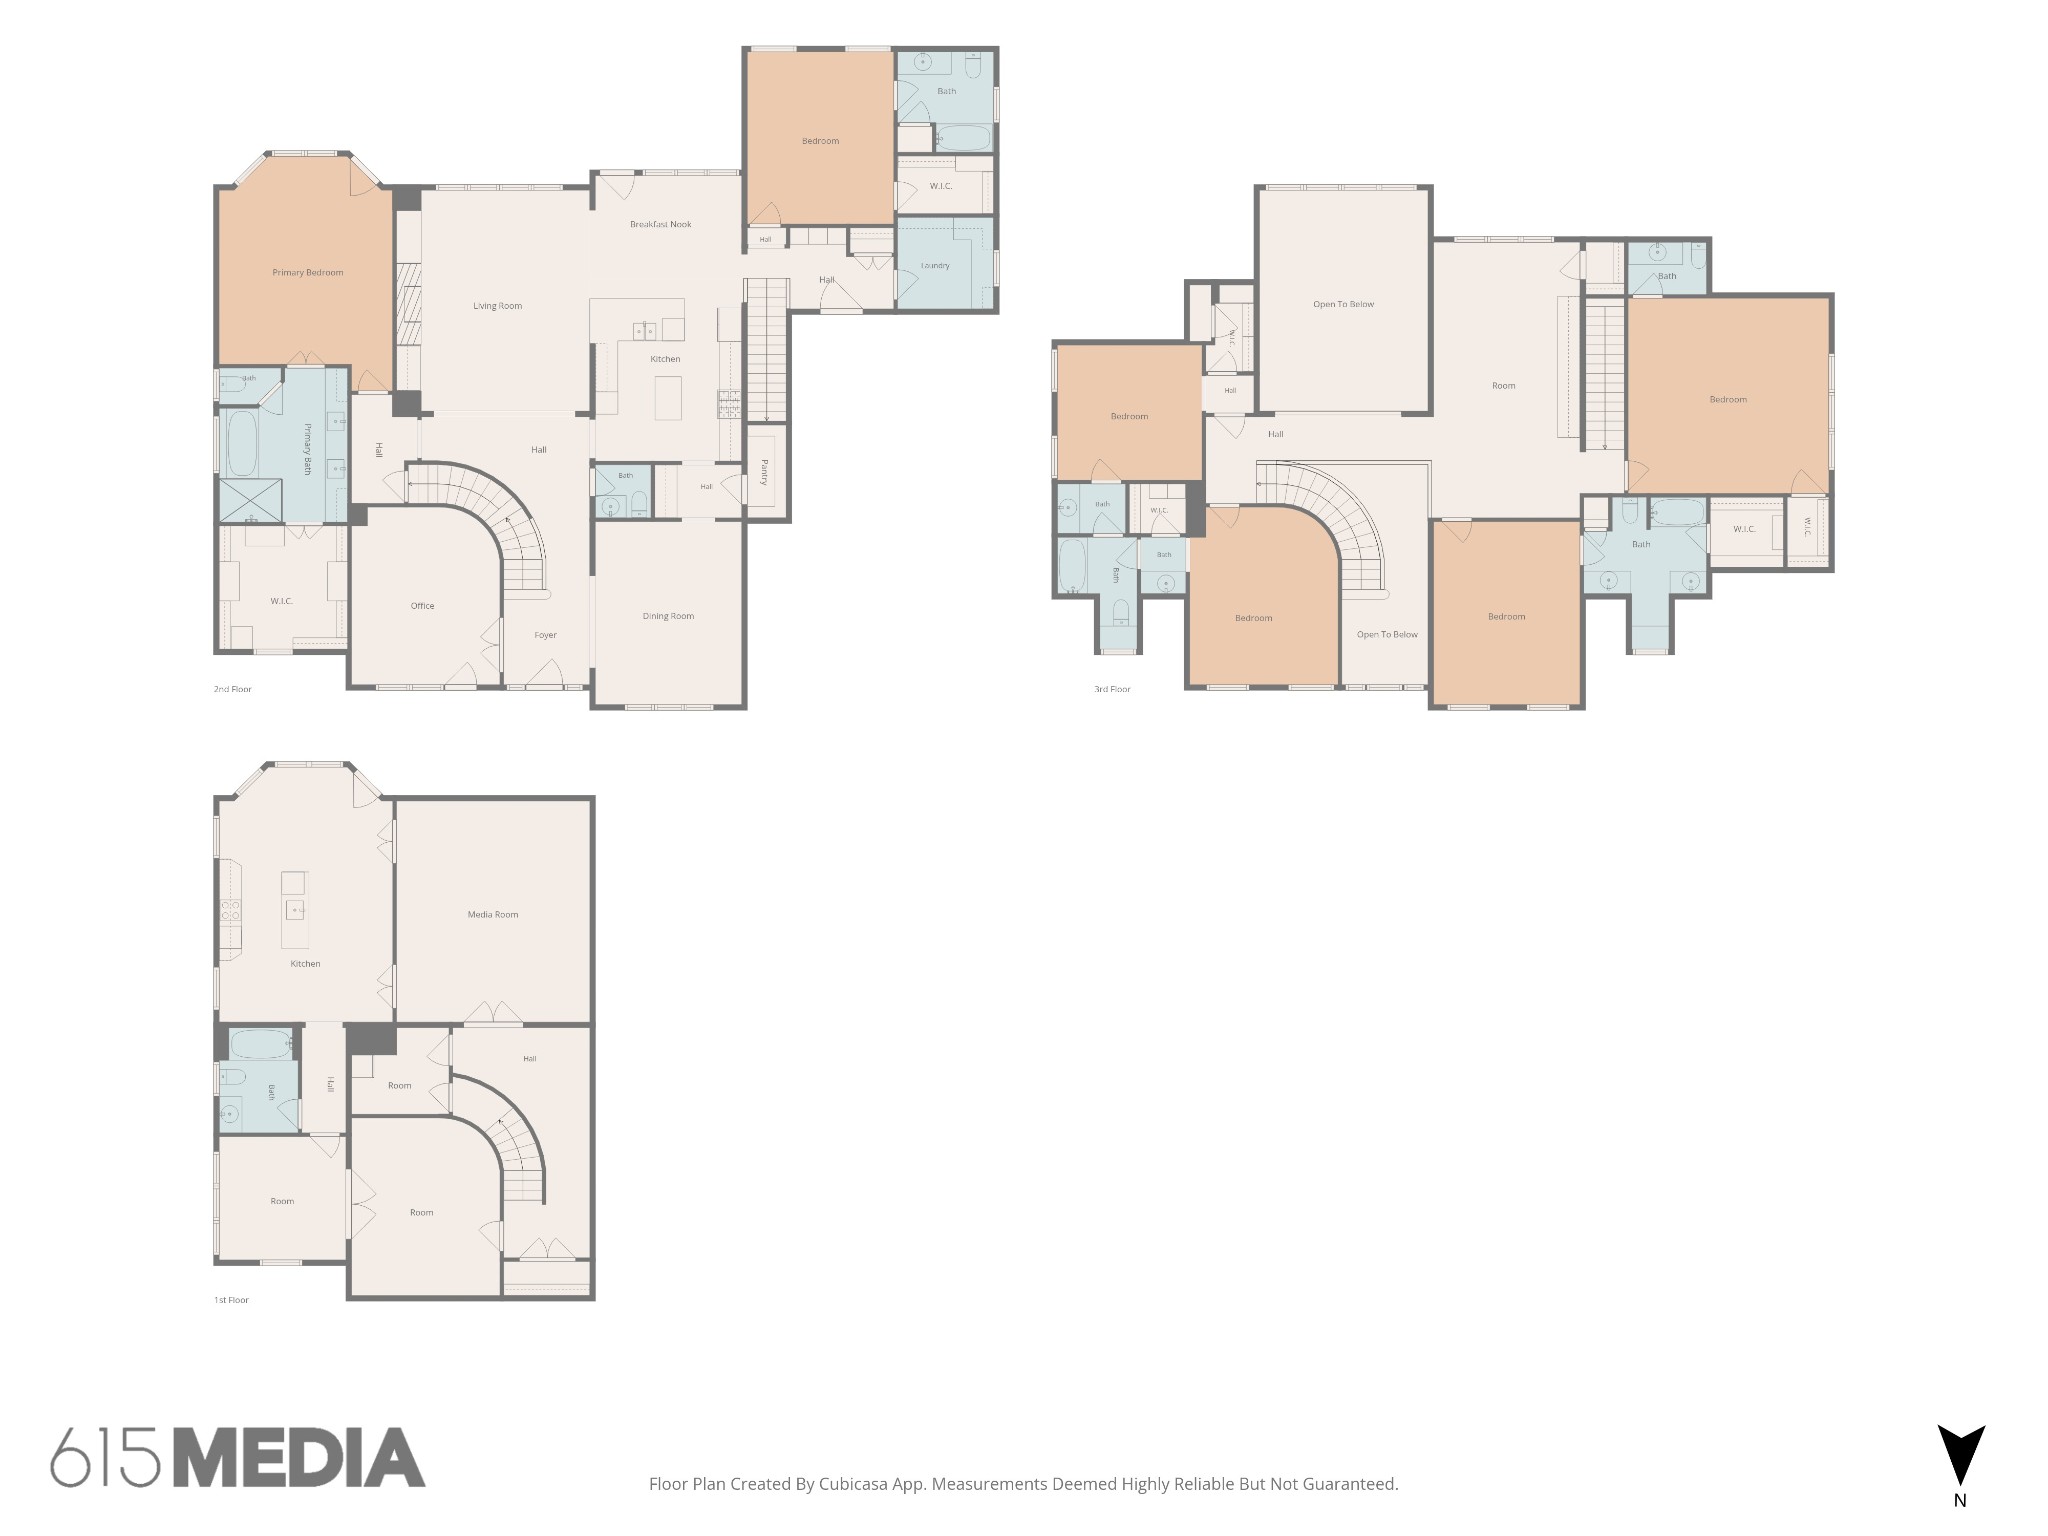
Located on a private 0.8-acre lot in the prestigious Laurelbrooke gated community, this exceptional 6-bedroom, 5-full-bath, 2-half-bath residence offers 6,302 square feet of thoughtfully designed and meticulously maintained living space. With around 2,800 square feet on the main floor not including a screened-in porch and deck and only 2 steps inside from the garage, this home offers the potential for one level living. The main level features two bedroom suites, including the primary suite, along with a formal dining room, formal living room, private office, and kitchen. A screened porch overlooks the secluded backyard, which offers ample space and potential for a future pool.

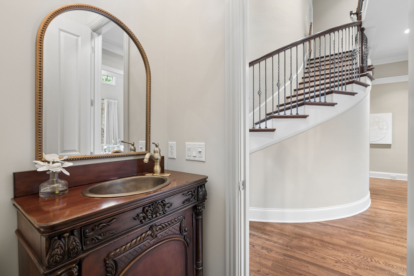
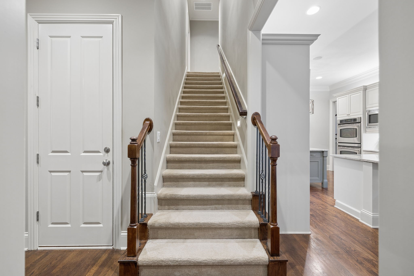
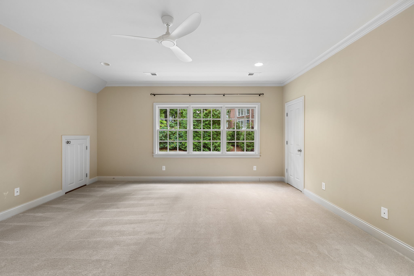
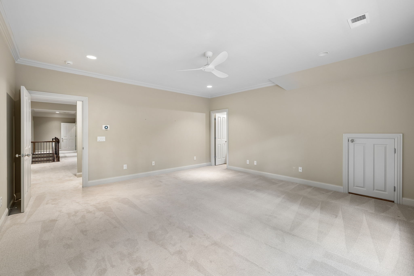
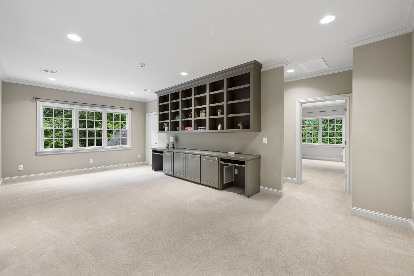
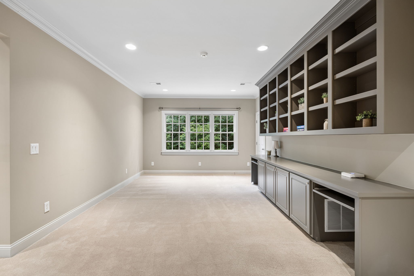
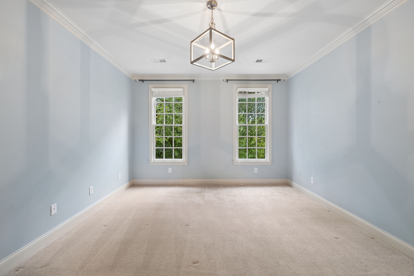
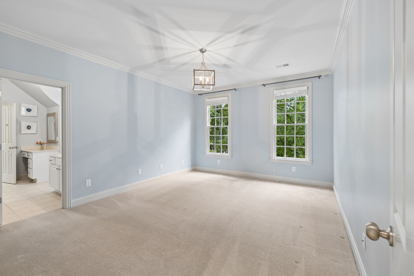
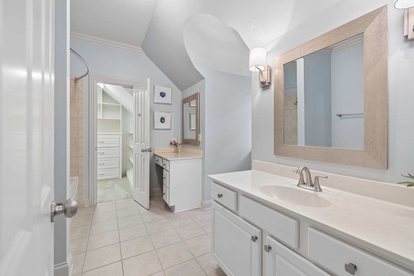
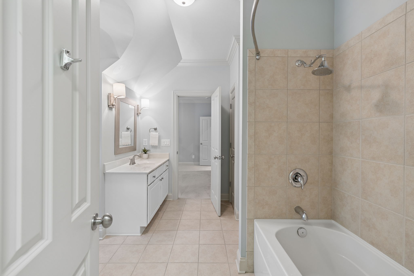
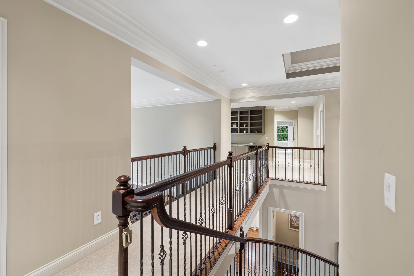
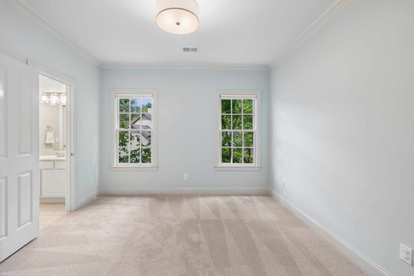
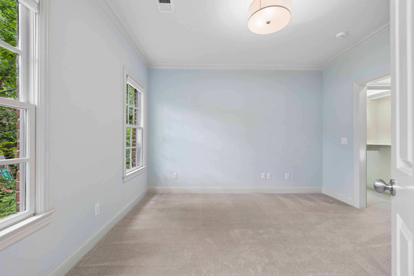
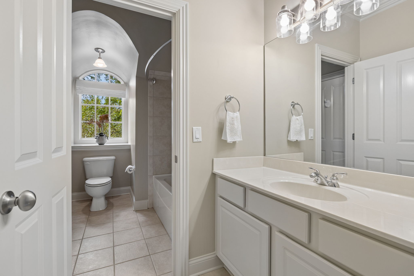
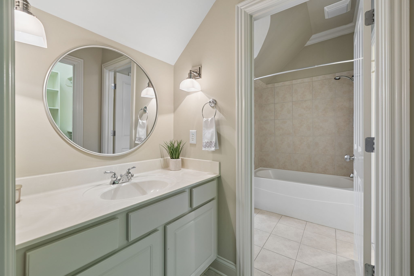
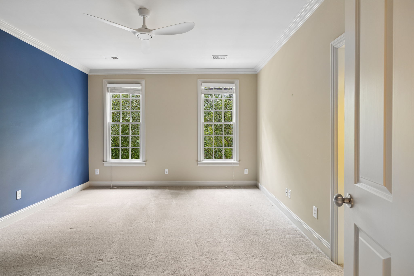
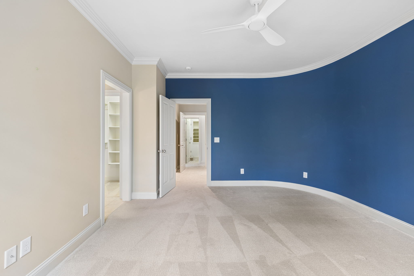
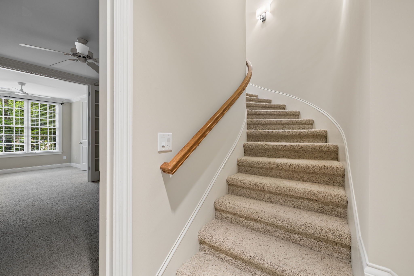
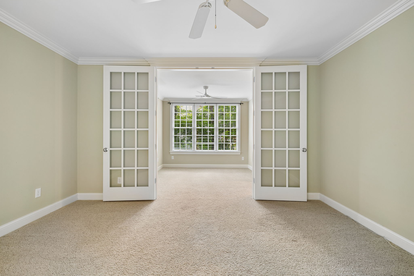
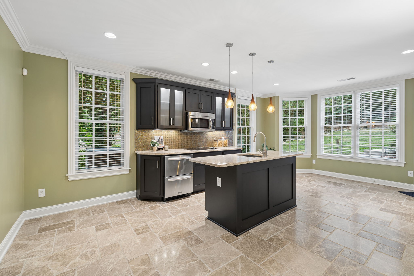
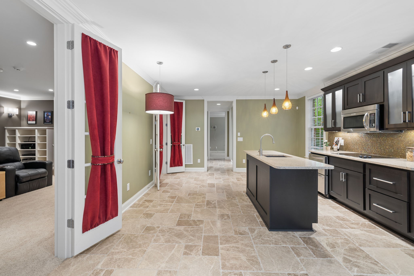
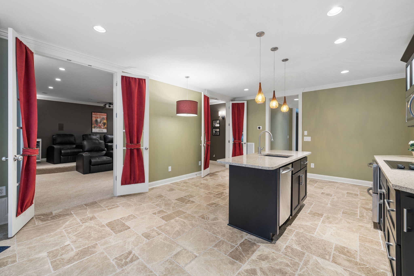
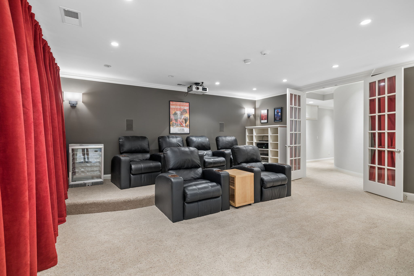
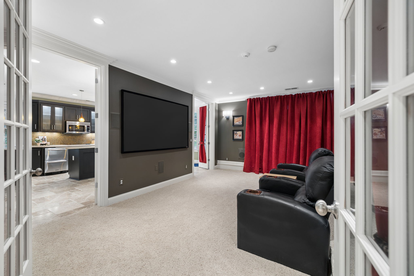
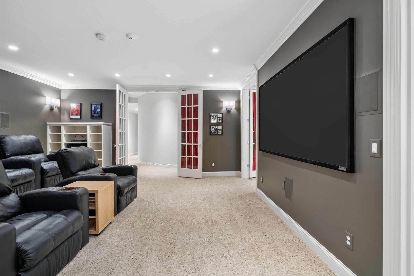
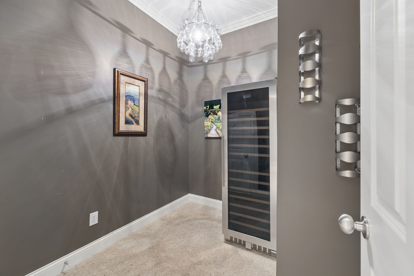
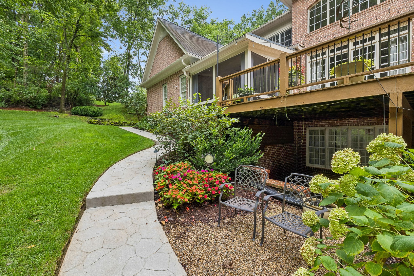
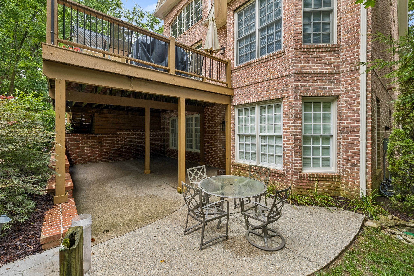
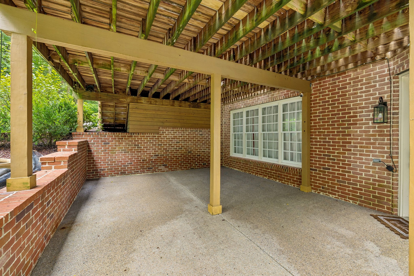
Upstairs (accessible via the front or back stairs), you'll find three additional bedrooms and a versatile den/playroom, providing flexible space for family, guests, or recreation. The finished lower level is an entertainer's dream, featuring a dedicated theater room that could also serve as a music studio. The basement also includes a full kitchen, sixth bedroom suite, wine closet, and direct access to a covered patio, making it ideal for multi-generational living, extended stays, or hosting out-of-town guests.

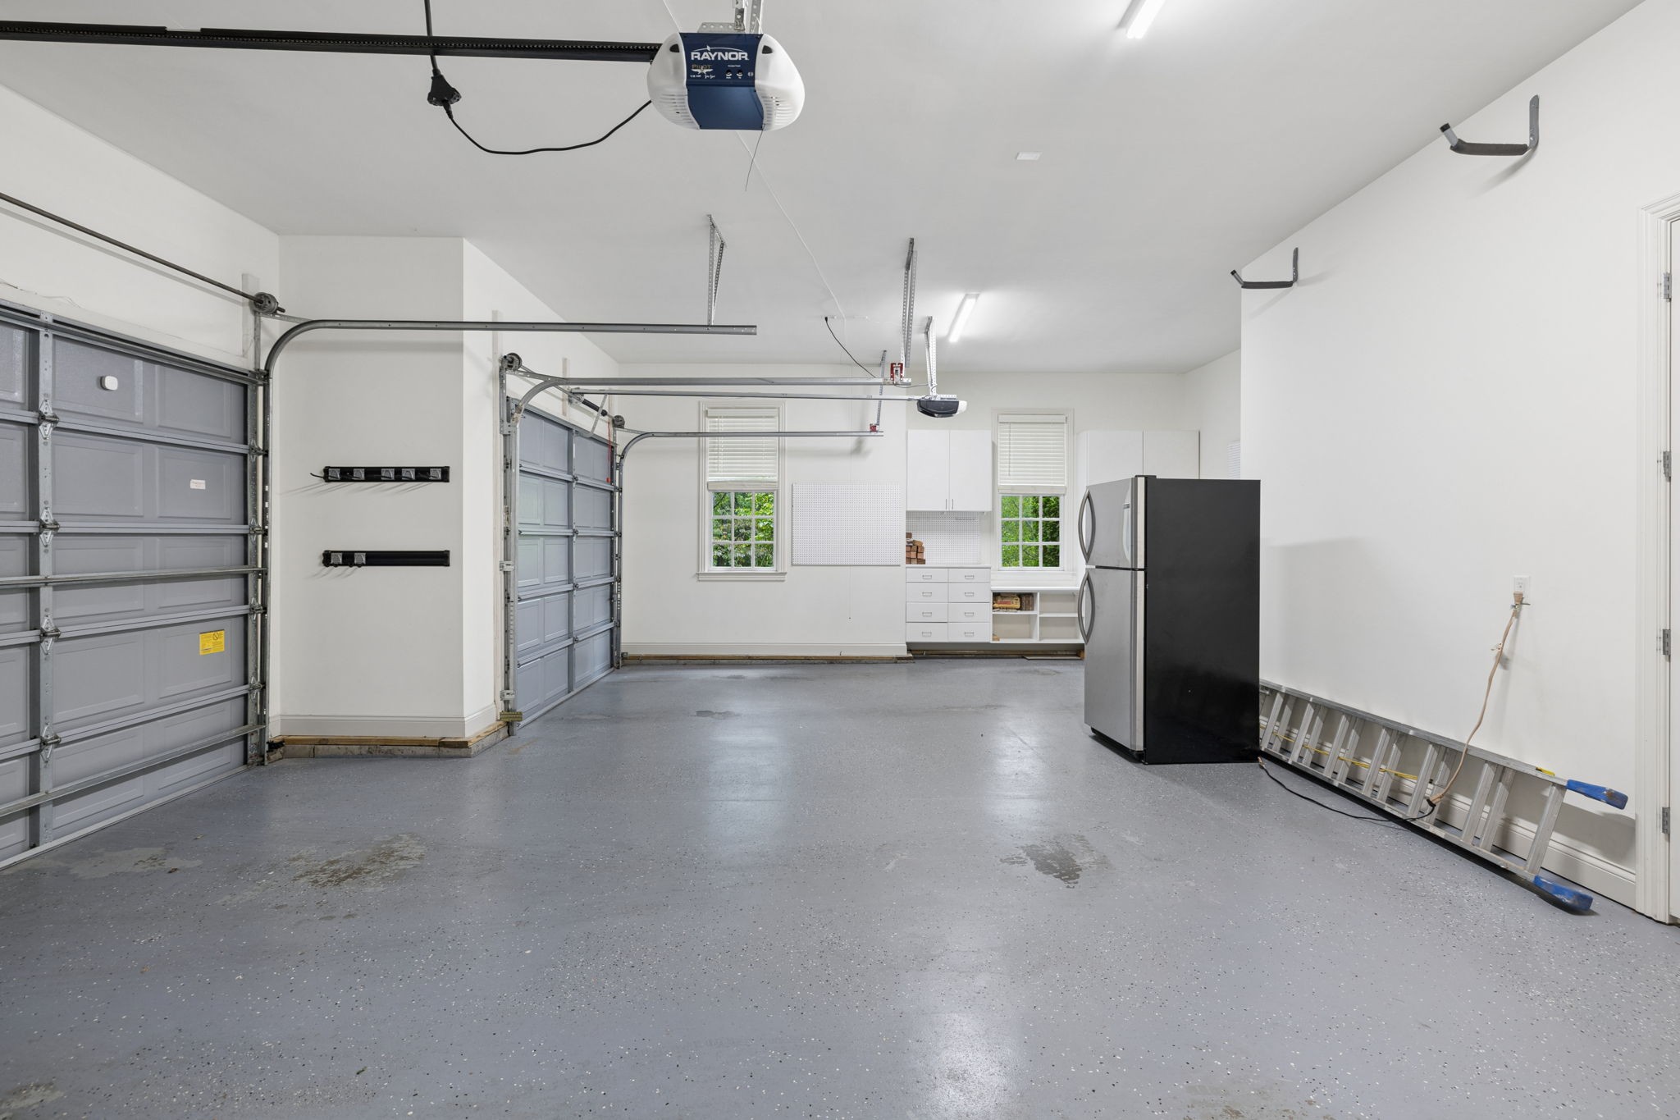
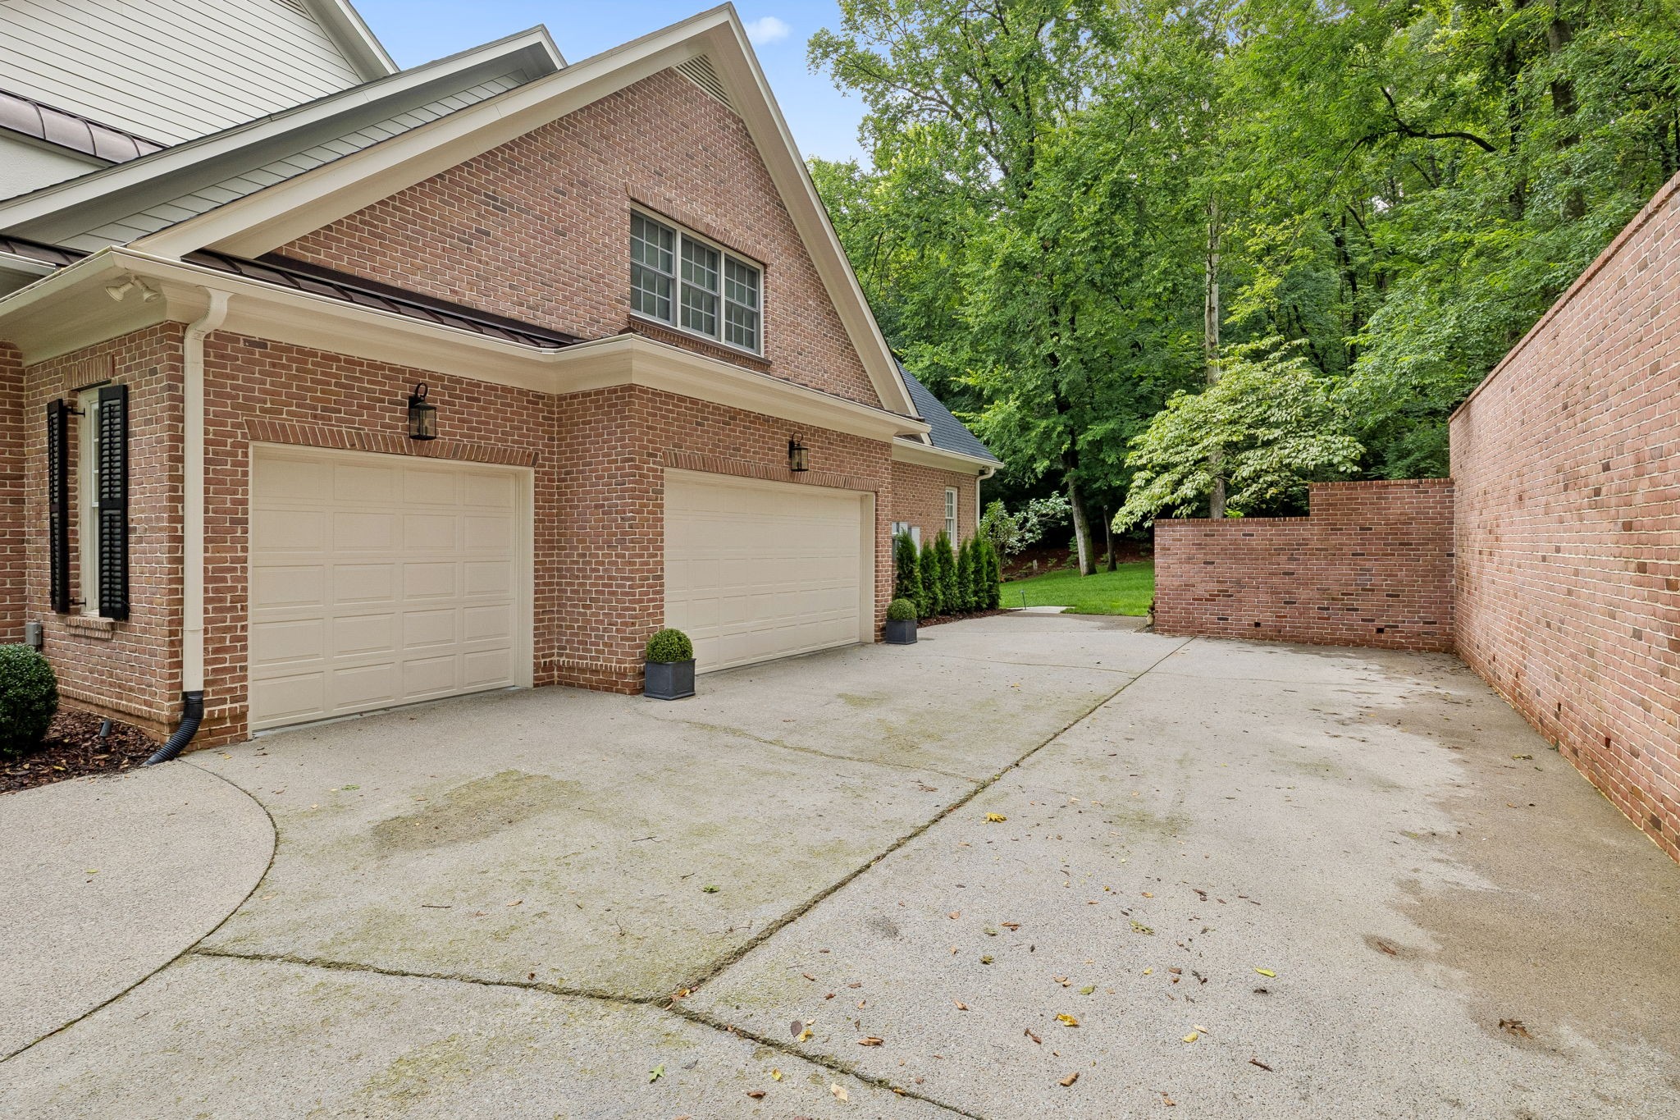
Additional highlights include a 3-car garage with epoxy floors and access to the many amenities that Laurelbrooke has to offer (pool, clubhouse, walking trails, tennis, fitness center, etc.). This exceptional property offers the space, privacy, and lifestyle amenities that define luxury living in Laurelbrooke. Buyer/Buyer's agent to verify schools, taxes, and all pertinent info. MLS details not guaranteed.

6
beds

7
baths

6,302 Sq.Ft. LIVING AREA

0.8 Acres lot

Cheryl Macey

Cheryl Macey

Features & Amenities

Interior

  • total bedrooms6
  • Total bathrooms7
  • full bathrooms5
  • half bathrooms2
  • Flooring Carpet, Wood, Tile
  • Fireplace Gas
  • APPLIANCES Double Oven, Electric Oven, Built-In Electric Range, Built-In Gas Range, Dishwasher, Disposal, Microwave, Refrigerator, Stainless Steel Appliance(s)
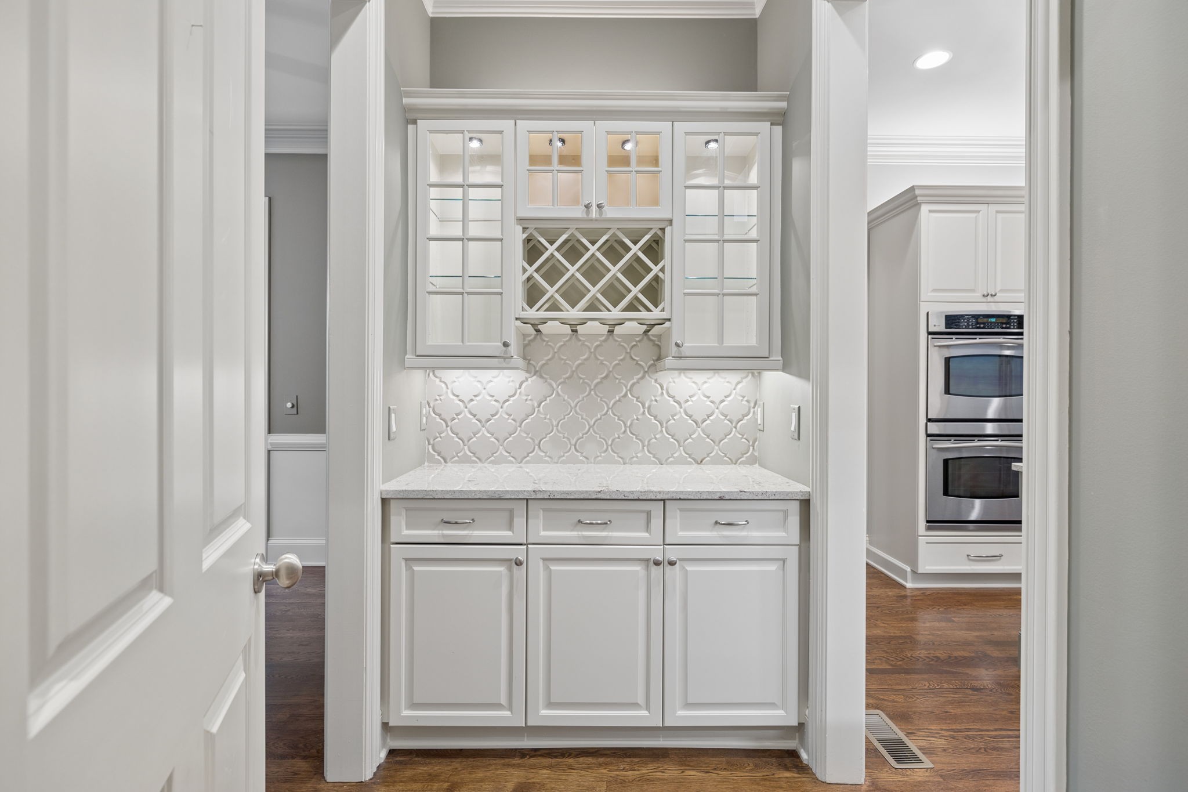
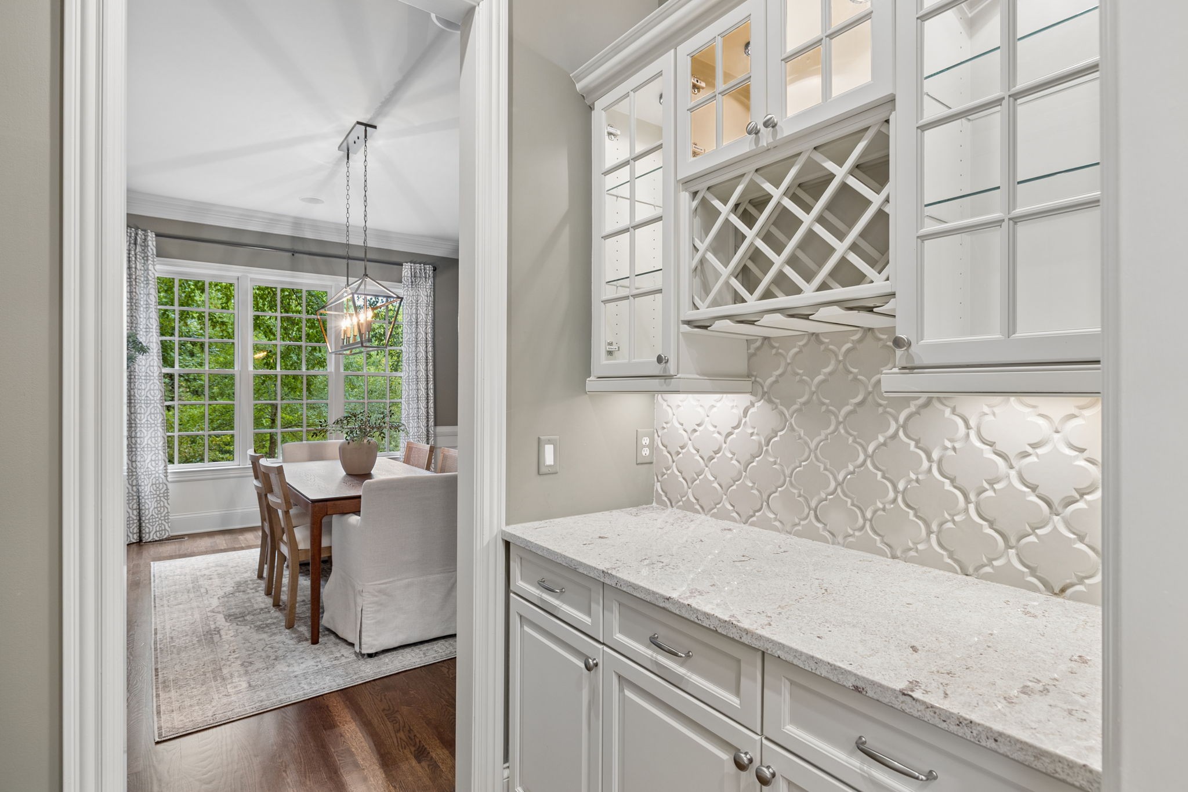
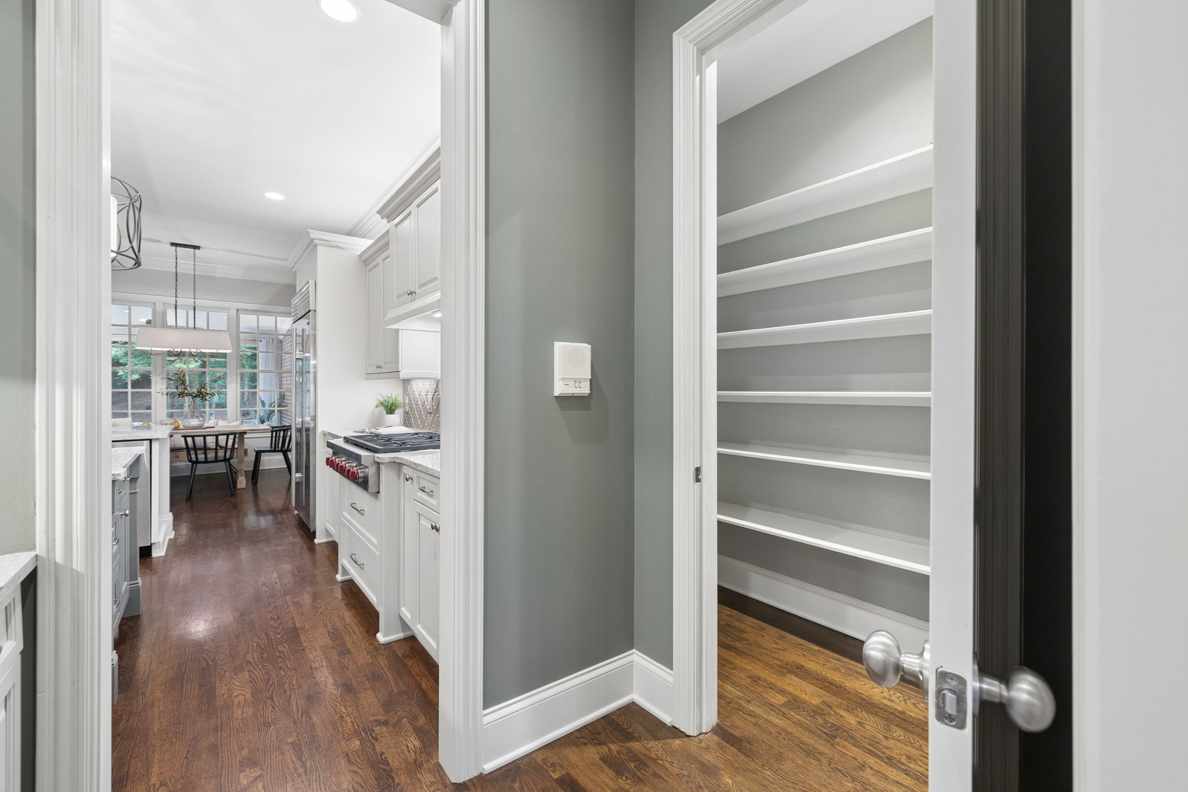
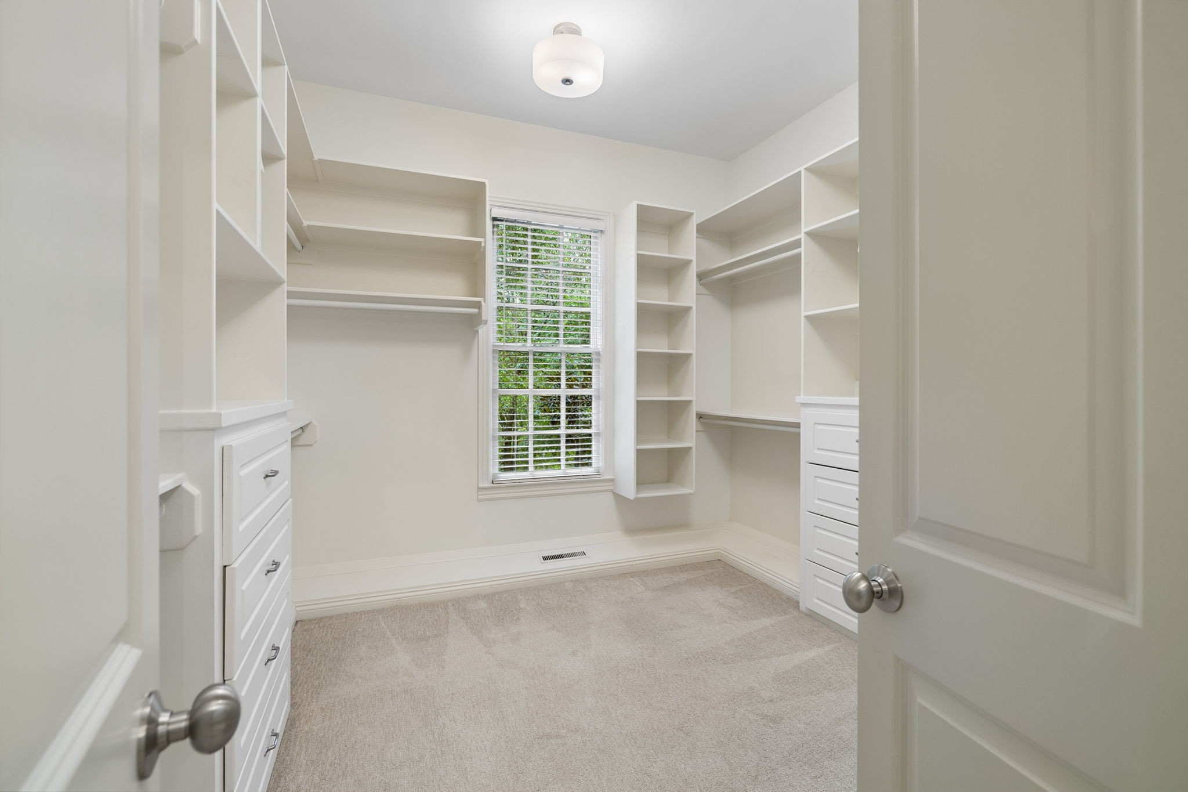
  • other interior Features Bookcases, Built-in Features, Ceiling Fan(s), Entrance Foyer, Extra Closets, High Ceilings, In-Law Floorplan, Open Floorplan, Pantry, Walk-In Closet(s)

Area & Lot

  • Status For Sale
  • Living Area6,302 Sq.Ft.
  • Total Area6,302 Sq.Ft.
  • Lot Area0.8 Acres
  • MLS® ID3528256
  • TypeResidential
  • YEAR BUILT2004
  • Architecture StylesTraditional
  • Elementary SchoolGrassland Elementary
  • Middle SchoolGrassland Middle School
  • High SchoolFranklin High School

Exterior

  • STORIES3
  • Garage Space3.0
  • water SourcePublic
  • utilitiesElectricity Available, Natural Gas Available, Water Available
  • roofAsphalt
  • lot featuresPrivate
  • parkingGarage Door Opener, Attached, Aggregate
  • HEAT TYPECentral, Natural Gas
  • AIR CONDITIONINGCentral Air, Electric
  • sewerPublic Sewer
  • HOA AmenitiesClubhouse, Fitness Center, Gated, Pool, Sidewalks, Tennis Court(s), Underground Utilities, Trail(s)
  • security FeaturesCarbon Monoxide Detector(s), Security Gate
  • other exterior FeaturesSmart Camera(s)/Recording

Financial

  • Sales Price$2,349,000
  • Real Estate Tax $7,134/yr
  • HOA $1,411/3 mos
View Virtual Tour
image

Schedule a Showing

We would love to show you our beautiful property. Please select your preferred date and time below. An agent will be in touch shortly to confirm your appointment.

Schedule a Showing

We would love to show you our beautiful property. Please select your preferred date and time below. An agent will be in touch shortly to confirm your appointment.

Thank you for your interest in 2025 Waterstone Dr, Franklin, TN 37069. We are reviewing your request and will be in touch shortly!

Mortgage Calculator

Estimate your monthly mortgage payment, including the principal and interest, property taxes, and HOA. Adjust the values to generate a more accurate rate.

All estimates are provided for informational purposes only. Actual amounts may vary.
$0,000 Your Payment 20 15 65
$0,000 Your Payment

Work With Us

At Fridrich & Clark Realty, we are known for providing the highest levels of service and expertise for each client we serve. Regardless of your real estate needs, we are committed to guiding you home. To make an appointment with one of our qualified agents, contact us here.

Follow Us on Instagram