Leave a Message

Thank you for your message. We will be in touch with you shortly.

Explore Our Properties
2016A Galbraith Dr
2016A Galbraith Dr
2016A Galbraith Dr
2016A Galbraith Dr
2016A Galbraith Dr
2016A Galbraith Dr
2016A Galbraith Dr
2016A Galbraith Dr
2016A Galbraith Dr
2016A Galbraith Dr
2016A Galbraith Dr
2016A Galbraith Dr
2016A Galbraith Dr
2016A Galbraith Dr
2016A Galbraith Dr
2016A Galbraith Dr
2016A Galbraith Dr
2016A Galbraith Dr
2016A Galbraith Dr
2016A Galbraith Dr
2016A Galbraith Dr
2016A Galbraith Dr
2016A Galbraith Dr
2016A Galbraith Dr
2016A Galbraith Dr
2016A Galbraith Dr
2016A Galbraith Dr
2016A Galbraith Dr
2016A Galbraith Dr
2016A Galbraith Dr
2016A Galbraith Dr
2016A Galbraith Dr
SEE ALL PHOTOS
2016A Galbraith Dr
2016A Galbraith Dr
2016A Galbraith Dr
2016A Galbraith Dr
2016A Galbraith Dr
2016A Galbraith Dr
2016A Galbraith Dr
2016A Galbraith Dr
2016A Galbraith Dr
2016A Galbraith Dr
2016A Galbraith Dr
2016A Galbraith Dr
2016A Galbraith Dr
2016A Galbraith Dr
2016A Galbraith Dr
2016A Galbraith Dr
2016A Galbraith Dr
2016A Galbraith Dr
2016A Galbraith Dr
2016A Galbraith Dr
2016A Galbraith Dr
2016A Galbraith Dr
2016A Galbraith Dr
2016A Galbraith Dr
2016A Galbraith Dr
2016A Galbraith Dr
2016A Galbraith Dr
2016A Galbraith Dr
2016A Galbraith Dr
2016A Galbraith Dr
2016A Galbraith Dr
2016A Galbraith Dr
Courtesy of Fridrich & Clark Realty, Donald Berschback Listing Contact: 6153274800 
For Sale

2016A Galbraith Dr

2016A Galbraith Dr, Nashville, TN 37215

$2,800,000
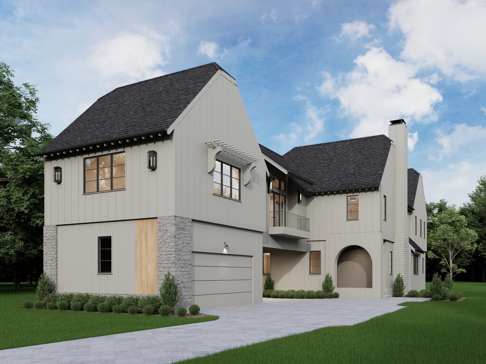
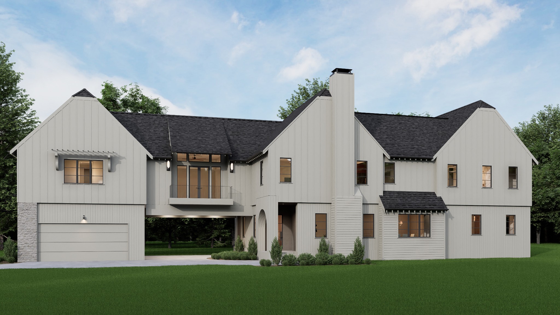
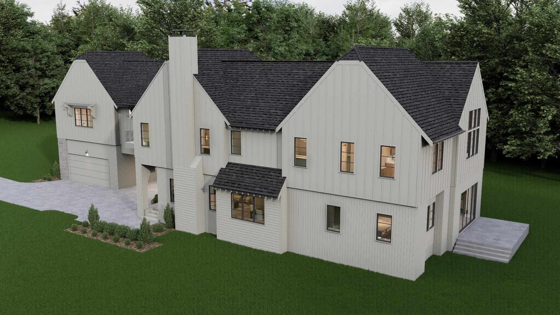
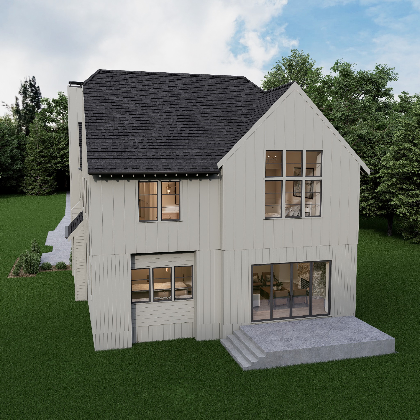
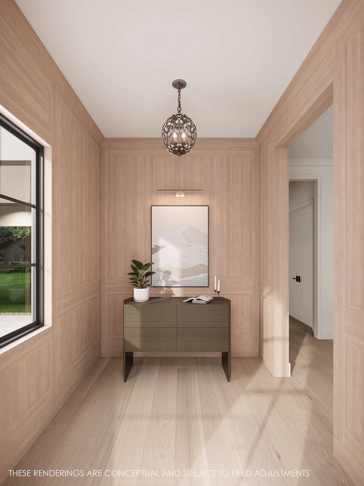
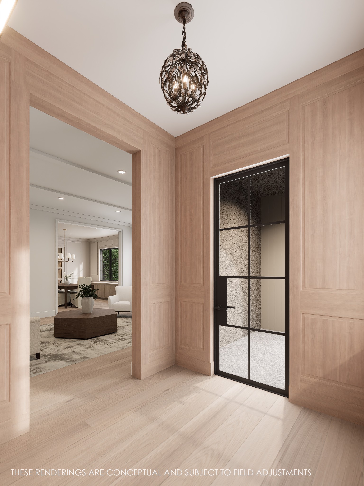
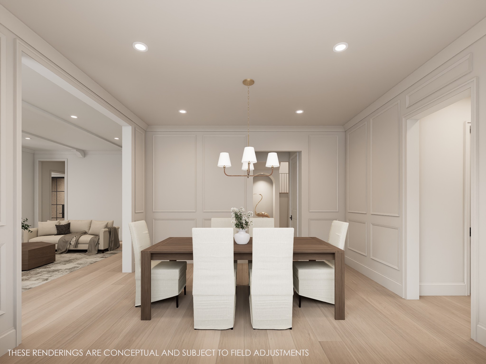
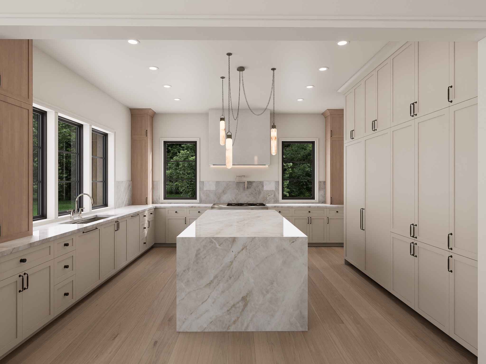
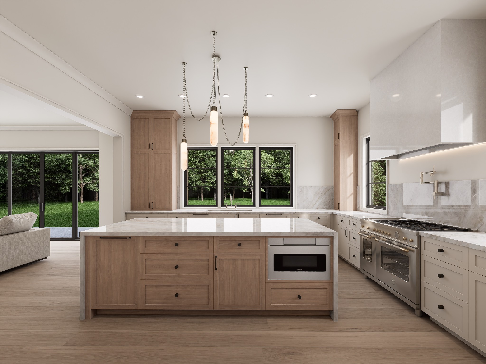
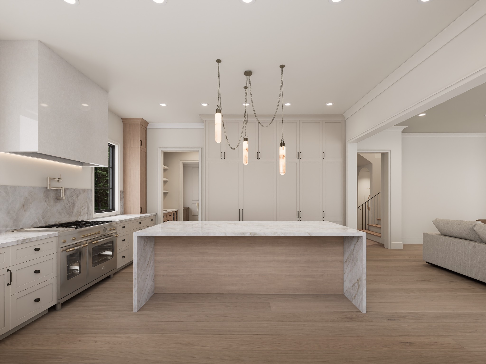
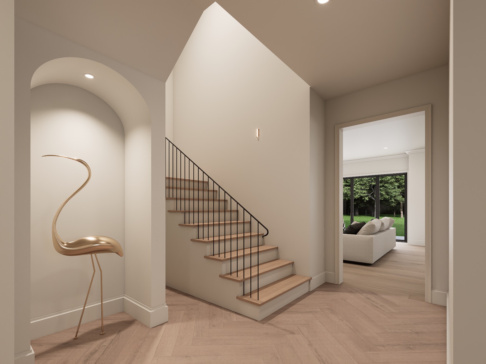
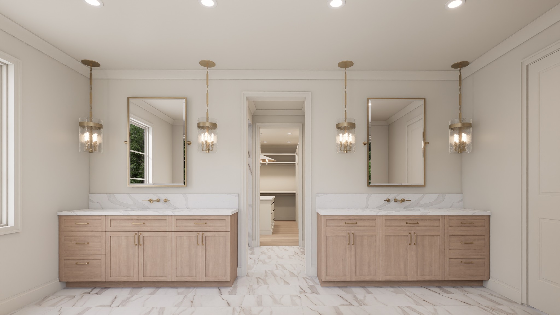
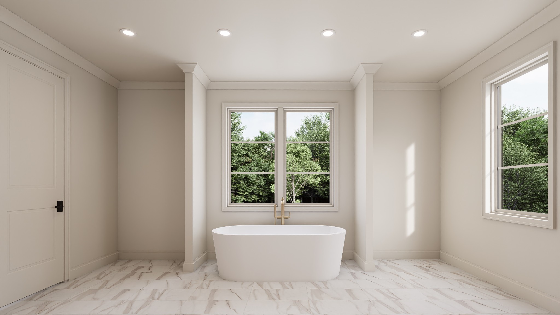
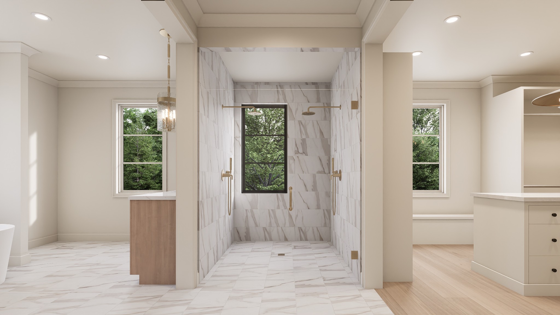
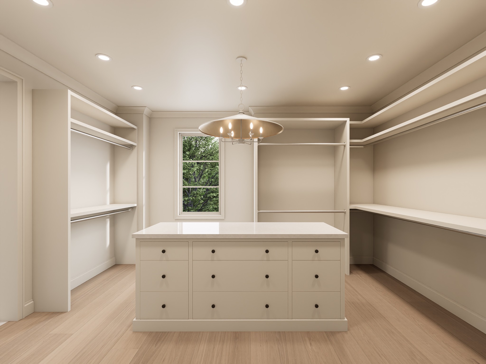
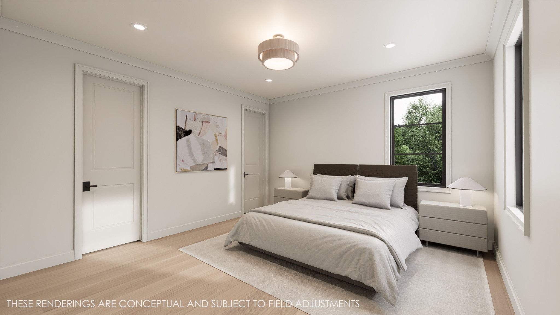
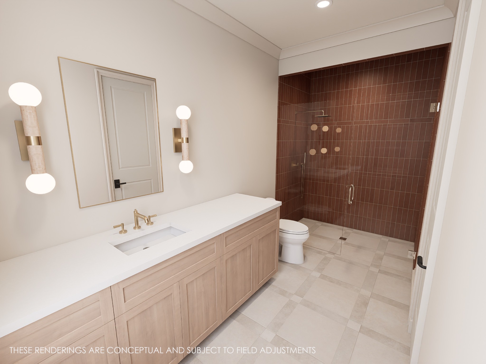
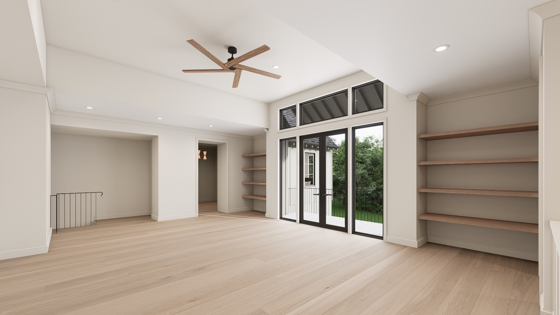
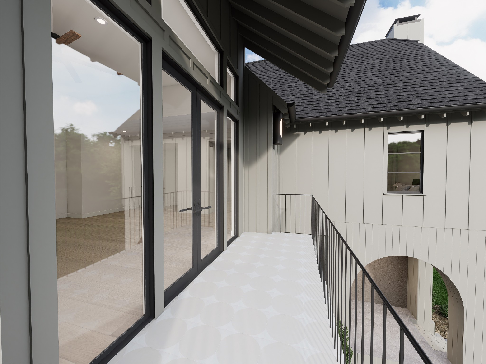
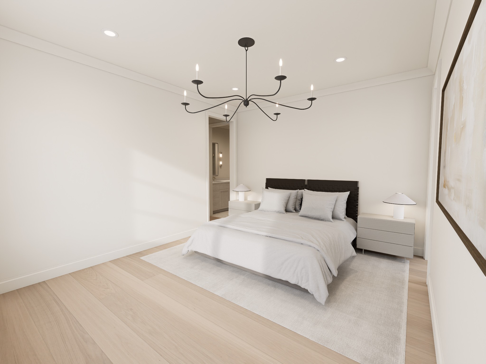
Presale opportunity in Green Hills -- a new construction European transitional home by Bonadies Architect, approximately 5,880 sq ft, with the rare chance to make your own selections before completion.
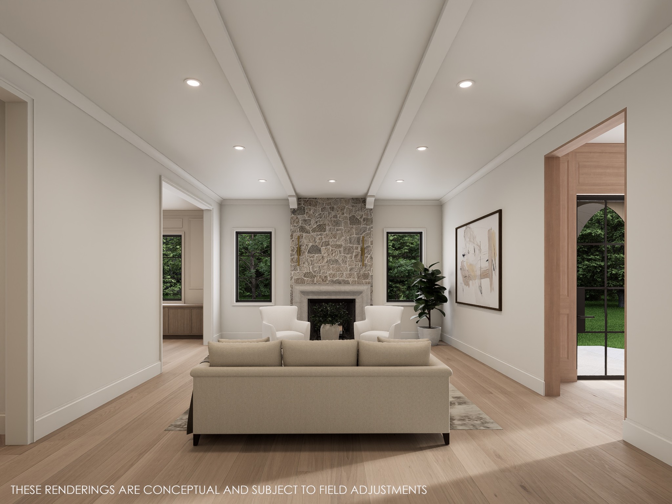
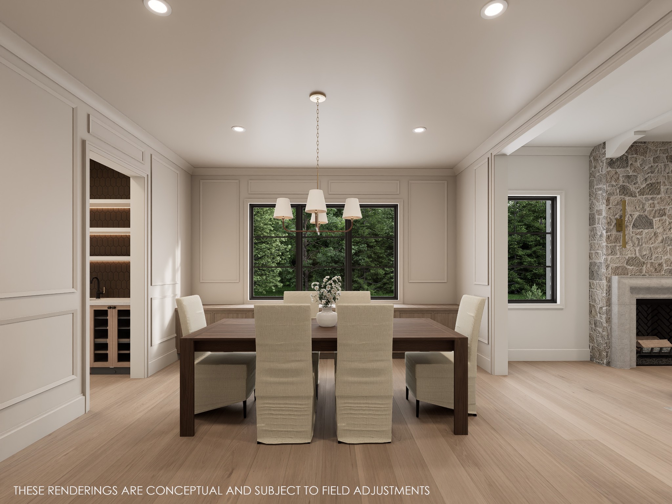
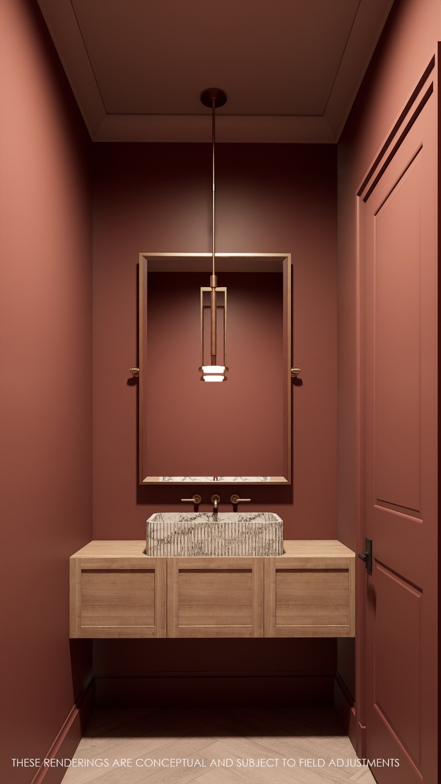
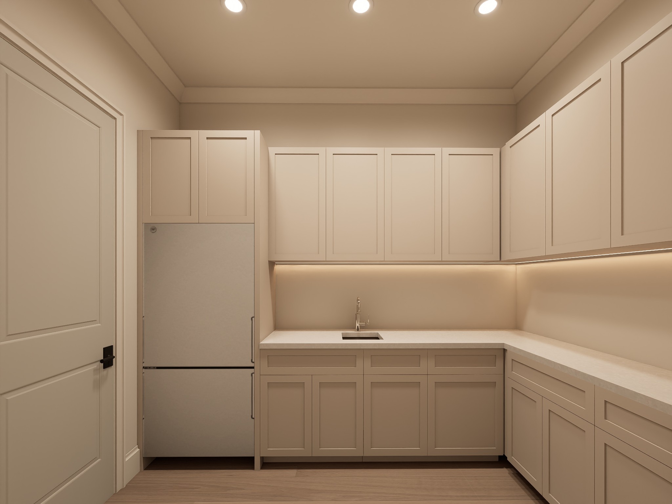
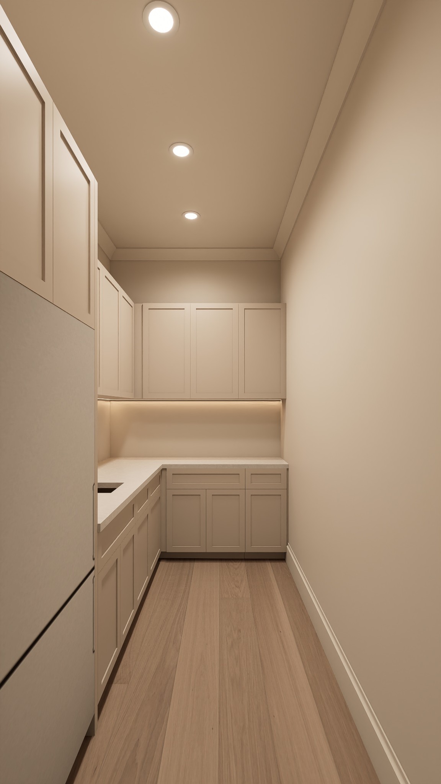
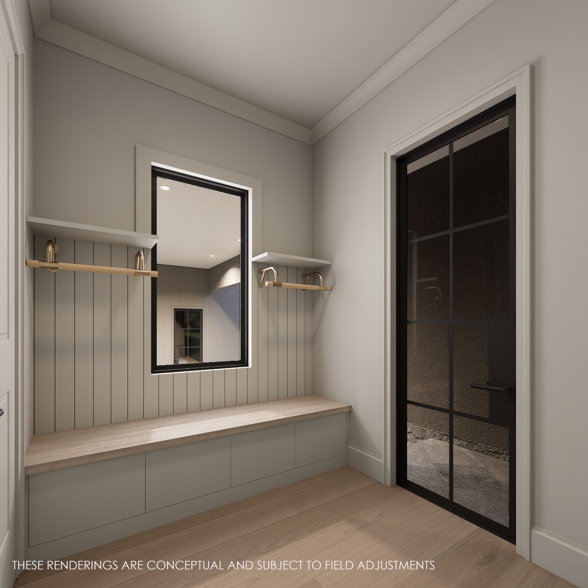
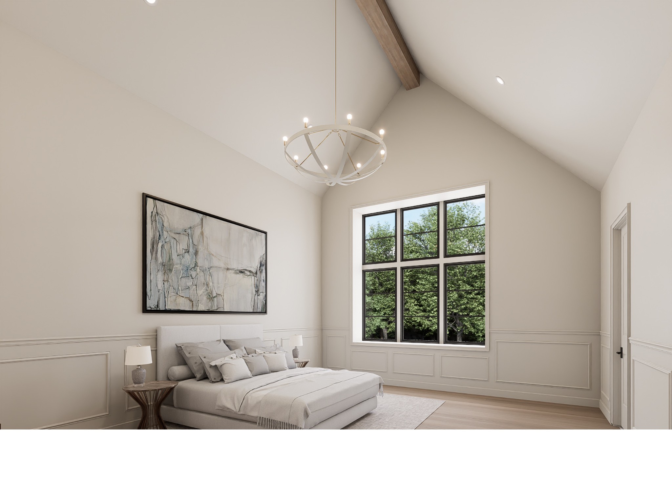
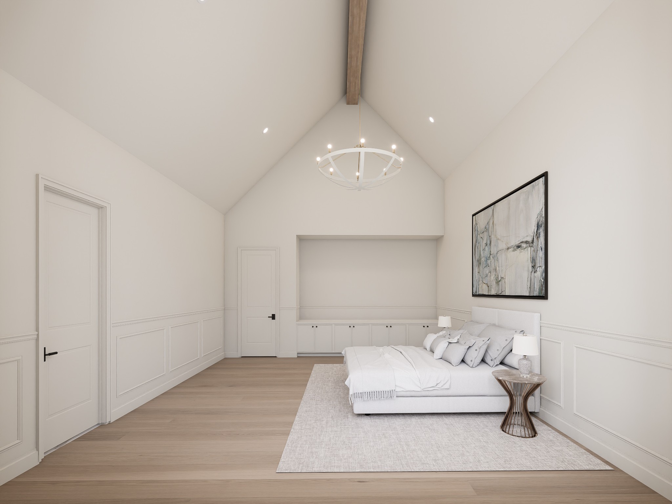
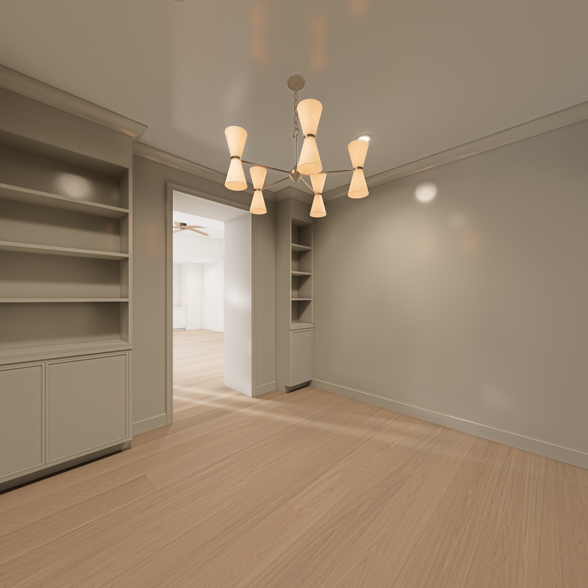
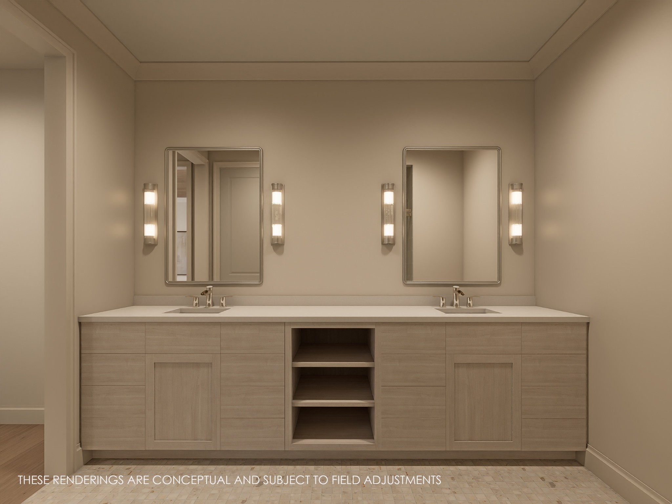
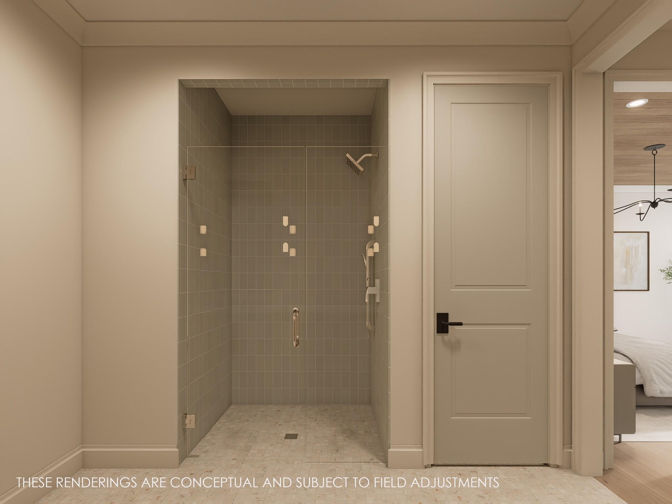
A porte cochere and two-car garage open into a light-filled plan anchored by stone, board and batten, and Hardie exteriors beneath a dramatic, steeply pitched roofline. The home features a chef's kitchen, dual fireplaces, a private guest suite, a separate in-law suite, a primary suite with three additional en suites, a library, and a playroom -- finished throughout with custom millwork and thoughtful storage.
Presale buyers can still influence key finishes -- contact us for pricing, timeline, and to walk the plans.
Sq ft per professional measurement; buyer to verify. Renderings/finishes subject to change.

5
beds

5
baths

5,878 Sq.Ft. LIVING AREA

3,049.2 Sq.Ft. lot

Donald Berschback

Donald Berschback

Features & Amenities

Interior

  • total bedrooms5
  • Total bathrooms5
  • full bathrooms5
  • Flooring Wood, Tile
  • Fireplace Family Room, Great Room
  • APPLIANCES Built-In Gas Oven, Built-In Gas Range, Dishwasher, Disposal, Microwave, Refrigerator, Stainless Steel Appliance(s), Smart Appliance(s)
  • other interior Features Air Filter, Bookcases, Built-in Features, Ceiling Fan(s), Entrance Foyer, Extra Closets, High Ceilings, In-Law Floorplan, Open Floorplan, Pantry, Walk-In Closet(s), Wet Bar, Kitchen Island

Area & Lot

  • Status For Sale
  • Living Area5,878 Sq.Ft.
  • Total Area5,878 Sq.Ft.
  • Lot Area3,049.2 Sq.Ft.
  • MLS® ID3597208
  • TypeResidential
  • YEAR BUILT2026
  • Architecture StylesContemporary
  • Elementary SchoolPercy Priest Elementary
  • Middle SchoolJohn Trotwood Moore Middle
  • High SchoolHillsboro Comp High School

Exterior

  • STORIES2
  • Garage Space2.0
  • water SourcePublic
  • utilitiesWater Available
  • roofAsphalt
  • lot featuresPrivate
  • parkingAttached/Detached, Parking Pad
  • HEAT TYPECentral
  • AIR CONDITIONINGCentral Air
  • sewerPublic Sewer

Financial

  • Sales Price$2,800,000
  • Real Estate Tax $2,842/yr
image

Schedule a Showing

We would love to show you our beautiful property. Please select your preferred date and time below. An agent will be in touch shortly to confirm your appointment.

Schedule a Showing

We would love to show you our beautiful property. Please select your preferred date and time below. An agent will be in touch shortly to confirm your appointment.

Thank you for your interest in 2016A Galbraith Dr, Nashville, TN 37215. We are reviewing your request and will be in touch shortly!

Mortgage Calculator

Estimate your monthly mortgage payment, including the principal and interest, property taxes, and HOA. Adjust the values to generate a more accurate rate.

All estimates are provided for informational purposes only. Actual amounts may vary.
$0,000 Your Payment 20 15 65
$0,000 Your Payment

Work With Us

At Fridrich & Clark Realty, we are known for providing the highest levels of service and expertise for each client we serve. Regardless of your real estate needs, we are committed to guiding you home. To make an appointment with one of our qualified agents, contact us here.

Follow Us on Instagram