Leave a Message

Thank you for your message. We will be in touch with you shortly.

Explore Our Properties
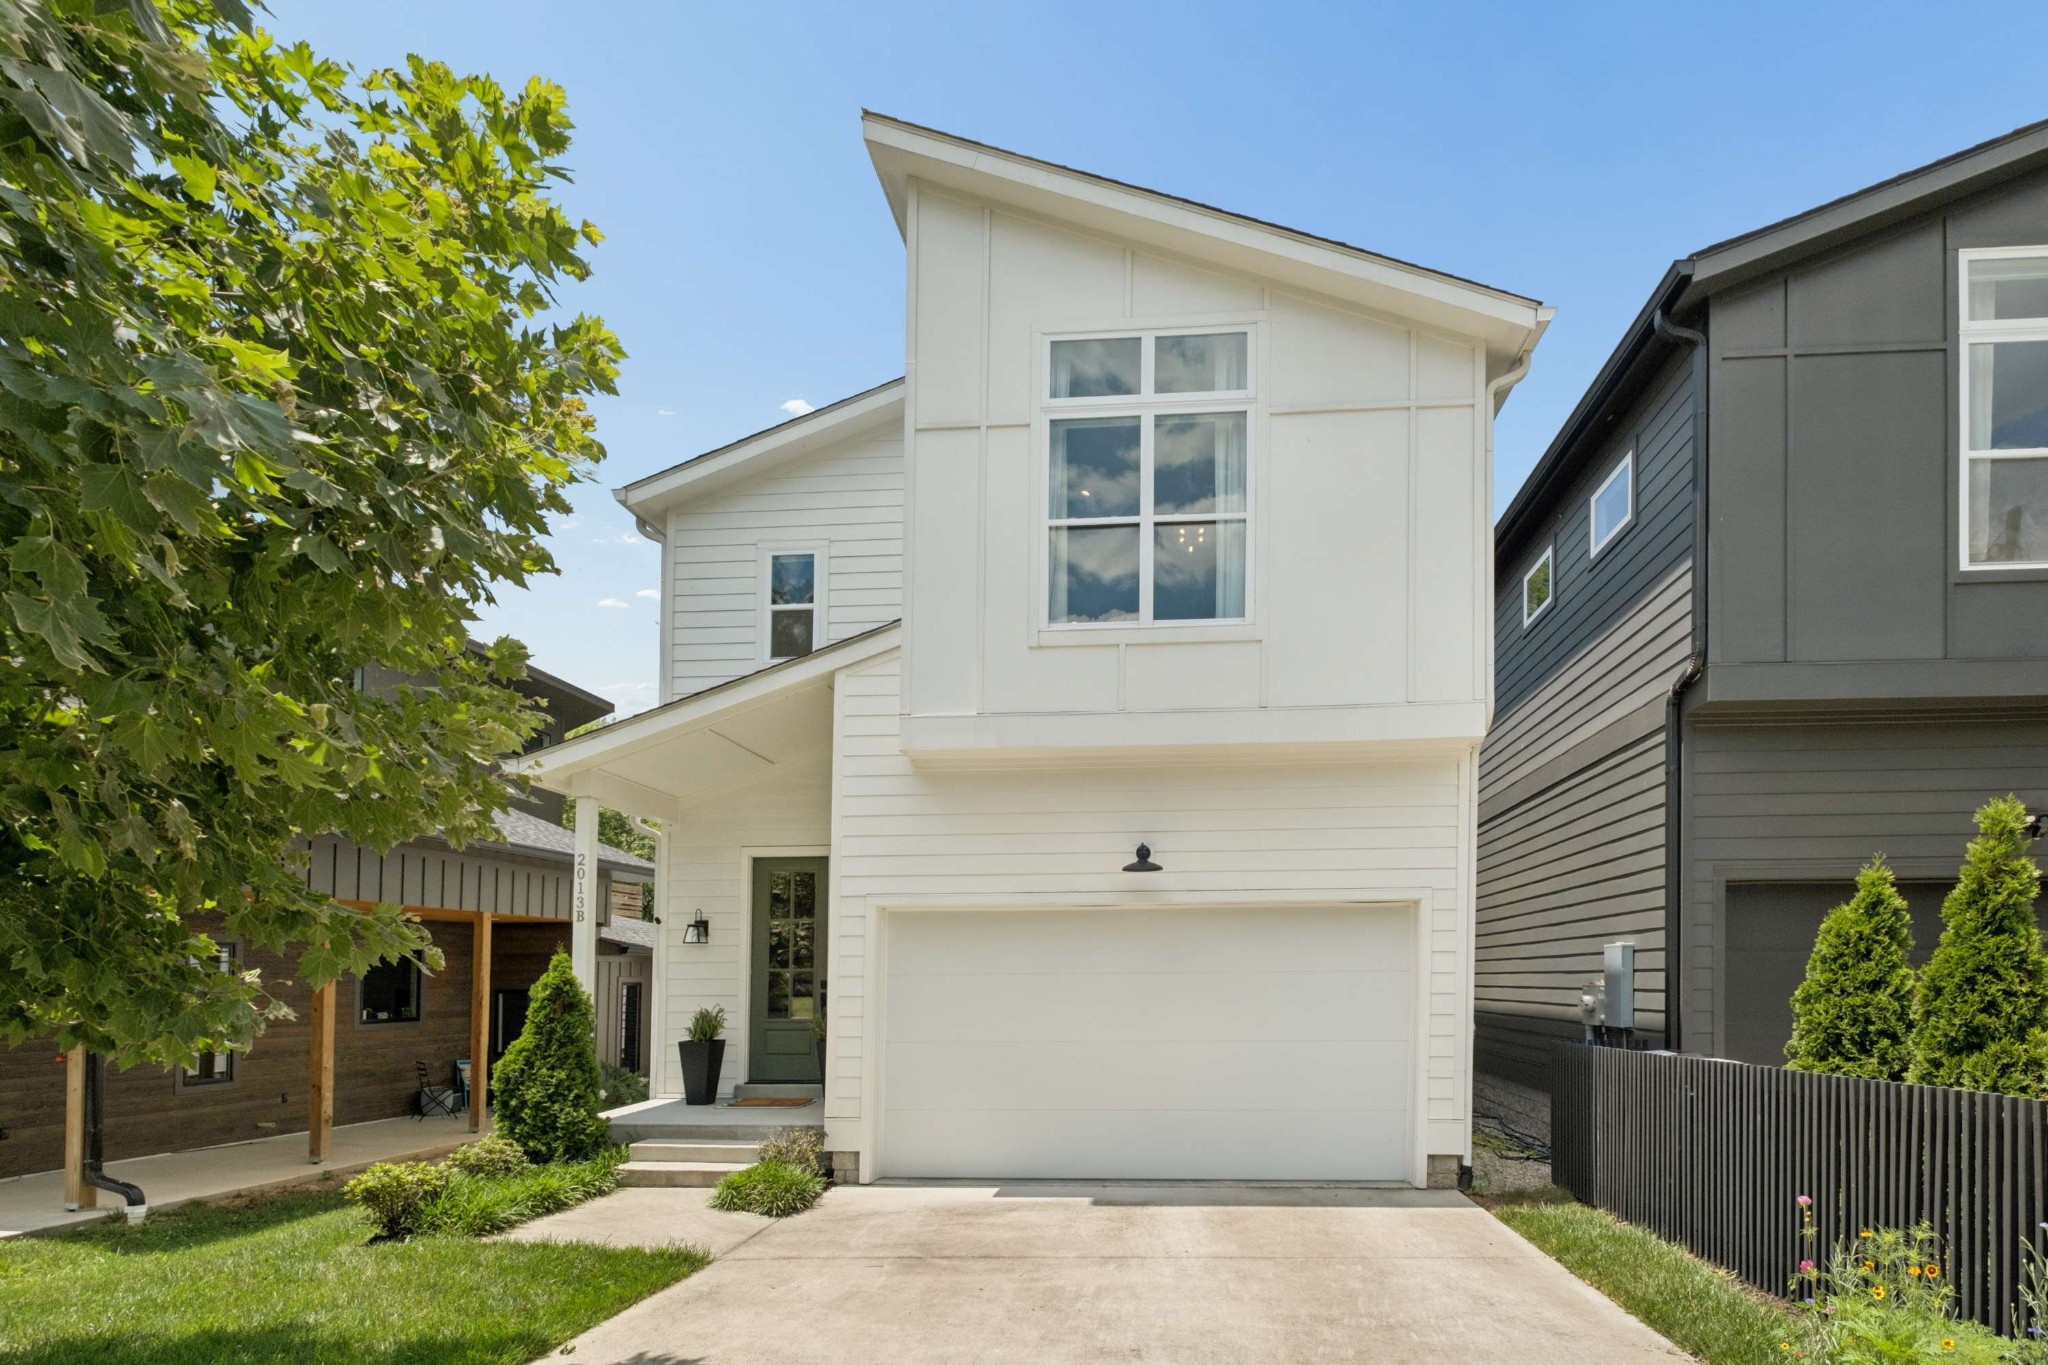
White two-story house with an attached garage, asymmetrical roofline, and leafy tree framing the front yard.
2013B Hutton Dr
2013B Hutton Dr
2013B Hutton Dr
2013B Hutton Dr
2013B Hutton Dr
2013B Hutton Dr
2013B Hutton Dr
2013B Hutton Dr
2013B Hutton Dr
2013B Hutton Dr
2013B Hutton Dr
2013B Hutton Dr
2013B Hutton Dr
2013B Hutton Dr
2013B Hutton Dr
2013B Hutton Dr
2013B Hutton Dr
2013B Hutton Dr
2013B Hutton Dr
2013B Hutton Dr
2013B Hutton Dr
2013B Hutton Dr
2013B Hutton Dr
2013B Hutton Dr
2013B Hutton Dr
2013B Hutton Dr
2013B Hutton Dr
2013B Hutton Dr
2013B Hutton Dr
2013B Hutton Dr
2013B Hutton Dr
2013B Hutton Dr
2013B Hutton Dr
2013B Hutton Dr
2013B Hutton Dr
2013B Hutton Dr
2013B Hutton Dr
2013B Hutton Dr
SEE ALL PHOTOS
White two-story house with an attached garage, asymmetrical roofline, and leafy tree framing the front yard.
2013B Hutton Dr
2013B Hutton Dr
2013B Hutton Dr
2013B Hutton Dr
2013B Hutton Dr
2013B Hutton Dr
2013B Hutton Dr
2013B Hutton Dr
2013B Hutton Dr
2013B Hutton Dr
2013B Hutton Dr
2013B Hutton Dr
2013B Hutton Dr
2013B Hutton Dr
2013B Hutton Dr
2013B Hutton Dr
2013B Hutton Dr
2013B Hutton Dr
2013B Hutton Dr
2013B Hutton Dr
2013B Hutton Dr
2013B Hutton Dr
2013B Hutton Dr
2013B Hutton Dr
2013B Hutton Dr
2013B Hutton Dr
2013B Hutton Dr
2013B Hutton Dr
2013B Hutton Dr
2013B Hutton Dr
2013B Hutton Dr
2013B Hutton Dr
2013B Hutton Dr
2013B Hutton Dr
2013B Hutton Dr
2013B Hutton Dr
2013B Hutton Dr
2013B Hutton Dr
Courtesy of Compass RE, Jacey Cook Listing Contact: 6155130285 
Sold

2013B Hutton Dr

2013B Hutton Dr, Nashville, TN 37210

$769,000
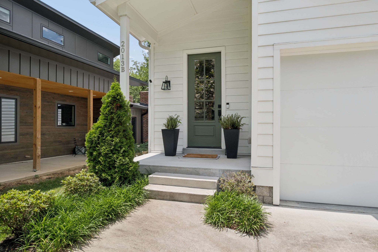
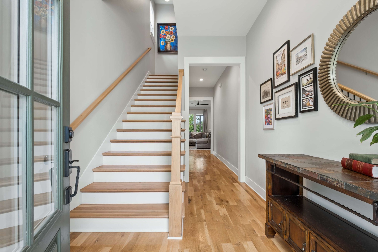
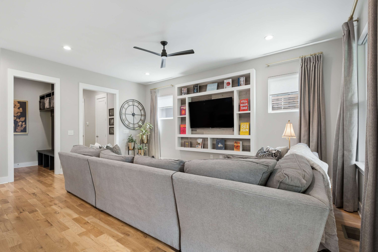
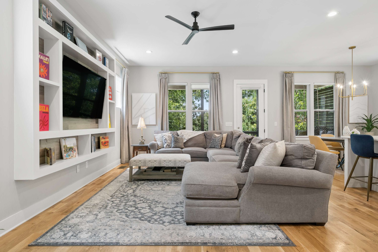
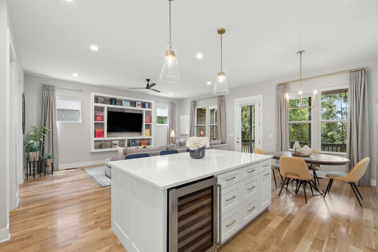
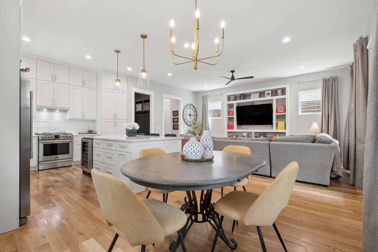
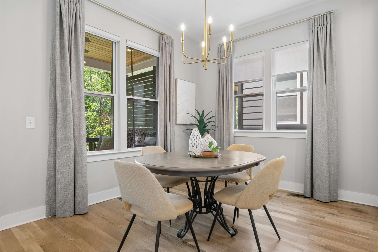
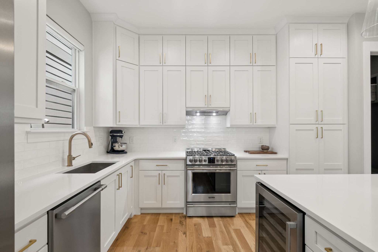
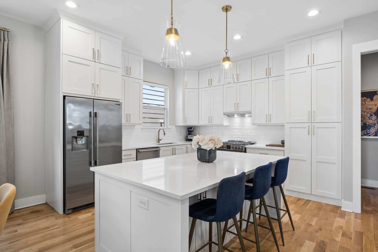
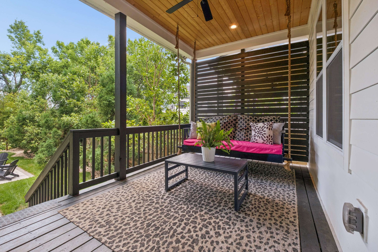
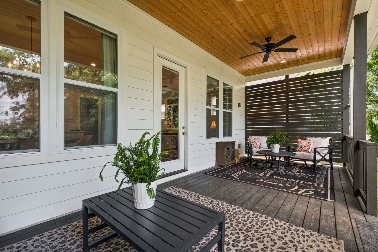
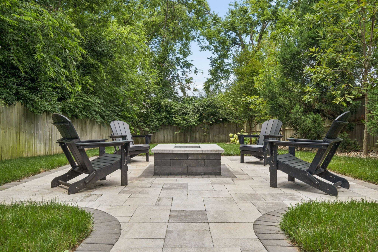
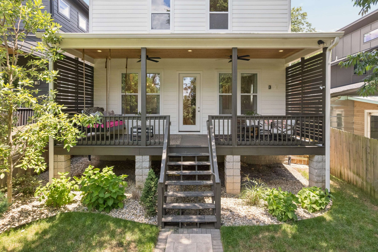
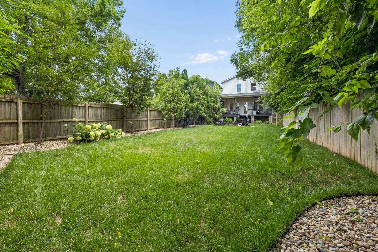
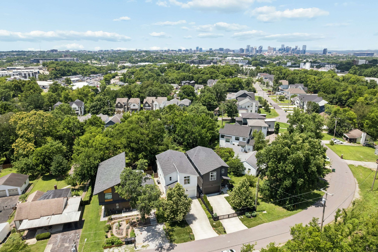
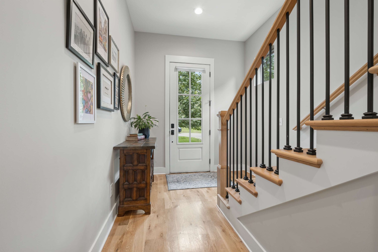
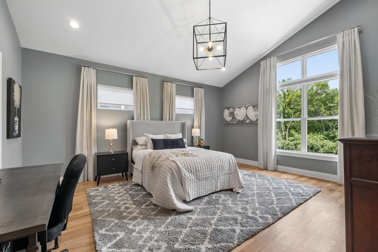
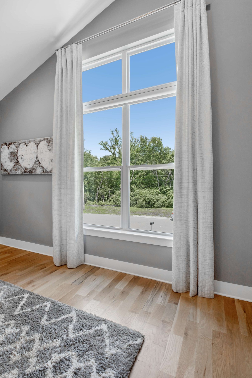
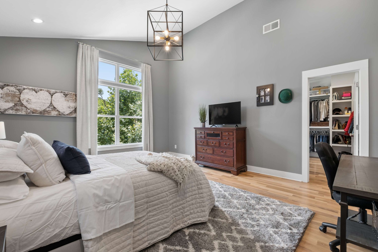
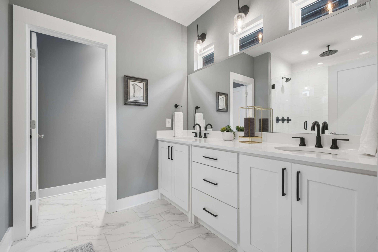
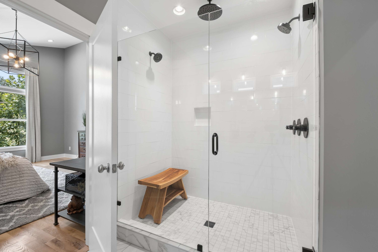
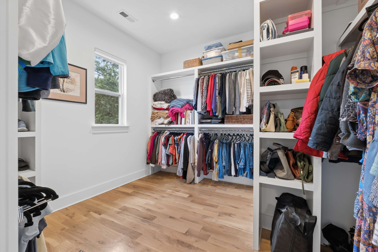
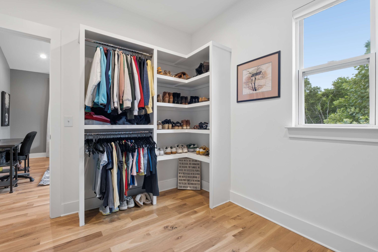
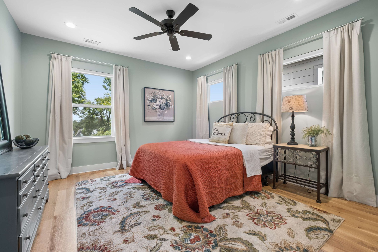
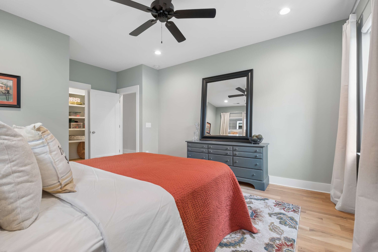
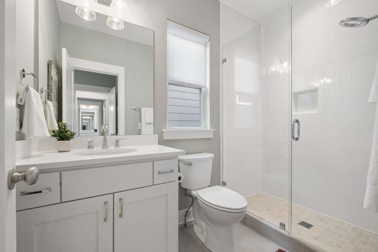
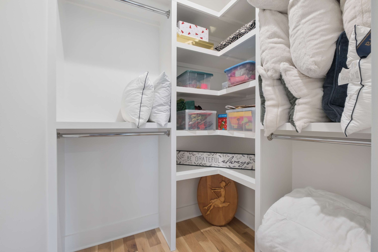
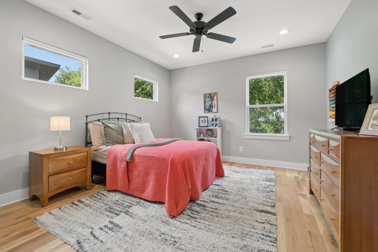
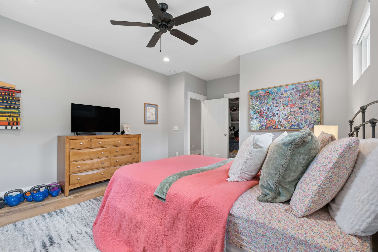
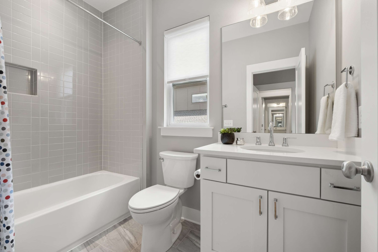
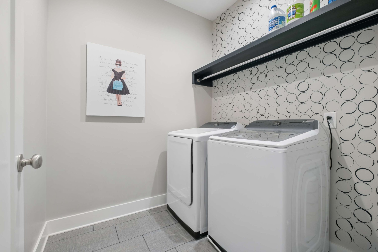
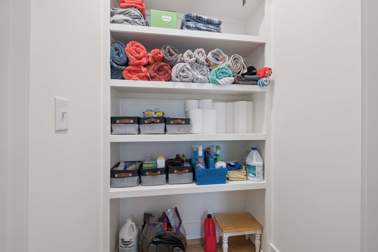
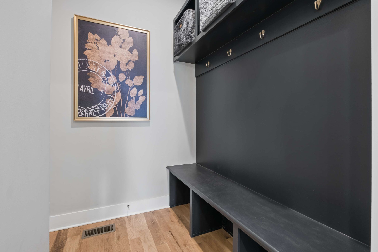
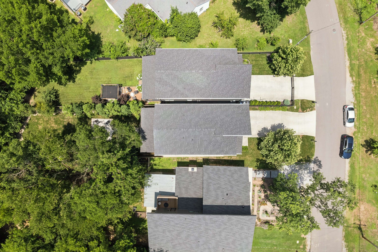
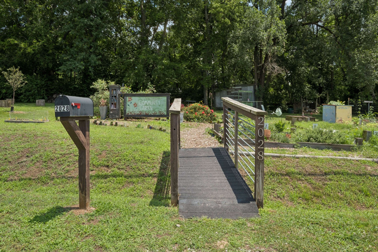
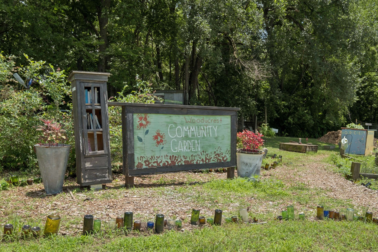
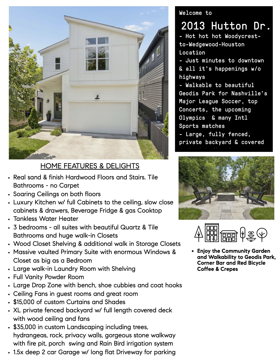
Discover luxury contemporary living in this stunning 3-bedroom, 3.5-bathroom all-suite home featuring exquisite real hardwoods, soaring ceilings and quartz countertops throughout. Perfectly situated in a premier Woodycrest location just steps from GEODIS Park and adjacent to the rapidly growing Wedgewood Houston neighborhood, this property offers unmatched convenience and style. The interior showcases a massive primary suite with an amazing wall of windows and a closet as big as a bedroom, a custom great room accent wall, a luxury kitchen equipped with full-ceiling-height soft-close cabinetry and beverage fridge, a spacious laundry room, walk-in closets in every bedroom and $15,000 in custom curtains and shades. Step outside to a massive, beautifully landscaped, flat, and private fenced backyard--a true urban oasis complete with $35,000 in landscaping, privacy walls, stone walkway with fire pit, an irrigation system, a custom porch swing, rocked sides and a fully covered back deck. XL 2 car garage with additional room for storage leading into interior drop zone. With no neighbors directly across the street and a community garden just one house away, this exceptional home delivers the ultimate blend of modern elegance and neighborhood charm.

3
beds

4
baths

2,301 Sq.Ft. LIVING AREA

1,306.8 Sq.Ft. lot

Leah Crutchfield

Leah Crutchfield

Features & Amenities

Interior

  • total bedrooms3
  • Total bathrooms4
  • full bathrooms3
  • half bathroom1
  • Laundry room Electric Dryer Hookup, Washer Hookup
  • Flooring Wood, Tile
  • APPLIANCES Electric Oven, Gas Range, Dishwasher, Disposal, Refrigerator, Stainless Steel Appliance(s)
  • other interior Features Air Filter, Built-in Features, Ceiling Fan(s), Entrance Foyer, Extra Closets, High Ceilings, Open Floorplan, Smart Thermostat, Walk-In Closet(s), High Speed Internet, Kitchen Island

Area & Lot

  • Status Sold
  • Date Sold September 24, 2026
  • Living Area2,301 Sq.Ft.
  • Total Area2,301 Sq.Ft.
  • Lot Area1,306.8 Sq.Ft.
  • MLS® ID3514957
  • TypeResidential
  • YEAR BUILT2021
  • Architecture StylesContemporary
  • Elementary SchoolJohn B. Whitsitt Elementary
  • Middle SchoolMargaret Allen Middle School
  • High SchoolGlencliff High School

Exterior

  • STORIES2
  • Garage Space2.0
  • water SourcePublic
  • utilitiesElectricity Available, Natural Gas Available, Water Available, Cable Connected
  • roofShingle
  • lot featuresLevel
  • parkingGarage Door Opener, Attached, Driveway
  • HEAT TYPECentral, Heat Pump, Natural Gas
  • AIR CONDITIONINGCeiling Fan(s), Central Air, Electric
  • sewerPublic Sewer
  • security FeaturesCarbon Monoxide Detector(s), Smoke Detector(s)

Financial

  • Sales Price$769,000
  • Real Estate Tax $4,696/yr

Work With Us

At Fridrich & Clark Realty, we are known for providing the highest levels of service and expertise for each client we serve. Regardless of your real estate needs, we are committed to guiding you home. To make an appointment with one of our qualified agents, contact us here.

Follow Us on Instagram