Leave a Message

Thank you for your message. We will be in touch with you shortly.

Explore Our Properties
2009 Valley Dr
2009 Valley Dr
2009 Valley Dr
2009 Valley Dr
2009 Valley Dr
2009 Valley Dr
2009 Valley Dr
2009 Valley Dr
2009 Valley Dr
2009 Valley Dr
2009 Valley Dr
2009 Valley Dr
2009 Valley Dr
2009 Valley Dr
2009 Valley Dr
2009 Valley Dr
2009 Valley Dr
2009 Valley Dr
2009 Valley Dr
2009 Valley Dr
2009 Valley Dr
2009 Valley Dr
2009 Valley Dr
2009 Valley Dr
2009 Valley Dr
2009 Valley Dr
2009 Valley Dr
2009 Valley Dr
2009 Valley Dr
2009 Valley Dr
SEE ALL PHOTOS
2009 Valley Dr
2009 Valley Dr
2009 Valley Dr
2009 Valley Dr
2009 Valley Dr
2009 Valley Dr
2009 Valley Dr
2009 Valley Dr
2009 Valley Dr
2009 Valley Dr
2009 Valley Dr
2009 Valley Dr
2009 Valley Dr
2009 Valley Dr
2009 Valley Dr
2009 Valley Dr
2009 Valley Dr
2009 Valley Dr
2009 Valley Dr
2009 Valley Dr
2009 Valley Dr
2009 Valley Dr
2009 Valley Dr
2009 Valley Dr
2009 Valley Dr
2009 Valley Dr
2009 Valley Dr
2009 Valley Dr
2009 Valley Dr
2009 Valley Dr
Courtesy of RE/MAX Choice Properties, Stewart Halcomb Listing Contact: 6155452298 
Sold

2009 Valley Dr

2009 Valley Dr, Goodlettsville, TN 37072

$253,500
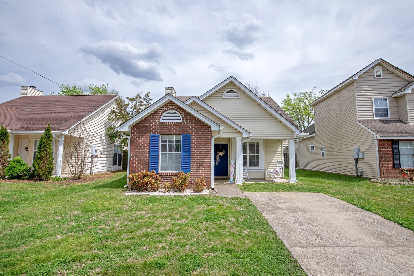
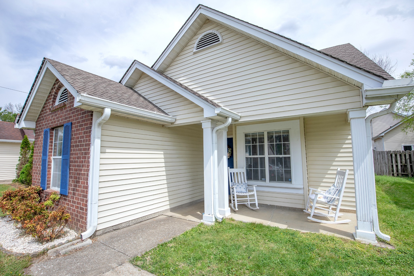
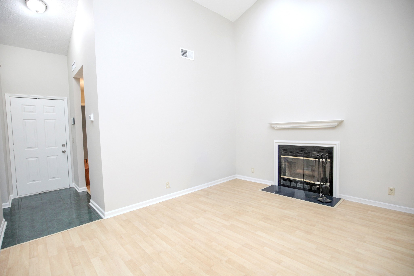
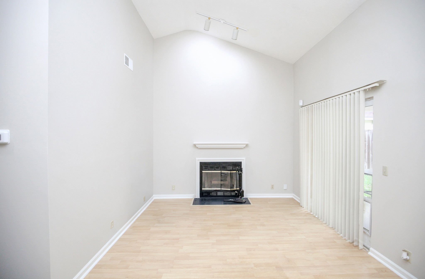
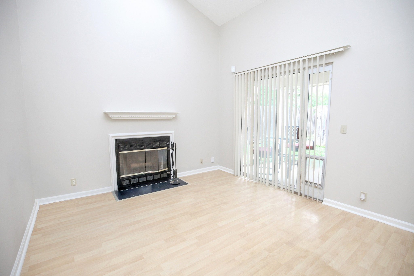
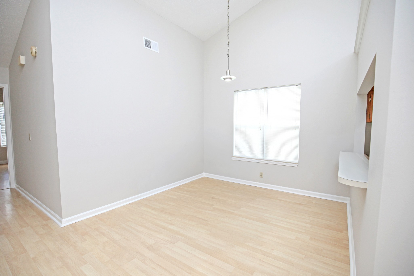
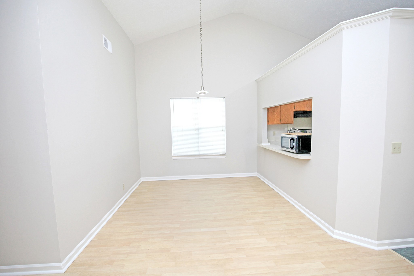
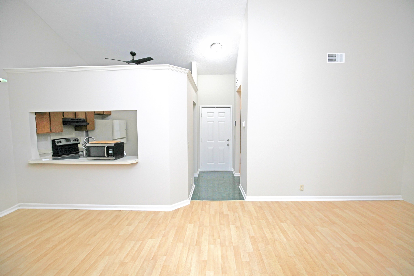
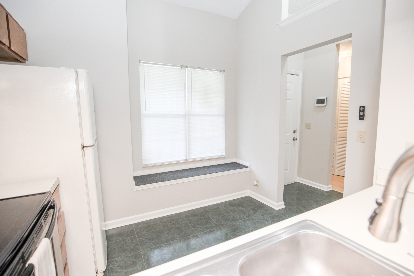
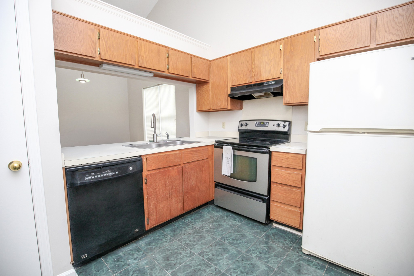
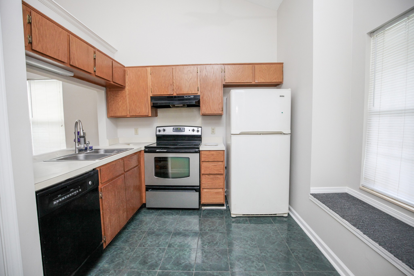
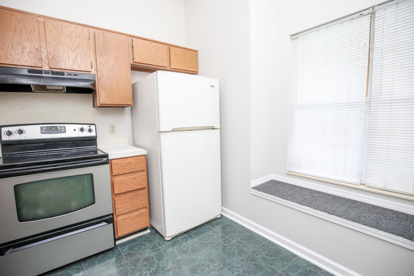
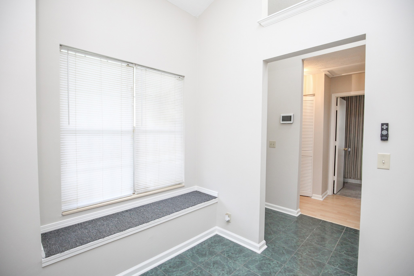
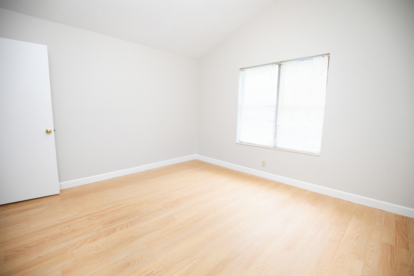
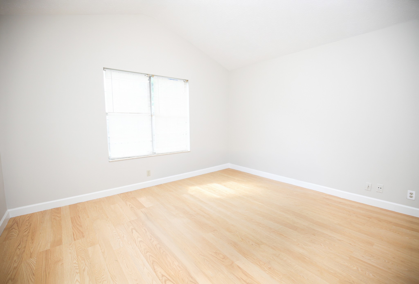
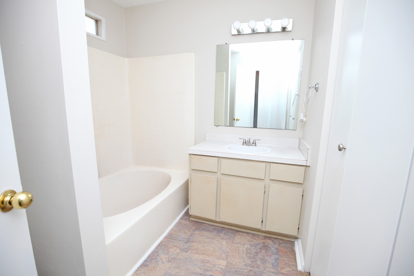
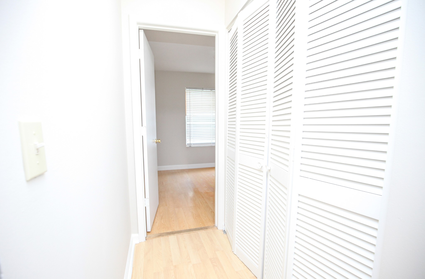
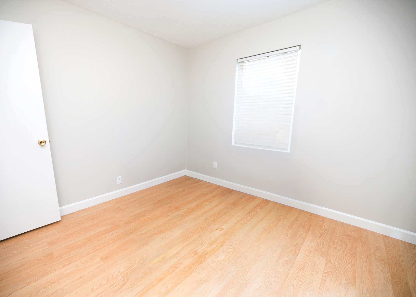
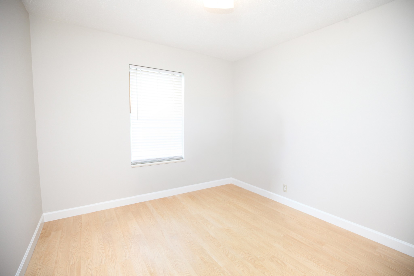
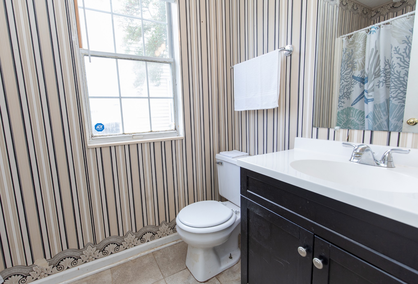
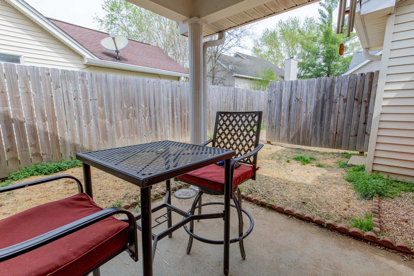
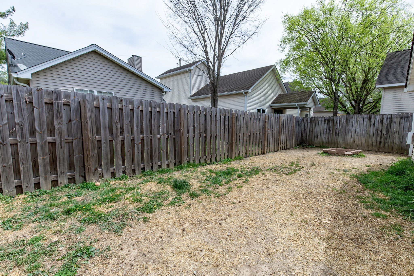
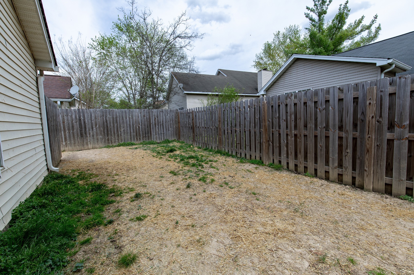
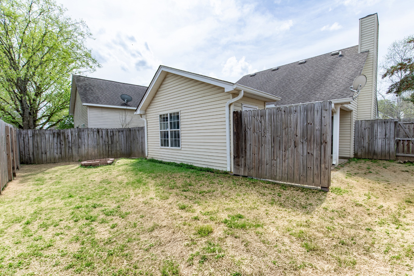
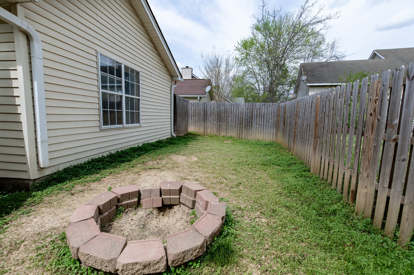
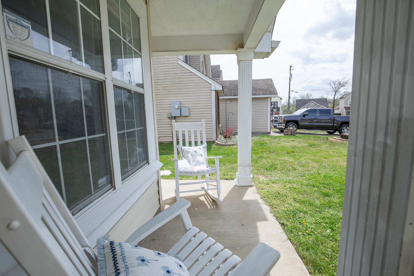
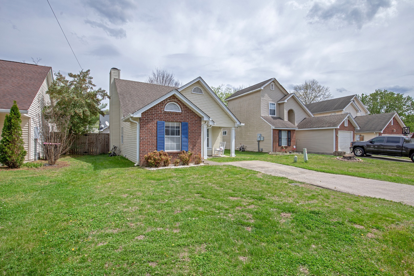
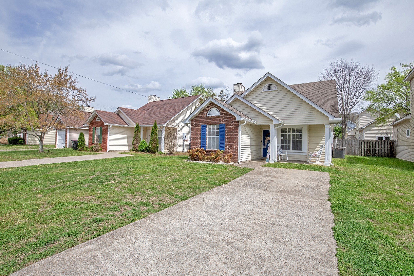
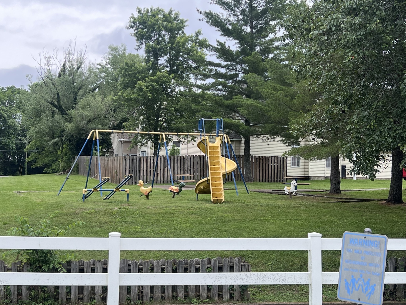
Move-in ready 2 bedroom, 2 bath home in a quiet Sumner County neighborhood just minutes from I-65, shopping, and dining. Whether you're a first-time buyer or looking to simplify, this home offers an easy, low-maintenance lifestyle in a convenient location. Inside you'll find an open living and dining area with vaulted ceilings and a cozy fireplace that creates a bright and comfortable feel. The layout is simple and functional, making everyday living easy from day one. Step outside to a covered back patio overlooking a fully fenced yard, ideal for pets, relaxing, or casual entertaining. The primary suite includes a garden tub and oversized closet for added comfort and storage. Community amenities include a playground, common area, and guest parking. Freshly painted throughout and ready for immediate occupancy.

2
beds

2
baths

990 Sq.Ft. LIVING AREA

3,920.4 Sq.Ft. lot

Katie Valle

Katie Valle

Features & Amenities

Interior

  • total bedrooms2
  • Total bathrooms2
  • full bathrooms2
  • Laundry room Electric Dryer Hookup, Washer Hookup
  • Flooring Laminate, Tile
  • Fireplace Living Room, Wood Burning
  • APPLIANCES Built-In Electric Oven, Built-In Electric Range, Dishwasher, Refrigerator, Stainless Steel Appliance(s)
  • other interior Features Air Filter, Ceiling Fan(s), High Ceilings, Open Floorplan, High Speed Internet

Area & Lot

  • Status Sold
  • Date Sold July 6, 2026
  • Living Area990 Sq.Ft.
  • Total Area990 Sq.Ft.
  • Lot Area3,920.4 Sq.Ft.
  • MLS® ID3220903
  • TypeResidential
  • YEAR BUILT1989
  • Elementary SchoolMillersville Elementary
  • Middle SchoolWhite House Middle School
  • High SchoolWhite House High School

Exterior

  • STORIES1
  • water SourcePublic
  • utilitiesElectricity Available, Water Available
  • lot featuresCul-De-Sac, Level
  • parkingConcrete, Driveway, Paved
  • HEAT TYPECentral, Electric
  • AIR CONDITIONINGCentral Air, Electric
  • sewerPublic Sewer
  • HOA AmenitiesPark, Playground
  • security FeaturesSmoke Detector(s)

Financial

  • Sales Price$253,500
  • Real Estate Tax $1,253/yr
  • HOA $45/3 mos

Work With Us

At Fridrich & Clark Realty, we are known for providing the highest levels of service and expertise for each client we serve. Regardless of your real estate needs, we are committed to guiding you home. To make an appointment with one of our qualified agents, contact us here.

Follow Us on Instagram