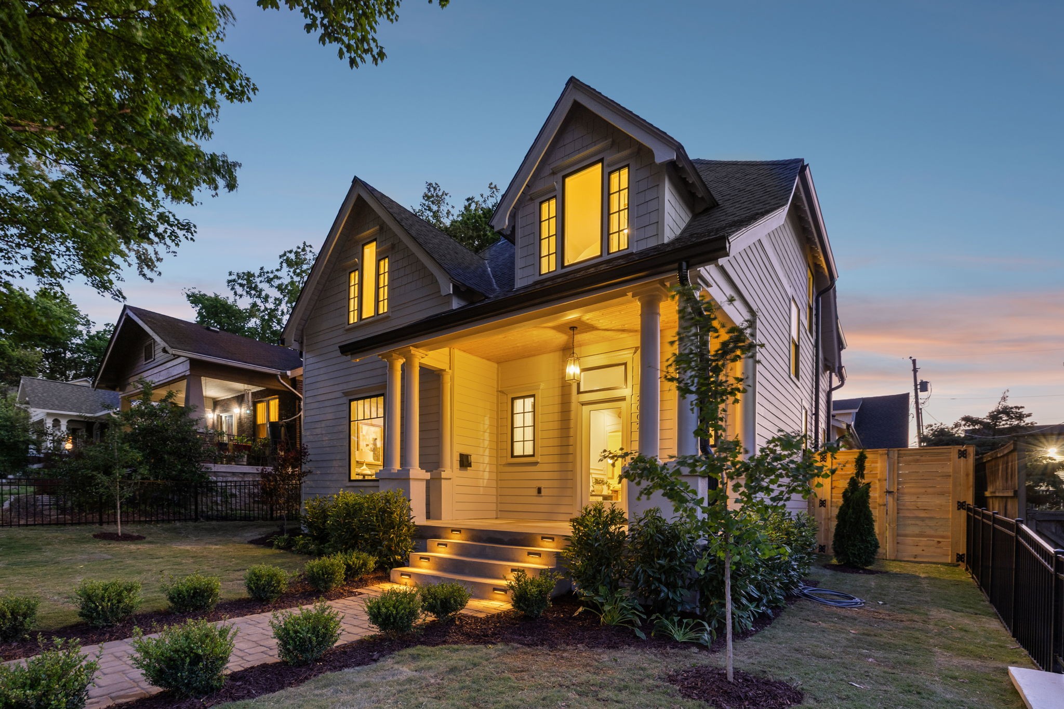
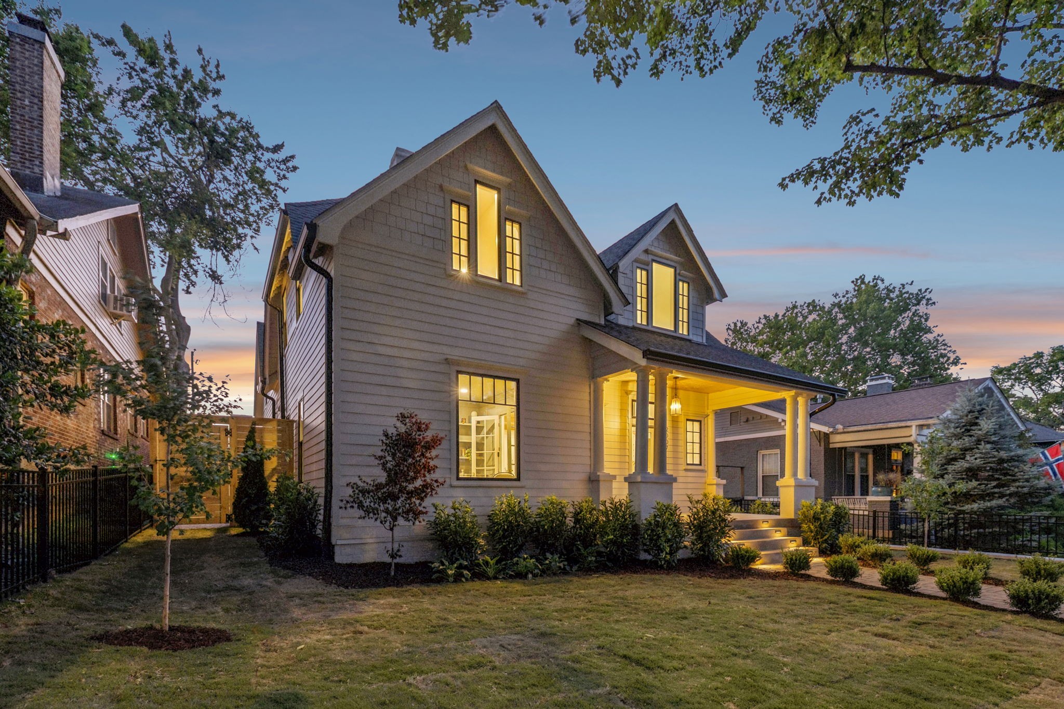
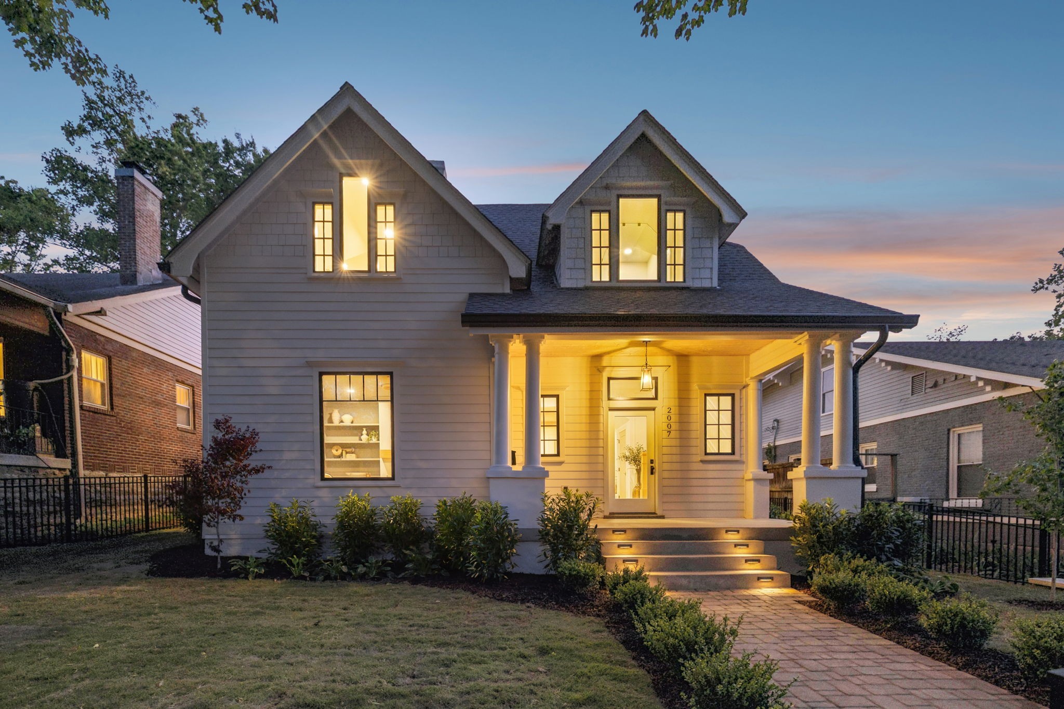
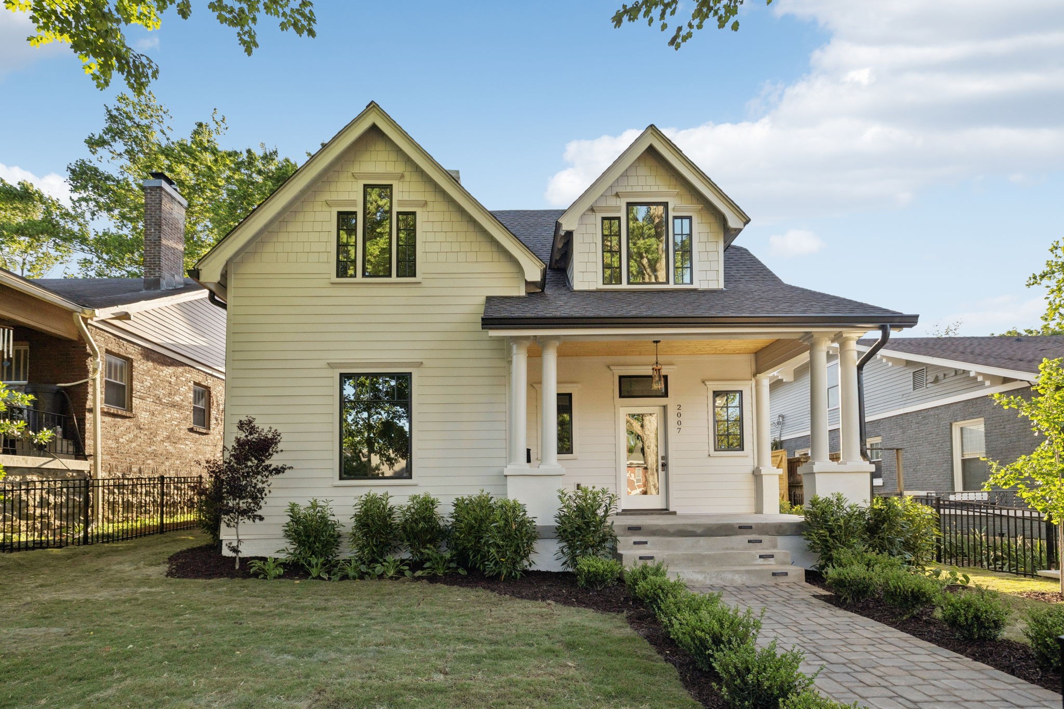
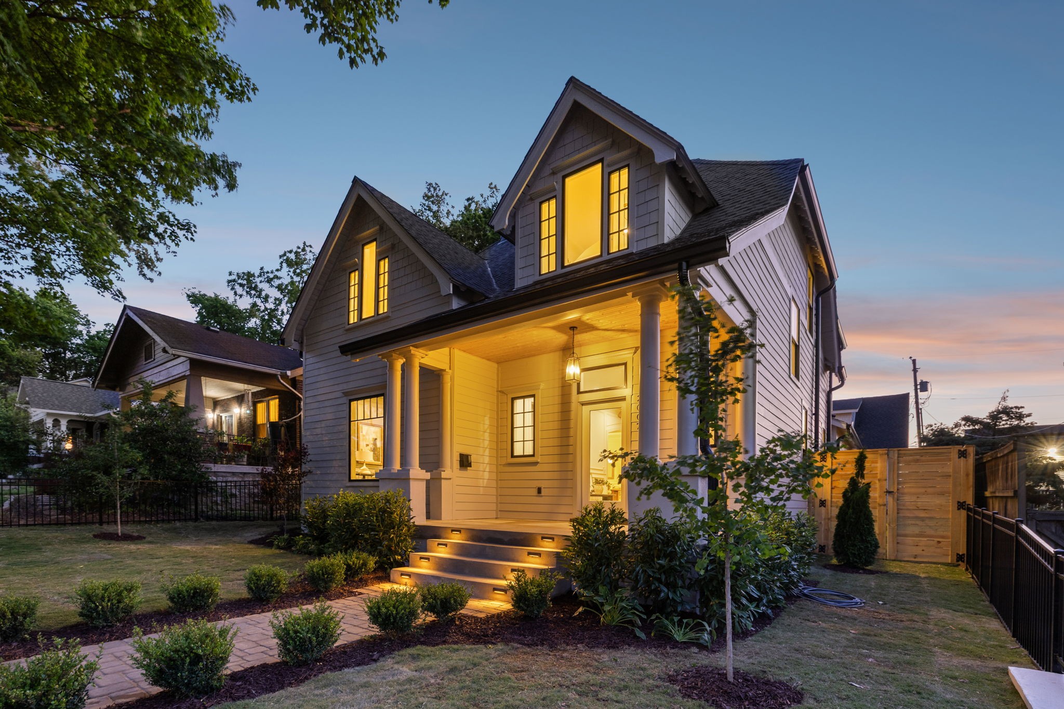
Gray two-story home with a warmly lit covered porch at dusk.
2007 20th Ave, S
2007 20th Ave, S
2007 20th Ave, S
2007 20th Ave, S
2007 20th Ave, S
2007 20th Ave, S
2007 20th Ave, S
2007 20th Ave, S
2007 20th Ave, S
2007 20th Ave, S
2007 20th Ave, S
2007 20th Ave, S
2007 20th Ave, S
2007 20th Ave, S
2007 20th Ave, S
2007 20th Ave, S
2007 20th Ave, S
2007 20th Ave, S
2007 20th Ave, S
2007 20th Ave, S
2007 20th Ave, S
2007 20th Ave, S
2007 20th Ave, S
2007 20th Ave, S
2007 20th Ave, S
2007 20th Ave, S
2007 20th Ave, S
2007 20th Ave, S
2007 20th Ave, S
2007 20th Ave, S
2007 20th Ave, S
2007 20th Ave, S
2007 20th Ave, S
2007 20th Ave, S
2007 20th Ave, S
2007 20th Ave, S
2007 20th Ave, S
2007 20th Ave, S
2007 20th Ave, S
2007 20th Ave, S
2007 20th Ave, S
2007 20th Ave, S
2007 20th Ave, S
2007 20th Ave, S
2007 20th Ave, S
2007 20th Ave, S
2007 20th Ave, S
2007 20th Ave, S
2007 20th Ave, S
2007 20th Ave, S
2007 20th Ave, S
2007 20th Ave, S
2007 20th Ave, S
2007 20th Ave, S
2007 20th Ave, S
2007 20th Ave, S
2007 20th Ave, S
2007 20th Ave, S
2007 20th Ave, S
2007 20th Ave, S
2007 20th Ave, S
2007 20th Ave, S
2007 20th Ave, S
2007 20th Ave, S
2007 20th Ave, S
2007 20th Ave, S
2007 20th Ave, S
2007 20th Ave, S
2007 20th Ave, S
2007 20th Ave, S
2007 20th Ave, S
2007 20th Ave, S
2007 20th Ave, S
2007 20th Ave, S
2007 20th Ave, S
2007 20th Ave, S
2007 20th Ave, S
2007 20th Ave, S
2007 20th Ave, S
2007 20th Ave, S
2007 20th Ave, S
2007 20th Ave, S
2007 20th Ave, S
2007 20th Ave, S
2007 20th Ave, S
2007 20th Ave, S
2007 20th Ave, S
2007 20th Ave, S
2007 20th Ave, S
2007 20th Ave, S
2007 20th Ave, S
2007 20th Ave, S
2007 20th Ave, S
2007 20th Ave, S
2007 20th Ave, S
2007 20th Ave, S
SEE ALL PHOTOS
Gray two-story home with a warmly lit covered porch at dusk.
2007 20th Ave, S
2007 20th Ave, S
2007 20th Ave, S
2007 20th Ave, S
2007 20th Ave, S
2007 20th Ave, S
2007 20th Ave, S
2007 20th Ave, S
2007 20th Ave, S
2007 20th Ave, S
2007 20th Ave, S
2007 20th Ave, S
2007 20th Ave, S
2007 20th Ave, S
2007 20th Ave, S
2007 20th Ave, S
2007 20th Ave, S
2007 20th Ave, S
2007 20th Ave, S
2007 20th Ave, S
2007 20th Ave, S
2007 20th Ave, S
2007 20th Ave, S
2007 20th Ave, S
2007 20th Ave, S
2007 20th Ave, S
2007 20th Ave, S
2007 20th Ave, S
2007 20th Ave, S
2007 20th Ave, S
2007 20th Ave, S
2007 20th Ave, S
2007 20th Ave, S
2007 20th Ave, S
2007 20th Ave, S
2007 20th Ave, S
2007 20th Ave, S
2007 20th Ave, S
2007 20th Ave, S
2007 20th Ave, S
2007 20th Ave, S
2007 20th Ave, S
2007 20th Ave, S
2007 20th Ave, S
2007 20th Ave, S
2007 20th Ave, S
2007 20th Ave, S
2007 20th Ave, S
2007 20th Ave, S
2007 20th Ave, S
2007 20th Ave, S
2007 20th Ave, S
2007 20th Ave, S
2007 20th Ave, S
2007 20th Ave, S
2007 20th Ave, S
2007 20th Ave, S
2007 20th Ave, S
2007 20th Ave, S
2007 20th Ave, S
2007 20th Ave, S
2007 20th Ave, S
2007 20th Ave, S
2007 20th Ave, S
2007 20th Ave, S
2007 20th Ave, S
2007 20th Ave, S
2007 20th Ave, S
2007 20th Ave, S
2007 20th Ave, S
2007 20th Ave, S
2007 20th Ave, S
2007 20th Ave, S
2007 20th Ave, S
2007 20th Ave, S
2007 20th Ave, S
2007 20th Ave, S
2007 20th Ave, S
2007 20th Ave, S
2007 20th Ave, S
2007 20th Ave, S
2007 20th Ave, S
2007 20th Ave, S
2007 20th Ave, S
2007 20th Ave, S
2007 20th Ave, S
2007 20th Ave, S
2007 20th Ave, S
2007 20th Ave, S
2007 20th Ave, S
2007 20th Ave, S
2007 20th Ave, S
2007 20th Ave, S
2007 20th Ave, S
2007 20th Ave, S
2007 20th Ave, S
Courtesy of Compass, Jacob Armbrester Listing Contact: 6159573833 
Sold

2007 20th Ave, S

2007 20th Ave, S, Nashville, TN 37212

$2,525,000
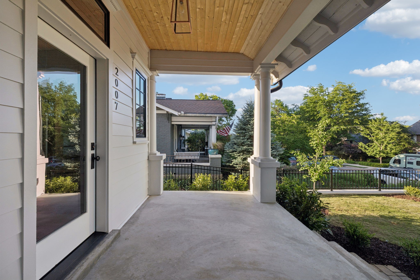
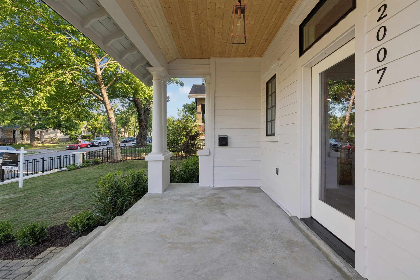
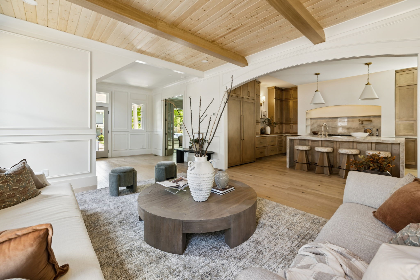
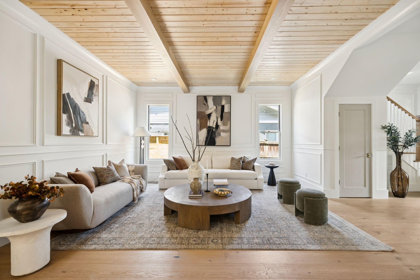
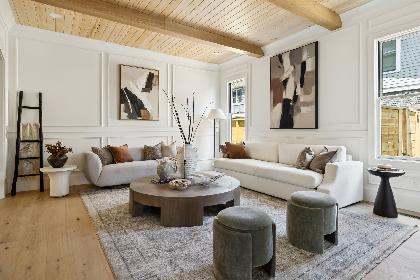
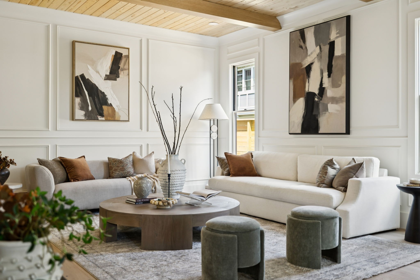
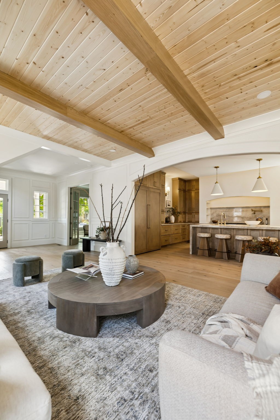
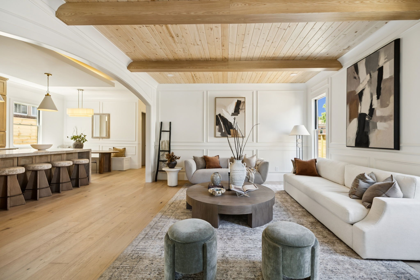
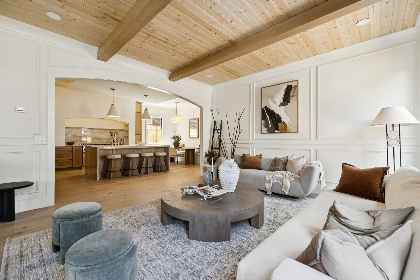
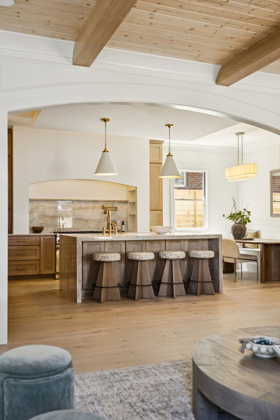
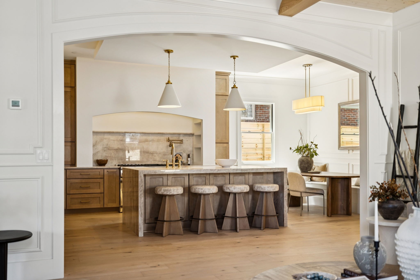
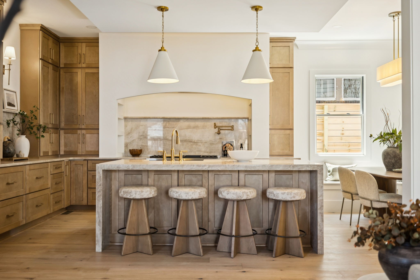
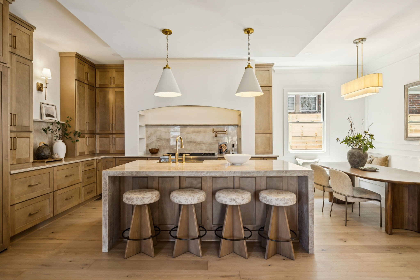
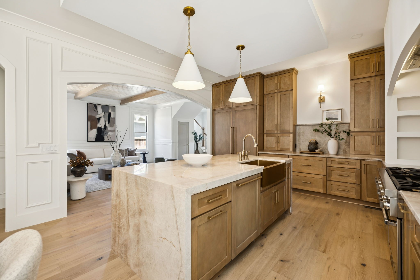
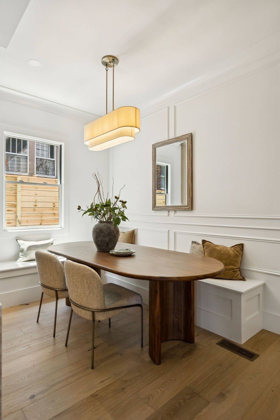
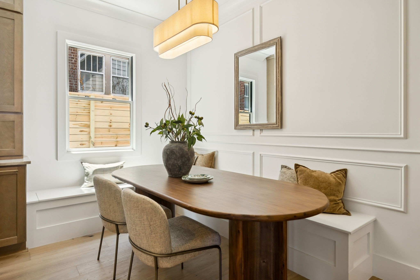
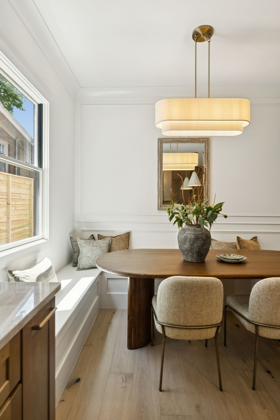
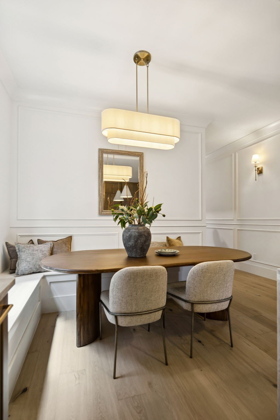
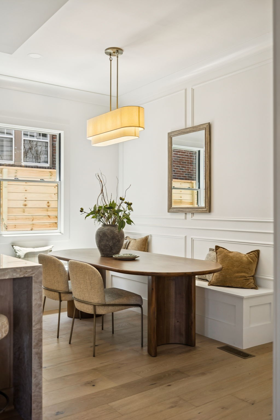
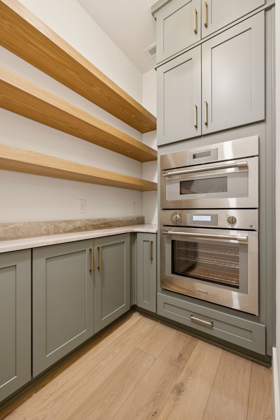
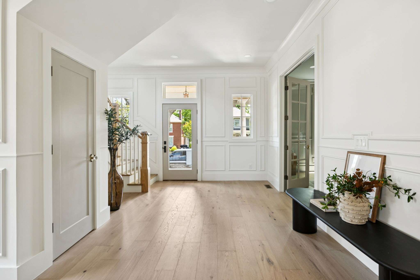
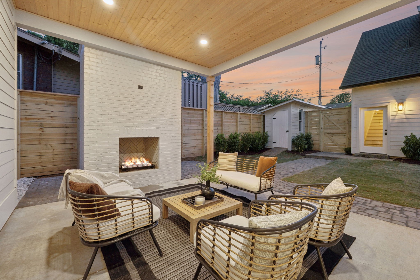
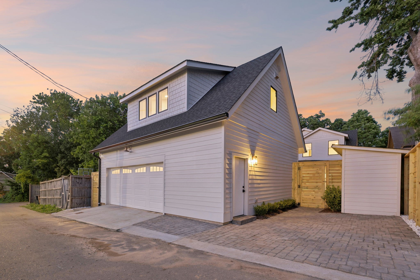
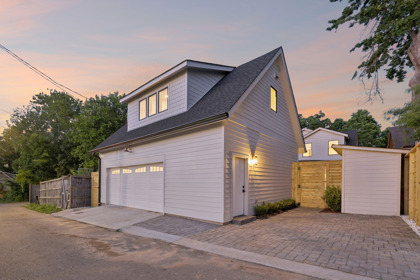
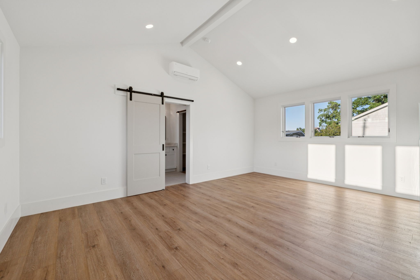
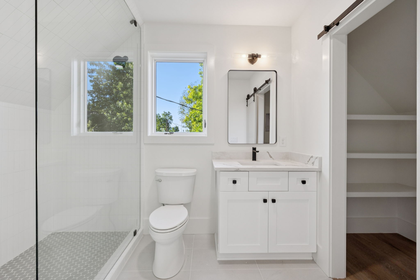
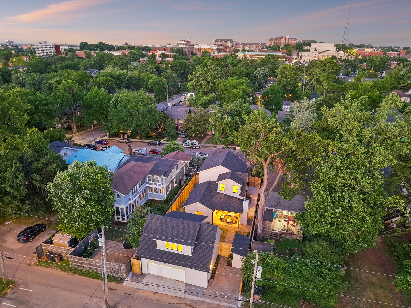
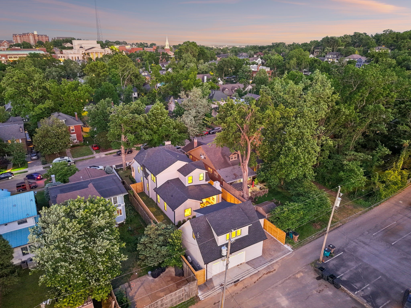
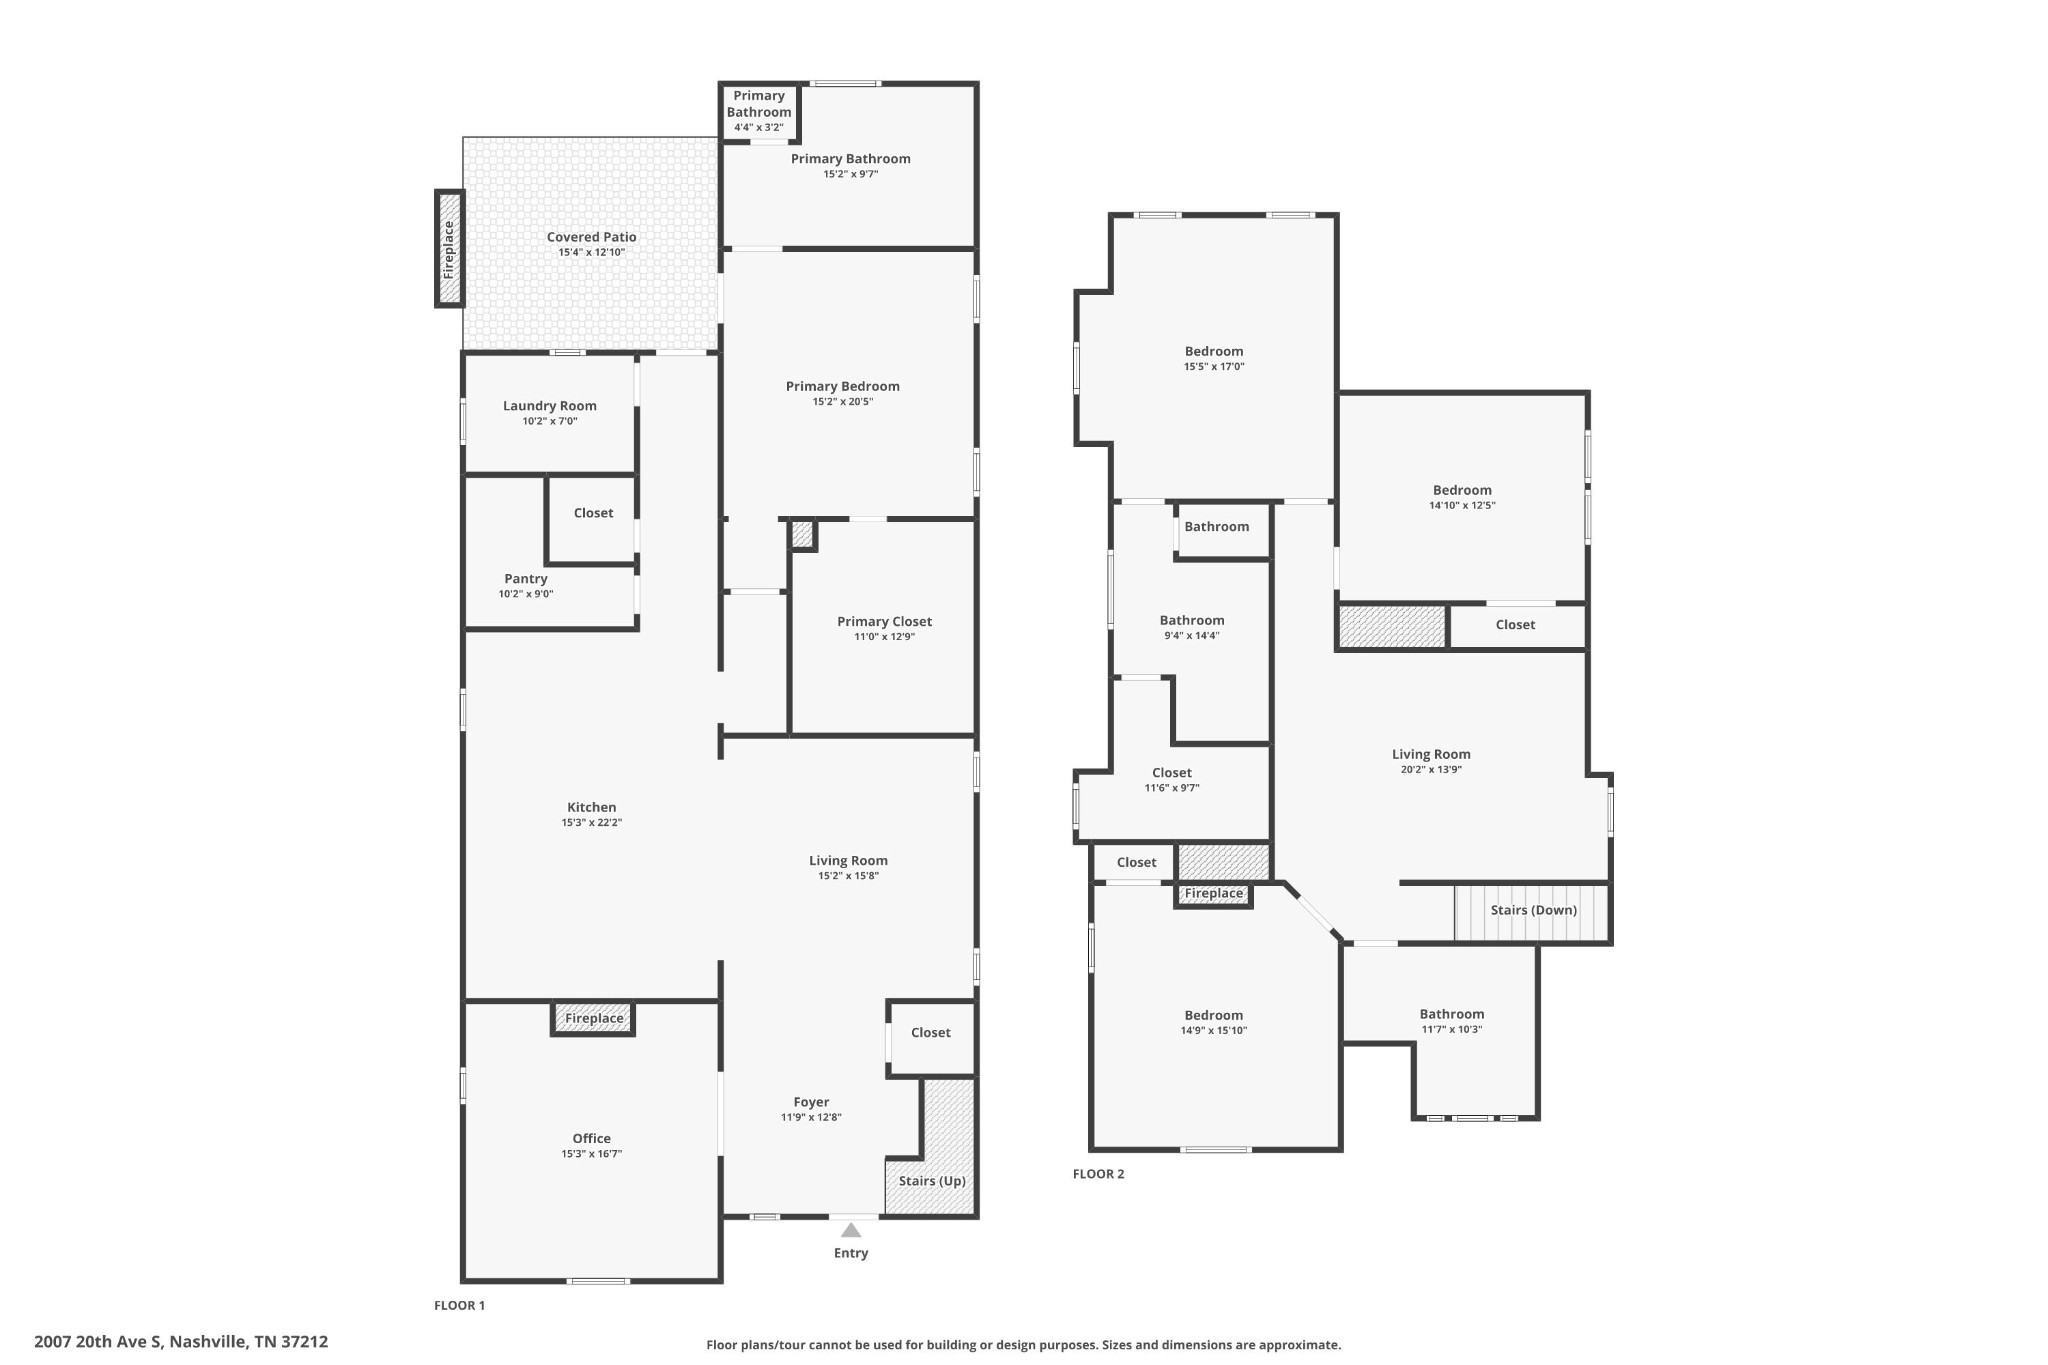
Intentionally designed renovation of a 1920 historic home in Belmont-Hillsboro. Main residence has four bedrooms, three full baths, a powder on main. Over four thousand square feet on two levels and a fully independent DADU with a studio and full bathroom above a two-car alley accessed garage.
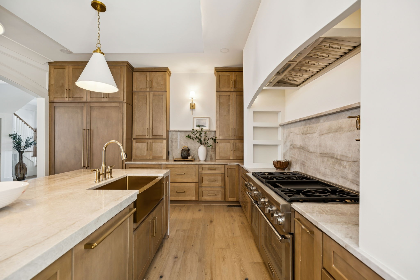
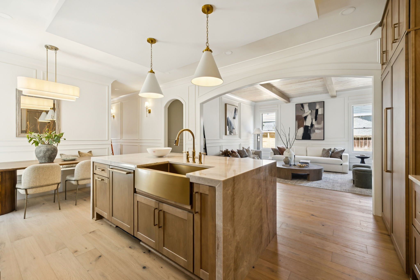
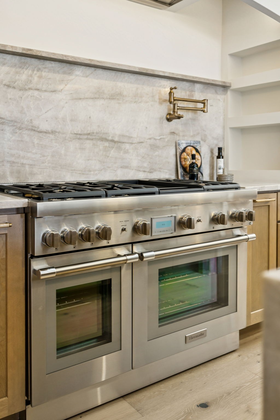
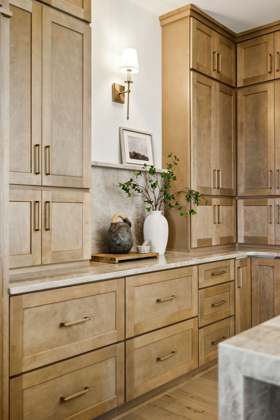
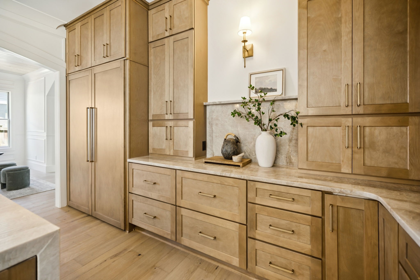
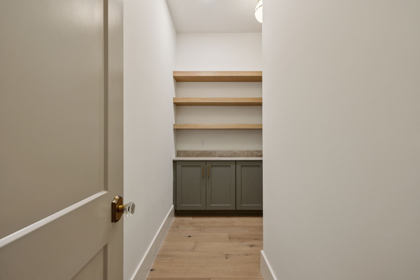
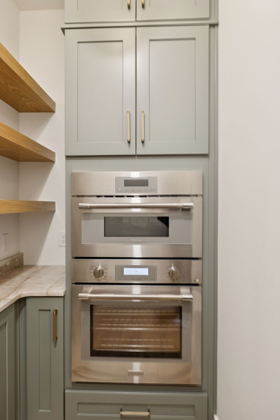
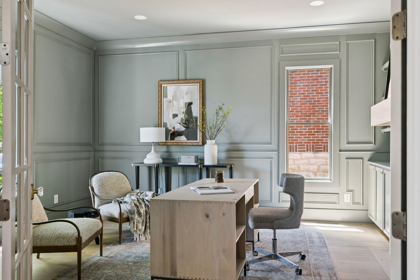
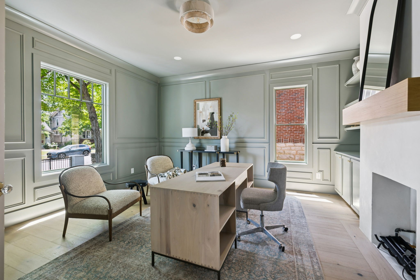
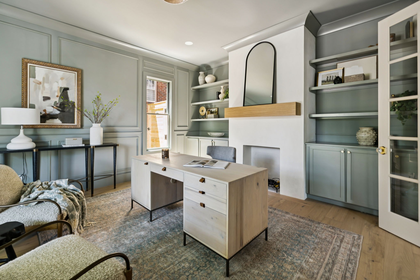
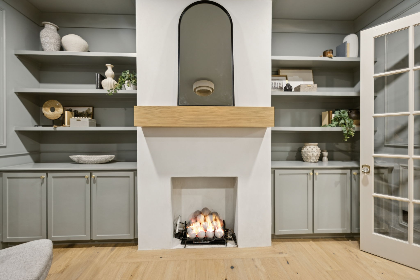
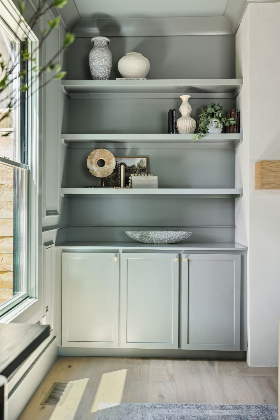
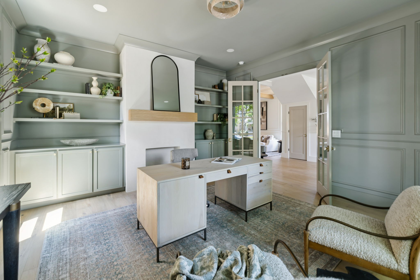
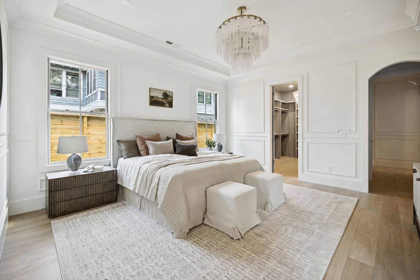
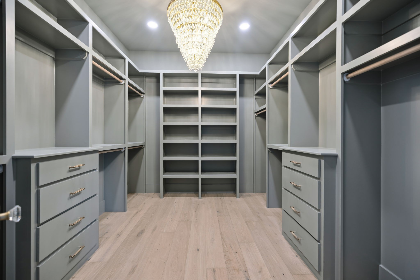
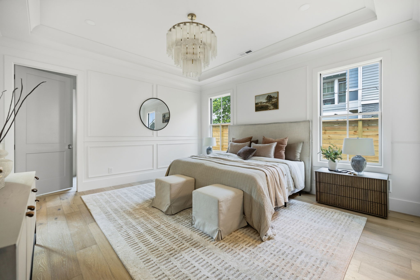
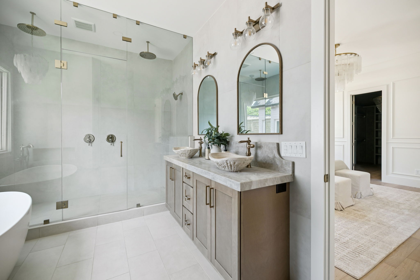
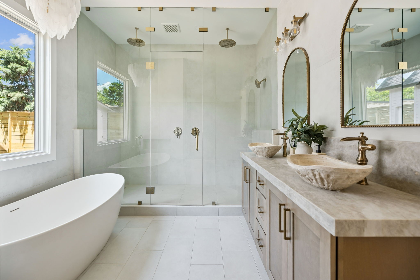
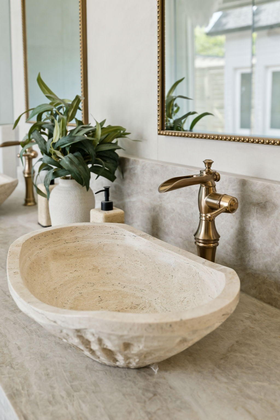
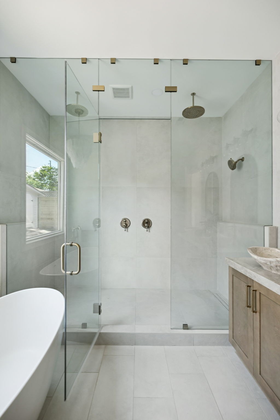
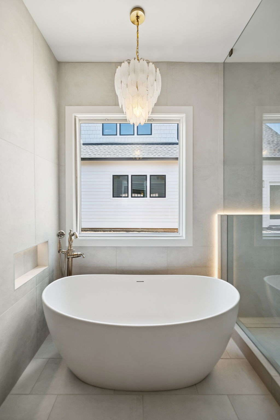
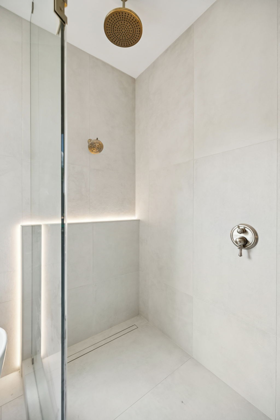
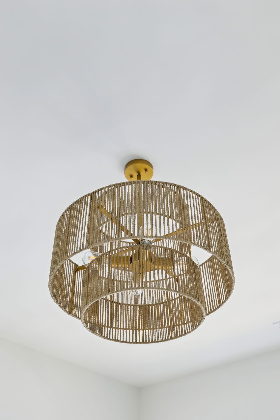
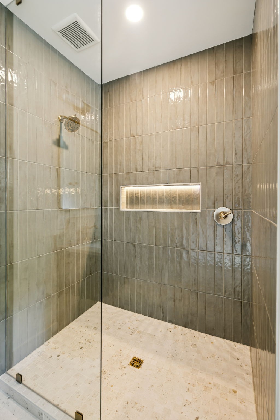
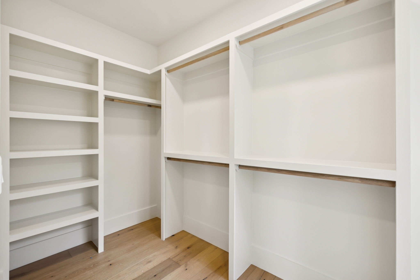
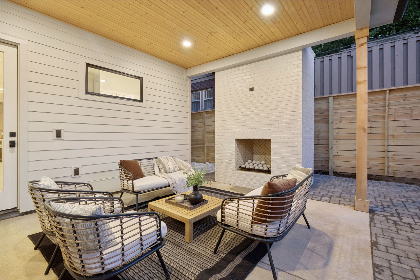
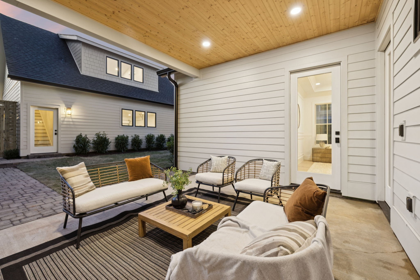
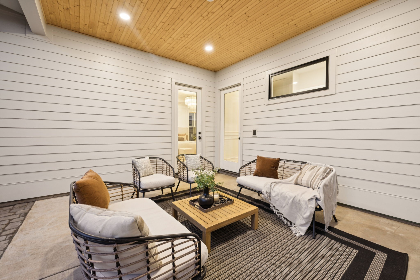
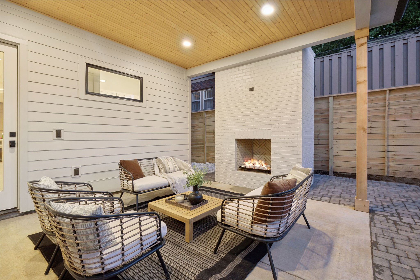
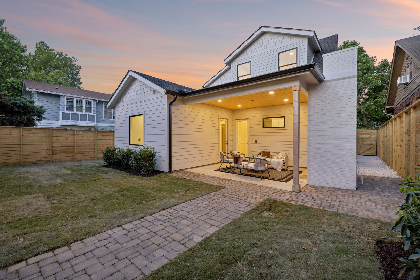
The main level is built around an oversized Thermador kitchen with a well equipped butler's pantry adjacent. The primary suite occupies its own wing on the main floor: coffered ceilings, a walk-in closet with built-ins and a chandelier, a five fixture primary bath with large-format tile floor to ceiling. Home office with color-matched built-ins, full sized laundry room, and a covered rear porch with a gas/wood fireplace to round out the main level.
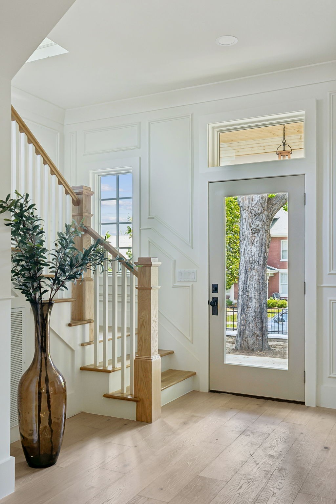
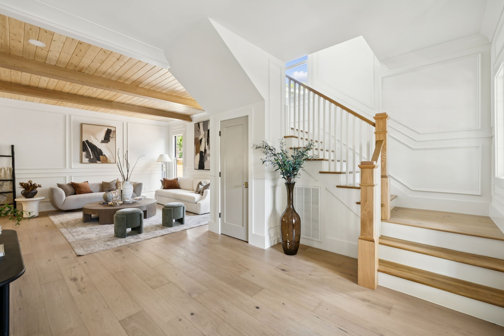
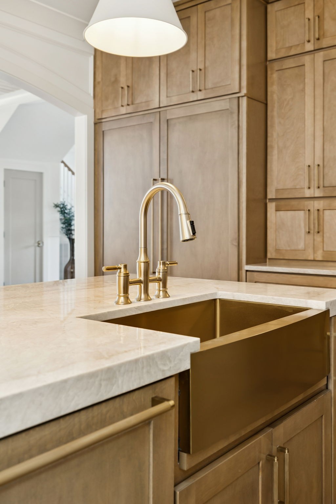
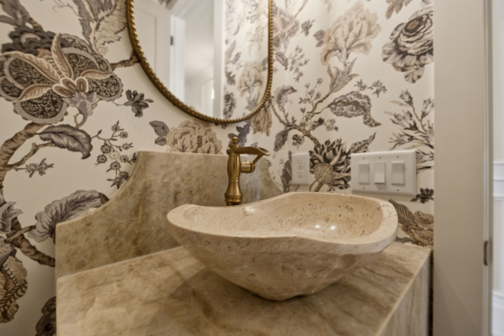
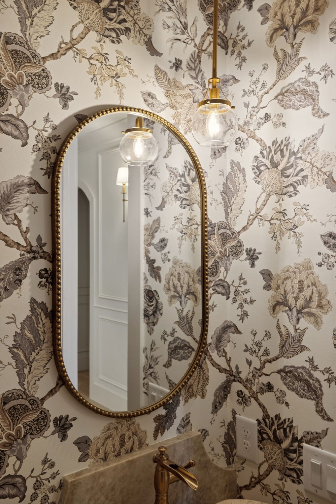
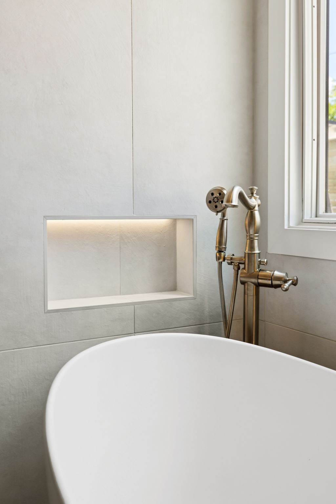
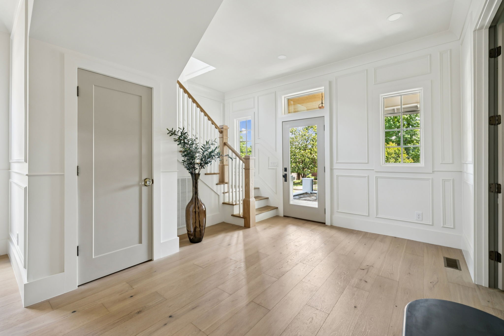
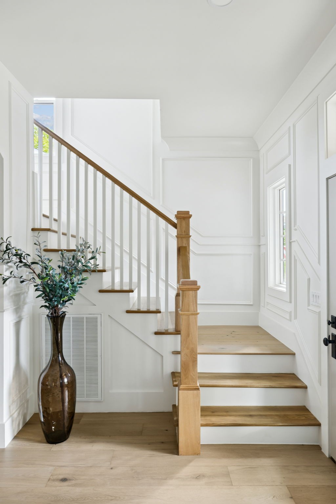
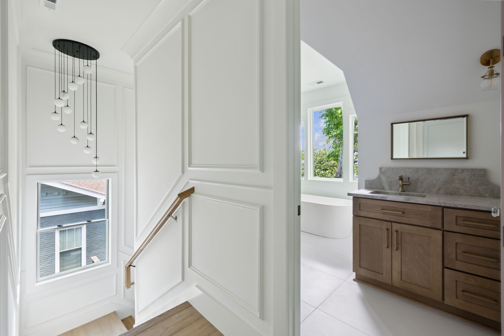
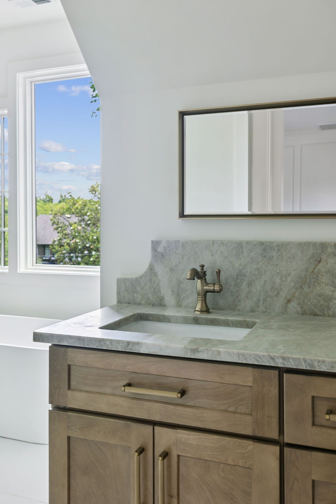
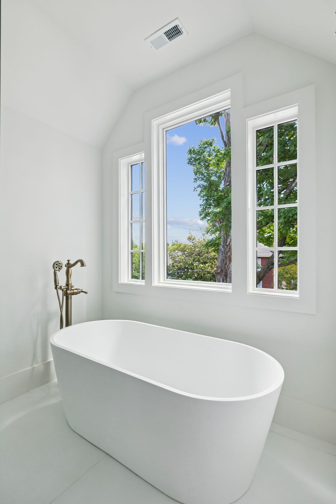
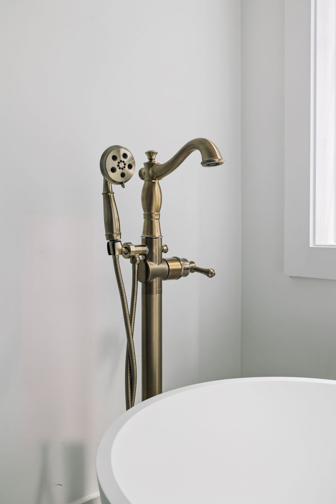
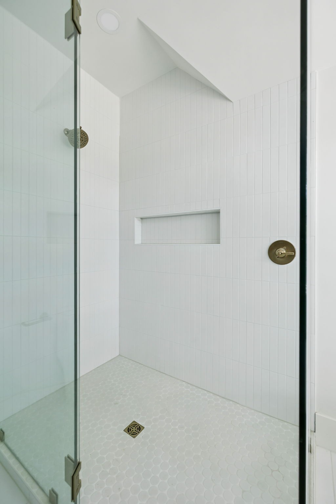
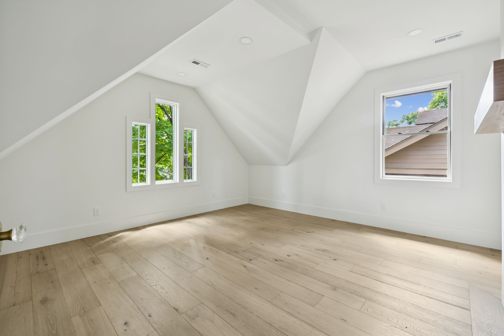
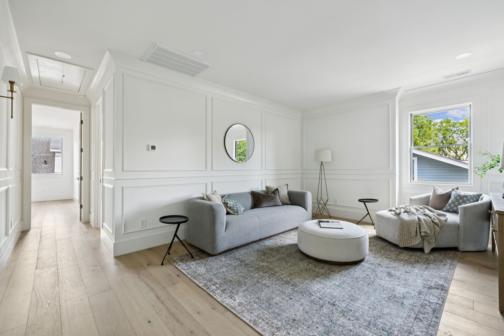
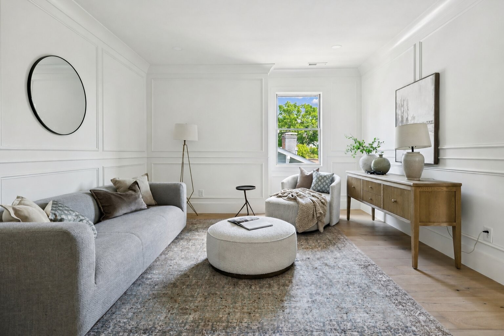
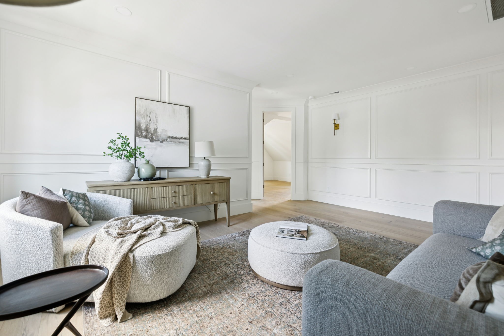
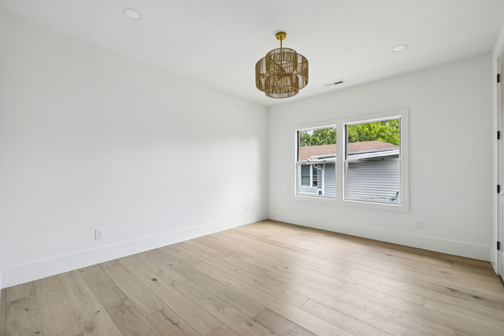
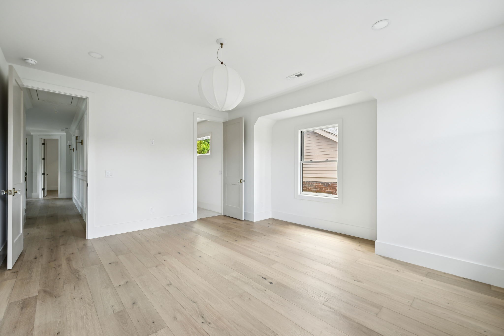
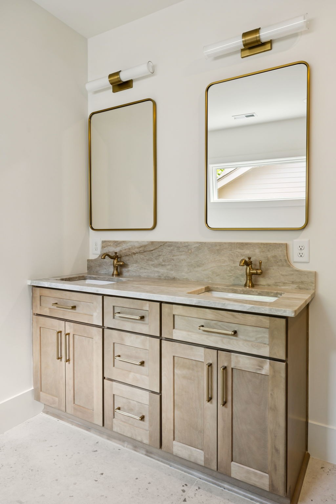
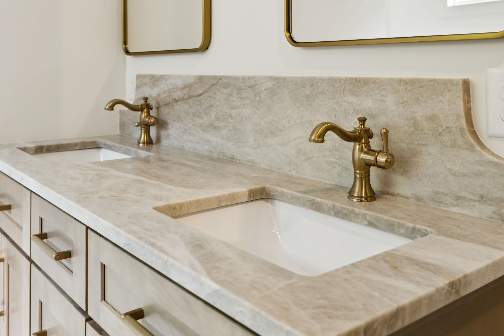
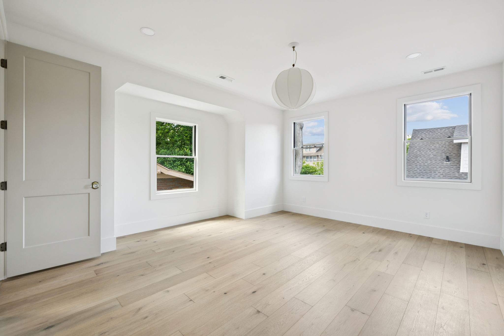
Upstairs: three bedrooms (approx. 15x15, 15x17, 15x12.5), a 5-fixture full bath, one en-suite, and a large (approx. 20x14) bonus room. Champagne bronze fixtures throughout. European wide-plank white oak engineered floors and Taj Mahal quartzite throughout.

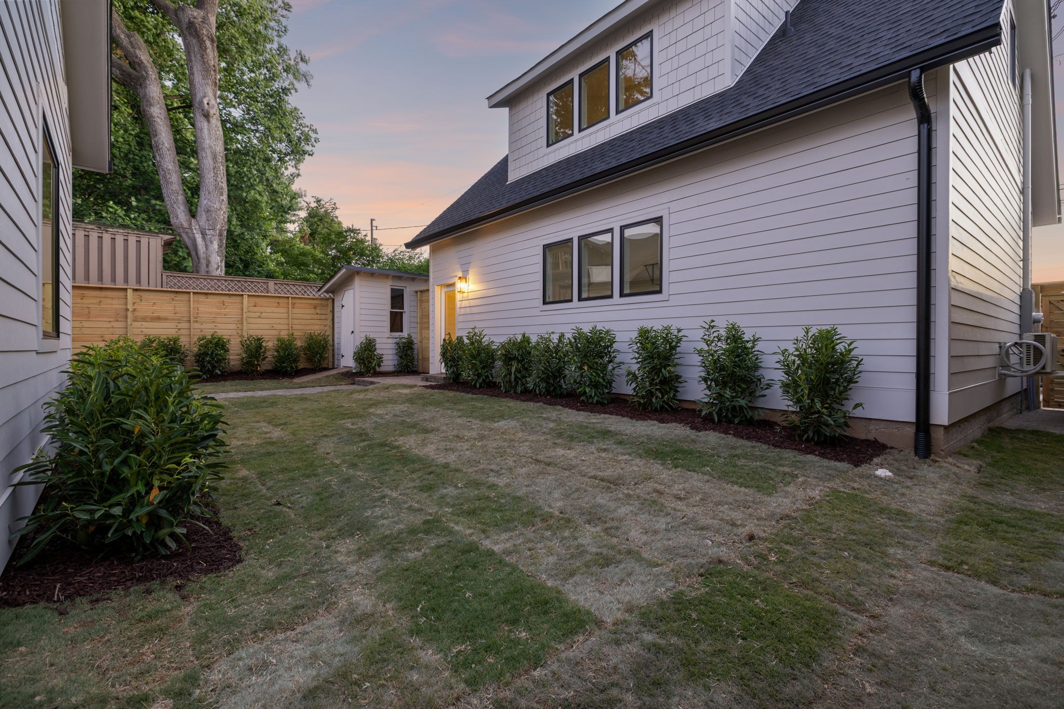
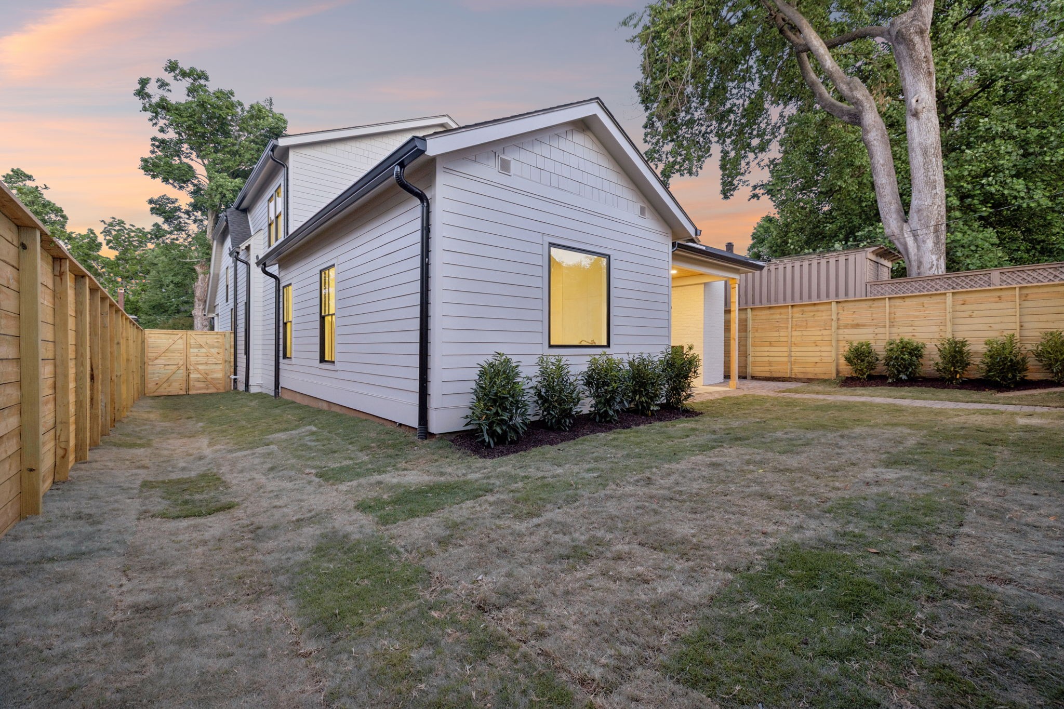
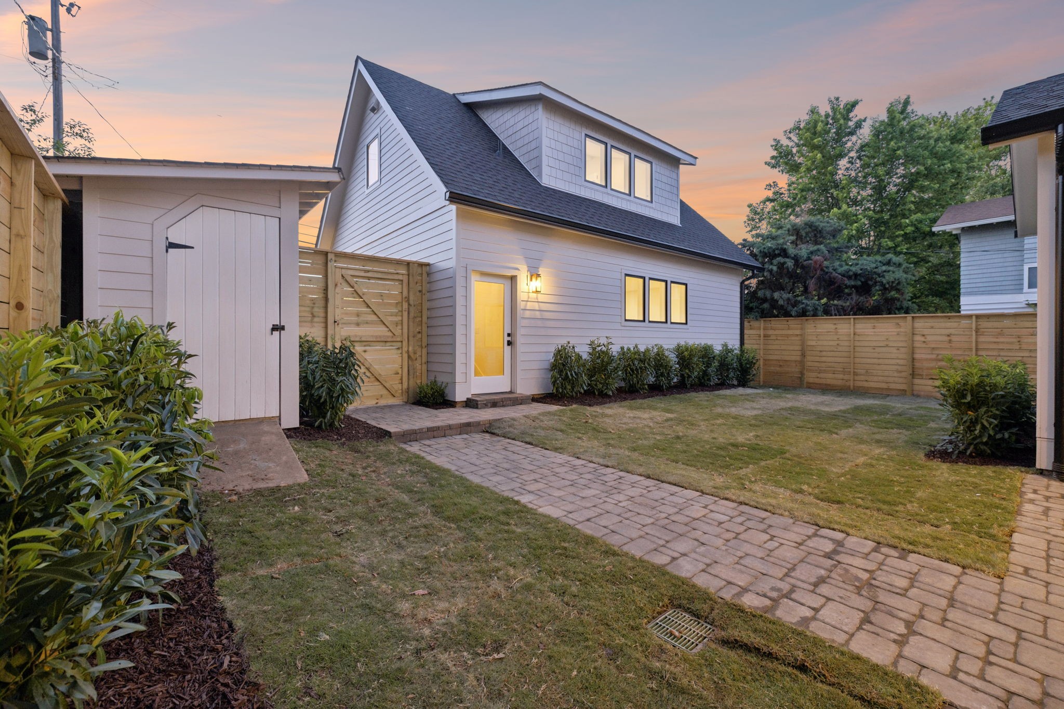
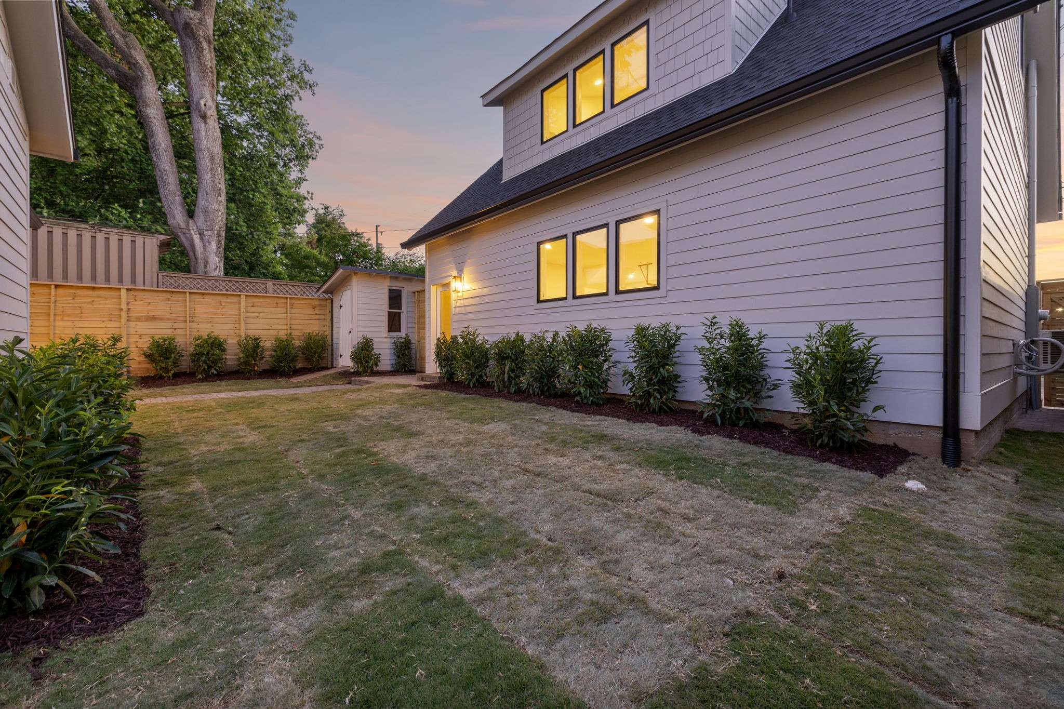
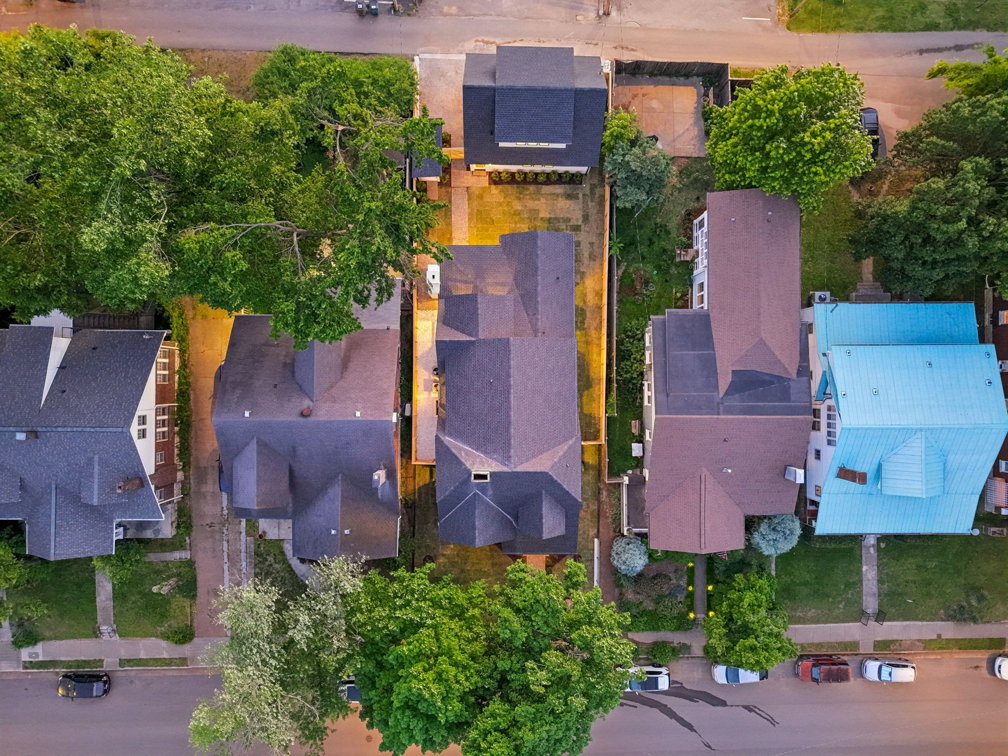
The entire property is fenced in, with historic respective metal fencing in the front, and 8' privacy fencing in the rear with large open space available for a pool, garden, or outdoor play.

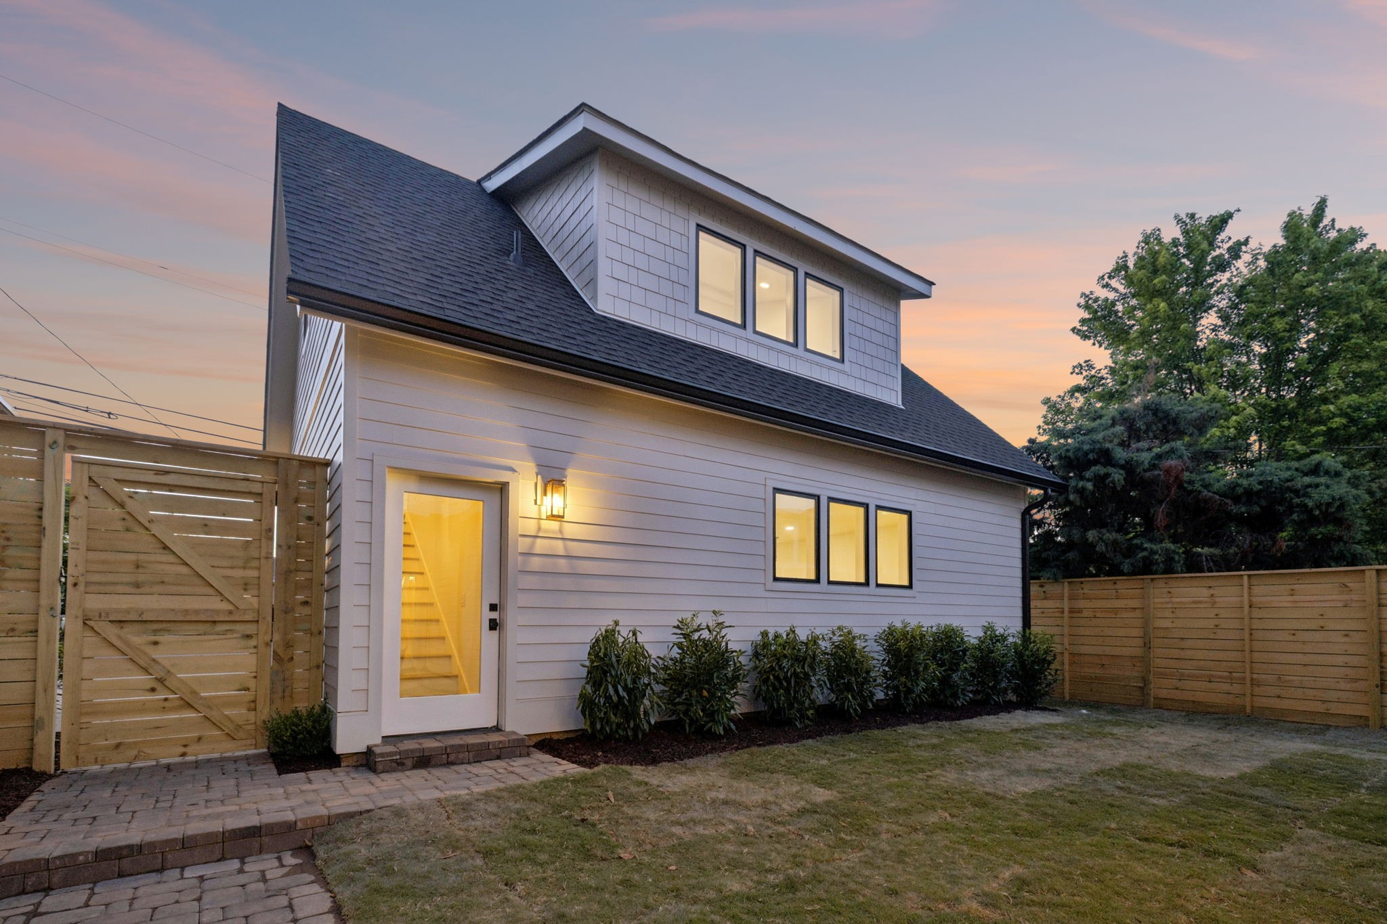
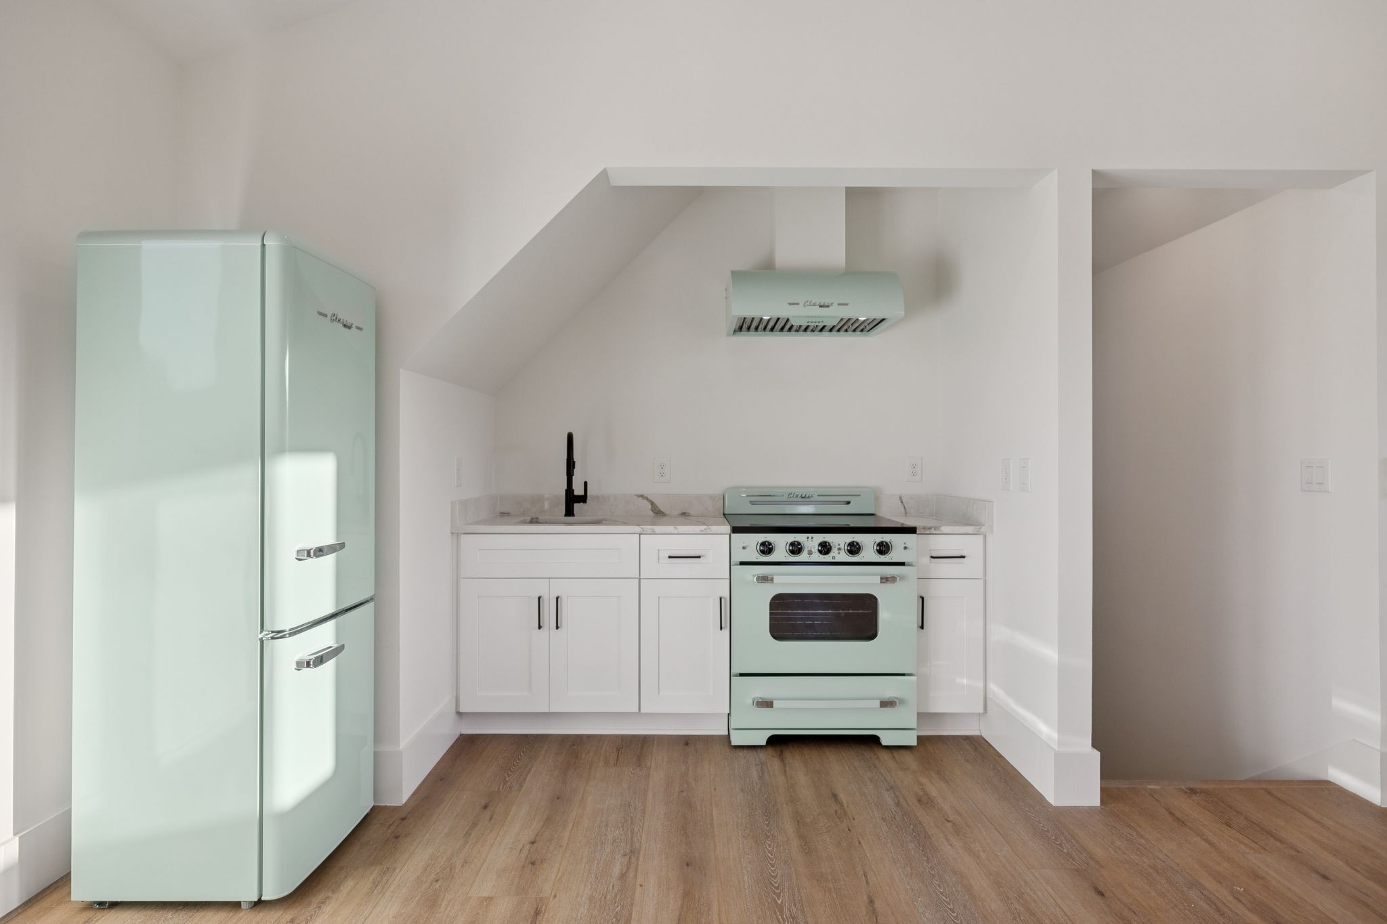
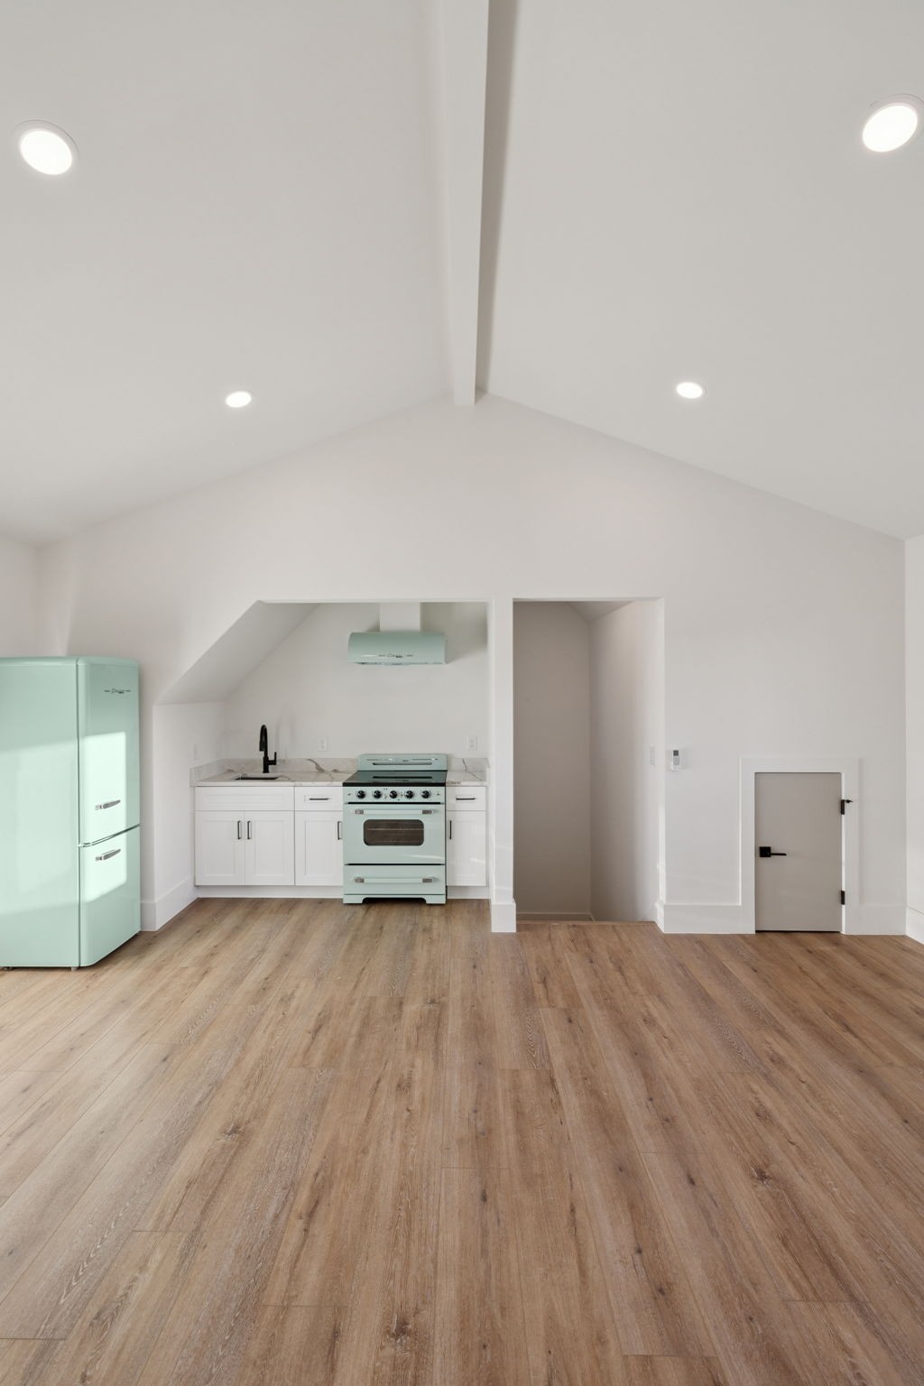
The DADU is fully independent: full kitchen, full bath, private entrance- all above a 2-car garage adjacent to a private oversized dedicated off street parking spot.

4
beds

5
baths

4,125 Sq.Ft. LIVING AREA

7,405.2 Sq.Ft. lot

Starling Davis

Starling Davis

Features & Amenities

Interior

  • total bedrooms4
  • Total bathrooms5
  • full bathrooms4
  • half bathroom1
  • Flooring Wood, Tile
  • APPLIANCES Gas Oven, Gas Range, Refrigerator

Area & Lot

  • Status Sold
  • Date Sold October 19, 2026
  • Living Area4,125 Sq.Ft.
  • Total Area4,125 Sq.Ft.
  • Lot Area7,405.2 Sq.Ft.
  • MLS® ID3206923
  • TypeResidential
  • YEAR BUILT1920
  • Neighborhood12 South / Belmont
  • Elementary SchoolEakin Elementary
  • Middle SchoolWest End Middle School
  • High SchoolHillsboro Comp High School

Exterior

  • STORIES2
  • Garage Space2.0
  • water SourcePublic
  • utilitiesWater Available
  • parkingDetached
  • HEAT TYPECentral
  • AIR CONDITIONINGCentral Air
  • sewerPublic Sewer

Financial

  • Sales Price$2,525,000
  • Real Estate Tax $6,049/yr
View Virtual Tour

12 South / Belmont

The area has solidified itself as one of Nashville’s trendiest and most desirable neighborhoods.

Explore

Work With Us

At Fridrich & Clark Realty, we are known for providing the highest levels of service and expertise for each client we serve. Regardless of your real estate needs, we are committed to guiding you home. To make an appointment with one of our qualified agents, contact us here.

Follow Us on Instagram