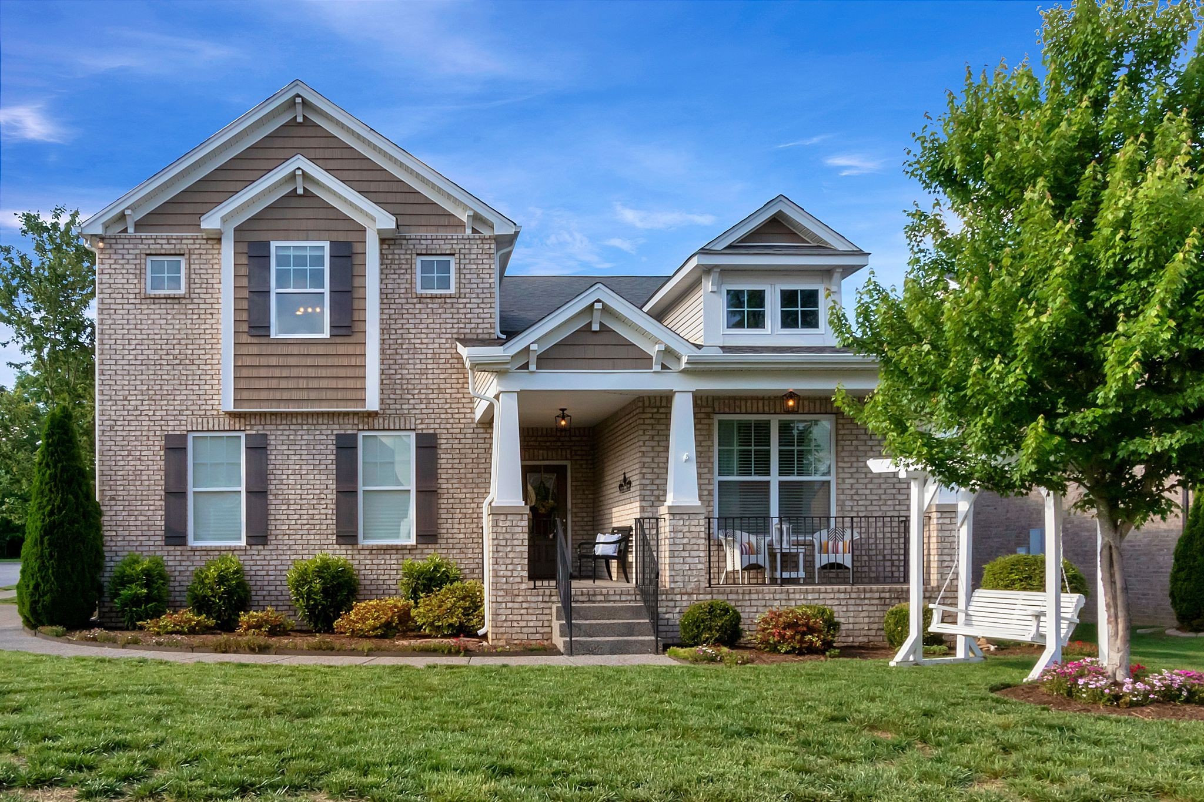
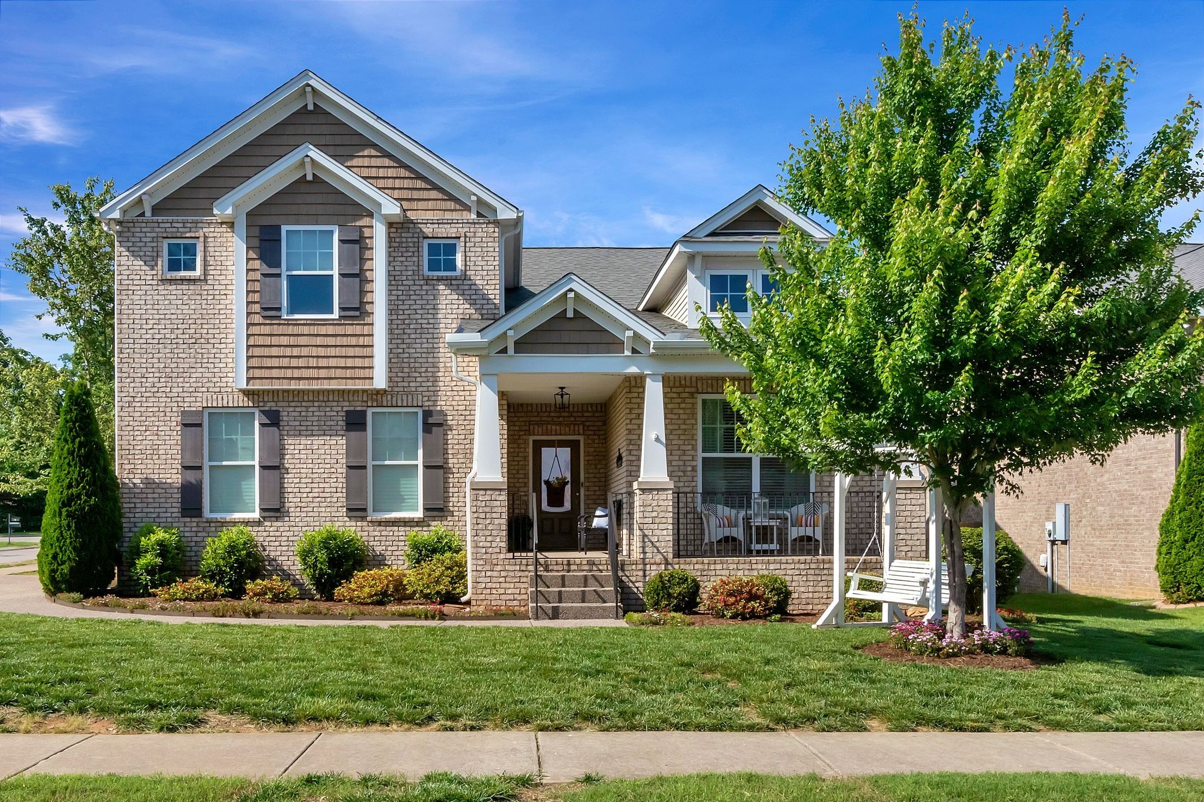
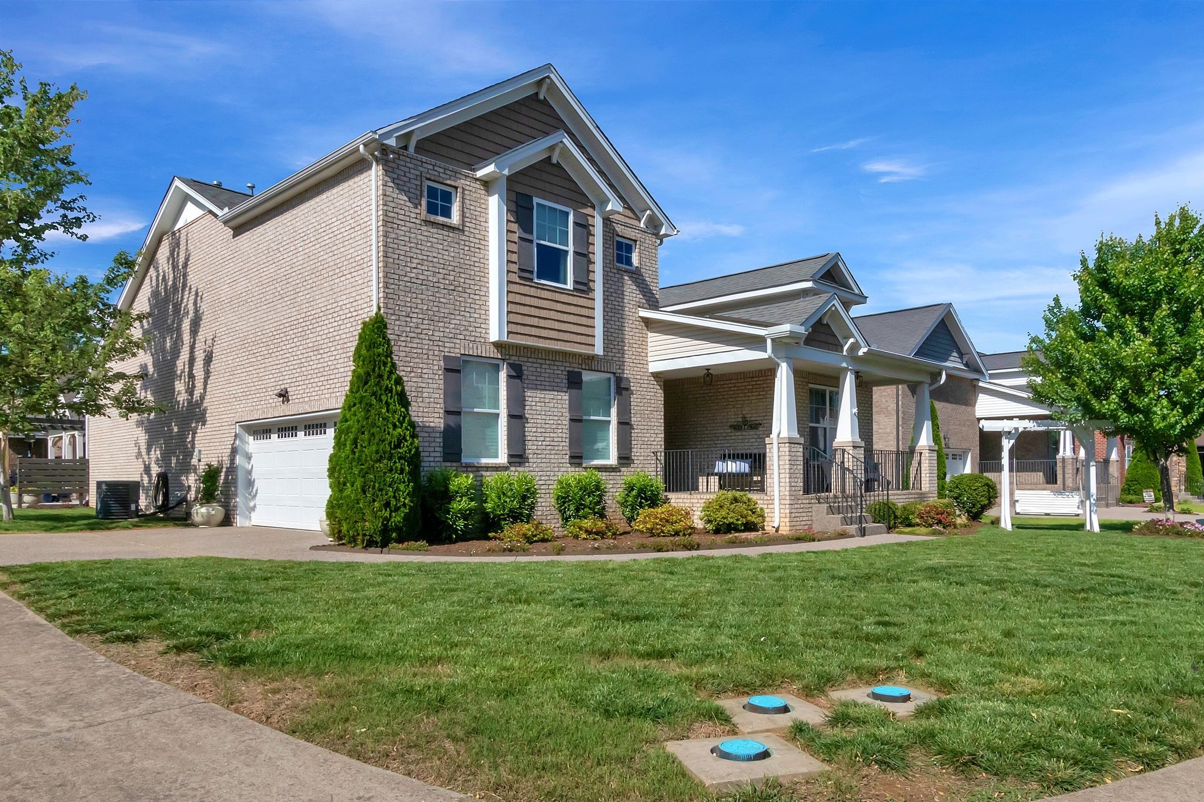
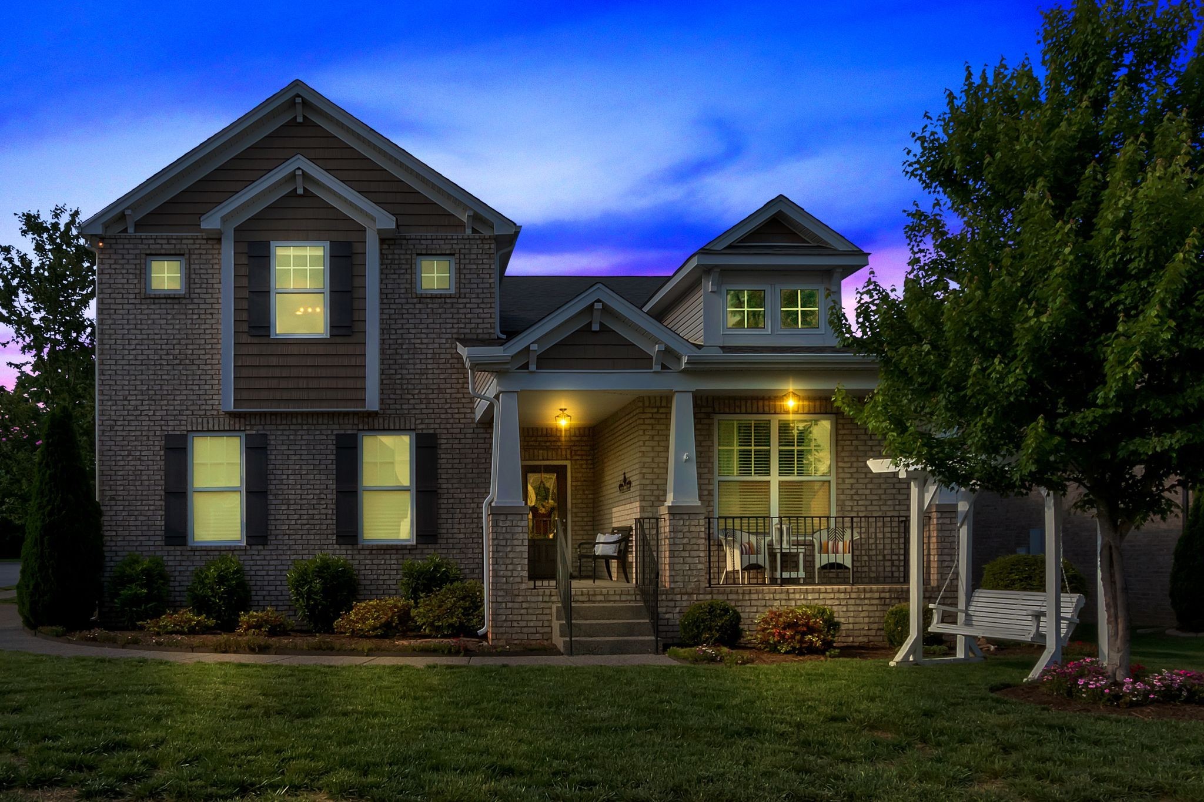
Two-story brick home with a covered porch, landscaped lawn, and white swing under a leafy tree.
2 Faith Ct
2 Faith Ct
2 Faith Ct
2 Faith Ct
2 Faith Ct
2 Faith Ct
2 Faith Ct
2 Faith Ct
2 Faith Ct
2 Faith Ct
2 Faith Ct
2 Faith Ct
2 Faith Ct
2 Faith Ct
2 Faith Ct
2 Faith Ct
2 Faith Ct
2 Faith Ct
2 Faith Ct
2 Faith Ct
2 Faith Ct
2 Faith Ct
2 Faith Ct
2 Faith Ct
2 Faith Ct
2 Faith Ct
2 Faith Ct
2 Faith Ct
2 Faith Ct
2 Faith Ct
2 Faith Ct
2 Faith Ct
2 Faith Ct
2 Faith Ct
2 Faith Ct
2 Faith Ct
2 Faith Ct
2 Faith Ct
2 Faith Ct
2 Faith Ct
2 Faith Ct
SEE ALL PHOTOS
Two-story brick home with a covered porch, landscaped lawn, and white swing under a leafy tree.
2 Faith Ct
2 Faith Ct
2 Faith Ct
2 Faith Ct
2 Faith Ct
2 Faith Ct
2 Faith Ct
2 Faith Ct
2 Faith Ct
2 Faith Ct
2 Faith Ct
2 Faith Ct
2 Faith Ct
2 Faith Ct
2 Faith Ct
2 Faith Ct
2 Faith Ct
2 Faith Ct
2 Faith Ct
2 Faith Ct
2 Faith Ct
2 Faith Ct
2 Faith Ct
2 Faith Ct
2 Faith Ct
2 Faith Ct
2 Faith Ct
2 Faith Ct
2 Faith Ct
2 Faith Ct
2 Faith Ct
2 Faith Ct
2 Faith Ct
2 Faith Ct
2 Faith Ct
2 Faith Ct
2 Faith Ct
2 Faith Ct
2 Faith Ct
2 Faith Ct
2 Faith Ct
Courtesy of Red Realty, LLC, Mike Dotson Listing Contact: 6154183521 
Sold

2 Faith Ct

2 Faith Ct, Mount Juliet, TN 37122

$550,000
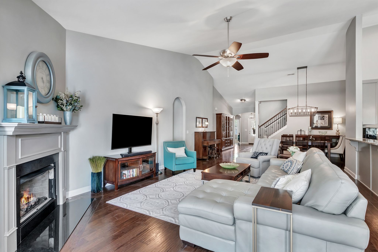
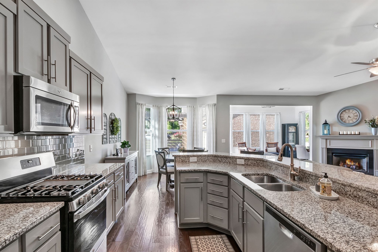
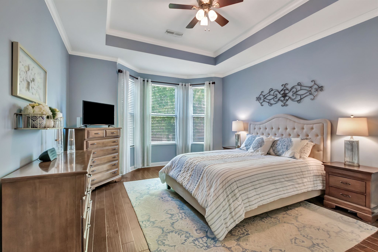
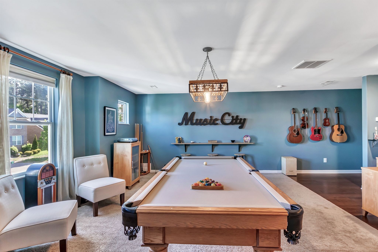
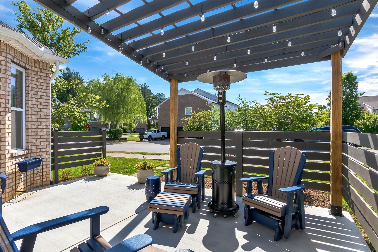
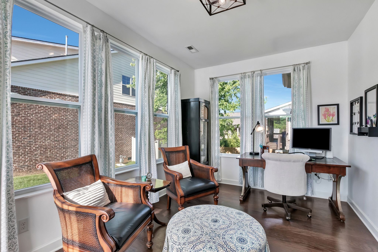
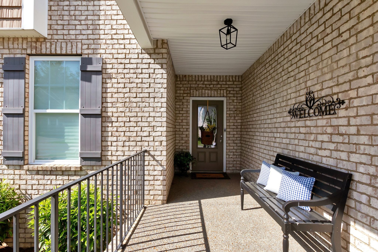
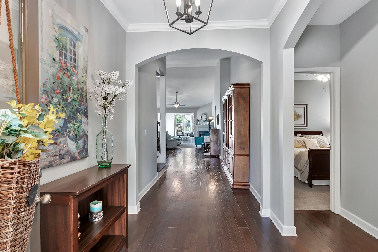
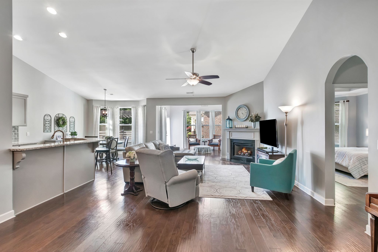
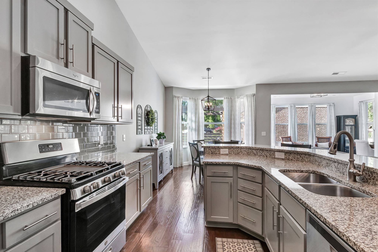
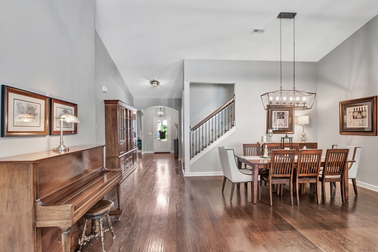
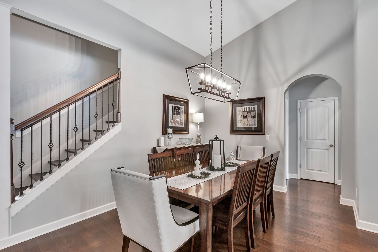
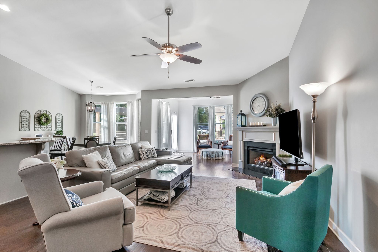
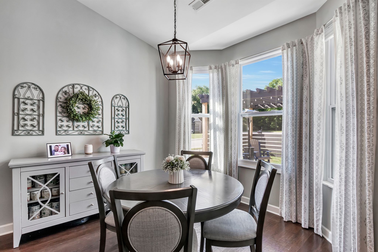
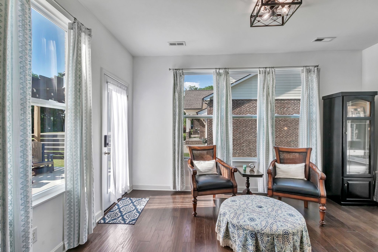
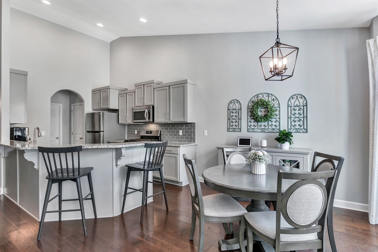
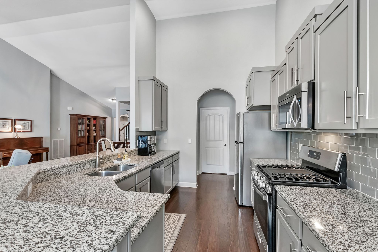
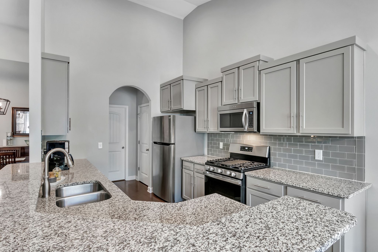
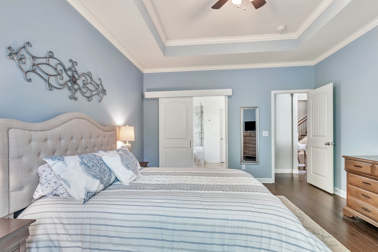
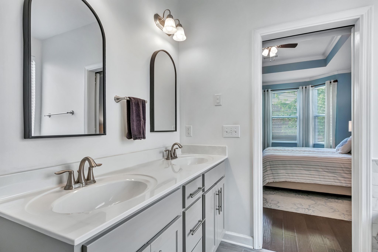
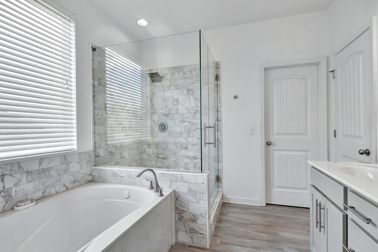
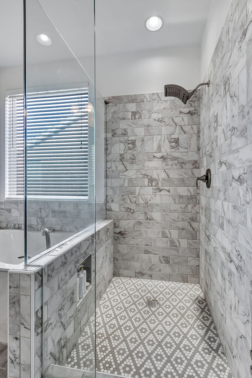
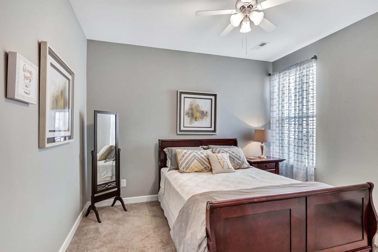
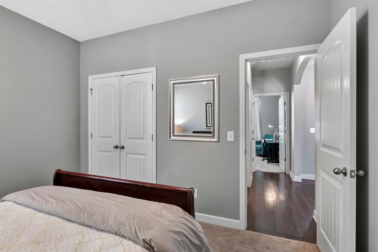
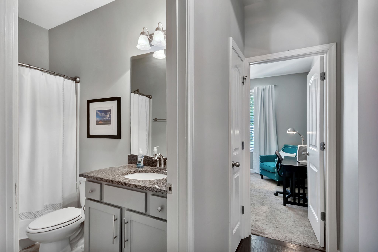
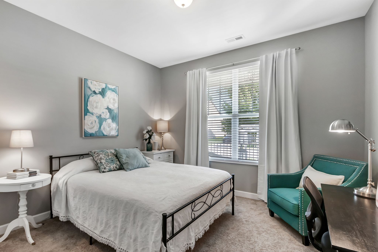
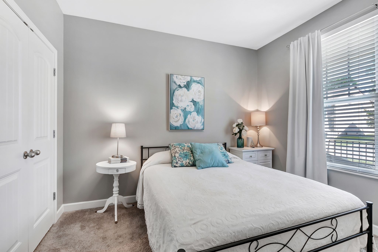
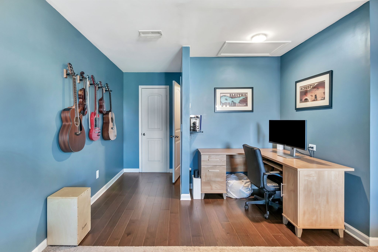
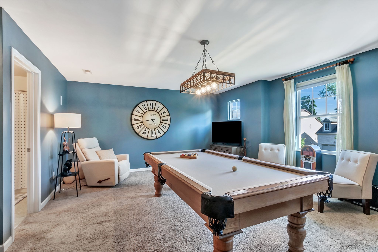
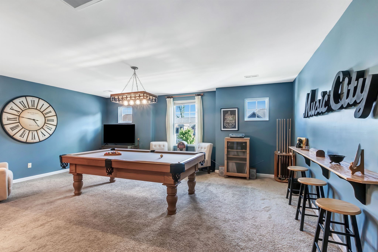
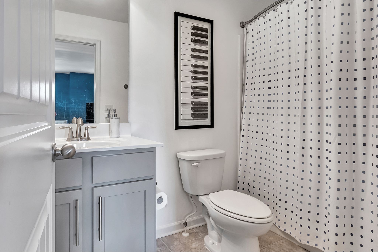
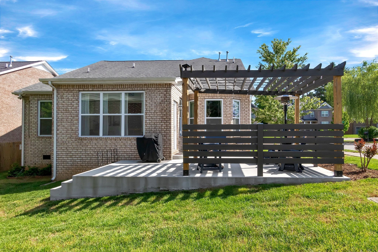
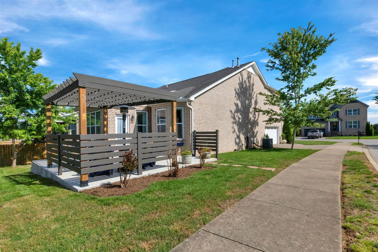
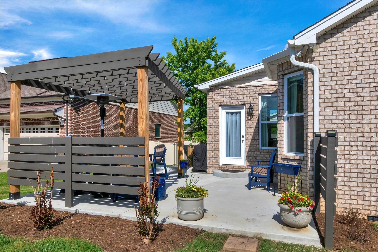
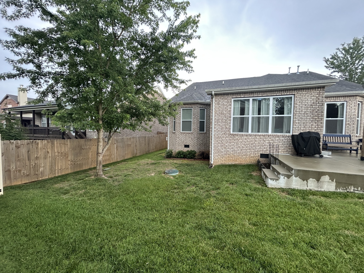
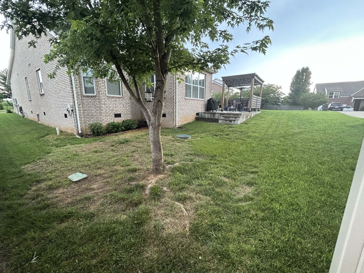
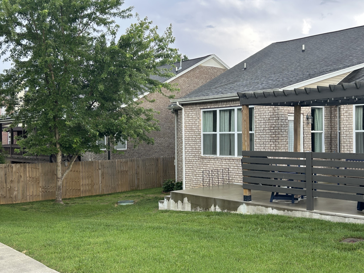
Nestled on the vibrant south side of Mt. Juliet, this stunning home offers the perfect blend of modern luxury and small-town charm! COMMUNITY CHOICE - Join the growing number of families who've discovered why this side of Mt. Juliet is THE place to call home! * FLOWING FLOOR PLAN- Open-concept main level designed for both daily living and spectacular entertaining, Plus a gorgeous sunroom that's perfect for sipping coffee* Brand new hot water heater* ADVENTURE AWAITS AT YOUR DOORSTEEPS - Minutes from Providence shopping, Pine Creek Golf Course, the sparkling waters of Percy Priest Lake, and the hiking trails of Long Hunter State Park * COMMUTER'S DREAM - Seamless access to both I-840 and I-40 for effortless travel anywhere * COMFORT AND CONVENIENCE - Three bedrooms and two full bathrooms on the main level * Bonus Space Galore - Upstairs flex room ready to become your dream home office or that coveted 4th bedroom, with a full-sized bathroom ready * OUTDOOR OASIS- Beautifully renovated back patio with expanded layout and elegant pergola for year-round enjoyment

3
beds

3
baths

2,530 Sq.Ft. LIVING AREA

7,405.2 Sq.Ft. lot

Valerie Roberts

Valerie Roberts

Features & Amenities

Interior

  • total bedrooms3
  • Total bathrooms3
  • full bathrooms3
  • Flooring Carpet, Wood, Tile
  • Fireplace Family Room, Gas
  • APPLIANCES Gas Oven, Gas Range, Disposal, Microwave
  • other interior Features High Speed Internet

Area & Lot

  • Status Sold
  • Date Sold September 11, 2026
  • Living Area2,530 Sq.Ft.
  • Total Area2,530 Sq.Ft.
  • Lot Area7,405.2 Sq.Ft.
  • MLS® ID3242654
  • TypeResidential
  • YEAR BUILT2015
  • Elementary SchoolGladeville Elementary
  • Middle SchoolGladeville Middle School
  • High SchoolWilson Central High School

Exterior

  • STORIES2
  • Garage Space2.0
  • water SourcePublic
  • utilitiesNatural Gas Available, Water Available, Cable Connected
  • parkingGarage Faces Side, Driveway
  • HEAT TYPECentral, Natural Gas
  • AIR CONDITIONINGCentral Air
  • sewerSTEP System

Financial

  • Sales Price$550,000
  • Real Estate Tax $1,817/yr
  • HOA $115/3 mos
View Virtual Tour

Work With Us

At Fridrich & Clark Realty, we are known for providing the highest levels of service and expertise for each client we serve. Regardless of your real estate needs, we are committed to guiding you home. To make an appointment with one of our qualified agents, contact us here.

Follow Us on Instagram