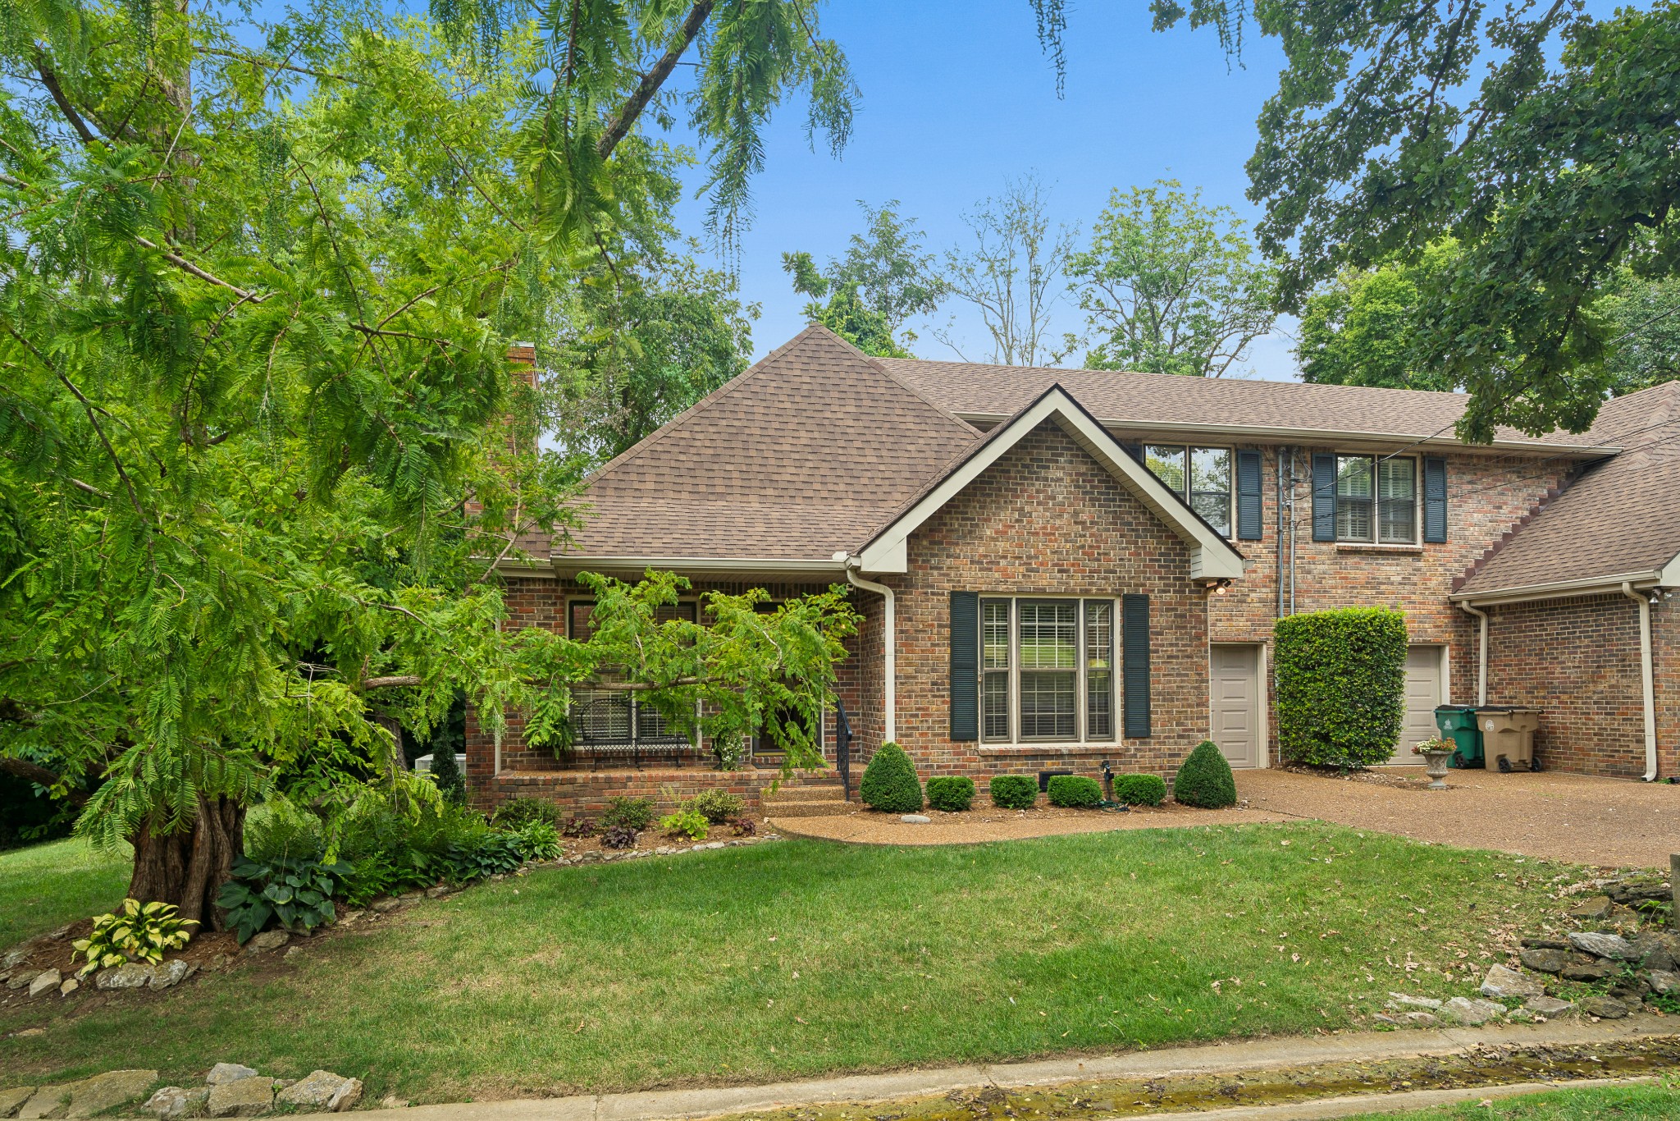
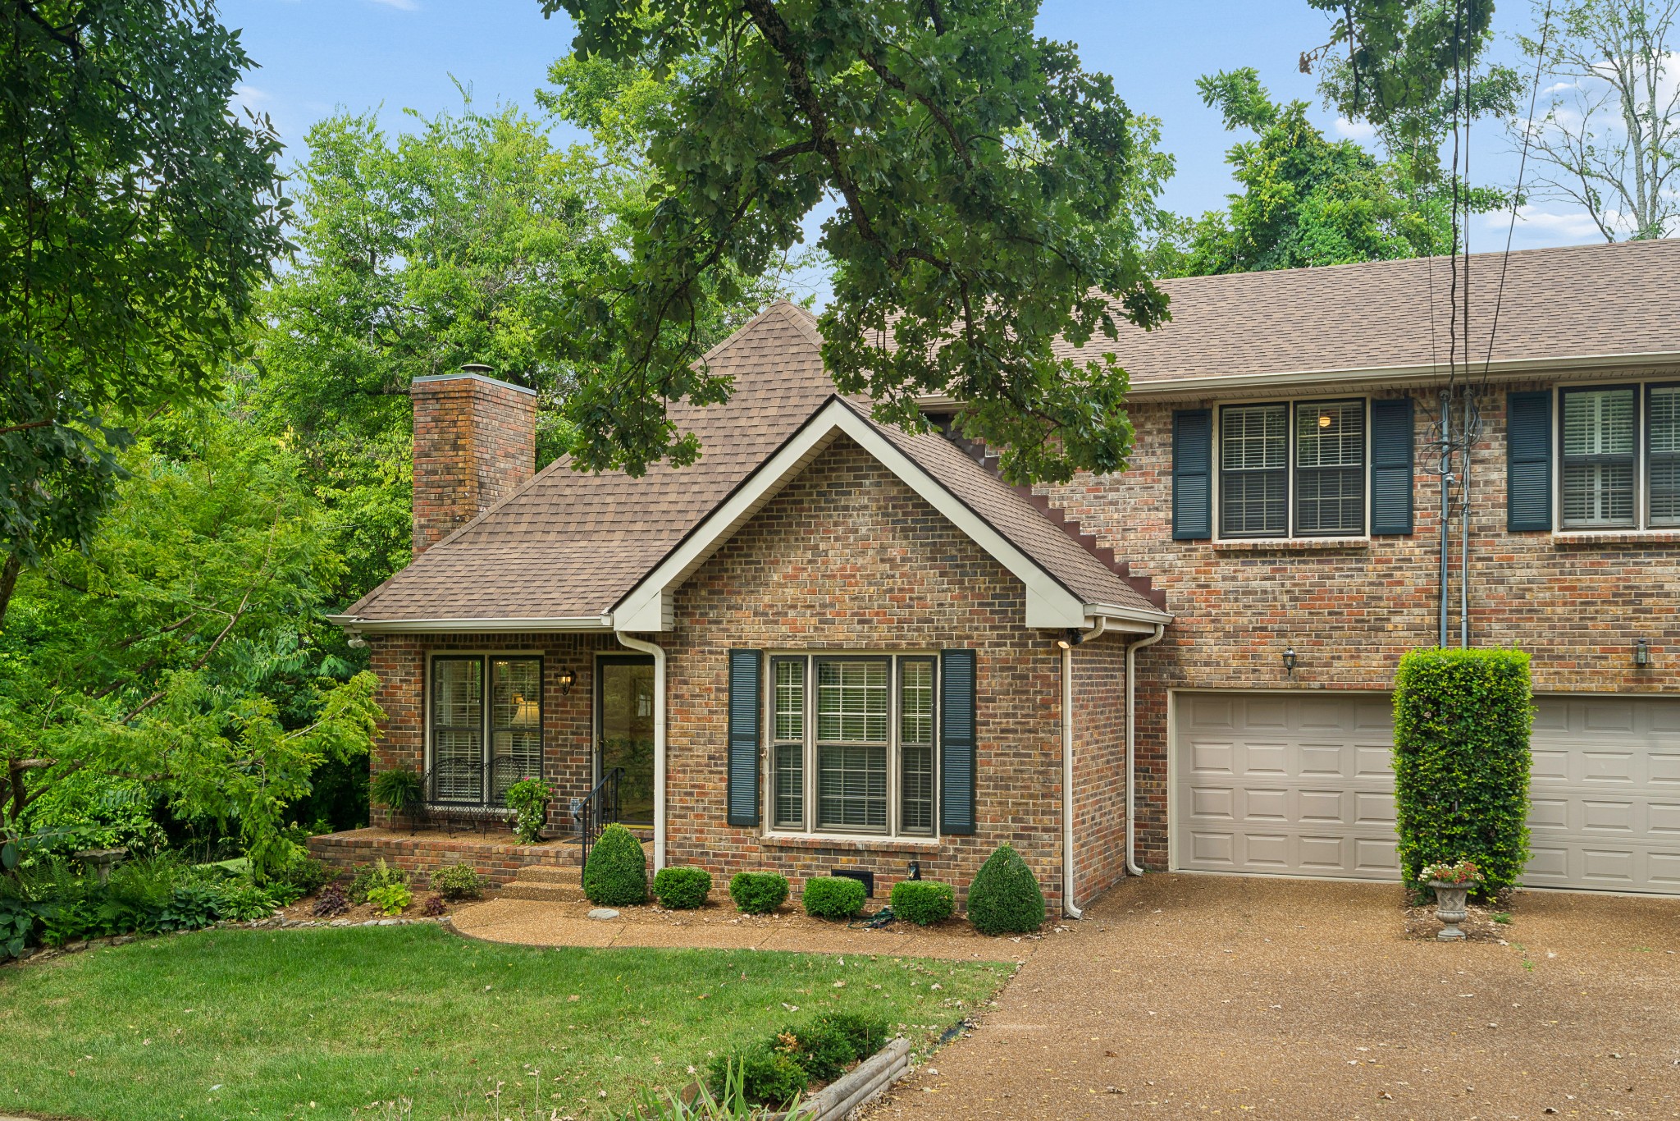
Two-story brick house with a steep gabled roof, dark shutters, and mature trees framing the lawn.
1922 Randolph Pl
1922 Randolph Pl
1922 Randolph Pl
1922 Randolph Pl
1922 Randolph Pl
1922 Randolph Pl
1922 Randolph Pl
1922 Randolph Pl
1922 Randolph Pl
1922 Randolph Pl
1922 Randolph Pl
1922 Randolph Pl
1922 Randolph Pl
1922 Randolph Pl
1922 Randolph Pl
1922 Randolph Pl
1922 Randolph Pl
1922 Randolph Pl
1922 Randolph Pl
1922 Randolph Pl
1922 Randolph Pl
1922 Randolph Pl
1922 Randolph Pl
1922 Randolph Pl
1922 Randolph Pl
1922 Randolph Pl
1922 Randolph Pl
1922 Randolph Pl
1922 Randolph Pl
1922 Randolph Pl
1922 Randolph Pl
1922 Randolph Pl
1922 Randolph Pl
1922 Randolph Pl
1922 Randolph Pl
SEE ALL PHOTOS
Two-story brick house with a steep gabled roof, dark shutters, and mature trees framing the lawn.
1922 Randolph Pl
1922 Randolph Pl
1922 Randolph Pl
1922 Randolph Pl
1922 Randolph Pl
1922 Randolph Pl
1922 Randolph Pl
1922 Randolph Pl
1922 Randolph Pl
1922 Randolph Pl
1922 Randolph Pl
1922 Randolph Pl
1922 Randolph Pl
1922 Randolph Pl
1922 Randolph Pl
1922 Randolph Pl
1922 Randolph Pl
1922 Randolph Pl
1922 Randolph Pl
1922 Randolph Pl
1922 Randolph Pl
1922 Randolph Pl
1922 Randolph Pl
1922 Randolph Pl
1922 Randolph Pl
1922 Randolph Pl
1922 Randolph Pl
1922 Randolph Pl
1922 Randolph Pl
1922 Randolph Pl
1922 Randolph Pl
1922 Randolph Pl
1922 Randolph Pl
1922 Randolph Pl
1922 Randolph Pl
Courtesy of Fridrich & Clark Realty, WHIT CLARK Listing Contact: 6153003826 
Sold

1922 Randolph Pl

1922 Randolph Pl, Nashville, TN 37215

$635,000
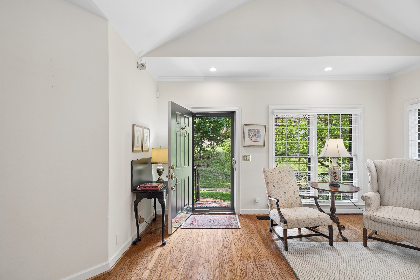
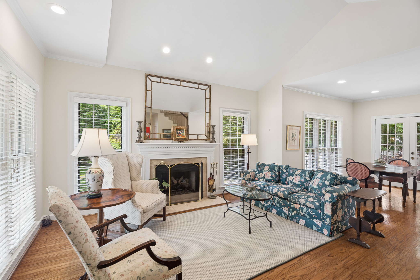
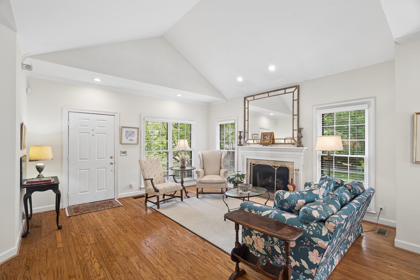
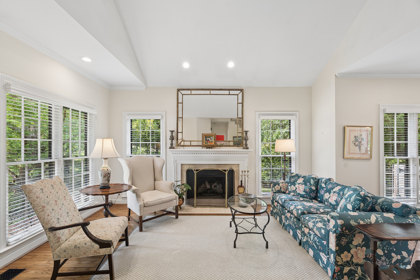
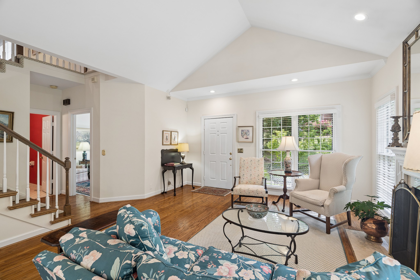
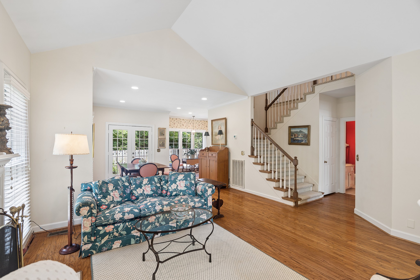
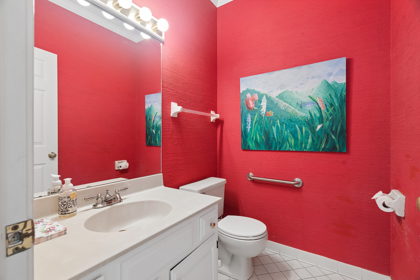
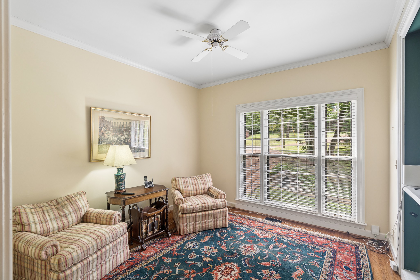
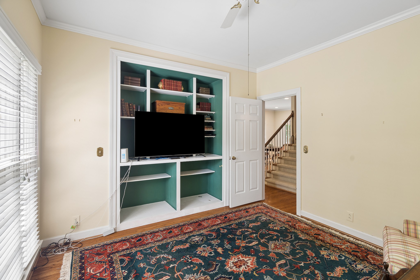
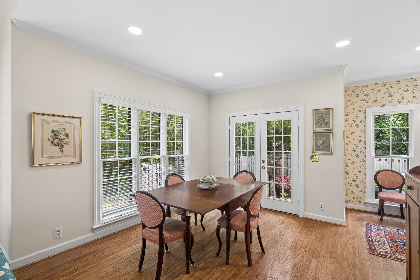
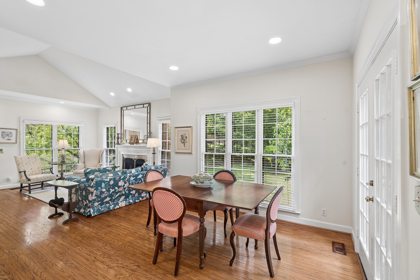
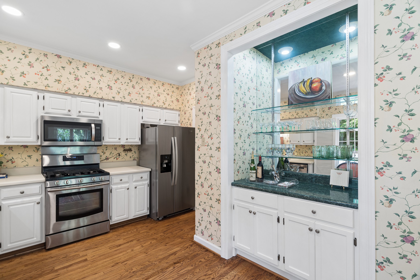
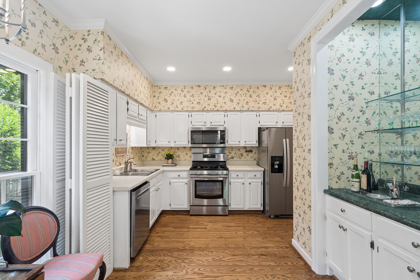
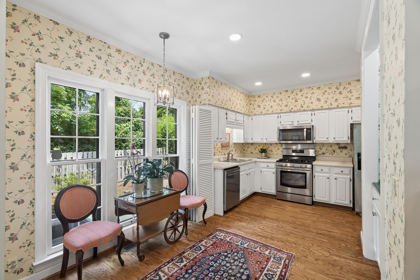
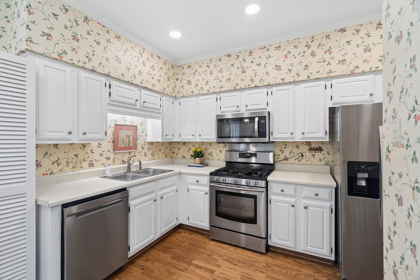
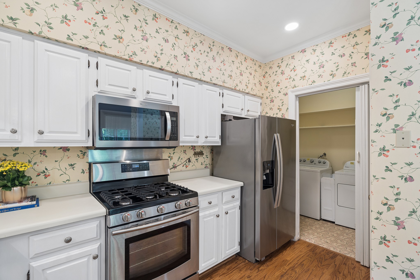
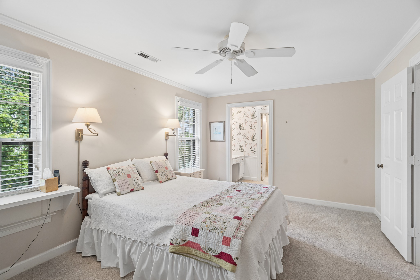
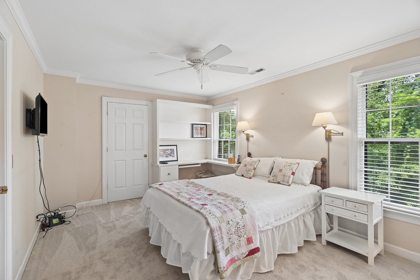
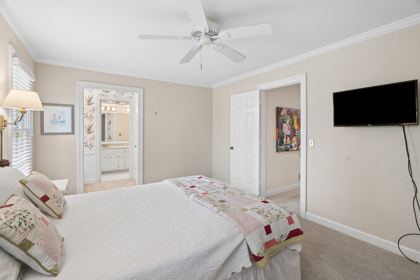
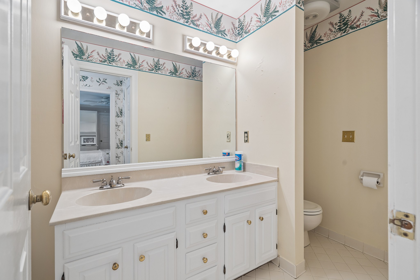
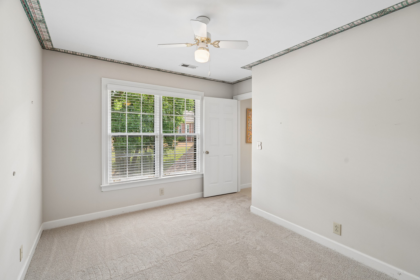
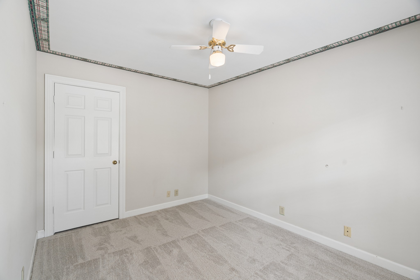
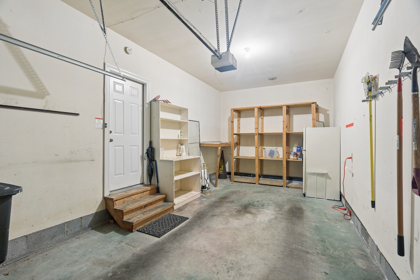
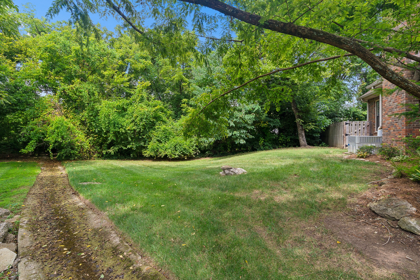
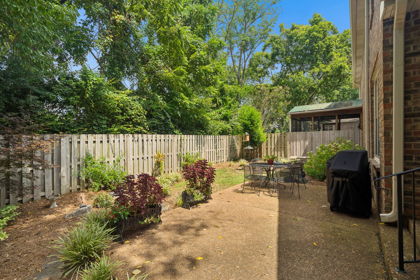
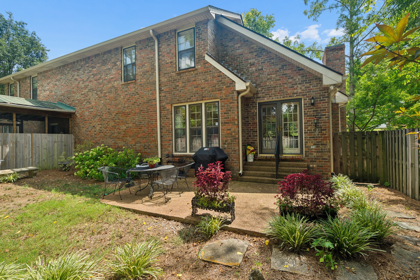
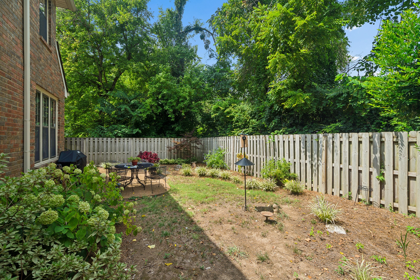
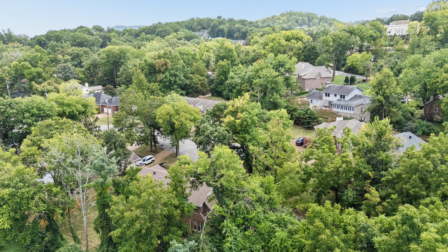
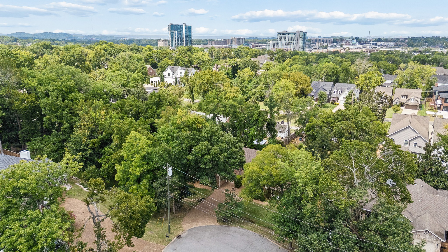
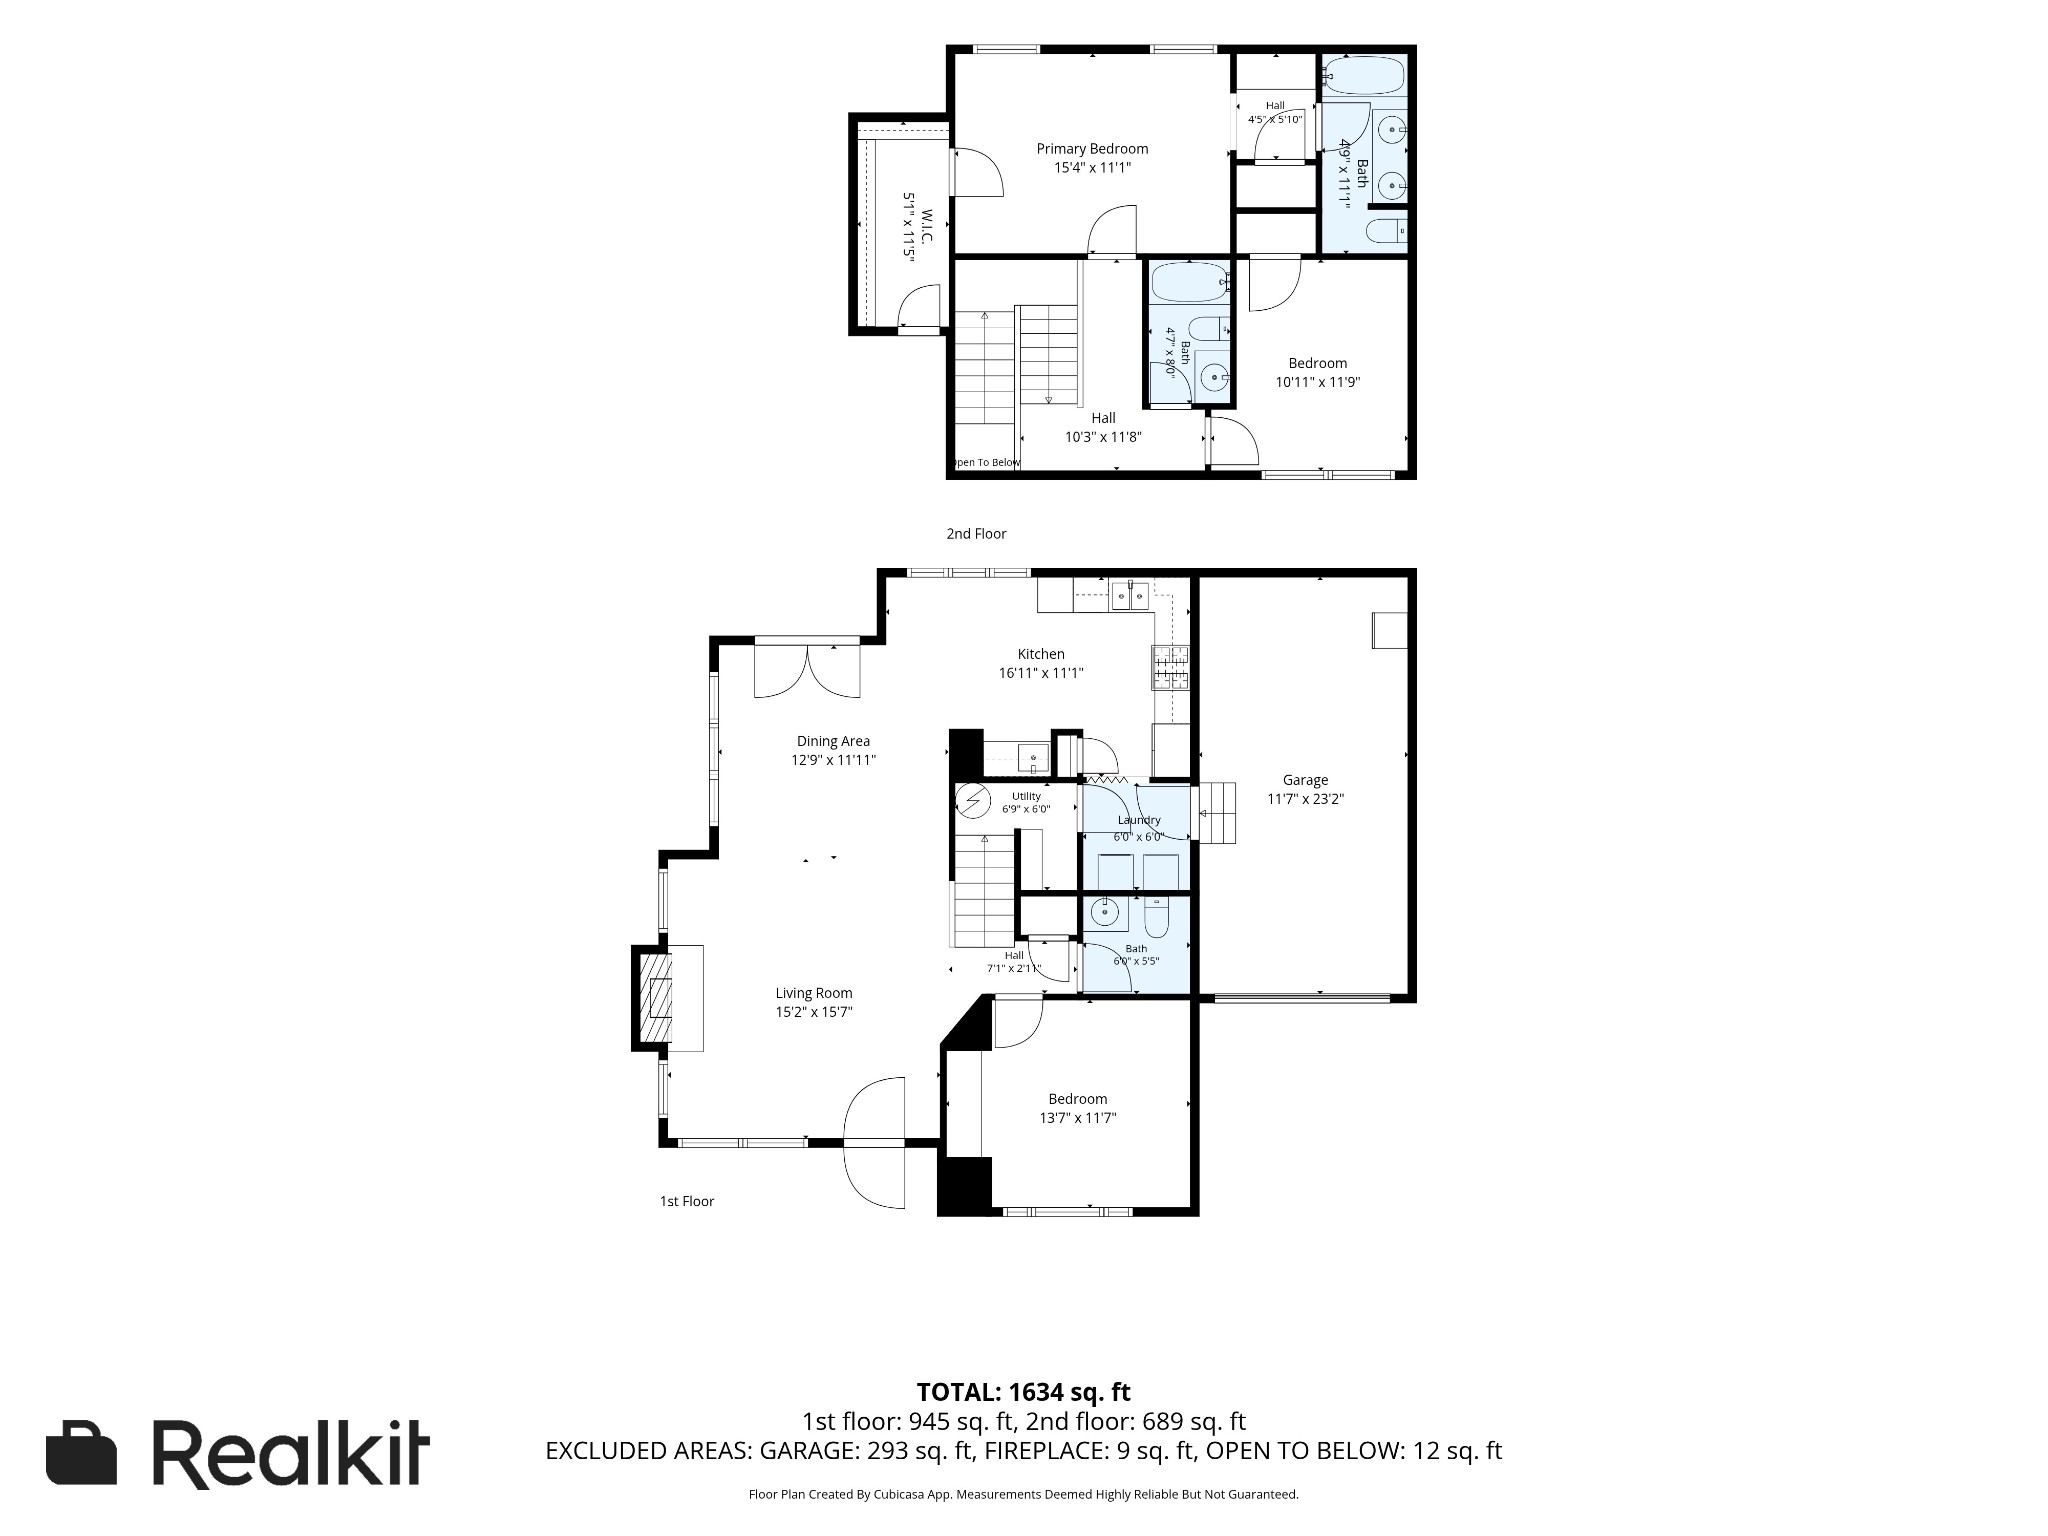
Evergreen is a quiet,private development ideally located in Green Hills-large private fenced lot at end of cul de sac-home has been well cared for-hardwood floors, stainless kitchen appliances remain- one car garage, third bedroom downstairs presently being utilized as a den

3
beds

3
baths

1,634 Sq.Ft. LIVING AREA

1,306.8 Sq.Ft. lot
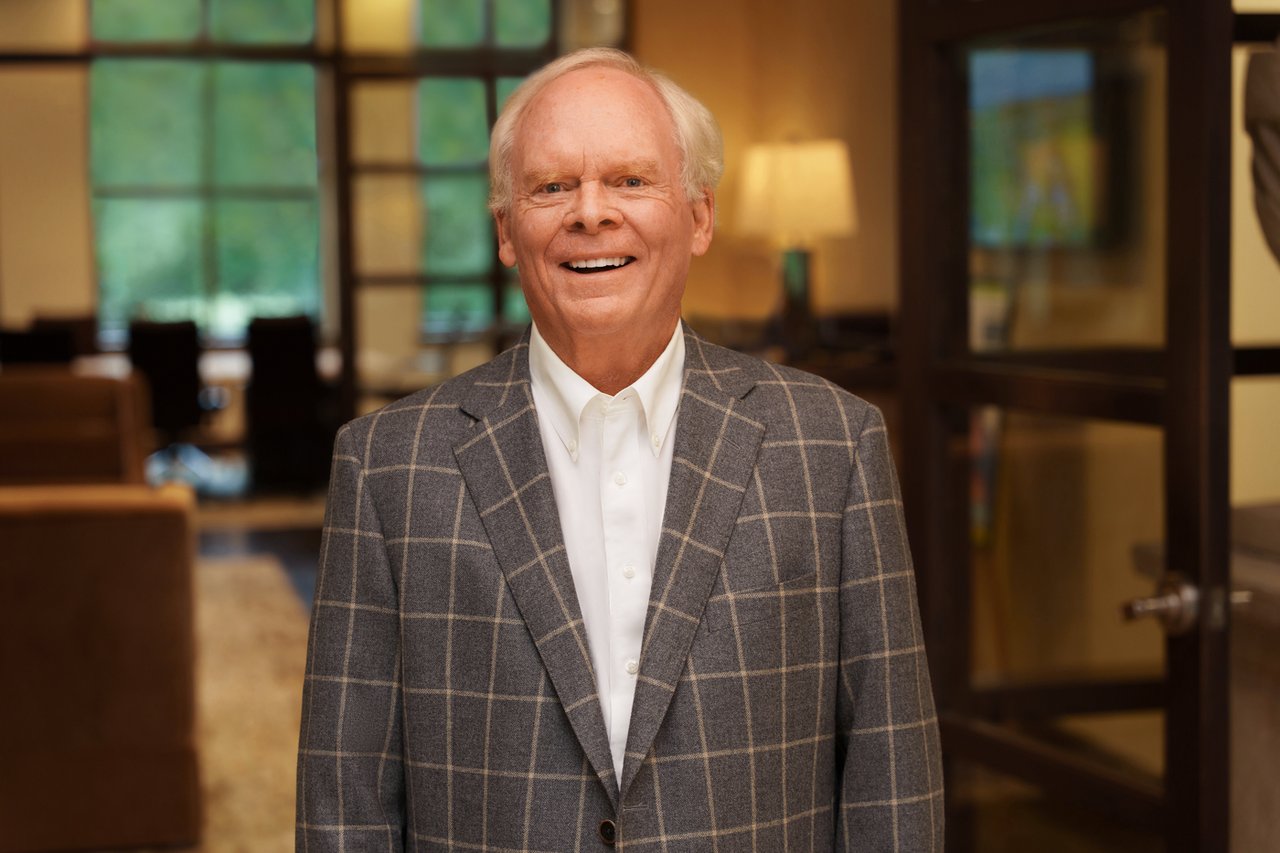
Whit Clark

Whit Clark

Features & Amenities

Interior

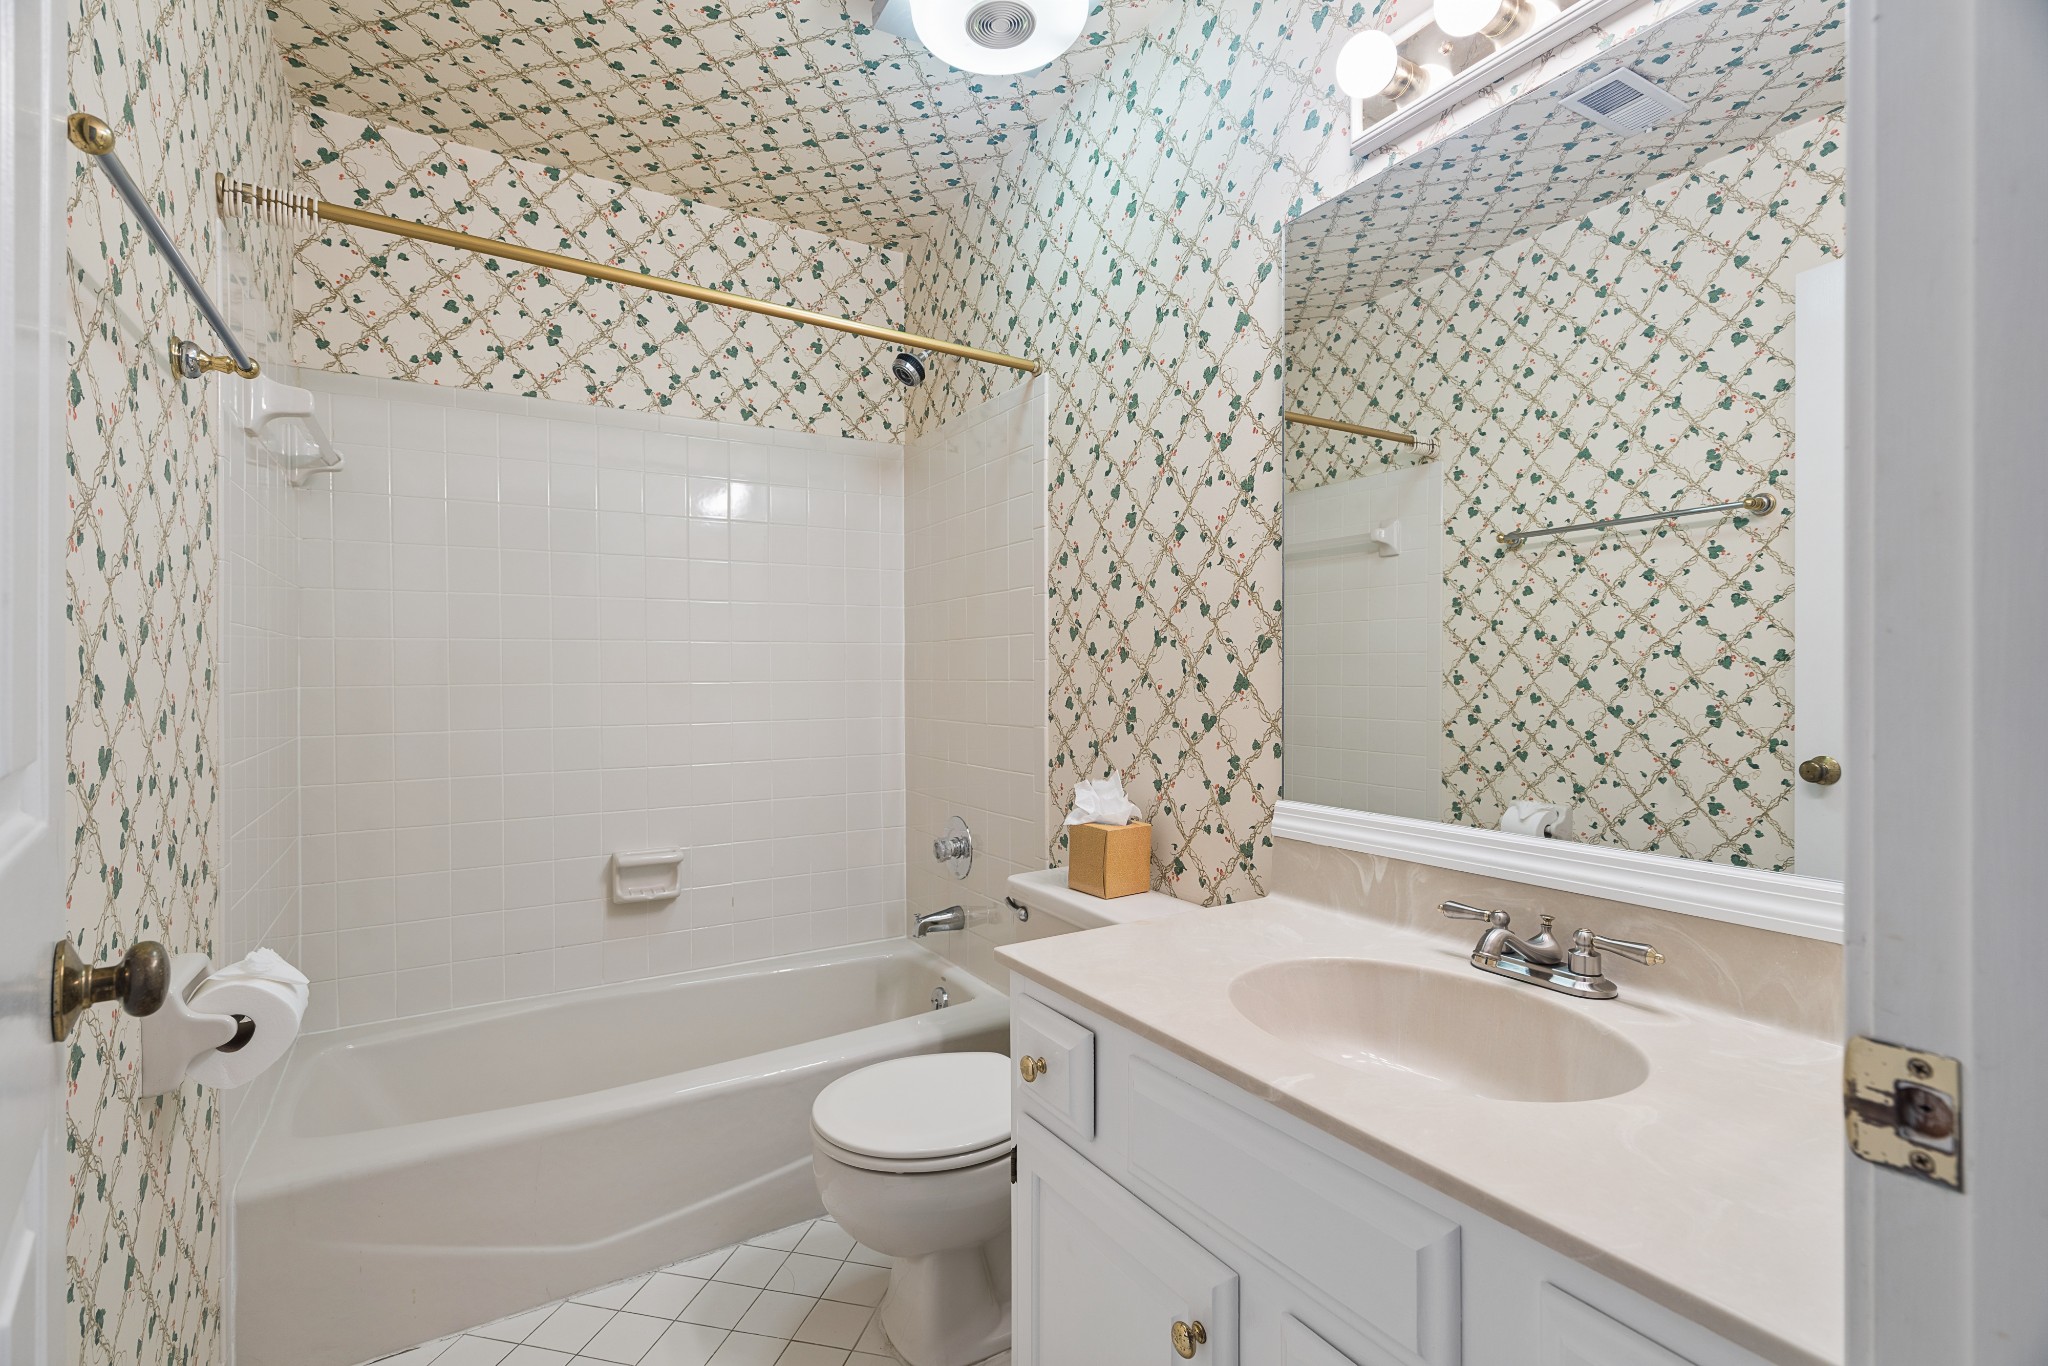
  • total bedrooms3
  • Total bathrooms3
  • full bathrooms2
  • half bathroom1
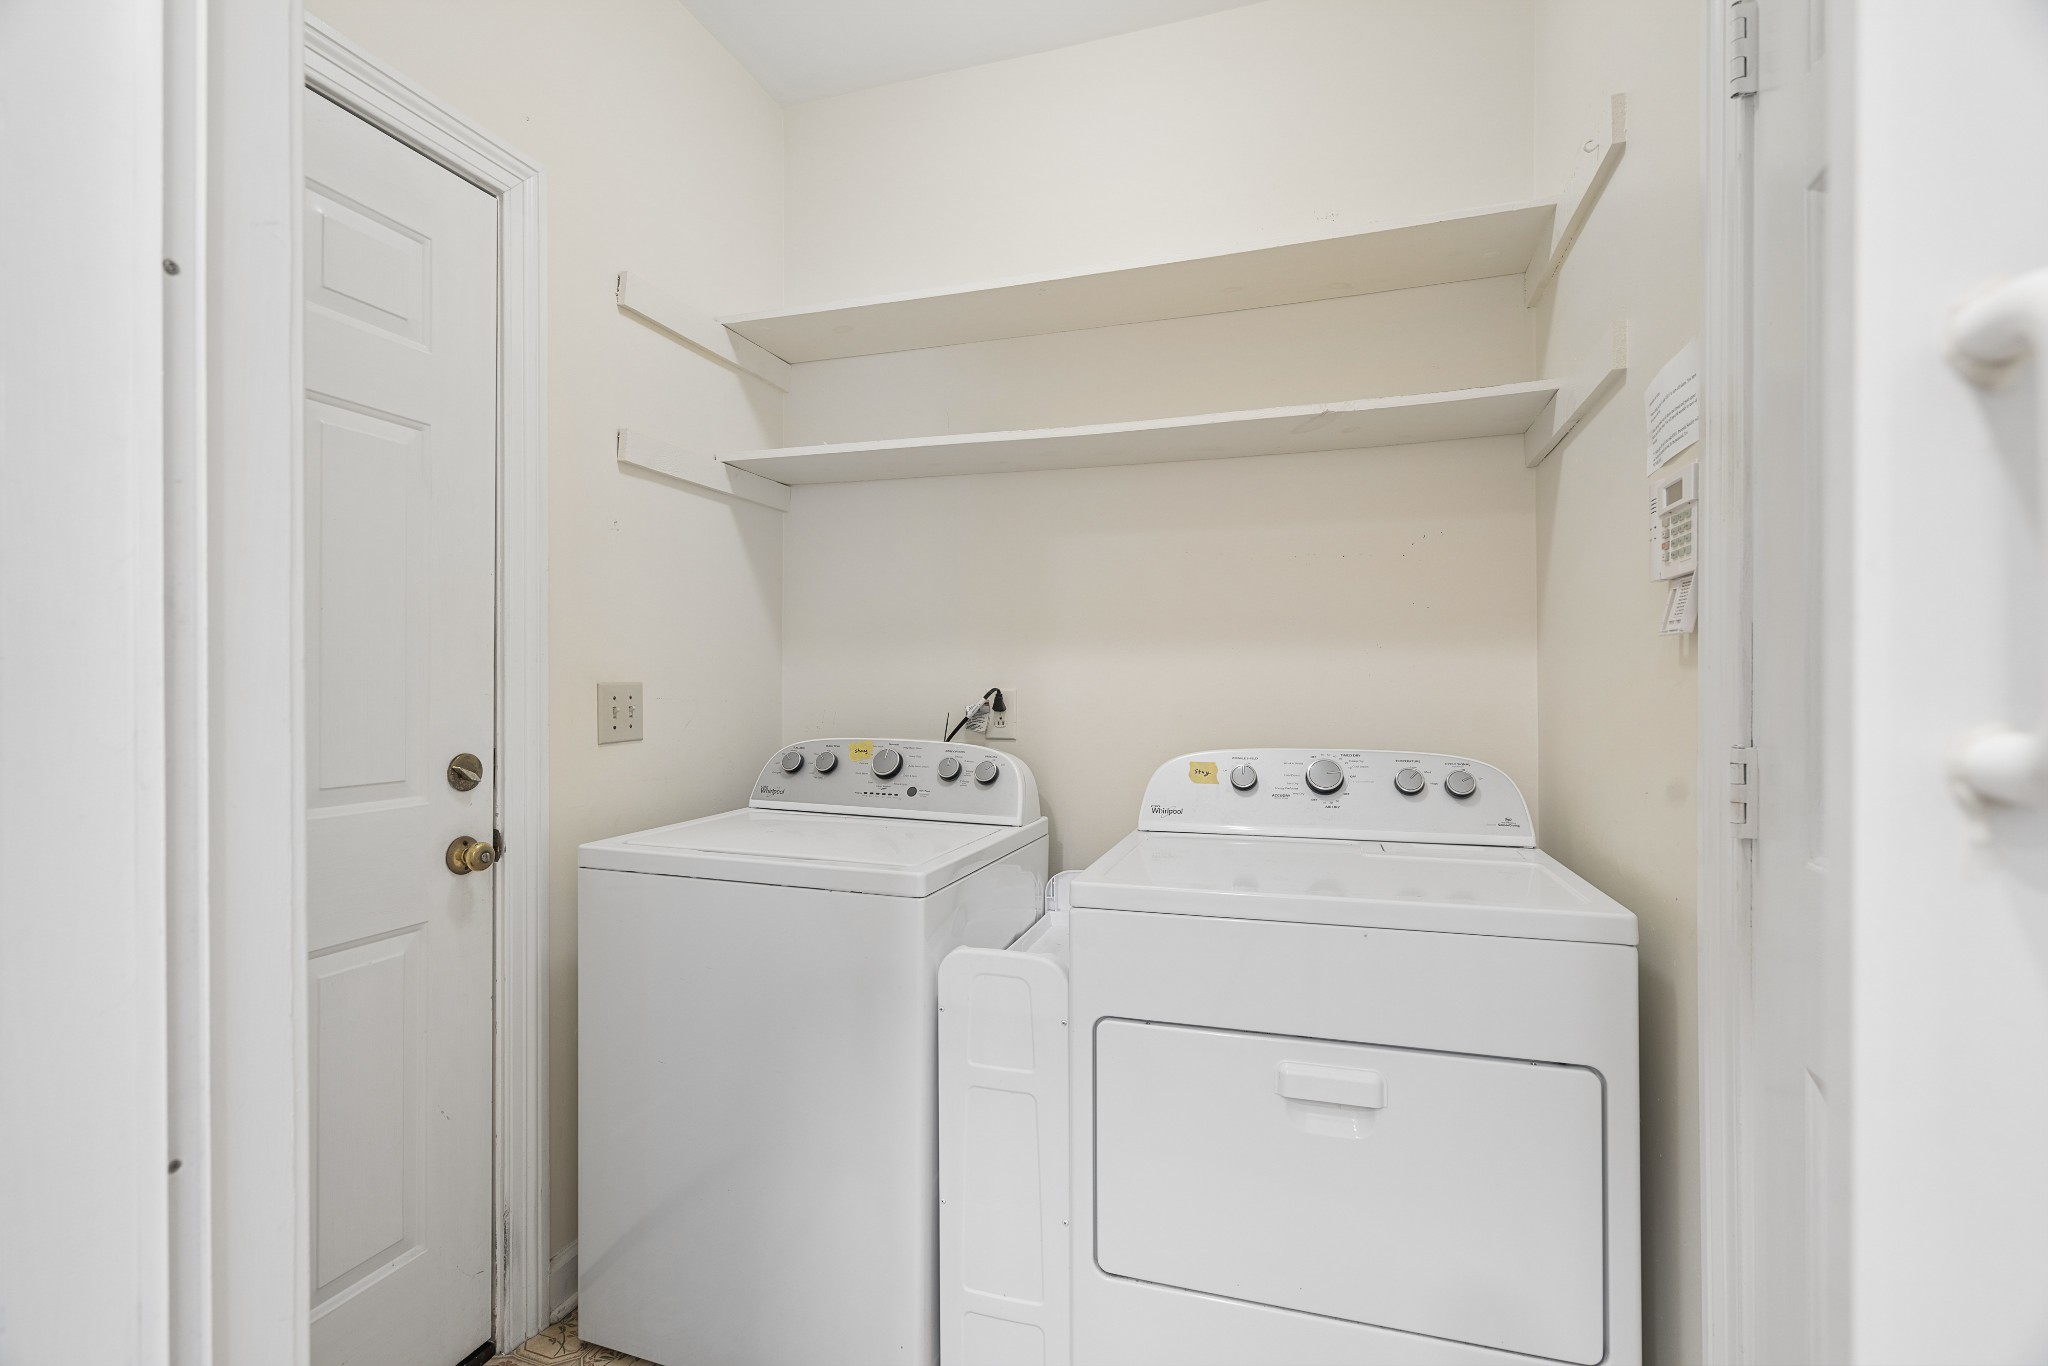
  • Laundry room Electric Dryer Hookup, Washer Hookup
  • Flooring Carpet, Laminate
  • Fireplace Gas
  • APPLIANCES Built-In Gas Oven, Built-In Gas Range, Dishwasher, Dryer, Microwave, Refrigerator, Washer
  • other interior Features Bookcases, Ceiling Fan(s)

Area & Lot

  • Status Sold
  • Date Sold November 19, 2026
  • Living Area1,634 Sq.Ft.
  • Total Area1,634 Sq.Ft.
  • Lot Area1,306.8 Sq.Ft.
  • MLS® ID3518377
  • TypeResidential
  • YEAR BUILT1986
  • Architecture StylesTraditional
  • Elementary SchoolPercy Priest Elementary
  • Middle SchoolJohn Trotwood Moore Middle
  • High SchoolHillsboro Comp High School

Exterior

  • STORIES2
  • Garage Space1.0
  • water SourcePublic
  • utilitiesElectricity Available, Natural Gas Available, Water Available
  • roofAsphalt
  • lot featuresCul-De-Sac, Level
  • parkingGarage Door Opener, Attached
  • HEAT TYPECentral, Natural Gas
  • AIR CONDITIONINGCentral Air, Electric
  • sewerPublic Sewer
  • security FeaturesSecurity System

Financial

  • Sales Price$635,000
  • Real Estate Tax $4,265/yr
  • HOA $250/yr

Work With Us

At Fridrich & Clark Realty, we are known for providing the highest levels of service and expertise for each client we serve. Regardless of your real estate needs, we are committed to guiding you home. To make an appointment with one of our qualified agents, contact us here.

Follow Us on Instagram