Leave a Message

Thank you for your message. We will be in touch with you shortly.

Explore Our Properties
1910 Shamrock Dr
1910 Shamrock Dr
1910 Shamrock Dr
1910 Shamrock Dr
1910 Shamrock Dr
1910 Shamrock Dr
1910 Shamrock Dr
1910 Shamrock Dr
1910 Shamrock Dr
1910 Shamrock Dr
1910 Shamrock Dr
1910 Shamrock Dr
SEE ALL PHOTOS
1910 Shamrock Dr
1910 Shamrock Dr
1910 Shamrock Dr
1910 Shamrock Dr
1910 Shamrock Dr
1910 Shamrock Dr
1910 Shamrock Dr
1910 Shamrock Dr
1910 Shamrock Dr
1910 Shamrock Dr
1910 Shamrock Dr
1910 Shamrock Dr
Courtesy of Fridrich & Clark Realty, Steven Myers Listing Contact: 6153300555 
Coming Soon

1910 Shamrock Dr

1910 Shamrock Dr, Brentwood, TN 37027

$3,149,999
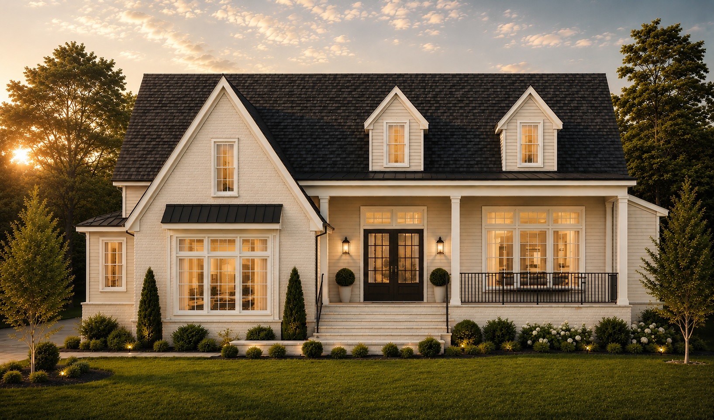
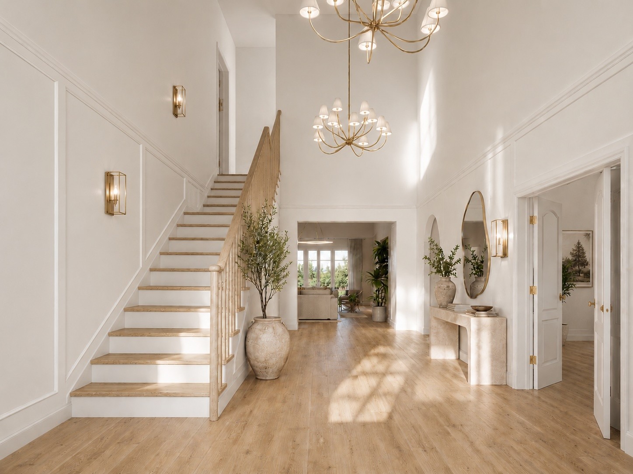
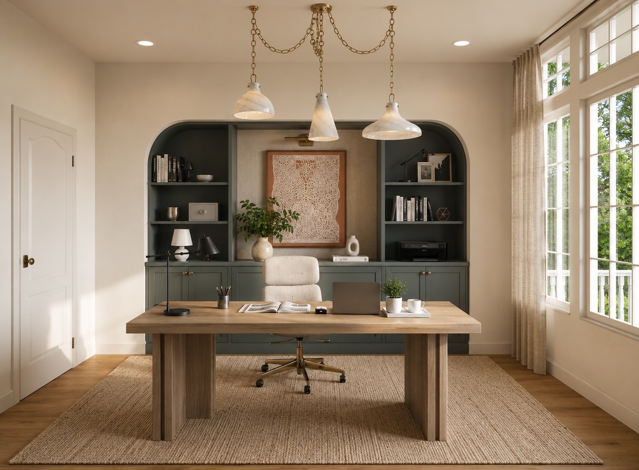
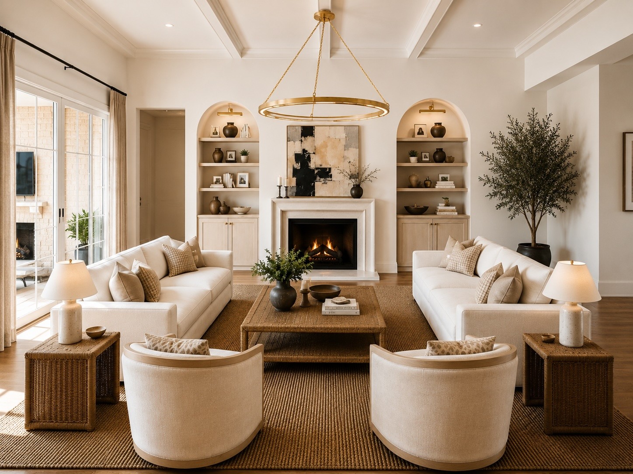
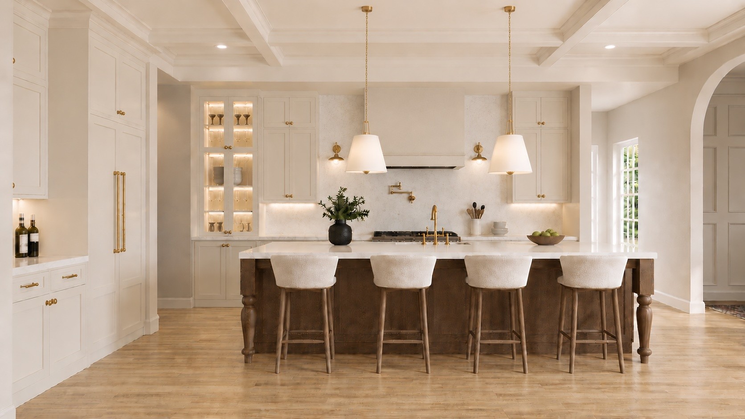
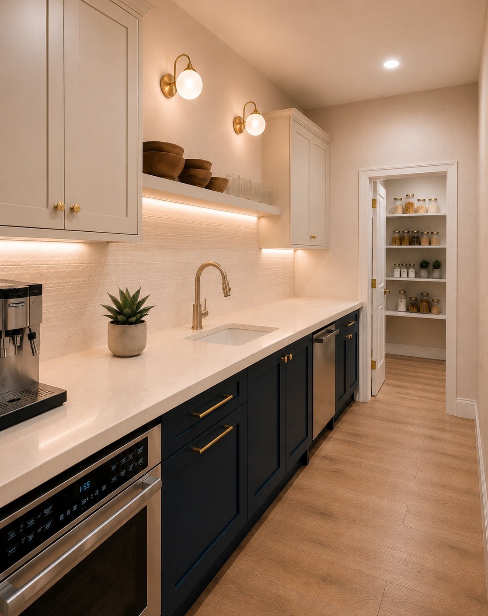
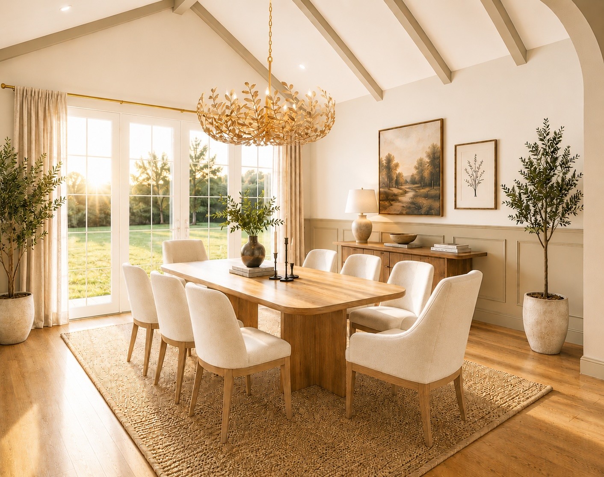
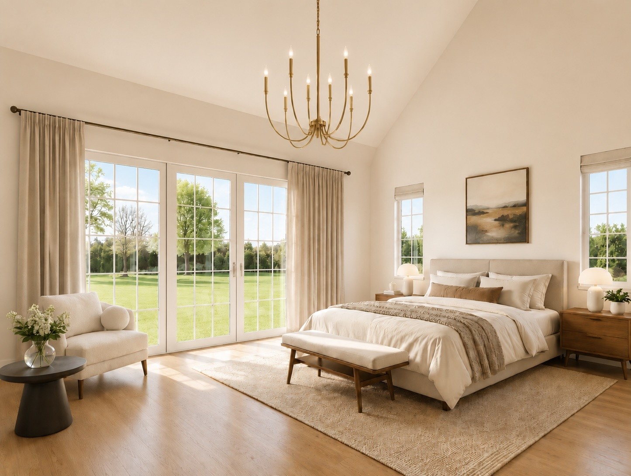
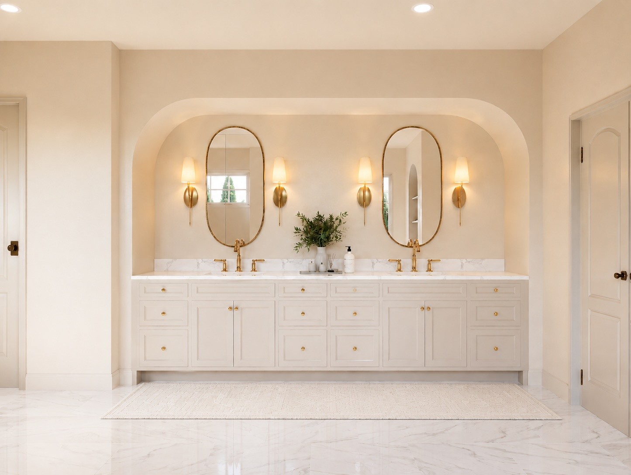
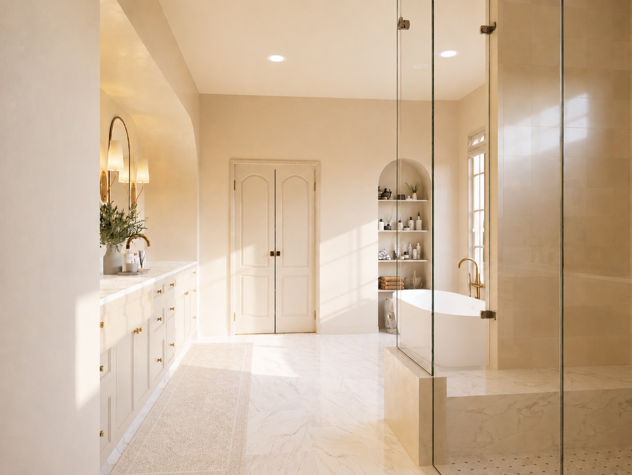
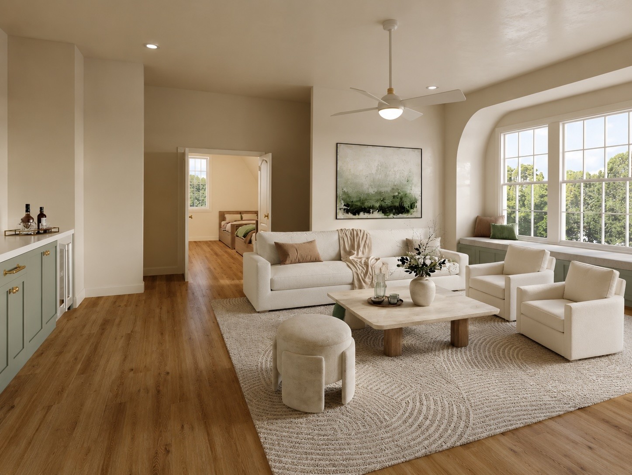
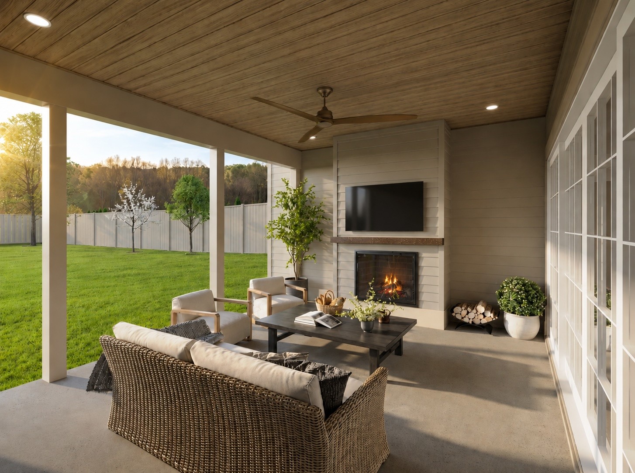
Step back in time to a neighborhood where life feels carefree. A short walk leads to the neighborhood swim and tennis club, and kids spend their days biking, skateboarding, swimming, and making lifelong memories with friends. Welcome to Wildwood! -- Rarely does an opportunity like this come along: a brand-new, quality-built home, thoughtfully designed, from Paros Group. The result is a timeless traditional design with a warm Americana influence -- and an unmistakable attention to detail throughout. Inside, more than 5,300 square feet of beautifully designed space unfolds into open, inviting living areas. The home offers five ensuite bedrooms plus two half baths, with both the primary suite and a guest suite on the main level. Upstairs, you'll find a dedicated "bunk room" made for sleepovers, and a family-friendly bonus room. The lower level includes a executive home office and a formal dining room for gatherings that matter. Step outside to a three-car garage, a covered patio anchored by a cozy fireplace, and a private backyard with room for a pool.
A standout perk: school zoning is your choice -- either Davidson County or Williamson County.
Every detail was considered, and nothing was left to chance. Come see it for yourself -- we'd love to welcome you home.

5
beds

7
baths

5,436 Sq.Ft. LIVING AREA

0.4 Acres lot

Steve Myers

Steve Myers

Features & Amenities

Interior

  • total bedrooms5
  • Total bathrooms7
  • full bathrooms5
  • half bathrooms2
  • Laundry room Electric Dryer Hookup, Washer Hookup
  • Flooring Wood, Tile
  • Fireplace Gas
  • APPLIANCES Built-In Electric Oven, Gas Range, Dishwasher, Disposal, Microwave, Refrigerator, Stainless Steel Appliance(s)
  • other interior Features Bookcases, Built-in Features, Entrance Foyer, Extra Closets, High Ceilings, Open Floorplan, Pantry, Walk-In Closet(s), Wet Bar, Kitchen Island

Area & Lot

  • Status Coming Soon
  • Living Area5,436 Sq.Ft.
  • Total Area5,436 Sq.Ft.
  • Lot Area0.4 Acres
  • MLS® ID3255444
  • TypeResidential
  • YEAR BUILT2026
  • NeighborhoodBrentwood
  • Architecture StylesTraditional
  • Elementary SchoolScales Elementary
  • Middle SchoolBrentwood Middle School
  • High SchoolBrentwood High School

Exterior

  • STORIES2
  • Garage Space3.0
  • water SourcePublic
  • utilitiesWater Available
  • roofAsphalt
  • lot featuresLevel
  • parkingGarage Door Opener, Garage Faces Rear
  • HEAT TYPECentral
  • AIR CONDITIONINGCentral Air
  • sewerPublic Sewer
  • HOA AmenitiesPlayground, Pool, Tennis Court(s)

Financial

  • Sales Price$3,149,999
  • Real Estate Tax $4,256/yr

Mortgage Calculator

Estimate your monthly mortgage payment, including the principal and interest, property taxes, and HOA. Adjust the values to generate a more accurate rate.

All estimates are provided for informational purposes only. Actual amounts may vary.
$0,000 Your Payment 20 15 65
$0,000 Your Payment

Brentwood

This upscale suburban city ranks as one of the wealthiest in the entire country when compared to the region’s overall cost of living.

Explore

Work With Us

At Fridrich & Clark Realty, we are known for providing the highest levels of service and expertise for each client we serve. Regardless of your real estate needs, we are committed to guiding you home. To make an appointment with one of our qualified agents, contact us here.

Follow Us on Instagram