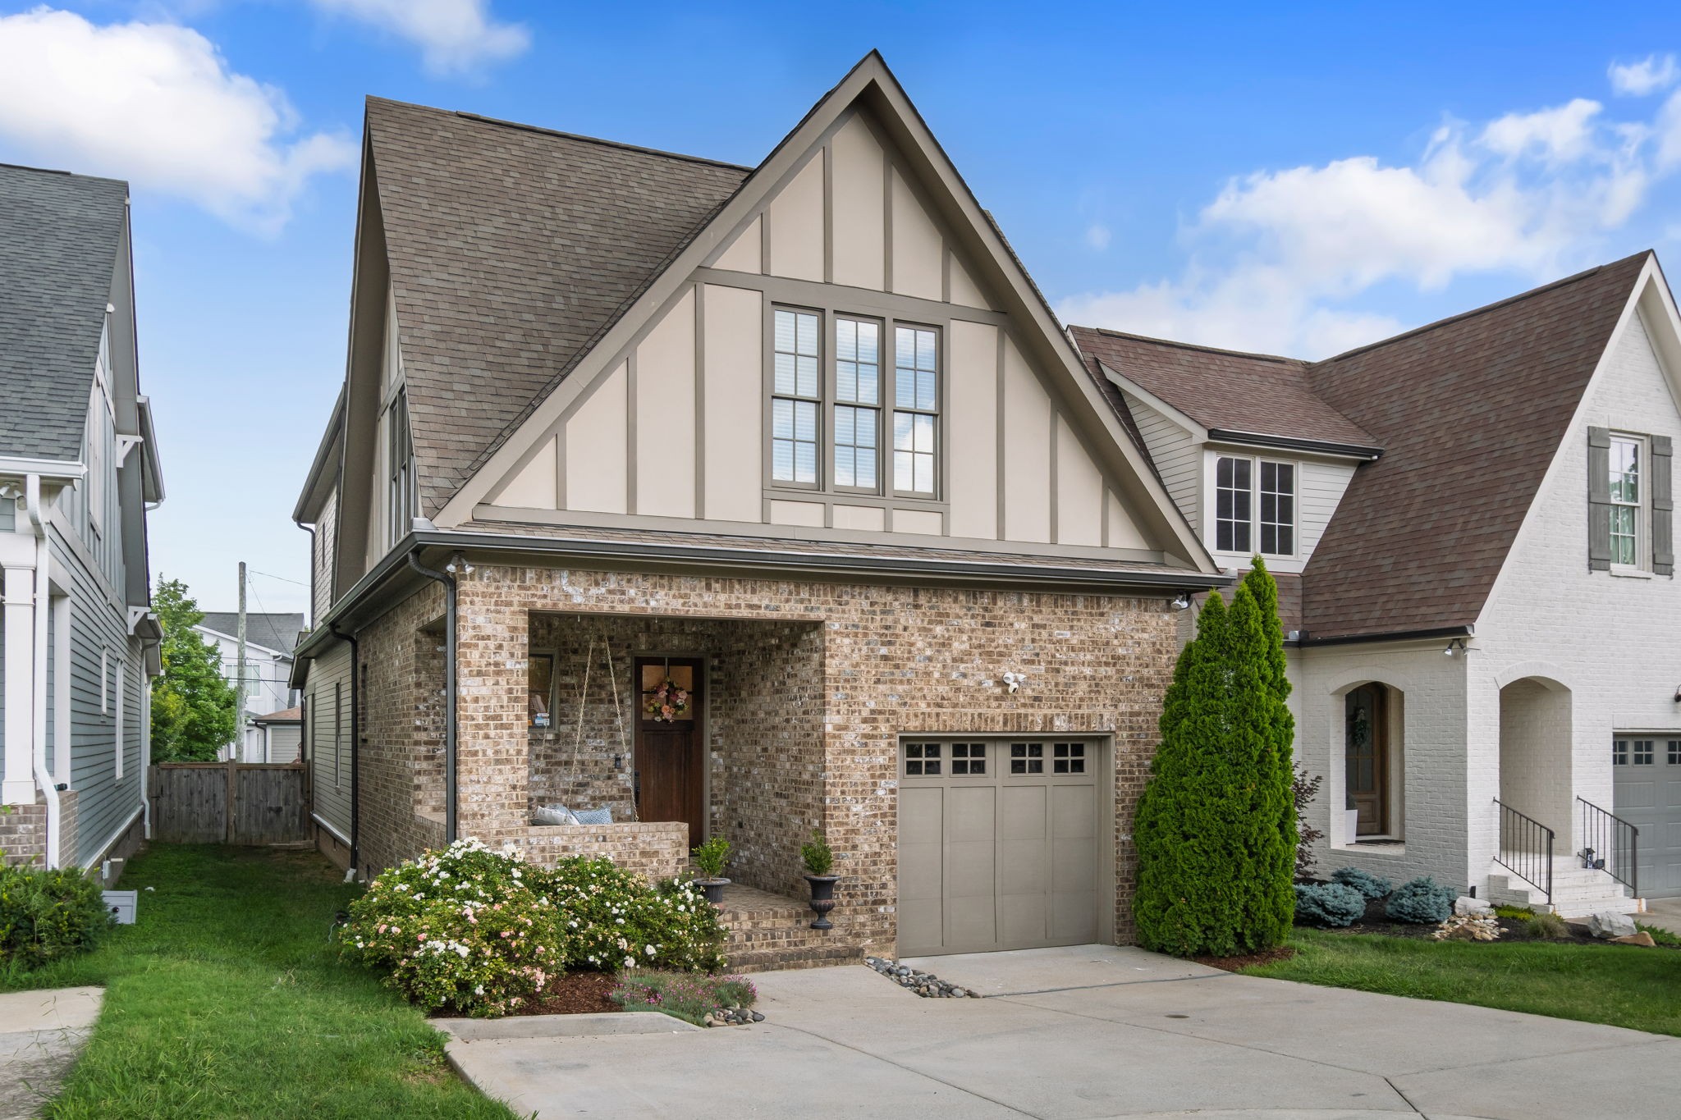
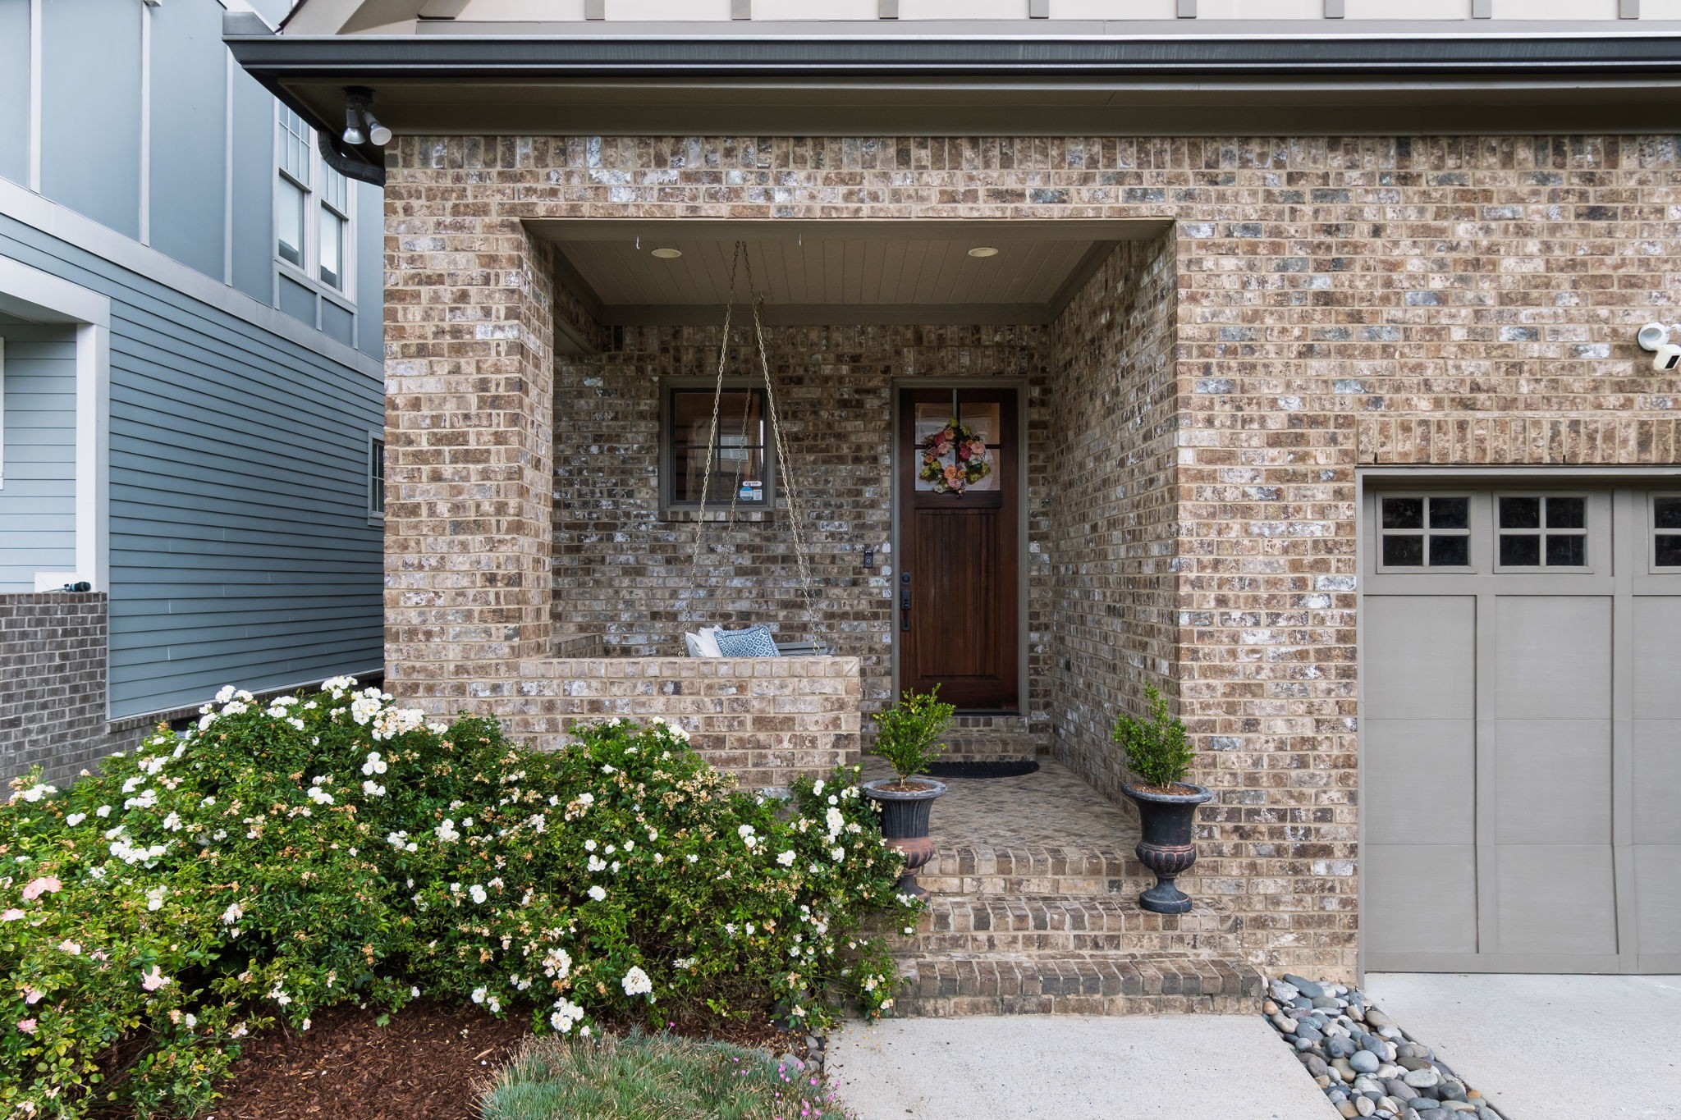
Two-story brick and Tudor-style home with a covered porch, front garden, and attached garage.
1906 Kimbark Dr
1906 Kimbark Dr
1906 Kimbark Dr
1906 Kimbark Dr
1906 Kimbark Dr
1906 Kimbark Dr
1906 Kimbark Dr
1906 Kimbark Dr
1906 Kimbark Dr
1906 Kimbark Dr
1906 Kimbark Dr
1906 Kimbark Dr
1906 Kimbark Dr
1906 Kimbark Dr
1906 Kimbark Dr
1906 Kimbark Dr
1906 Kimbark Dr
1906 Kimbark Dr
1906 Kimbark Dr
1906 Kimbark Dr
1906 Kimbark Dr
1906 Kimbark Dr
1906 Kimbark Dr
1906 Kimbark Dr
1906 Kimbark Dr
1906 Kimbark Dr
1906 Kimbark Dr
1906 Kimbark Dr
1906 Kimbark Dr
1906 Kimbark Dr
1906 Kimbark Dr
1906 Kimbark Dr
1906 Kimbark Dr
1906 Kimbark Dr
1906 Kimbark Dr
1906 Kimbark Dr
1906 Kimbark Dr
1906 Kimbark Dr
1906 Kimbark Dr
1906 Kimbark Dr
SEE ALL PHOTOS
Two-story brick and Tudor-style home with a covered porch, front garden, and attached garage.
1906 Kimbark Dr
1906 Kimbark Dr
1906 Kimbark Dr
1906 Kimbark Dr
1906 Kimbark Dr
1906 Kimbark Dr
1906 Kimbark Dr
1906 Kimbark Dr
1906 Kimbark Dr
1906 Kimbark Dr
1906 Kimbark Dr
1906 Kimbark Dr
1906 Kimbark Dr
1906 Kimbark Dr
1906 Kimbark Dr
1906 Kimbark Dr
1906 Kimbark Dr
1906 Kimbark Dr
1906 Kimbark Dr
1906 Kimbark Dr
1906 Kimbark Dr
1906 Kimbark Dr
1906 Kimbark Dr
1906 Kimbark Dr
1906 Kimbark Dr
1906 Kimbark Dr
1906 Kimbark Dr
1906 Kimbark Dr
1906 Kimbark Dr
1906 Kimbark Dr
1906 Kimbark Dr
1906 Kimbark Dr
1906 Kimbark Dr
1906 Kimbark Dr
1906 Kimbark Dr
1906 Kimbark Dr
1906 Kimbark Dr
1906 Kimbark Dr
1906 Kimbark Dr
1906 Kimbark Dr
Courtesy of Compass, Devon McFarland Listing Contact: 6157673015 
Sold

1906 Kimbark Dr

1906 Kimbark Dr, Nashville, TN 37215

$1,200,000
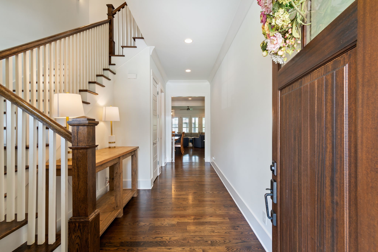
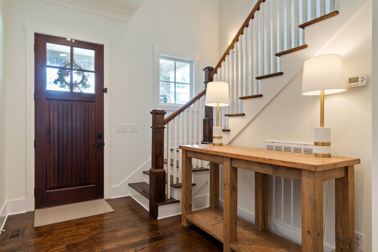
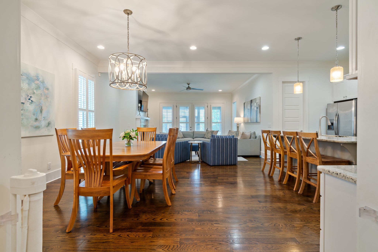
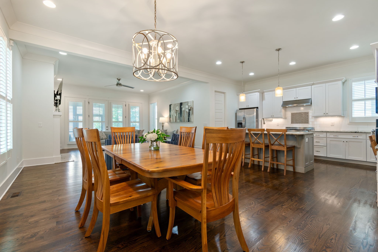
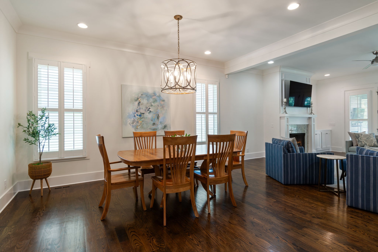
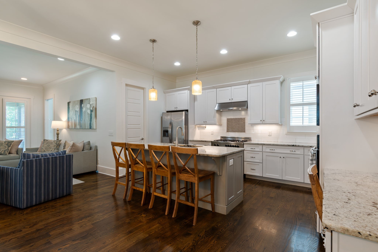
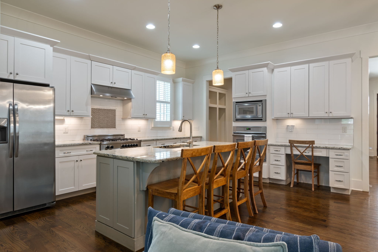
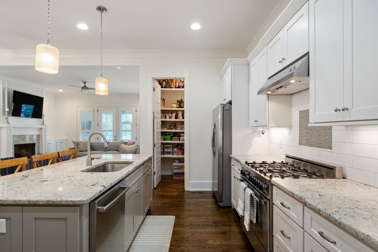
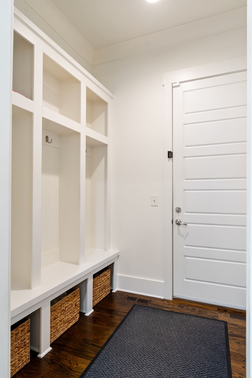
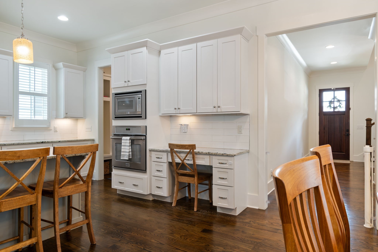
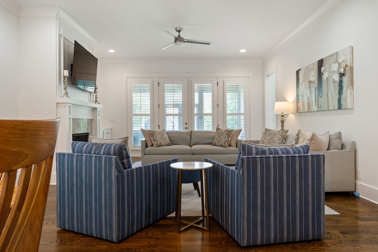
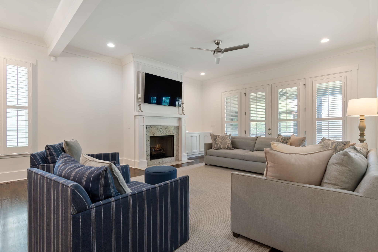
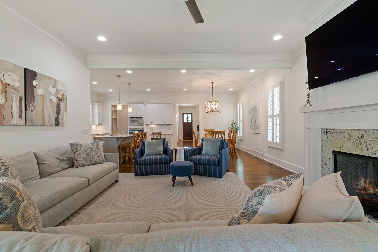
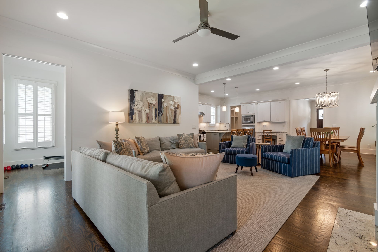
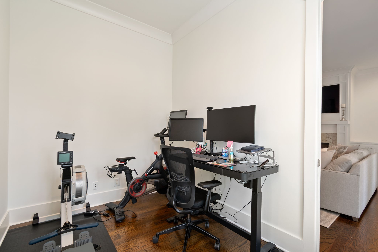
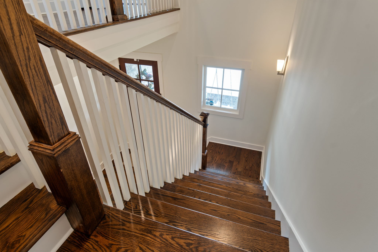
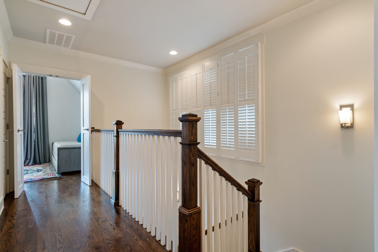
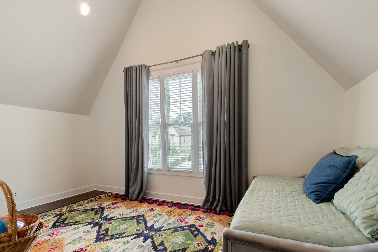
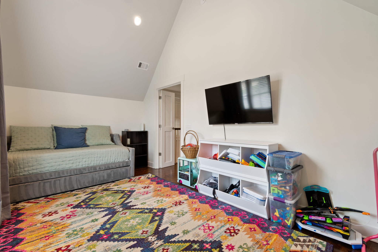
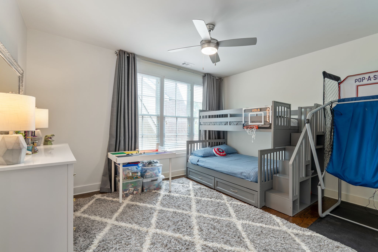
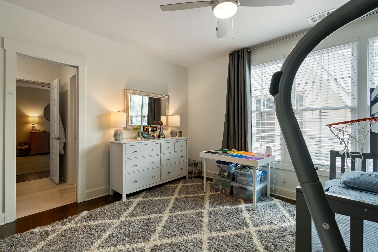
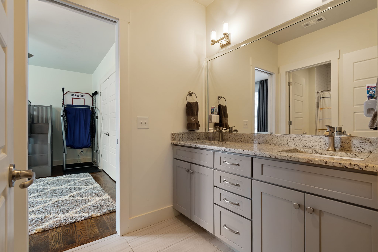
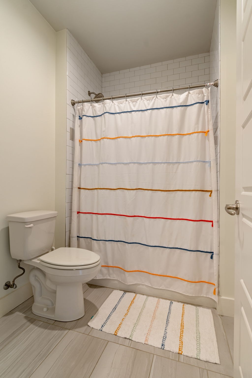
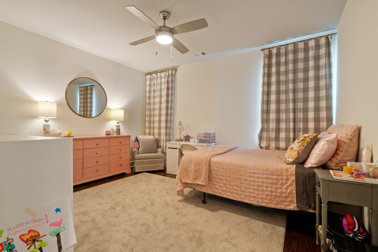
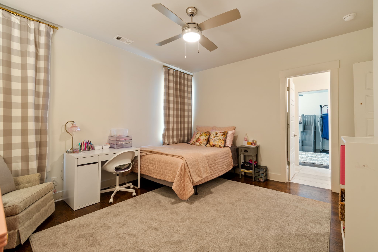
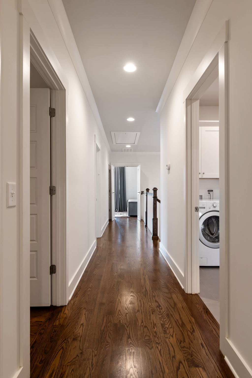
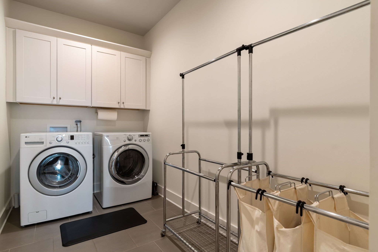
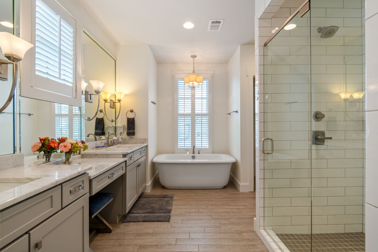
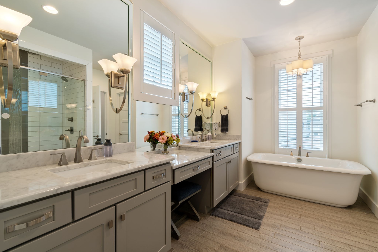
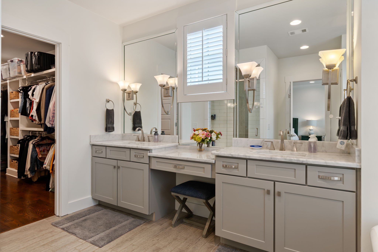
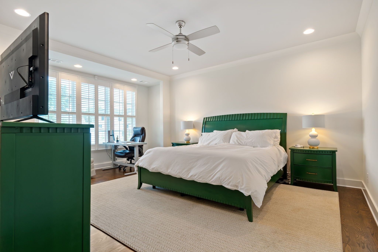
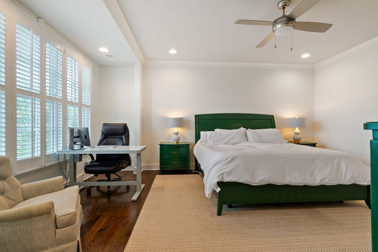
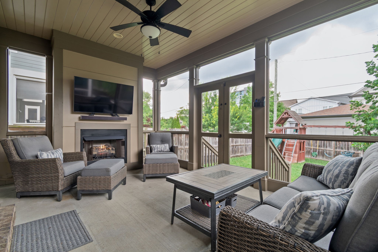
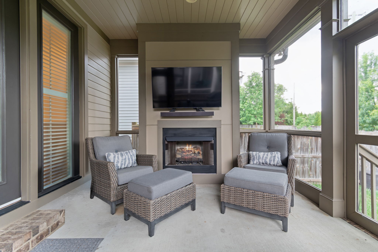
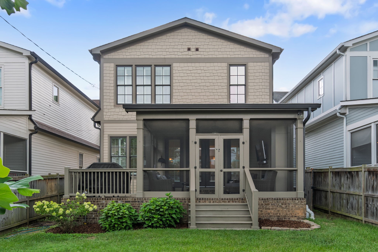
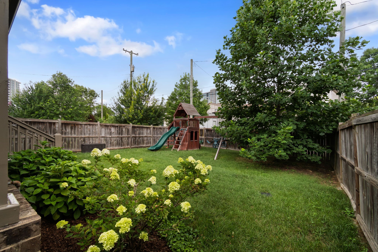
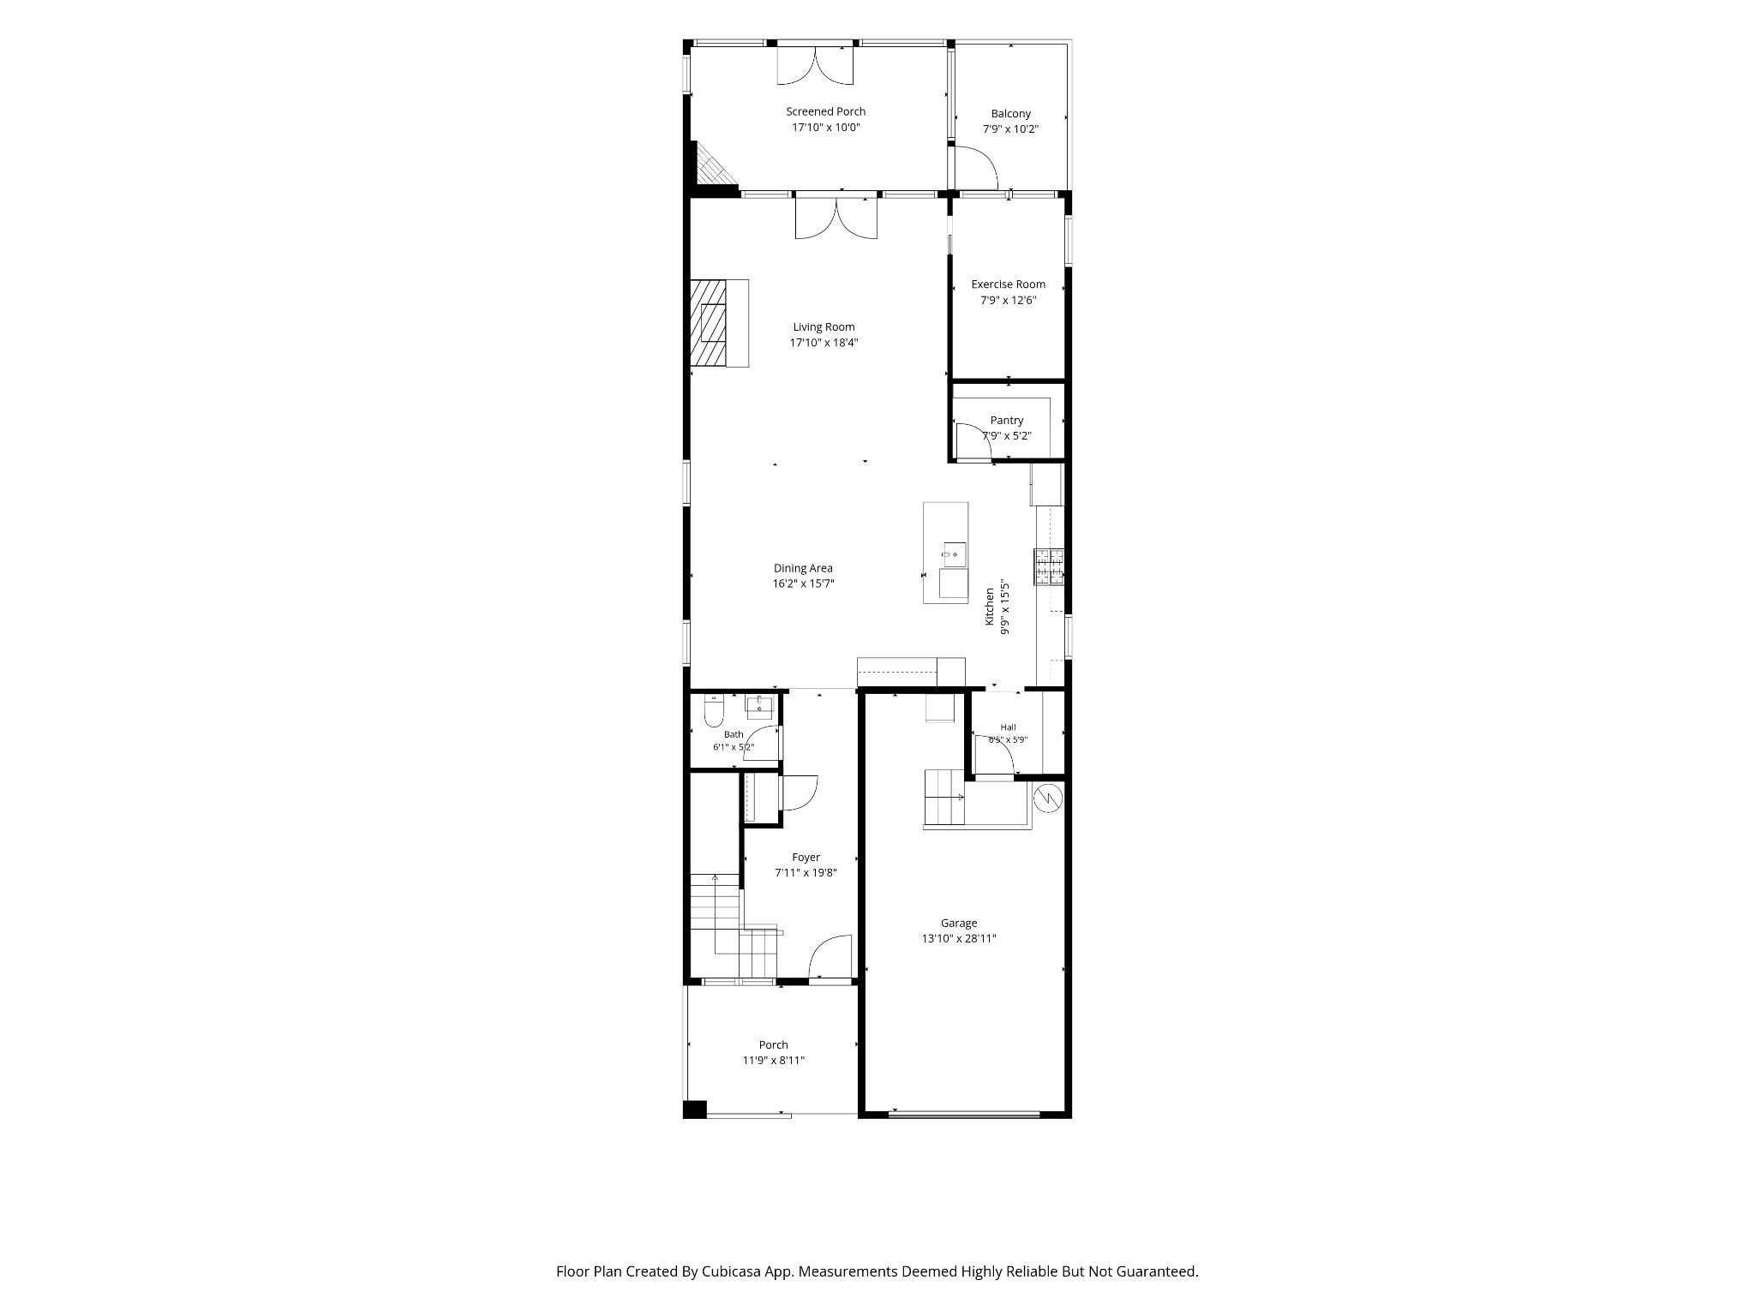
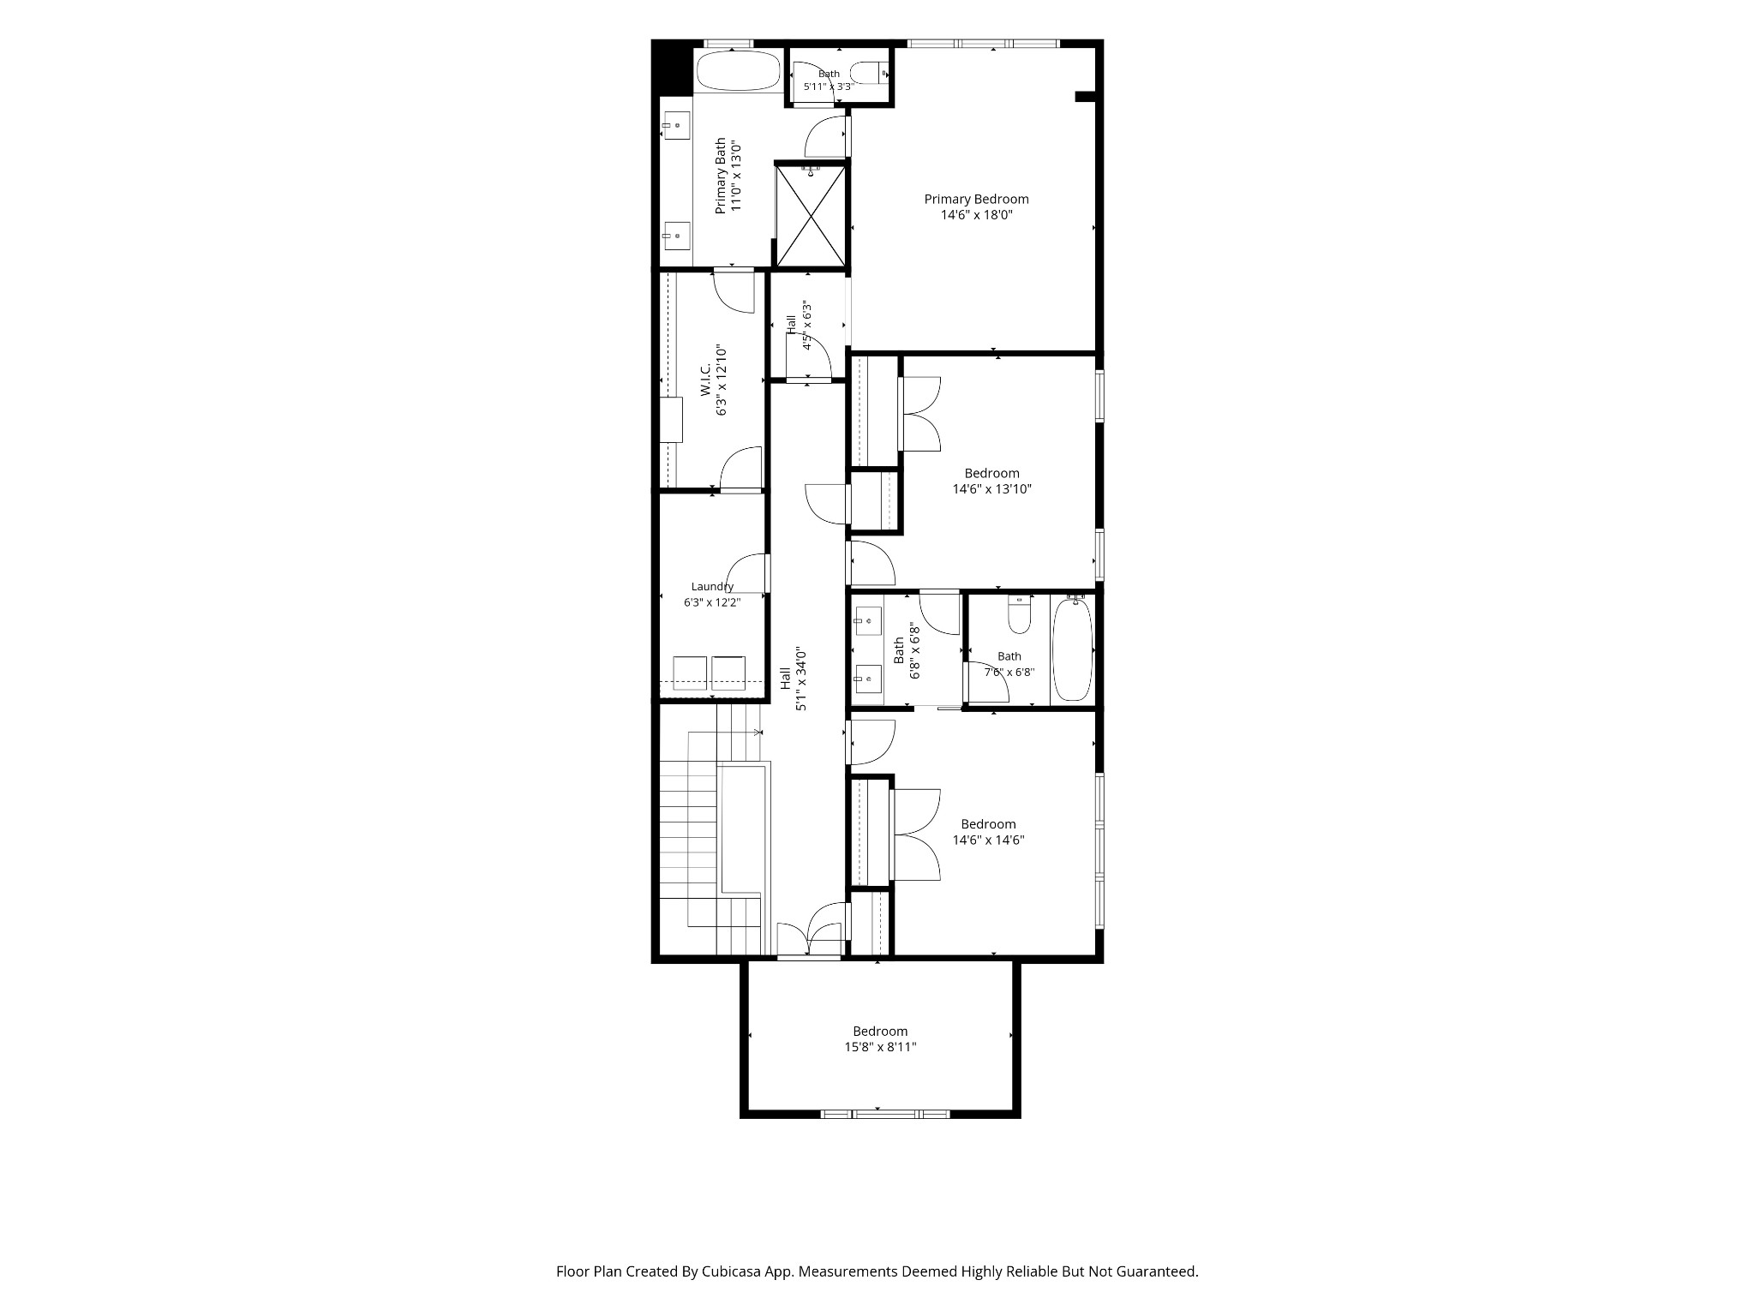
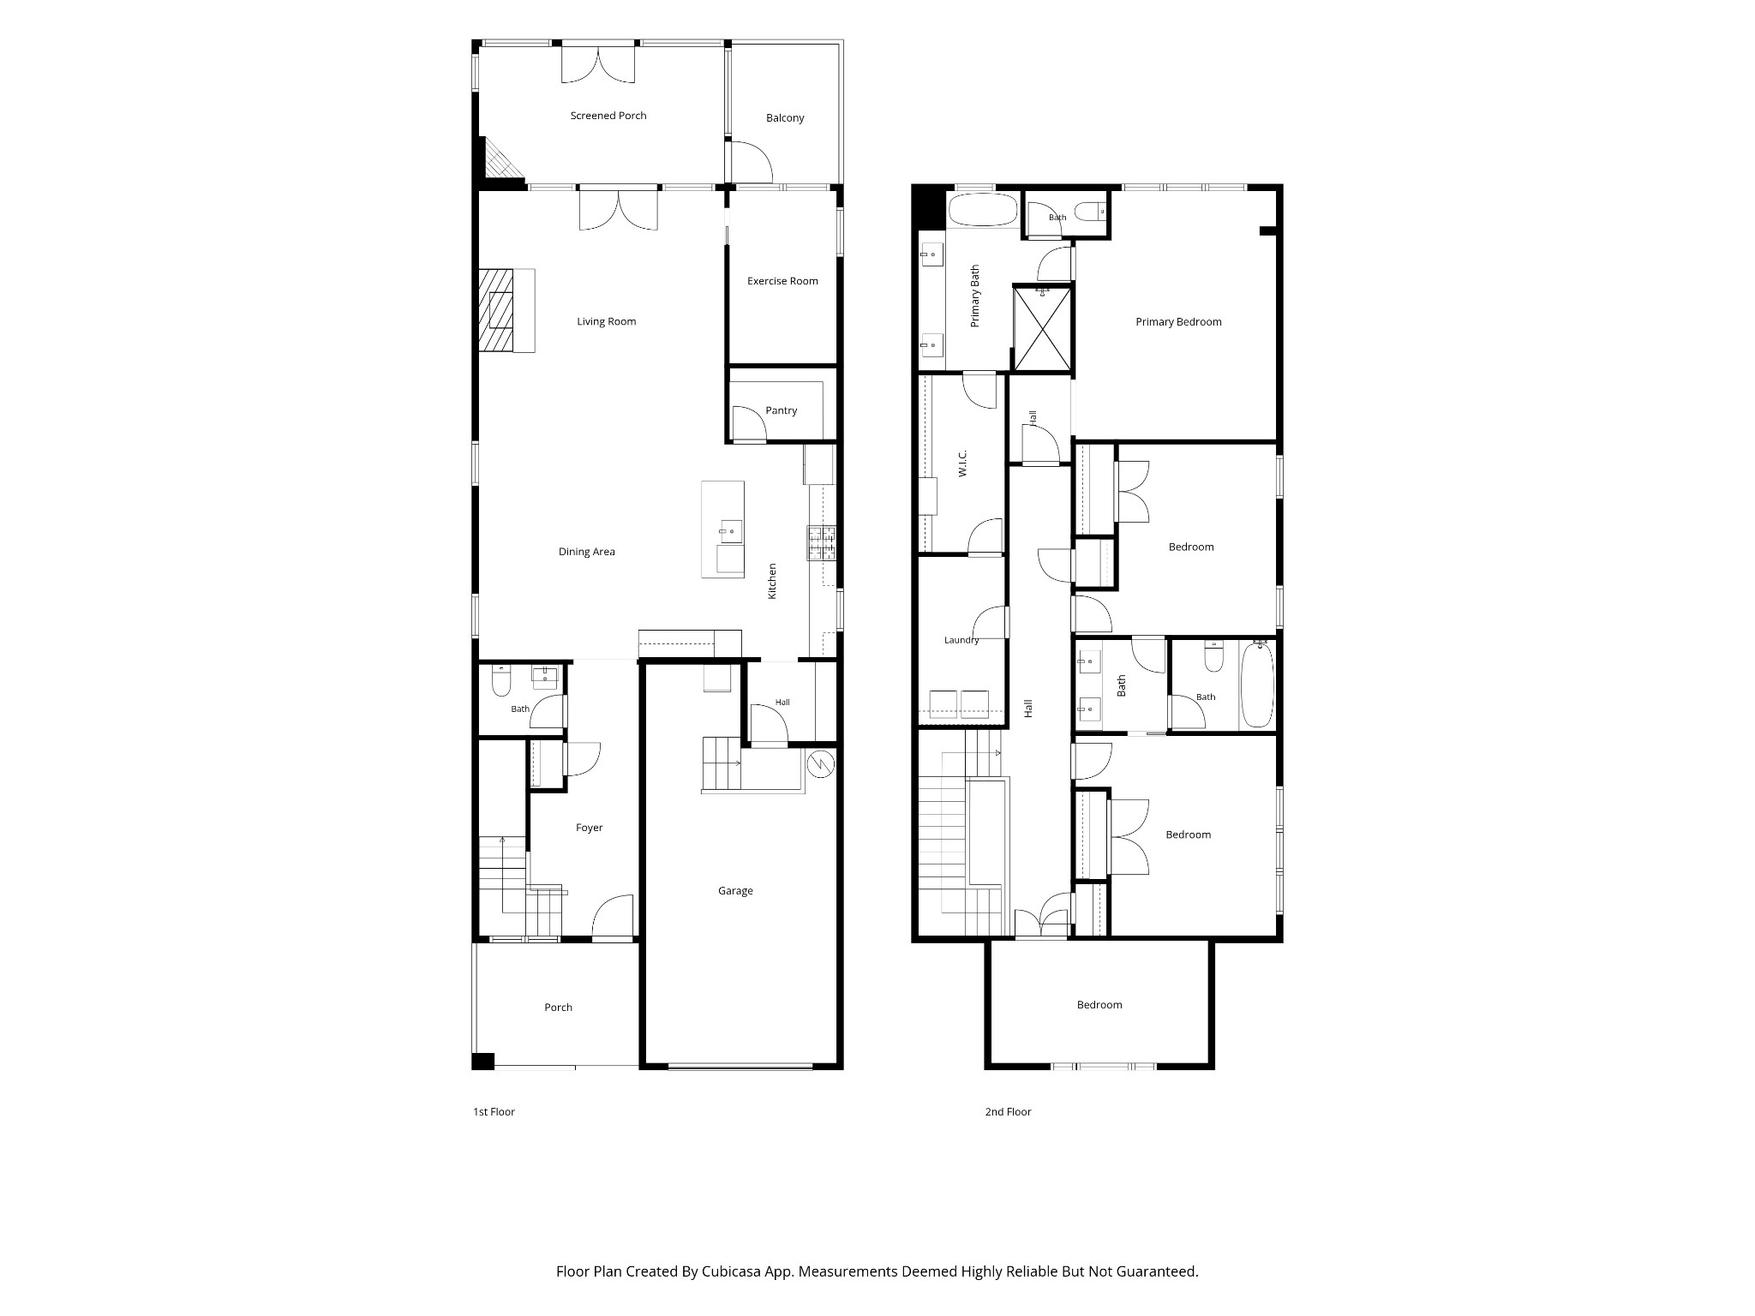
Just minutes from Green Hills shopping and dining, this beautifully maintained home truly checks every box. The open floor plan creates an inviting living space that's ideal for both everyday living and entertaining, flowing seamlessly to the screened-in porch. Enjoy two fireplaces, one in the den and another on the screened porch, creating warm, inviting spaces to relax year-round. A dedicated home office or flex room off the den provides versatile space for work, hobbies, or whatever fits your lifestyle, while the walk-in pantry and drop zone offer ample storage and everyday convenience. Upstairs, you'll find all three bedrooms, including a private primary suite. Two secondary bedrooms are connected by a Jack-and-Jill bath, and a fourth room provides flexible space for a bonus room, playroom, media room, or additional office. Thoughtful upgrades include beautiful hardwood flooring throughout the entire home, plantation shutters on the main level and in the primary suite, the addition of a screened-in porch with a fireplace, and a new water heater installed in 2025. Move-in ready and ideally located, this home is ready to welcome its next owner.

3
beds

3
baths

2,818 Sq.Ft. LIVING AREA

6,098.4 Sq.Ft. lot

Starling Davis

Starling Davis

Features & Amenities

Interior

  • total bedrooms3
  • Total bathrooms3
  • full bathrooms2
  • half bathroom1
  • Flooring Carpet, Wood
  • APPLIANCES Double Oven, Electric Oven, Built-In Gas Range

Area & Lot

  • Status Sold
  • Date Sold October 13, 2026
  • Living Area2,818 Sq.Ft.
  • Total Area2,818 Sq.Ft.
  • Lot Area6,098.4 Sq.Ft.
  • MLS® ID3306073
  • TypeResidential
  • YEAR BUILT2015
  • Elementary SchoolPercy Priest Elementary
  • Middle SchoolJohn Trotwood Moore Middle
  • High SchoolHillsboro Comp High School

Exterior

  • STORIES2
  • Garage Space1.0
  • water SourcePublic
  • utilitiesElectricity Available, Natural Gas Available, Water Available
  • parkingGarage Faces Front
  • HEAT TYPECentral, Electric, Natural Gas
  • AIR CONDITIONINGCentral Air, Electric
  • sewerPublic Sewer

Financial

  • Sales Price$1,200,000
  • Real Estate Tax $8,522/yr

Work With Us

At Fridrich & Clark Realty, we are known for providing the highest levels of service and expertise for each client we serve. Regardless of your real estate needs, we are committed to guiding you home. To make an appointment with one of our qualified agents, contact us here.

Follow Us on Instagram