Leave a Message

Thank you for your message. We will be in touch with you shortly.

Explore Our Properties
1826 Wildwood Ave
1826 Wildwood Ave
1826 Wildwood Ave
1826 Wildwood Ave
1826 Wildwood Ave
1826 Wildwood Ave
1826 Wildwood Ave
1826 Wildwood Ave
1826 Wildwood Ave
1826 Wildwood Ave
1826 Wildwood Ave
1826 Wildwood Ave
1826 Wildwood Ave
1826 Wildwood Ave
1826 Wildwood Ave
1826 Wildwood Ave
1826 Wildwood Ave
1826 Wildwood Ave
1826 Wildwood Ave
1826 Wildwood Ave
1826 Wildwood Ave
1826 Wildwood Ave
1826 Wildwood Ave
1826 Wildwood Ave
1826 Wildwood Ave
1826 Wildwood Ave
1826 Wildwood Ave
1826 Wildwood Ave
1826 Wildwood Ave
1826 Wildwood Ave
1826 Wildwood Ave
1826 Wildwood Ave
1826 Wildwood Ave
1826 Wildwood Ave
1826 Wildwood Ave
1826 Wildwood Ave
1826 Wildwood Ave
1826 Wildwood Ave
1826 Wildwood Ave
1826 Wildwood Ave
1826 Wildwood Ave
1826 Wildwood Ave
SEE ALL PHOTOS
1826 Wildwood Ave
1826 Wildwood Ave
1826 Wildwood Ave
1826 Wildwood Ave
1826 Wildwood Ave
1826 Wildwood Ave
1826 Wildwood Ave
1826 Wildwood Ave
1826 Wildwood Ave
1826 Wildwood Ave
1826 Wildwood Ave
1826 Wildwood Ave
1826 Wildwood Ave
1826 Wildwood Ave
1826 Wildwood Ave
1826 Wildwood Ave
1826 Wildwood Ave
1826 Wildwood Ave
1826 Wildwood Ave
1826 Wildwood Ave
1826 Wildwood Ave
1826 Wildwood Ave
1826 Wildwood Ave
1826 Wildwood Ave
1826 Wildwood Ave
1826 Wildwood Ave
1826 Wildwood Ave
1826 Wildwood Ave
1826 Wildwood Ave
1826 Wildwood Ave
1826 Wildwood Ave
1826 Wildwood Ave
1826 Wildwood Ave
1826 Wildwood Ave
1826 Wildwood Ave
1826 Wildwood Ave
1826 Wildwood Ave
1826 Wildwood Ave
1826 Wildwood Ave
1826 Wildwood Ave
1826 Wildwood Ave
1826 Wildwood Ave
Courtesy of Compass RE, Sheila Gerardy Listing Contact: 3125320483 
Sold

1826 Wildwood Ave

1826 Wildwood Ave, Nashville, TN 37212

$790,000
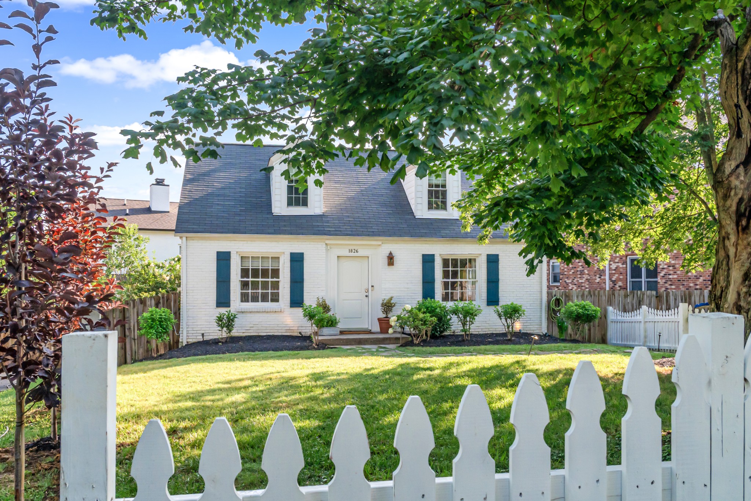
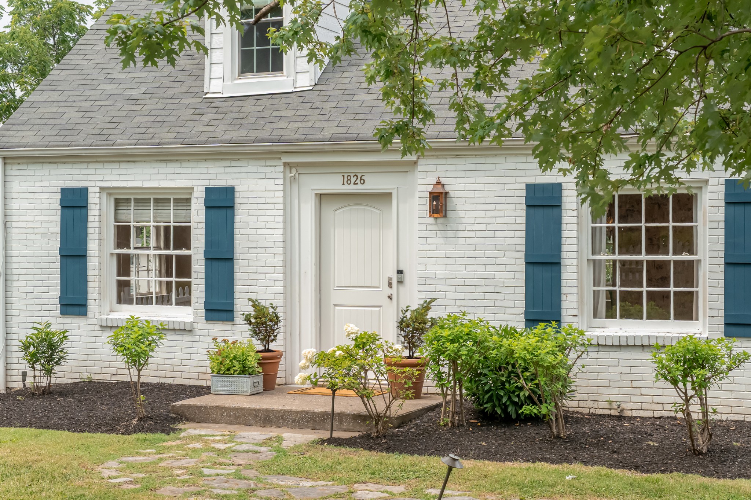
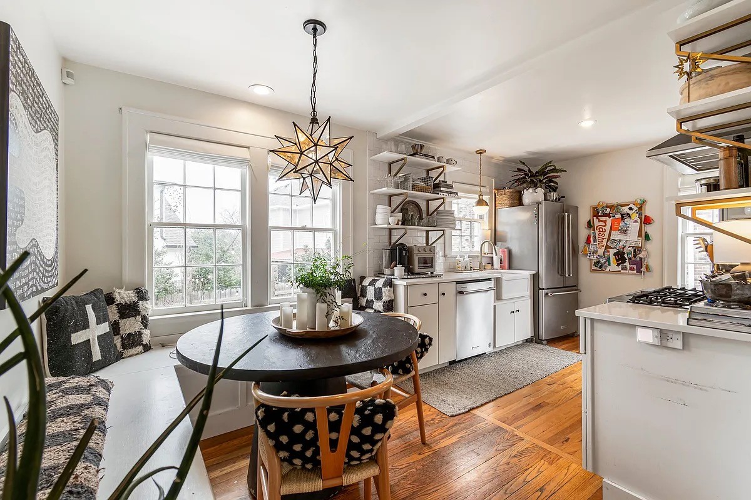
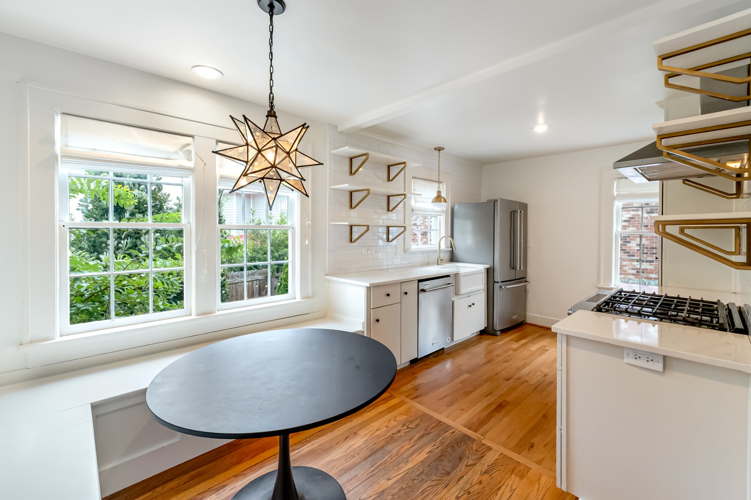
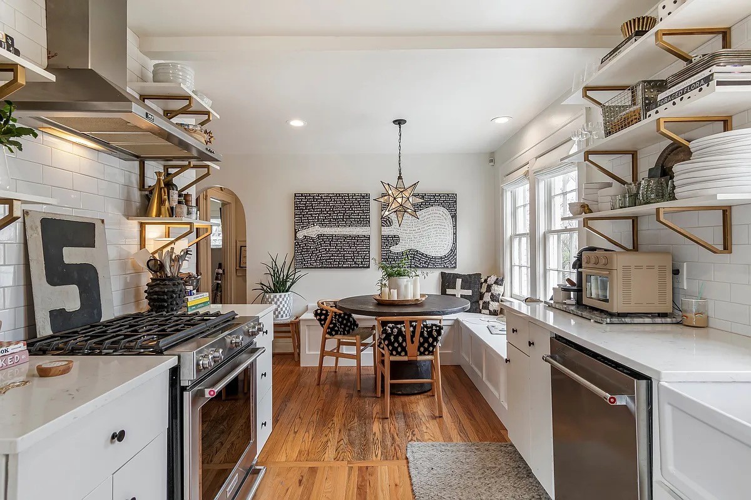
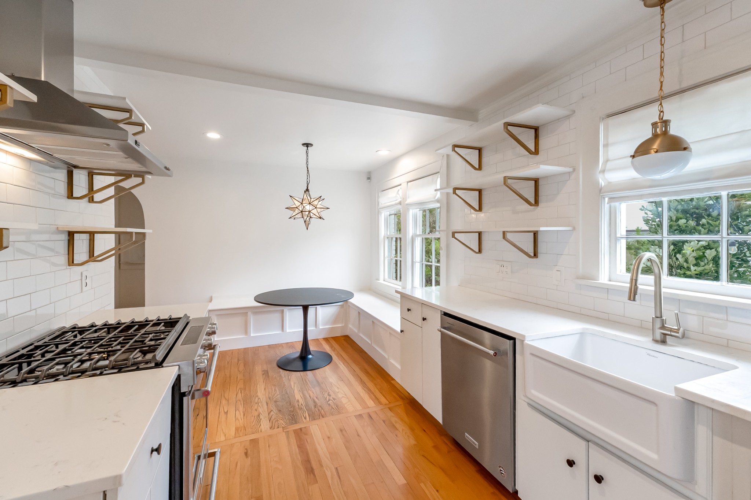
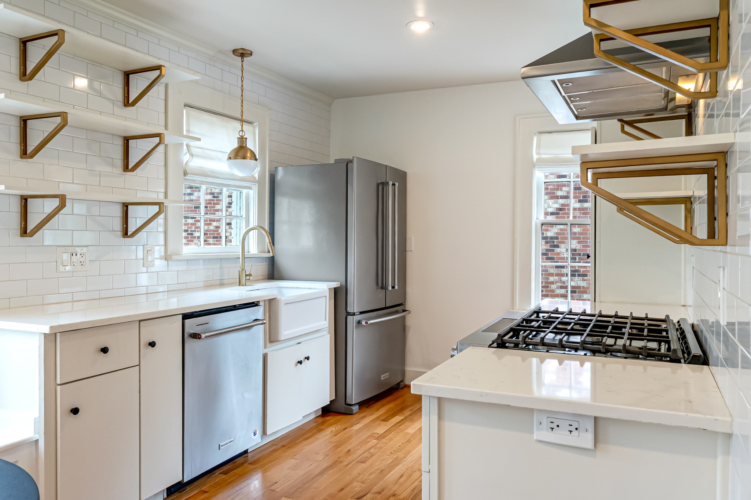
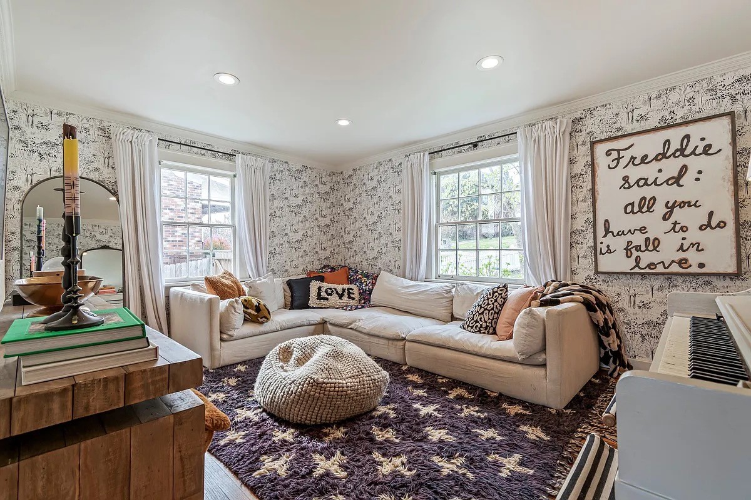
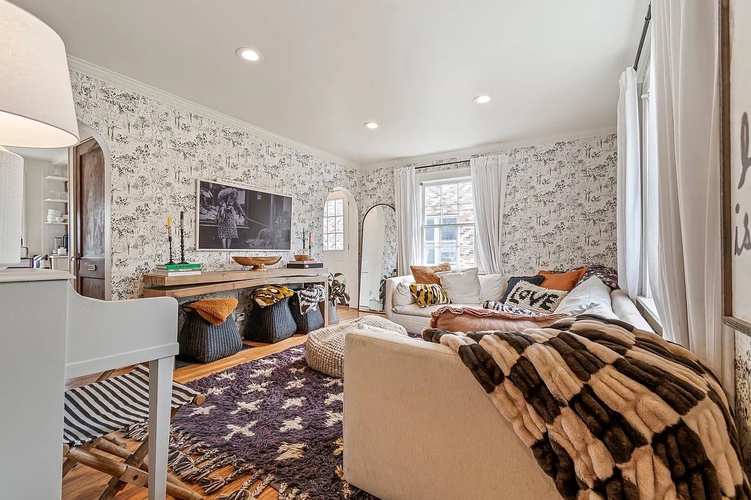
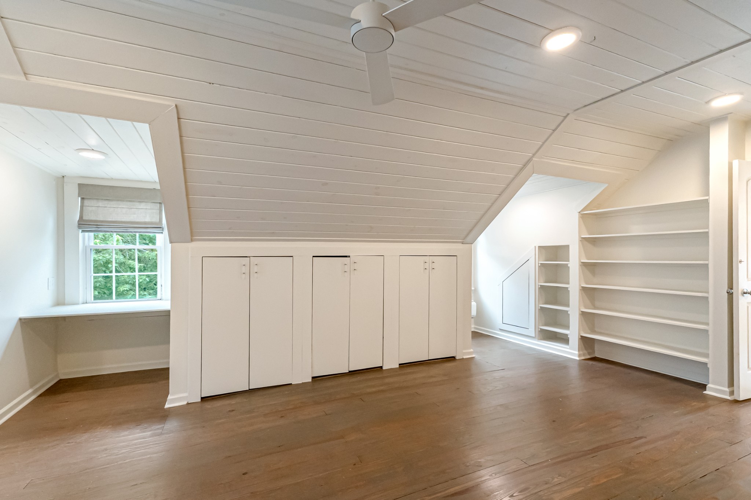
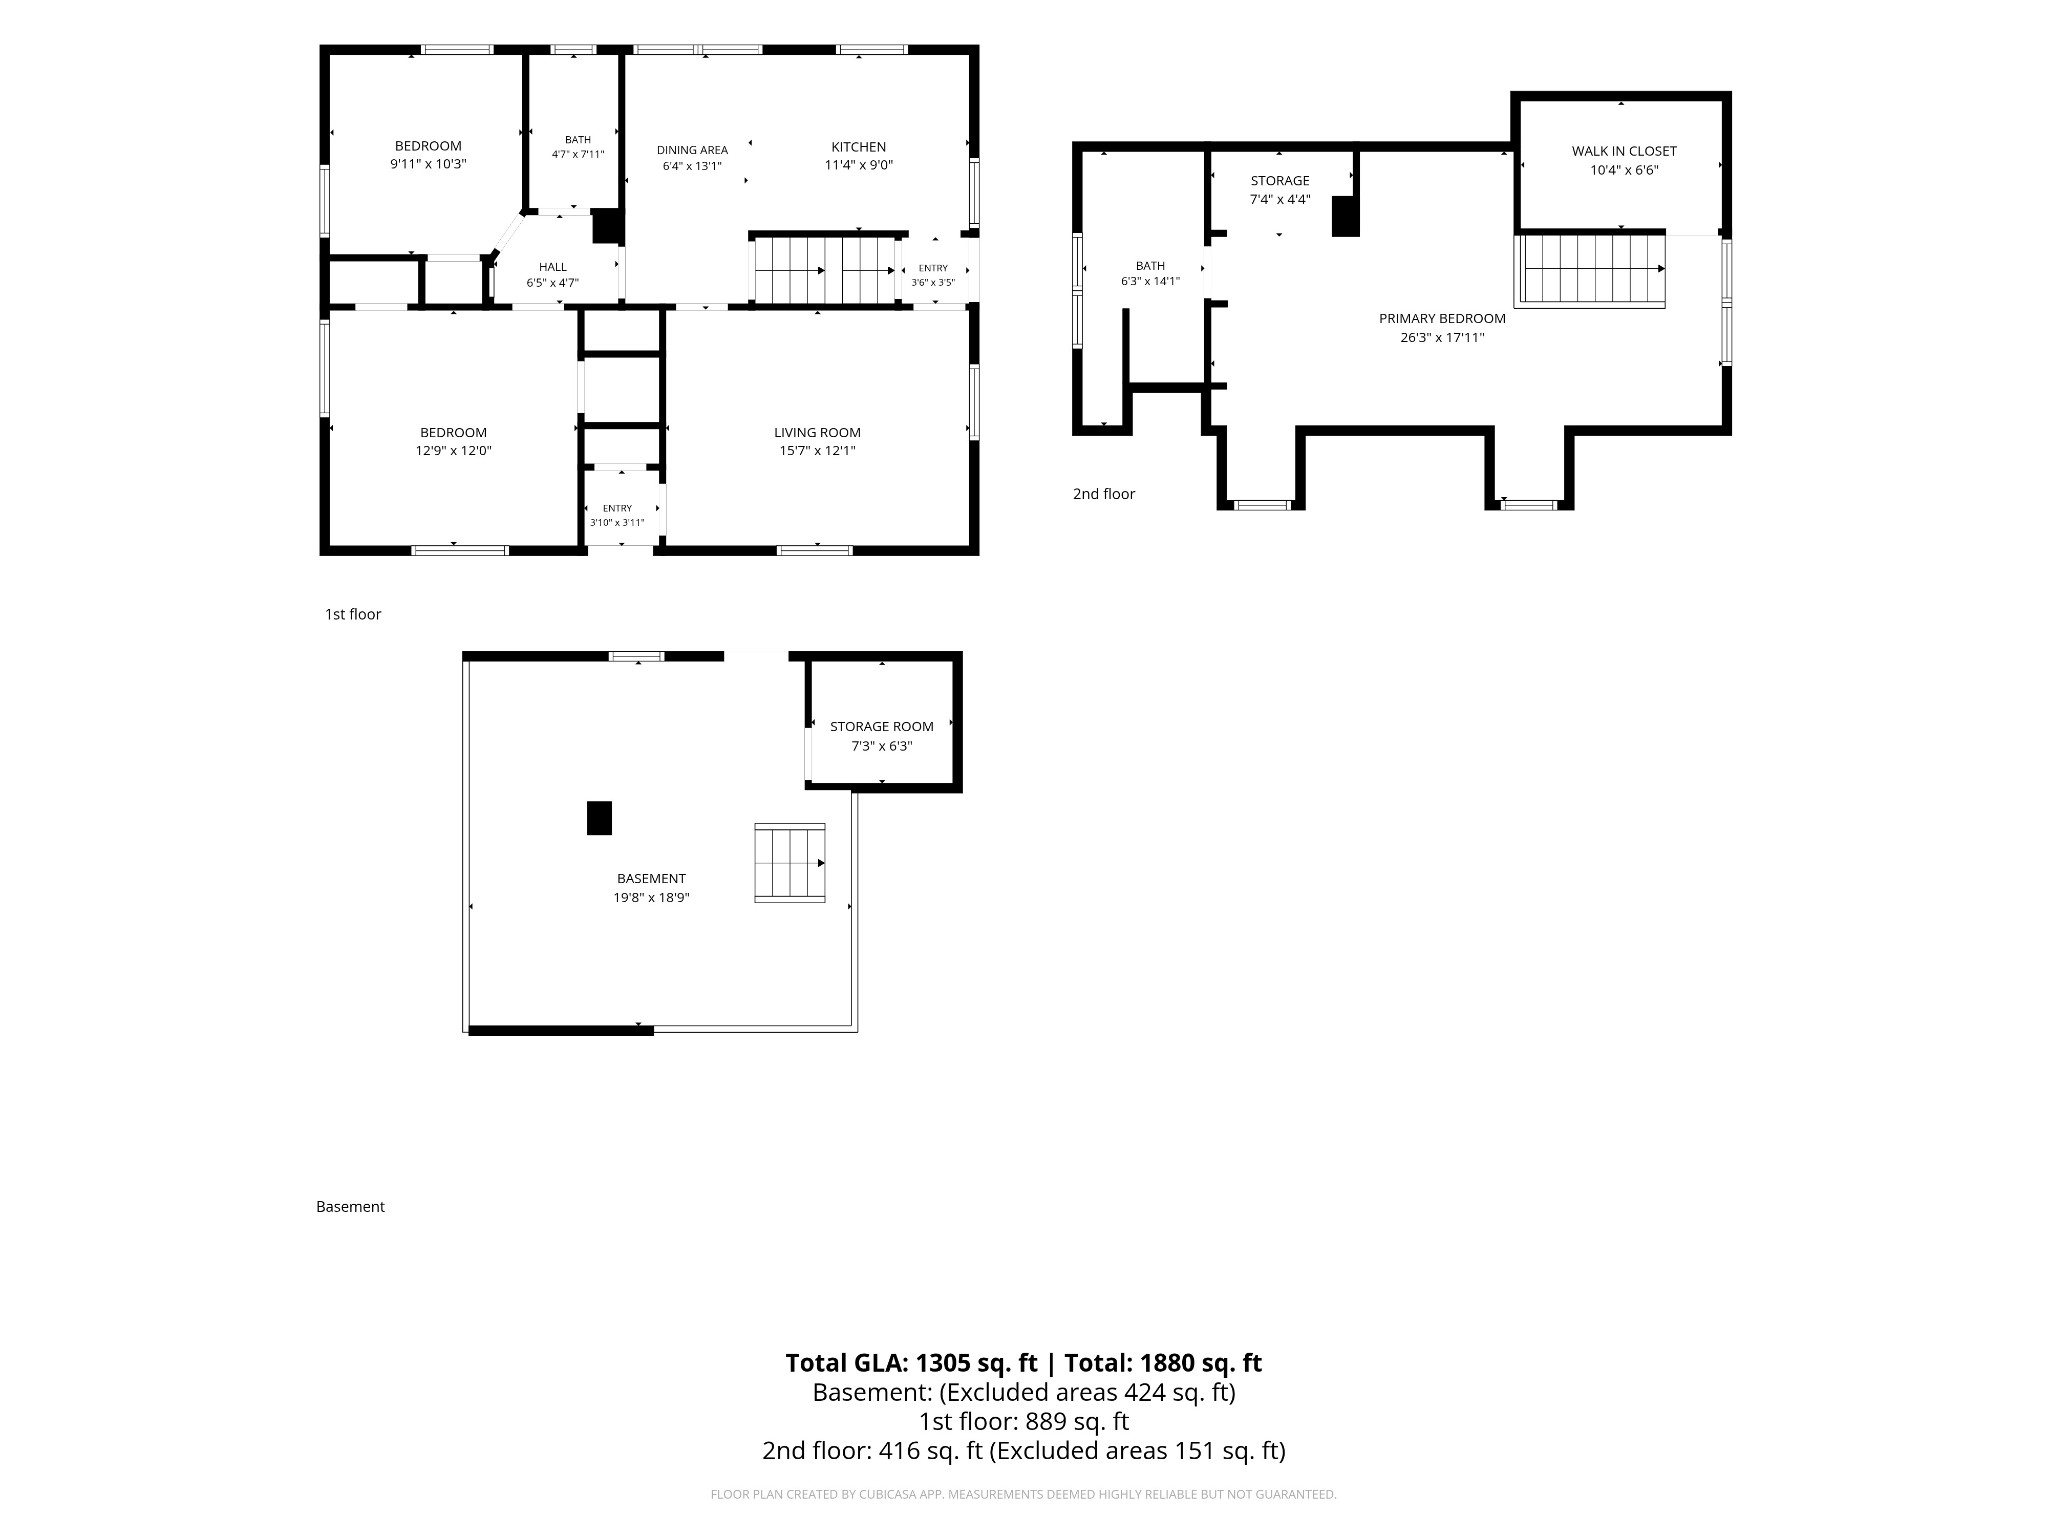
This storybook Cape Cod cottage blends timeless character with thoughtful modern updates, all within walking distance of Hillsboro Village and 12 South.

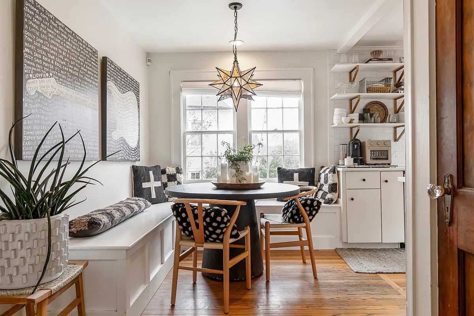
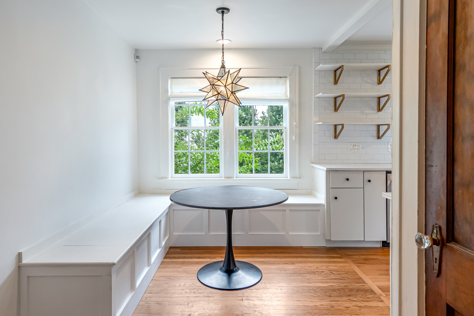
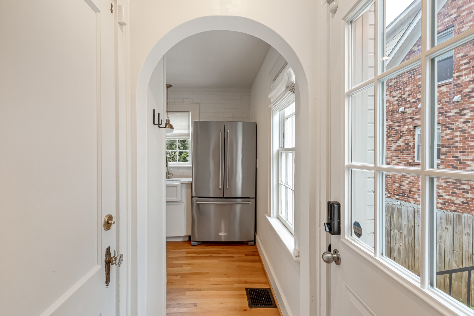
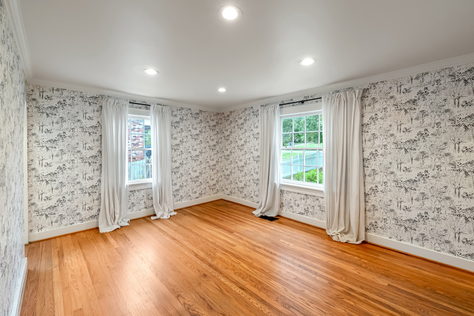
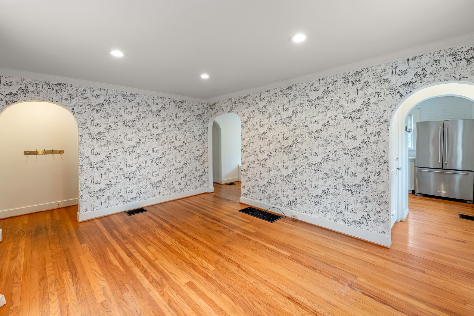
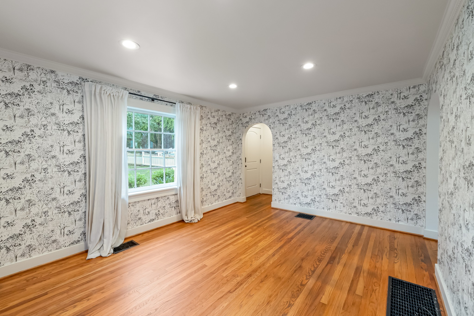
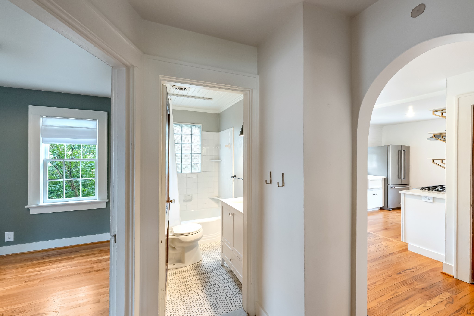
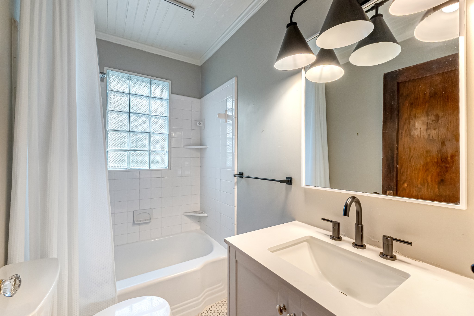
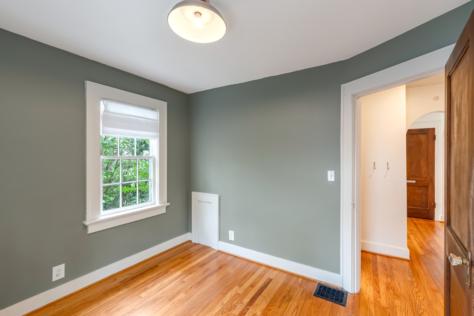
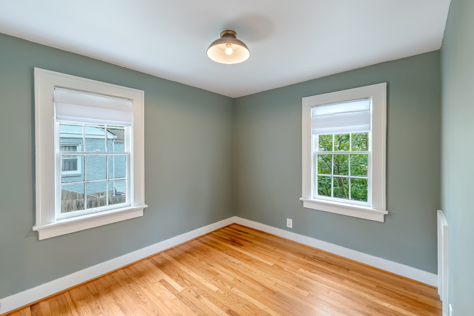
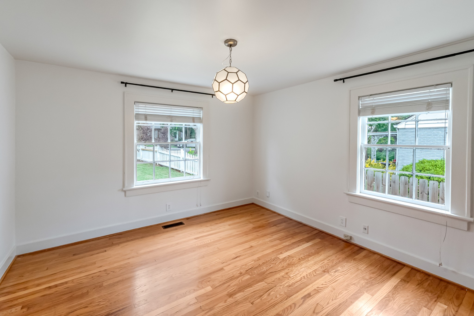
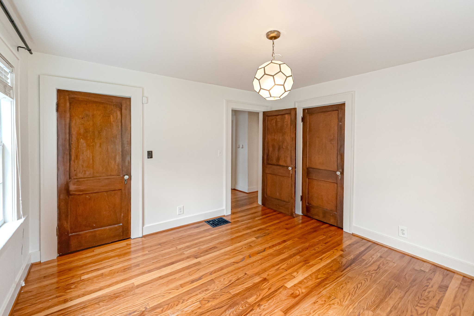
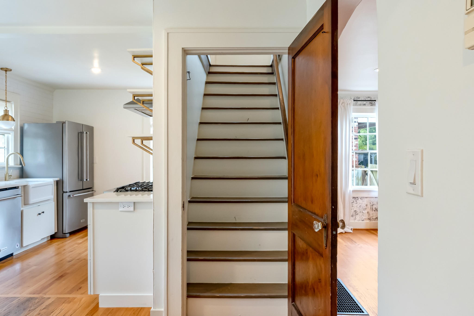
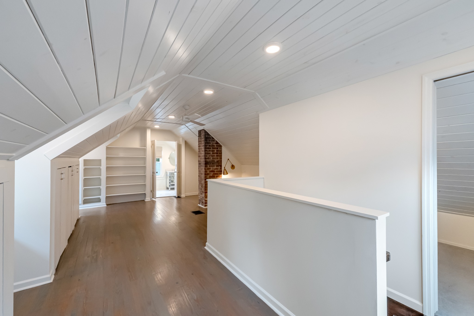
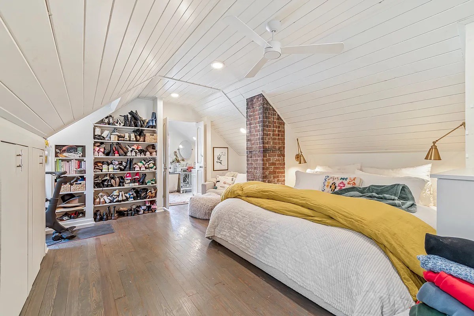
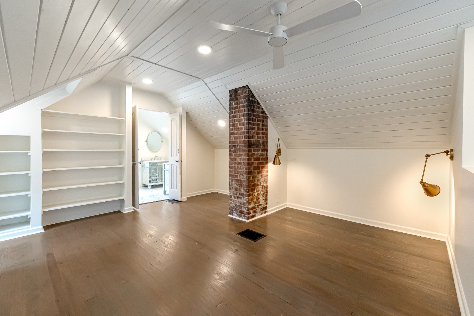
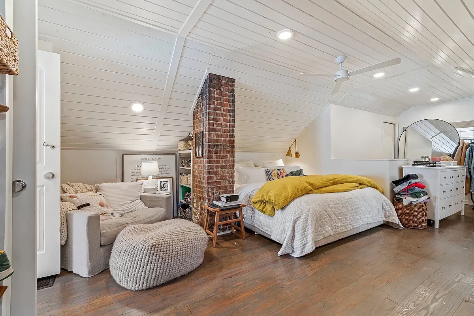
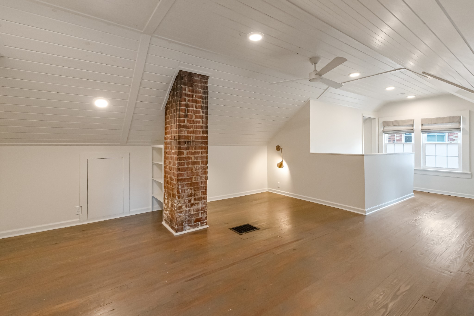
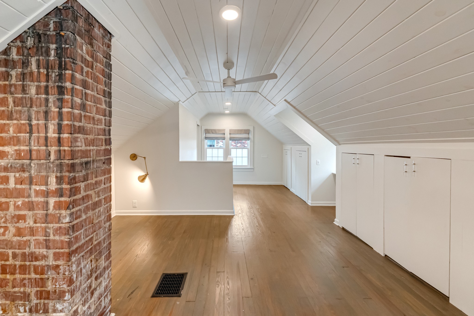
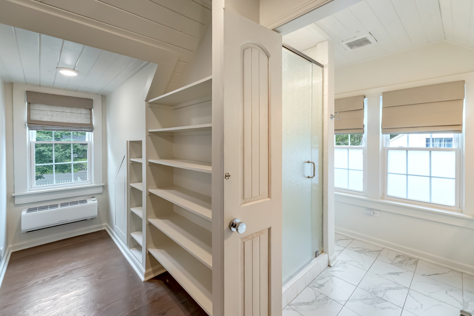
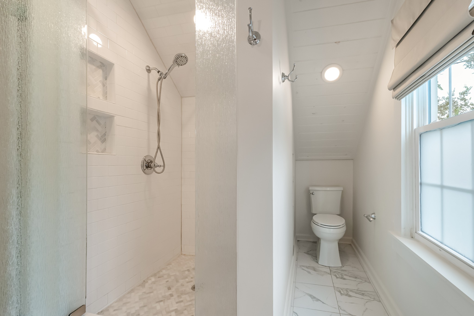
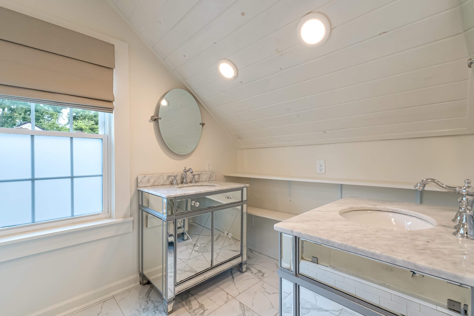
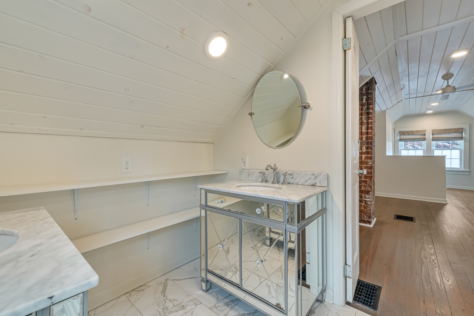
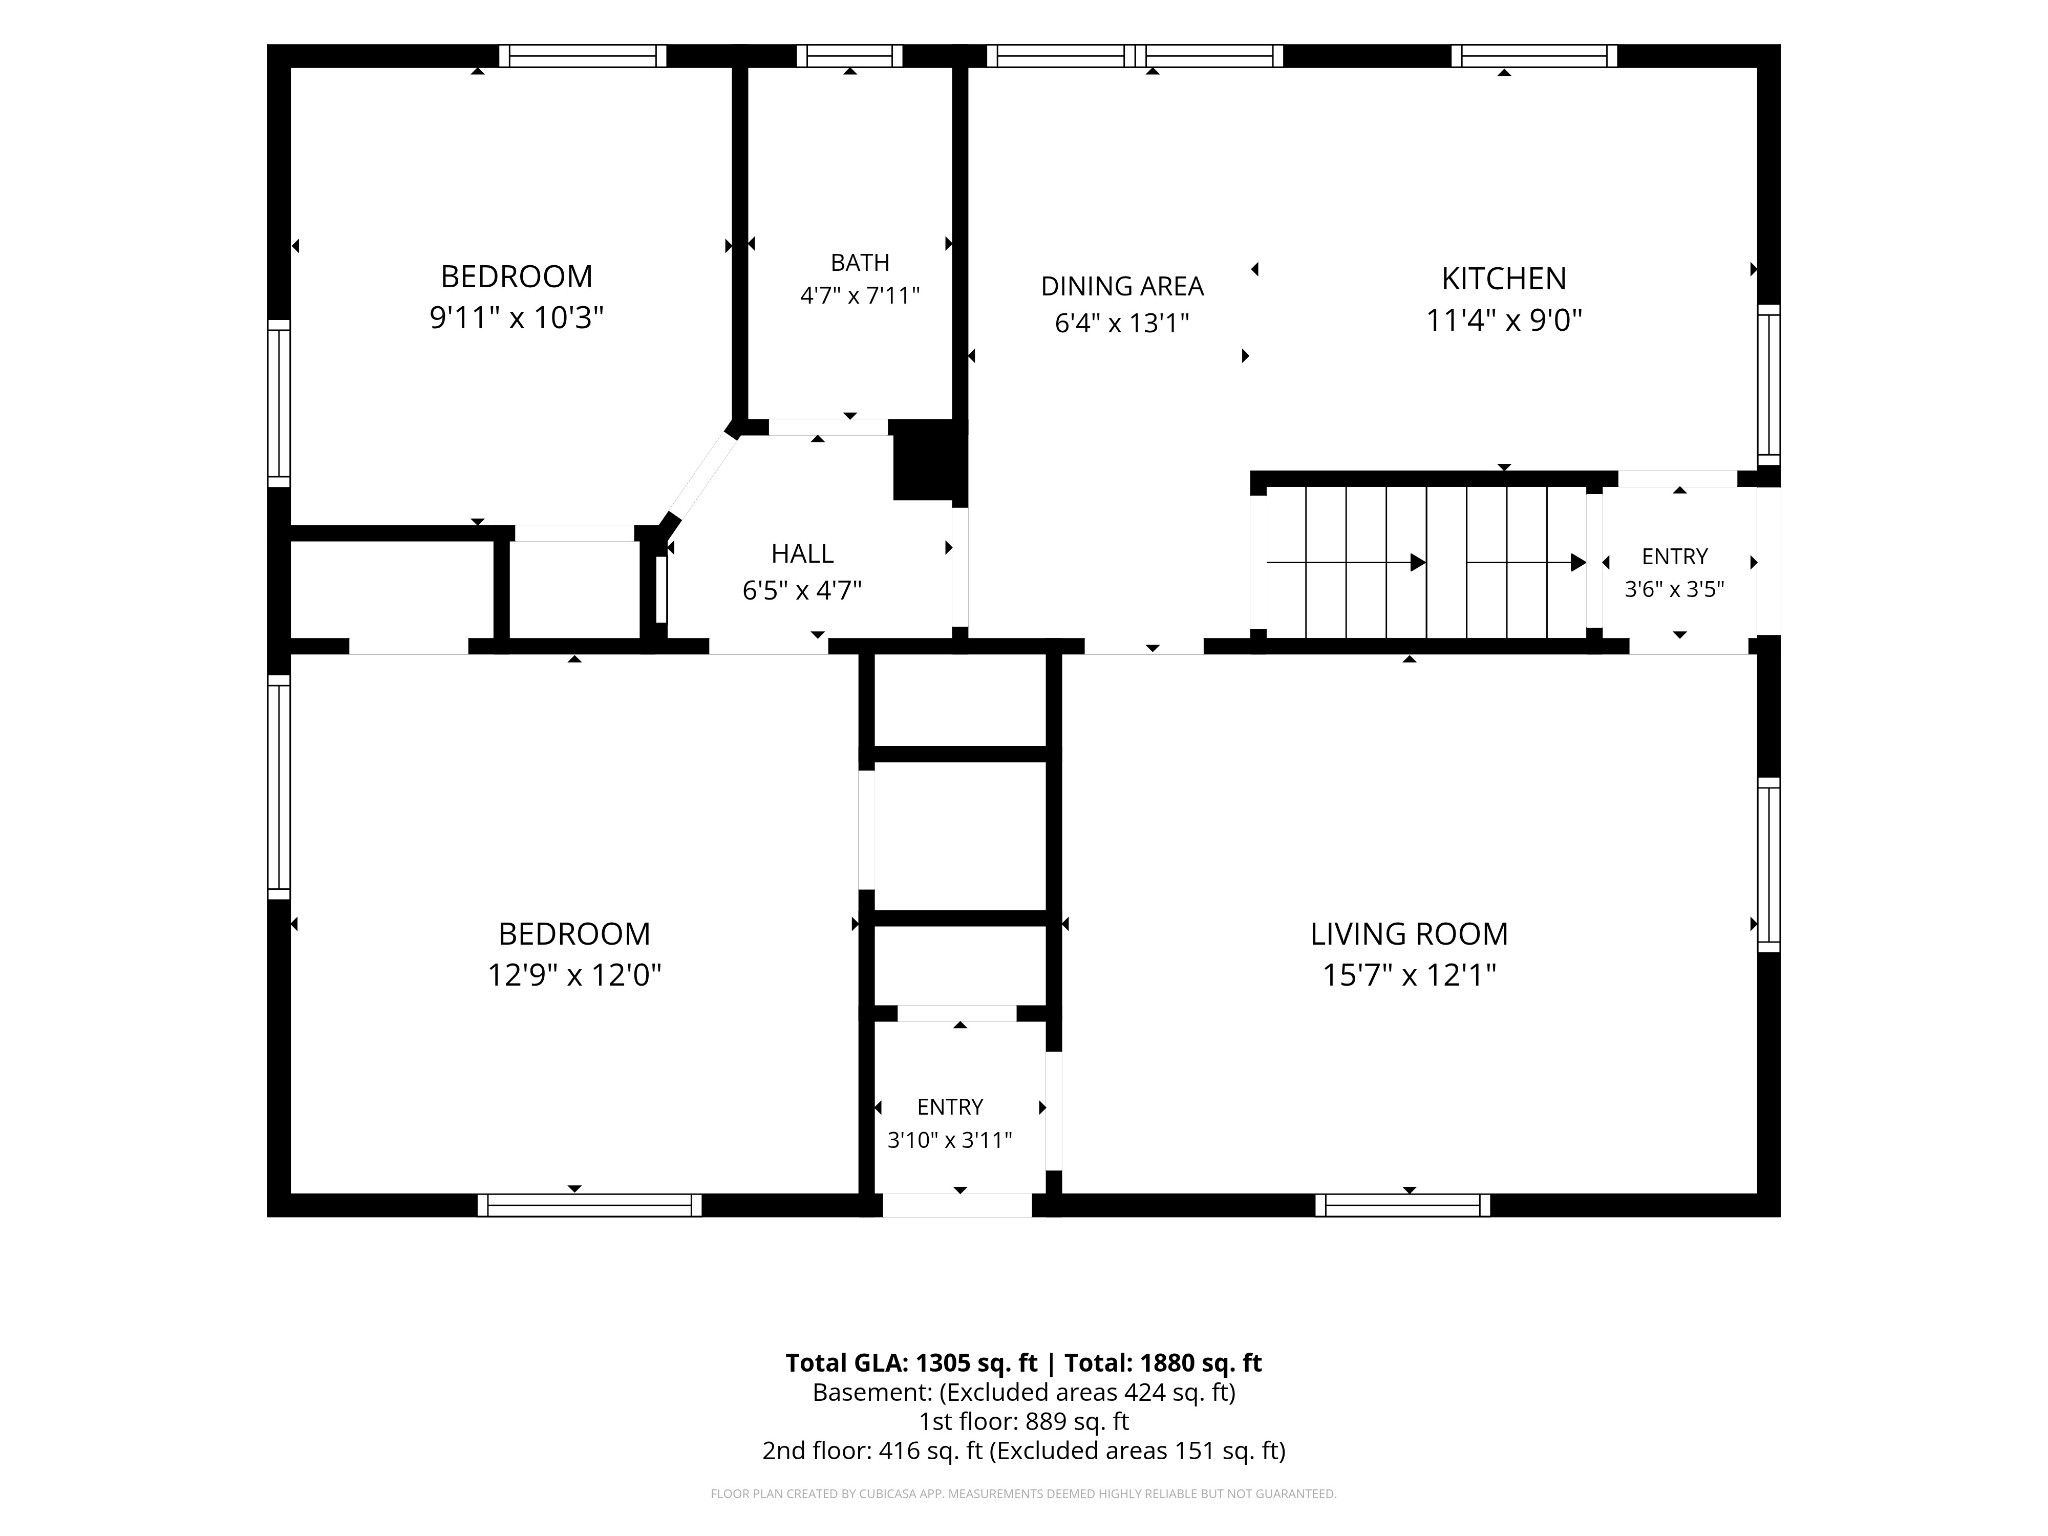
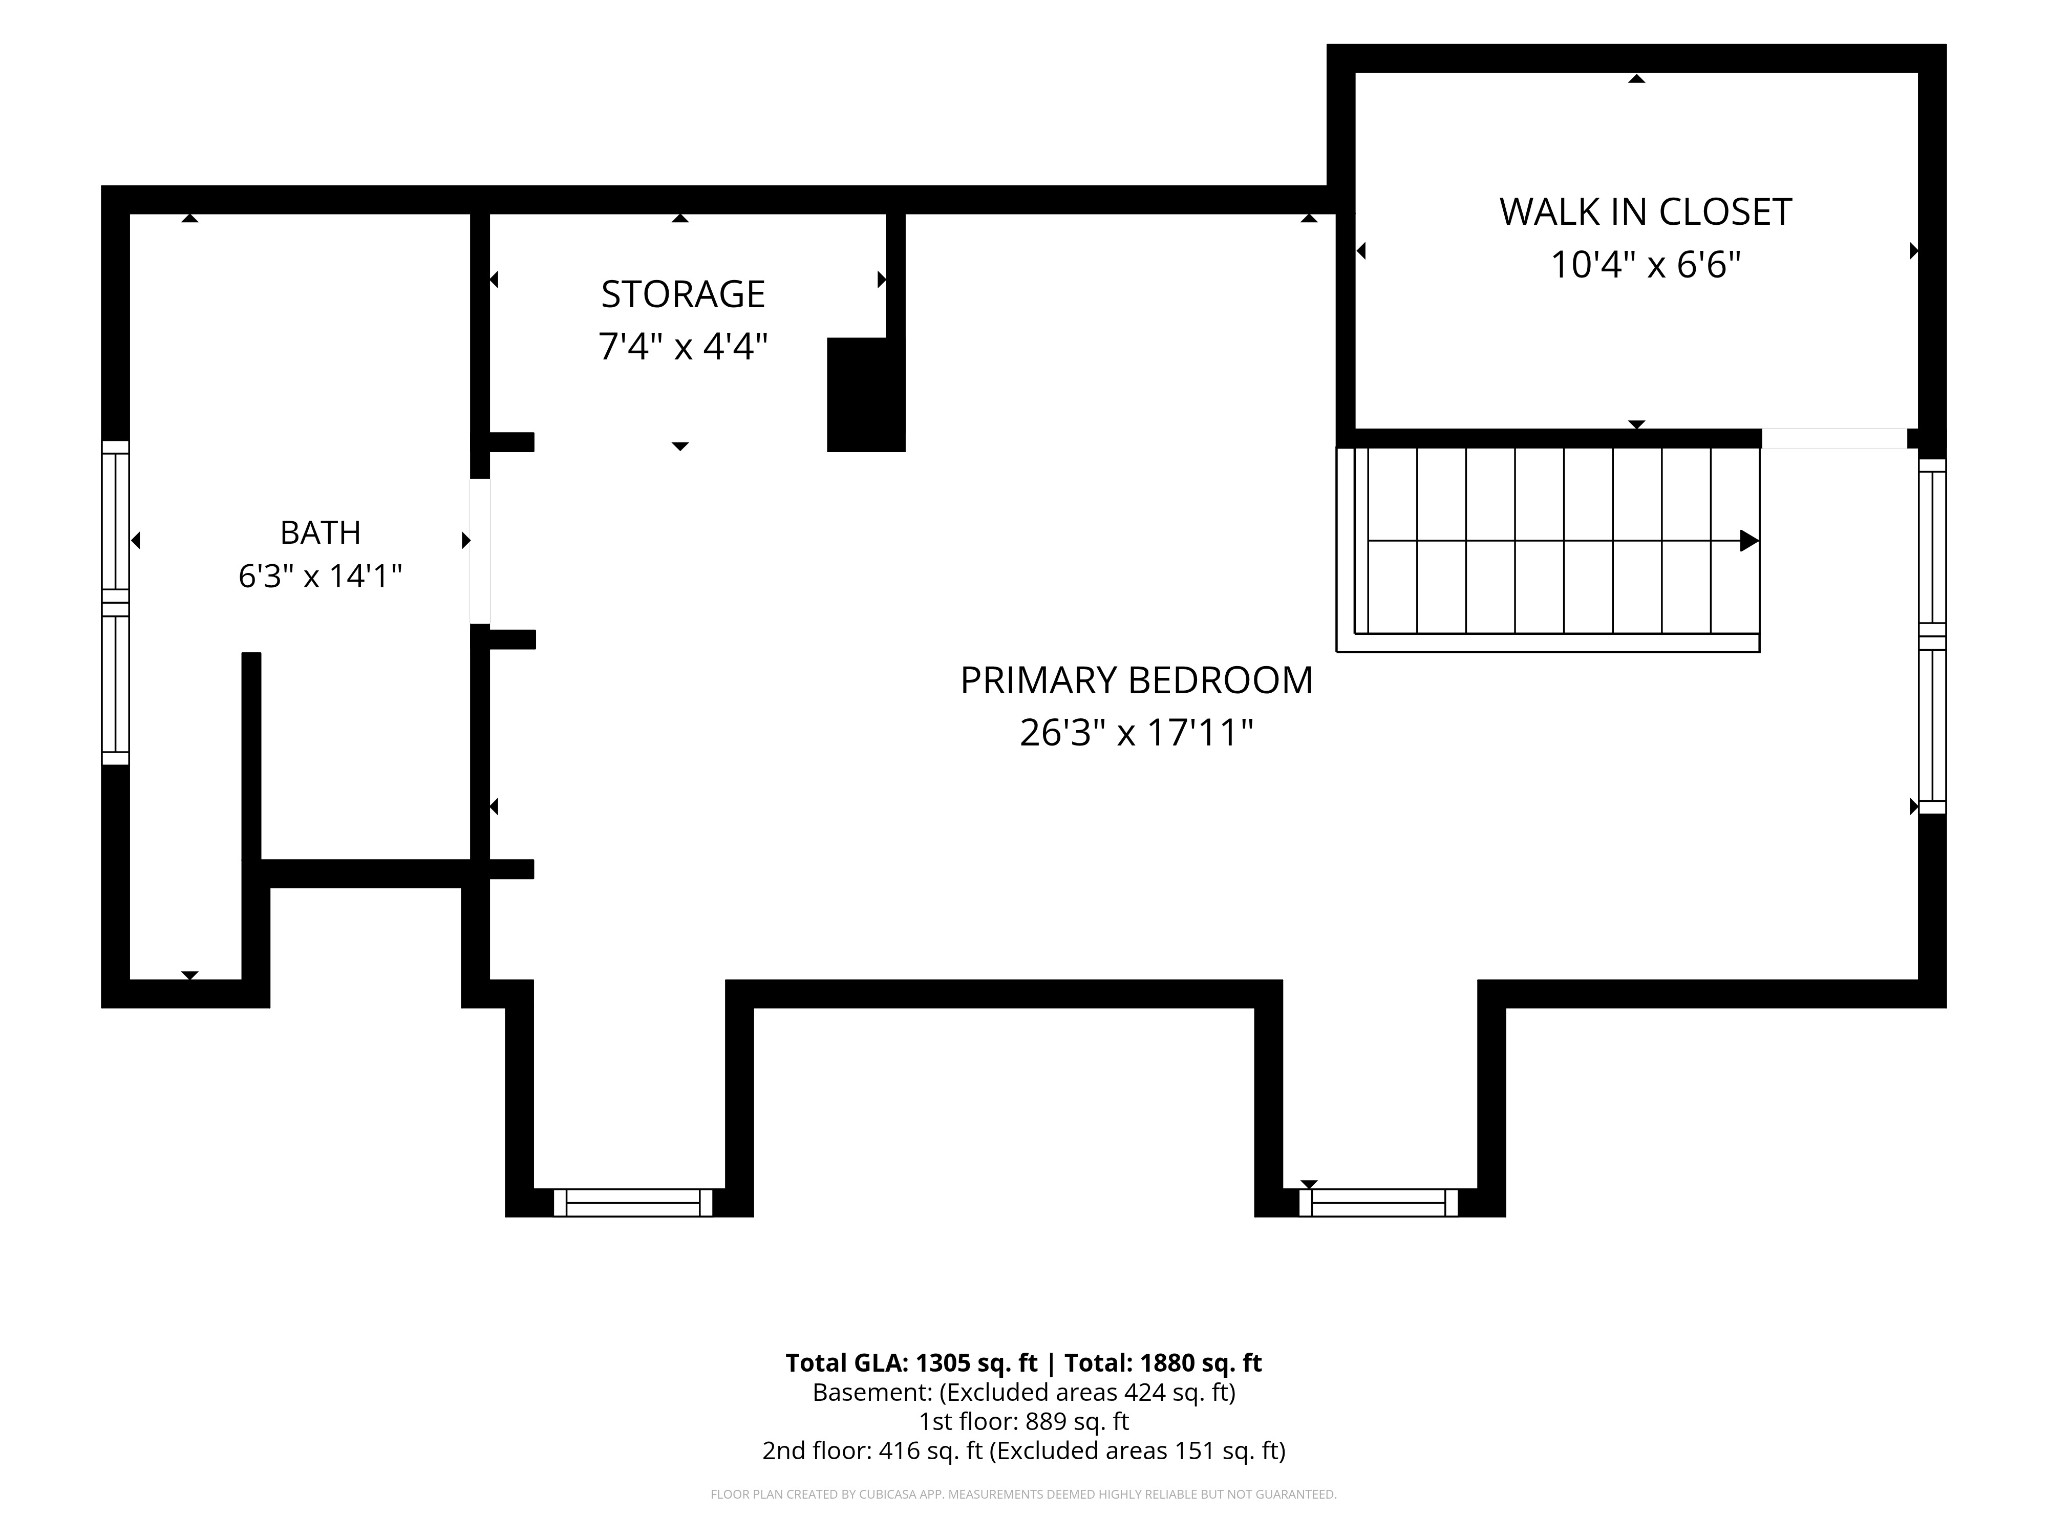
This freshly painted 3 bedroom and 2 bathroom home offers a spacious upstairs primary retreat complete with an en suite bath with walk-in shower and preserved original brick details that add warmth and authenticity. Original hardwood floors flow throughout, while the reimagined chef's kitchen serves as the heart of the home, beautifully designed for everyday living and effortless entertaining.

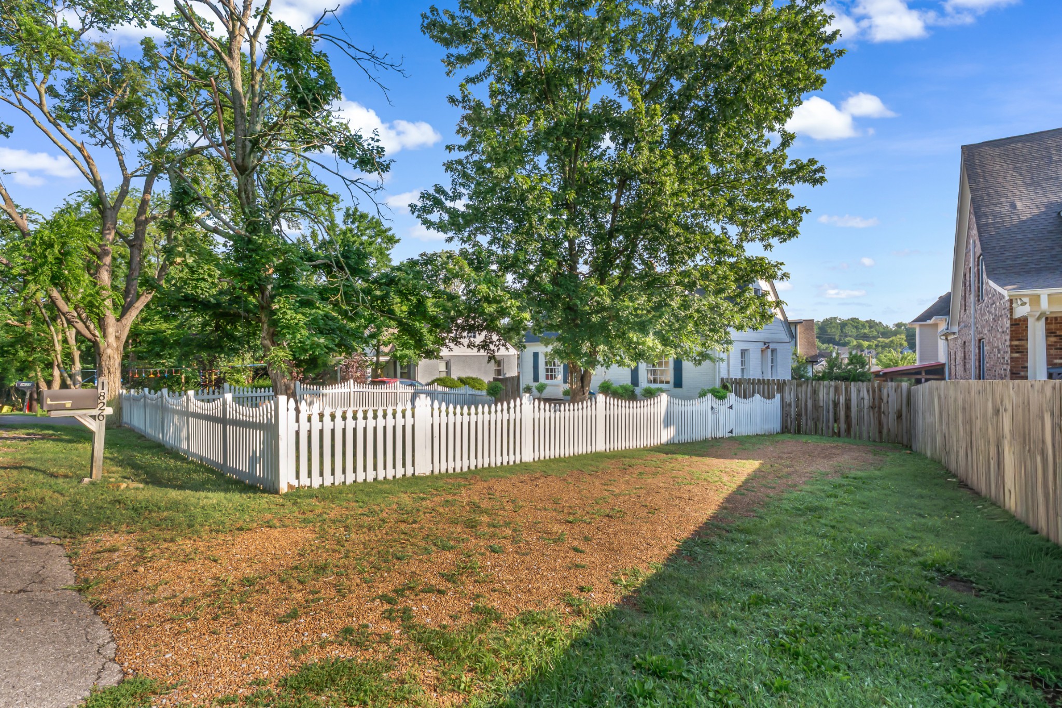
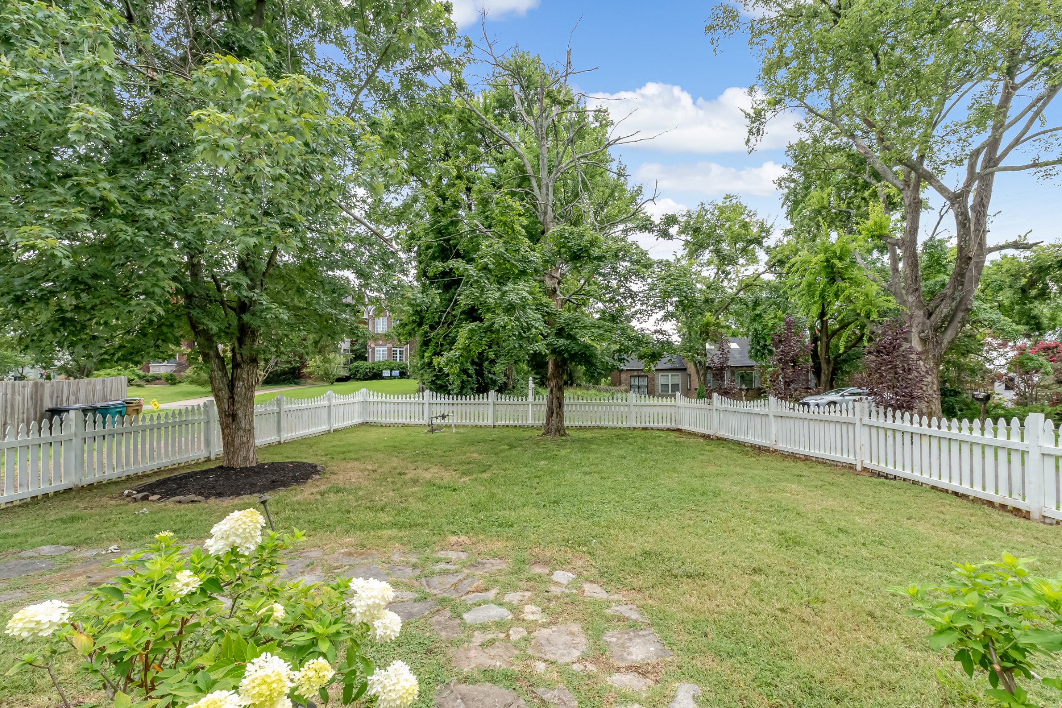
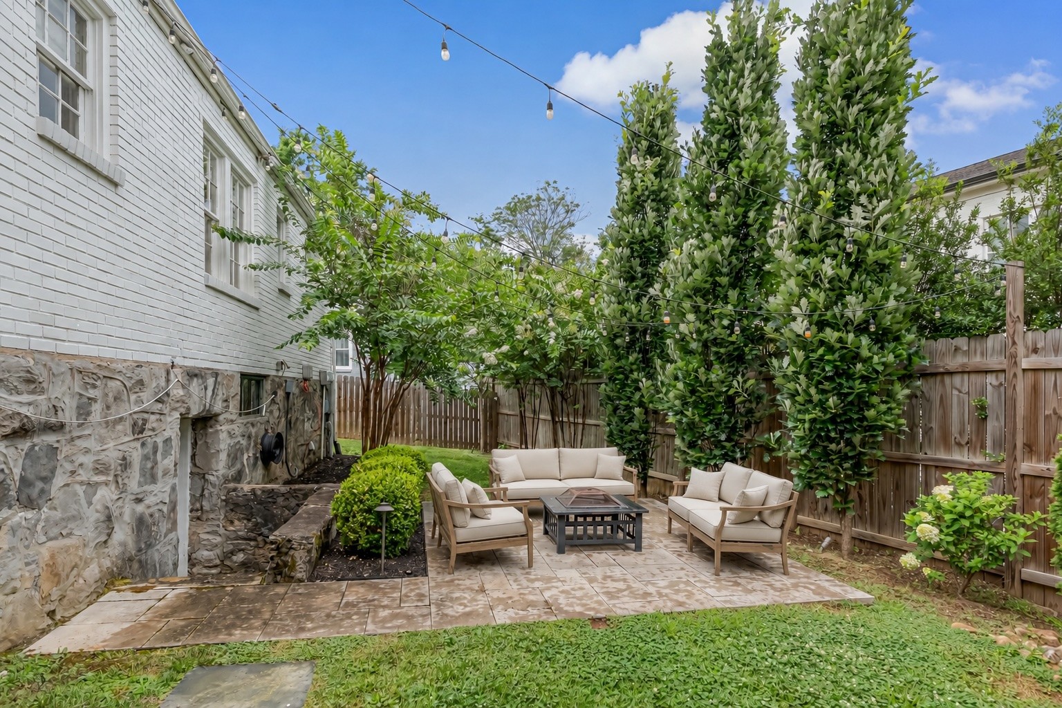
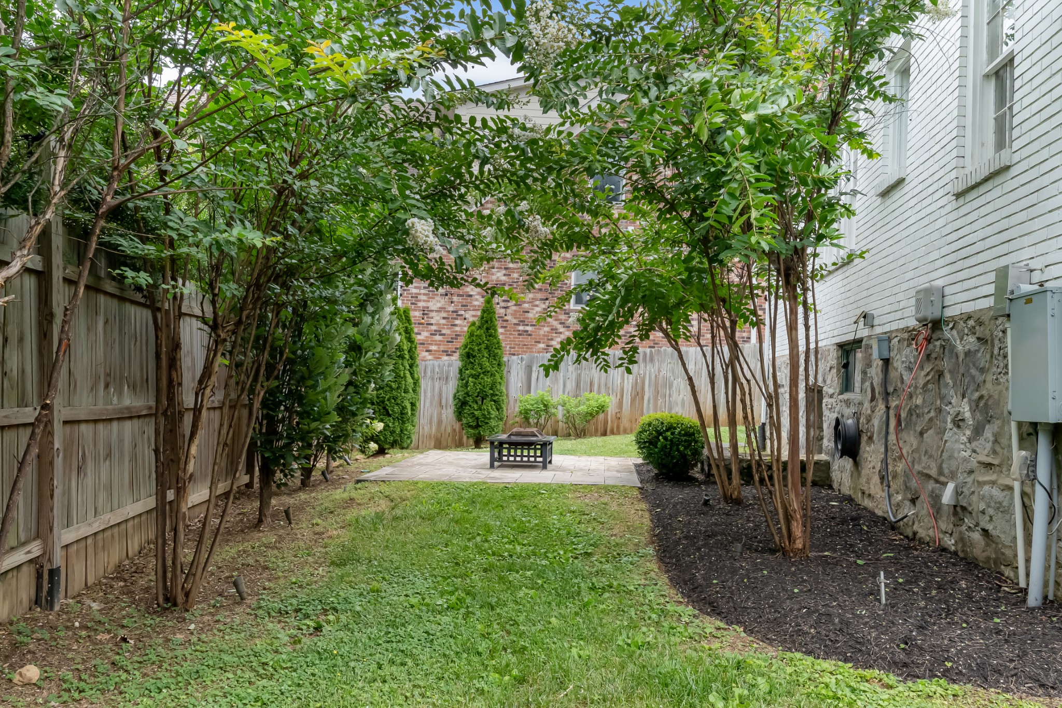
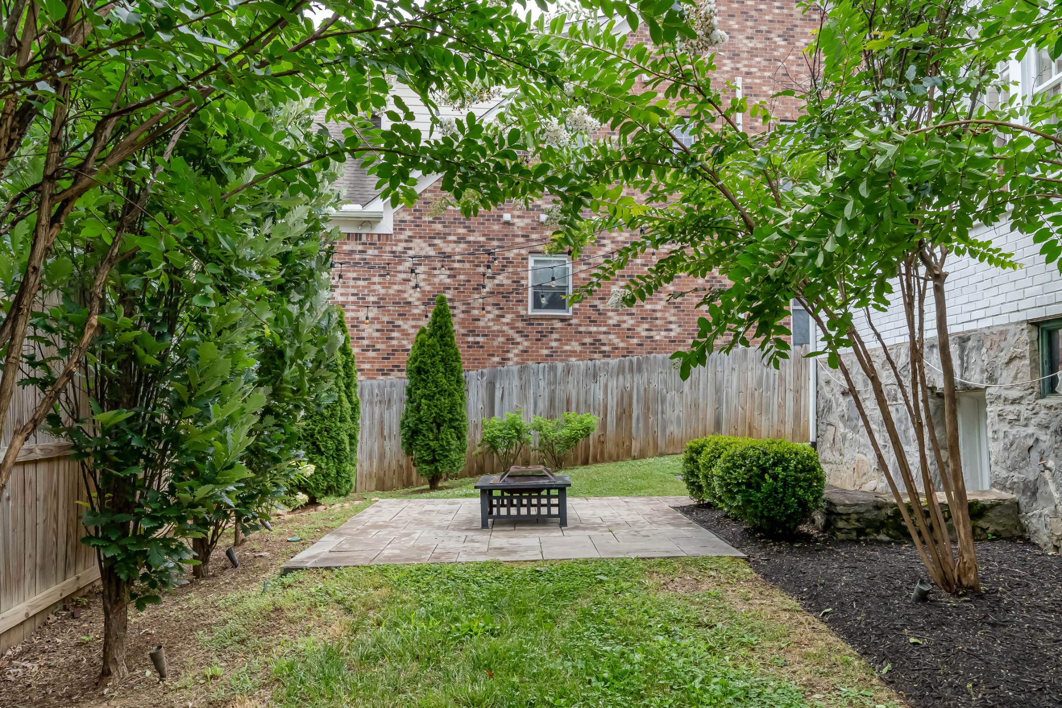
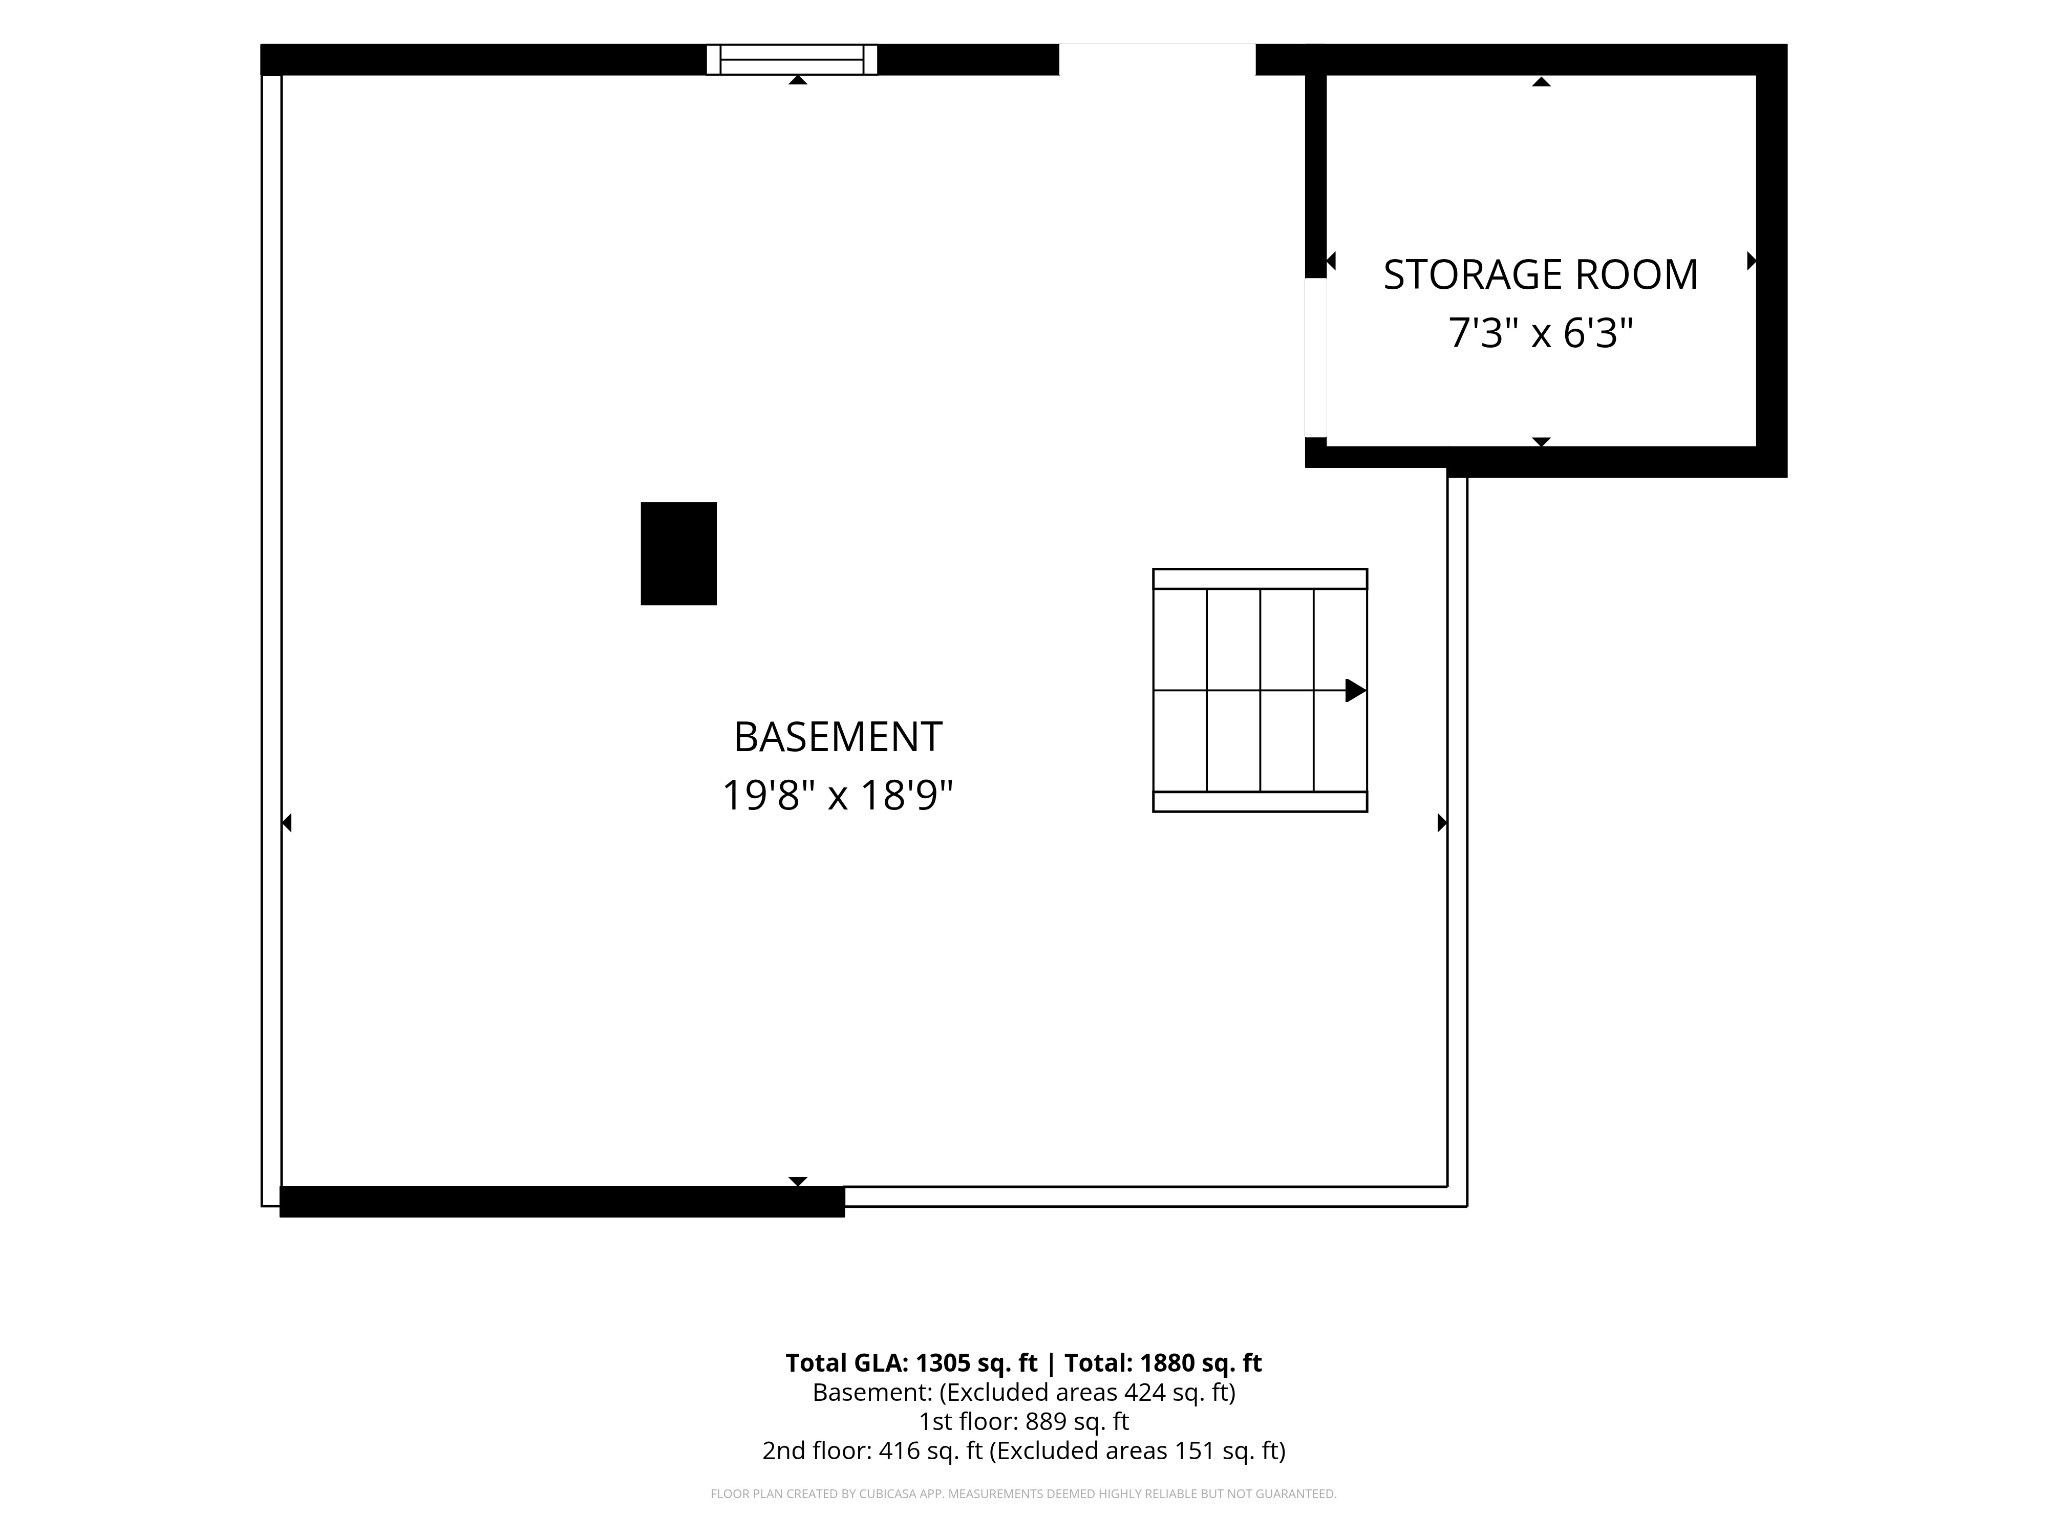
Outside, fresh landscaping and a private patio create the perfect setting for al fresco dinners and summer gatherings. Downstairs, a nearly 500-square-foot unfinished basement provides abundant storage or future expansion potential.

A rare opportunity to enjoy historic charm, modern function, and one of Nashville's most beloved walkable neighborhoods.

3
beds

2
baths

1,305 Sq.Ft. LIVING AREA

871.2 Sq.Ft. lot

Melanie Jeansonne

Melanie Jeansonne

Features & Amenities

Interior

  • total bedrooms3
  • Total bathrooms2
  • full bathrooms2
  • Flooring Wood, Tile
  • APPLIANCES Dishwasher, Dryer, Microwave, Refrigerator, Washer
  • other interior Features Built-in Features, Ceiling Fan(s), Entrance Foyer, Smart Thermostat, Walk-In Closet(s)

Area & Lot

  • Status Sold
  • Date Sold August 19, 2026
  • Living Area1,305 Sq.Ft.
  • Total Area1,305 Sq.Ft.
  • Lot Area871.2 Sq.Ft.
  • MLS® ID3255121
  • TypeResidential
  • YEAR BUILT1943
  • Neighborhood12 South / Belmont
  • Architecture StylesCottage
  • Elementary SchoolWaverly-Belmont Elementary School
  • Middle SchoolJohn Trotwood Moore Middle
  • High SchoolHillsboro Comp High School

Exterior

  • STORIES2
  • water SourcePublic
  • utilitiesWater Available
  • lot featuresLevel
  • parkingDriveway, Unpaved
  • HEAT TYPECentral
  • AIR CONDITIONINGCentral Air
  • sewerPublic Sewer
  • security FeaturesSmoke Detector(s)

Financial

  • Sales Price$790,000
  • Real Estate Tax $4,229/yr

12 South / Belmont

The area has solidified itself as one of Nashville’s trendiest and most desirable neighborhoods.

Explore

Work With Us

At Fridrich & Clark Realty, we are known for providing the highest levels of service and expertise for each client we serve. Regardless of your real estate needs, we are committed to guiding you home. To make an appointment with one of our qualified agents, contact us here.

Follow Us on Instagram