Leave a Message

Thank you for your message. We will be in touch with you shortly.

Explore Our Properties
1812 Sweetbriar Avenue
SEE ALL PHOTOS
1812 Sweetbriar Avenue
Courtesy of Compass, Casie Bitetto Listing Contact: 8479025594 
Sold

1812 Sweetbriar Avenue

1812 Sweetbriar Avenue, Nashville, TN 37212

$4,775,000
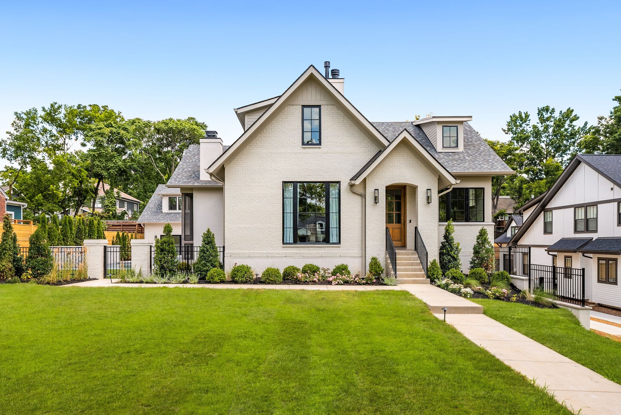
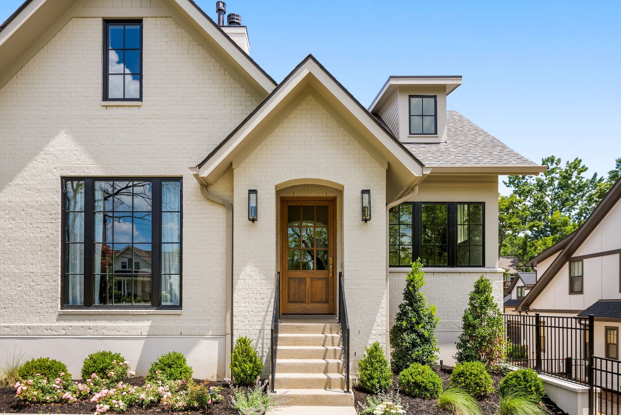
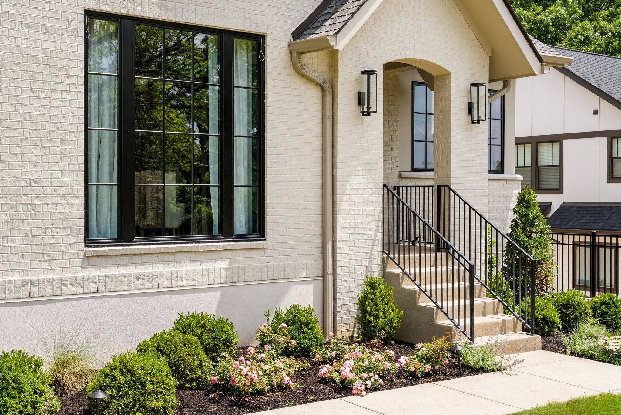
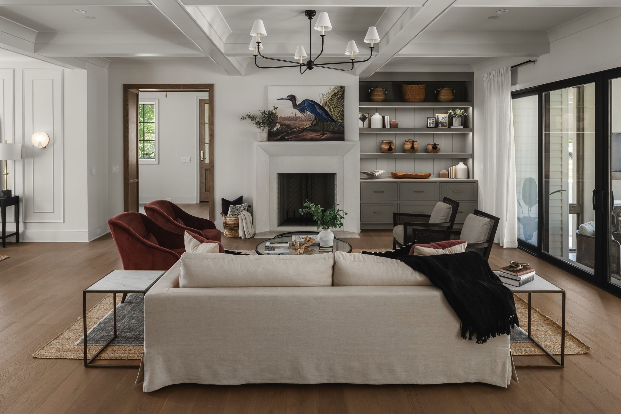
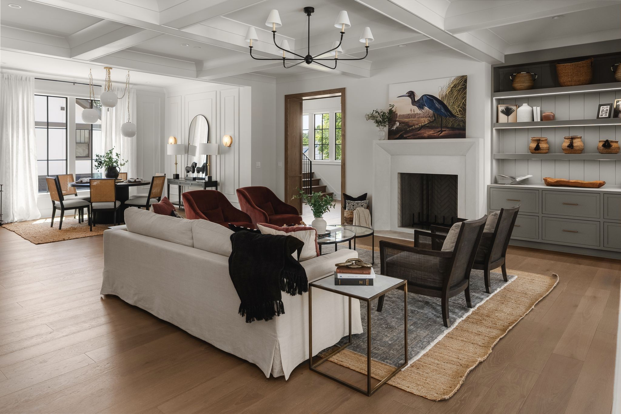
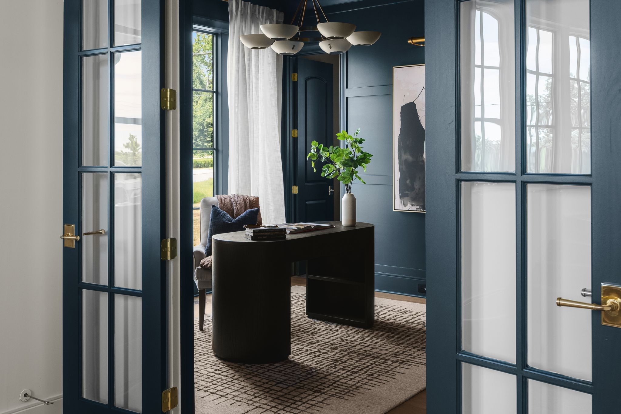
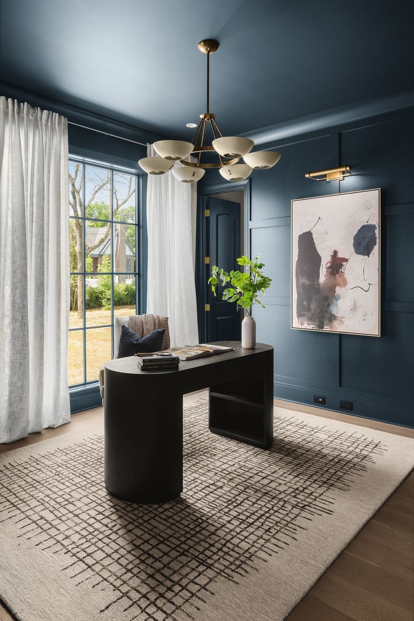
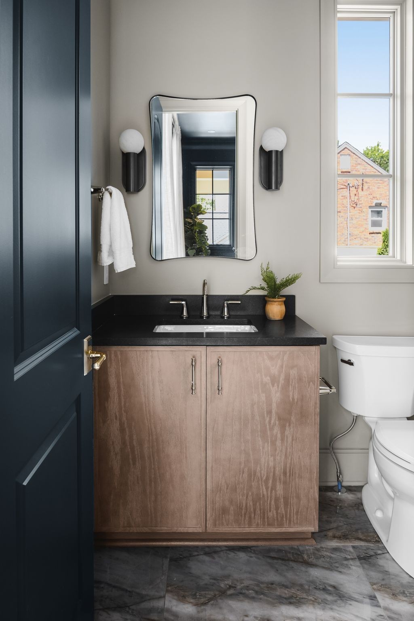
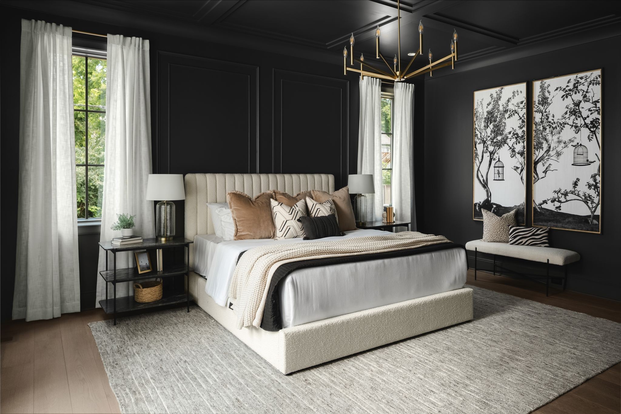
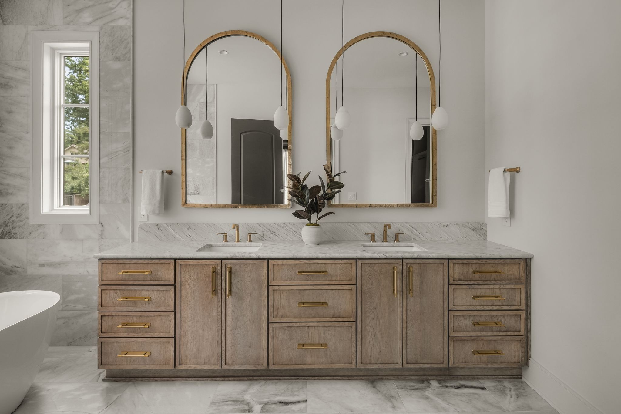
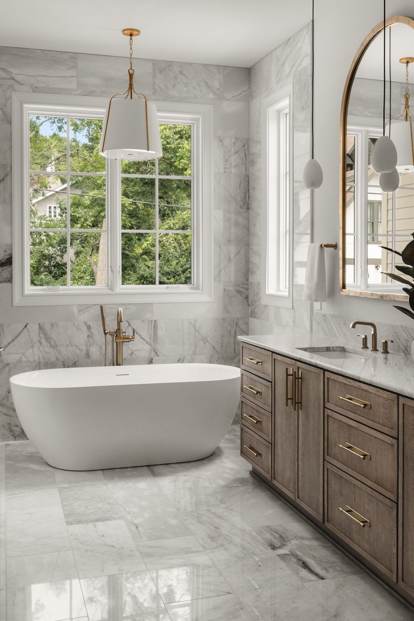
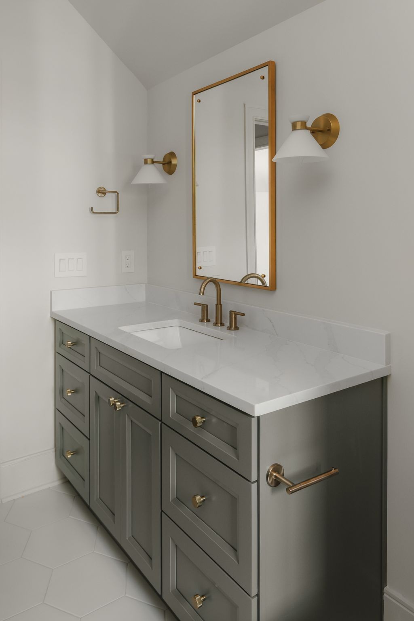
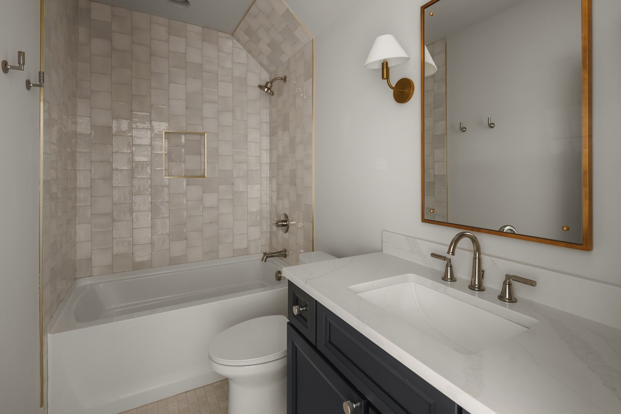
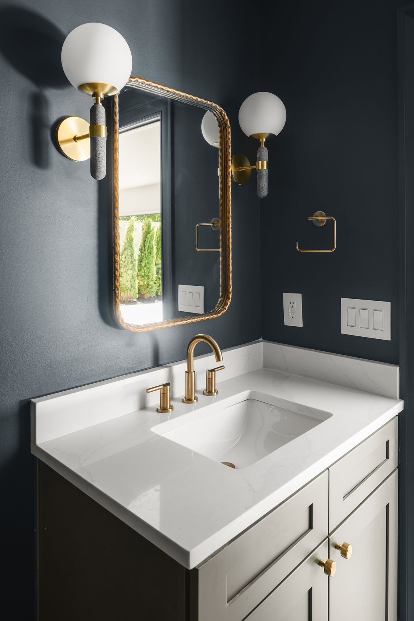
Welcome to 1812 Sweetbriar Avenue, a new construction bespoke residence of refined living in the heart of one of Nashville's most coveted historic enclaves. Every detail of this 6-bedroom, 7 full bath, and 4 half bath estate has been meticulously curated to deliver the highest standard of craftsmanship, technology, and lifestyle.

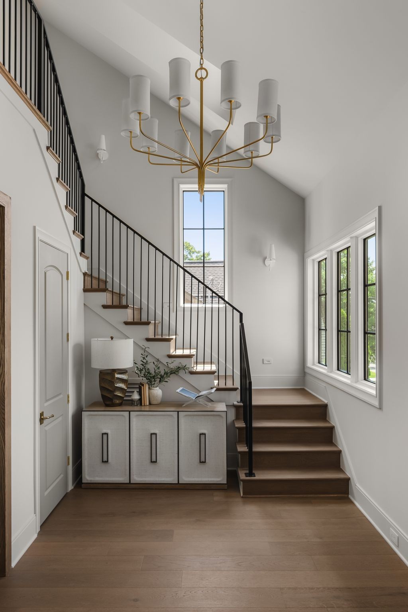
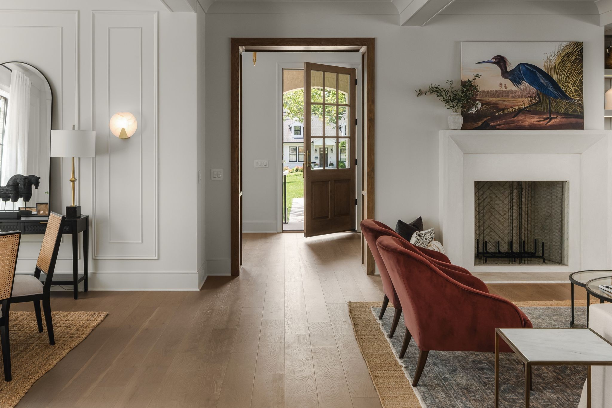
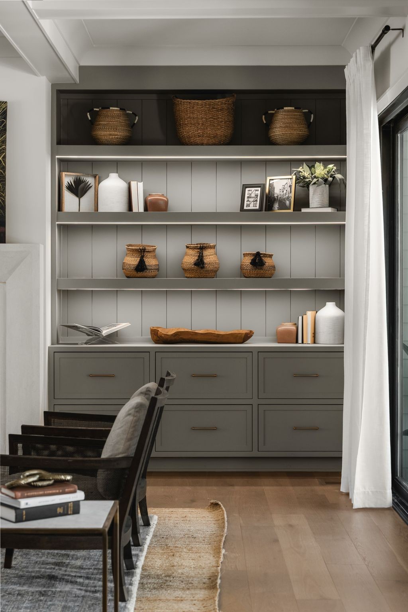
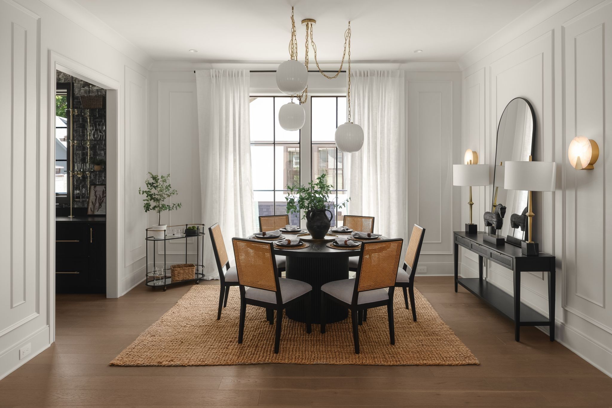
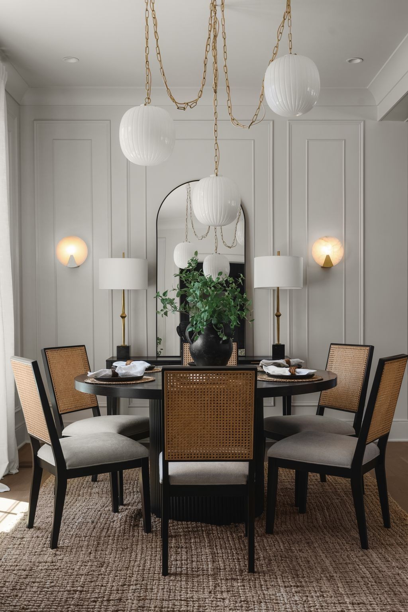
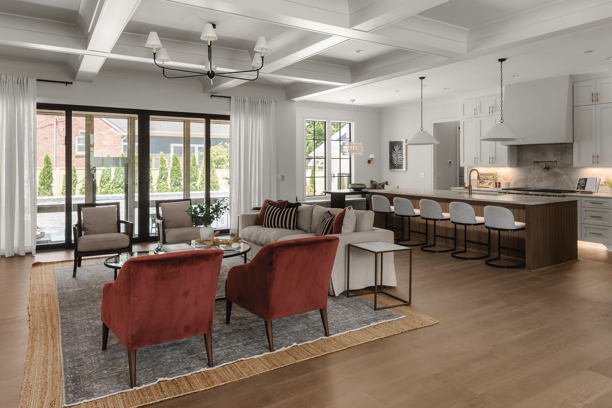
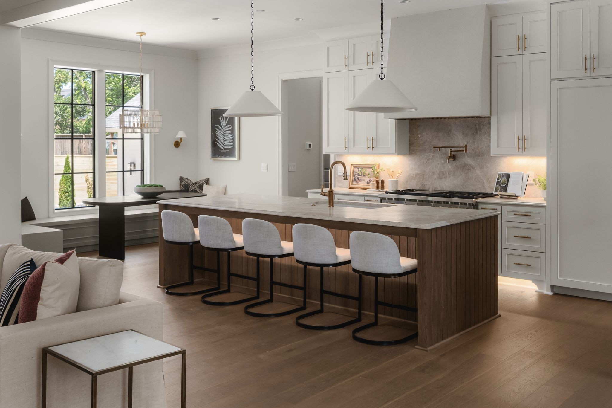
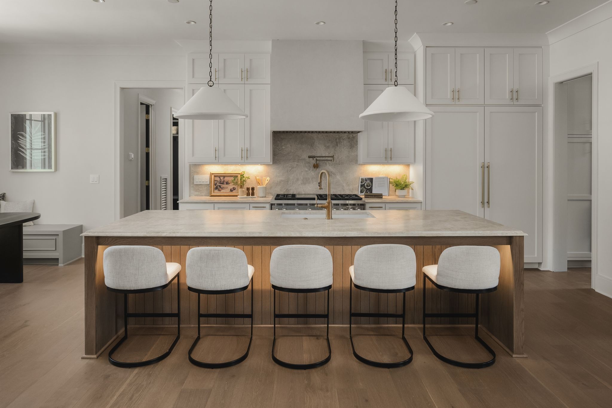
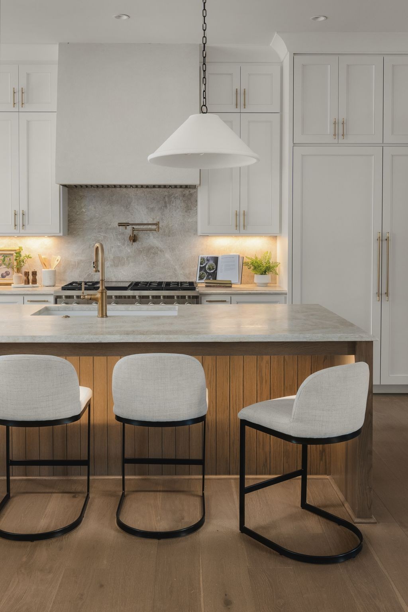
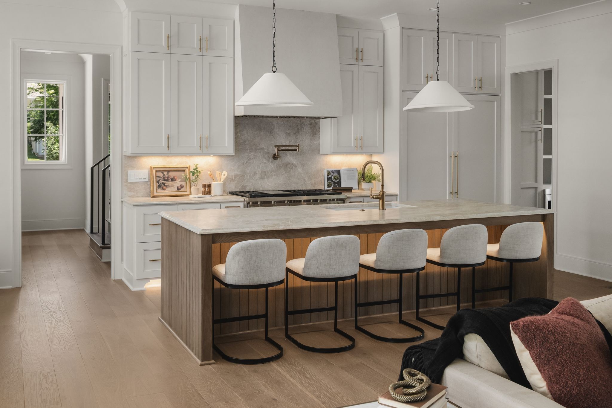
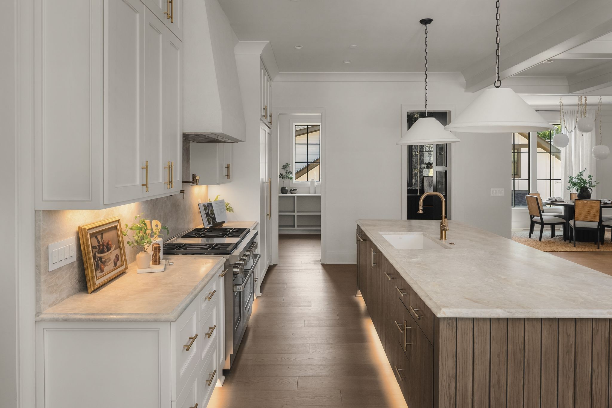
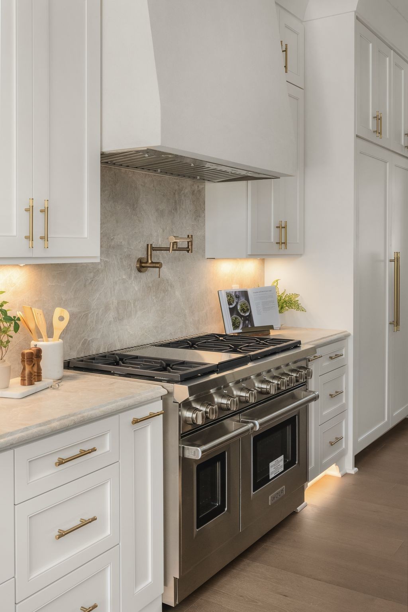
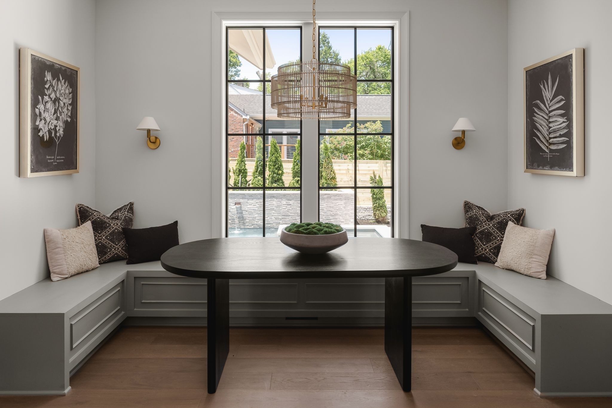
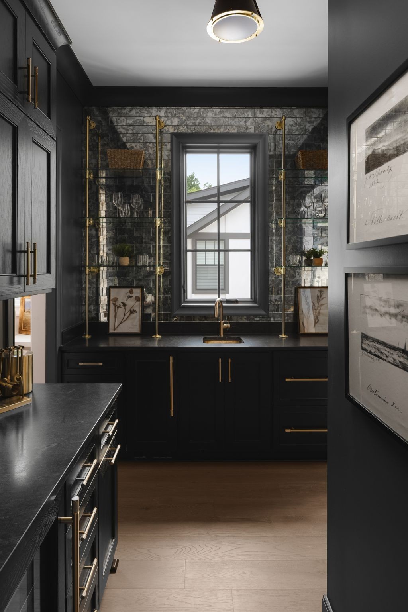
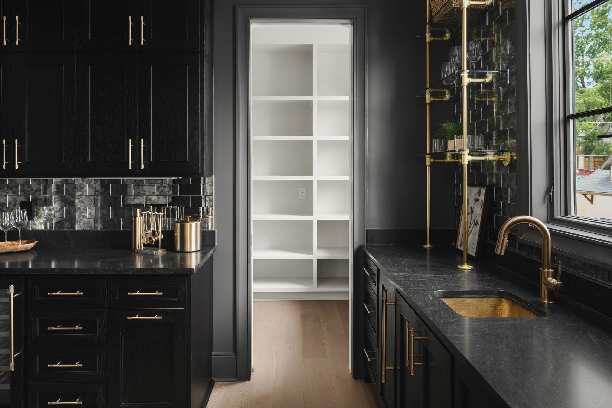
Step inside to discover soaring ceilings, wide plank hardwood floors, and exquisite crown molding that echo the timeless character of the neighborhood while elevating the home to modern luxury. The expansive chef's kitchen showcases Wolf appliances, custom cabinetry, an impressive scullery, and seamless flow into sophisticated living and dining spaces including a breakfast nook.
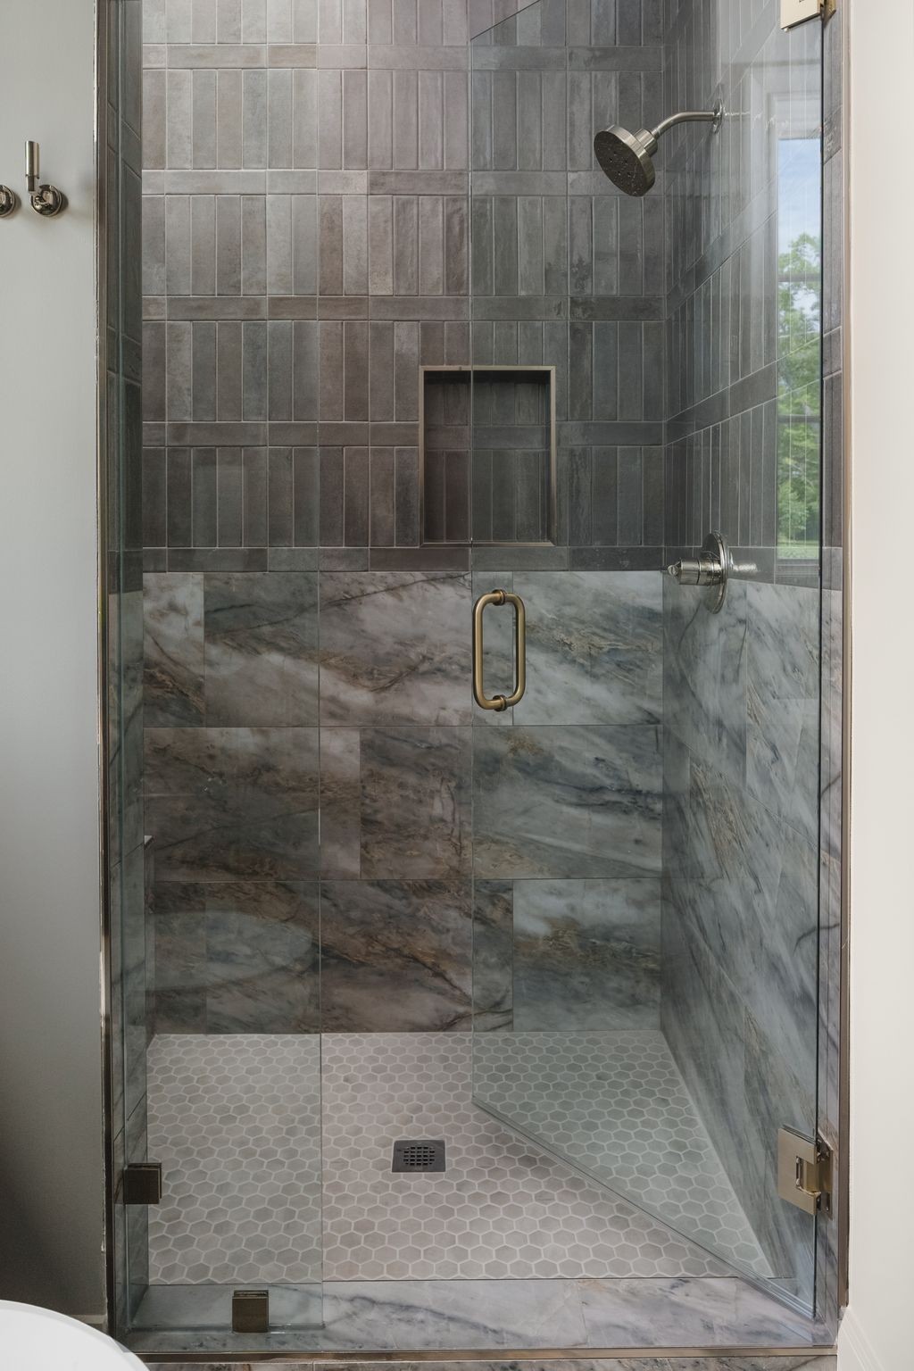
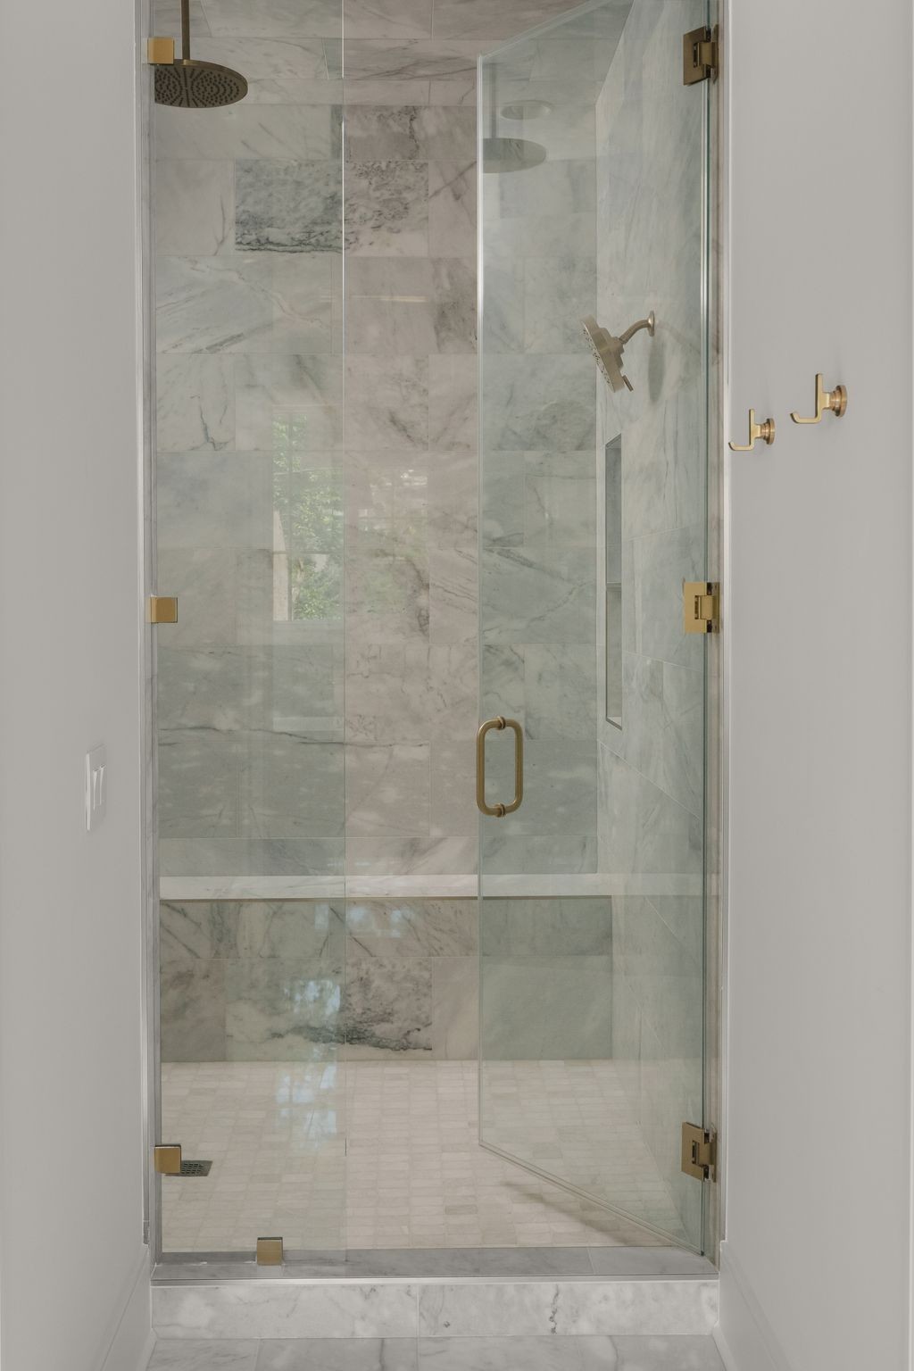
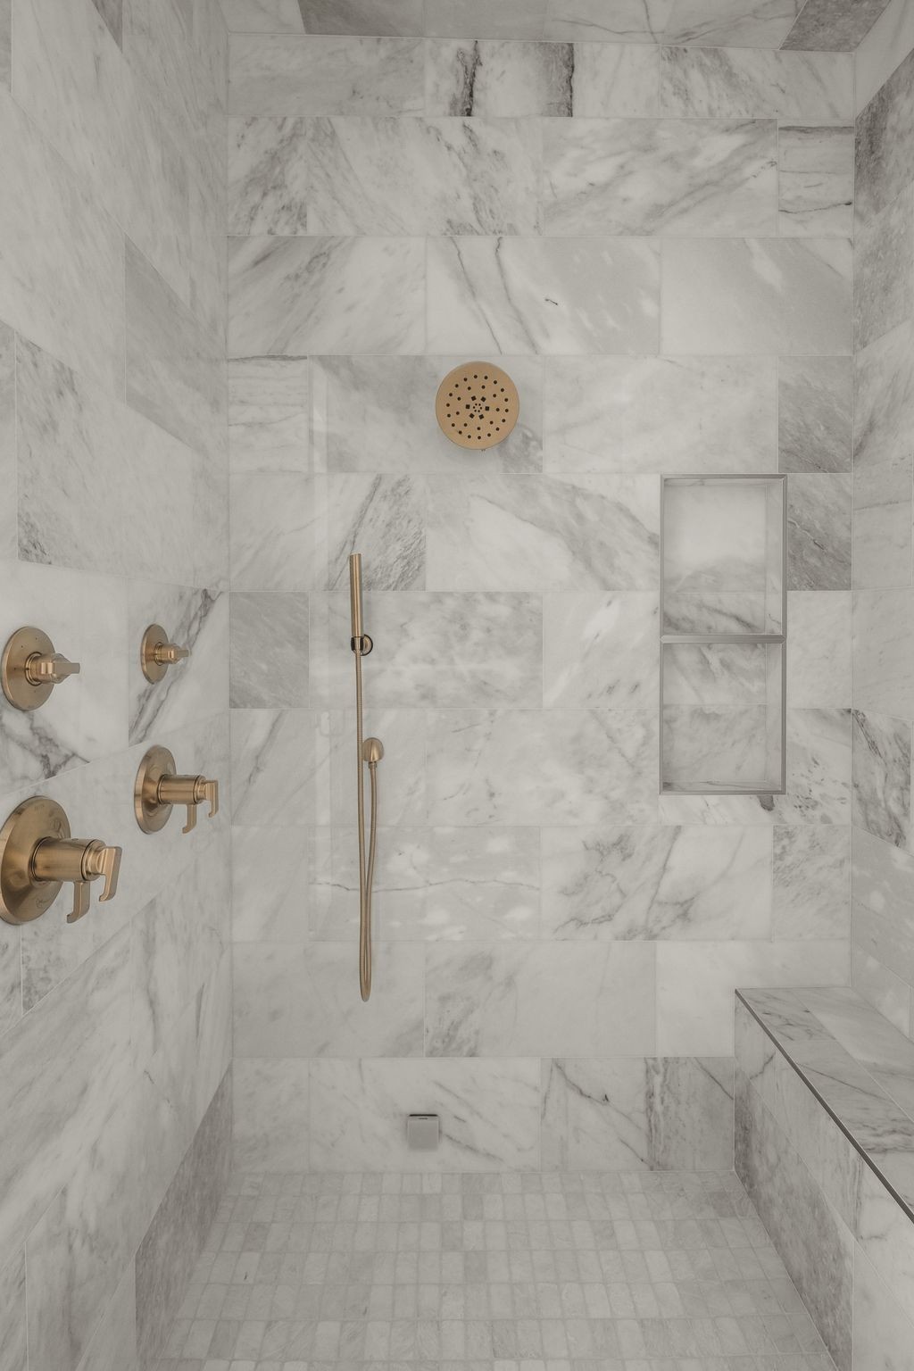
Designed for comfort and indulgence, the main level primary suite is a true retreat, featuring a steam shower, steam clothing care system, and a private in-suite washer/dryer. Additional laundry rooms are located on the second floor and in the pool house, ensuring ease and convenience at every level.

The home is outfitted with a cutting-edge Control 4 whole-home automation system, integrating lighting, AV, climate, and security for a complete smart-home experience.

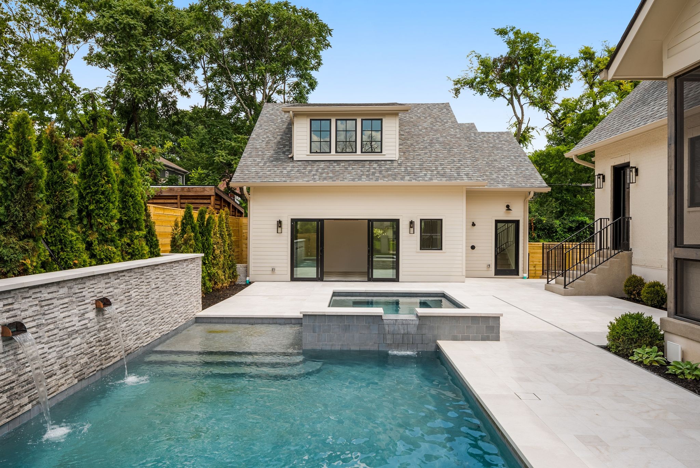
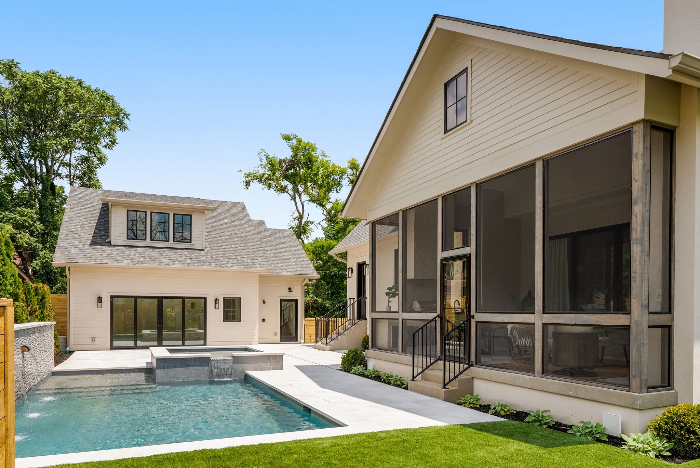
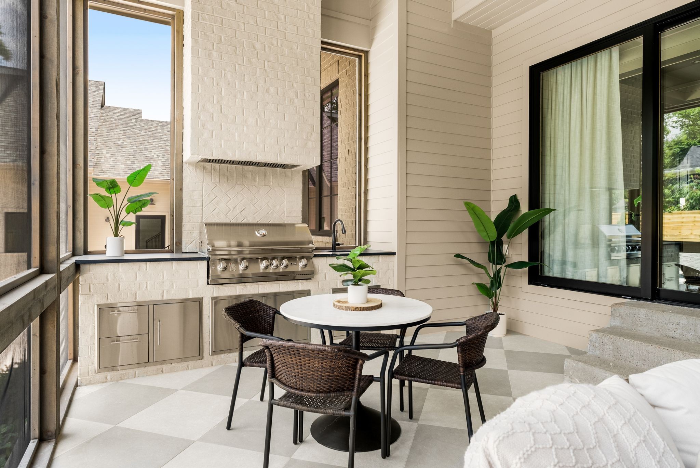
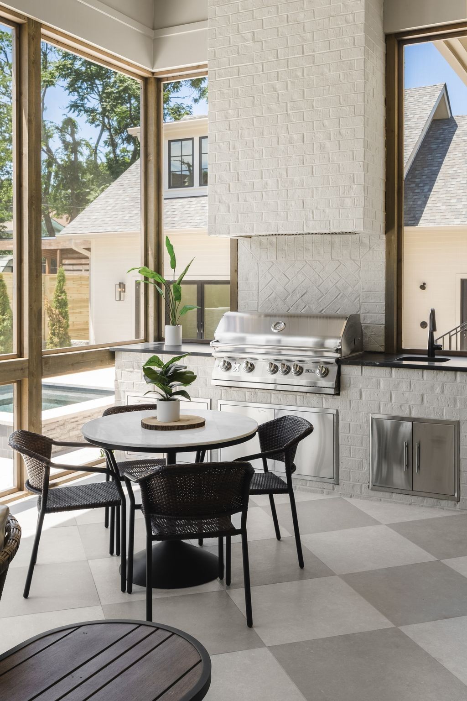
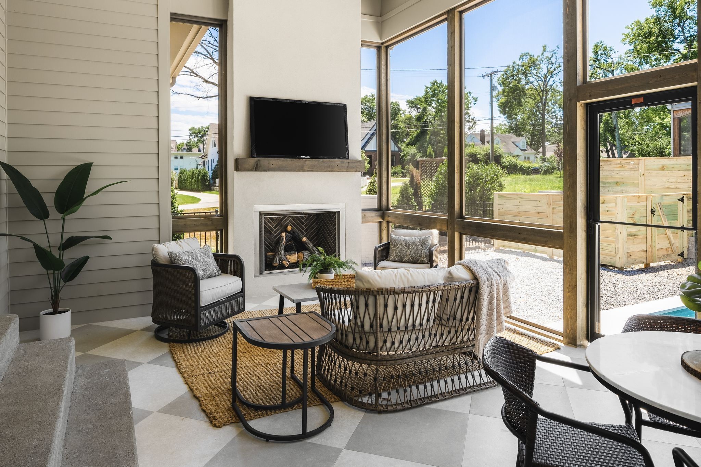
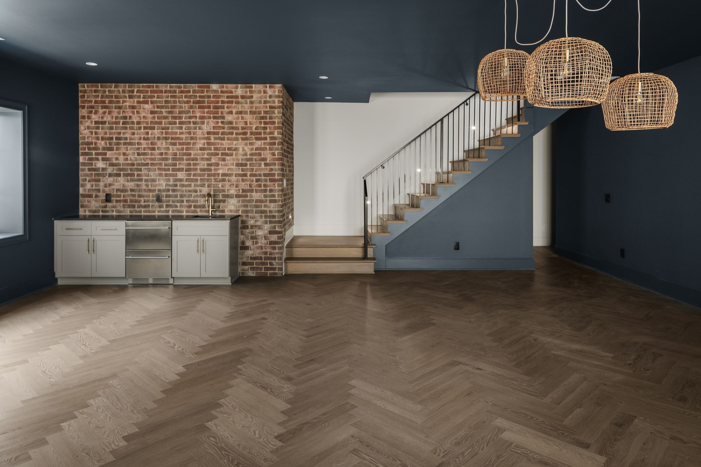
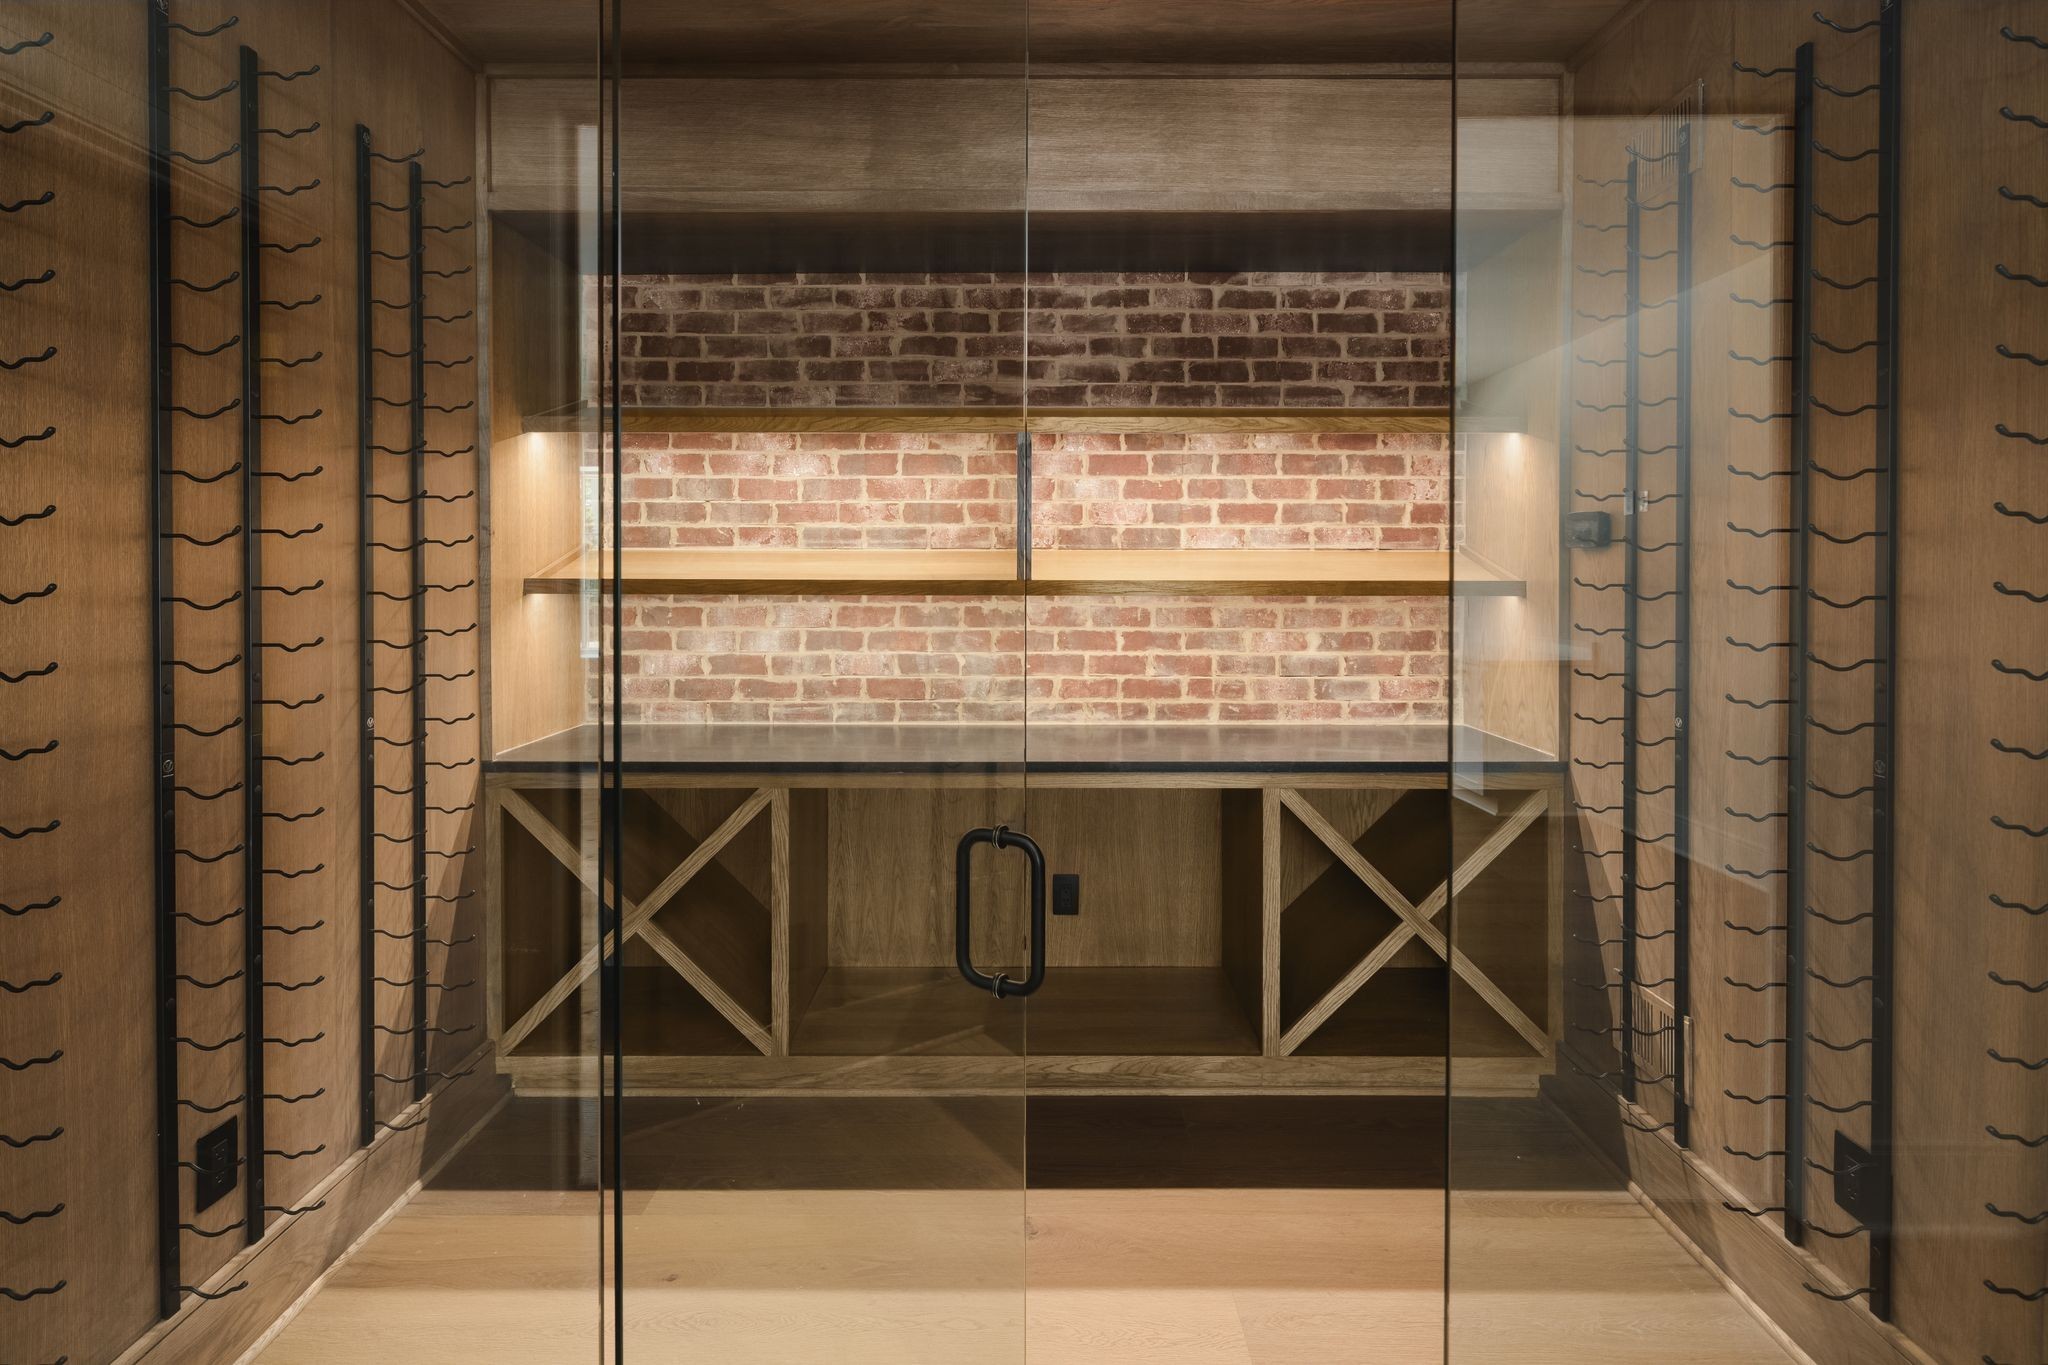
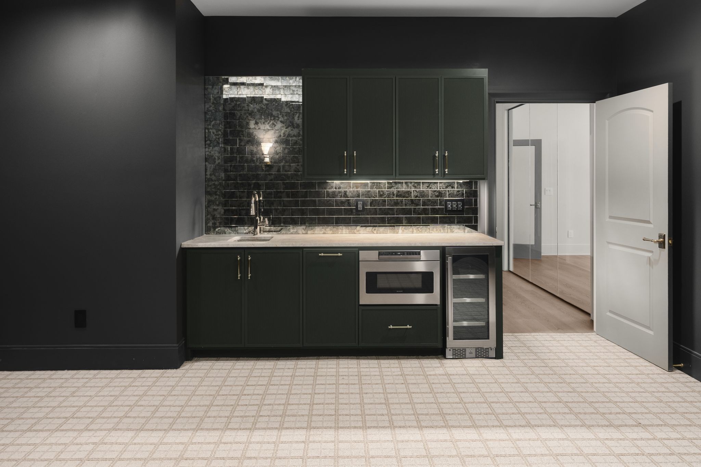
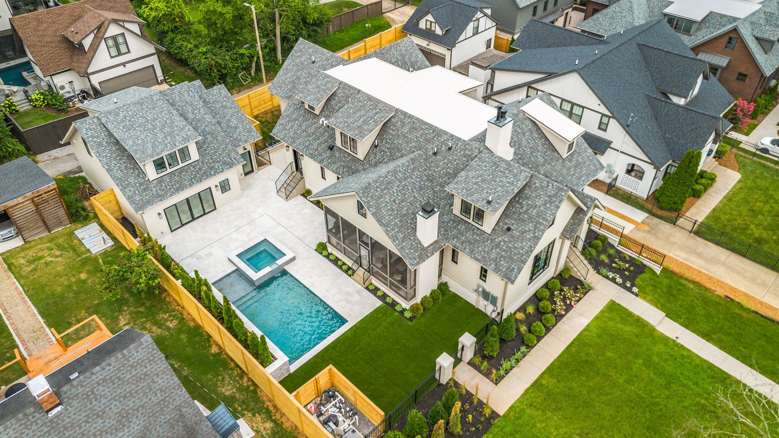
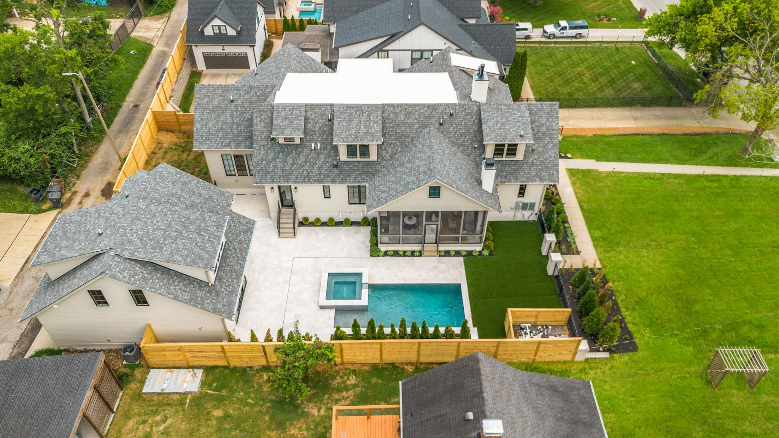
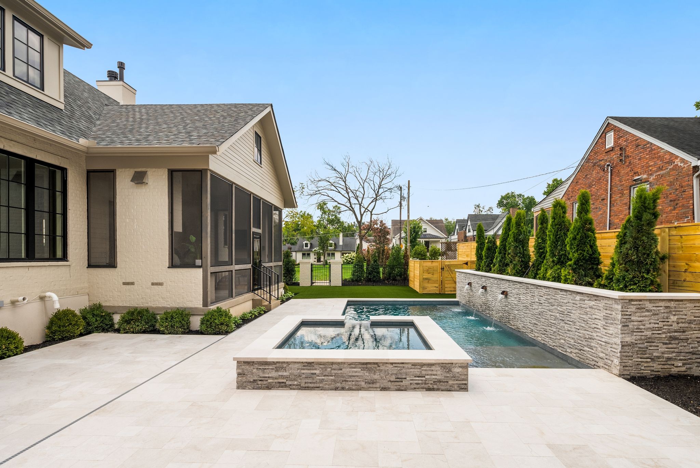
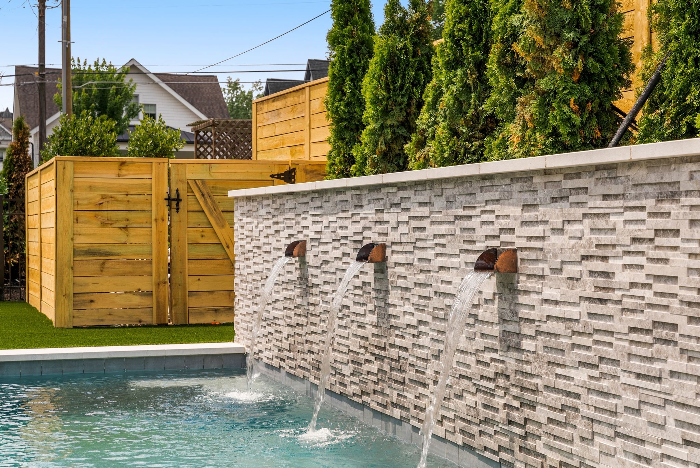
Entertaining is elevated with an array of premium amenities, including: Media Room & Theatre, Gym, Temperature-controlled Wine Cellar, Screened-In Porch with Outdoor Fireplace, Outdoor Kitchen, Resort-style Pool/Spa, and Outdoor Shower

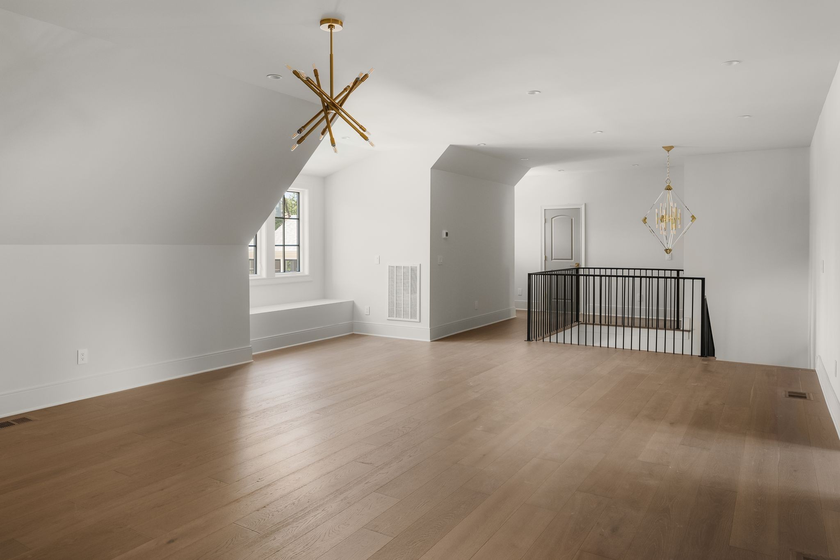
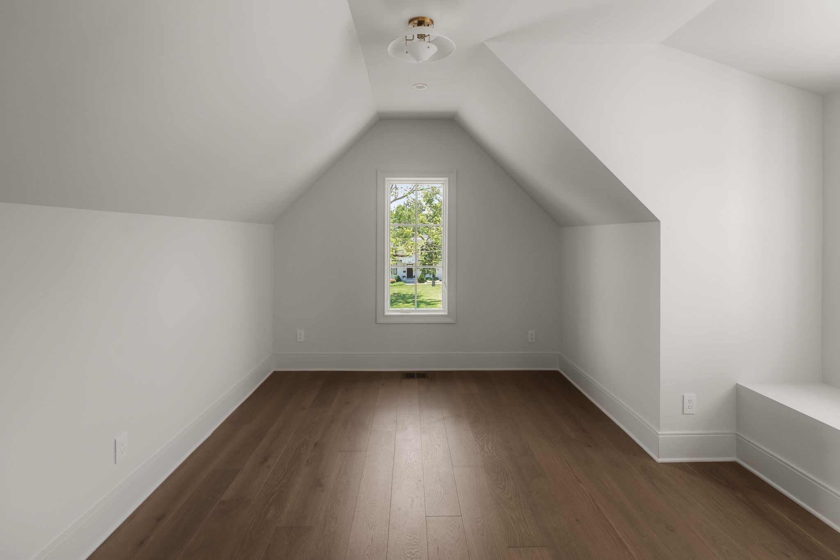
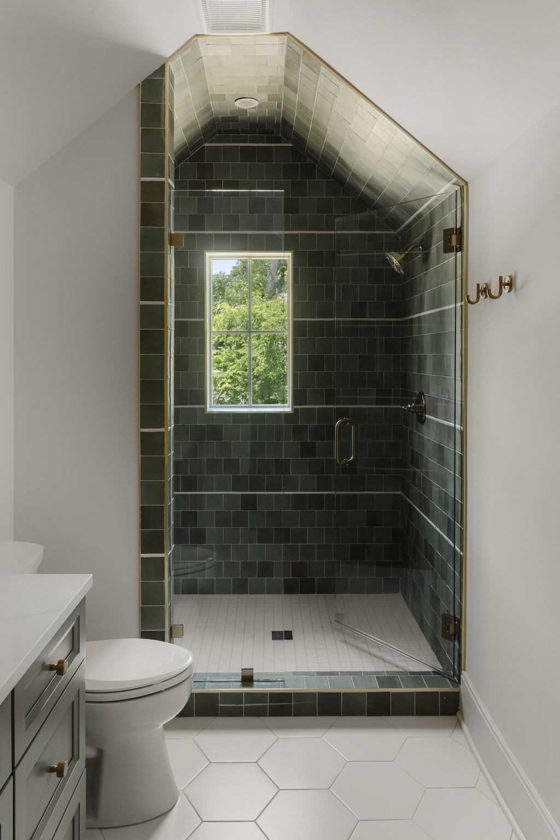
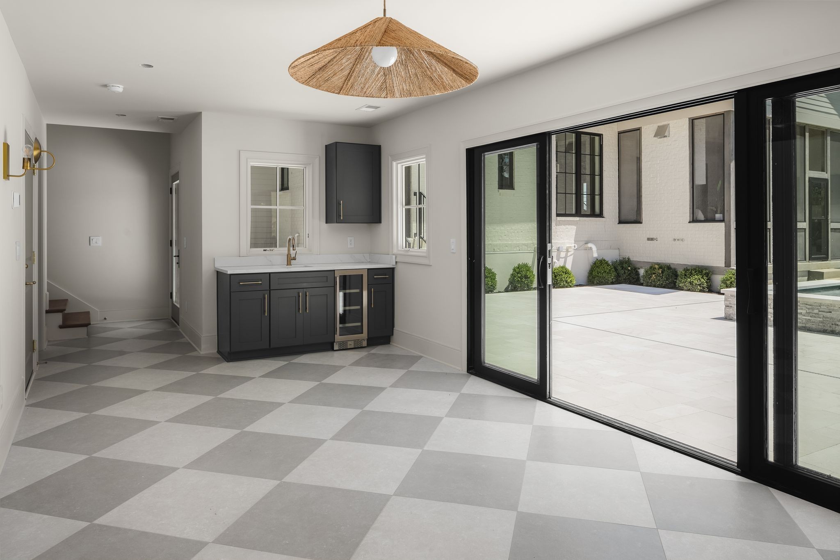
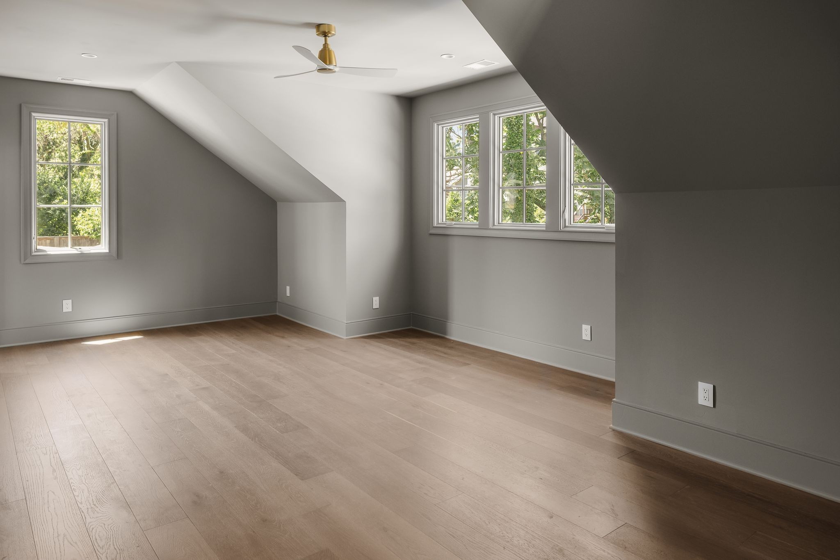
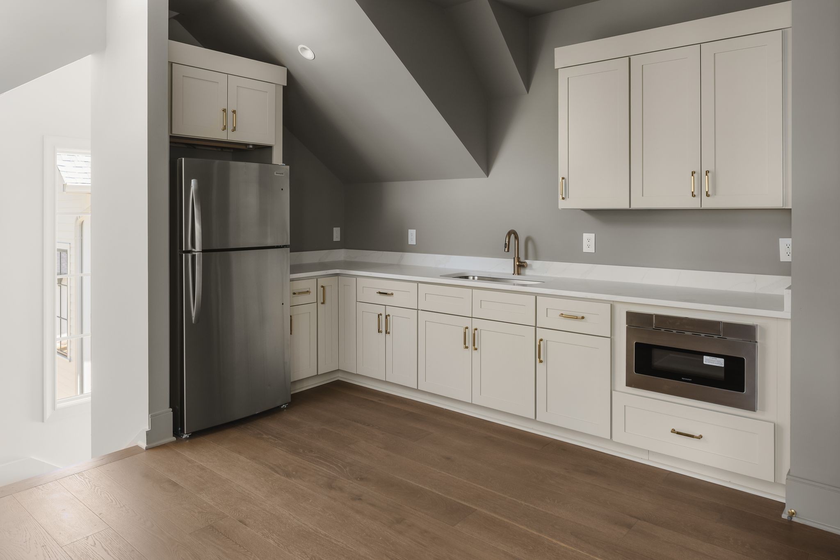
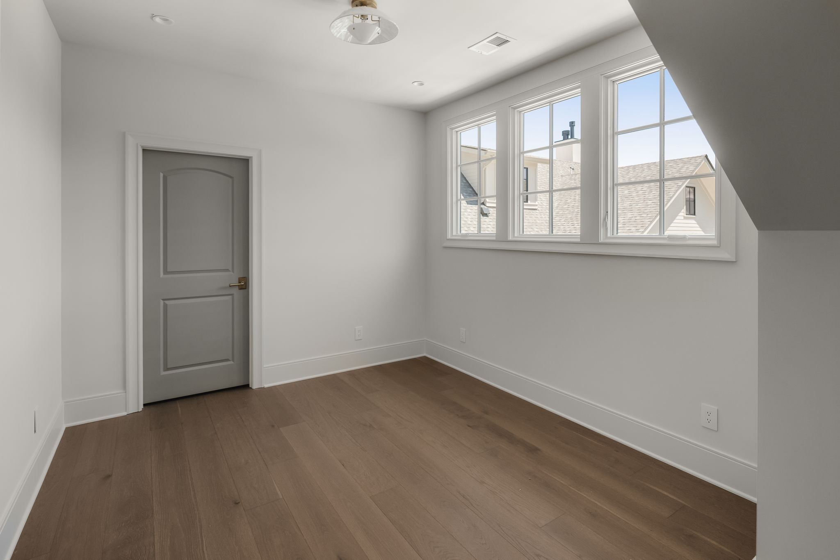
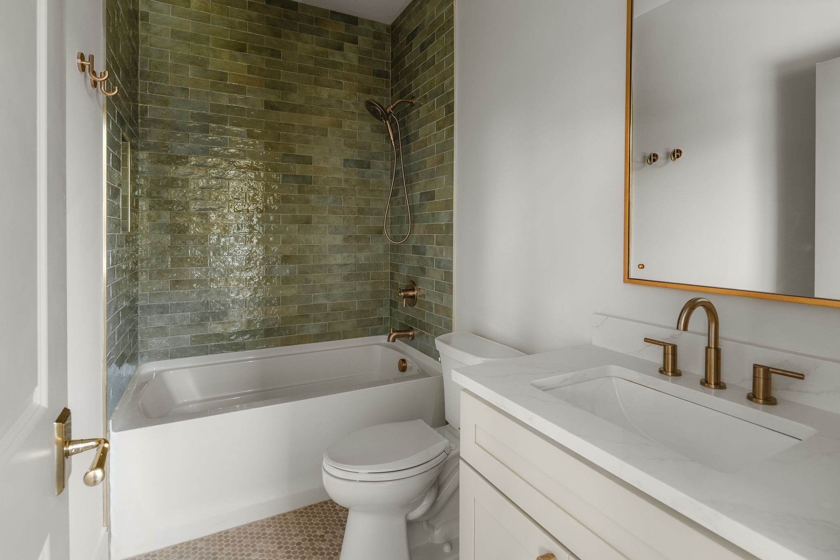
At 1,212 square feet, the detached pool house functions as a revitalizing wellness sanctuary. Featuring an upstairs guest quarters with a bedroom, a full bath, an additional washer/dryer, dog wash, and two wet bars.

Homes of this scale, craftsmanship, and technological sophistication are seldom available in such a beloved historic neighborhood. Truly a rare fusion of charm and luxury amenities on one of Nashville's most treasured streets and coveted communities.

5
beds

9
baths

7,625 Sq.Ft. LIVING AREA

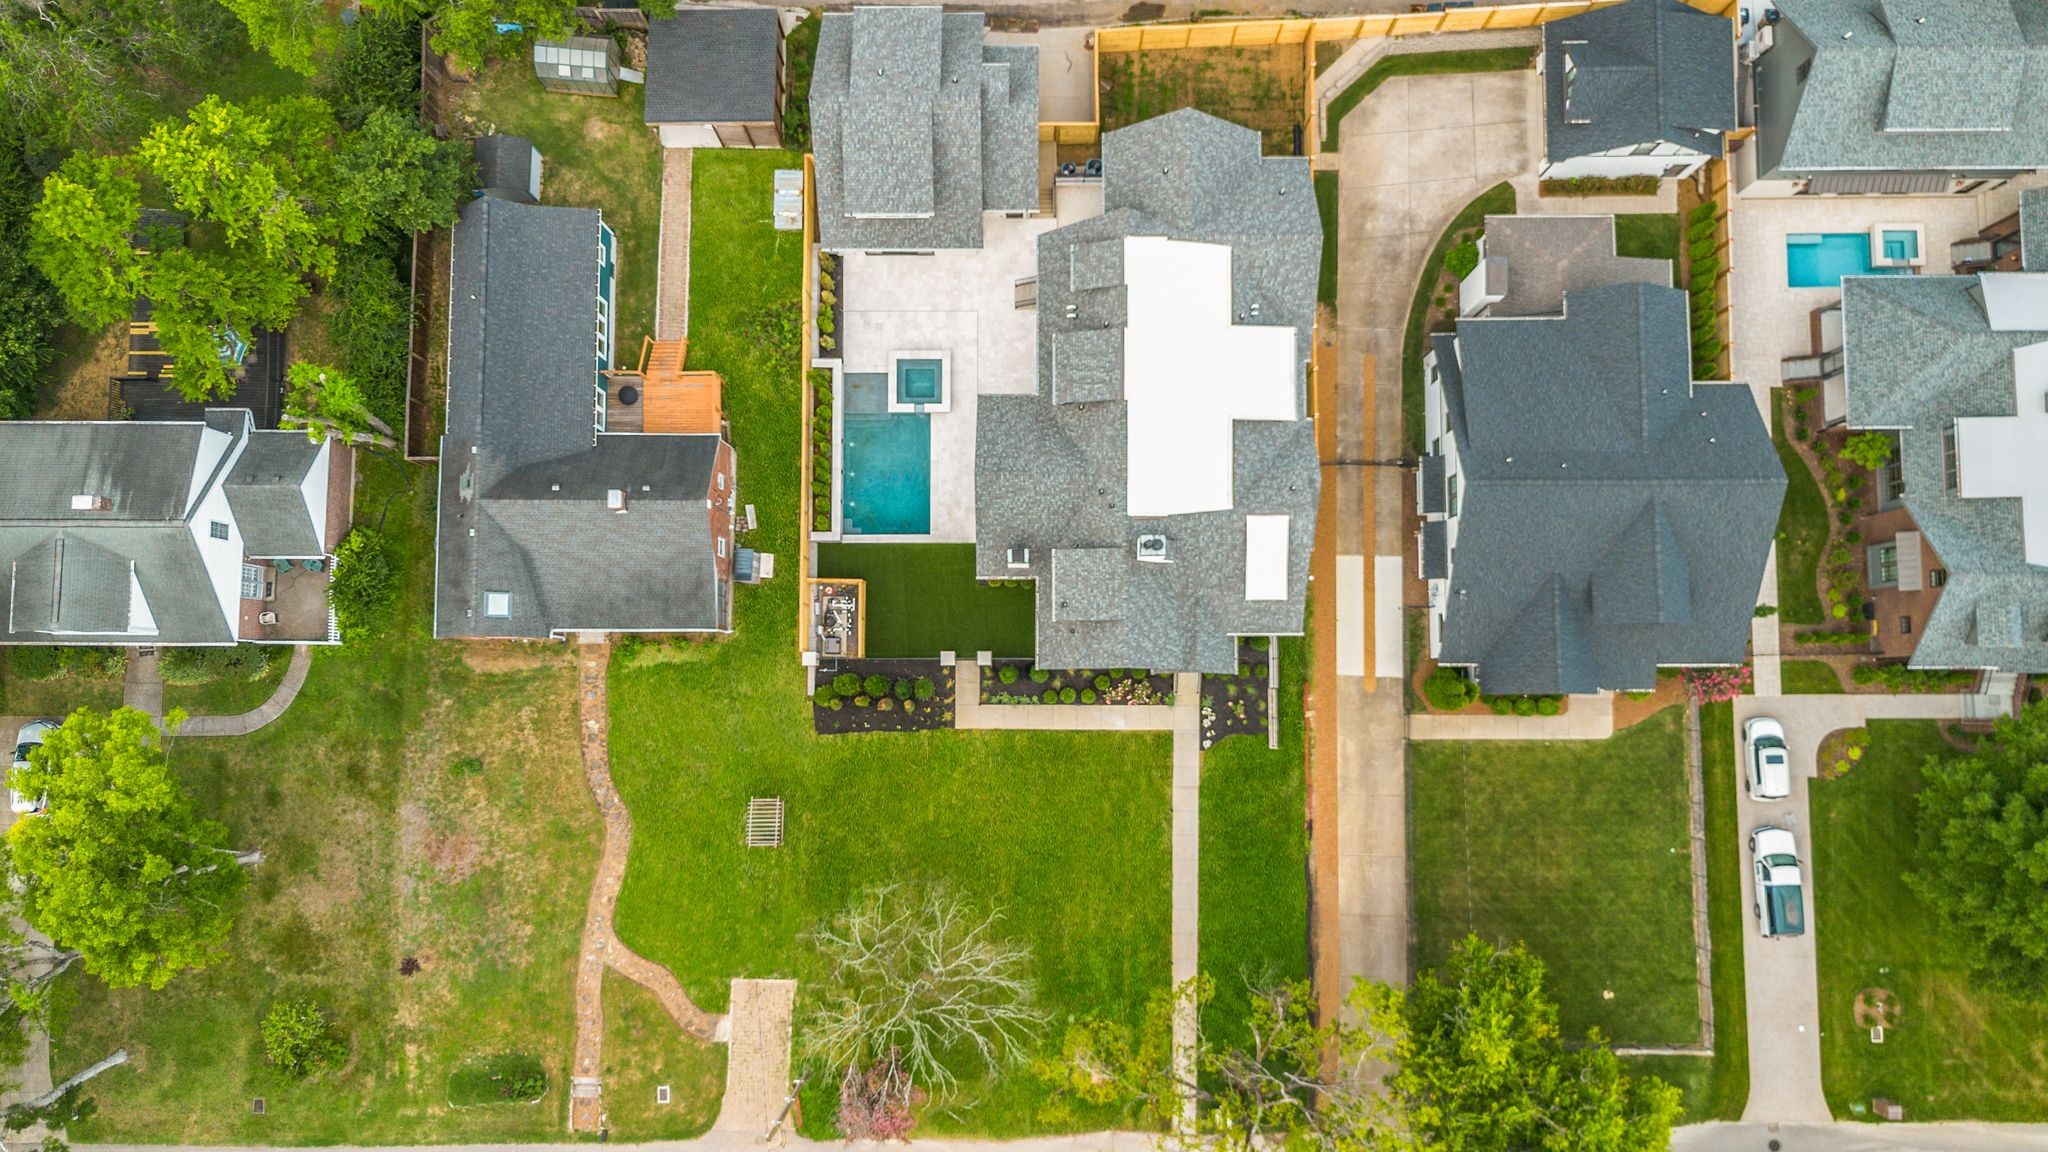
0.32 Acres lot

Richard Bryan

Richard Bryan

  • title REALTOR® | ABR®, CRS®, CSP, GRI, NAR's Green® Designation, SFR®, SRES®, SRS
  • PHONE (615) 533-8353
  • EMAIL [email protected]
  • DRE # 247052

Features & Amenities

Interior

  • total bedrooms5
  • Total bathrooms9
  • full bathrooms6
  • half bathrooms3
  • Flooring Wood, Marble, Tile
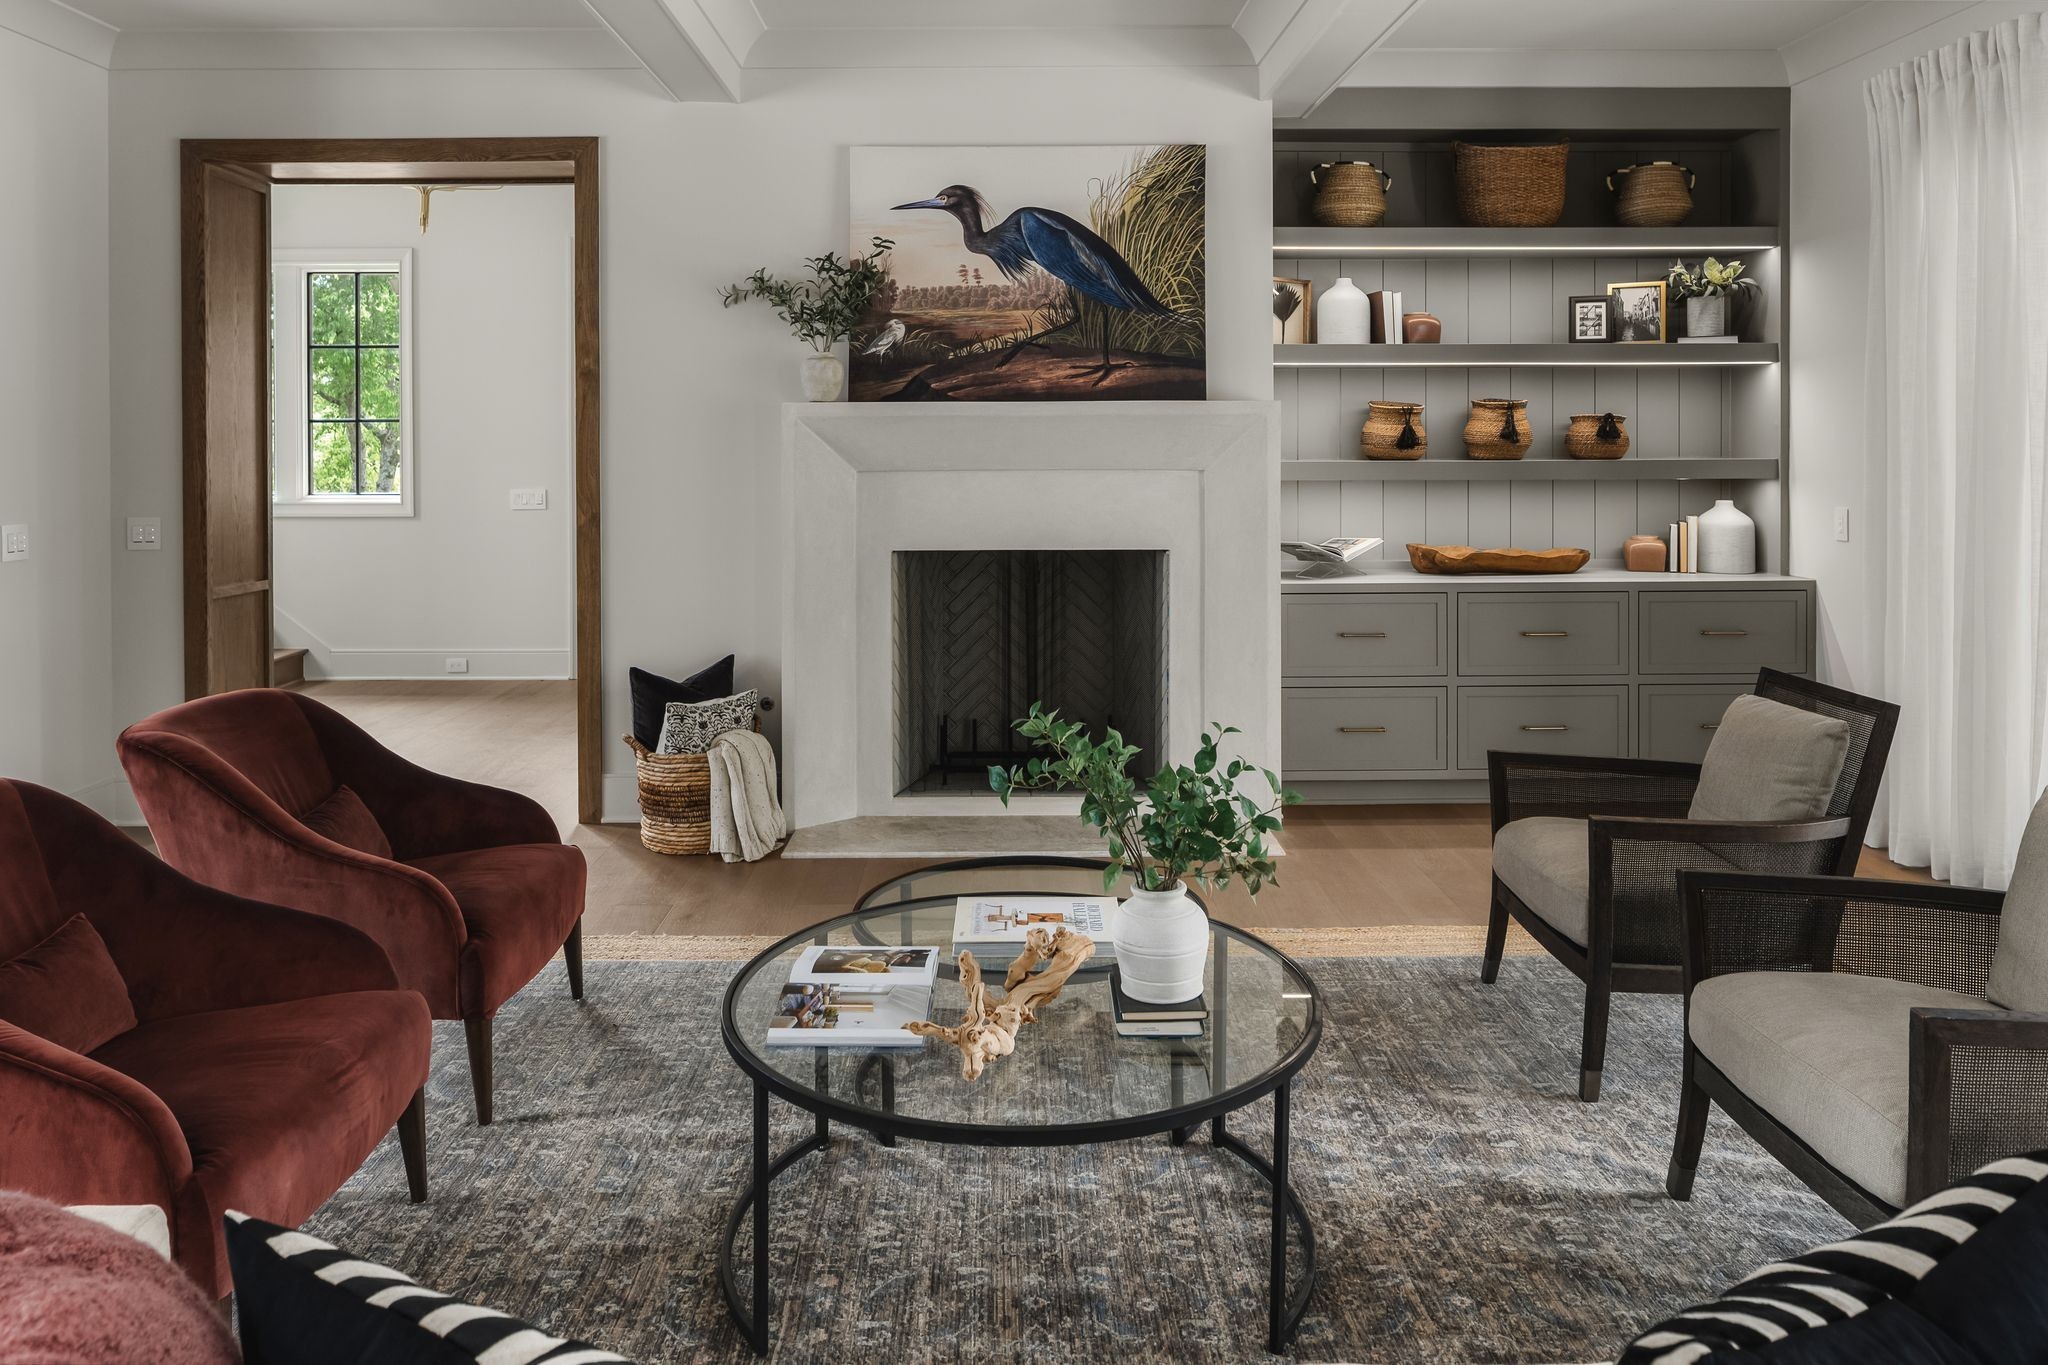
  • Fireplace Living Room
  • APPLIANCES Built-In Gas Oven, Built-In Gas Range, Dishwasher, Disposal, Freezer, Ice Maker, Microwave, Refrigerator, Stainless Steel Appliance(s)
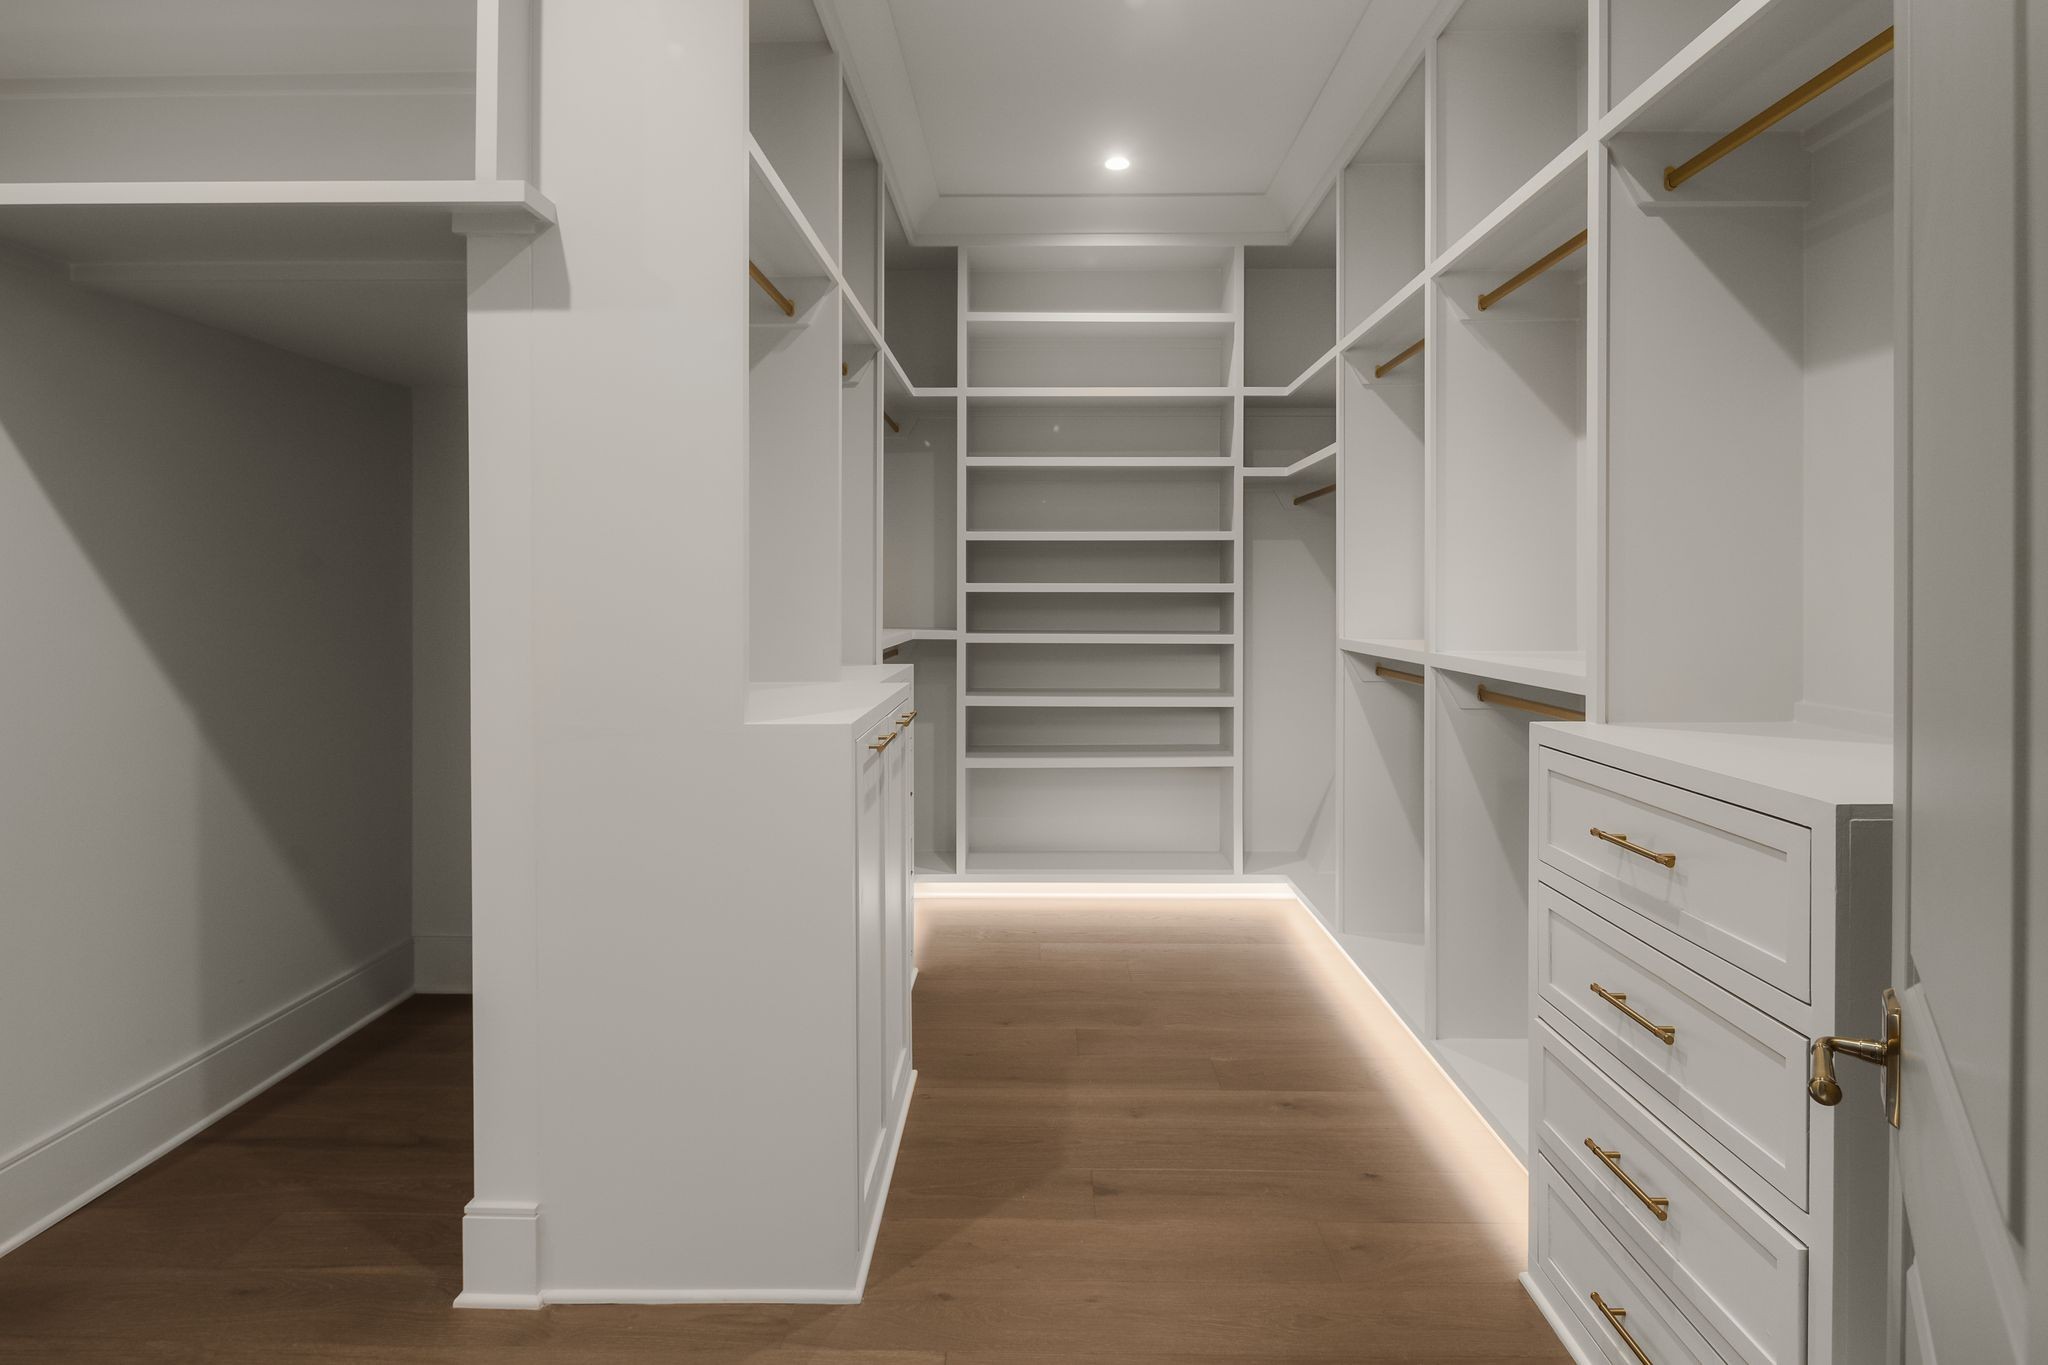
  • other interior Features Bookcases, Built-in Features, Entrance Foyer, Extra Closets, High Ceilings, Hot Tub, In-Law Floorplan, Pantry, Smart Light(s), Smart Thermostat, Walk-In Closet(s), Wet Bar

Area & Lot

  • Status Sold
  • Date Sold August 14, 2026
  • Living Area7,625 Sq.Ft.
  • Total Area7,625 Sq.Ft.
  • Lot Area0.32 Acres
  • MLS® ID3245011
  • TypeResidential
  • YEAR BUILT2026
  • Neighborhood12 South / Belmont
  • Elementary SchoolEakin Elementary
  • Middle SchoolWest End Middle School
  • High SchoolHillsboro Comp High School

Exterior

  • STORIES3
  • Garage Space2.0
  • water SourcePublic
  • utilitiesWater Available
  • PoolIn Ground
  • roofAsphalt
  • parkingDetached, Alley Access, Driveway, On Street, Parking Pad
  • HEAT TYPECentral
  • AIR CONDITIONINGCentral Air
  • sewerPublic Sewer
  • other exterior FeaturesGas Grill, Smart Light(s)

Financial

  • Sales Price$4,775,000
View Virtual Tour

12 South / Belmont

The area has solidified itself as one of Nashville’s trendiest and most desirable neighborhoods.

Explore

Work With Us

At Fridrich & Clark Realty, we are known for providing the highest levels of service and expertise for each client we serve. Regardless of your real estate needs, we are committed to guiding you home. To make an appointment with one of our qualified agents, contact us here.

Follow Us on Instagram