Leave a Message

Thank you for your message. We will be in touch with you shortly.

Explore Our Properties
18 Annandale
18 Annandale
18 Annandale
18 Annandale
18 Annandale
18 Annandale
18 Annandale
18 Annandale
18 Annandale
18 Annandale
18 Annandale
18 Annandale
18 Annandale
18 Annandale
18 Annandale
18 Annandale
18 Annandale
18 Annandale
18 Annandale
18 Annandale
18 Annandale
18 Annandale
18 Annandale
18 Annandale
18 Annandale
18 Annandale
18 Annandale
18 Annandale
18 Annandale
18 Annandale
18 Annandale
18 Annandale
18 Annandale
18 Annandale
18 Annandale
18 Annandale
18 Annandale
18 Annandale
18 Annandale
18 Annandale
18 Annandale
18 Annandale
18 Annandale
18 Annandale
18 Annandale
18 Annandale
18 Annandale
18 Annandale
18 Annandale
18 Annandale
18 Annandale
18 Annandale
18 Annandale
18 Annandale
18 Annandale
18 Annandale
18 Annandale
18 Annandale
18 Annandale
18 Annandale
SEE ALL PHOTOS
18 Annandale
18 Annandale
18 Annandale
18 Annandale
18 Annandale
18 Annandale
18 Annandale
18 Annandale
18 Annandale
18 Annandale
18 Annandale
18 Annandale
18 Annandale
18 Annandale
18 Annandale
18 Annandale
18 Annandale
18 Annandale
18 Annandale
18 Annandale
18 Annandale
18 Annandale
18 Annandale
18 Annandale
18 Annandale
18 Annandale
18 Annandale
18 Annandale
18 Annandale
18 Annandale
18 Annandale
18 Annandale
18 Annandale
18 Annandale
18 Annandale
18 Annandale
18 Annandale
18 Annandale
18 Annandale
18 Annandale
18 Annandale
18 Annandale
18 Annandale
18 Annandale
18 Annandale
18 Annandale
18 Annandale
18 Annandale
18 Annandale
18 Annandale
18 Annandale
18 Annandale
18 Annandale
18 Annandale
18 Annandale
18 Annandale
18 Annandale
18 Annandale
18 Annandale
18 Annandale
Courtesy of Fridrich & Clark Realty, Eric Thor Grasman Listing Contact: 6154007355 
For Sale

18 Annandale

18 Annandale, Nashville, TN 37215

$2,295,000
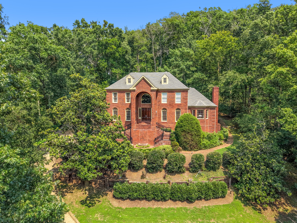
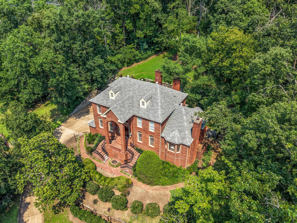
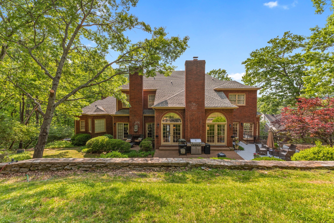
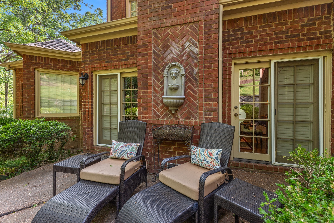
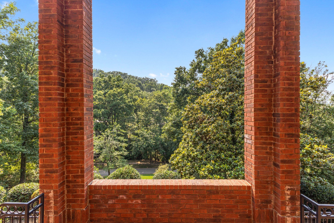
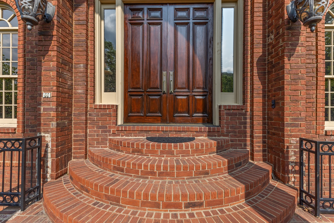
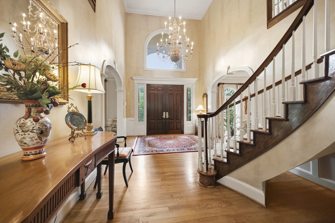
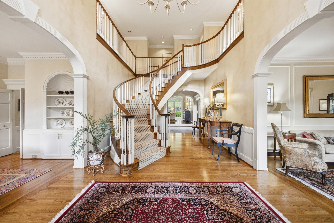
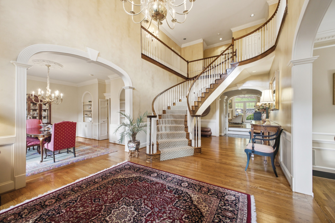
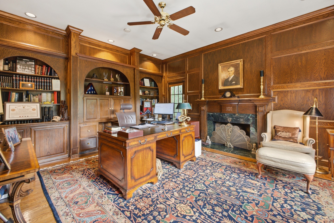
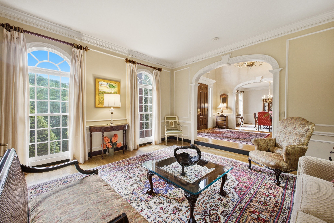
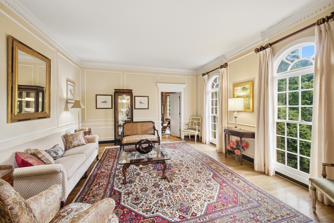
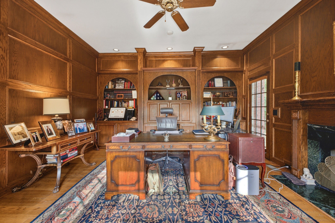
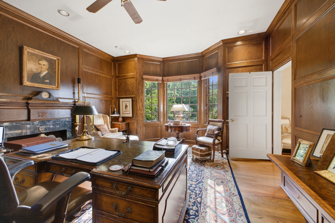
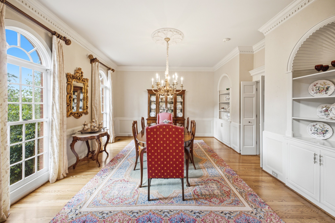
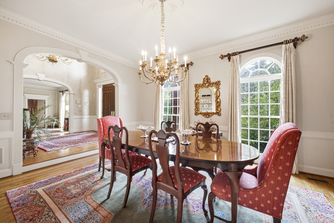
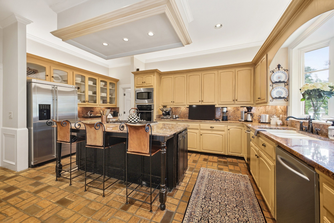
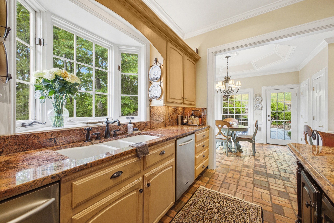
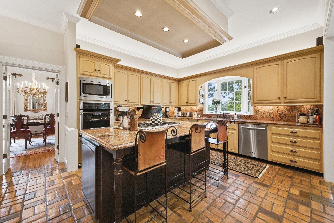
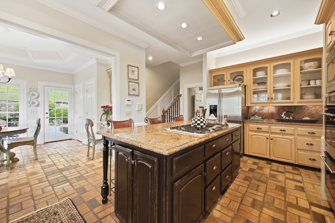
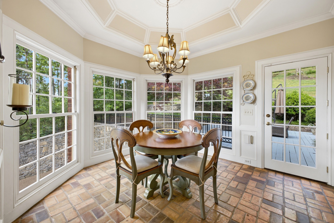
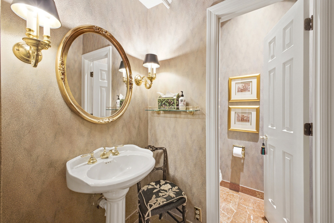
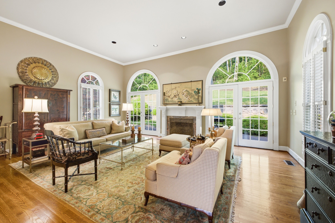
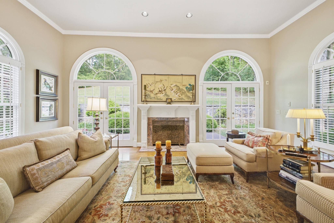
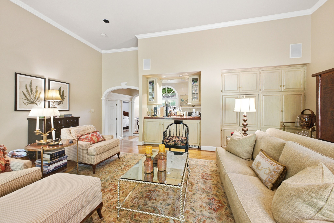
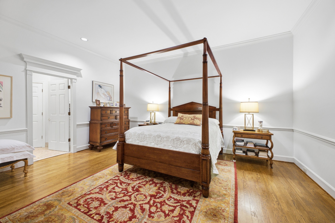
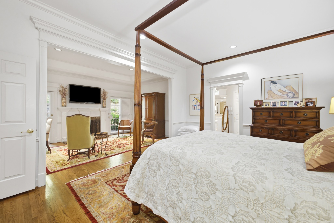
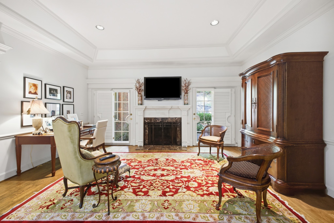
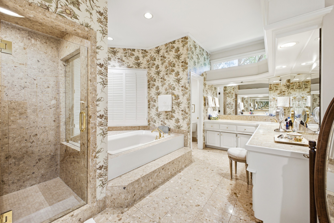
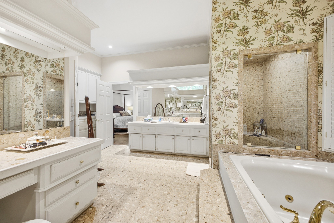
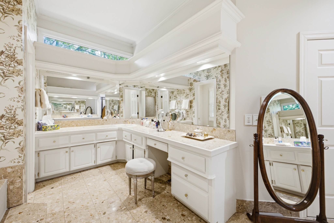
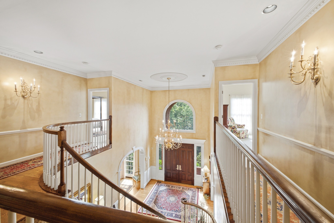
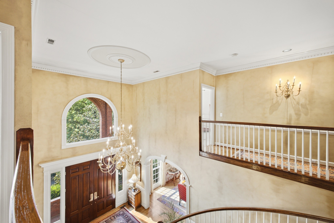
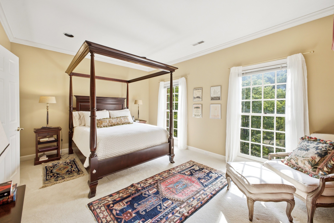
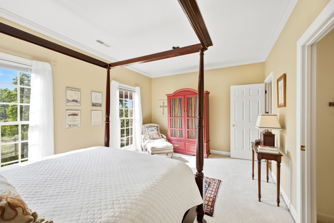
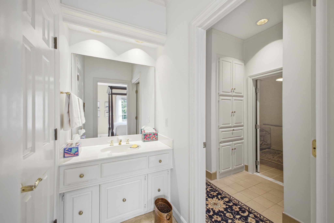
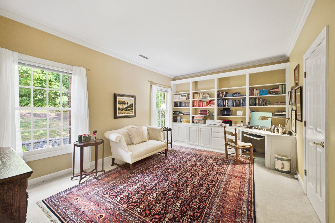
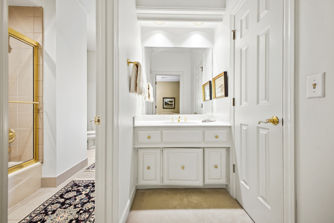
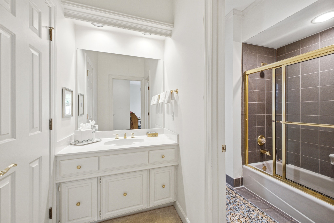
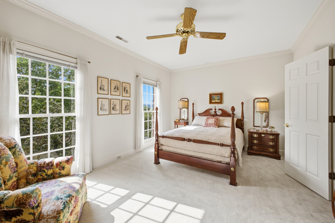
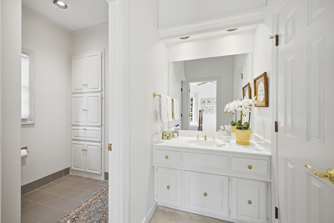
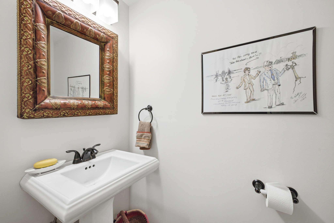
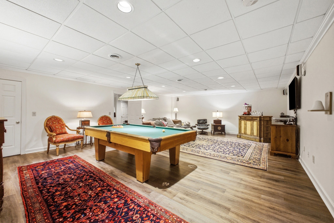
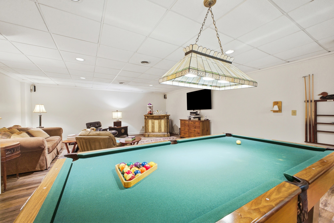
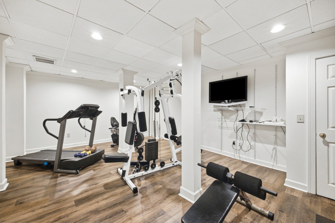
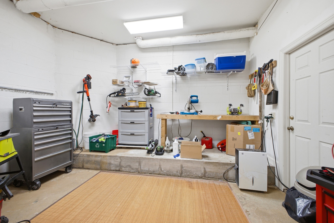
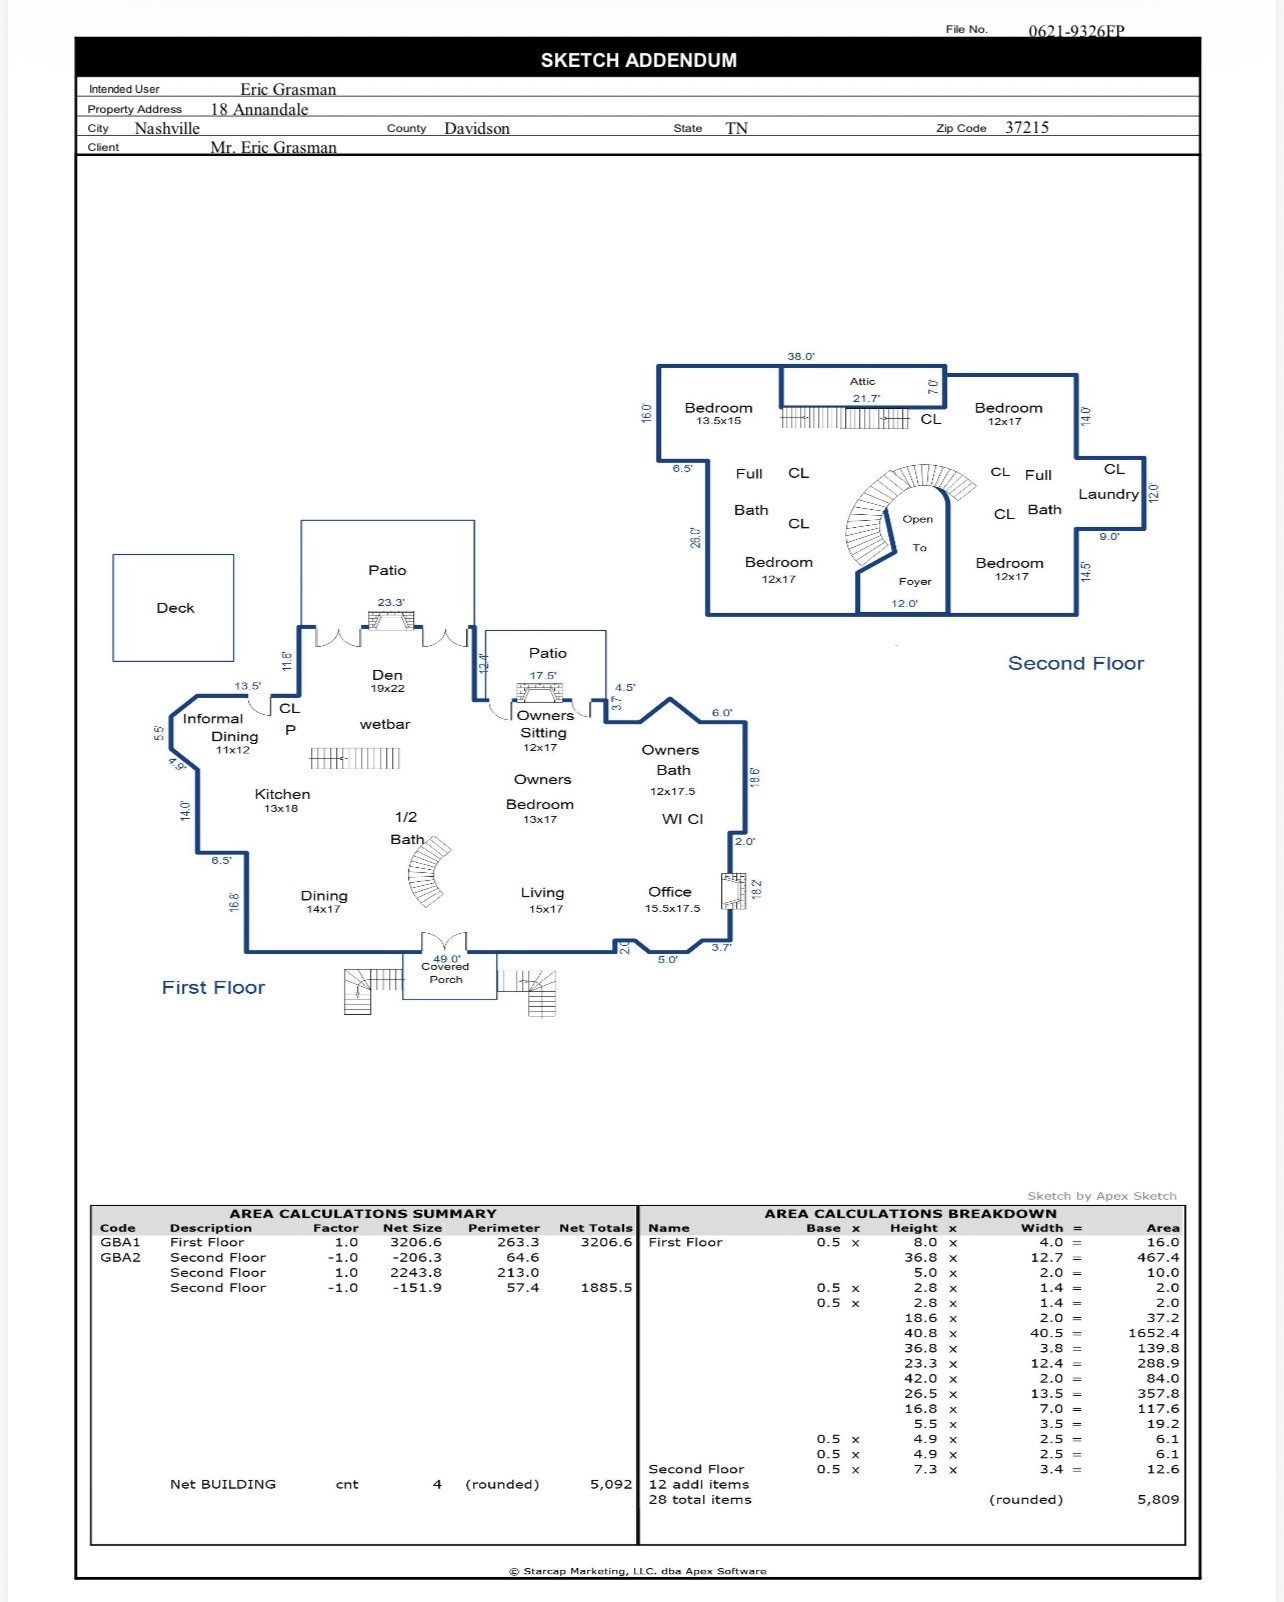
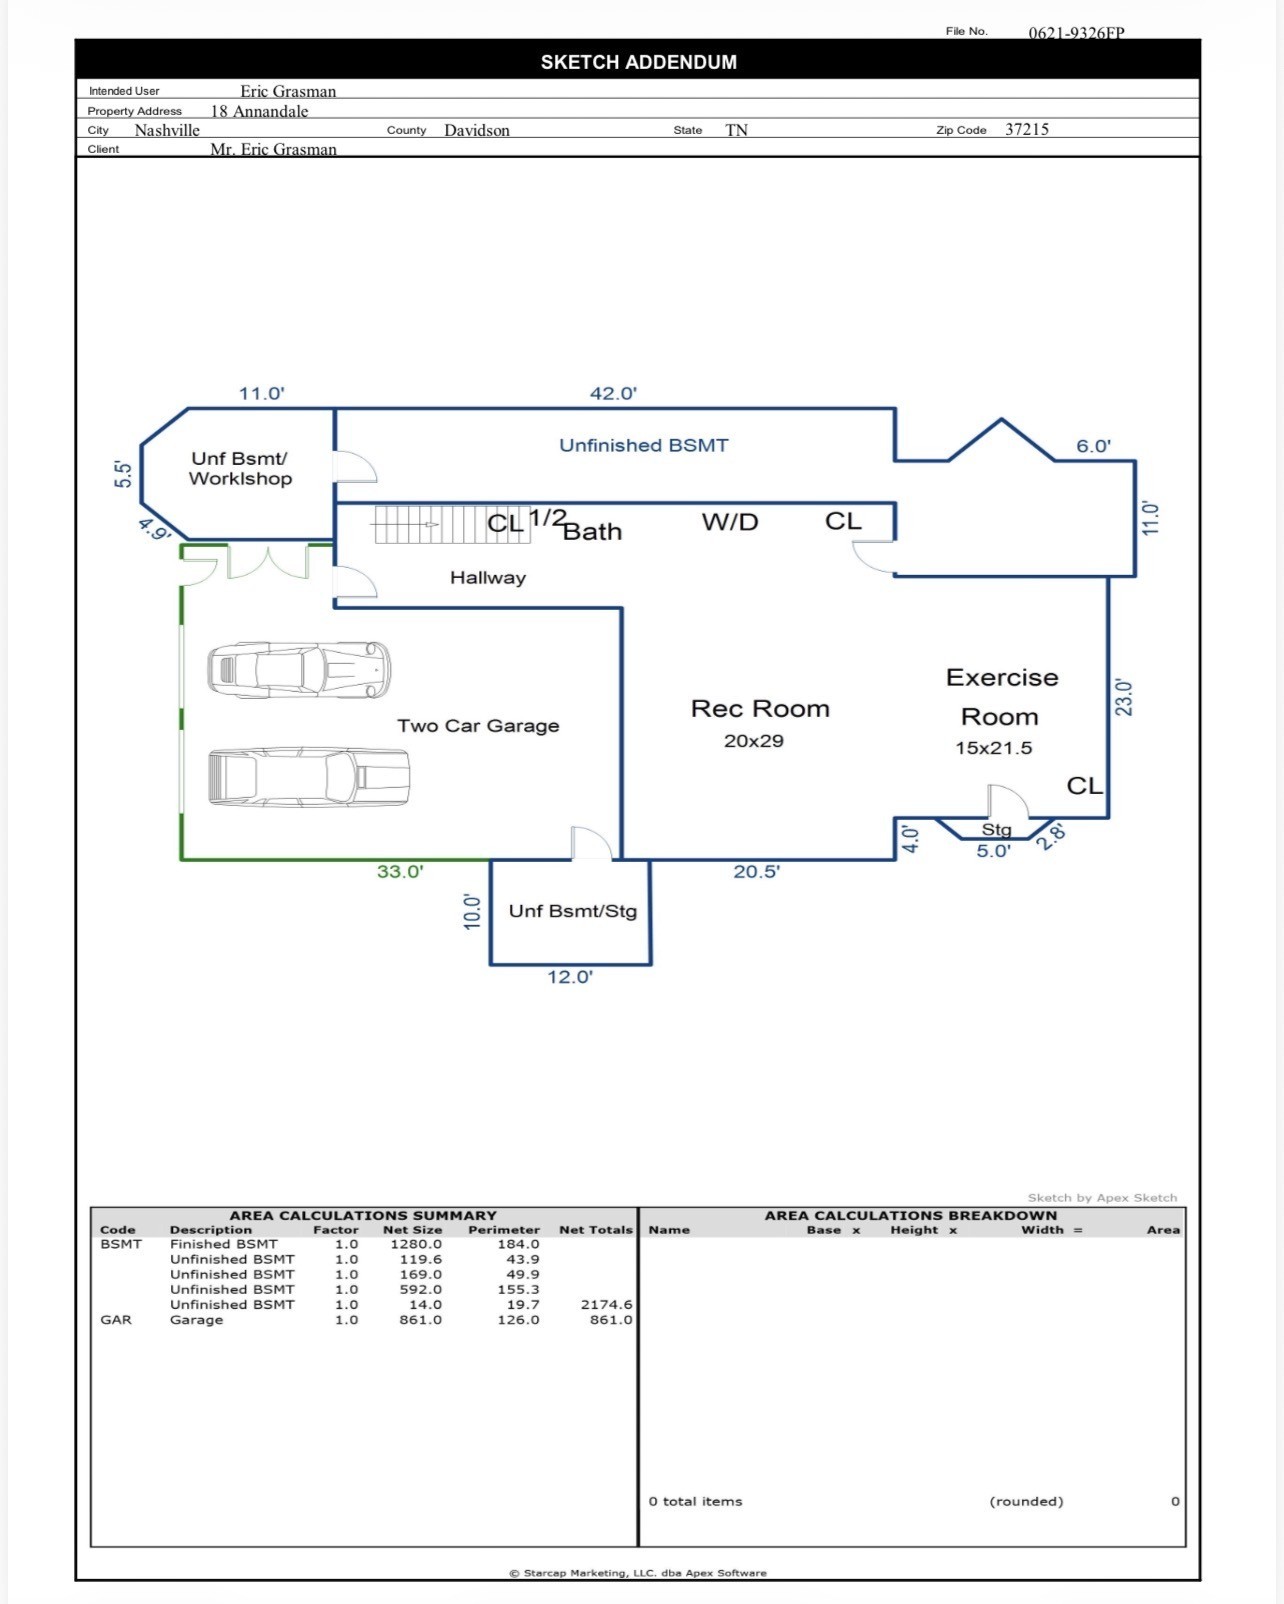
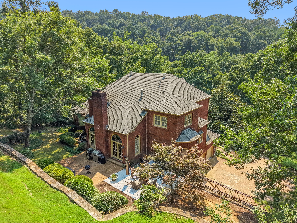
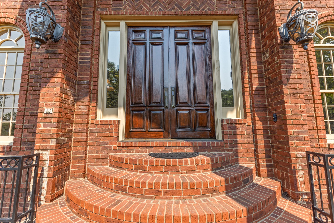
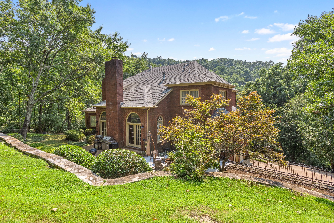
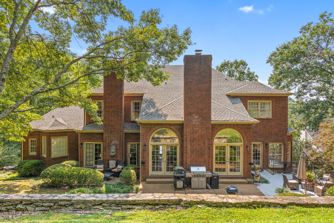
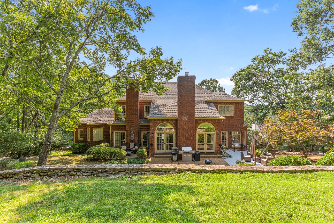
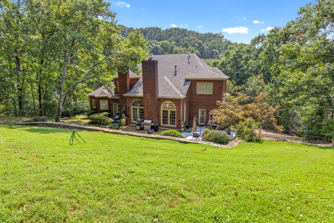
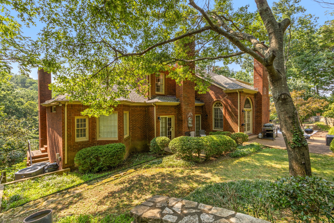
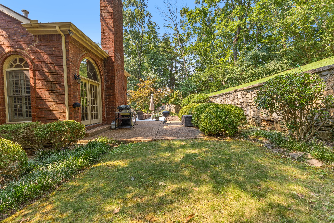
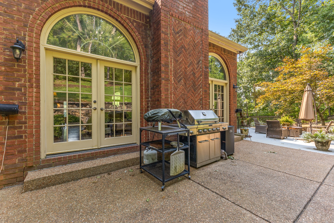
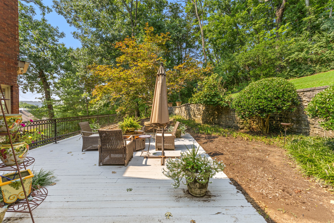
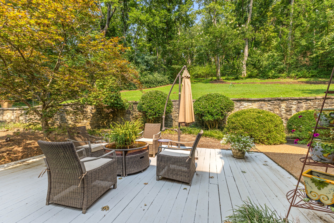
Stately all-brick Colonial in the gated Otterwood community, with private access to Richland Country Club-located near Green Hills and downtown. Percy Priest Elementary School is just outside the front gate and within walking distance. Perched on a private wooded hillside providing unprecedented privacy. Inside, the grand two-story foyer sets the tone for the home with a dramatic floating staircase. The home features hardwood floors, detailed millwork, including arched entries, built-in cabinetry on the main floor and dental and crown molding throughout. On the first floor, 12-foot ceiling grace the den with wet bar and fireplace flanked by Palladian windows and double doors. There is a formal living room and formal dining room. The paneled study features a fireplace and side entry. The gourmet kitchen has brick flooring, granite countertops, Monogram and Thermador appliances, two pantries, a stunning breakfast room with tray ceilings and bay windows. The main-level primary suite offers a sitting room with fireplace and atrium doors that lead to a private patio. The bathroom boasts a massive whirlpool tub, dual vanities, a separate shower, and a walk-in closet with built-ins. The first floor features a marble half bath with separate sink and powder room. The 4 upstairs bedrooms provide flexible living with Jack-and-Jill baths, walk-in closets, as well as an upstairs laundry and a large cedar closet for seasonal storage. One of the bedrooms features built-in bookcases and desk space and a study space for children or an office. The finished lower level includes a 600 sq ft entertainment room, a downstairs laundry room, a gym, a second cedar-lined closet, a workshop/hobby room, a half bathroom, a secure panic room, and abundant storage. The house also features a four-car tandem garage. The outdoor living space in this 1.25 acre property includes stunning stone walls, patios, decks, beautifully manicured spaces, and views of the private wooded median and stream.

5
beds

5
baths

6,370 Sq.Ft. LIVING AREA

1.24 Acres lot

Eric Thor Grasman

Eric Thor Grasman

Features & Amenities

Interior

  • total bedrooms5
  • Total bathrooms5
  • full bathrooms3
  • half bathrooms2
  • Laundry room Electric Dryer Hookup, Washer Hookup
  • Flooring Carpet, Wood, Luxury Vinyl, Tile
  • Fireplace Den, Gas
  • APPLIANCES Built-In Electric Oven, Double Oven, Electric Oven, Cooktop, Trash Compactor, Dishwasher, Disposal, Refrigerator, Stainless Steel Appliance(s)
  • other interior Features Entrance Foyer, Extra Closets, Wet Bar, High Speed Internet

Area & Lot

  • Status For Sale
  • Living Area6,370 Sq.Ft.
  • Total Area6,370 Sq.Ft.
  • Lot Area1.24 Acres
  • MLS® ID3520804
  • TypeResidential
  • YEAR BUILT1989
  • NeighborhoodOak Hill / Forest Hills
  • Architecture StylesTraditional
  • View DescriptionValley, Trees/Woods
  • Elementary SchoolPercy Priest Elementary
  • Middle SchoolJohn Trotwood Moore Middle
  • High SchoolHillsboro Comp High School

Exterior

  • STORIES2
  • Garage Space4.0
  • water SourcePublic
  • utilitiesElectricity Available, Natural Gas Available, Water Available, Cable Connected
  • roofShingle
  • lot featuresHilly, Views, Wooded
  • parkingGarage Door Opener, Basement, Aggregate
  • HEAT TYPECentral, Natural Gas
  • AIR CONDITIONINGCentral Air, Electric
  • sewerPublic Sewer
  • HOA AmenitiesGated, Golf Course, Sidewalks, Underground Utilities

Financial

  • Sales Price$2,295,000
  • Real Estate Tax $12,617/yr
  • HOA $650/3 mos
image

Schedule a Showing

We would love to show you our beautiful property. Please select your preferred date and time below. An agent will be in touch shortly to confirm your appointment.

Schedule a Showing

We would love to show you our beautiful property. Please select your preferred date and time below. An agent will be in touch shortly to confirm your appointment.

Thank you for your interest in 18 Annandale, Nashville, TN 37215. We are reviewing your request and will be in touch shortly!

Mortgage Calculator

Estimate your monthly mortgage payment, including the principal and interest, property taxes, and HOA. Adjust the values to generate a more accurate rate.

All estimates are provided for informational purposes only. Actual amounts may vary.
$0,000 Your Payment 20 15 65
$0,000 Your Payment

Oak Hill / Forest Hills

Incorporated in the 1950s, these cities are well-established communities of a few thousand residents each.

Explore

Work With Us

At Fridrich & Clark Realty, we are known for providing the highest levels of service and expertise for each client we serve. Regardless of your real estate needs, we are committed to guiding you home. To make an appointment with one of our qualified agents, contact us here.

Follow Us on Instagram