
Leave a Message

Thank you for your message. We will be in touch with you shortly.

Explore Our Properties
1739 Briarmont Pl
1739 Briarmont Pl
1739 Briarmont Pl
1739 Briarmont Pl
1739 Briarmont Pl
1739 Briarmont Pl
1739 Briarmont Pl
1739 Briarmont Pl
1739 Briarmont Pl
1739 Briarmont Pl
1739 Briarmont Pl
1739 Briarmont Pl
1739 Briarmont Pl
1739 Briarmont Pl
1739 Briarmont Pl
1739 Briarmont Pl
1739 Briarmont Pl
1739 Briarmont Pl
1739 Briarmont Pl
1739 Briarmont Pl
1739 Briarmont Pl
1739 Briarmont Pl
1739 Briarmont Pl
1739 Briarmont Pl
1739 Briarmont Pl
1739 Briarmont Pl
1739 Briarmont Pl
1739 Briarmont Pl
1739 Briarmont Pl
1739 Briarmont Pl
1739 Briarmont Pl
1739 Briarmont Pl
1739 Briarmont Pl
1739 Briarmont Pl
1739 Briarmont Pl
1739 Briarmont Pl
1739 Briarmont Pl
1739 Briarmont Pl
1739 Briarmont Pl
1739 Briarmont Pl
1739 Briarmont Pl
SEE ALL PHOTOS
1739 Briarmont Pl
1739 Briarmont Pl
1739 Briarmont Pl
1739 Briarmont Pl
1739 Briarmont Pl
1739 Briarmont Pl
1739 Briarmont Pl
1739 Briarmont Pl
1739 Briarmont Pl
1739 Briarmont Pl
1739 Briarmont Pl
1739 Briarmont Pl
1739 Briarmont Pl
1739 Briarmont Pl
1739 Briarmont Pl
1739 Briarmont Pl
1739 Briarmont Pl
1739 Briarmont Pl
1739 Briarmont Pl
1739 Briarmont Pl
1739 Briarmont Pl
1739 Briarmont Pl
1739 Briarmont Pl
1739 Briarmont Pl
1739 Briarmont Pl
1739 Briarmont Pl
1739 Briarmont Pl
1739 Briarmont Pl
1739 Briarmont Pl
1739 Briarmont Pl
1739 Briarmont Pl
1739 Briarmont Pl
1739 Briarmont Pl
1739 Briarmont Pl
1739 Briarmont Pl
1739 Briarmont Pl
1739 Briarmont Pl
1739 Briarmont Pl
1739 Briarmont Pl
1739 Briarmont Pl
1739 Briarmont Pl
Courtesy of Fridrich & Clark Realty, Mary A. Kocina Listing Contact: 6153005996 
For Sale

1739 Briarmont Pl

1739 Briarmont Pl, Brentwood, TN 37027

$3,315,225
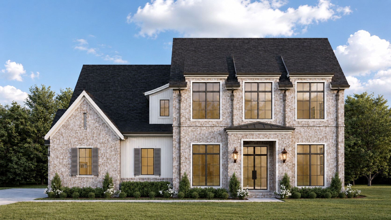
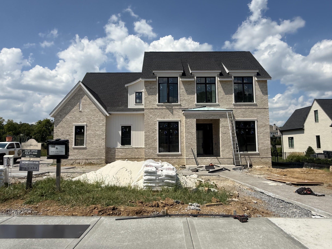
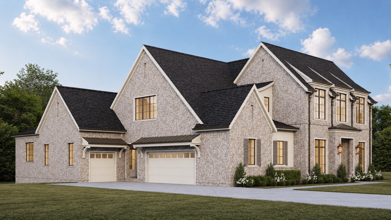
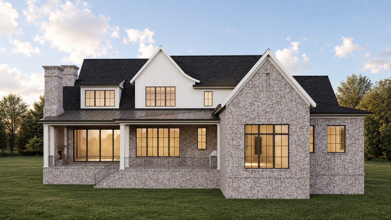
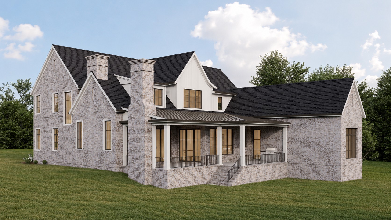
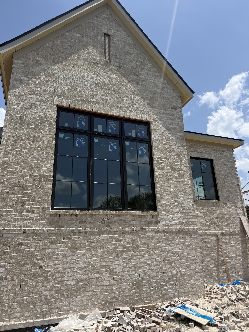
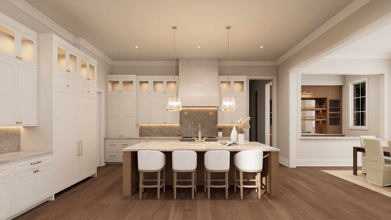
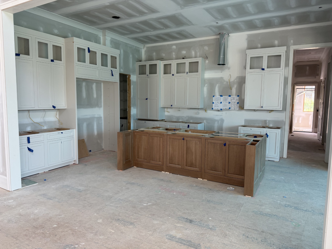
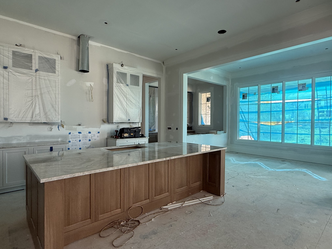
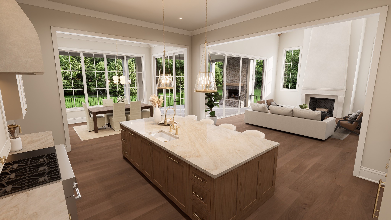
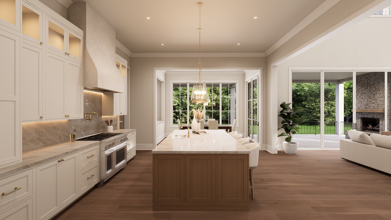
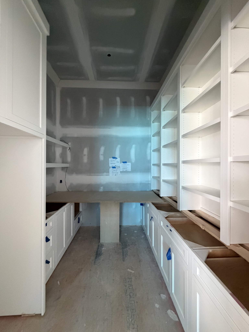
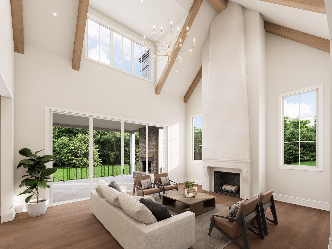
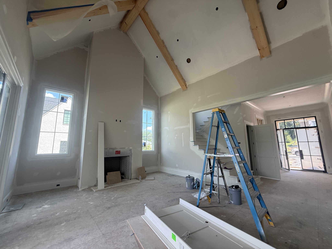
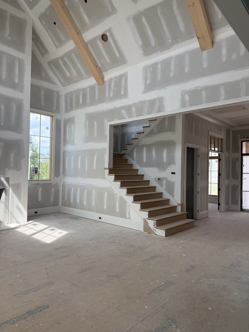
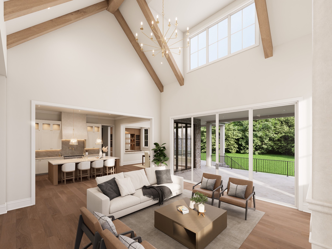
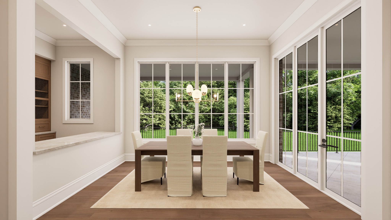
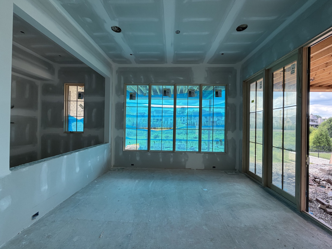
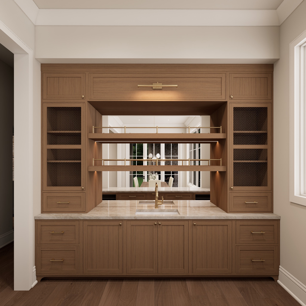
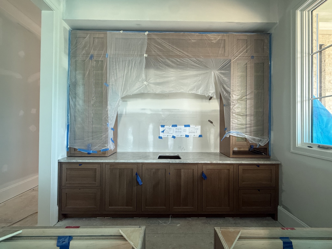
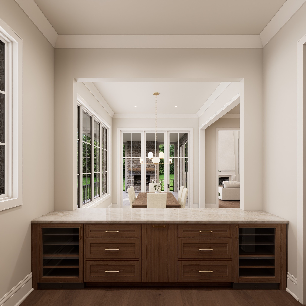
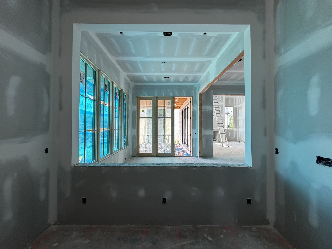
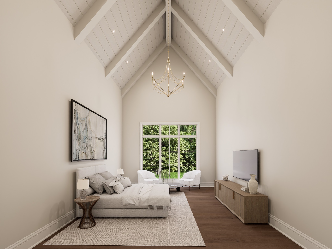
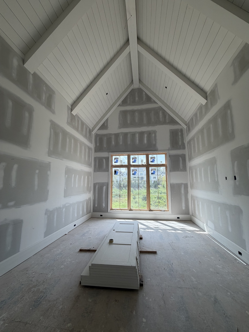
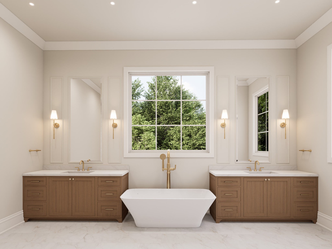
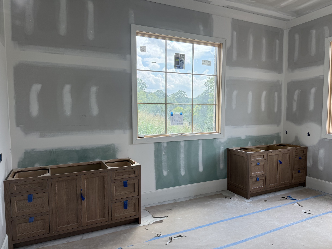
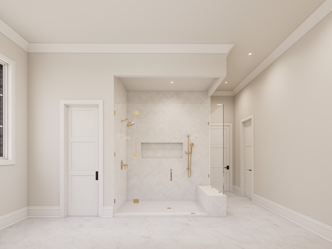
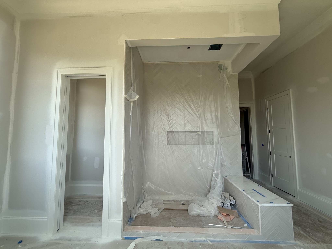
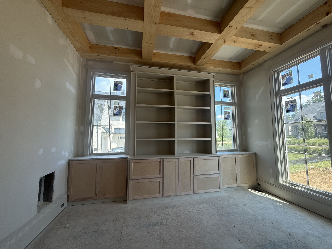
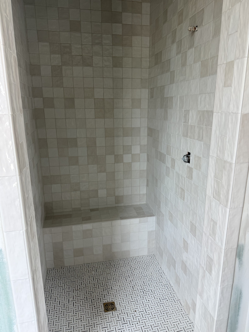
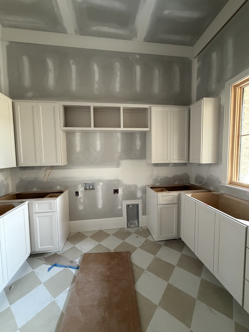
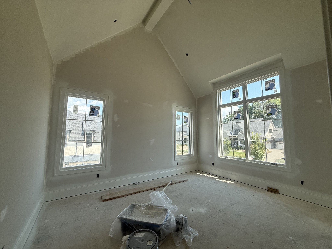
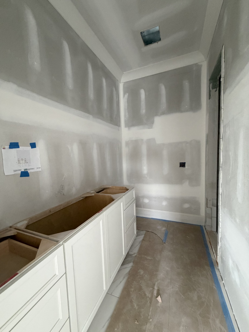
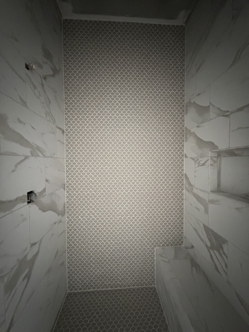
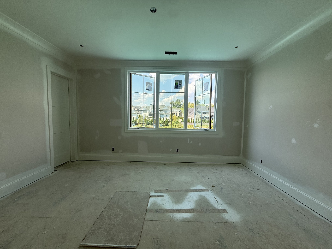
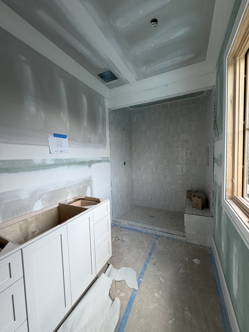
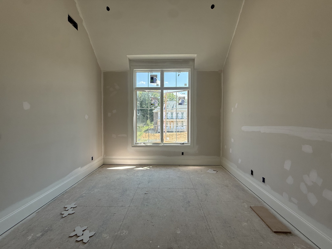
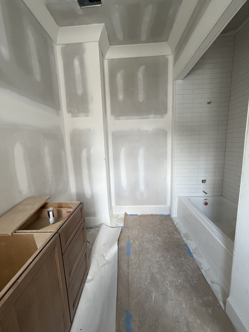
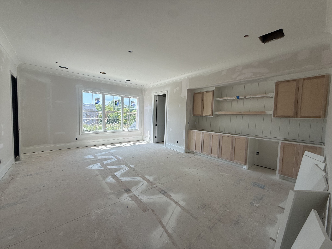
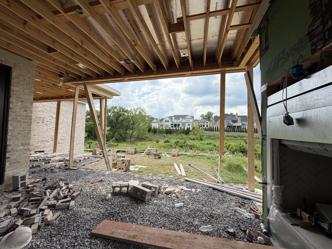
Thoughtfully designed by Birchwood Homes, this exceptional new construction residence blends timeless architecture with elevated designer selections throughout. A striking brick exterior with clad windows welcomes you inside to wide-plank hardwoods, custom millwork, a private study with stained coffered ceiling and built-ins, formal dining room with access to stunning bar area, and a vaulted great room with wood beams and arcustone fireplace surround. The chef's kitchen is outfitted with Taj Mahal quartzite countertops, custom cabinetry, Thermador appliances, prep pantry, oversized island, and designer fixtures. The luxurious main-level primary suite offers a spa-inspired bath with marble finishes, freestanding soaking tub, and oversized walk-in closet. Upstairs features spacious secondary bedrooms, each with ensuite baths, plus a large bonus room with wet bar. Enjoy year-round outdoor living on the covered rear porch complete with fireplace, built-in Blaze grilling station, heaters, and ample entertaining space. Located in the prestigious Rosebrooke community!

5
beds

7
baths

5,321 Sq.Ft. LIVING AREA

0.47 Acres lot

Mary Kocina

Mary Kocina

Nikki England

Nikki England

Features & Amenities

Interior

  • total bedrooms5
  • Total bathrooms7
  • full bathrooms5
  • half bathrooms2
  • Laundry room Electric Dryer Hookup, Washer Hookup
  • Flooring Carpet, Wood, Tile
  • Fireplace Gas, Wood Burning
  • APPLIANCES Electric Oven, Built-In Gas Range, Dishwasher, Disposal, ENERGY STAR Qualified Appliances, Freezer, Microwave, Refrigerator, Stainless Steel Appliance(s), Smart Appliance(s)
  • other interior Features Air Filter, Bookcases, Ceiling Fan(s), Entrance Foyer, Extra Closets, High Ceilings, Pantry, Walk-In Closet(s), Wet Bar

Area & Lot

  • Status For Sale
  • Living Area5,321 Sq.Ft.
  • Total Area5,321 Sq.Ft.
  • Lot Area0.47 Acres
  • MLS® ID3262929
  • TypeResidential
  • YEAR BUILT2026
  • NeighborhoodBrentwood
  • Architecture StylesOther
  • Elementary SchoolJordan Elementary School
  • Middle SchoolSunset Middle School
  • High SchoolRavenwood High School

Exterior

  • STORIES2
  • Garage Space3.0
  • water SourcePublic
  • utilitiesElectricity Available, Natural Gas Available, Water Available
  • roofAsphalt
  • lot featuresPrivate, Wooded
  • parkingGarage Door Opener, Garage Faces Side, Driveway
  • HEAT TYPECentral, Natural Gas
  • AIR CONDITIONINGCentral Air, Electric
  • sewerPublic Sewer
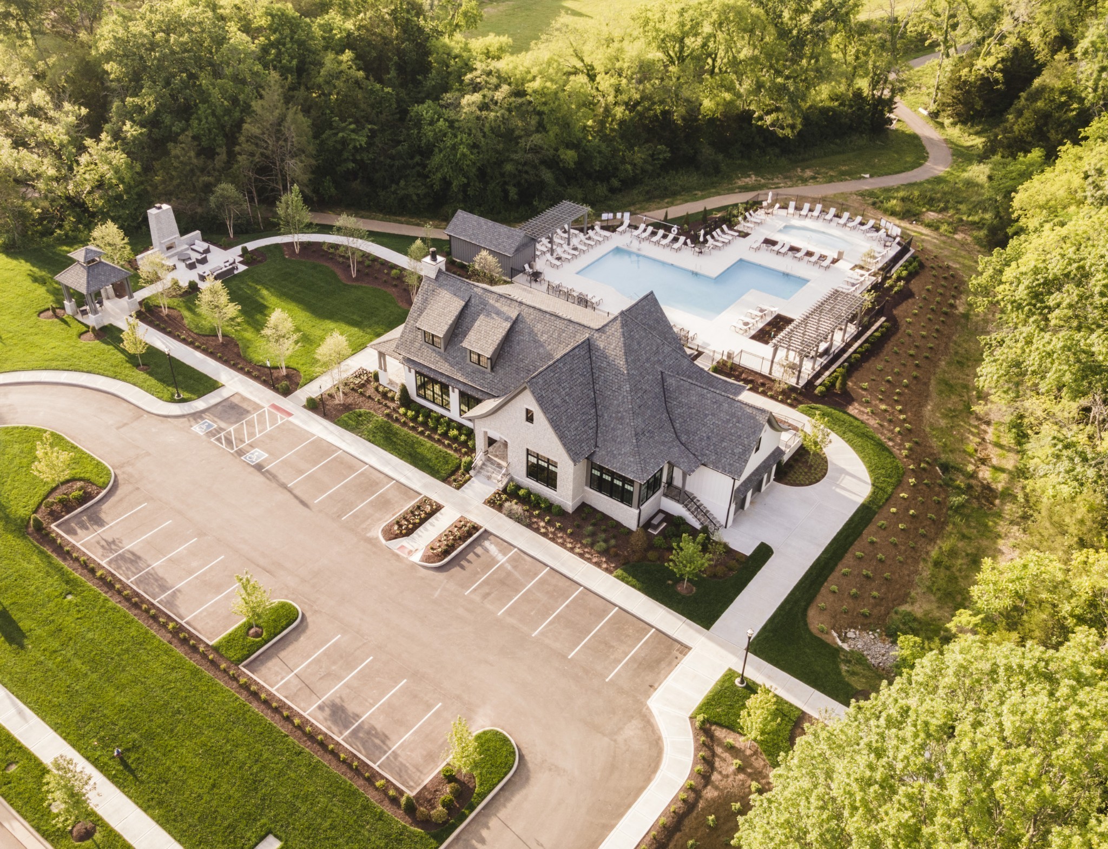
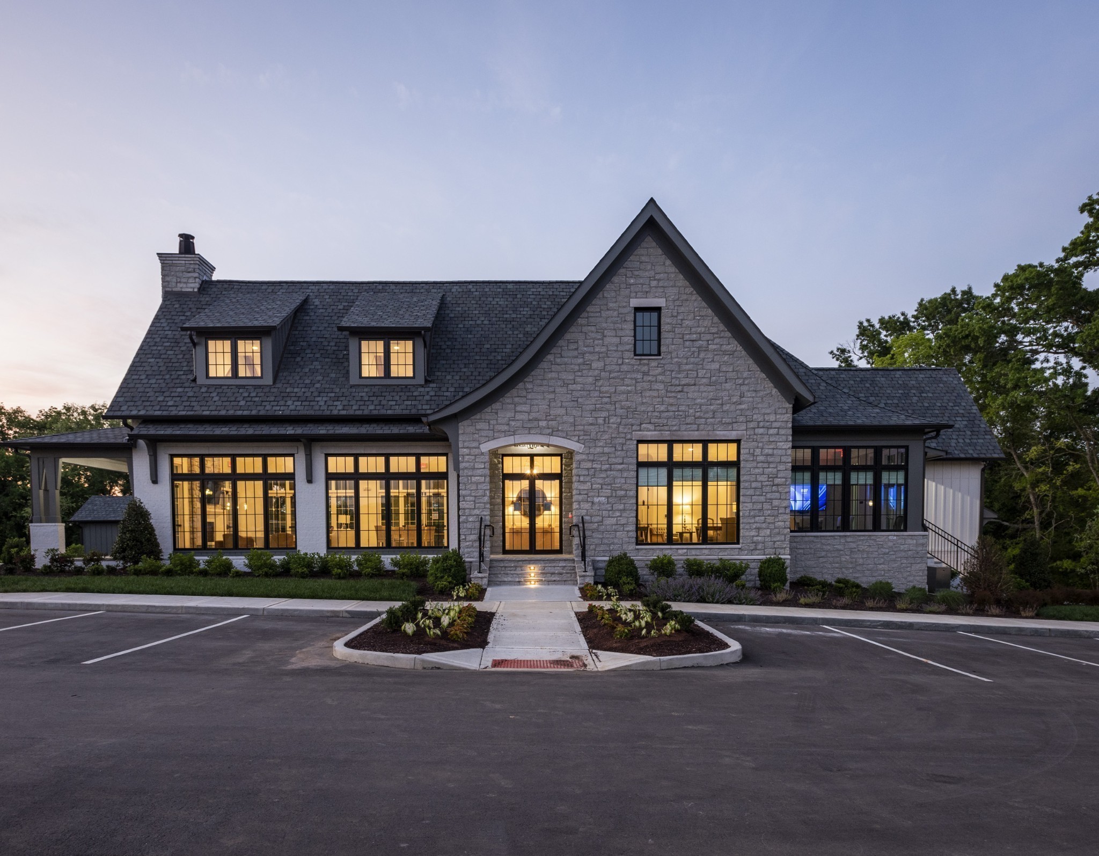
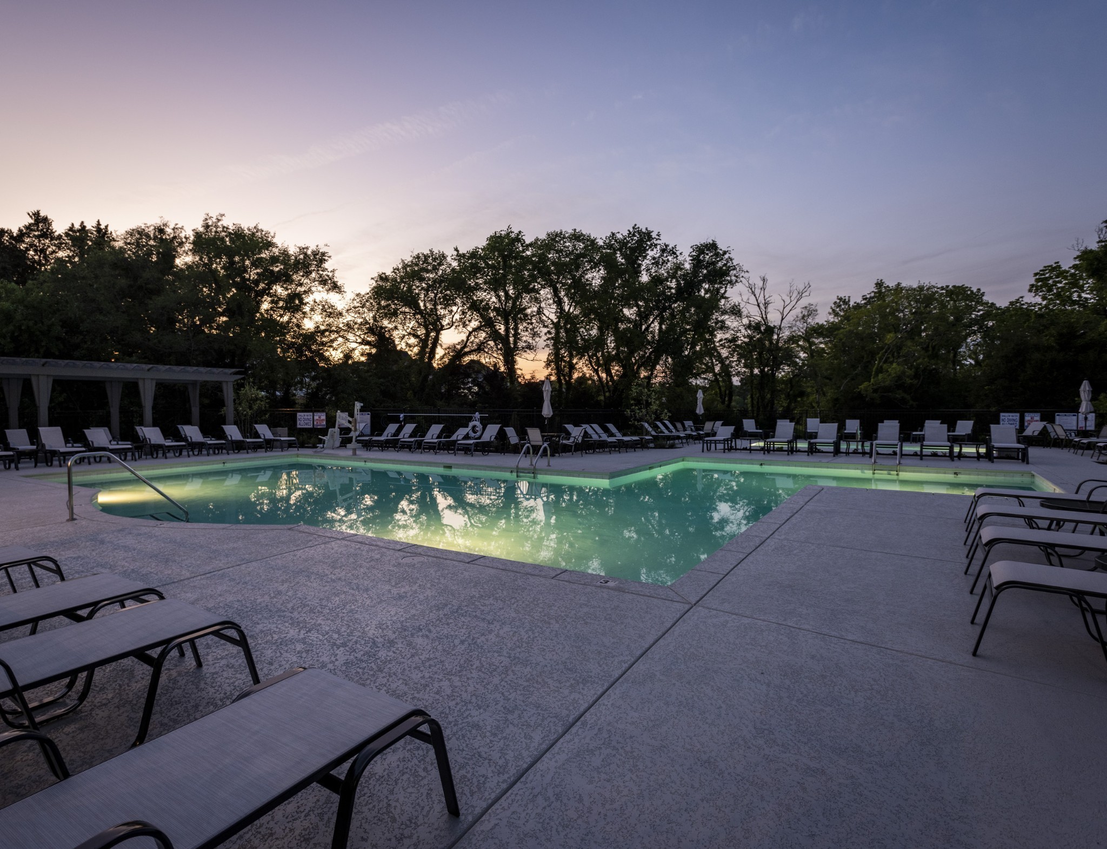
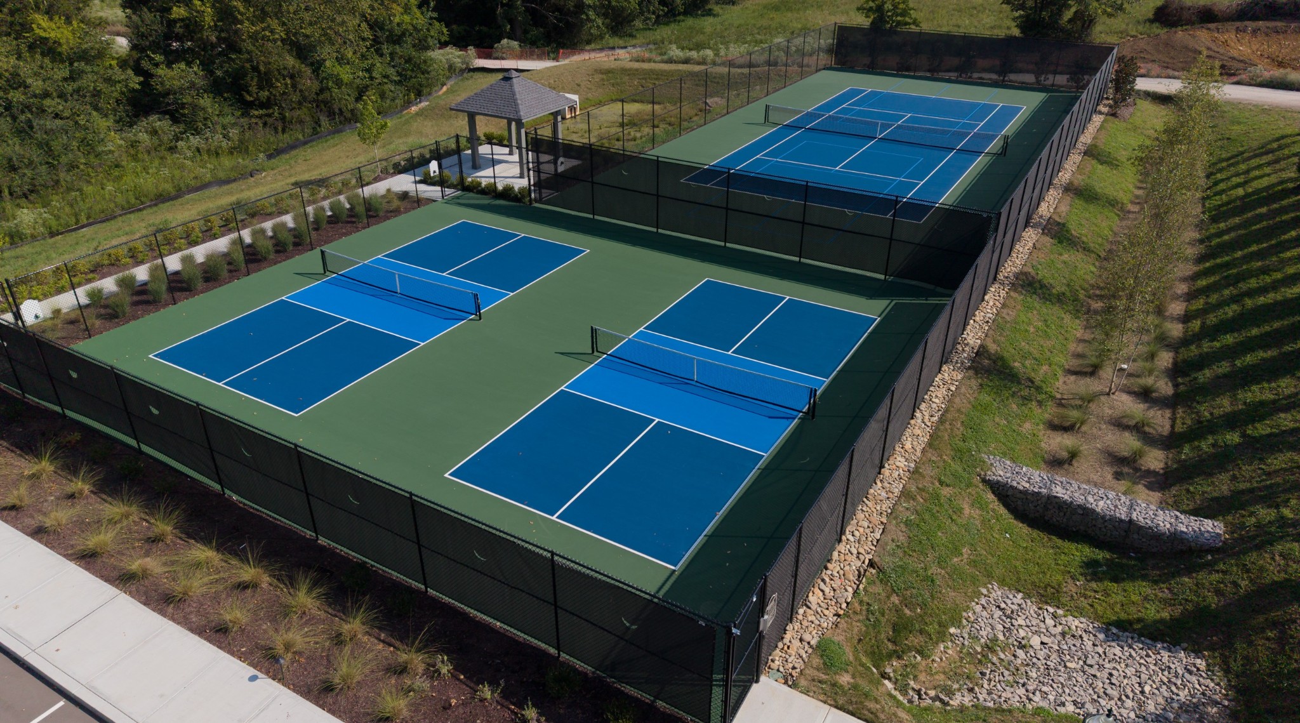
  • HOA AmenitiesClubhouse, Pickleball Court(s), Playground, Pool, Sidewalks, Tennis Court(s), Trail(s)
  • security FeaturesCarbon Monoxide Detector(s), Smoke Detector(s)
  • other exterior FeaturesGas Grill, Smart Irrigation

Financial

  • Sales Price$3,315,225
  • Real Estate Tax $1/yr
  • HOA $983/3 mos
image

Schedule a Showing

We would love to show you our beautiful property. Please select your preferred date and time below. An agent will be in touch shortly to confirm your appointment.

Schedule a Showing

We would love to show you our beautiful property. Please select your preferred date and time below. An agent will be in touch shortly to confirm your appointment.

Thank you for your interest in 1739 Briarmont Pl, Brentwood, TN 37027. We are reviewing your request and will be in touch shortly!

Mortgage Calculator

Estimate your monthly mortgage payment, including the principal and interest, property taxes, and HOA. Adjust the values to generate a more accurate rate.

All estimates are provided for informational purposes only. Actual amounts may vary.
$0,000 Your Payment 20 15 65
$0,000 Your Payment

Brentwood

This upscale suburban city ranks as one of the wealthiest in the entire country when compared to the region’s overall cost of living.

Explore

Work With Us

At Fridrich & Clark Realty, we are known for providing the highest levels of service and expertise for each client we serve. Regardless of your real estate needs, we are committed to guiding you home. To make an appointment with one of our qualified agents, contact us here.

Follow Us on Instagram