Leave a Message

Thank you for your message. We will be in touch with you shortly.

Explore Our Properties
163 Telfair Ln
163 Telfair Ln
163 Telfair Ln
163 Telfair Ln
163 Telfair Ln
163 Telfair Ln
163 Telfair Ln
163 Telfair Ln
163 Telfair Ln
163 Telfair Ln
163 Telfair Ln
163 Telfair Ln
163 Telfair Ln
163 Telfair Ln
163 Telfair Ln
163 Telfair Ln
163 Telfair Ln
163 Telfair Ln
163 Telfair Ln
163 Telfair Ln
163 Telfair Ln
163 Telfair Ln
163 Telfair Ln
163 Telfair Ln
163 Telfair Ln
163 Telfair Ln
163 Telfair Ln
163 Telfair Ln
163 Telfair Ln
163 Telfair Ln
163 Telfair Ln
163 Telfair Ln
163 Telfair Ln
163 Telfair Ln
163 Telfair Ln
163 Telfair Ln
163 Telfair Ln
163 Telfair Ln
163 Telfair Ln
163 Telfair Ln
163 Telfair Ln
163 Telfair Ln
163 Telfair Ln
163 Telfair Ln
163 Telfair Ln
163 Telfair Ln
163 Telfair Ln
163 Telfair Ln
163 Telfair Ln
163 Telfair Ln
163 Telfair Ln
163 Telfair Ln
163 Telfair Ln
163 Telfair Ln
163 Telfair Ln
163 Telfair Ln
163 Telfair Ln
163 Telfair Ln
163 Telfair Ln
163 Telfair Ln
163 Telfair Ln
SEE ALL PHOTOS
163 Telfair Ln
163 Telfair Ln
163 Telfair Ln
163 Telfair Ln
163 Telfair Ln
163 Telfair Ln
163 Telfair Ln
163 Telfair Ln
163 Telfair Ln
163 Telfair Ln
163 Telfair Ln
163 Telfair Ln
163 Telfair Ln
163 Telfair Ln
163 Telfair Ln
163 Telfair Ln
163 Telfair Ln
163 Telfair Ln
163 Telfair Ln
163 Telfair Ln
163 Telfair Ln
163 Telfair Ln
163 Telfair Ln
163 Telfair Ln
163 Telfair Ln
163 Telfair Ln
163 Telfair Ln
163 Telfair Ln
163 Telfair Ln
163 Telfair Ln
163 Telfair Ln
163 Telfair Ln
163 Telfair Ln
163 Telfair Ln
163 Telfair Ln
163 Telfair Ln
163 Telfair Ln
163 Telfair Ln
163 Telfair Ln
163 Telfair Ln
163 Telfair Ln
163 Telfair Ln
163 Telfair Ln
163 Telfair Ln
163 Telfair Ln
163 Telfair Ln
163 Telfair Ln
163 Telfair Ln
163 Telfair Ln
163 Telfair Ln
163 Telfair Ln
163 Telfair Ln
163 Telfair Ln
163 Telfair Ln
163 Telfair Ln
163 Telfair Ln
163 Telfair Ln
163 Telfair Ln
163 Telfair Ln
163 Telfair Ln
163 Telfair Ln
Courtesy of Benchmark Realty, LLC, David Franklin Henry Listing Contact: 6159550486 
Sold

163 Telfair Ln

163 Telfair Ln, Nolensville, TN 37135

$1,270,000
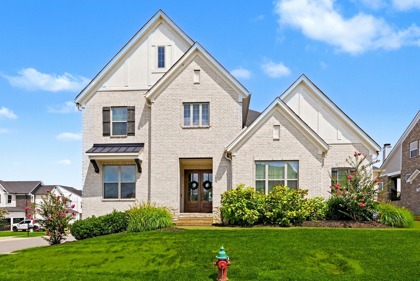
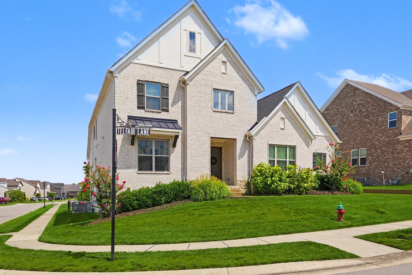
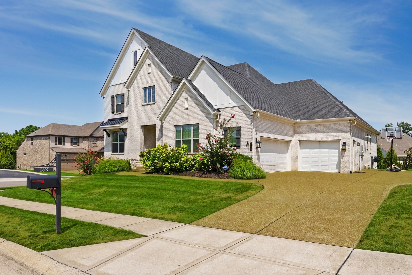
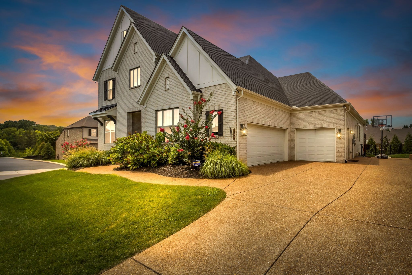
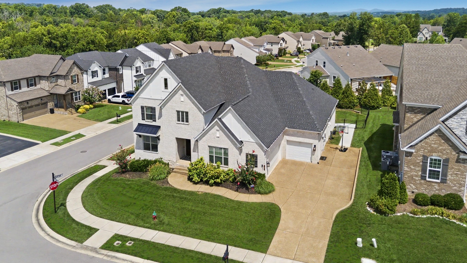
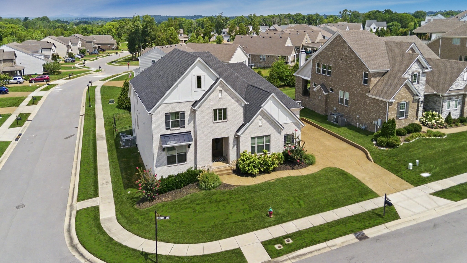
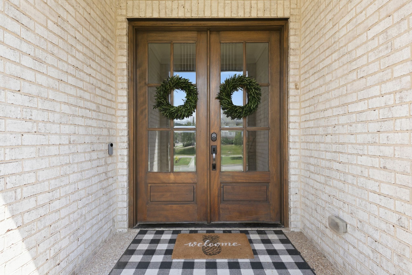
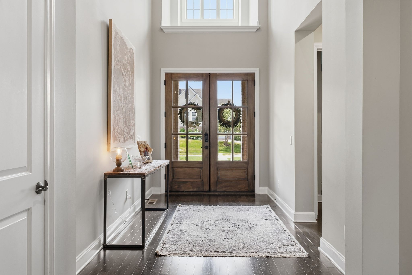
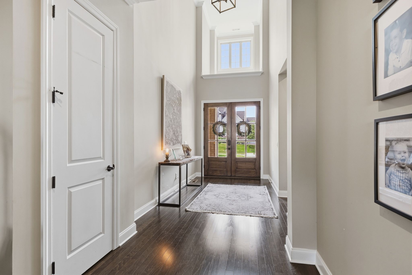
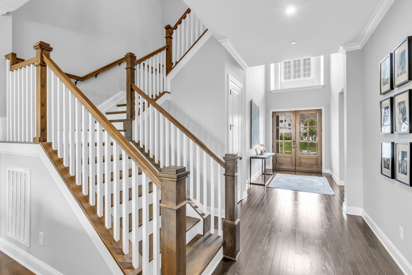
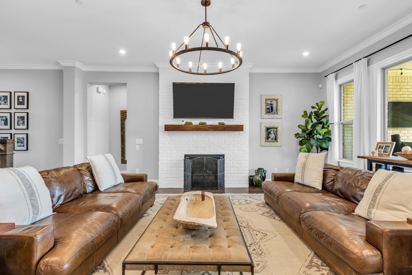
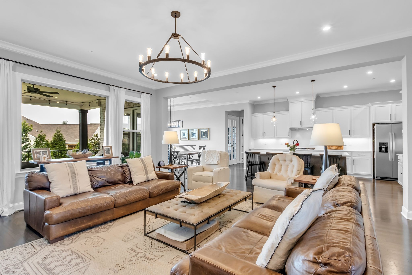
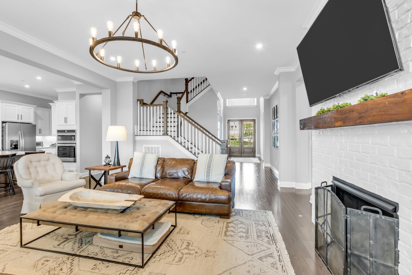
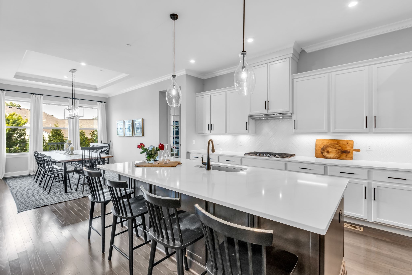
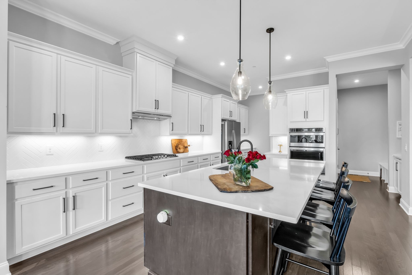
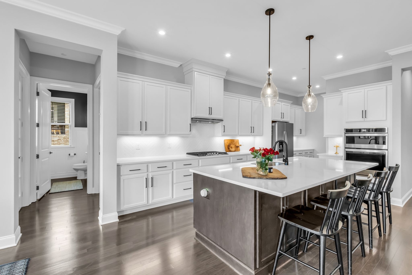
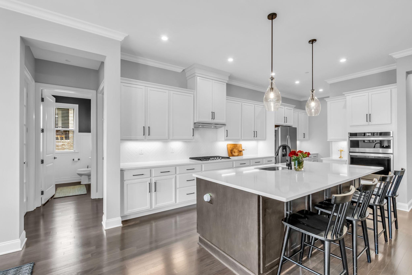
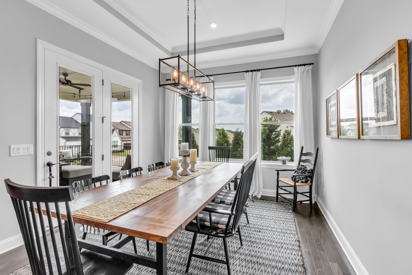
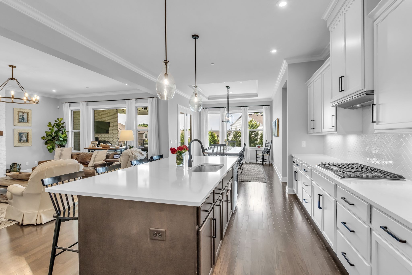
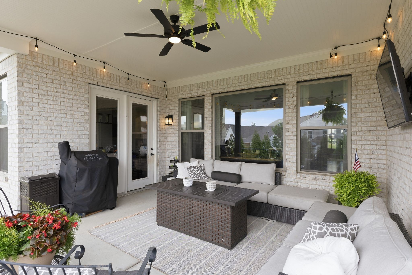
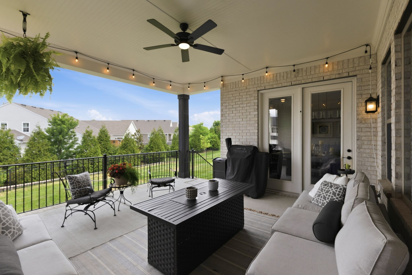
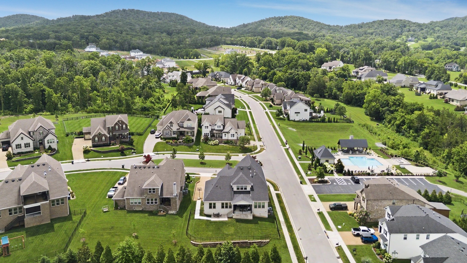
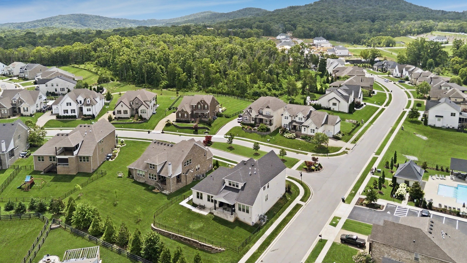
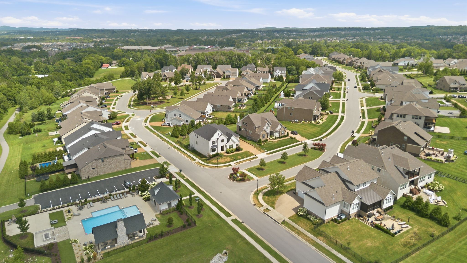
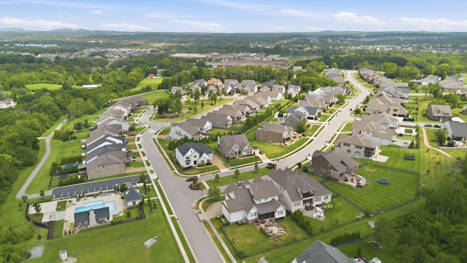
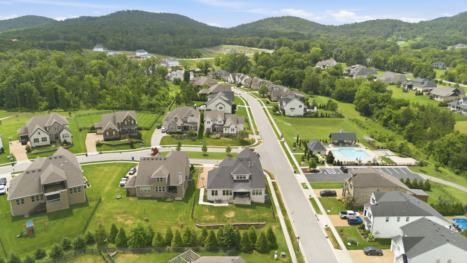
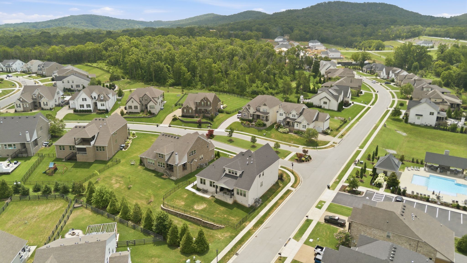
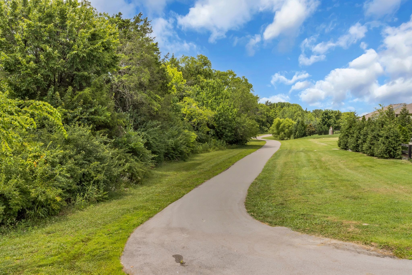
Opportunities like this are rare--a home that blends thoughtful design, refined finishes, and an exceptional location in one of Nolensville's most sought-after communities. Enter through impressive 8-foot double front doors into a dramatic two-story foyer that sets the tone for the home. The inviting den, anchored by a fireplace, flows effortlessly into a chef's kitchen featuring premium appliances, quartz countertops, abundant workspace, and timeless finishes. The adjoining dining area overlooks the level, fenced backyard and opens to a covered porch--the perfect setting for relaxing evenings, entertaining guests, and taking in beautiful Tennessee sunsets.

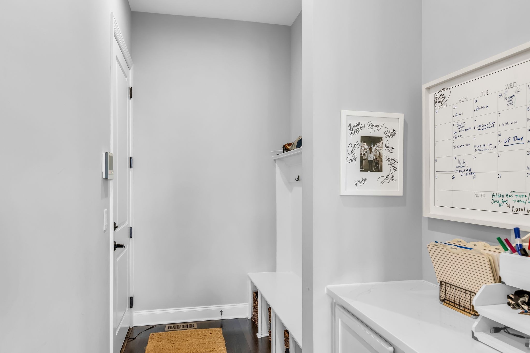
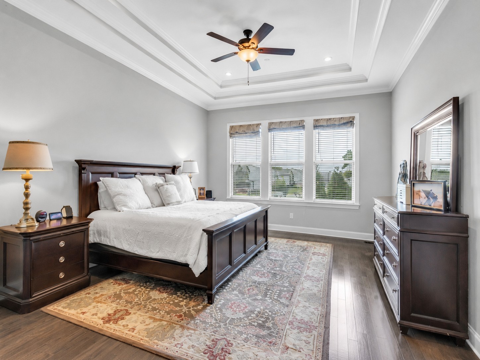
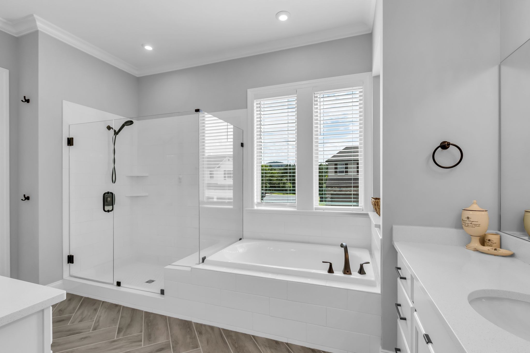
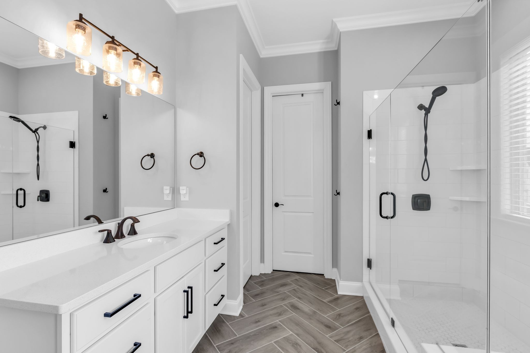
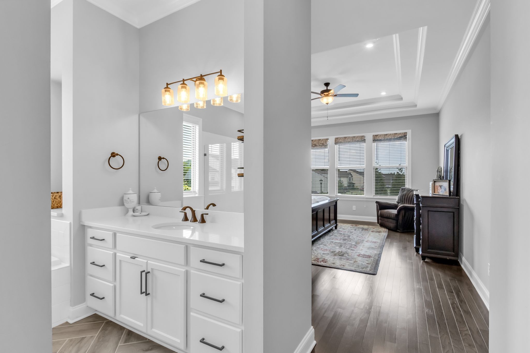
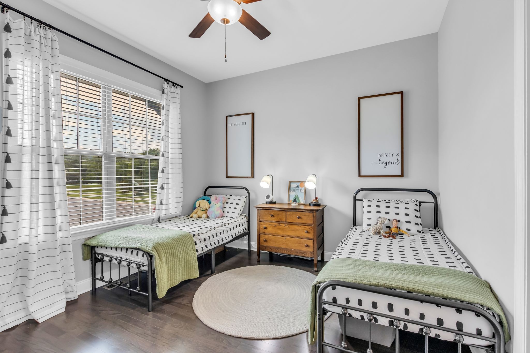
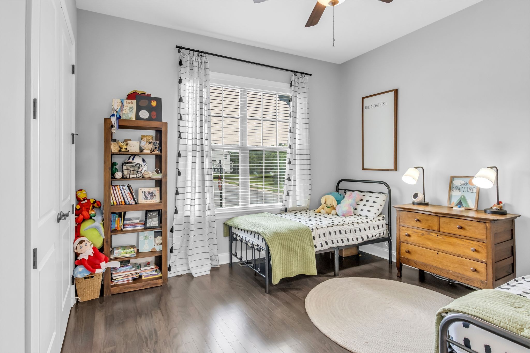
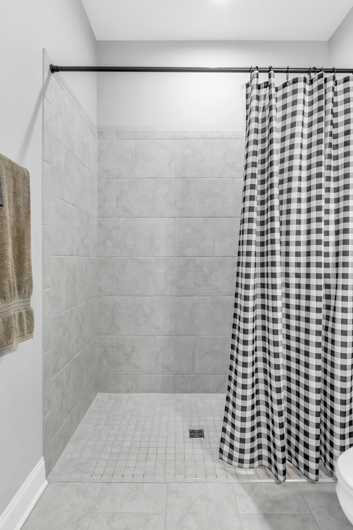
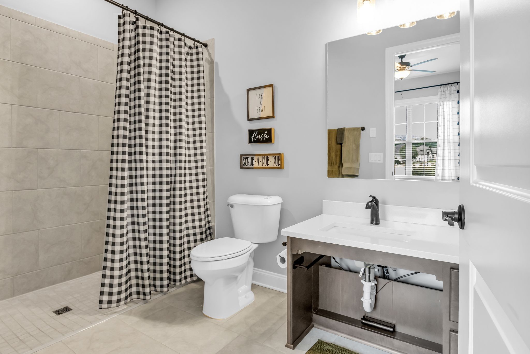
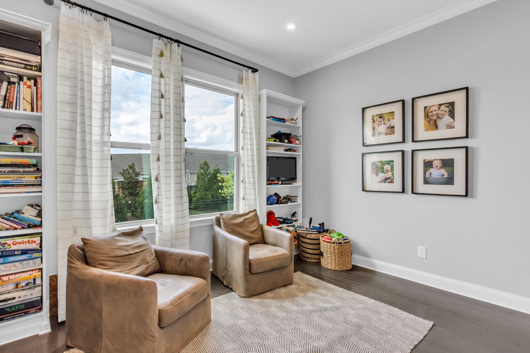
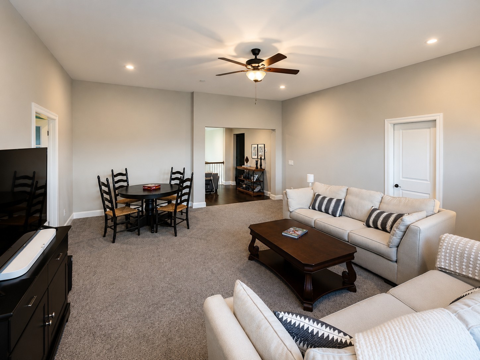
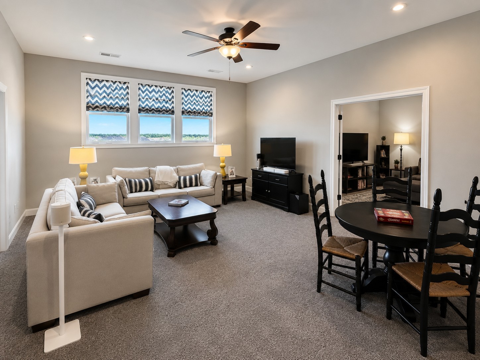
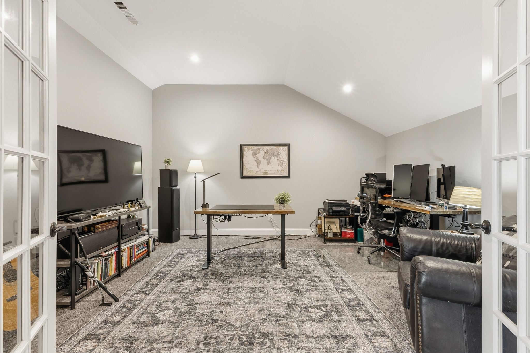
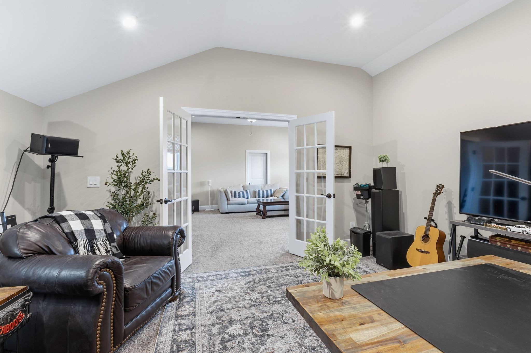
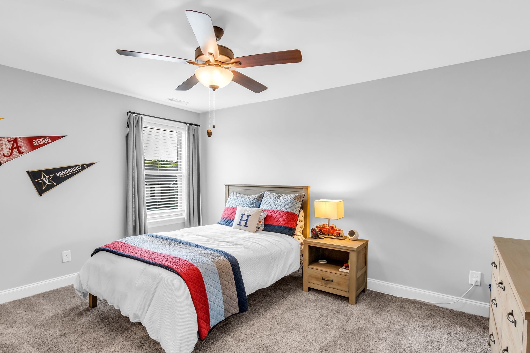
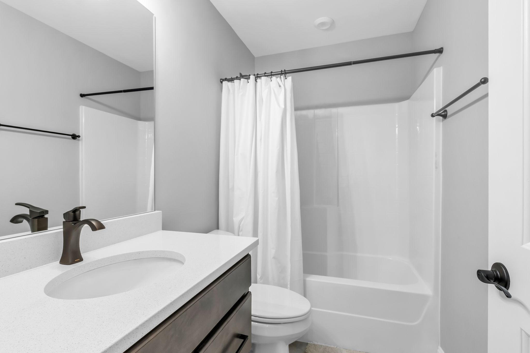
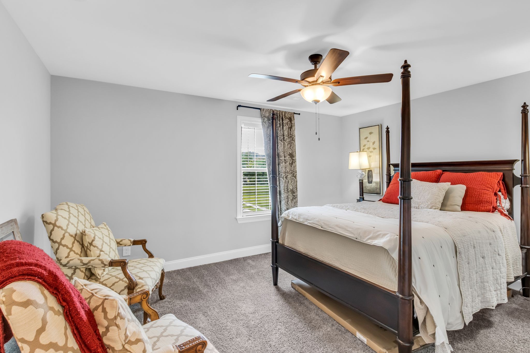
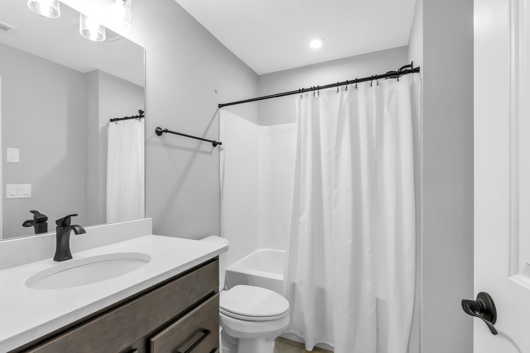
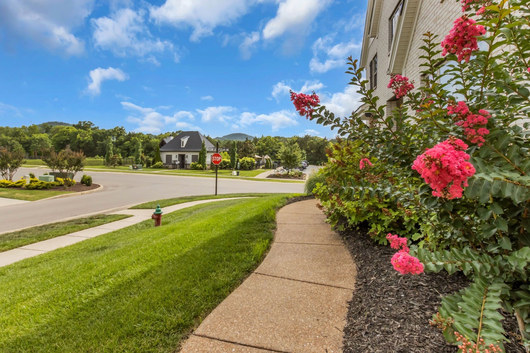
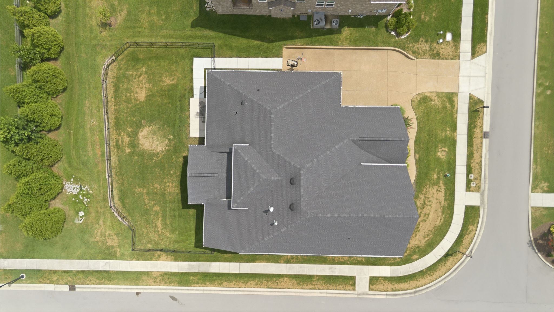
The main-level primary suite is a private retreat featuring a striking double tray ceiling, a spacious walk-in closet, and a spa-inspired bath with dual vanities, a soaking tub, and an oversized walk-in shower. Also on the main level are a dedicated home office and a private guest suite with a curbless shower, offering added comfort and flexibility for visitors or multigenerational living. Quartz countertops continue throughout every bathroom, creating a cohesive, upscale finish. Upstairs, two generously sized bedrooms each feature a private bath and walk-in closet. A large bonus room opens to a dedicated theater room--currently used as an office--providing exceptional flexibility for movie nights, a home gym, gaming, or additional workspace. Step outside to a level, fenced backyard designed for entertaining, complete with easy access to the side parking pad and oversized three-car garage. Located in the highly desirable Telfair community, this home is within walking distance of Mill Creek Elementary, Mill Creek Middle, and Nolensville High School. You'll also enjoy being just minutes from the new Publix shopping center, local restaurants, coffee shops, and Nolensville's popular brewery, with many favorite destinations only a short bike ride away.

4
beds

5
baths

4,014 Sq.Ft. LIVING AREA

0.3 Acres lot

Richard Bryan

Richard Bryan

  • title REALTOR® | ABR®, CRS®, CSP, GRI, NAR's Green® Designation, SFR®, SRES®, SRS
  • PHONE (615) 533-8353
  • EMAIL [email protected]
  • DRE # 247052

Features & Amenities

Interior

  • total bedrooms4
  • Total bathrooms5
  • full bathrooms4
  • half bathroom1
  • Laundry room Electric Dryer Hookup, Washer Hookup
  • Flooring Carpet, Wood, Tile
  • Fireplace Family Room, Gas
  • APPLIANCES Built-In Electric Oven, Built-In Gas Range, Dishwasher, Disposal, Microwave
  • other interior Features Ceiling Fan(s), Entrance Foyer, Extra Closets, High Ceilings, Open Floorplan, Smart Camera(s)/Recording, Smart Thermostat, Walk-In Closet(s), High Speed Internet, Kitchen Island

Area & Lot

  • Status Sold
  • Date Sold September 30, 2026
  • Living Area4,014 Sq.Ft.
  • Total Area4,014 Sq.Ft.
  • Lot Area0.3 Acres
  • MLS® ID3287785
  • TypeResidential
  • YEAR BUILT2020
  • NeighborhoodNolensville
  • Elementary SchoolMill Creek Elementary School
  • Middle SchoolMill Creek Middle School
  • High SchoolNolensville High School

Exterior

  • STORIES2
  • Garage Space3.0
  • water SourcePublic
  • utilitiesNatural Gas Available, Water Available
  • roofAsphalt
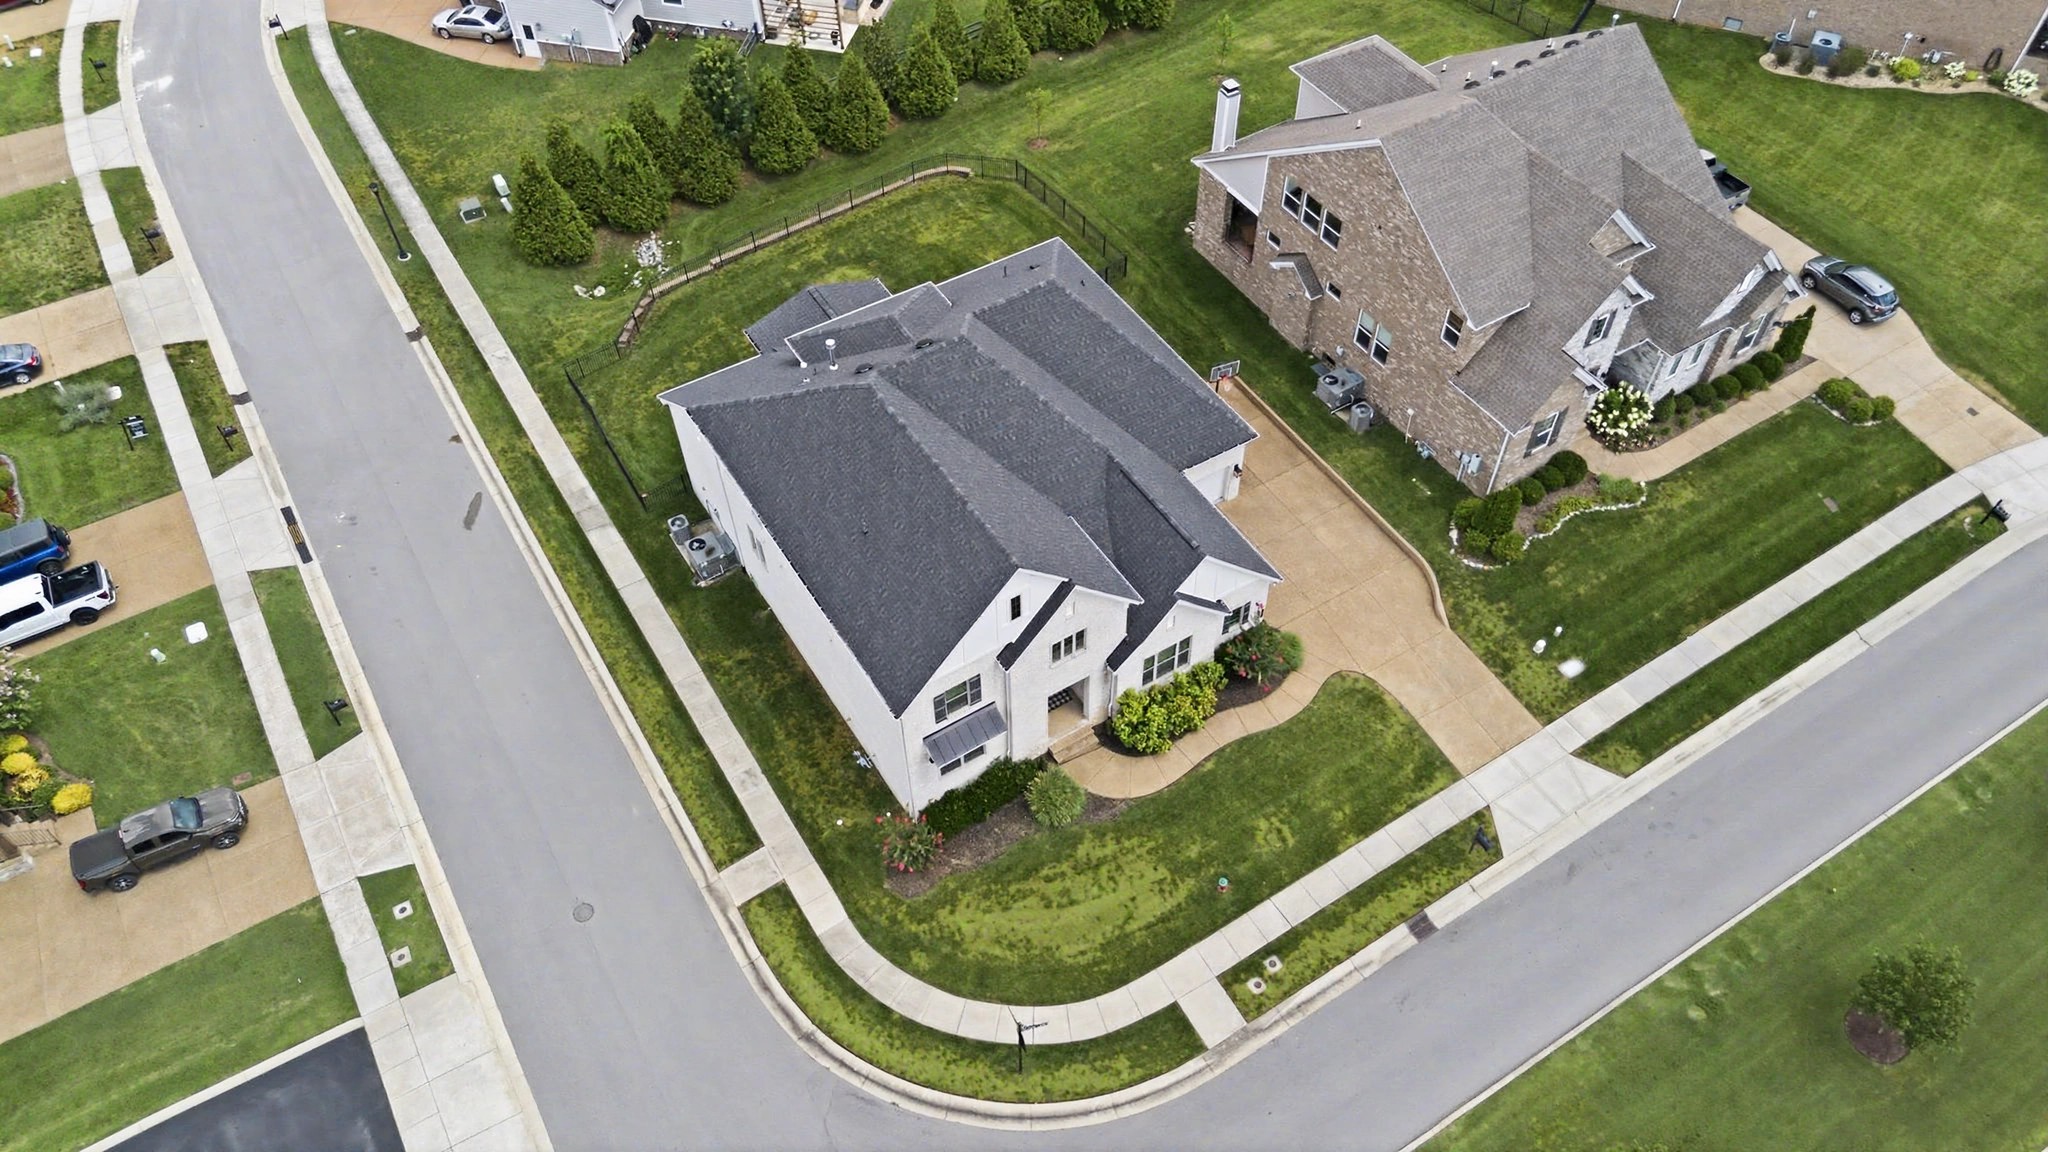
  • lot featuresCorner Lot, Level, Views
  • parkingGarage Door Opener, Garage Faces Side, Aggregate
  • HEAT TYPECentral, Natural Gas
  • AIR CONDITIONINGCentral Air
  • sewerPublic Sewer
  • Disability FeaturesAccessible Approach with Ramp, Accessible Doors, Accessible Entrance, Accessible Hallway(s)
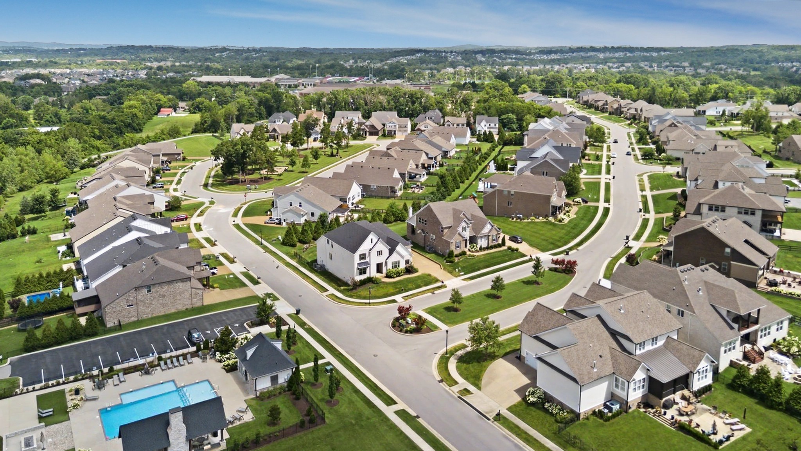
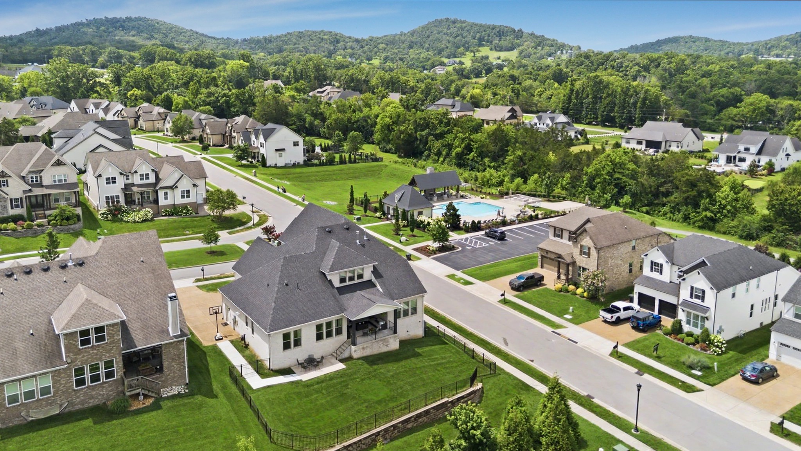
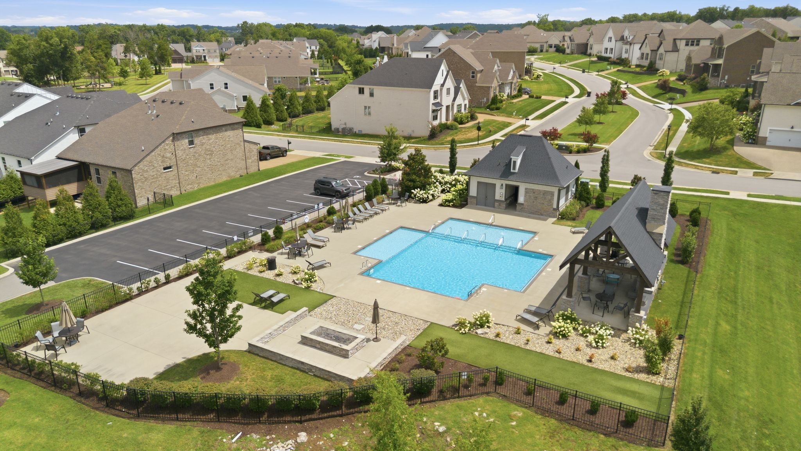
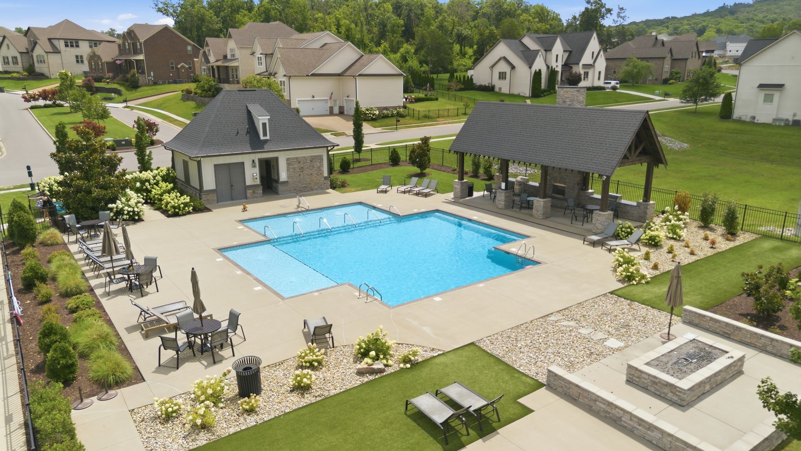
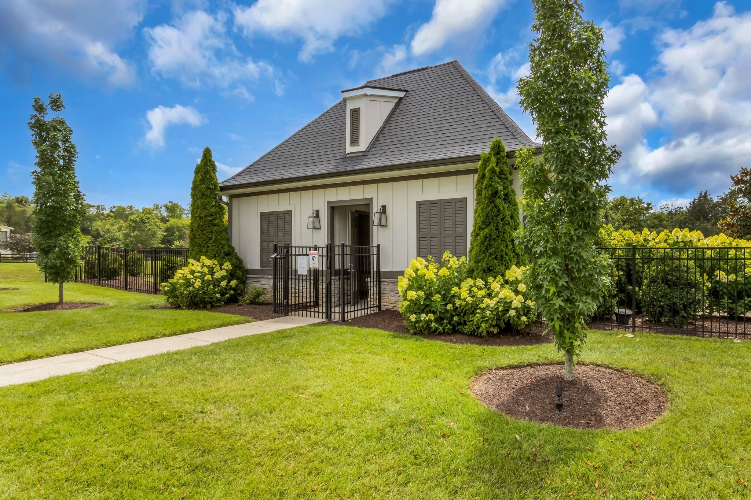
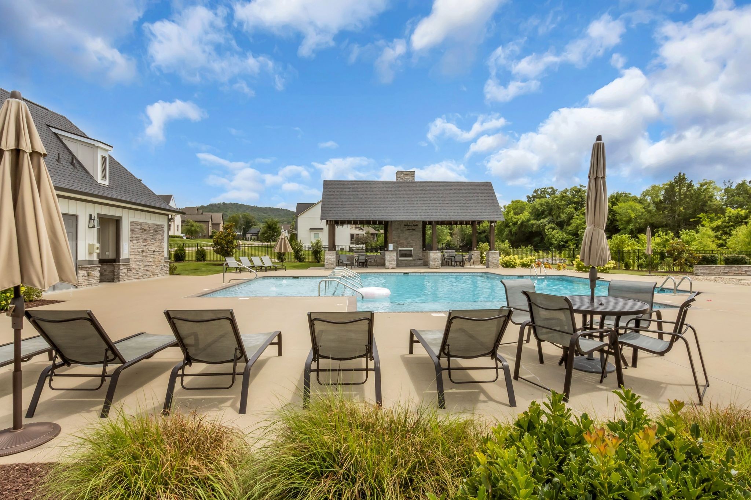
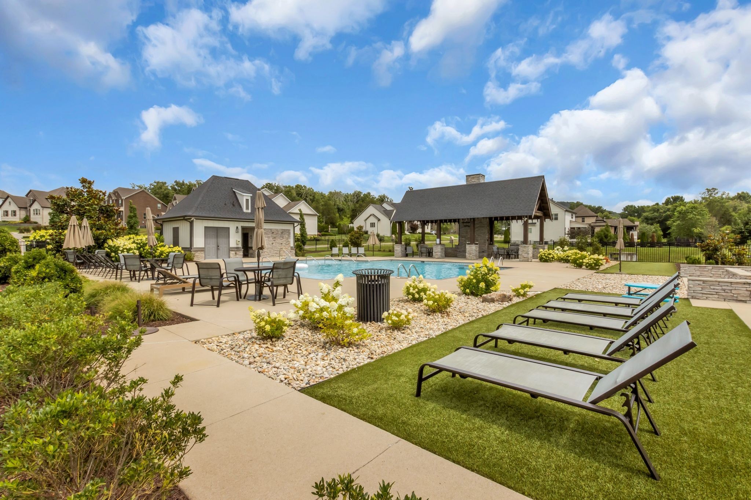
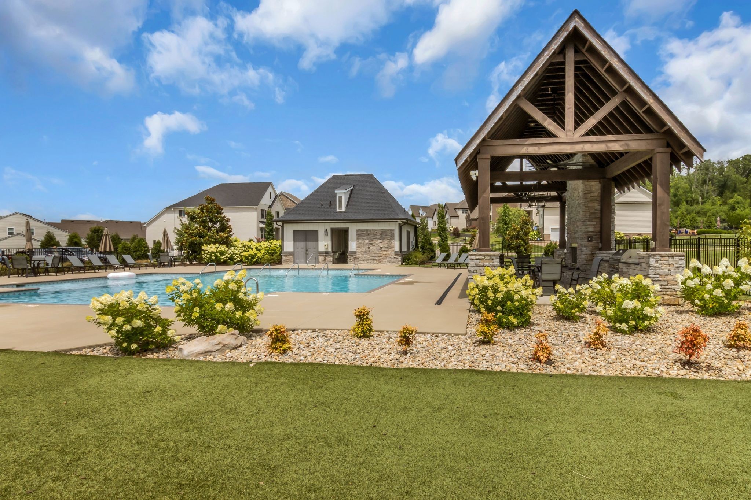
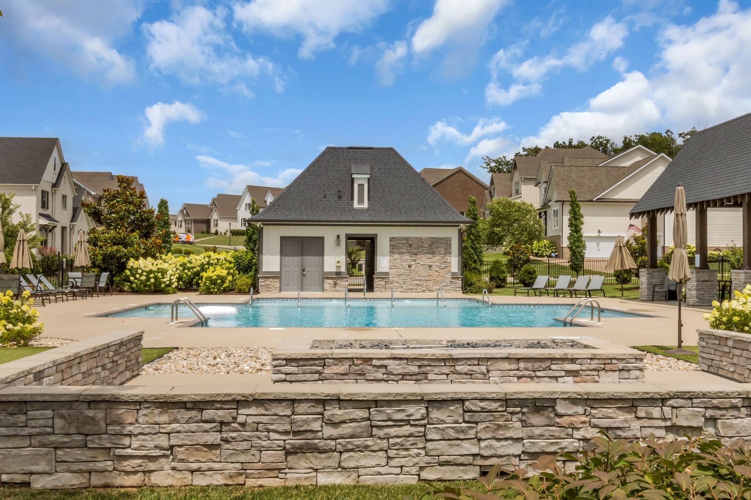
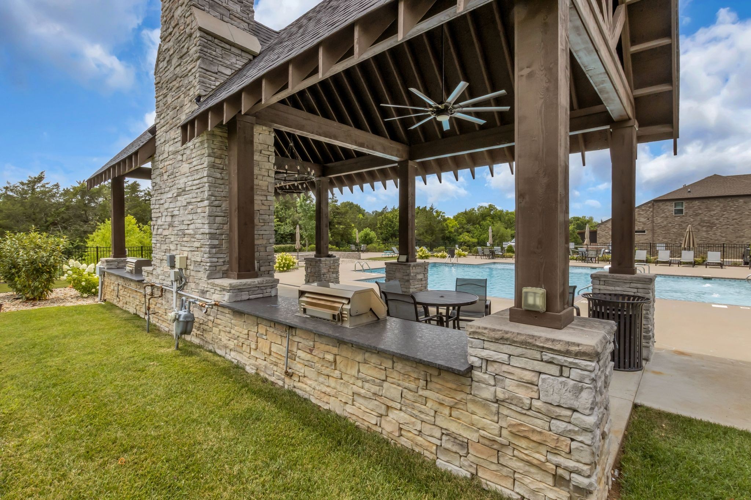
  • HOA AmenitiesPark, Playground, Pool, Sidewalks
  • security FeaturesFire Alarm, Fire Sprinkler System, Security System

Financial

  • Sales Price$1,270,000
  • Real Estate Tax $4,624/yr
  • HOA $150/mo

Nolensville

Offering mostly single-family homes and good schools, the area is a bit more affordable than other affluent communities.

Explore

Work With Us

At Fridrich & Clark Realty, we are known for providing the highest levels of service and expertise for each client we serve. Regardless of your real estate needs, we are committed to guiding you home. To make an appointment with one of our qualified agents, contact us here.

Follow Us on Instagram