

Leave a Message

Thank you for your message. We will be in touch with you shortly.

Explore Our Properties
160 2nd Ave, S Unit: 2501
SEE ALL PHOTOS
160 2nd Ave, S Unit: 2501
Courtesy of Compass RE, Michelle Maldonado Listing Contact: 6152604423 
Sold

160 2nd Ave, S Unit: 2501

160 2nd Ave, S Unit: 2501, Nashville, TN 37201

$2,895,000
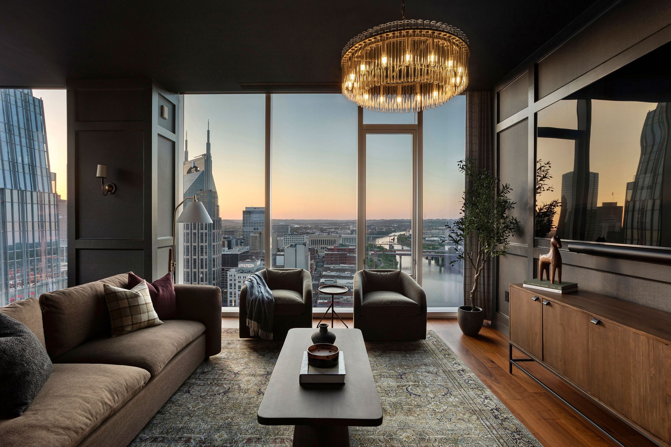
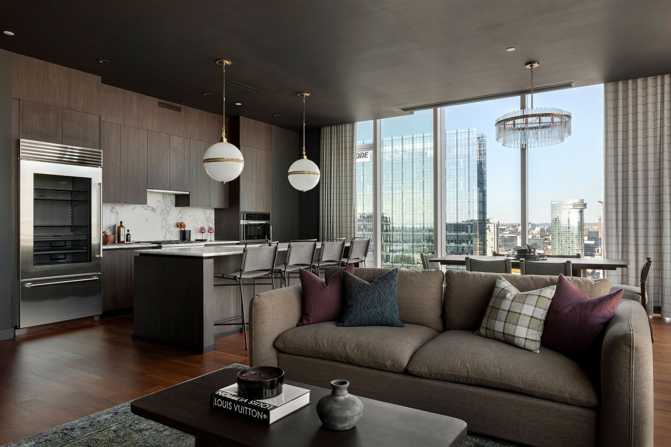
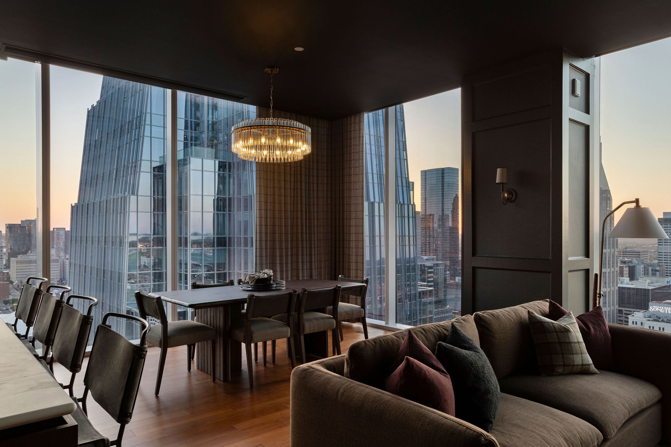
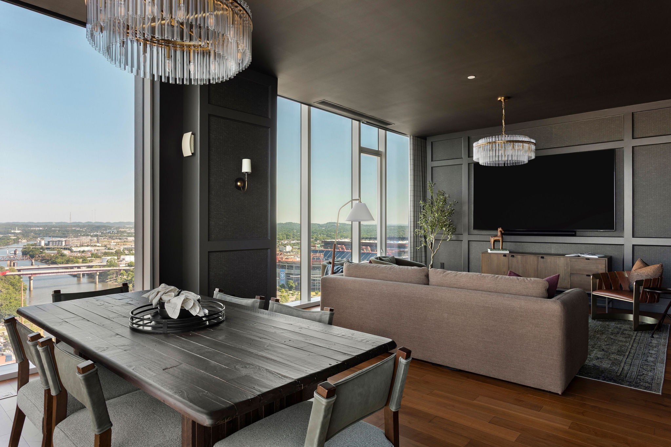
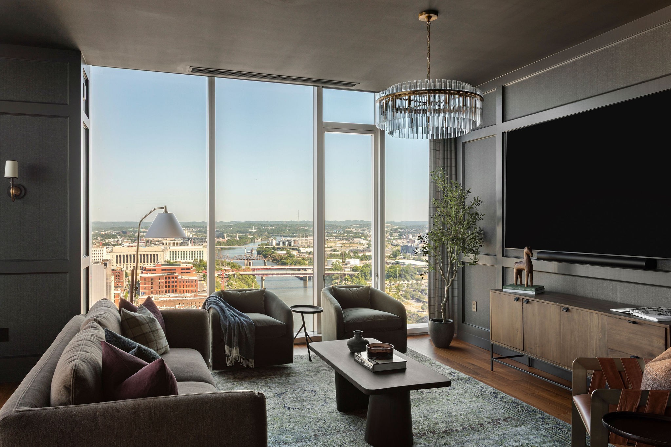
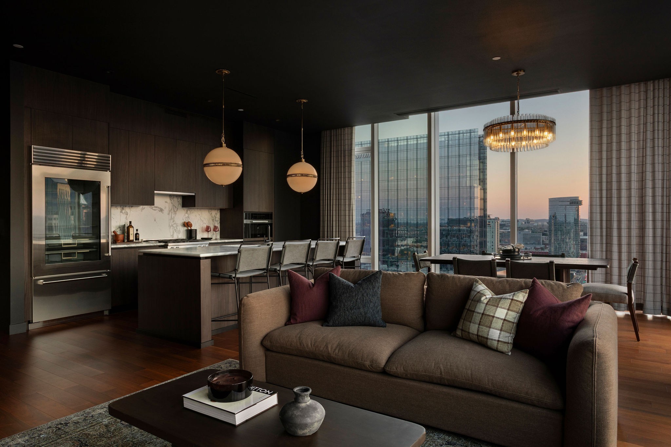
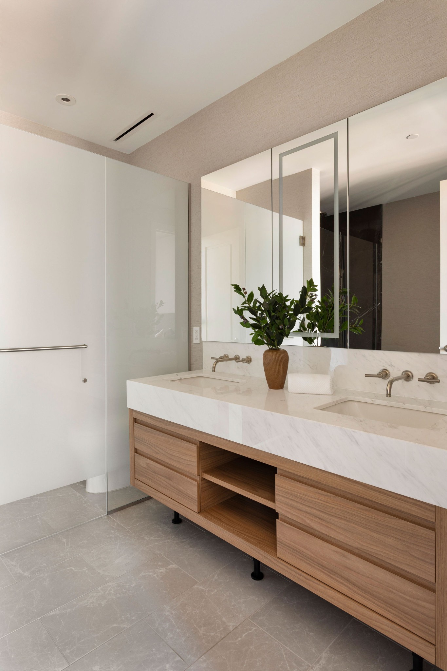
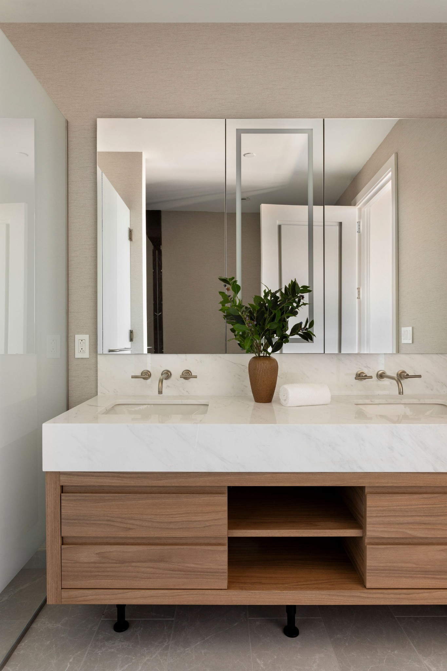
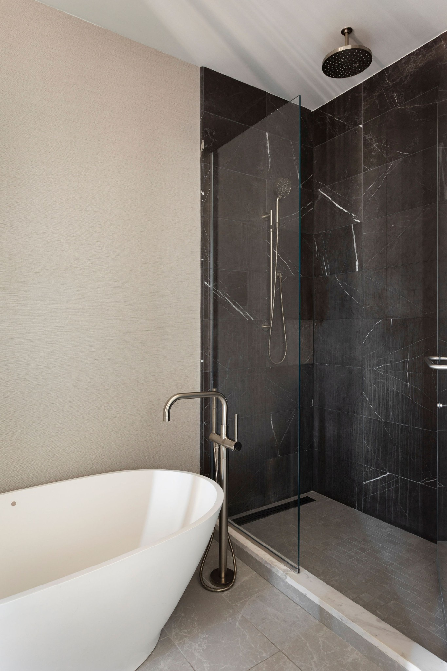
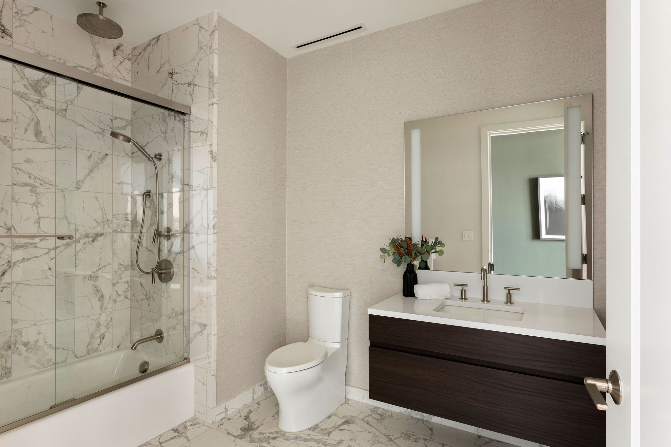
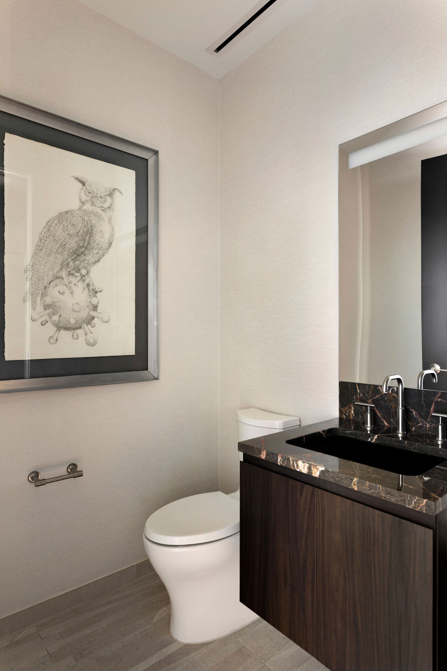
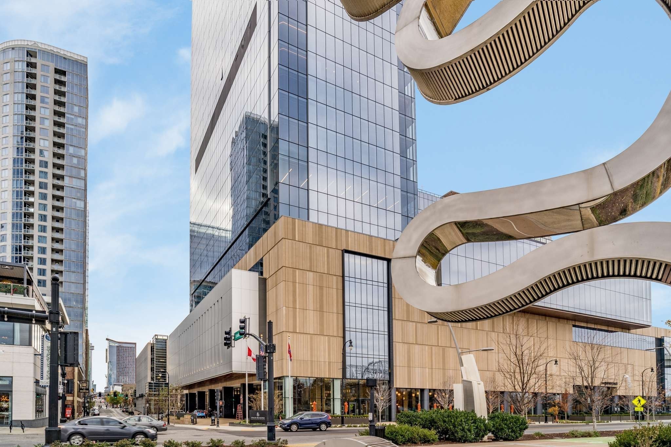
Extensively upgraded and thoughtfully reimagined, this 25th-floor corner residence at the Four Seasons Nashville offers a level of finish and design rarely seen within the building. With over $250,000 in custom improvements, the home has been transformed into a highly curated living experience--where every detail has been intentionally selected to elevate both form and function.

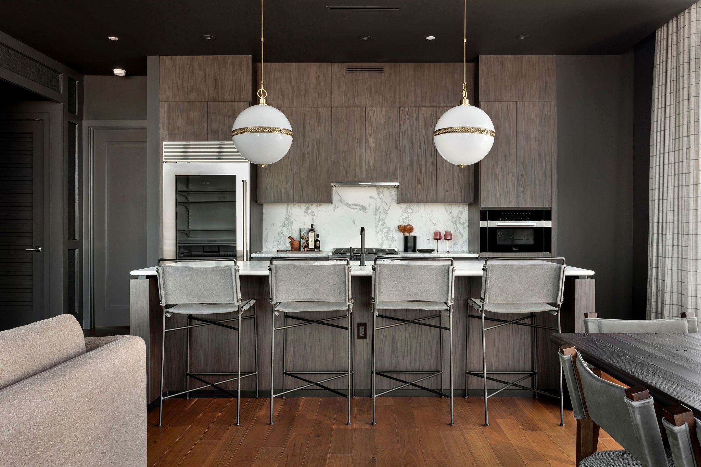
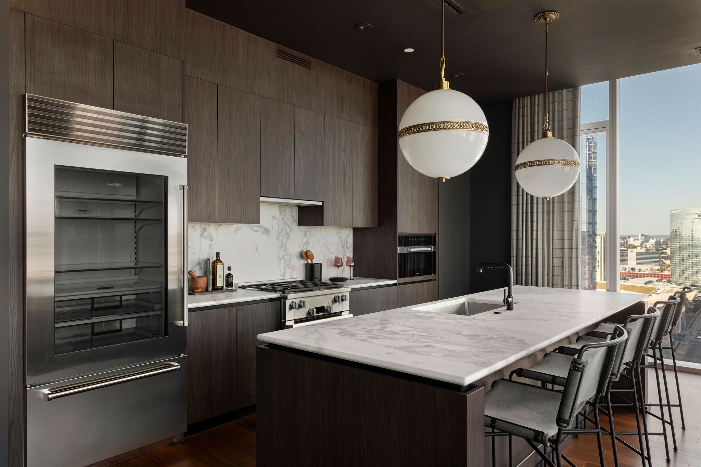
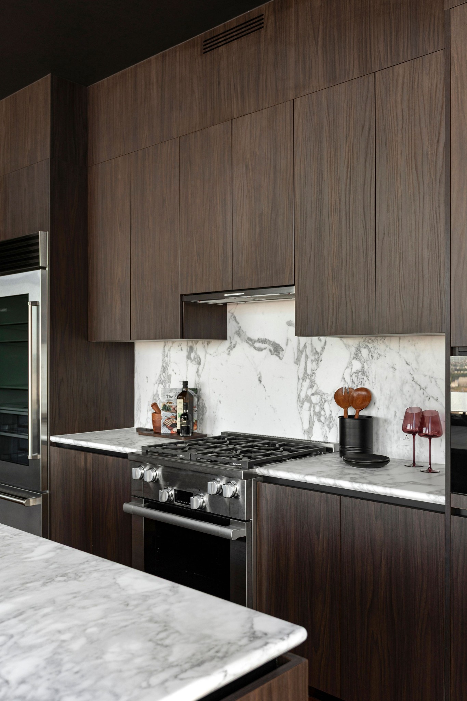
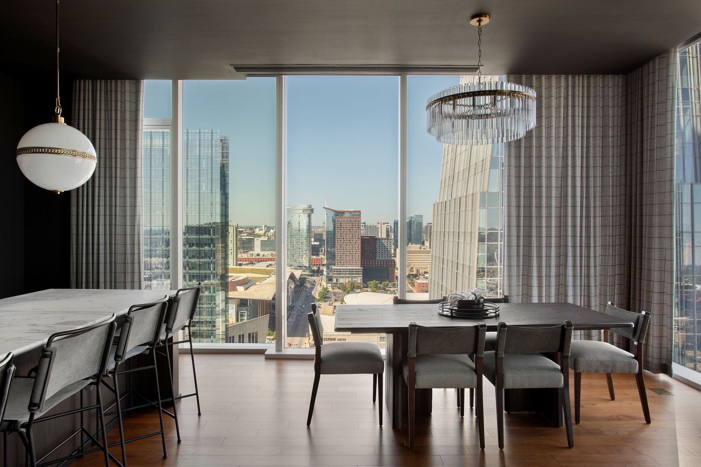
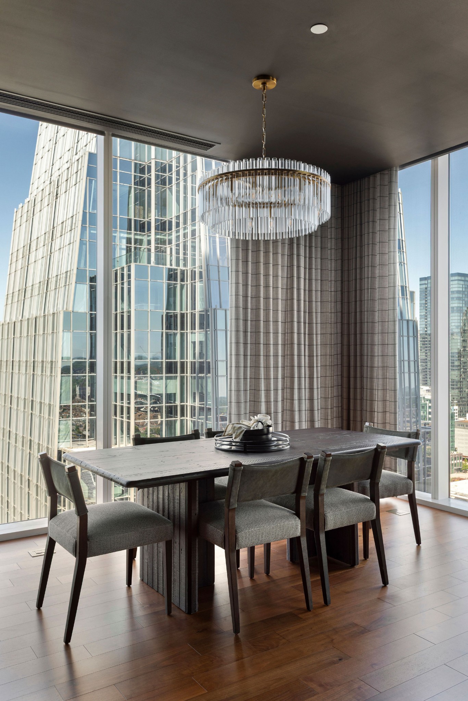
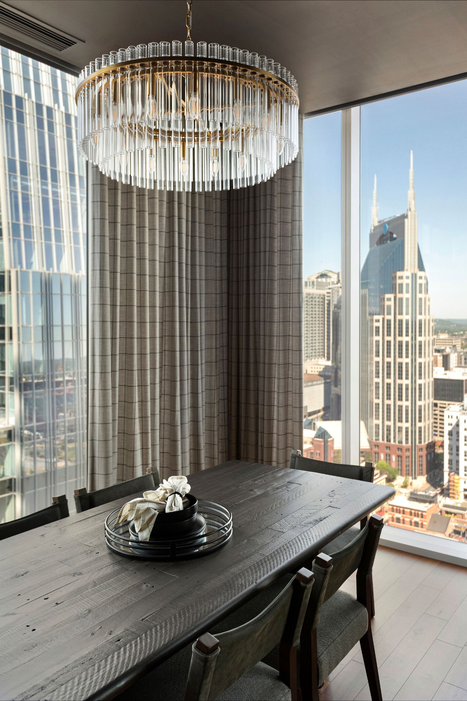
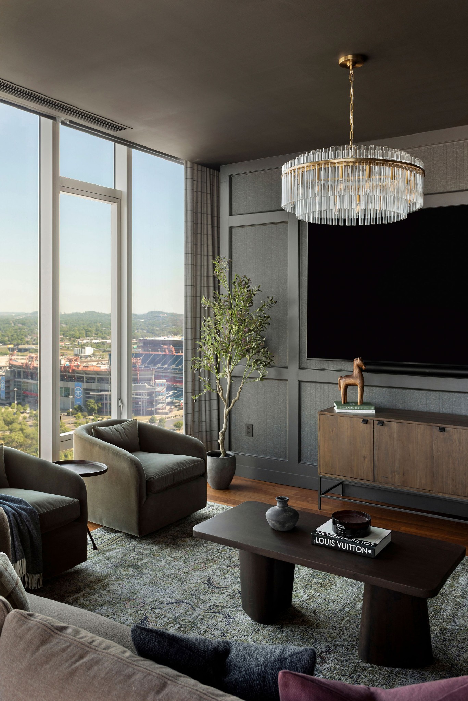
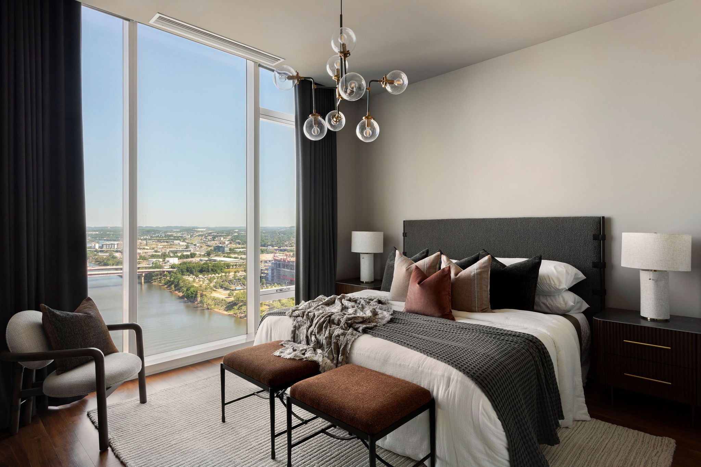
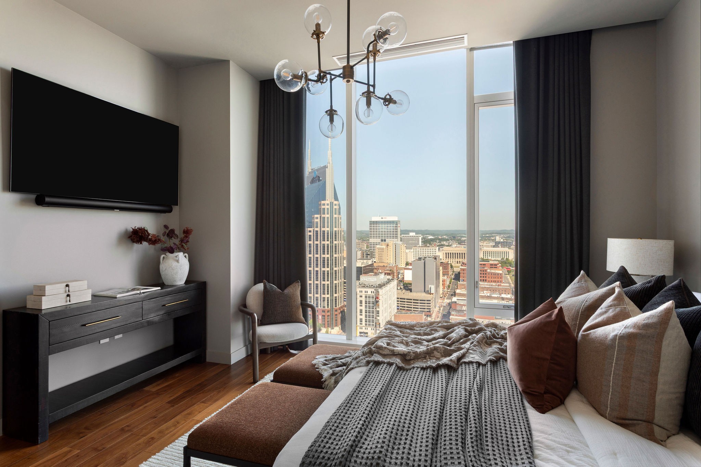
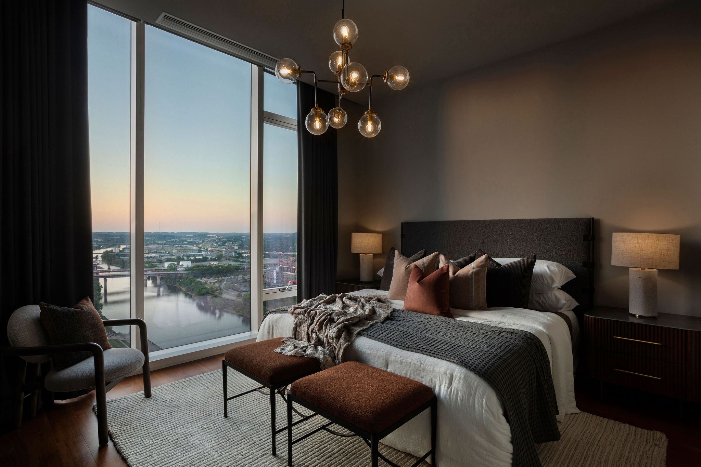
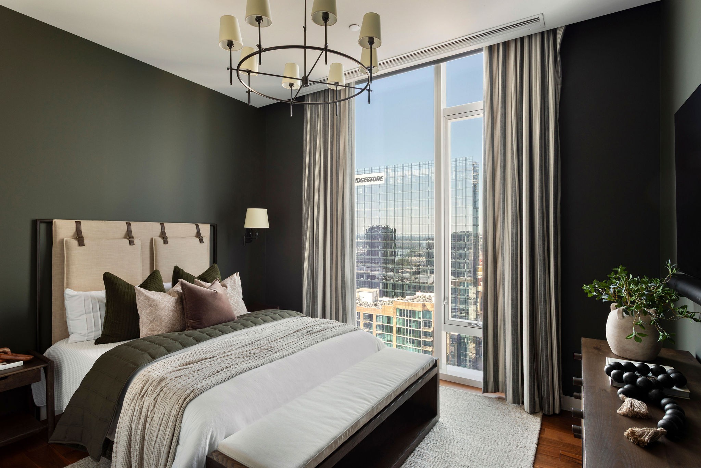
From the moment you enter, the interiors feel layered and refined. Custom millwork, grey pinstripe wall coverings, and brass lighting create a cohesive, tailored aesthetic that reads both modern and timeless. The kitchen is seamlessly integrated with a Sub-Zero glass-panel refrigerator, maintaining clean lines while delivering top-tier performance. Throughout the residence, electronic drapery, blackout shades, and custom walnut closet systems introduce a level of convenience and livability that goes well beyond standard offerings.

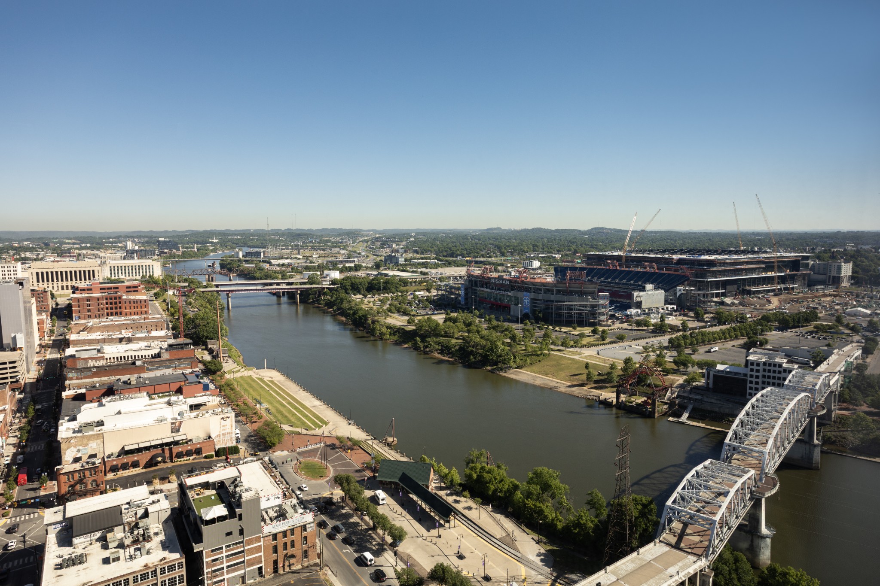
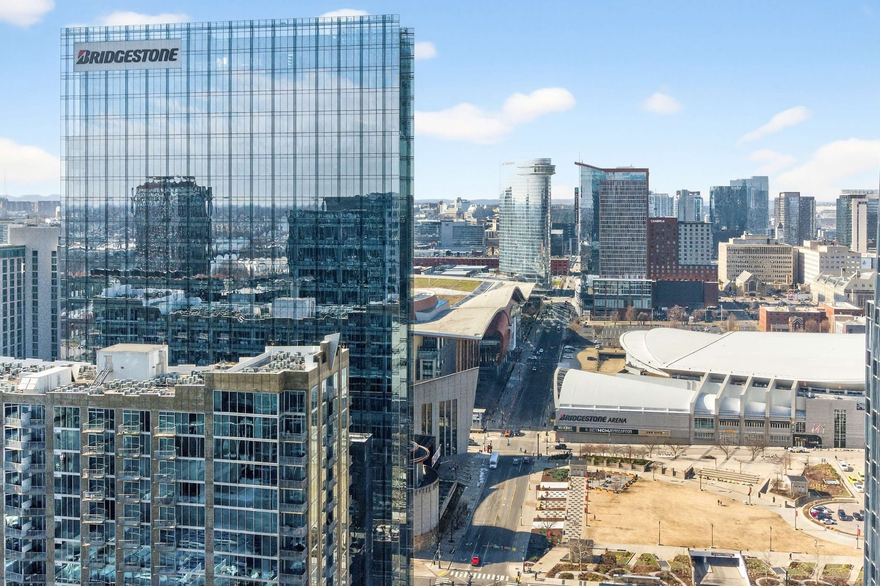
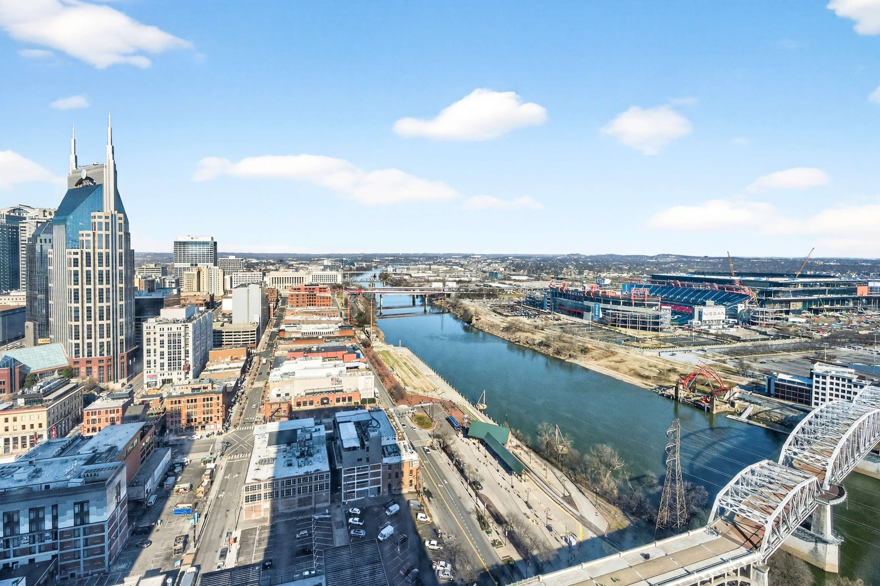
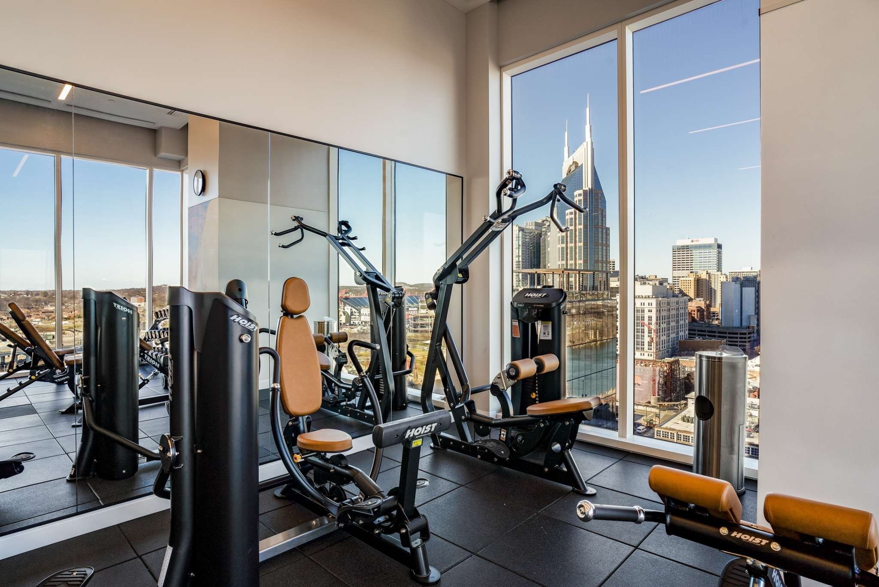
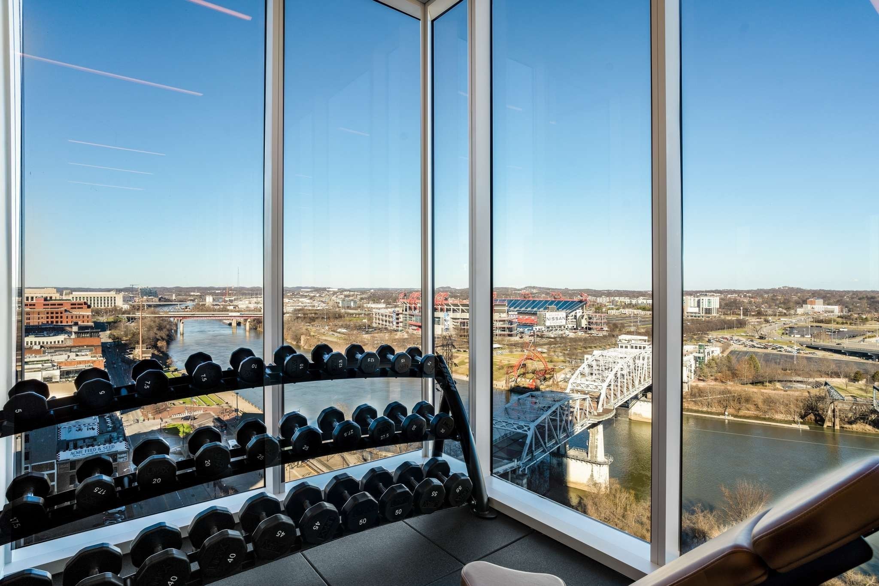
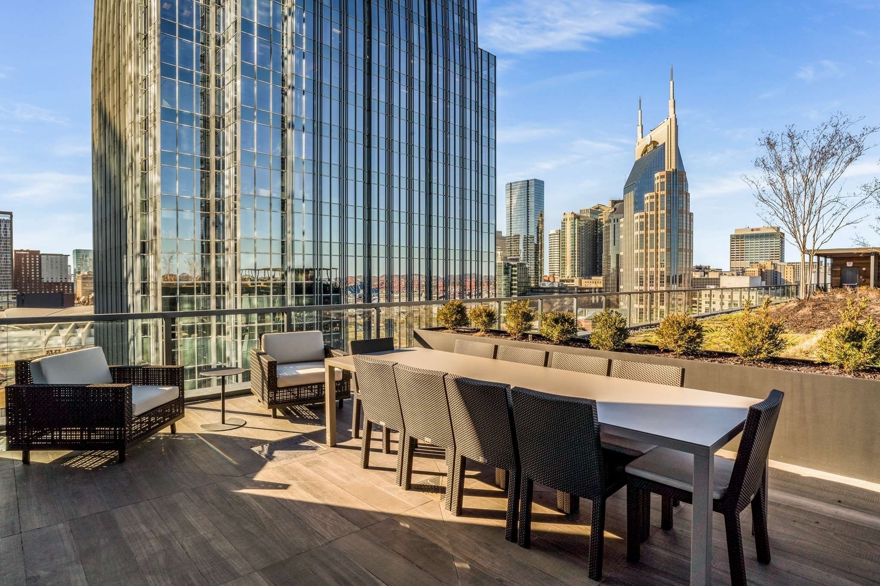
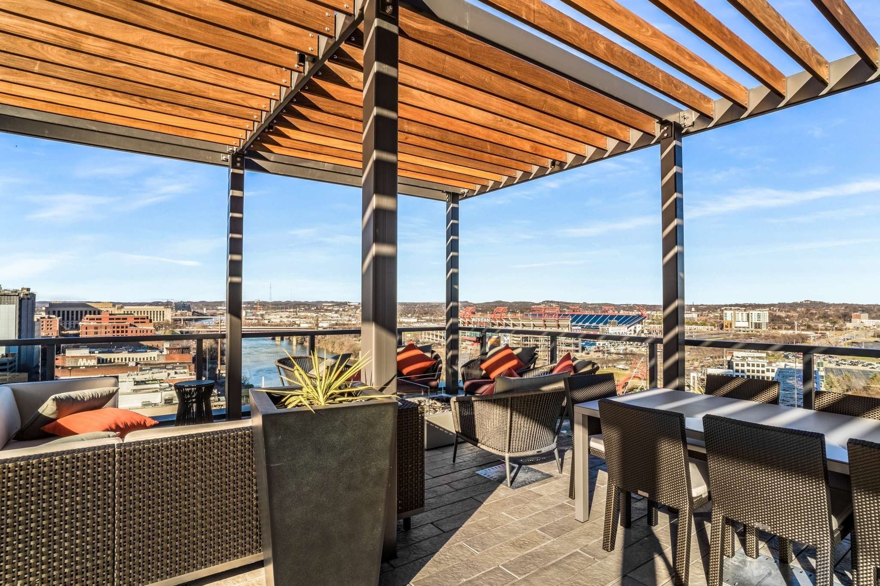
Positioned on the 25th floor, this corner unit is wrapped in floor-to-ceiling glass, capturing expansive views of the Nashville skyline, the Cumberland River, and Nissan Stadium. Natural light pours into the home throughout the day, while the evening brings a dynamic city backdrop that feels both vibrant and private.

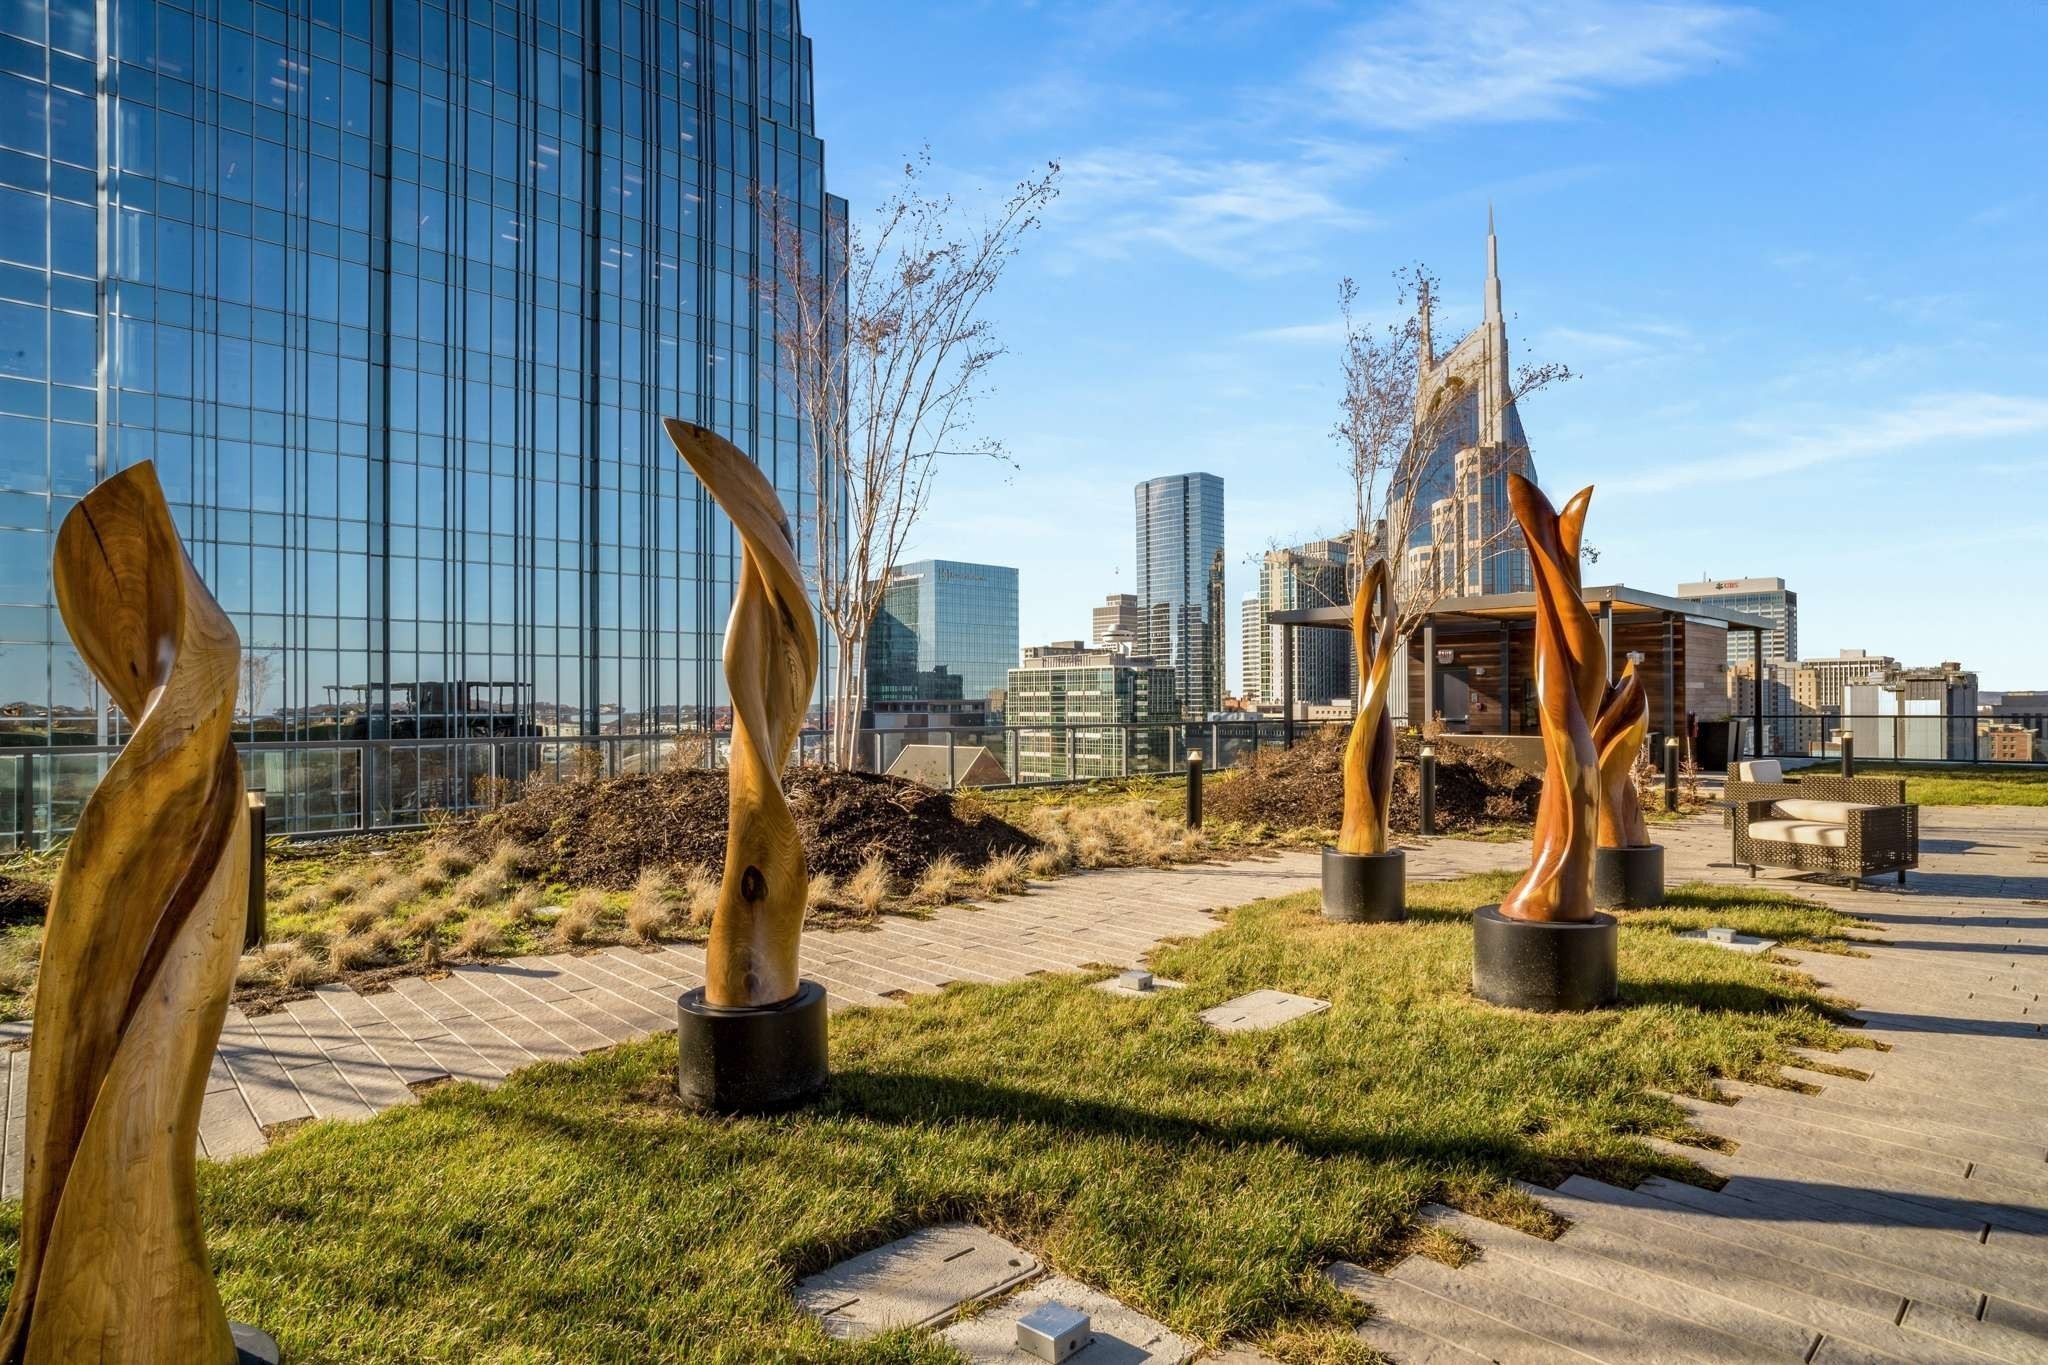
Located in the heart of downtown Nashville, the residence places you just moments from the city's best dining, entertainment, and riverfront access--yet offers a sense of calm and elevation above it all.

Notably, this home has never previously been resold within the building, making it a truly rare offering for buyers seeking a high-floor, corner Four Seasons residence with a level of customization that cannot be replicated. The unit also conveniently comes with a storage unit.

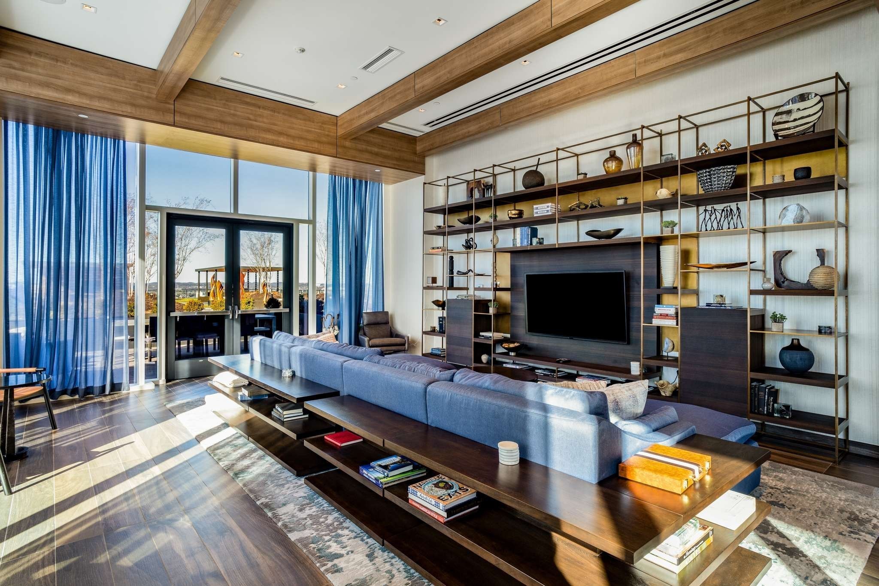
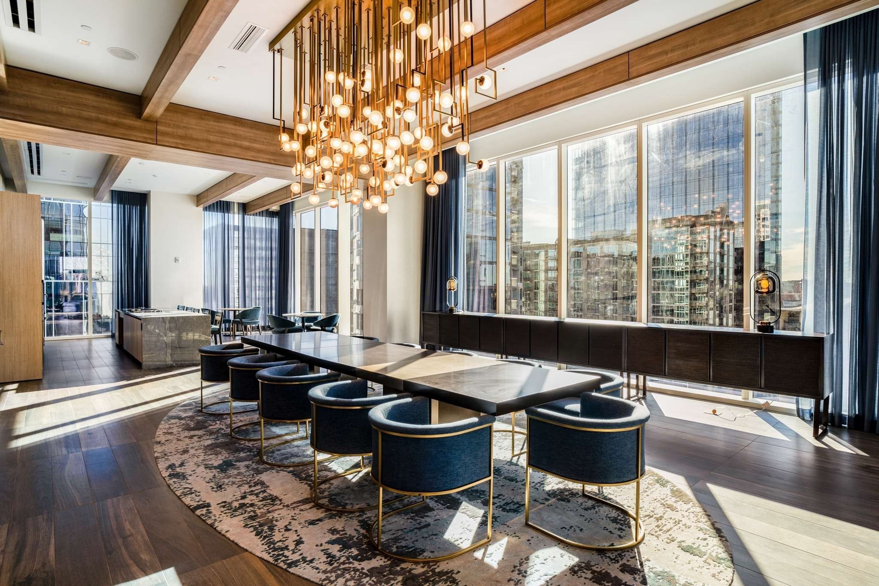
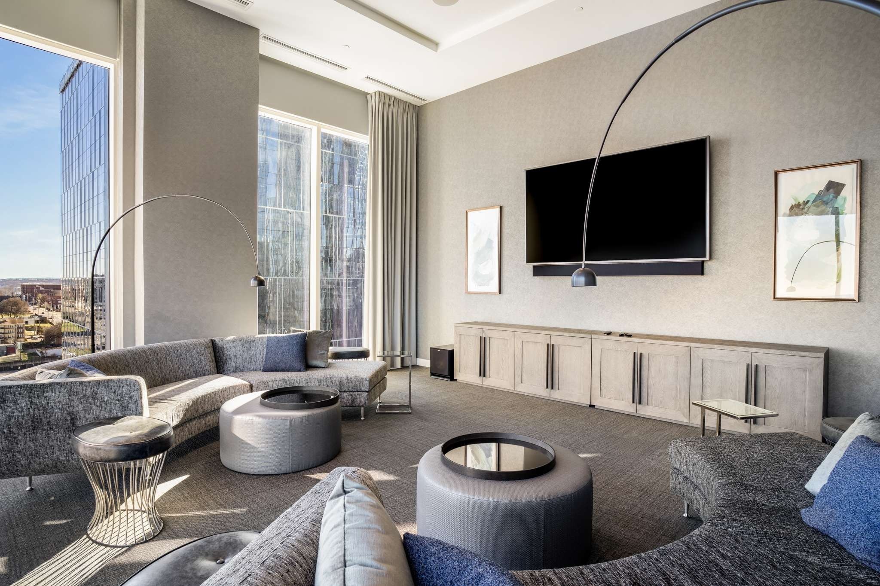
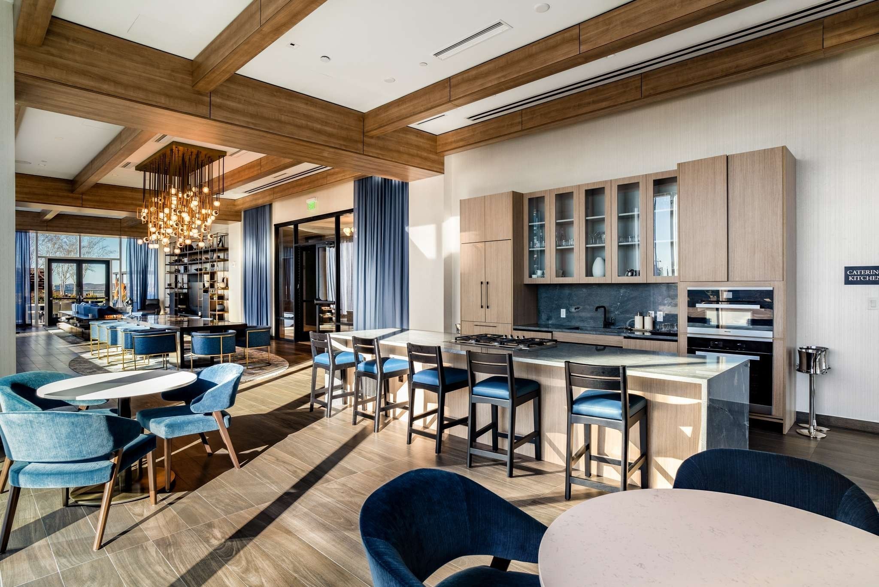
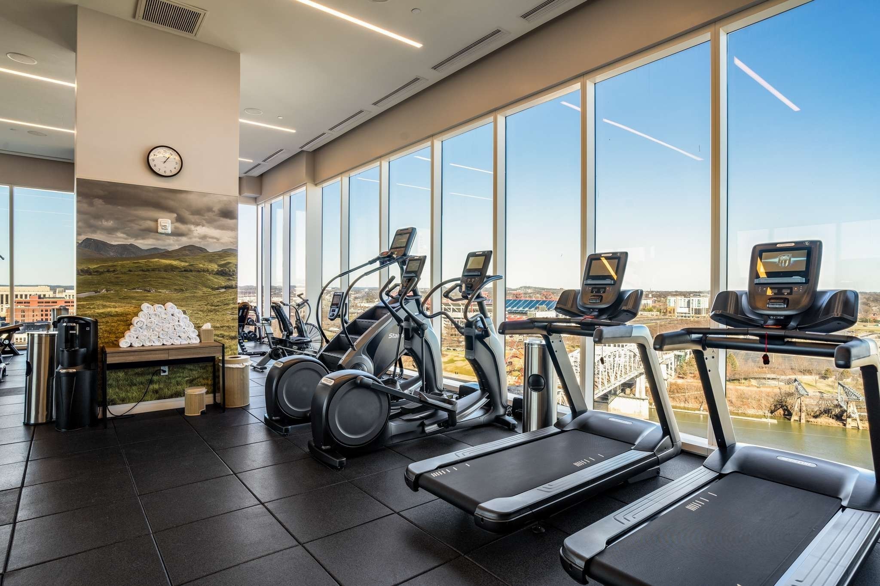
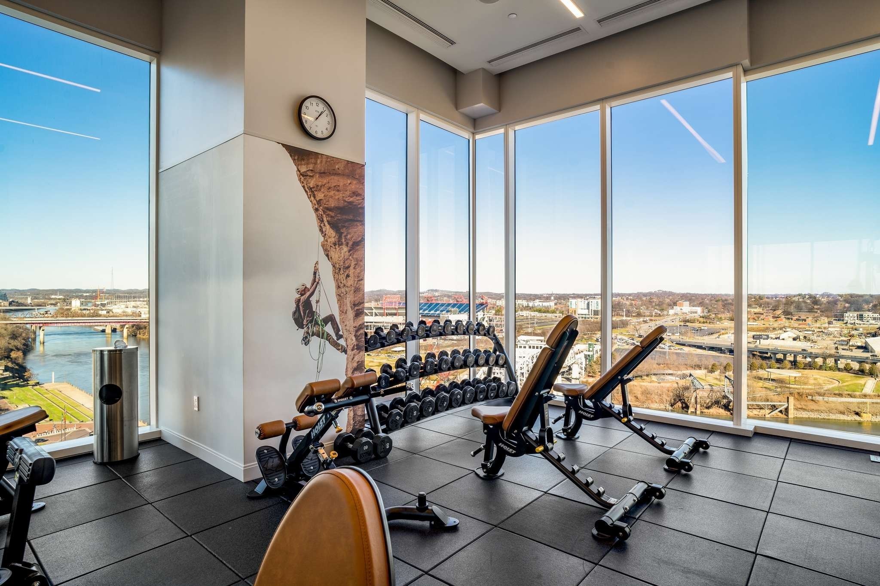
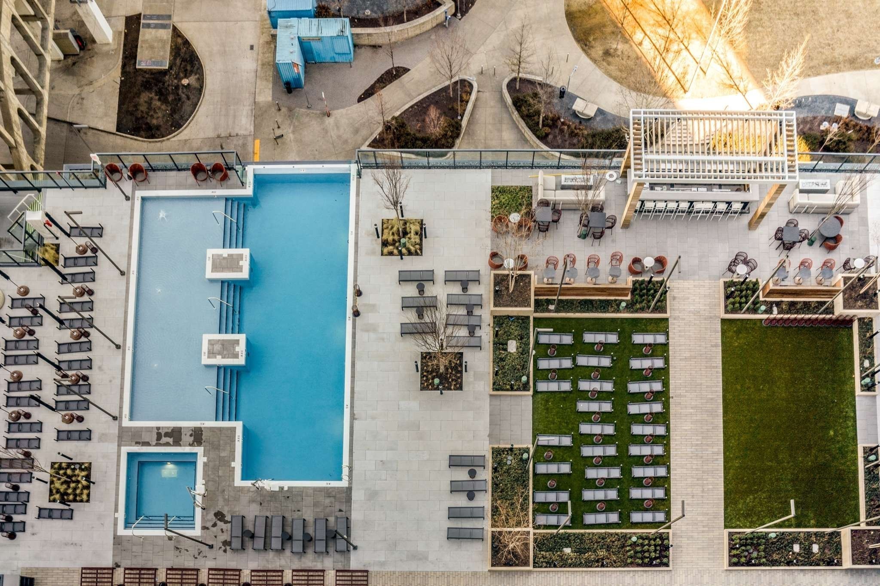
Residents enjoy full access to Four Seasons' world-class amenities, including 24-hour concierge, a resort-style pool, fitness center, spa, and on-site dining--along with the convenience of in-residence services that define the lock-and-leave lifestyle.

2
beds

3
baths

1,516 Sq.Ft. LIVING AREA

871.2 Sq.Ft. lot

Steve Fridrich

Steve Fridrich

Features & Amenities

Interior

  • total bedrooms2
  • Total bathrooms3
  • full bathrooms2
  • half bathroom1
  • Flooring Wood, Tile
  • APPLIANCES Gas Oven, Gas Range, Dishwasher, Disposal, Dryer, Microwave, Refrigerator, Washer

Area & Lot

  • Status Sold
  • Date Sold July 20, 2026
  • Living Area1,516 Sq.Ft.
  • Total Area1,516 Sq.Ft.
  • Lot Area871.2 Sq.Ft.
  • MLS® ID3183876
  • TypeCondo
  • YEAR BUILT2022
  • NeighborhoodThe Gulch / WEHO / SoBro
  • View DescriptionCity, River
  • Elementary SchoolJones Paideia Magnet
  • Middle SchoolJohn Early Paideia Magnet
  • High SchoolPearl Cohn Magnet High School

Exterior

  • STORIES1
  • Garage Space1.0
  • water SourcePublic
  • utilitiesWater Available
  • PoolIn Ground
  • parkingAttached
  • HEAT TYPECentral
  • AIR CONDITIONINGCentral Air
  • sewerPublic Sewer
  • security FeaturesSecurity Guard, Security System

Financial

  • Sales Price$2,895,000
  • Real Estate Tax $18,724/yr
  • HOA $2,581/mo

The Gulch / WEHO / SoBro

Situated immediately south of downtown, these areas are some of the most dense and walkable residential neighborhoods in the city.

Explore

Work With Us

At Fridrich & Clark Realty, we are known for providing the highest levels of service and expertise for each client we serve. Regardless of your real estate needs, we are committed to guiding you home. To make an appointment with one of our qualified agents, contact us here.

Follow Us on Instagram