Leave a Message

Thank you for your message. We will be in touch with you shortly.

Explore Our Properties
1564 Championship Blvd
SEE ALL PHOTOS
1564 Championship Blvd
Courtesy of eXp Realty, Helen Vann Listing Contact: 7045305076 
Sold

1564 Championship Blvd

1564 Championship Blvd, Franklin, TN 37064

$1,935,000
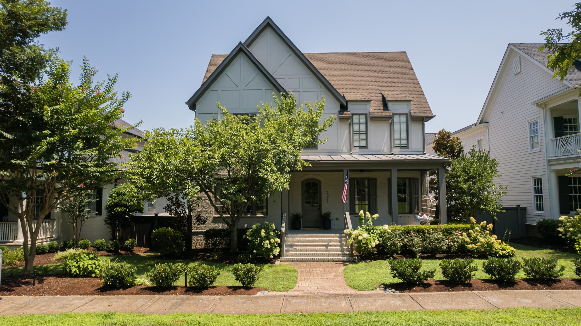
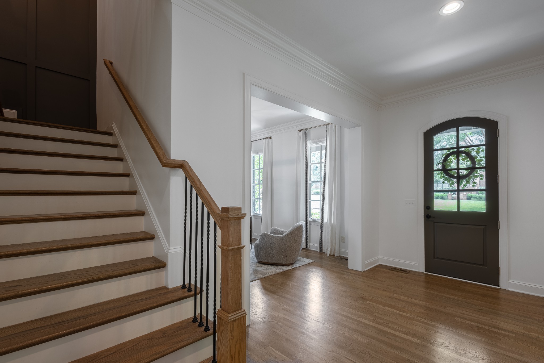
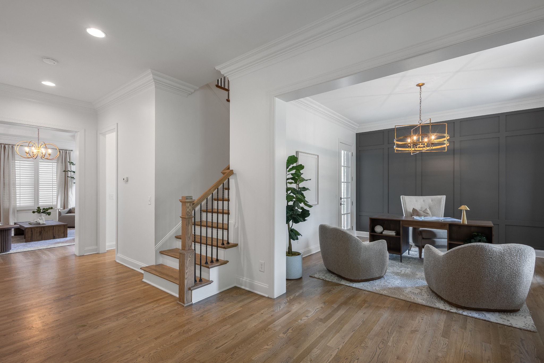
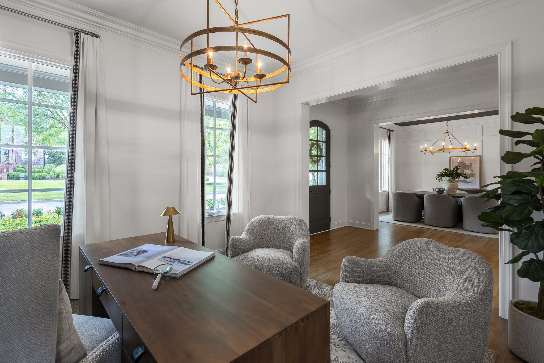
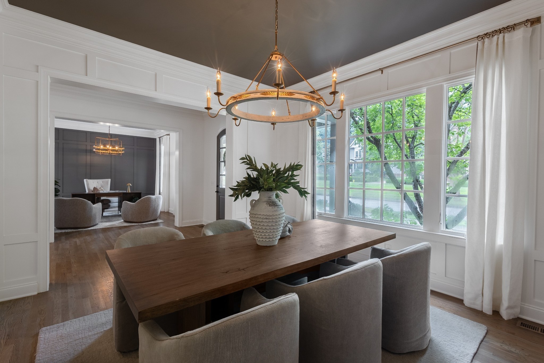
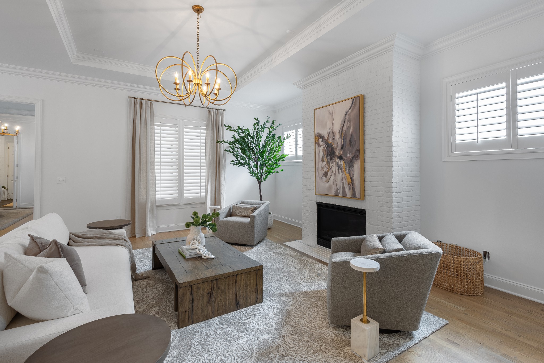
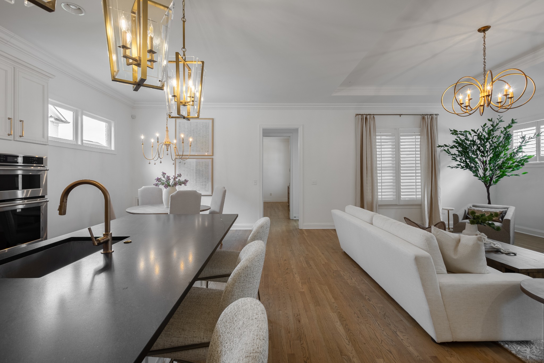
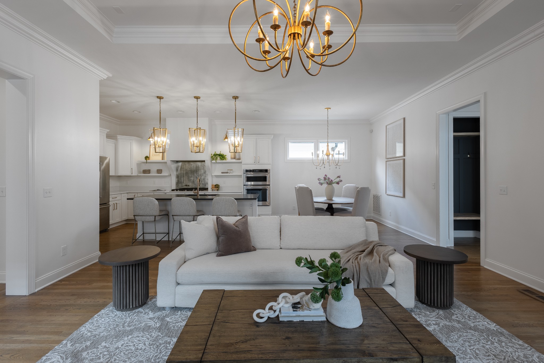
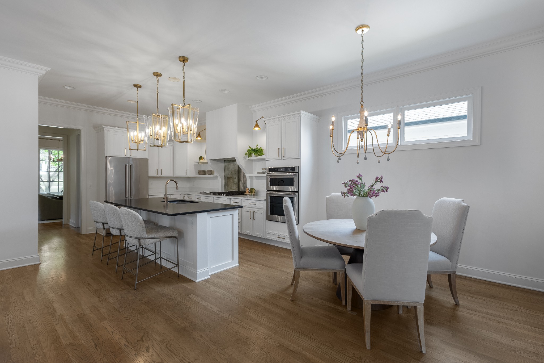
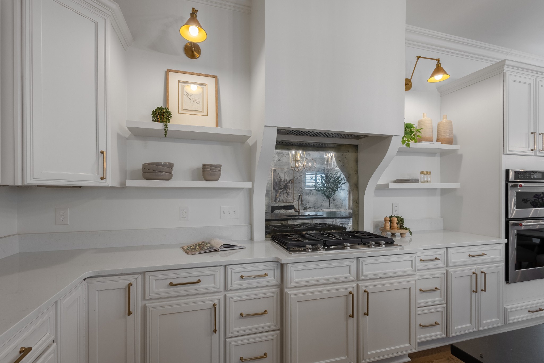
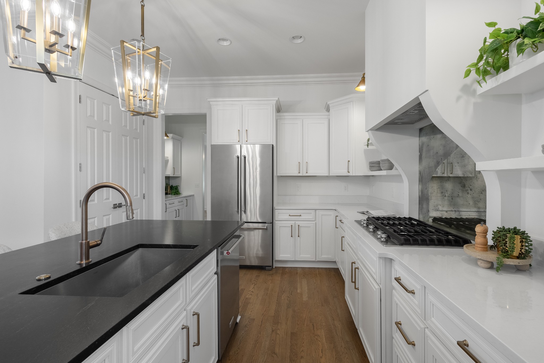
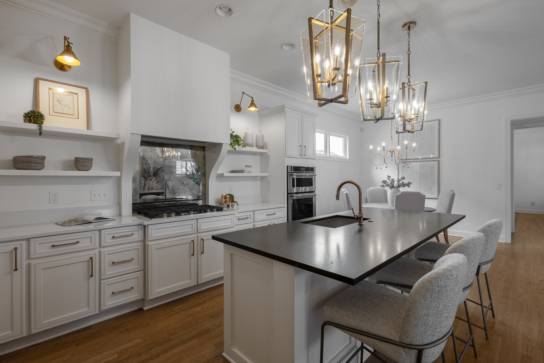
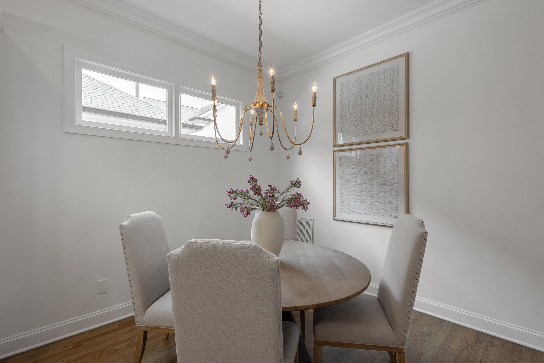
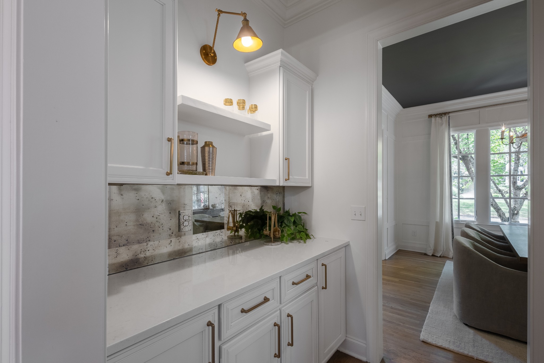
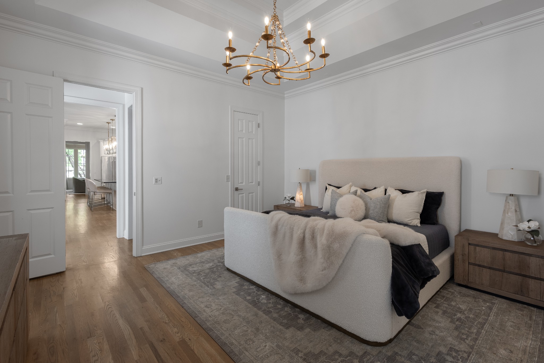
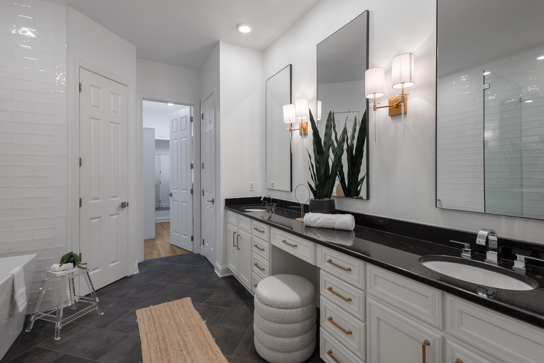
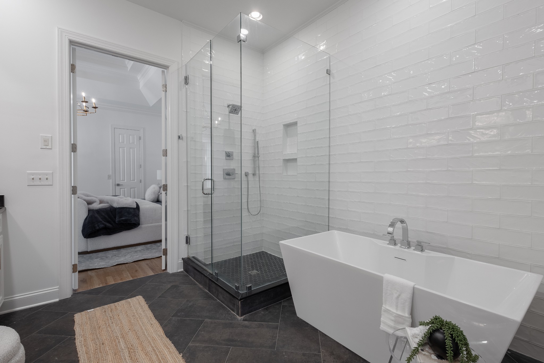
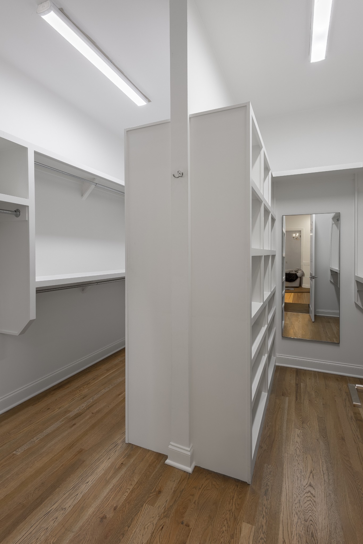
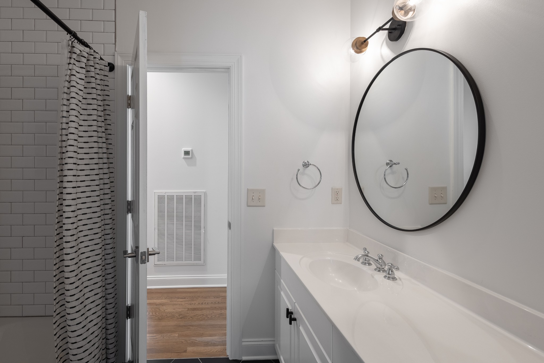
Experience the best of Westhaven living in this beautifully updated home, where timeless style, everyday comfort, and exceptional flexibility come together. The main level offers a spacious primary suite, formal dining room, office, and inviting living spaces designed for both relaxed days and effortless entertaining. The dedicated office opens directly to its own covered porch--an inspiring place to work with fresh air just steps away. Thoughtful updates throughout create a fresh, move-in-ready feel.

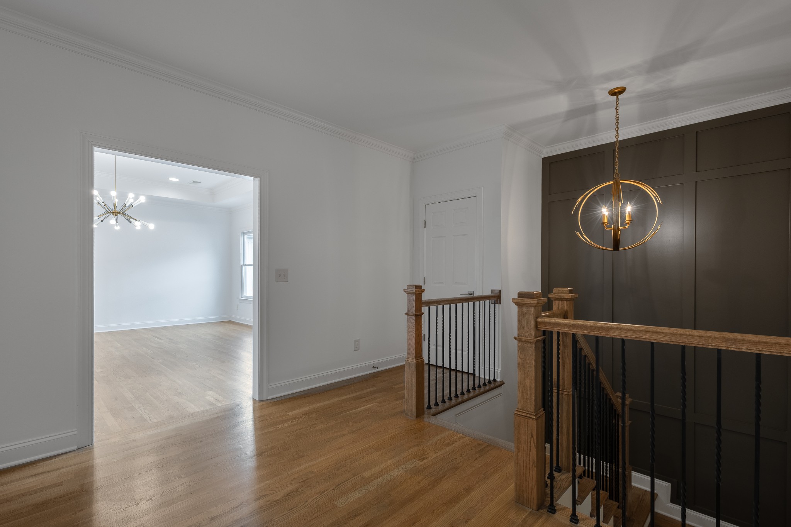
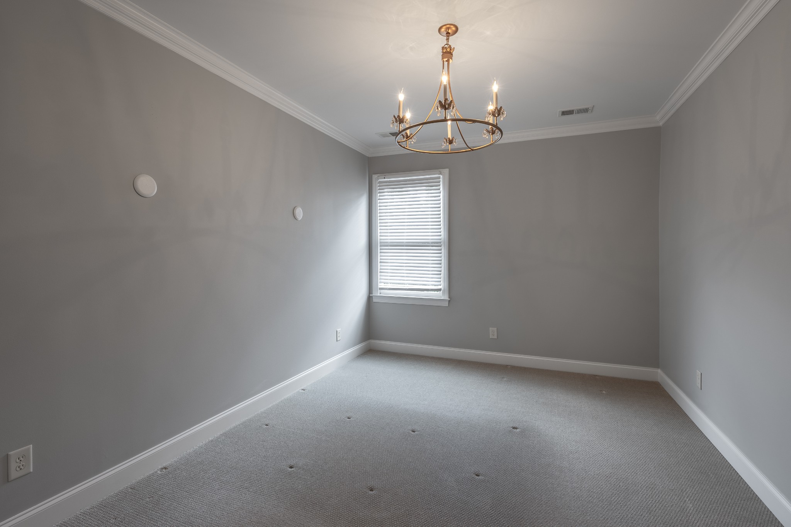
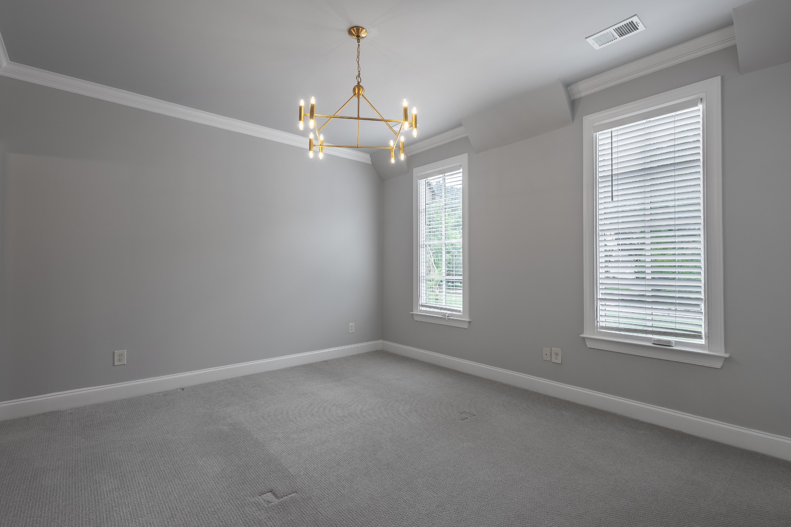
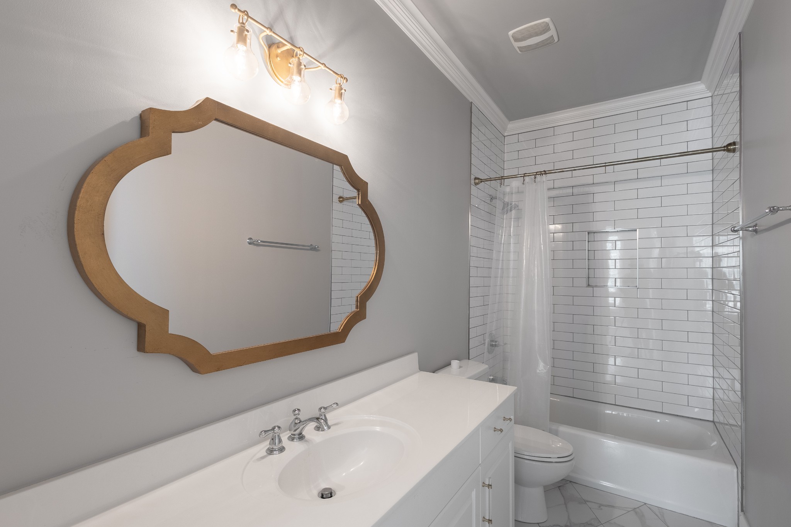
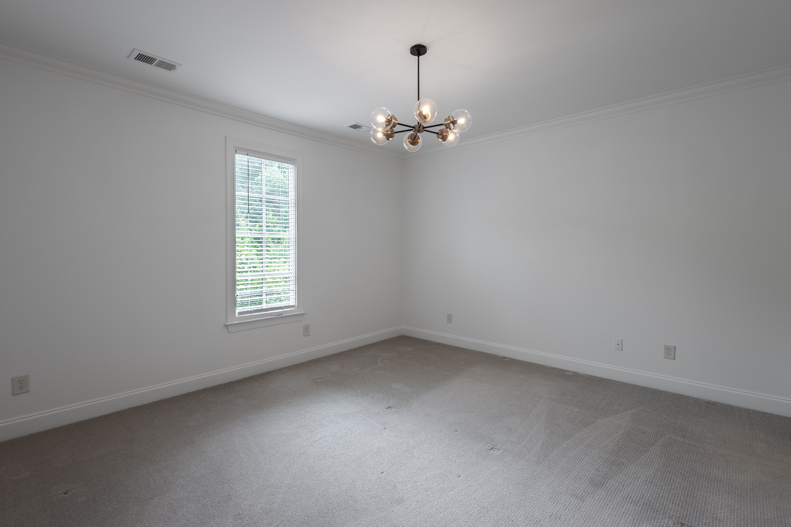
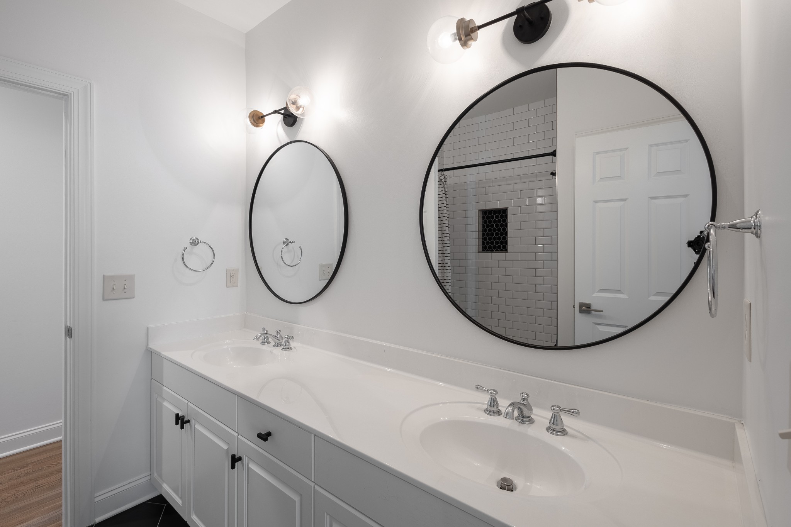
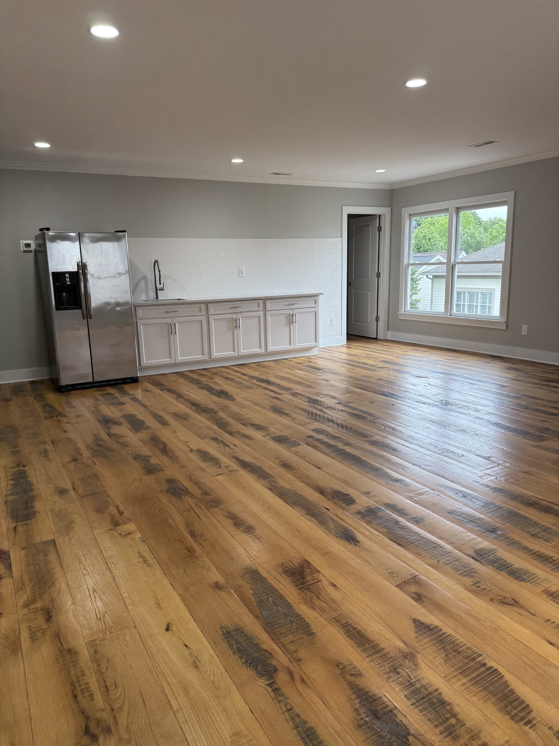
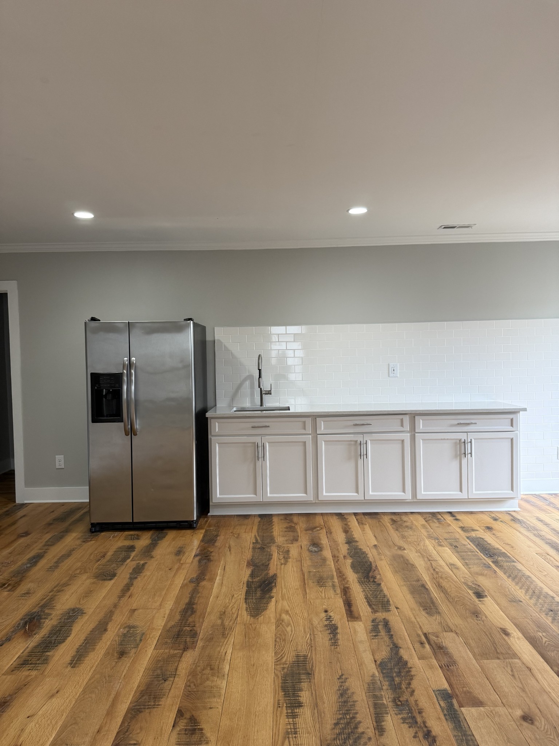
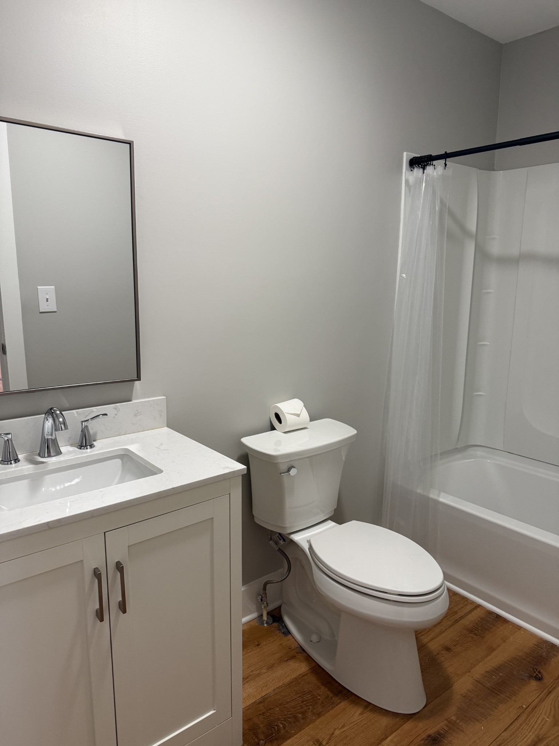
Upstairs, three additional bedrooms and a generous bonus room provide plenty of space to spread out. The recently finished suite over the garage adds remarkable versatility with a full bath and kitchenette--ideal as a fifth bedroom, private guest retreat, studio apartment, work-from-home headquarters, creative studio, or multigenerational living space.

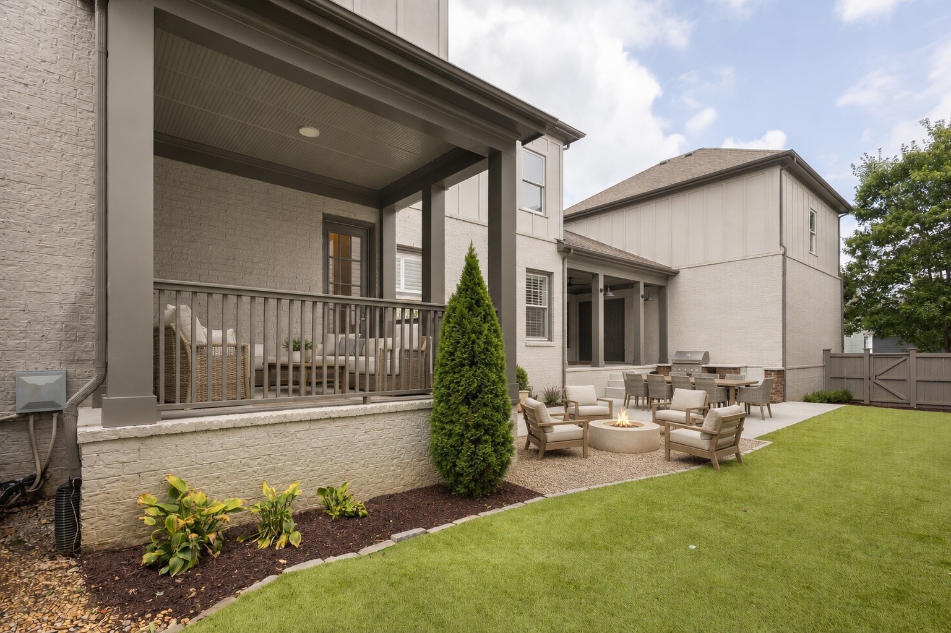
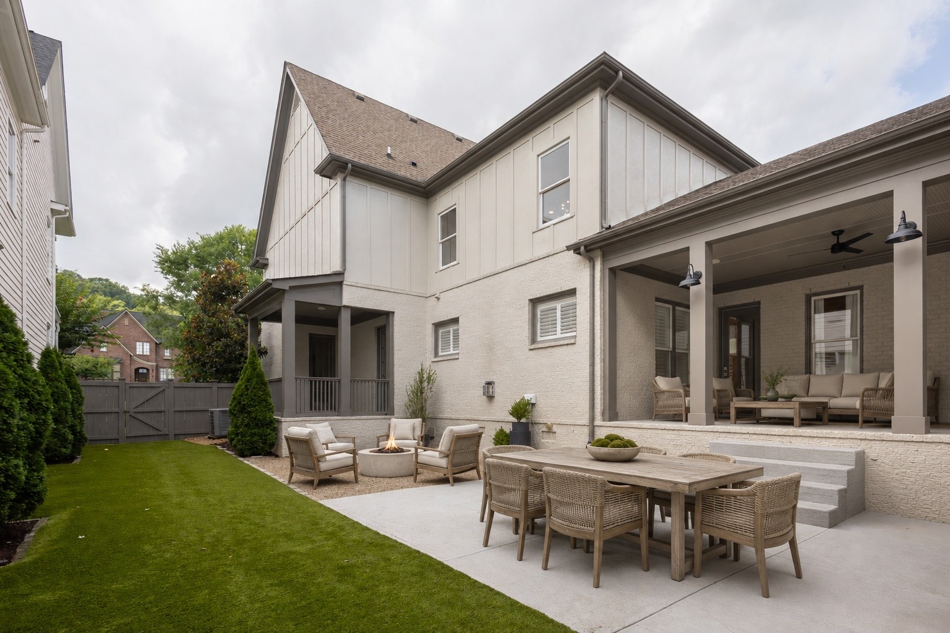
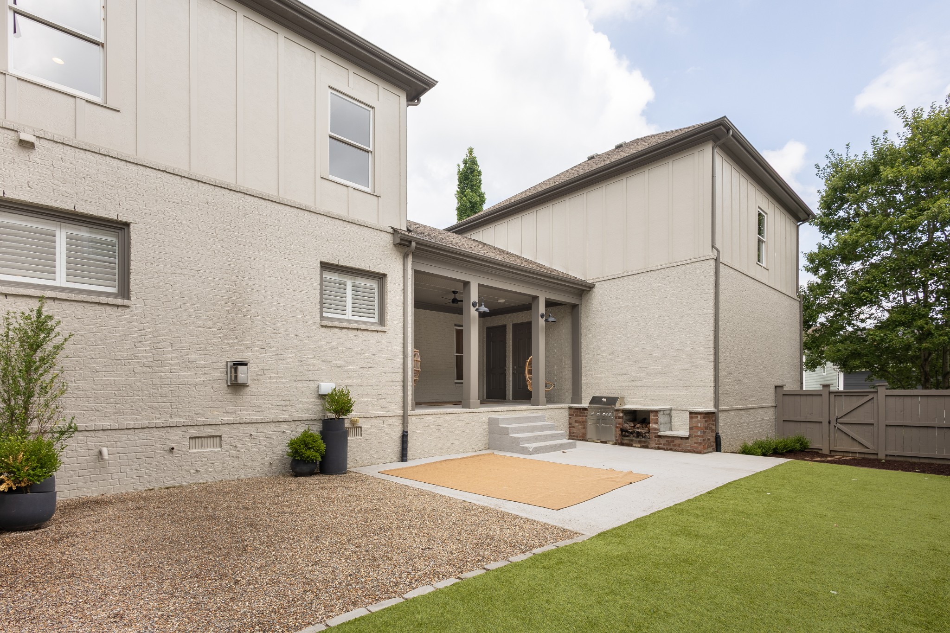
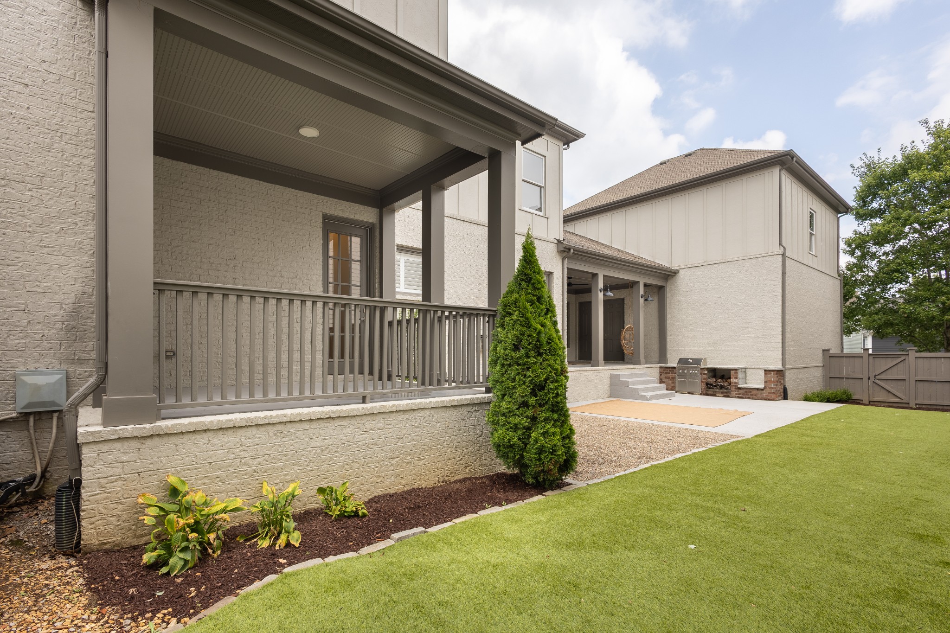
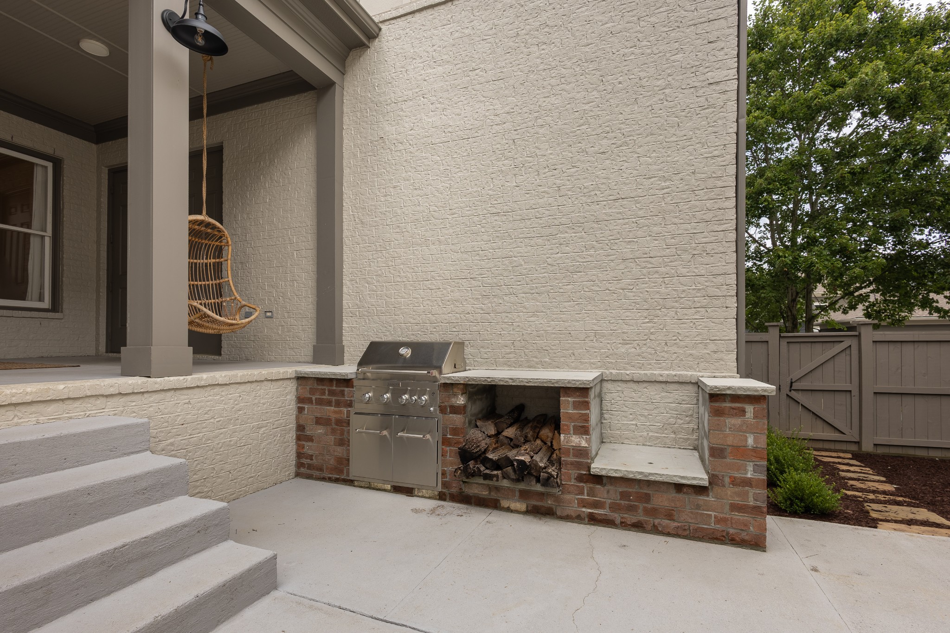
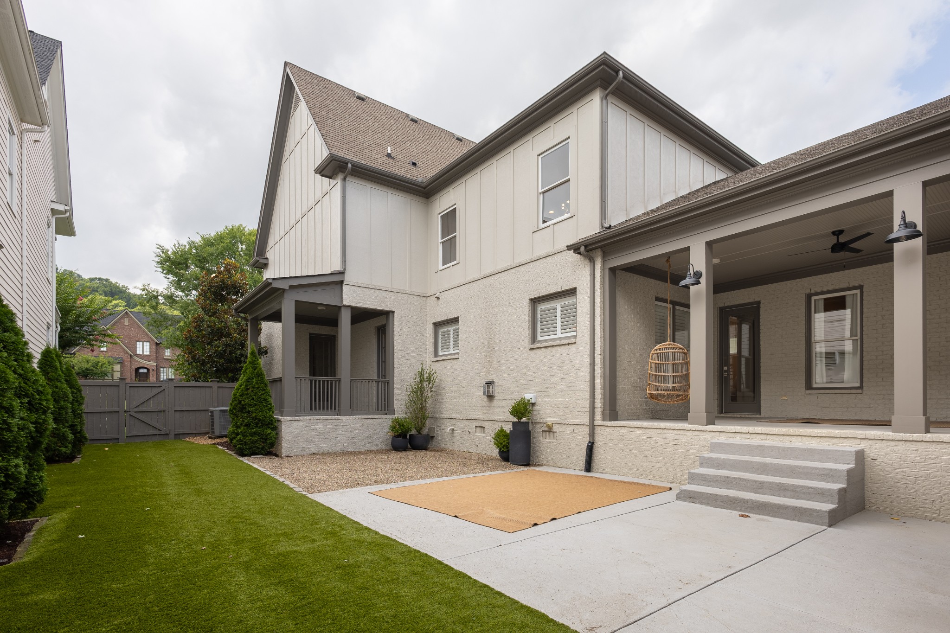
Outdoor living is woven into the home with a welcoming covered front porch, the office's separate covered porch, an additional covered side porch, and a patio--offering multiple places to enjoy morning coffee, quiet afternoons, or evenings with friends. The large turf side yard provides low-maintenance room to play, gather, or envision a future pool. The three-car garage offers exceptional storage and ceiling height with room for a vehicle lift.

More than a beautiful home, this is an invitation to enjoy the Westhaven lifestyle. Spend mornings on miles of scenic trails, afternoons at the resort-style pools, fitness center, tennis and pickleball courts, and evenings dining, shopping, or gathering with neighbors in the Town Center. Community parks, playgrounds, concerts, festivals, and year-round events make it easy to feel connected, while the Westhaven Golf Club offers an additional opportunity for championship golf and social membership. All just minutes from historic downtown Franklin. Welcome home to the comfort, connection, and convenience that make Westhaven one of Middle Tennessee's most sought-after communities.

4
beds

5
baths

4,674 Sq.Ft. LIVING AREA

9,147.6 Sq.Ft. lot

Dixie Maggart

Dixie Maggart

Features & Amenities

Interior

  • total bedrooms4
  • Total bathrooms5
  • full bathrooms4
  • half bathroom1
  • Flooring Carpet, Wood, Tile
  • Fireplace Family Room
  • APPLIANCES Built-In Gas Range, Dishwasher, Dryer, Microwave, Refrigerator, Washer

Area & Lot

  • Status Sold
  • Date Sold August 17, 2026
  • Living Area4,674 Sq.Ft.
  • Total Area4,674 Sq.Ft.
  • Lot Area9,147.6 Sq.Ft.
  • MLS® ID3312309
  • TypeResidential
  • YEAR BUILT2007
  • NeighborhoodFranklin
  • Elementary SchoolPearre Creek Elementary School
  • Middle SchoolHillsboro Elementary/ Middle School
  • High SchoolIndependence High School

Exterior

  • STORIES2
  • Garage Space3.0
  • water SourcePublic
  • utilitiesWater Available
  • lot featuresLevel
  • parkingGarage Faces Rear, Driveway
  • HEAT TYPECentral
  • AIR CONDITIONINGCentral Air
  • sewerPublic Sewer
  • HOA AmenitiesClubhouse, Fitness Center, Golf Course, Park, Pickleball Court(s), Playground, Pool, Sidewalks, Tennis Court(s), Trail(s)

Financial

  • Sales Price$1,935,000
  • Real Estate Tax $6,799/yr
  • HOA $845/3 mos

Franklin

The area boasts a picturesque, historic downtown area surrounded by upscale developments.

Explore

Work With Us

At Fridrich & Clark Realty, we are known for providing the highest levels of service and expertise for each client we serve. Regardless of your real estate needs, we are committed to guiding you home. To make an appointment with one of our qualified agents, contact us here.

Follow Us on Instagram