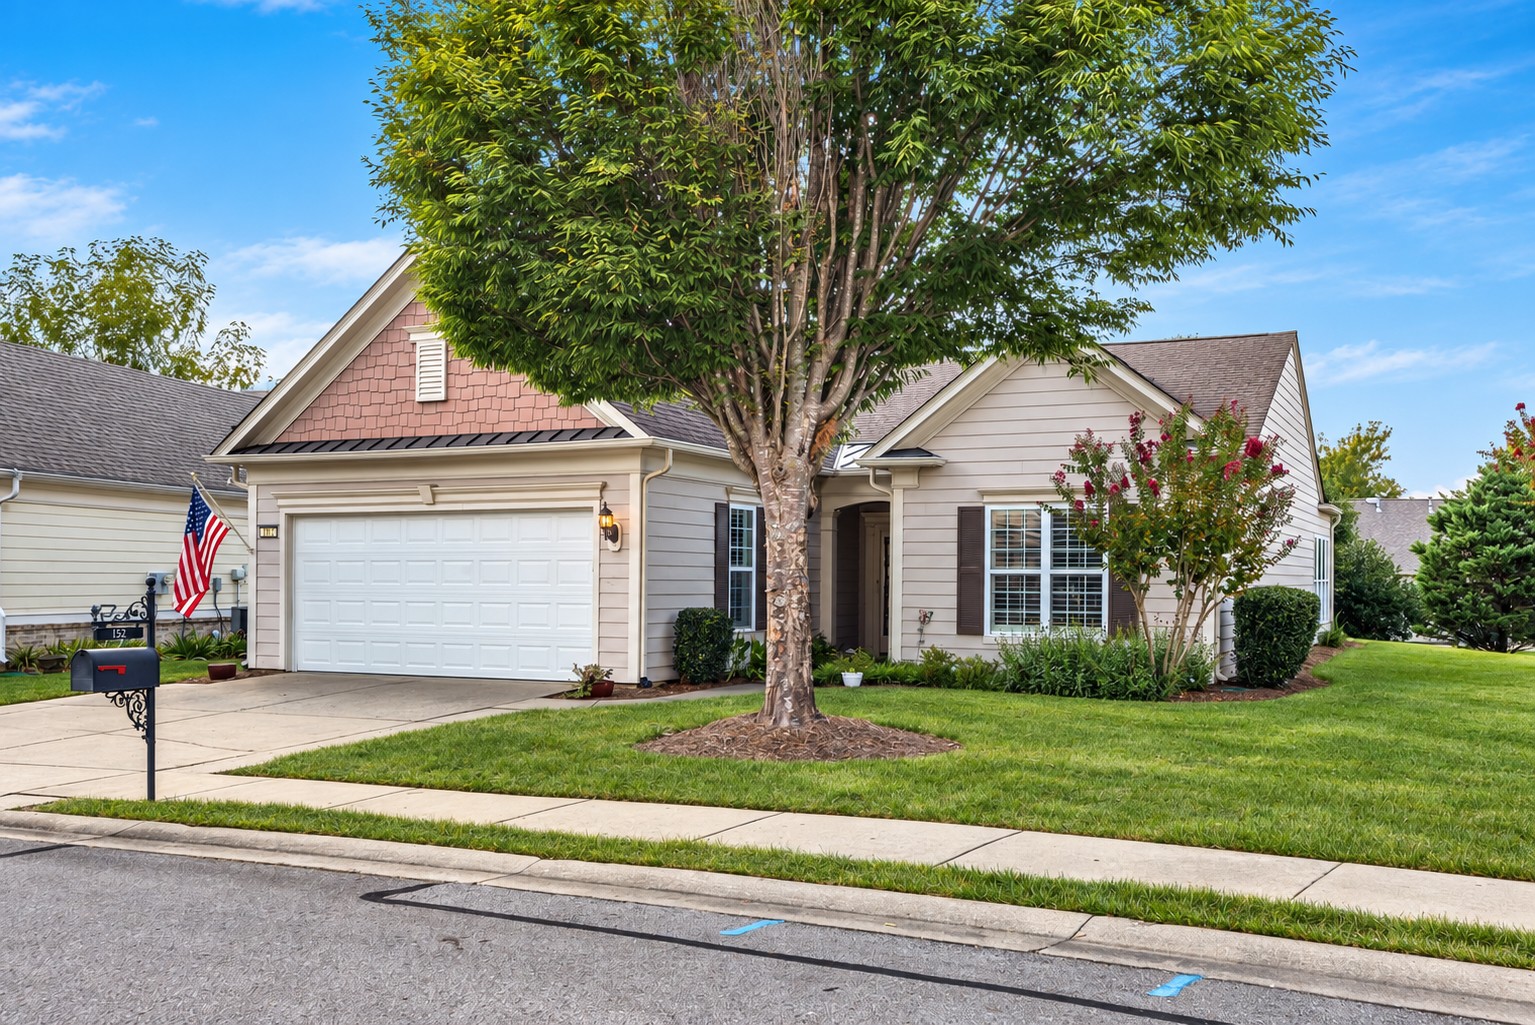
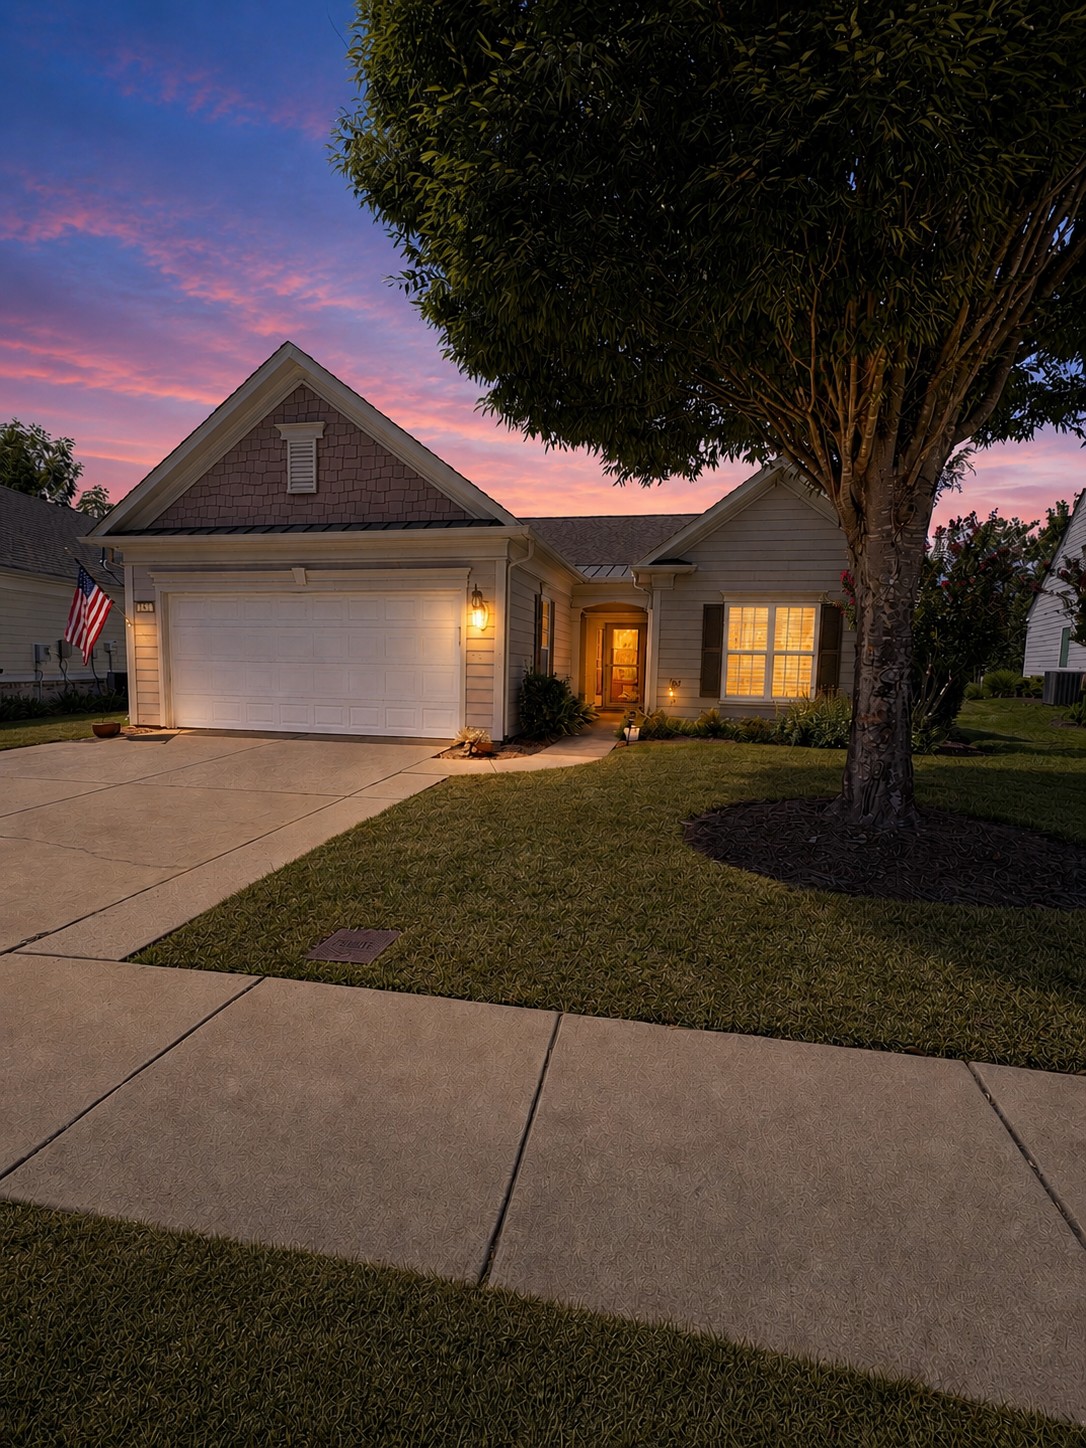






















Suburban home with a two-car garage, large front-yard tree, and American flag.
152 Navy Cir
152 Navy Cir
152 Navy Cir
152 Navy Cir
152 Navy Cir
152 Navy Cir
152 Navy Cir
152 Navy Cir
152 Navy Cir
152 Navy Cir
152 Navy Cir
152 Navy Cir
152 Navy Cir
152 Navy Cir
152 Navy Cir
152 Navy Cir
152 Navy Cir
152 Navy Cir
152 Navy Cir
152 Navy Cir
152 Navy Cir
152 Navy Cir
152 Navy Cir
152 Navy Cir
152 Navy Cir
152 Navy Cir
152 Navy Cir
152 Navy Cir
152 Navy Cir
152 Navy Cir
152 Navy Cir
152 Navy Cir
152 Navy Cir
152 Navy Cir
152 Navy Cir
152 Navy Cir
152 Navy Cir
152 Navy Cir
152 Navy Cir
152 Navy Cir
152 Navy Cir
152 Navy Cir
152 Navy Cir
152 Navy Cir
152 Navy Cir
152 Navy Cir
152 Navy Cir
152 Navy Cir
152 Navy Cir
152 Navy Cir
SEE ALL PHOTOS
Suburban home with a two-car garage, large front-yard tree, and American flag.
152 Navy Cir
152 Navy Cir
152 Navy Cir
152 Navy Cir
152 Navy Cir
152 Navy Cir
152 Navy Cir
152 Navy Cir
152 Navy Cir
152 Navy Cir
152 Navy Cir
152 Navy Cir
152 Navy Cir
152 Navy Cir
152 Navy Cir
152 Navy Cir
152 Navy Cir
152 Navy Cir
152 Navy Cir
152 Navy Cir
152 Navy Cir
152 Navy Cir
152 Navy Cir
152 Navy Cir
152 Navy Cir
152 Navy Cir
152 Navy Cir
152 Navy Cir
152 Navy Cir
152 Navy Cir
152 Navy Cir
152 Navy Cir
152 Navy Cir
152 Navy Cir
152 Navy Cir
152 Navy Cir
152 Navy Cir
152 Navy Cir
152 Navy Cir
152 Navy Cir
152 Navy Cir
152 Navy Cir
152 Navy Cir
152 Navy Cir
152 Navy Cir
152 Navy Cir
152 Navy Cir
152 Navy Cir
152 Navy Cir
152 Navy Cir
Courtesy of Fridrich & Clark Realty, Beth Molteni Listing Contact: 6155661610 
Active Under Contract

152 Navy Cir

152 Navy Cir, Mount Juliet, TN 37122

$599,000
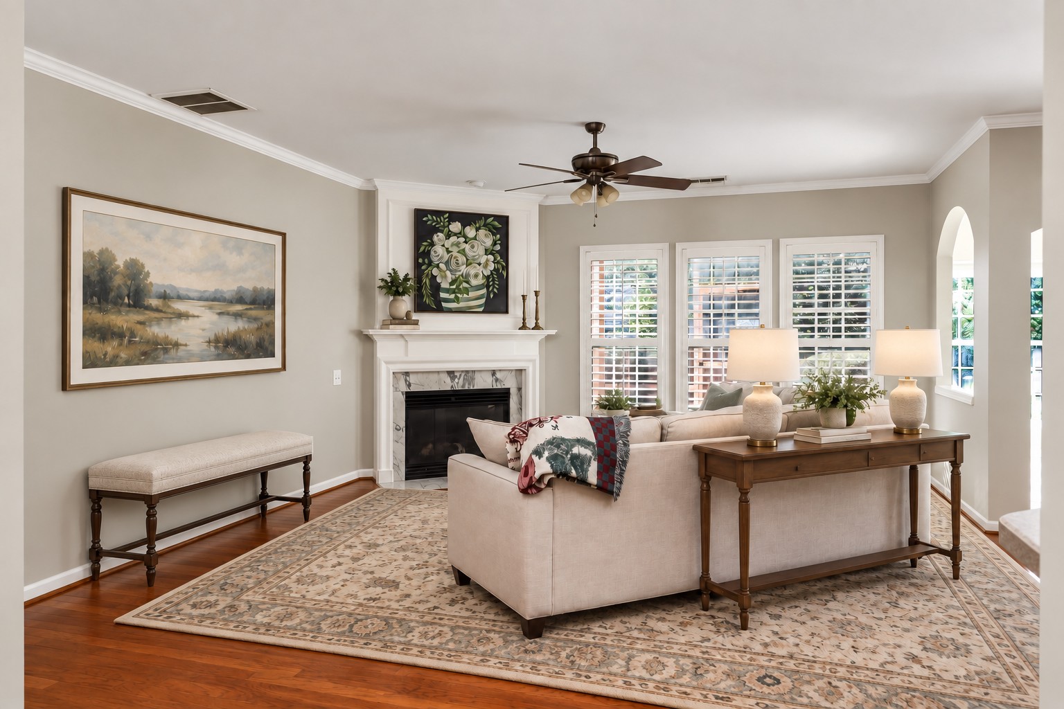
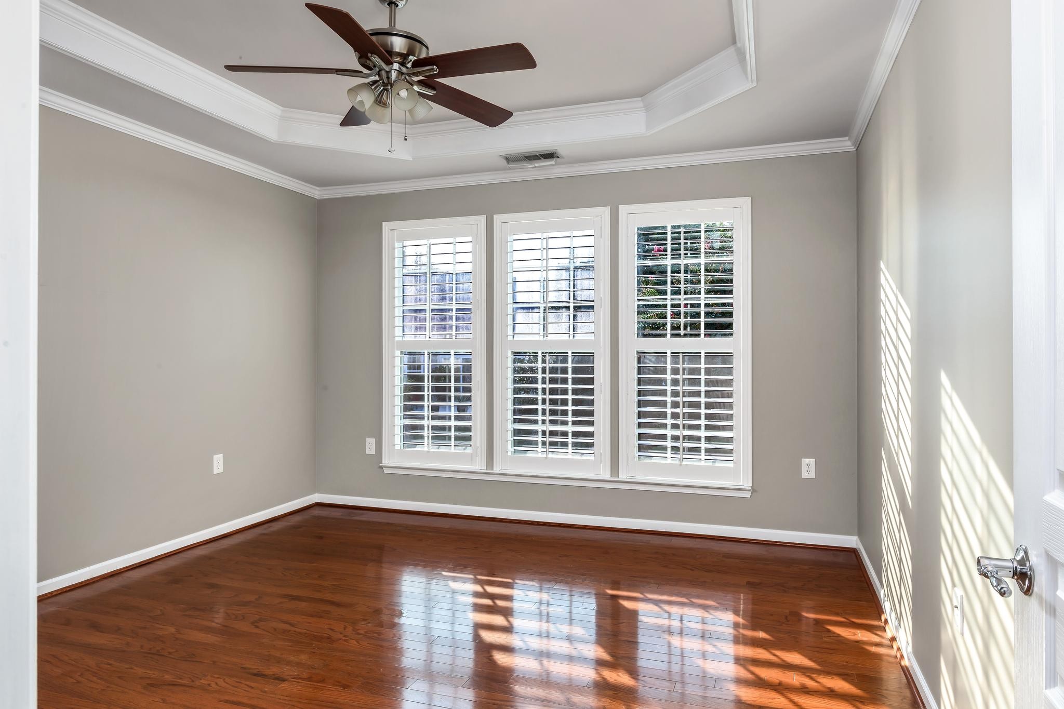
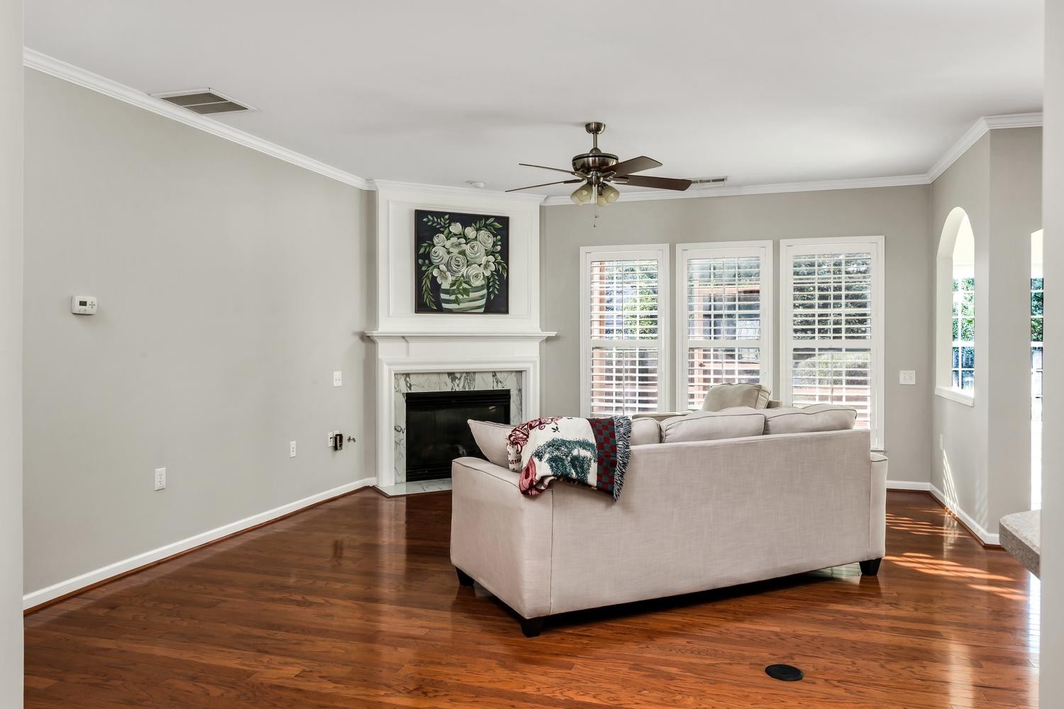
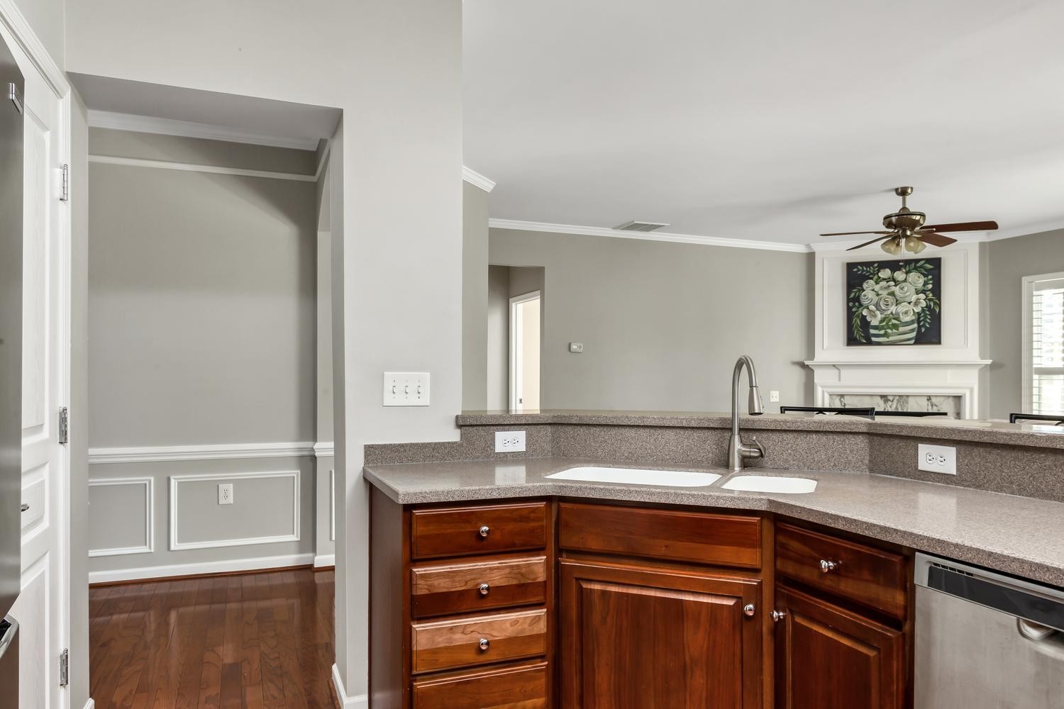
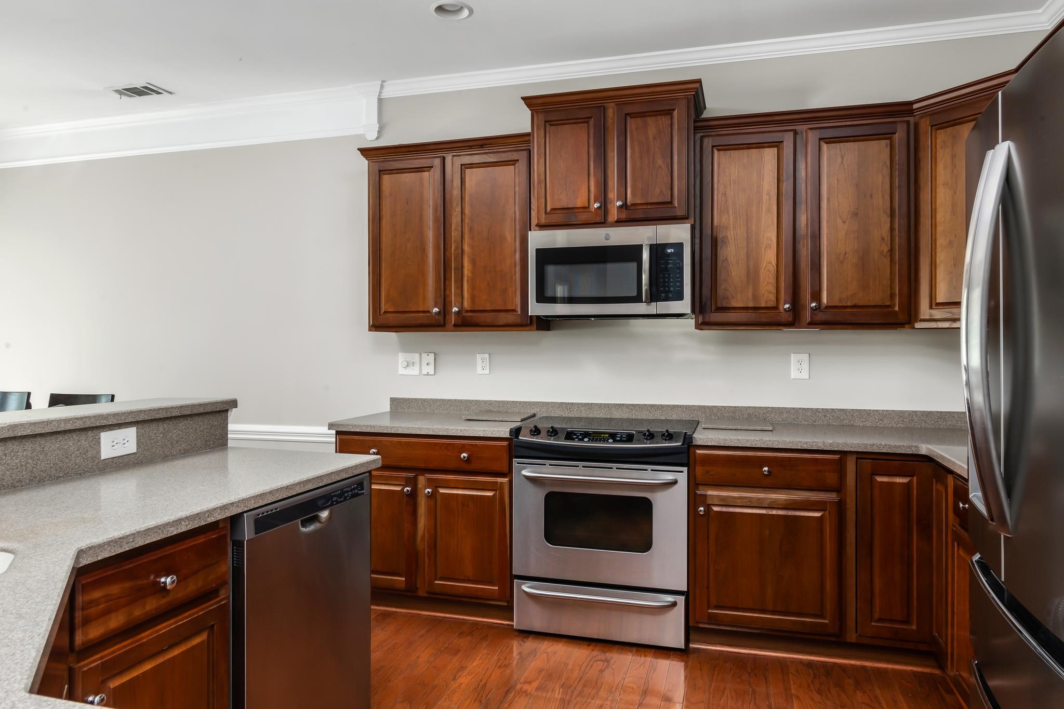
Welcome home to easy, low-maintenance living in this beautiful one story residence, known as the Copper Ridge Plan. ideally situated on a desirable, oversized level lot in a charming 55+ gated community. A spacious, open floor plan offers comfortable everyday living and effortless entertaining, highlighted by a generous kitchen with abundant cabinetry, counter space and room to gather.

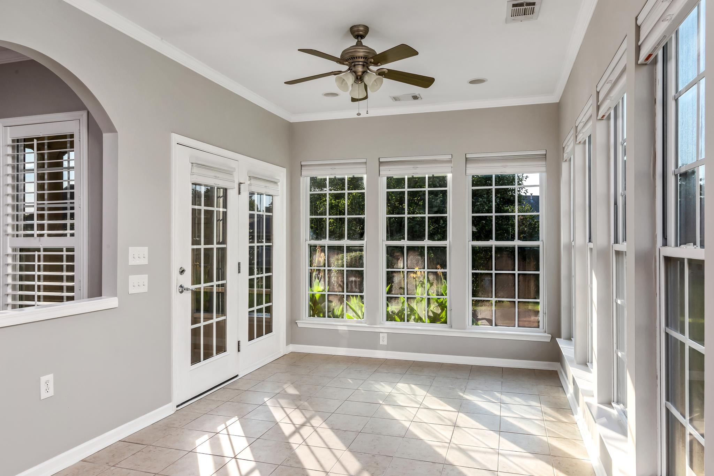
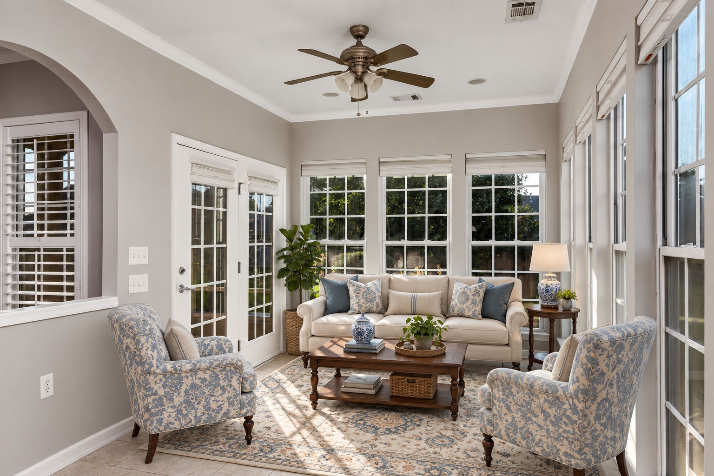
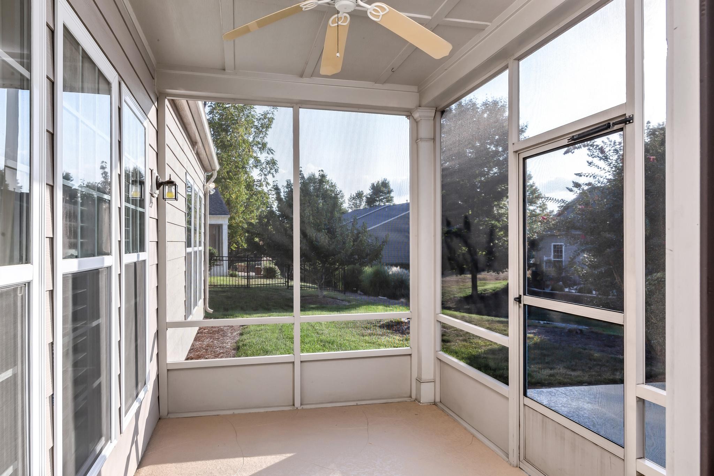
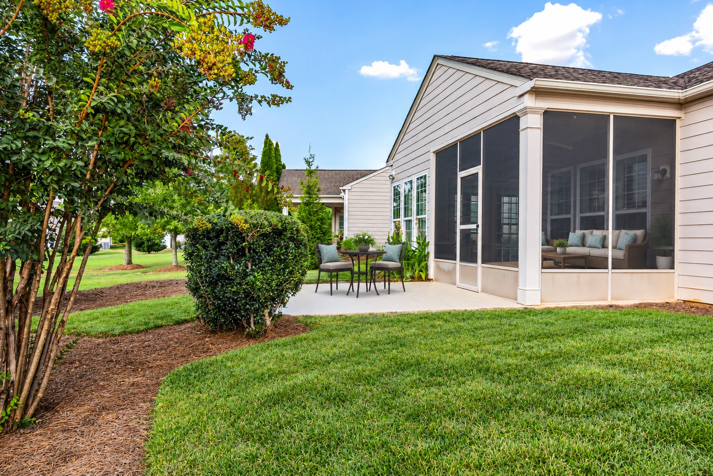
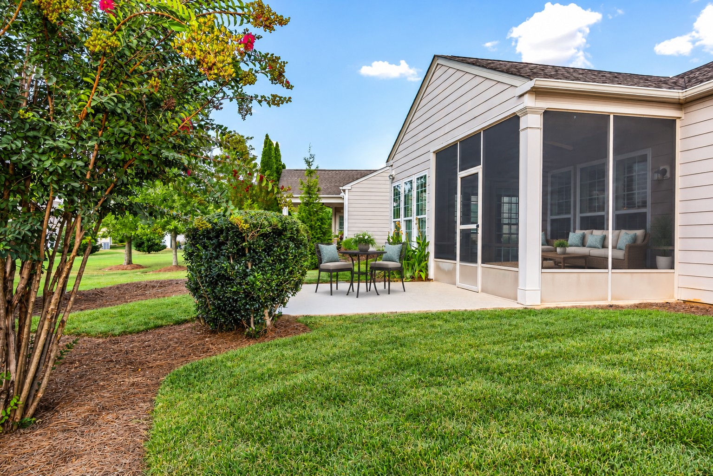
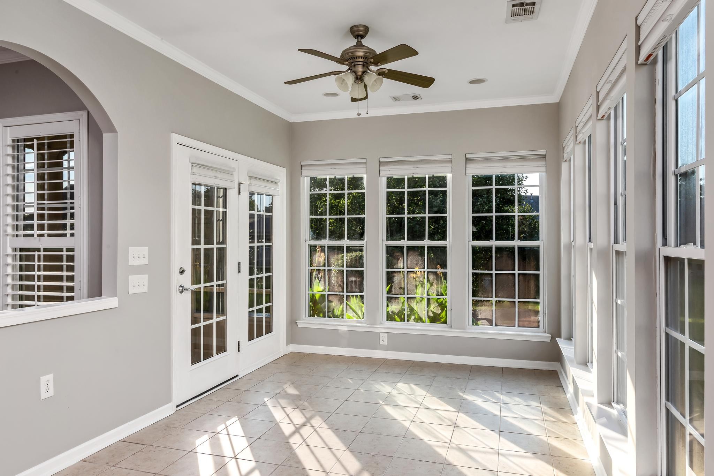
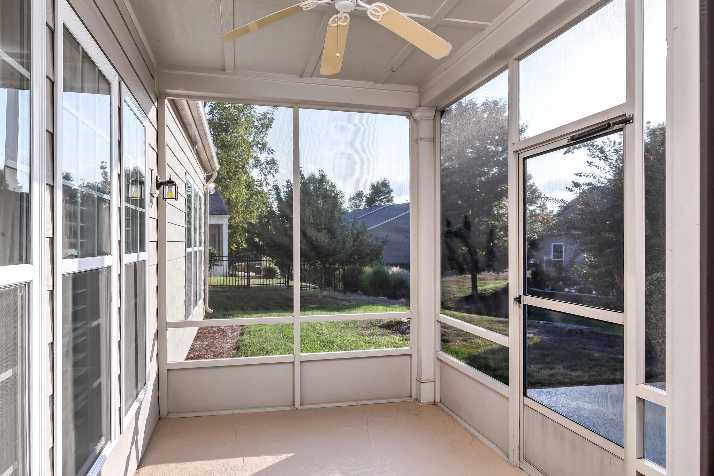
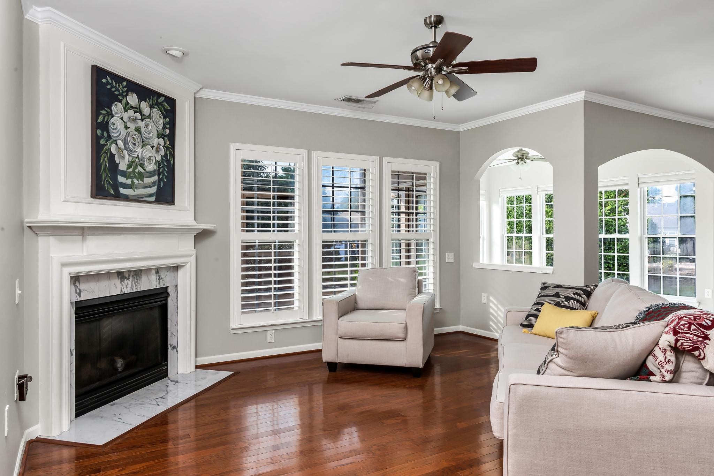
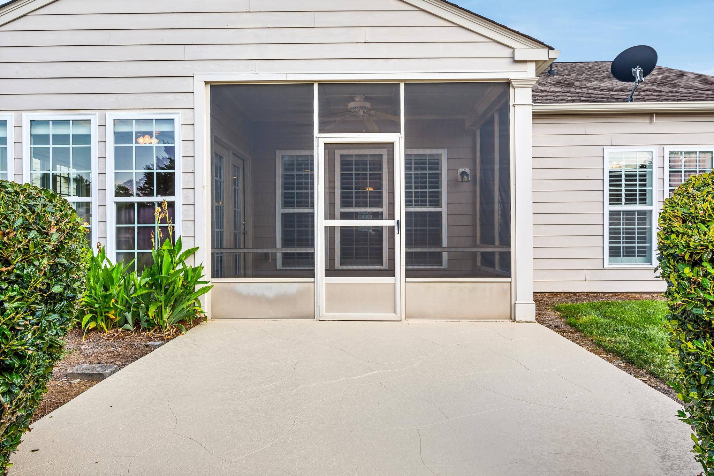
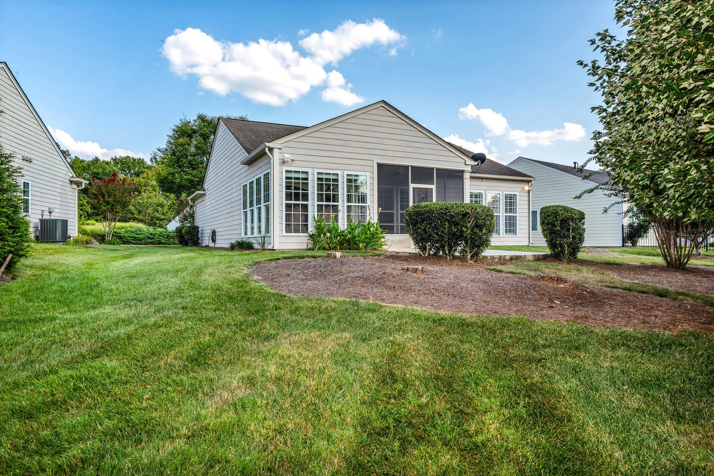
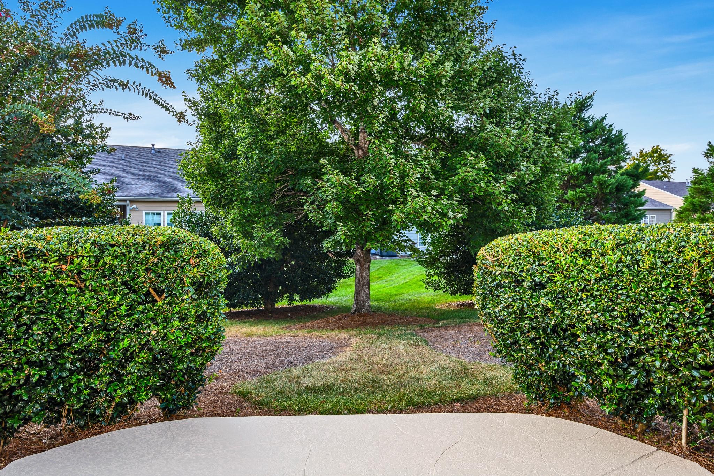
The bright and inviting Florida Room provides wonderful additional year-round living space while overlooking the private backyard. Step outside to the screened porch--perfect for morning coffee, afternoon reading or relaxing with friends while enjoying the outdoors.

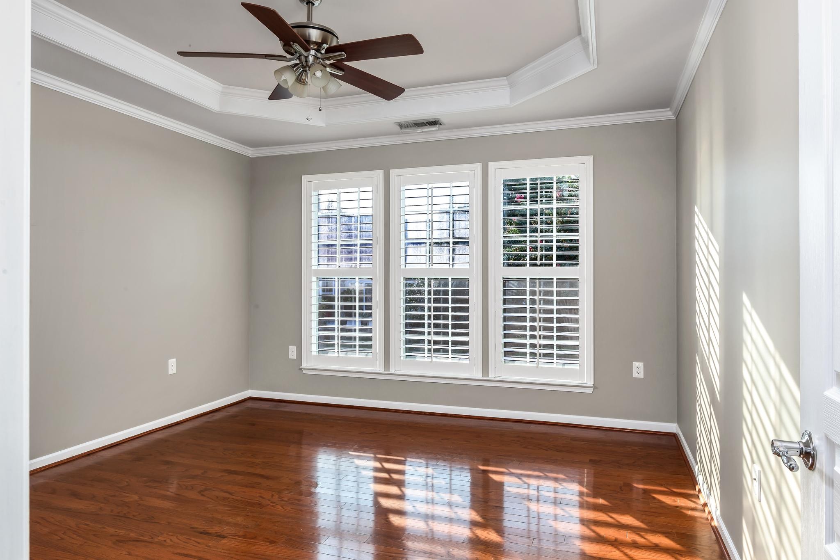
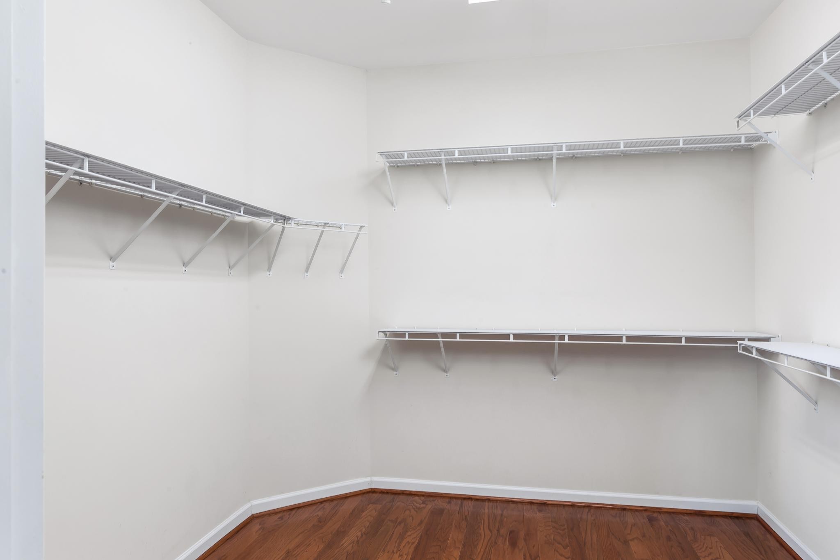
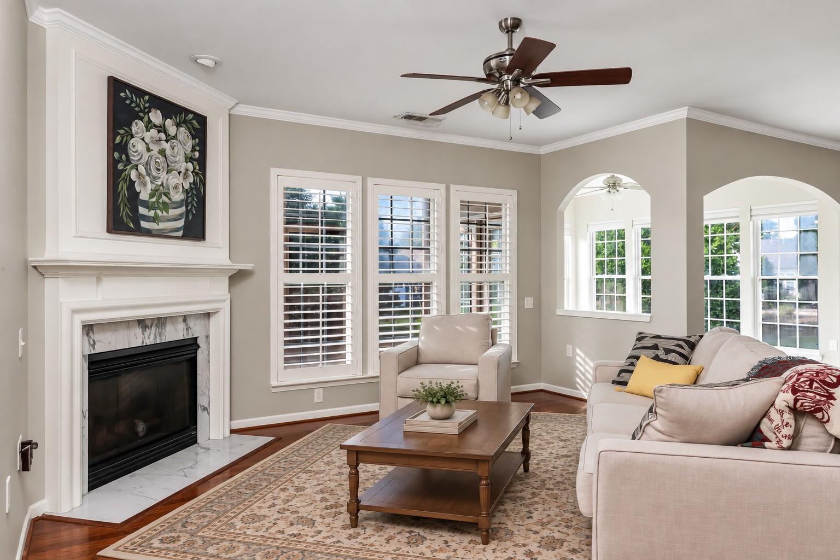
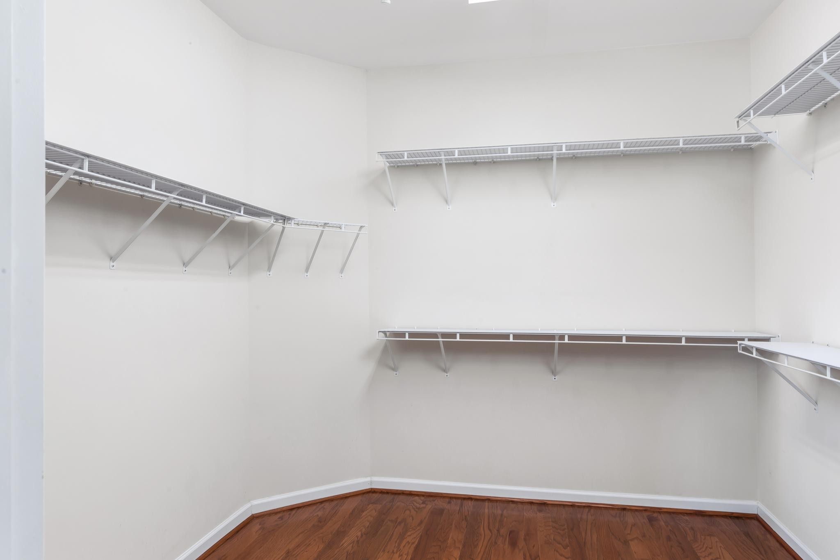
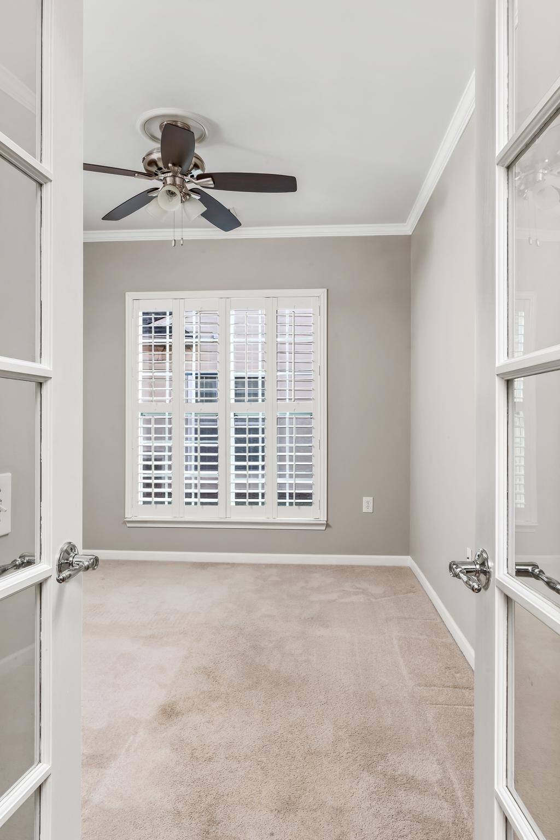
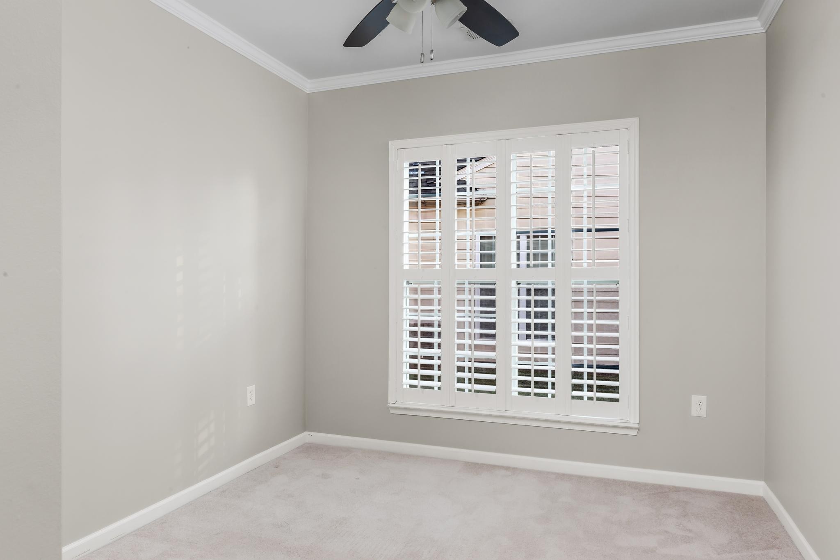
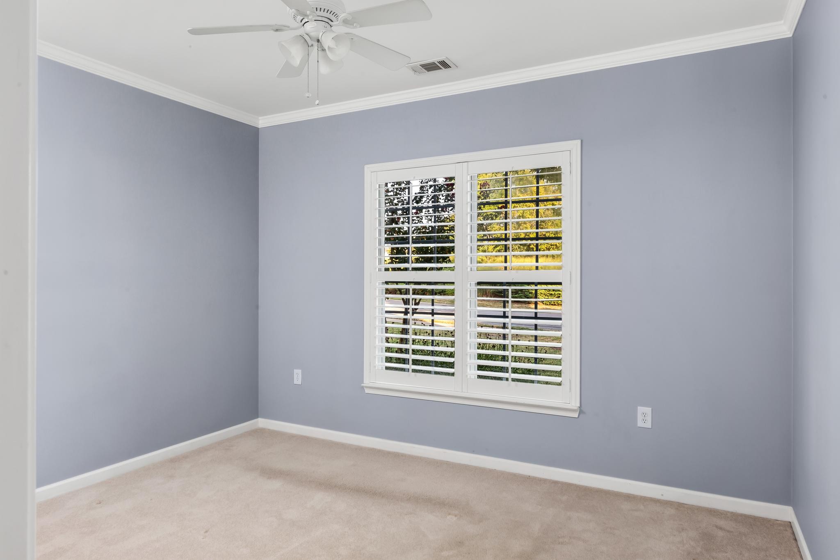
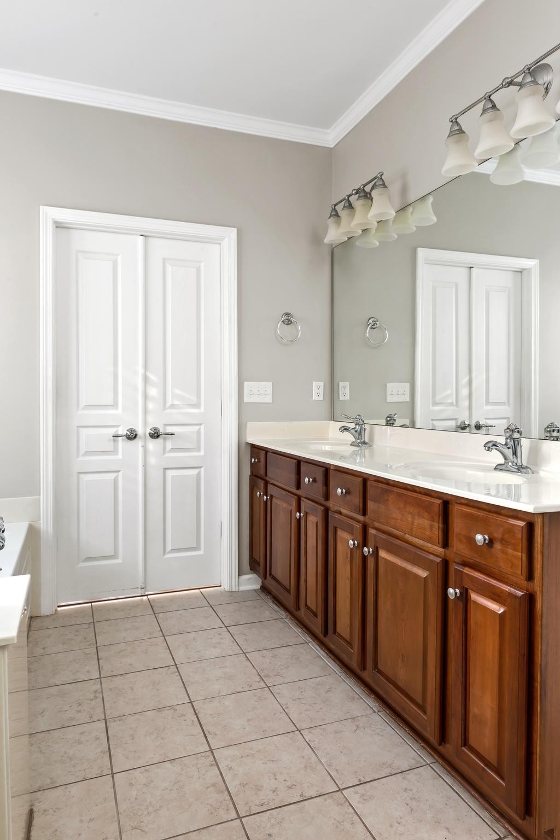
Special features include: An enormous walk-in closet, laundry room with sink & cabinets. plantation shutters, crown molding throughout the home, library molding in the entry foyer, garage flooring featuring active air and the home has freshly painted throughout.

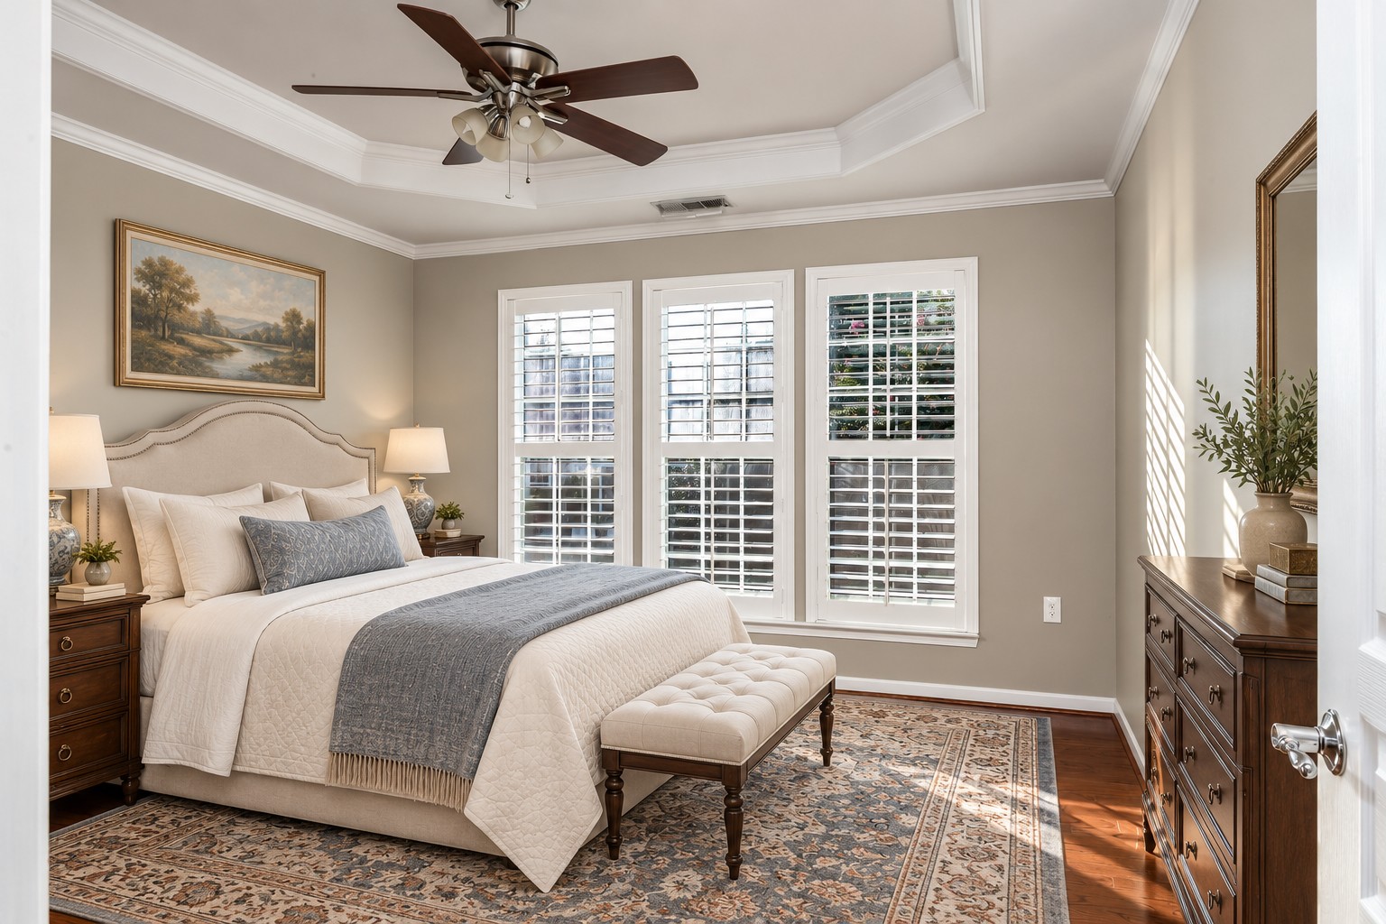
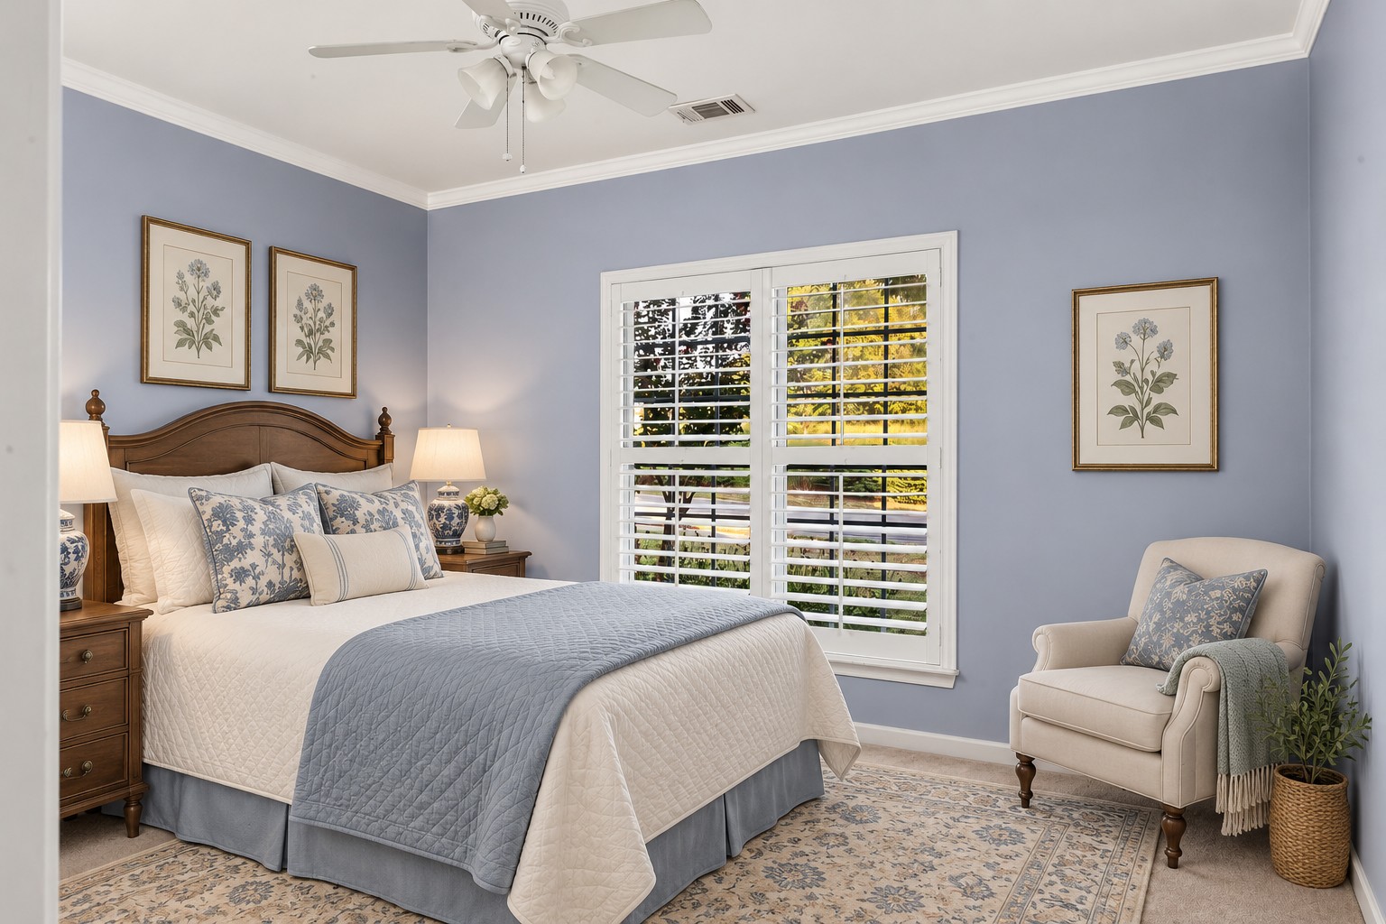
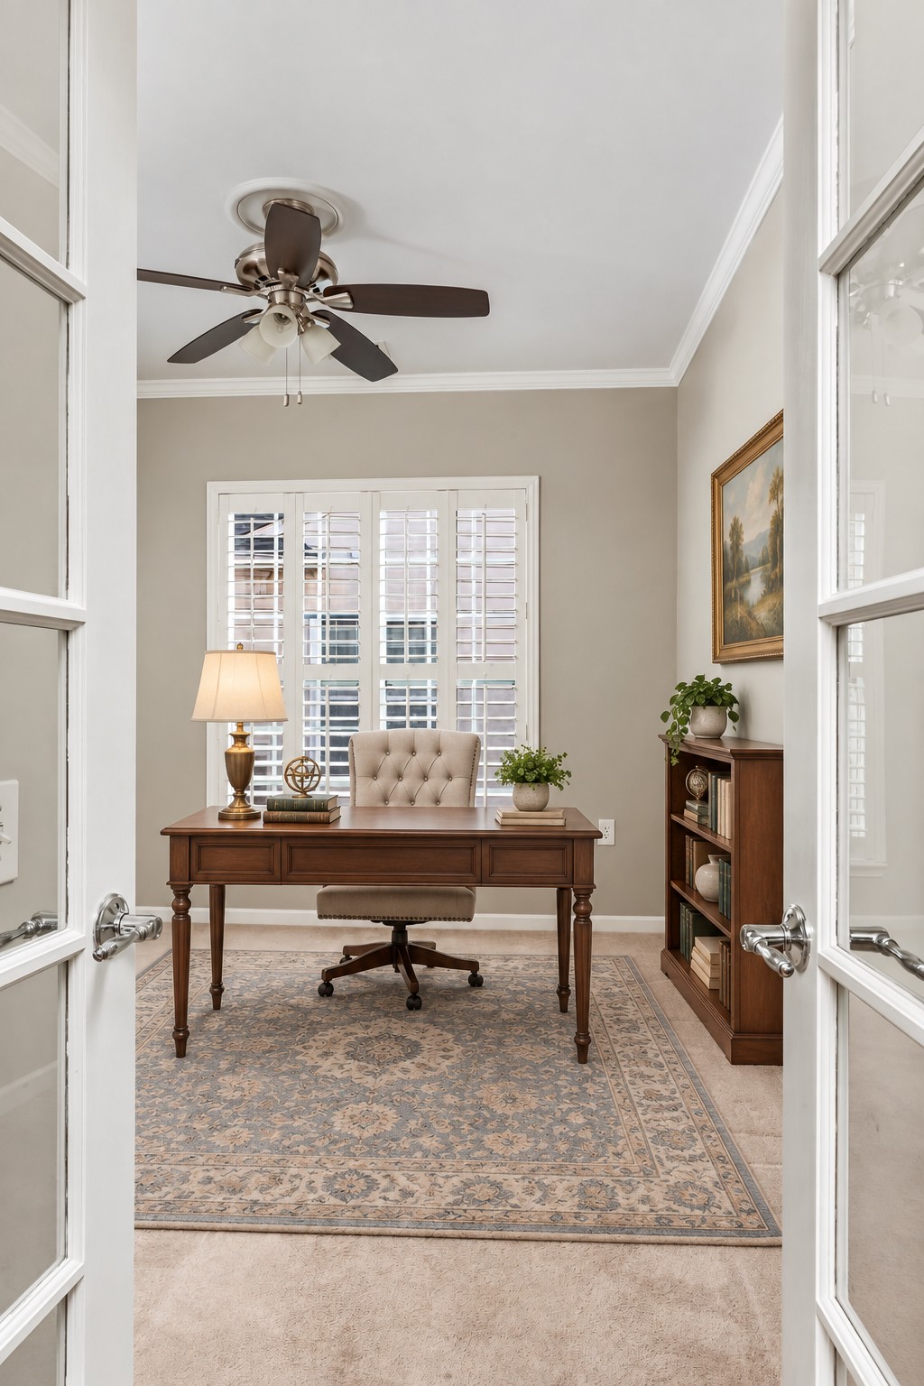
Vacant and move-in ready, this home makes it easy to settle in and immediately begin enjoying all that this delightful active adult community has to offer. Meet friendly neighbors, participate in a variety of activities, or simply enjoy the privacy and comfort of home. A wonderful combination of convenience, community and carefree living. Please note some of the images in the photo gallery are digitally staged.

2
beds

2
baths

1,735 Sq.Ft. LIVING AREA

10,454.4 Sq.Ft. lot

Beth Molteni

Beth Molteni

Features & Amenities

Interior

  • total bedrooms2
  • Total bathrooms2
  • full bathrooms2
  • Flooring Wood, Tile
  • Fireplace Great Room
  • APPLIANCES Built-In Electric Oven, Built-In Electric Range, Dishwasher, Disposal, Microwave, Refrigerator, Stainless Steel Appliance(s)
  • other interior Features Pantry, Walk-In Closet(s)

Area & Lot

  • Status Active Under Contract
  • Living Area1,735 Sq.Ft.
  • Total Area1,735 Sq.Ft.
  • Lot Area10,454.4 Sq.Ft.
  • MLS® ID3529641
  • TypeResidential
  • YEAR BUILT2007
  • NeighborhoodMount Juliet
  • Architecture StylesCottage
  • Elementary SchoolRutland Elementary
  • Middle SchoolMt. Juliet Middle School
  • High SchoolWilson Central High School

Exterior

  • STORIES1
  • Garage Space2.0
  • water SourcePublic
  • utilitiesWater Available
  • PoolIn Ground
  • roofShingle
  • lot featuresLevel
  • parkingGarage Door Opener, Attached, Concrete
  • HEAT TYPECentral
  • AIR CONDITIONINGCentral Air
  • sewerPublic Sewer
  • HOA AmenitiesFifty Five and Up Community, Clubhouse, Fitness Center, Gated, Park, Pool, Sidewalks, Tennis Court(s), Underground Utilities, Trail(s)
  • security FeaturesSecurity Gate, Smoke Detector(s)

Financial

  • Sales Price$599,000
  • Real Estate Tax $1,974/yr
  • HOA $405/mo
image

Schedule a Showing

We would love to show you our beautiful property. Please select your preferred date and time below. An agent will be in touch shortly to confirm your appointment.

Schedule a Showing

We would love to show you our beautiful property. Please select your preferred date and time below. An agent will be in touch shortly to confirm your appointment.

Thank you for your interest in 152 Navy Cir, Mount Juliet, TN 37122. We are reviewing your request and will be in touch shortly!

Mortgage Calculator

Estimate your monthly mortgage payment, including the principal and interest, property taxes, and HOA. Adjust the values to generate a more accurate rate.

All estimates are provided for informational purposes only. Actual amounts may vary.
$0,000 Your Payment 20 15 65
$0,000 Your Payment

Mount Juliet

Explore

Work With Us

At Fridrich & Clark Realty, we are known for providing the highest levels of service and expertise for each client we serve. Regardless of your real estate needs, we are committed to guiding you home. To make an appointment with one of our qualified agents, contact us here.

Follow Us on Instagram