Leave a Message

Thank you for your message. We will be in touch with you shortly.

Explore Our Properties
1518 Kirkwood Ave
1518 Kirkwood Ave
1518 Kirkwood Ave
1518 Kirkwood Ave
1518 Kirkwood Ave
1518 Kirkwood Ave
1518 Kirkwood Ave
1518 Kirkwood Ave
1518 Kirkwood Ave
1518 Kirkwood Ave
1518 Kirkwood Ave
1518 Kirkwood Ave
1518 Kirkwood Ave
1518 Kirkwood Ave
1518 Kirkwood Ave
1518 Kirkwood Ave
1518 Kirkwood Ave
1518 Kirkwood Ave
1518 Kirkwood Ave
1518 Kirkwood Ave
1518 Kirkwood Ave
1518 Kirkwood Ave
1518 Kirkwood Ave
1518 Kirkwood Ave
1518 Kirkwood Ave
1518 Kirkwood Ave
1518 Kirkwood Ave
1518 Kirkwood Ave
1518 Kirkwood Ave
1518 Kirkwood Ave
1518 Kirkwood Ave
1518 Kirkwood Ave
1518 Kirkwood Ave
1518 Kirkwood Ave
1518 Kirkwood Ave
1518 Kirkwood Ave
1518 Kirkwood Ave
1518 Kirkwood Ave
1518 Kirkwood Ave
1518 Kirkwood Ave
1518 Kirkwood Ave
1518 Kirkwood Ave
1518 Kirkwood Ave
1518 Kirkwood Ave
1518 Kirkwood Ave
1518 Kirkwood Ave
1518 Kirkwood Ave
1518 Kirkwood Ave
1518 Kirkwood Ave
1518 Kirkwood Ave
1518 Kirkwood Ave
1518 Kirkwood Ave
1518 Kirkwood Ave
1518 Kirkwood Ave
1518 Kirkwood Ave
1518 Kirkwood Ave
SEE ALL PHOTOS
1518 Kirkwood Ave
1518 Kirkwood Ave
1518 Kirkwood Ave
1518 Kirkwood Ave
1518 Kirkwood Ave
1518 Kirkwood Ave
1518 Kirkwood Ave
1518 Kirkwood Ave
1518 Kirkwood Ave
1518 Kirkwood Ave
1518 Kirkwood Ave
1518 Kirkwood Ave
1518 Kirkwood Ave
1518 Kirkwood Ave
1518 Kirkwood Ave
1518 Kirkwood Ave
1518 Kirkwood Ave
1518 Kirkwood Ave
1518 Kirkwood Ave
1518 Kirkwood Ave
1518 Kirkwood Ave
1518 Kirkwood Ave
1518 Kirkwood Ave
1518 Kirkwood Ave
1518 Kirkwood Ave
1518 Kirkwood Ave
1518 Kirkwood Ave
1518 Kirkwood Ave
1518 Kirkwood Ave
1518 Kirkwood Ave
1518 Kirkwood Ave
1518 Kirkwood Ave
1518 Kirkwood Ave
1518 Kirkwood Ave
1518 Kirkwood Ave
1518 Kirkwood Ave
1518 Kirkwood Ave
1518 Kirkwood Ave
1518 Kirkwood Ave
1518 Kirkwood Ave
1518 Kirkwood Ave
1518 Kirkwood Ave
1518 Kirkwood Ave
1518 Kirkwood Ave
1518 Kirkwood Ave
1518 Kirkwood Ave
1518 Kirkwood Ave
1518 Kirkwood Ave
1518 Kirkwood Ave
1518 Kirkwood Ave
1518 Kirkwood Ave
1518 Kirkwood Ave
1518 Kirkwood Ave
1518 Kirkwood Ave
1518 Kirkwood Ave
1518 Kirkwood Ave
Courtesy of The Ashton Real Estate Group of RE/MAX Advantage, Gary Ashton Listing Contact: 6153011631 
Sold

1518 Kirkwood Ave

1518 Kirkwood Ave, Nashville, TN 37212

$940,000
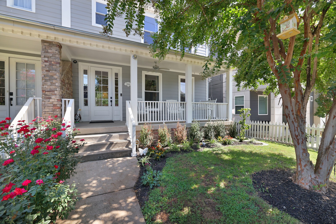
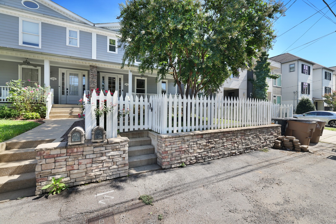
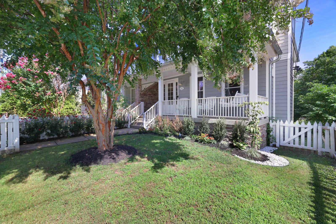
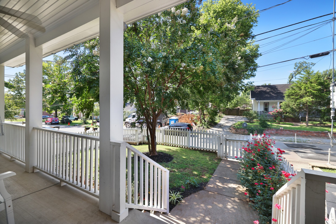
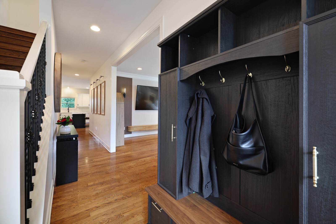
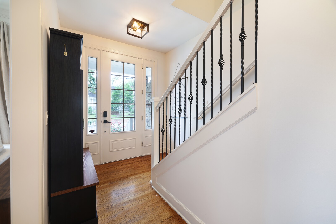
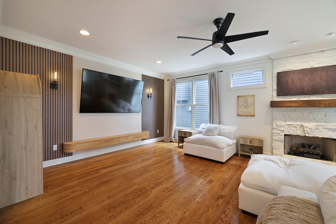
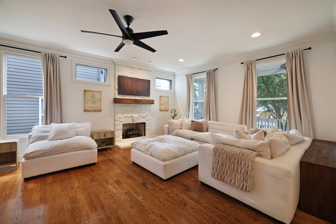
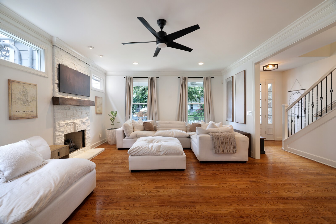
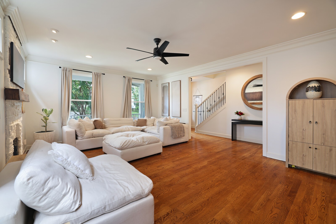
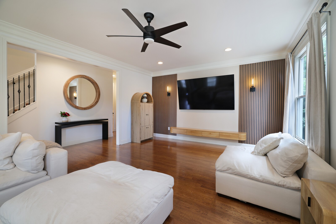
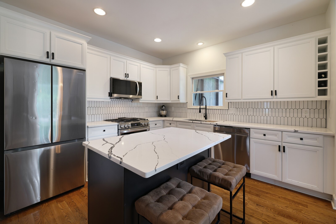
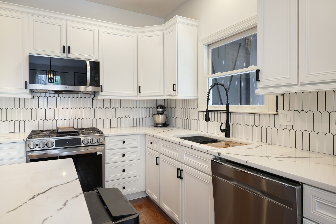
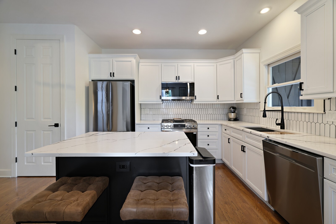
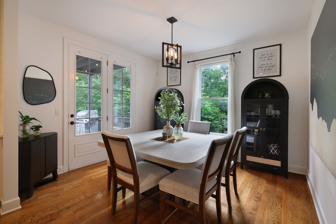
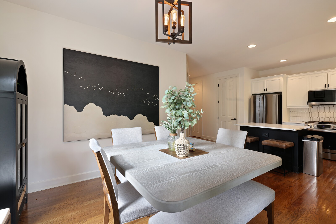
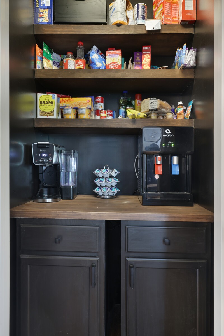
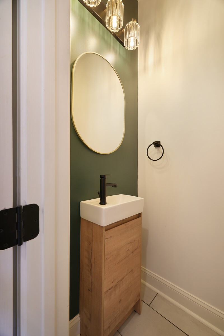
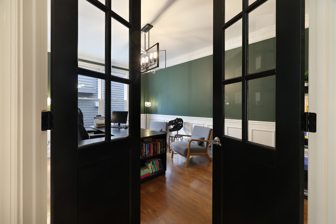
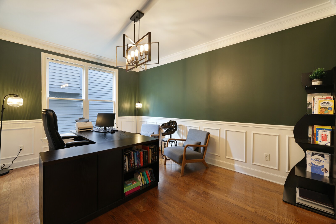
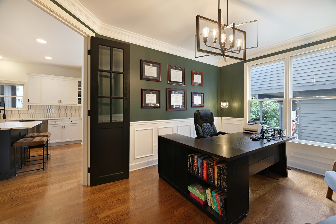
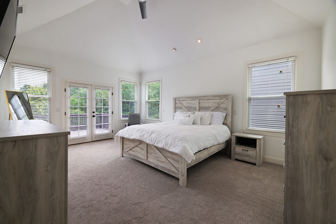
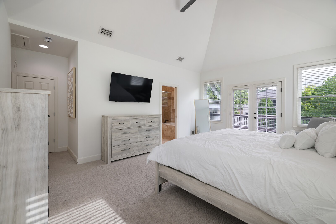
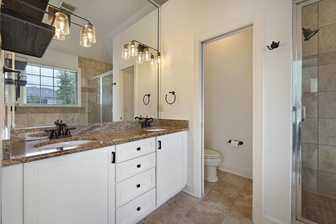
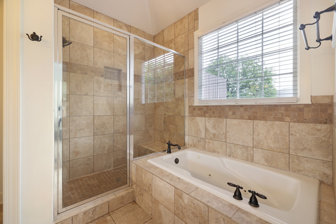
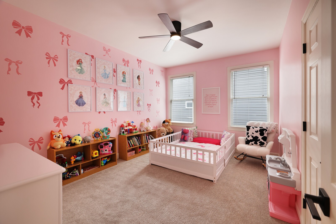
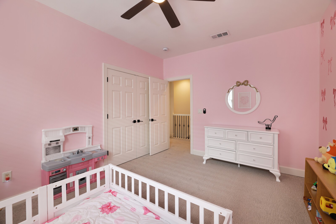
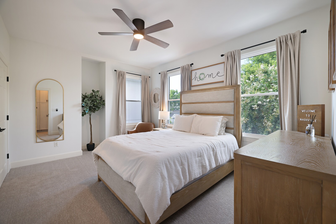
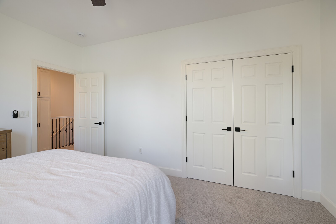
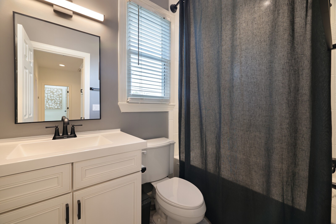
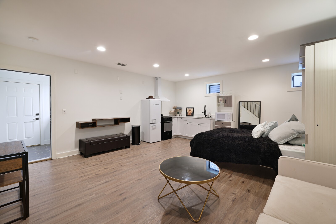
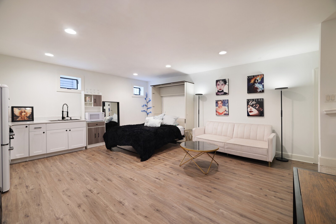
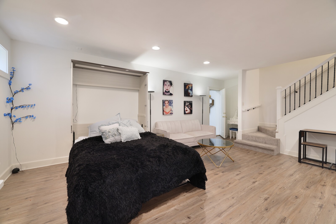
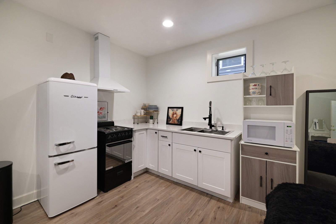
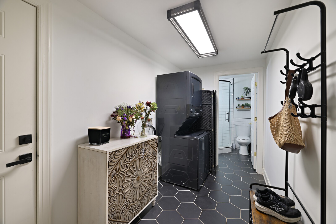
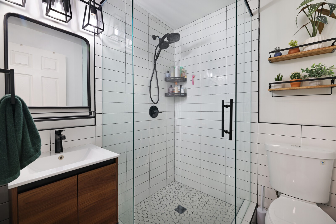
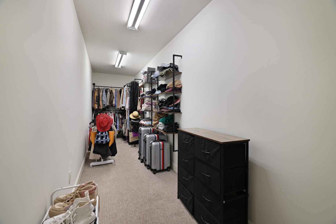
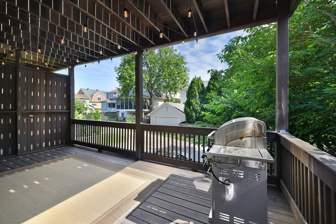
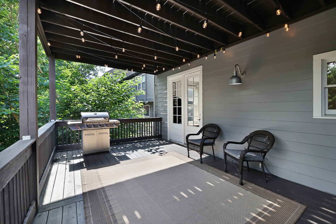
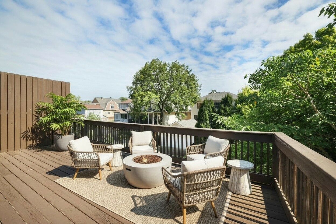
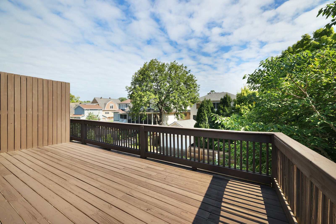
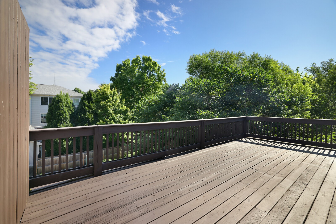
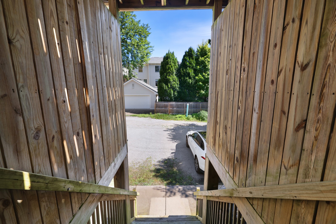
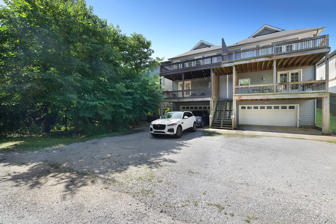
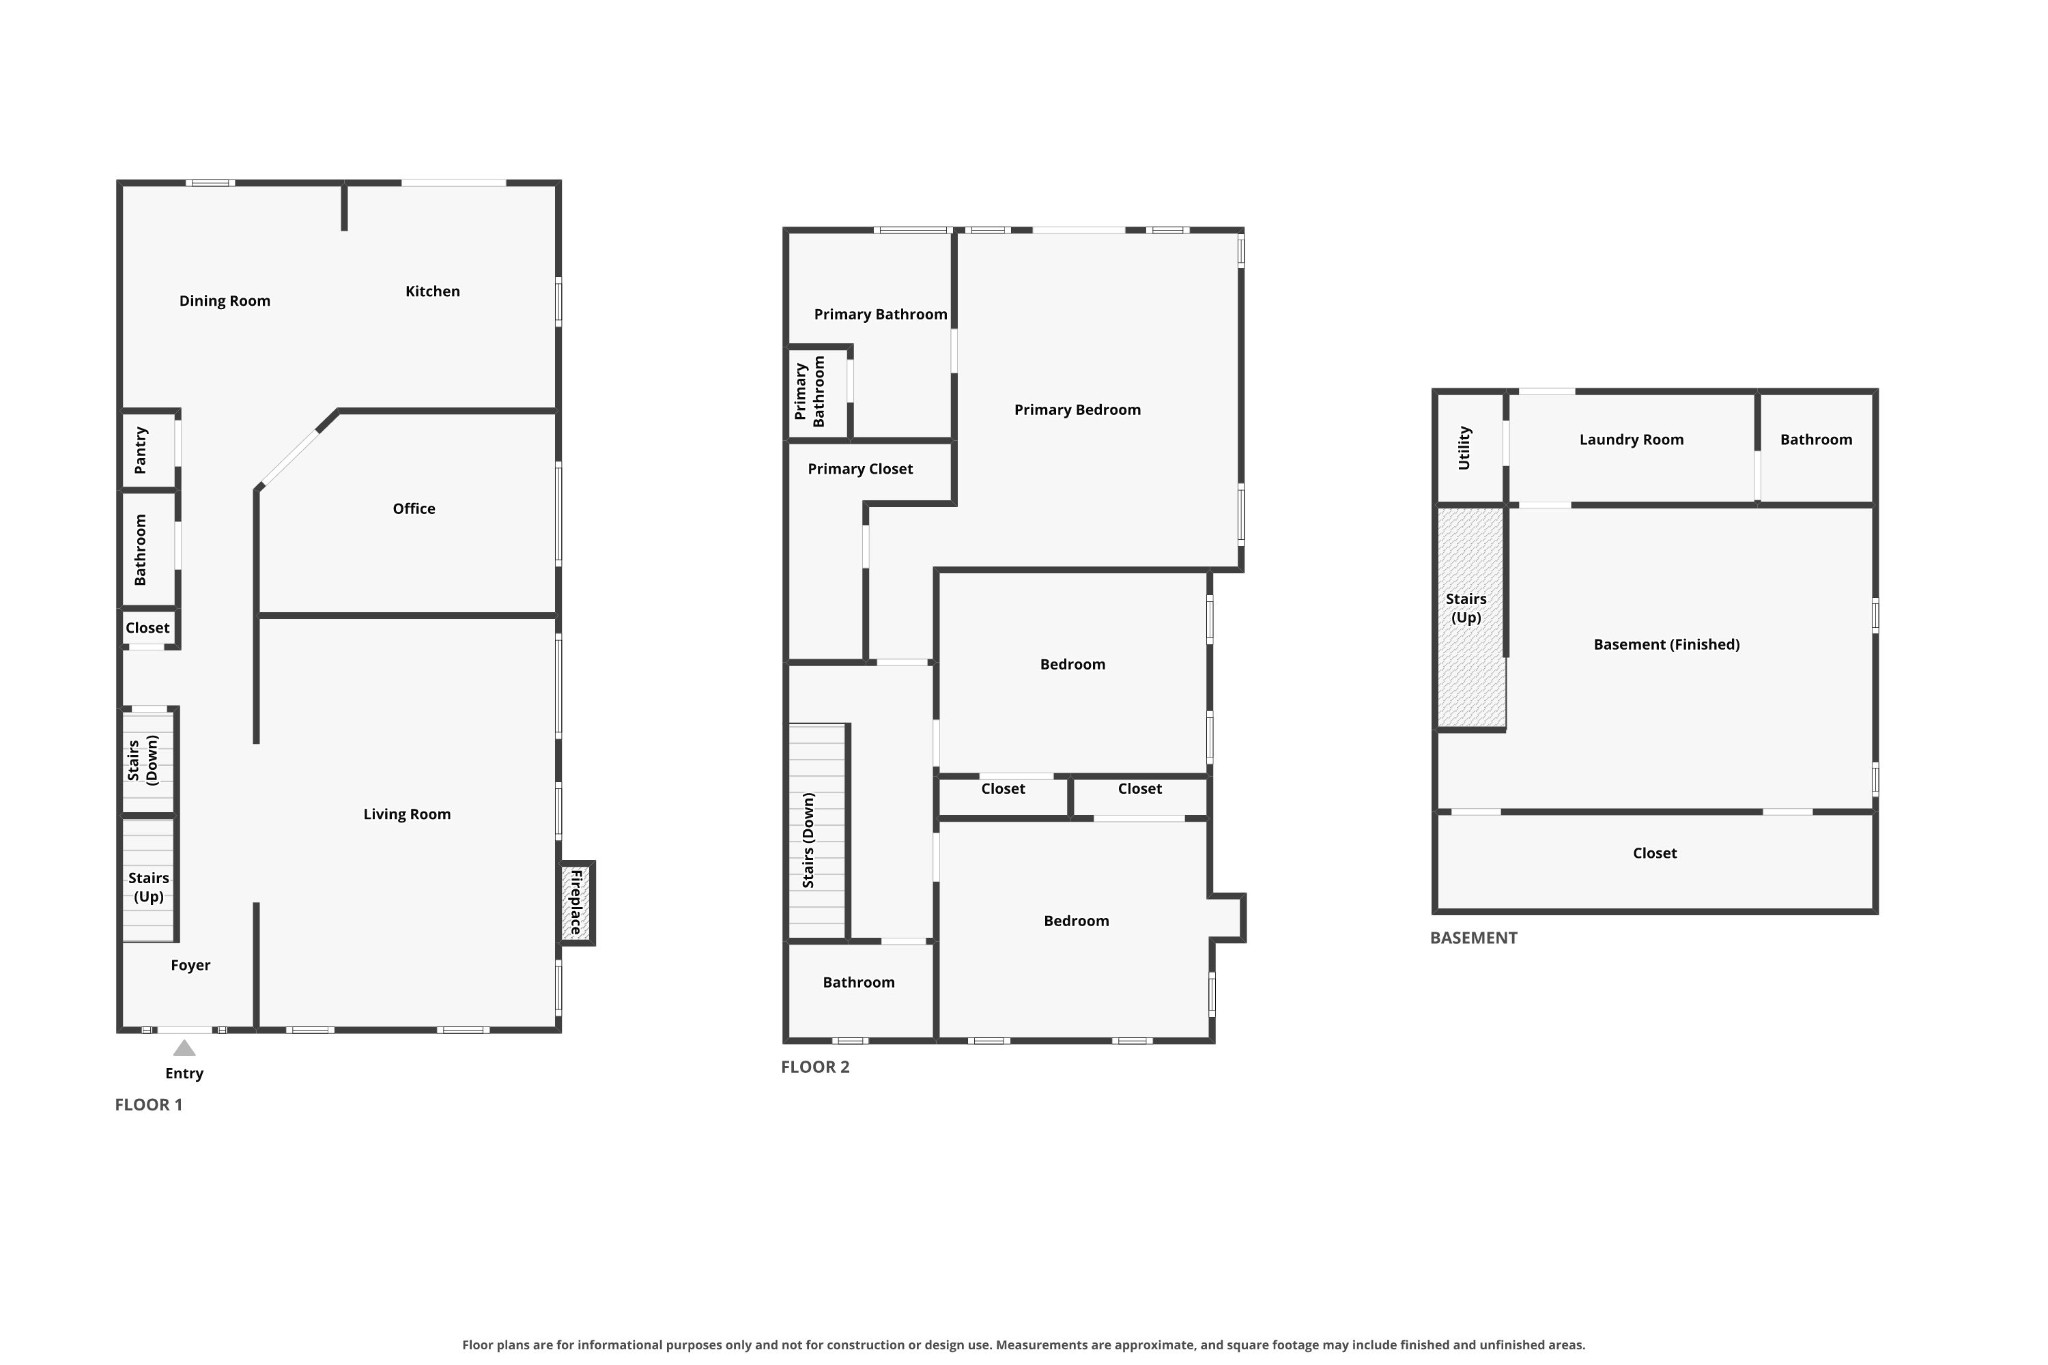
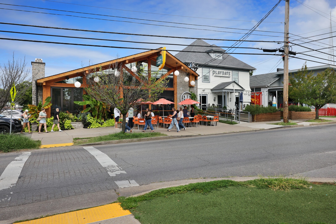
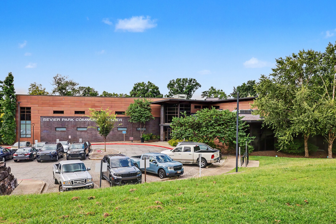
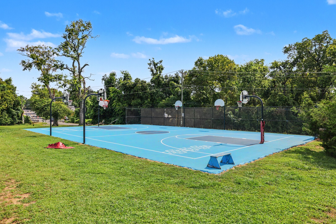
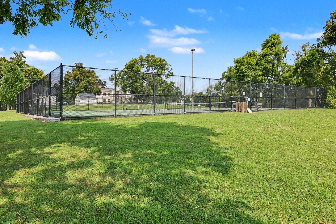
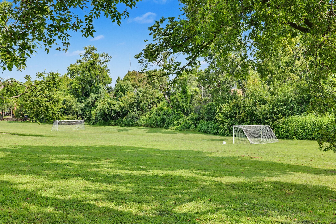
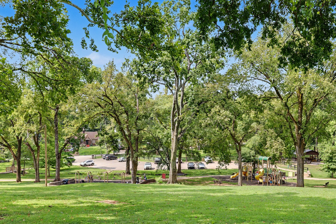
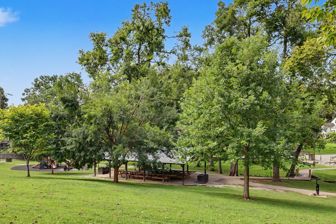
Updated 4-bedroom home in the heart of 12 South, just steps from Sevier Park and all of the shopping & restaurants! A charming picket fence, thoughtful landscaping, and an oversized covered front porch create inviting curb appeal. Inside, solid hardwood floors lead to beautifully updated living spaces, including a family room featuring a stacked-stone fireplace and warm wood accent wall, and separate office with French doors. Kitchen offers an island, white cabinetry, stainless steel appliances, pantry, and dining area--don't miss the large deck off of the kitchen for entertaining or enjoying the evenings. Primary suite includes an en-suite bath, private deck access, and conveniently washer/dryer hookups tucked into the primary closet. Finished basement adds exceptional flexibility with a separate entrance, kitchenette with appliances, renovated full bath, oversized closet, and Murphy bed, ideal as a private guest suite, in-law suite, apartment-style living space, or potential income-producing space. Parking is another standout, with a 2-car attached garage, driveway parking for 4+ vehicles, plus an additional space out front. A fenced front yard rounds out this versatile 12 South home with an appealing combination of location, updates, and flexible living space. Up to 1% lender credit on the loan amount when buyer uses Seller's Preferred Lender.

4
beds

4
baths

2,904 Sq.Ft. LIVING AREA

Whitney Musser

Whitney Musser

Features & Amenities

Interior

  • total bedrooms4
  • Total bathrooms4
  • full bathrooms3
  • half bathroom1
  • Laundry room Electric Dryer Hookup, Washer Hookup
  • Flooring Carpet, Wood, Tile
  • Fireplace Gas, Living Room
  • APPLIANCES Gas Oven, Built-In Gas Range, Dishwasher, Disposal, Dryer, Microwave, Refrigerator, Stainless Steel Appliance(s), Washer
  • other interior Features Ceiling Fan(s), Entrance Foyer, Pantry, Walk-In Closet(s), High Speed Internet

Area & Lot

  • Status Sold
  • Date Sold October 1, 2026
  • Living Area2,904 Sq.Ft.
  • Total Area2,904 Sq.Ft.
  • MLS® ID3336083
  • TypeResidential
  • YEAR BUILT2007
  • Neighborhood12 South / Belmont
  • Architecture StylesTraditional
  • Elementary SchoolWaverly-Belmont Elementary School
  • Middle SchoolJohn Trotwood Moore Middle
  • High SchoolHillsboro Comp High School

Exterior

  • STORIES2
  • Garage Space2.0
  • water SourcePublic
  • utilitiesElectricity Available, Water Available, Cable Connected
  • roofAsphalt
  • parkingGarage Door Opener, Alley Access
  • HEAT TYPECentral, Electric
  • AIR CONDITIONINGCentral Air, Electric
  • sewerPublic Sewer

Financial

  • Sales Price$940,000
  • Real Estate Tax $5,712/yr
View Virtual Tour

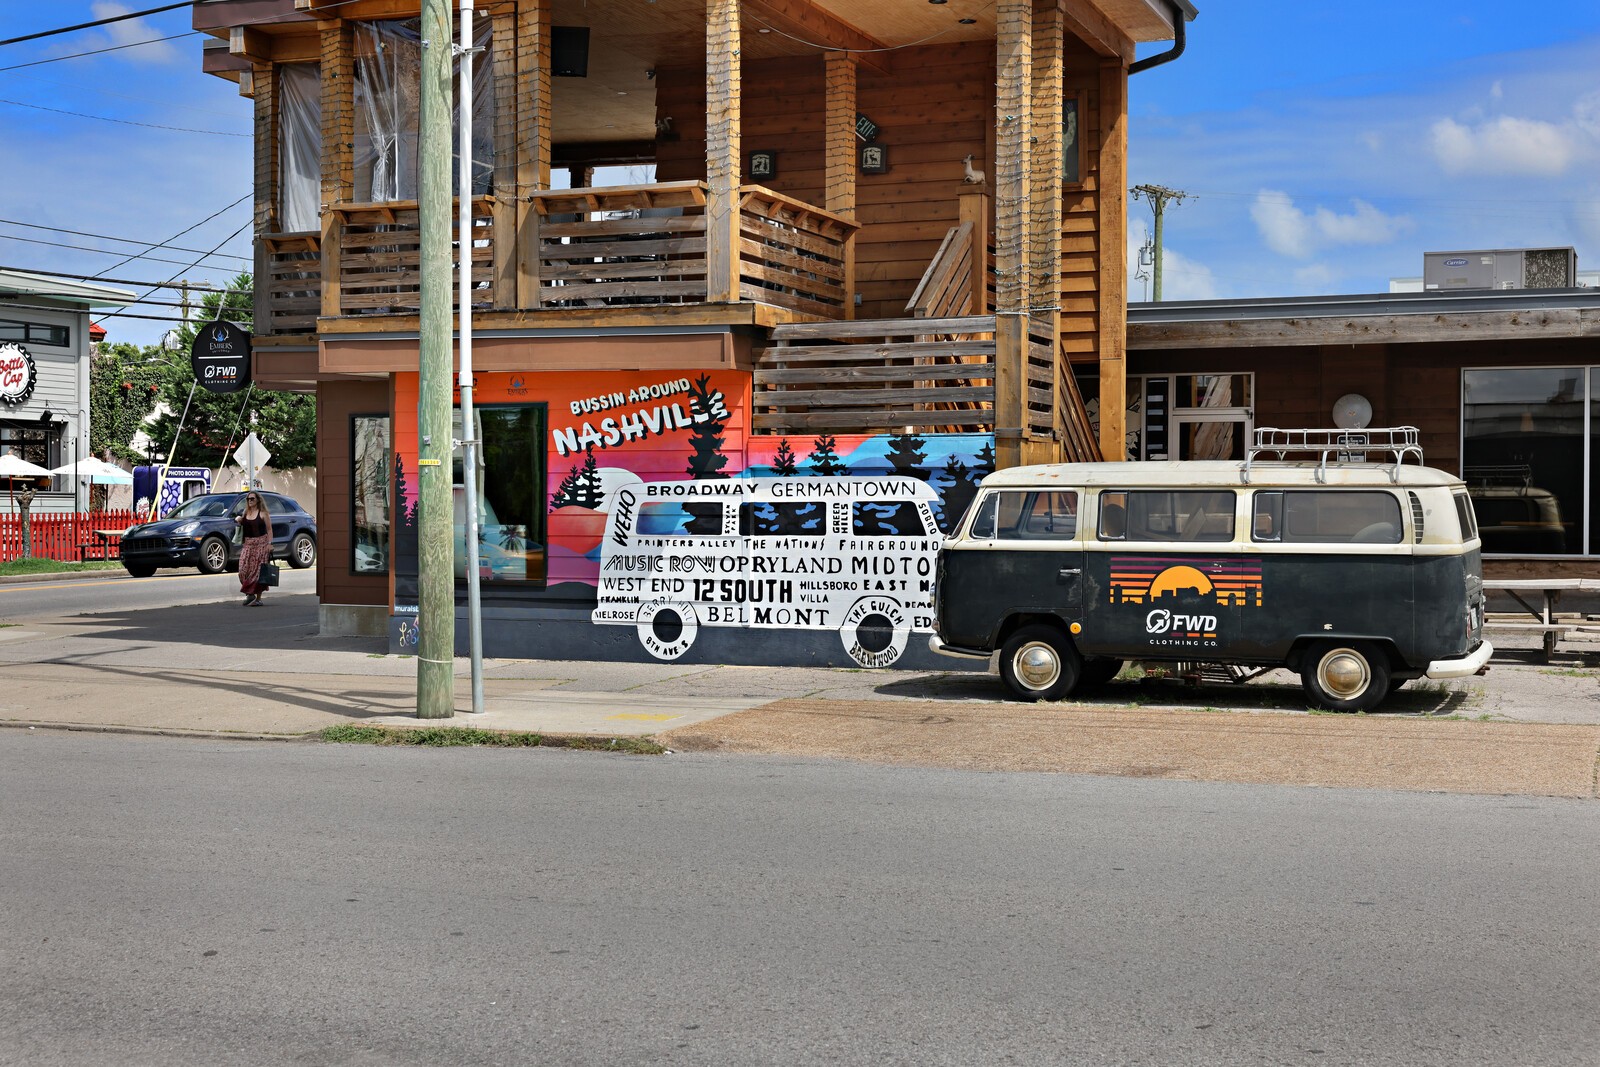
12 South / Belmont

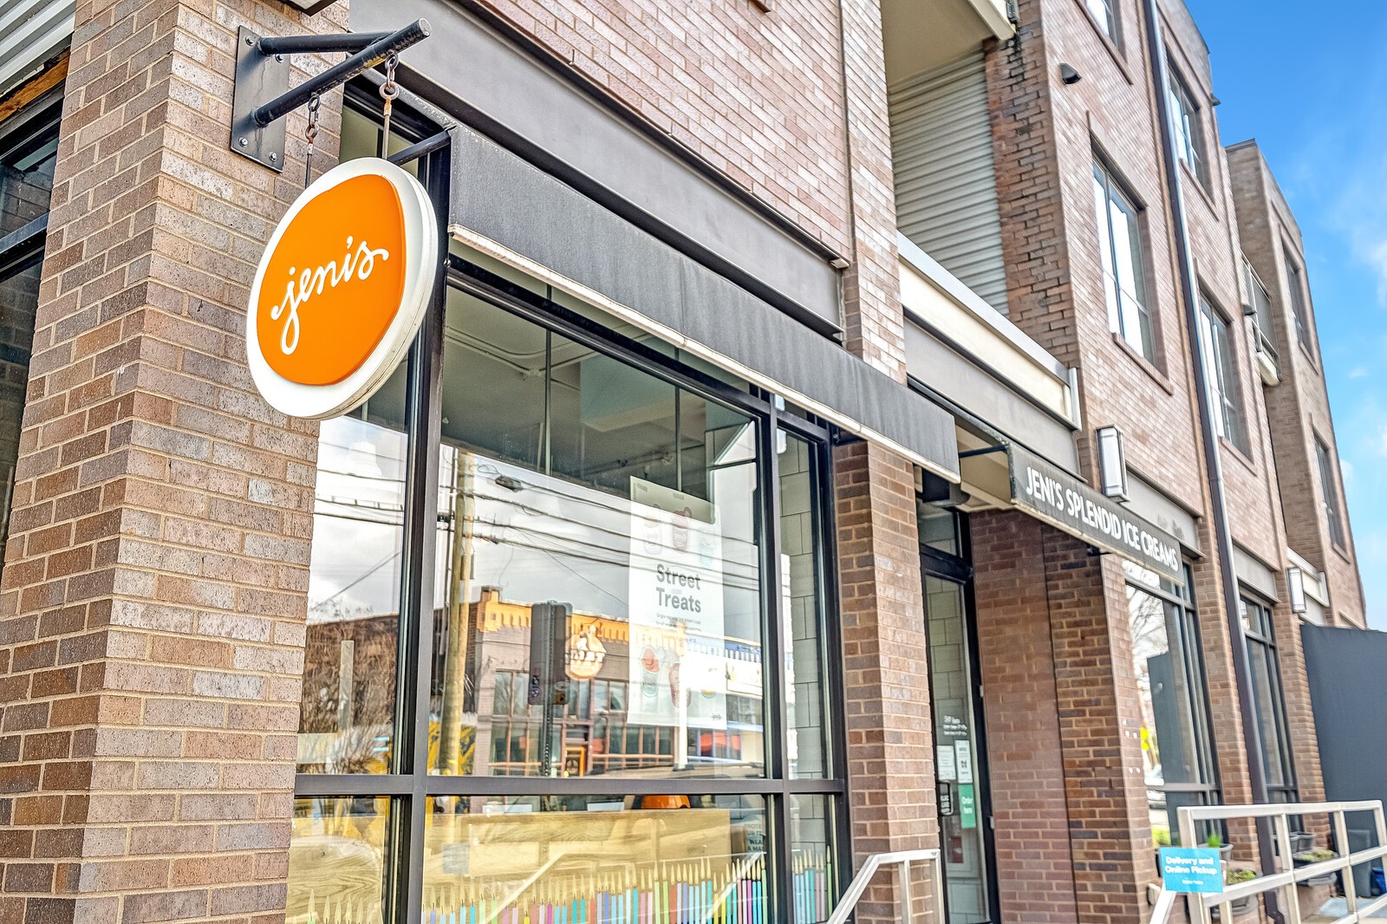
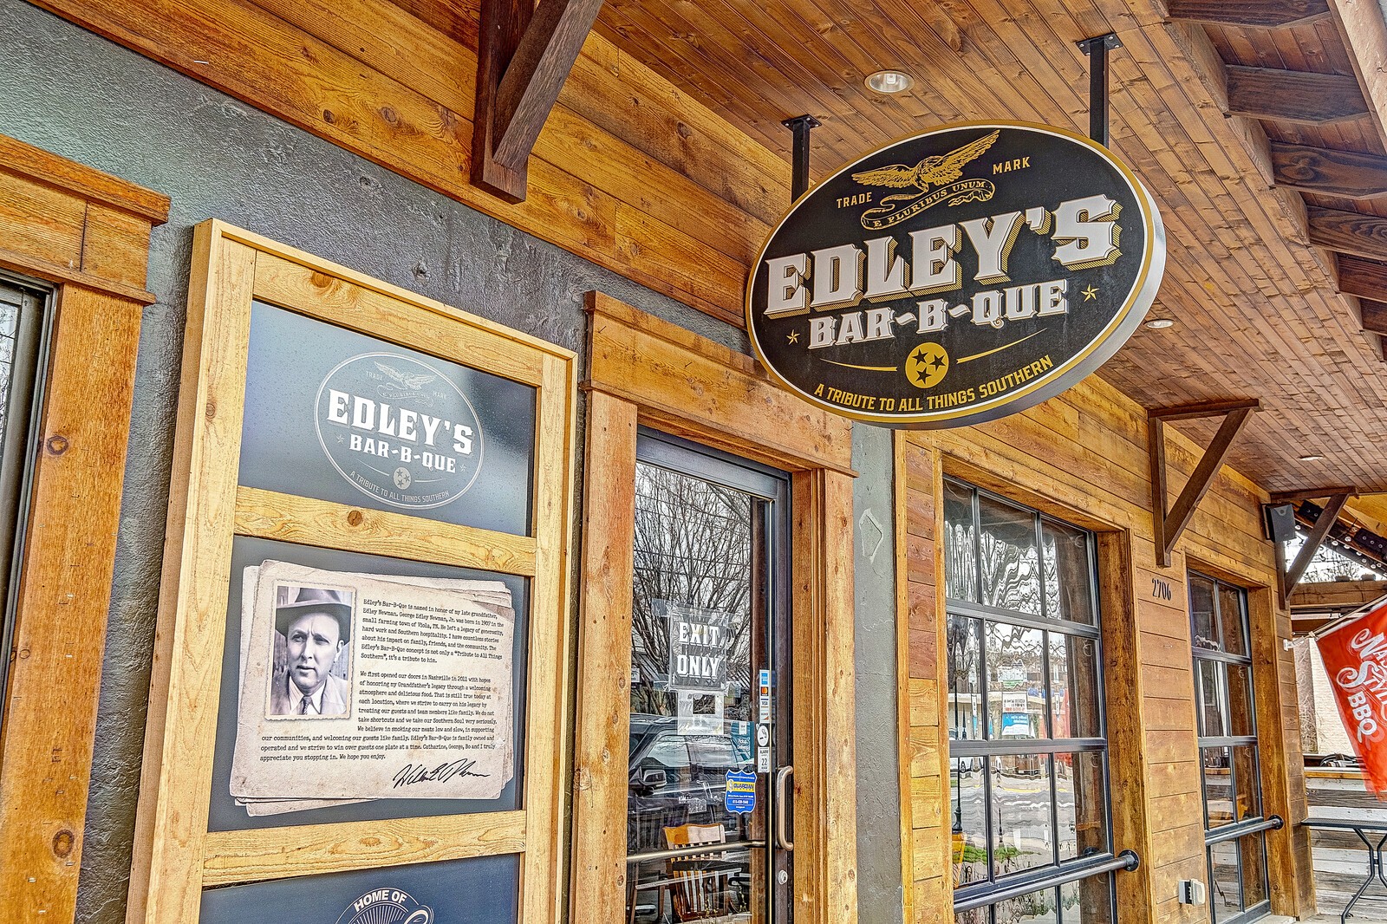
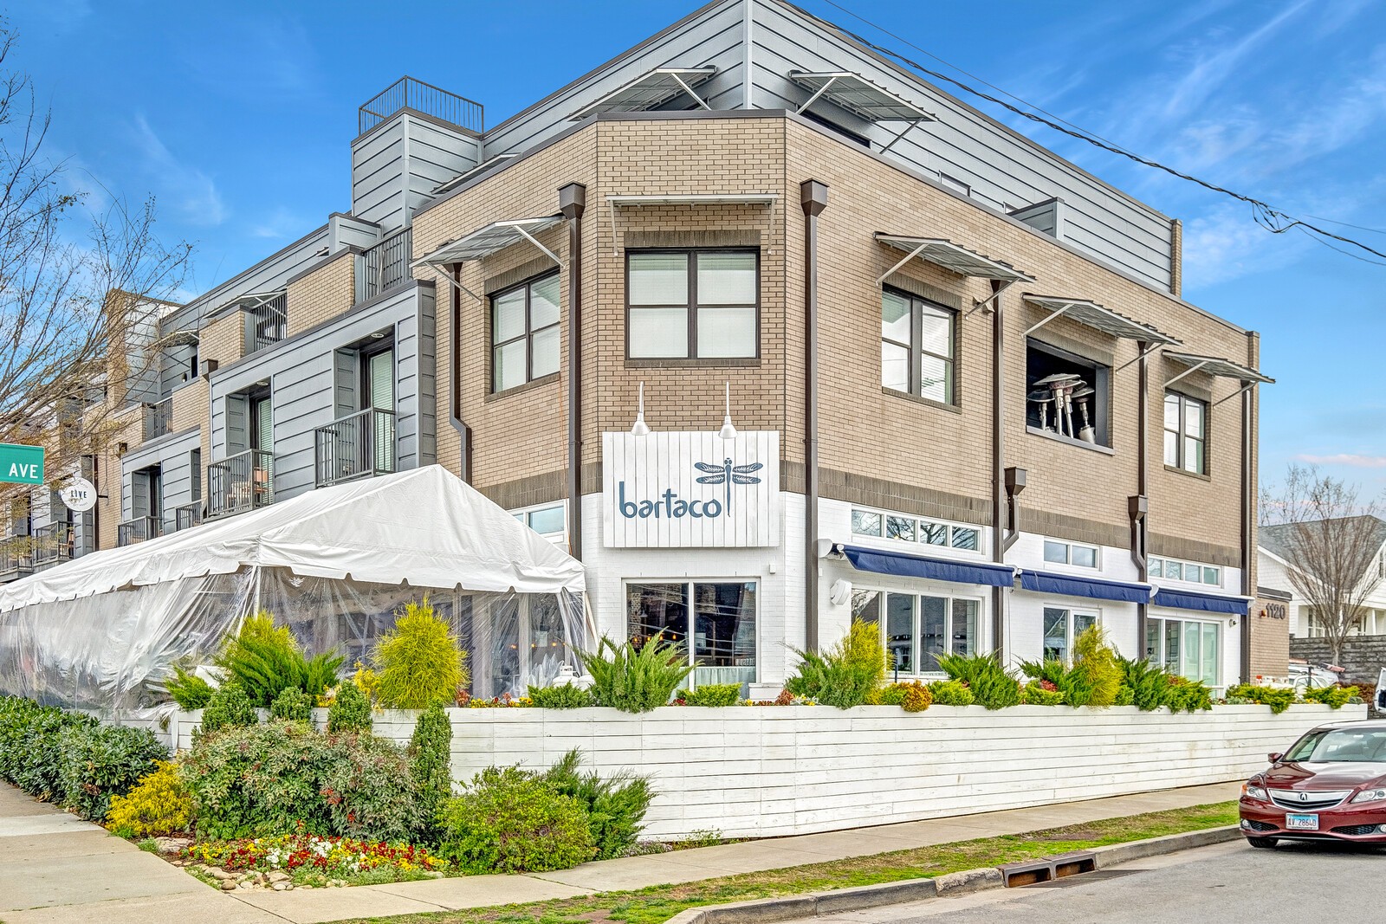
The area has solidified itself as one of Nashville’s trendiest and most desirable neighborhoods.

Explore

Work With Us

At Fridrich & Clark Realty, we are known for providing the highest levels of service and expertise for each client we serve. Regardless of your real estate needs, we are committed to guiding you home. To make an appointment with one of our qualified agents, contact us here.

Follow Us on Instagram