Leave a Message

Thank you for your message. We will be in touch with you shortly.

Explore Our Properties
1510B Dugger Dr
1510B Dugger Dr
1510B Dugger Dr
1510B Dugger Dr
1510B Dugger Dr
1510B Dugger Dr
1510B Dugger Dr
1510B Dugger Dr
1510B Dugger Dr
1510B Dugger Dr
1510B Dugger Dr
1510B Dugger Dr
1510B Dugger Dr
1510B Dugger Dr
1510B Dugger Dr
1510B Dugger Dr
1510B Dugger Dr
1510B Dugger Dr
1510B Dugger Dr
1510B Dugger Dr
1510B Dugger Dr
1510B Dugger Dr
1510B Dugger Dr
1510B Dugger Dr
1510B Dugger Dr
1510B Dugger Dr
1510B Dugger Dr
1510B Dugger Dr
1510B Dugger Dr
1510B Dugger Dr
1510B Dugger Dr
1510B Dugger Dr
1510B Dugger Dr
1510B Dugger Dr
1510B Dugger Dr
1510B Dugger Dr
1510B Dugger Dr
1510B Dugger Dr
1510B Dugger Dr
1510B Dugger Dr
SEE ALL PHOTOS
1510B Dugger Dr
1510B Dugger Dr
1510B Dugger Dr
1510B Dugger Dr
1510B Dugger Dr
1510B Dugger Dr
1510B Dugger Dr
1510B Dugger Dr
1510B Dugger Dr
1510B Dugger Dr
1510B Dugger Dr
1510B Dugger Dr
1510B Dugger Dr
1510B Dugger Dr
1510B Dugger Dr
1510B Dugger Dr
1510B Dugger Dr
1510B Dugger Dr
1510B Dugger Dr
1510B Dugger Dr
1510B Dugger Dr
1510B Dugger Dr
1510B Dugger Dr
1510B Dugger Dr
1510B Dugger Dr
1510B Dugger Dr
1510B Dugger Dr
1510B Dugger Dr
1510B Dugger Dr
1510B Dugger Dr
1510B Dugger Dr
1510B Dugger Dr
1510B Dugger Dr
1510B Dugger Dr
1510B Dugger Dr
1510B Dugger Dr
1510B Dugger Dr
1510B Dugger Dr
1510B Dugger Dr
1510B Dugger Dr
Courtesy of Zeitlin Sotheby's International Realty, McLean Stinson Listing Contact: 6152025920 
Leased

1510B Dugger Dr

1510B Dugger Dr, Nashville, TN 37206

$4,450/month
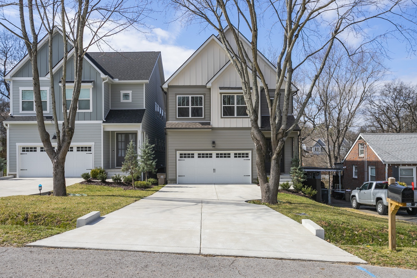
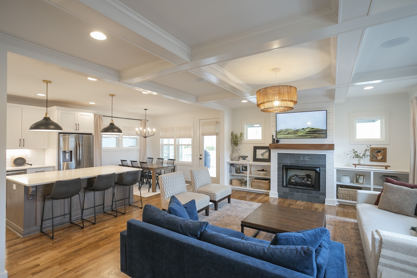
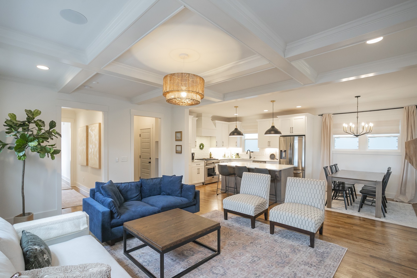
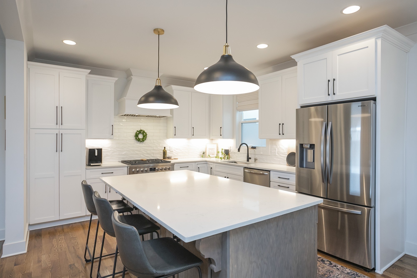
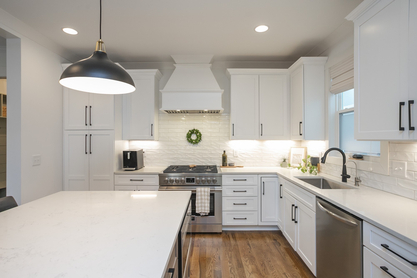
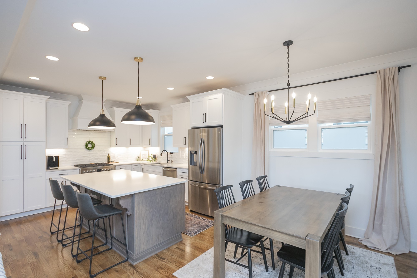
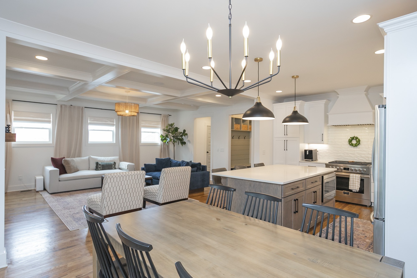
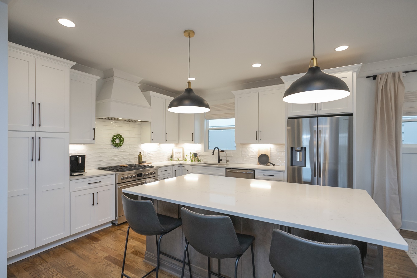
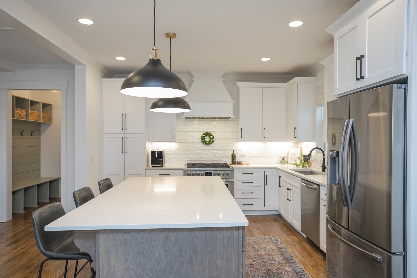
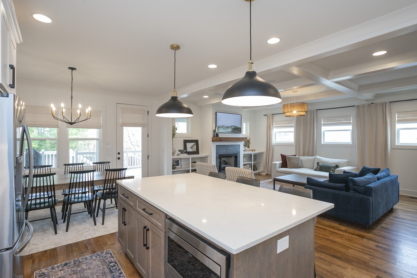
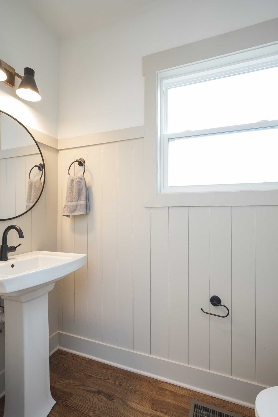
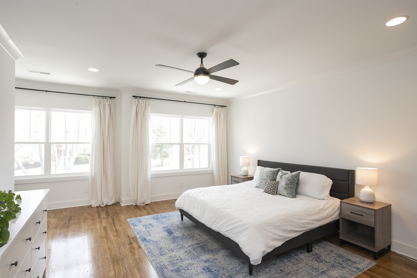
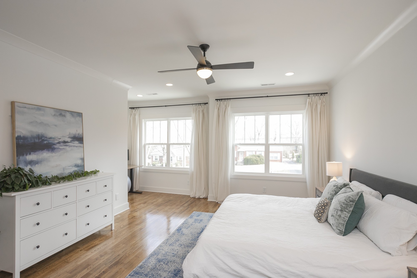
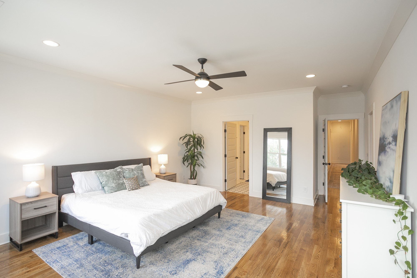
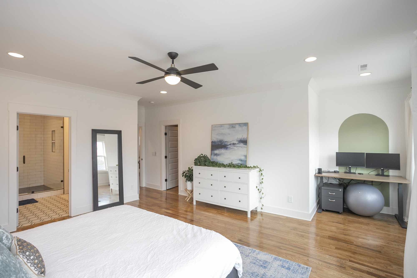
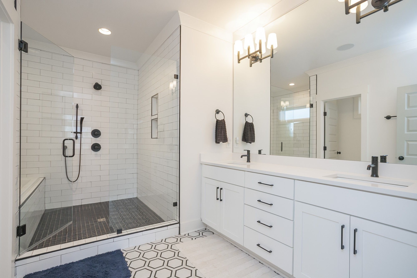
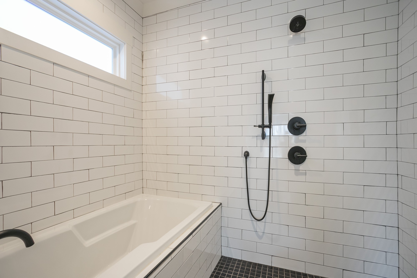
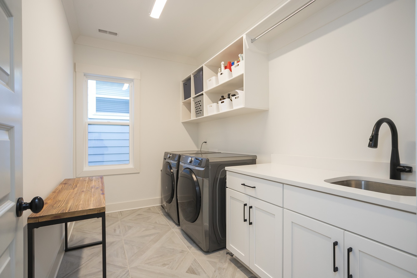
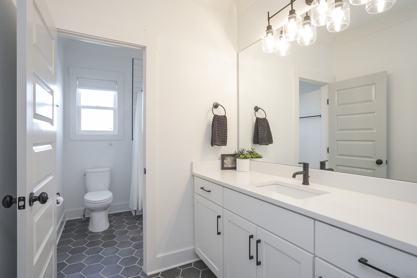
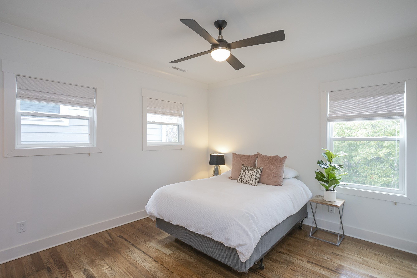
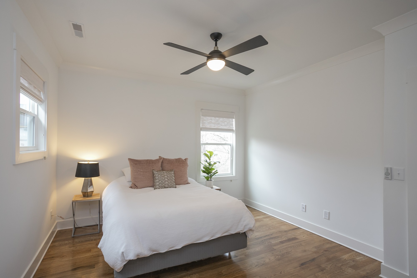
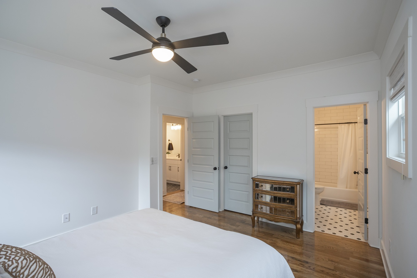
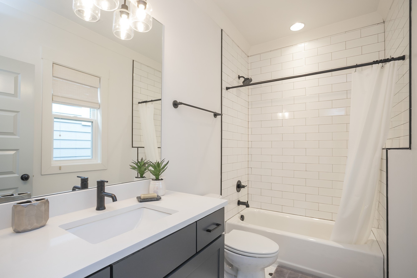
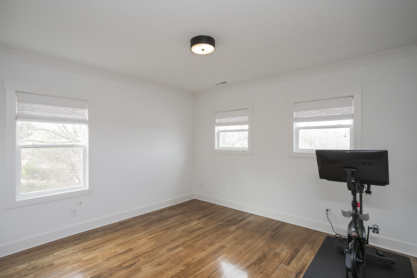
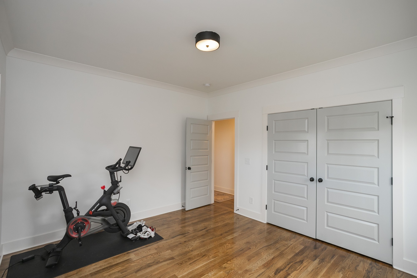
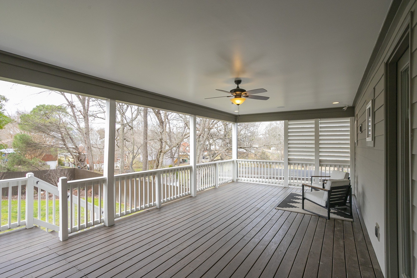
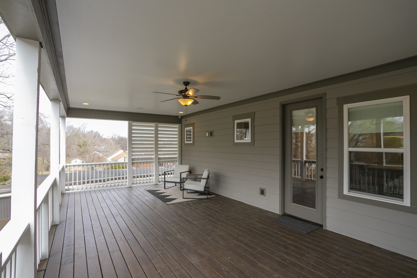
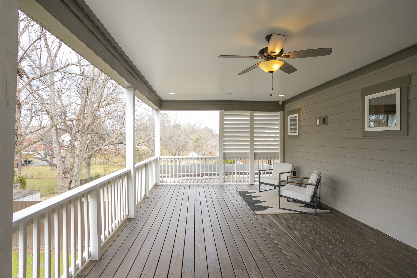
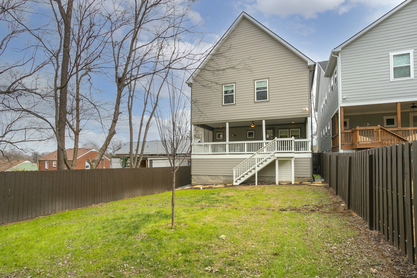
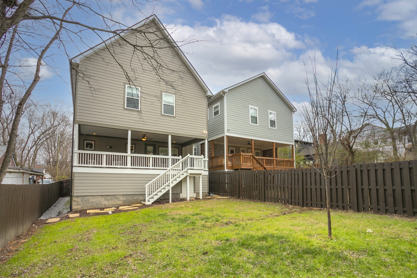
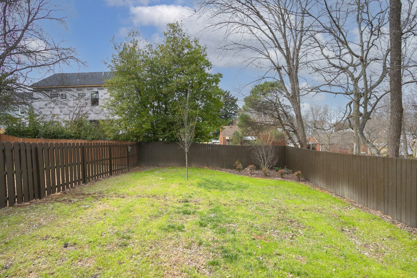
Turnkey newer East Nashville home available for rent 7/1/2026. Property offers an oversized covered back deck, two car attached garage, four bedrooms, three full bathrooms and one powder room. The backyard is fully fenced. 12 month minimum lease, 1 pet max (dog) with a $50 pet fee per month, and requires one month+ security deposit. Lawn care included in monthly rent. Washer / Dryer to remain.

4
beds

4
baths

2,644 Sq.Ft. LIVING AREA

Ruby Elshafei

Ruby Elshafei

Features & Amenities

Interior

  • total bedrooms4
  • Total bathrooms4
  • full bathrooms3
  • half bathroom1
  • APPLIANCES Gas Oven, Gas Range, Dishwasher, Dryer, Microwave, Stainless Steel Appliance(s), Washer
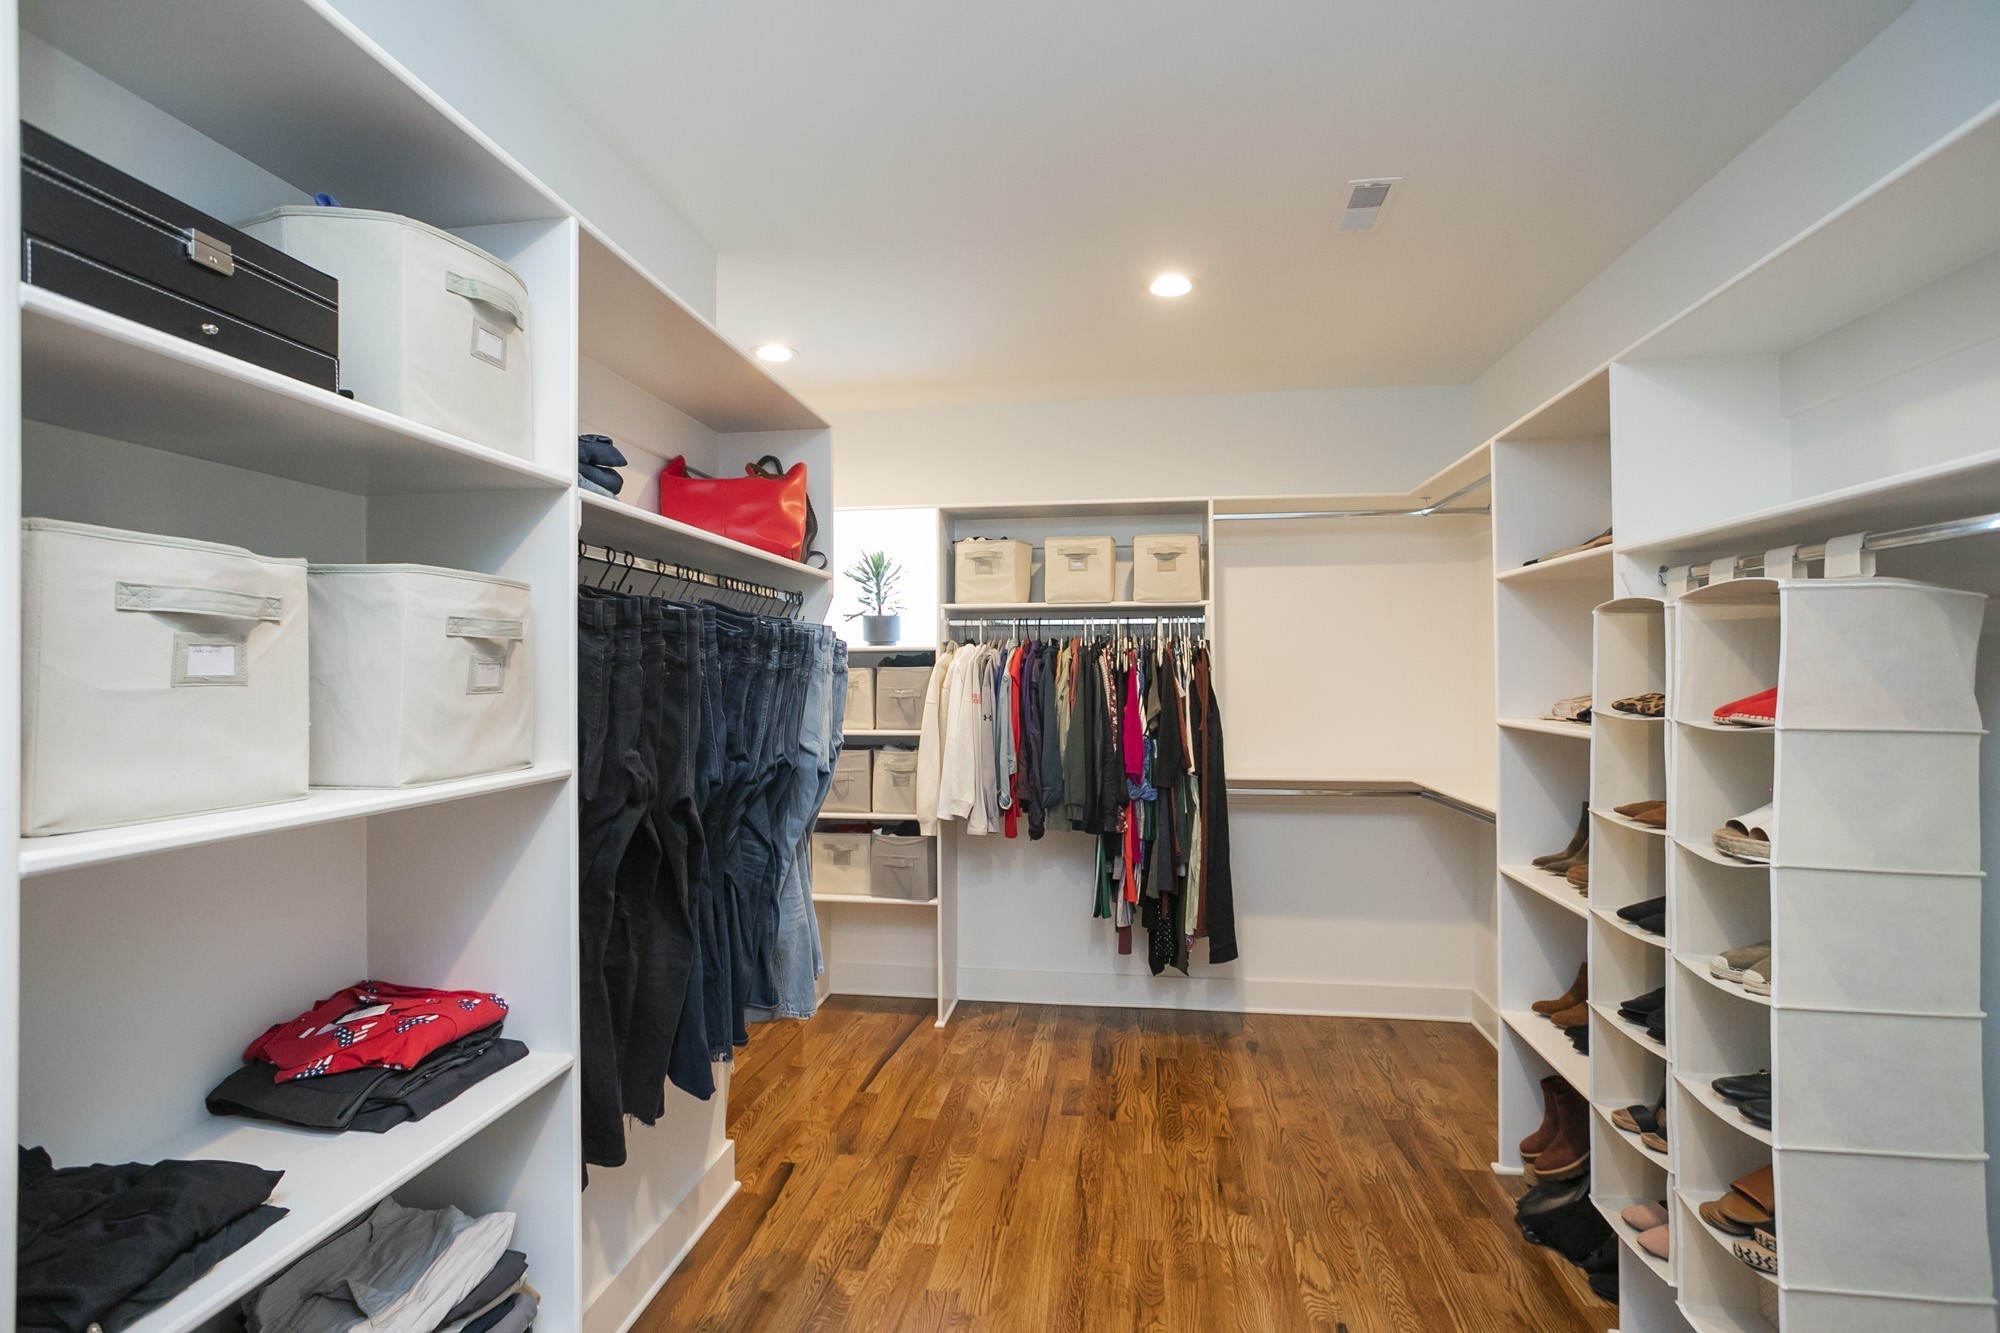
  • other interior Features Air Filter, Built-in Features, Ceiling Fan(s), Extra Closets, Walk-In Closet(s), Kitchen Island

Area & Lot

  • Status Leased
  • Date Leased July 15, 2026
  • Living Area2,644 Sq.Ft.
  • Total Area2,644 Sq.Ft.
  • MLS® ID3226173
  • TypeResidential
  • YEAR BUILT2020
  • Elementary SchoolRosebank Elementary
  • Middle SchoolStratford STEM Magnet School Lower Campus
  • High SchoolStratford STEM Magnet School Upper Campus

Exterior

  • STORIES2
  • Garage Space2.0
  • water SourcePublic
  • utilitiesElectricity Available, Water Available
  • parkingGarage Faces Front
  • HEAT TYPECentral
  • AIR CONDITIONINGCentral Air, Electric
  • sewerPublic Sewer

Financial

  • Lease Price$4,450/mo

Work With Us

At Fridrich & Clark Realty, we are known for providing the highest levels of service and expertise for each client we serve. Regardless of your real estate needs, we are committed to guiding you home. To make an appointment with one of our qualified agents, contact us here.

Follow Us on Instagram