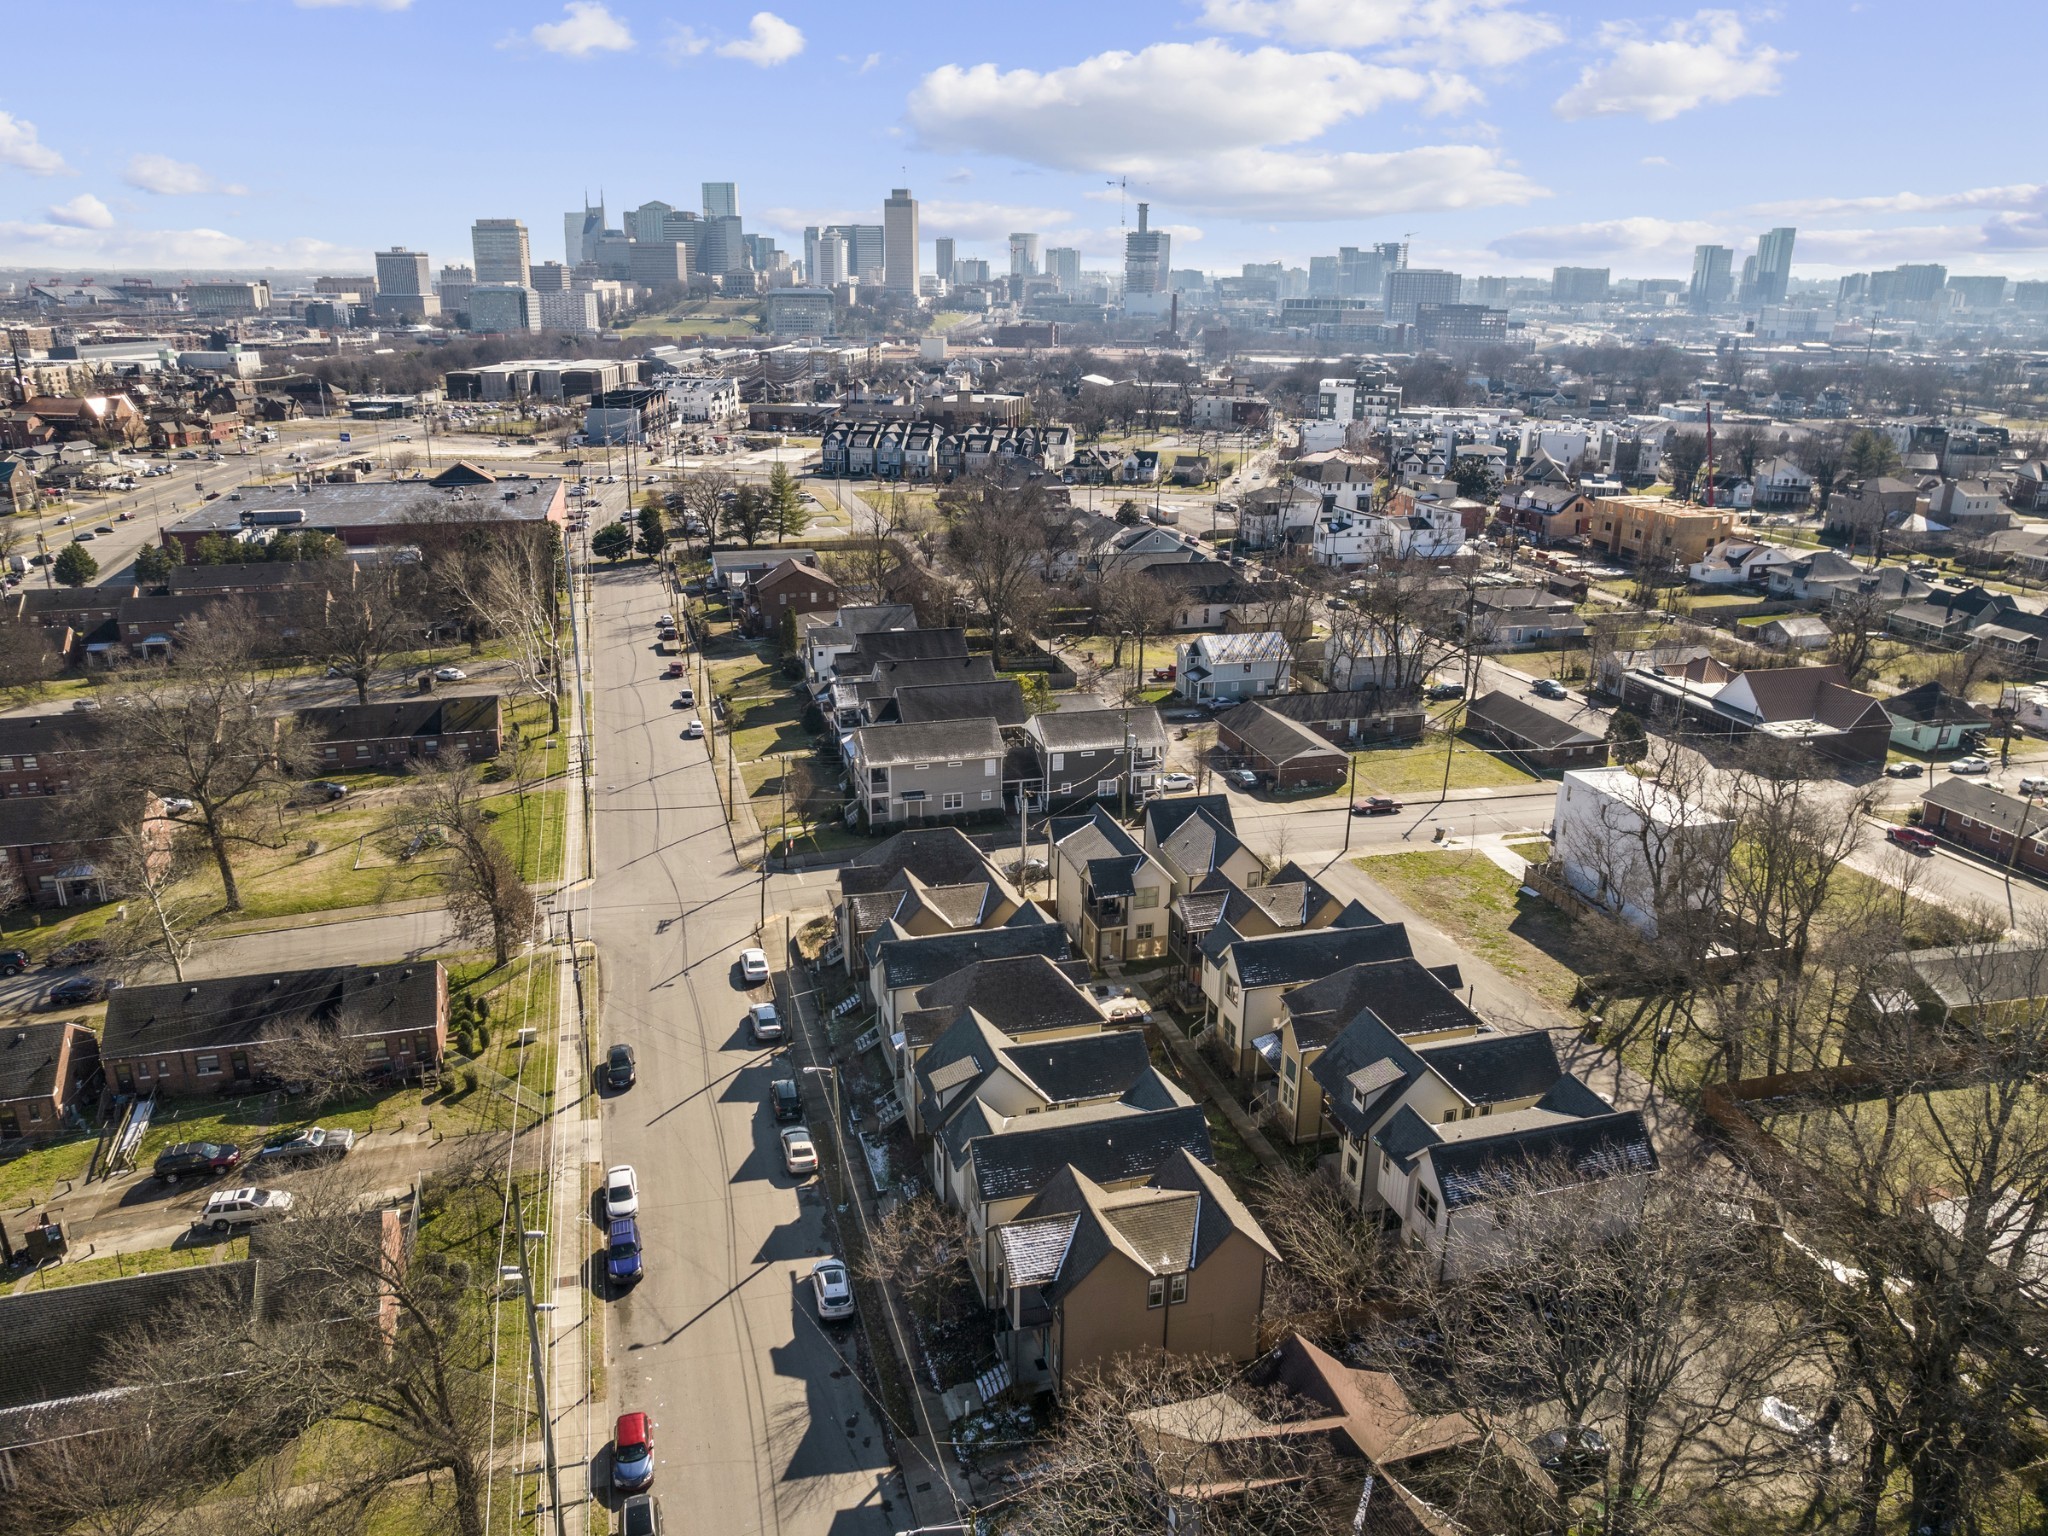
1501G 9th Ave N
1501G 9th Ave N
1501G 9th Ave N
1501G 9th Ave N
1501G 9th Ave N
1501G 9th Ave N
1501G 9th Ave N
1501G 9th Ave N
1501G 9th Ave N
1501G 9th Ave N
1501G 9th Ave N
1501G 9th Ave N
1501G 9th Ave N
1501G 9th Ave N
1501G 9th Ave N
1501G 9th Ave N
1501G 9th Ave N
1501G 9th Ave N
1501G 9th Ave N
1501G 9th Ave N
1501G 9th Ave N
1501G 9th Ave N
1501G 9th Ave N
1501G 9th Ave N
1501G 9th Ave N
1501G 9th Ave N
1501G 9th Ave N
1501G 9th Ave N
1501G 9th Ave N
SEE ALL PHOTOS
1501G 9th Ave N
1501G 9th Ave N
1501G 9th Ave N
1501G 9th Ave N
1501G 9th Ave N
1501G 9th Ave N
1501G 9th Ave N
1501G 9th Ave N
1501G 9th Ave N
1501G 9th Ave N
1501G 9th Ave N
1501G 9th Ave N
1501G 9th Ave N
1501G 9th Ave N
1501G 9th Ave N
1501G 9th Ave N
1501G 9th Ave N
1501G 9th Ave N
1501G 9th Ave N
1501G 9th Ave N
1501G 9th Ave N
1501G 9th Ave N
1501G 9th Ave N
1501G 9th Ave N
1501G 9th Ave N
1501G 9th Ave N
1501G 9th Ave N
1501G 9th Ave N
1501G 9th Ave N
Courtesy of Fridrich & Clark Realty, Daniel Hope Listing Contact: 6153366686 
Leased

1501G 9th Ave N

1501G 9th Ave N, Nashville, TN 37208

$2,600/month
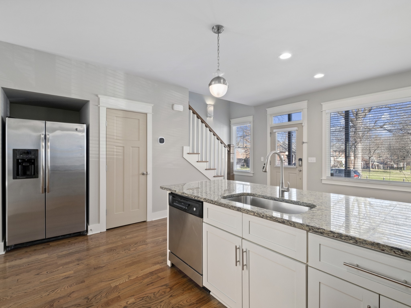
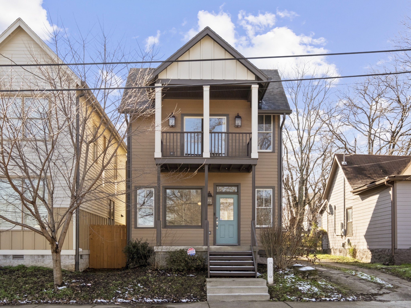
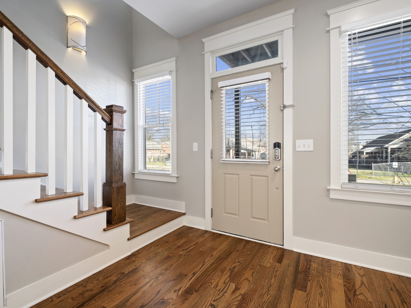
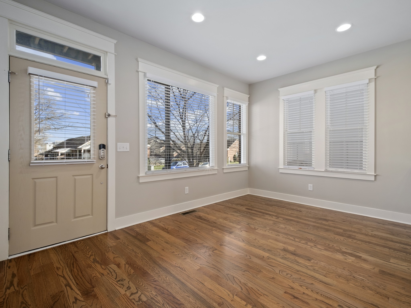
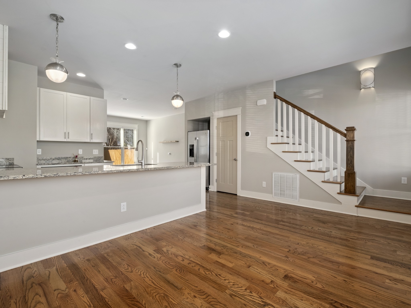
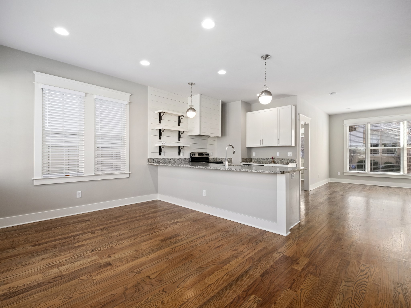
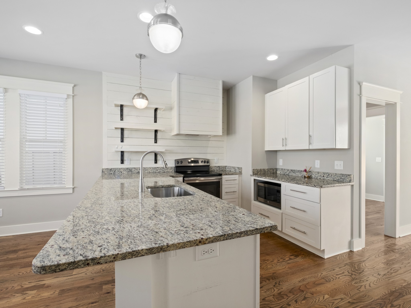
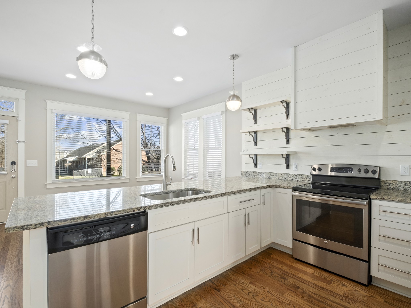
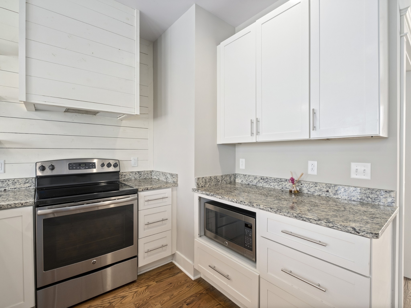
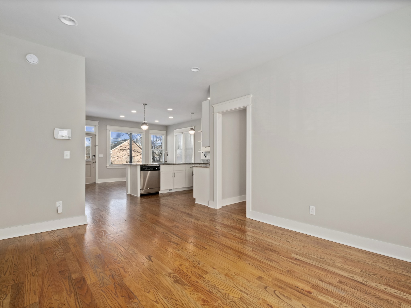
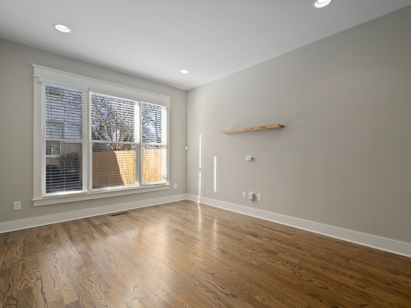
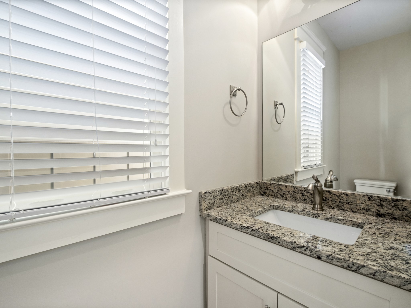
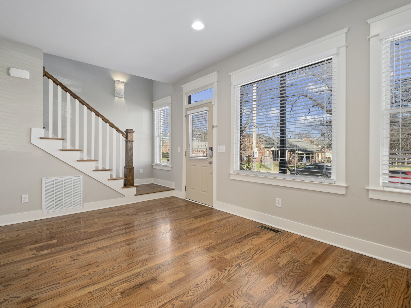
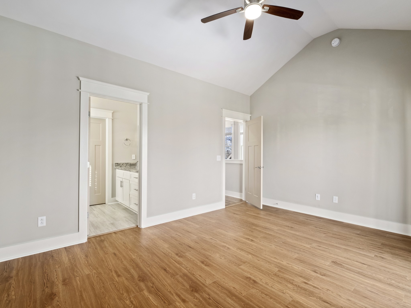
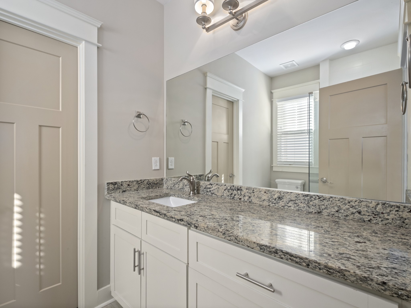
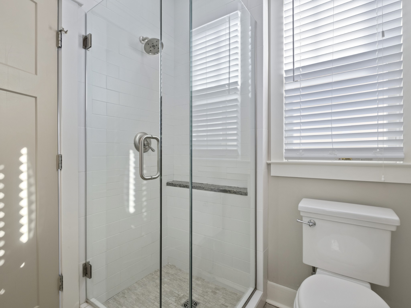
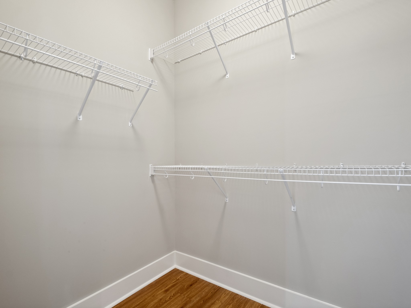
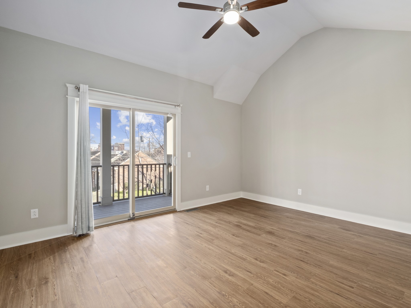
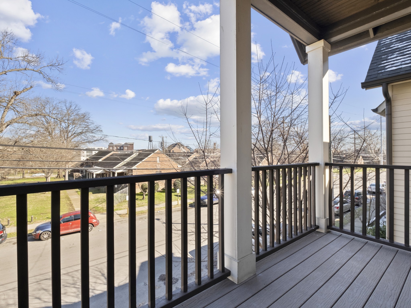
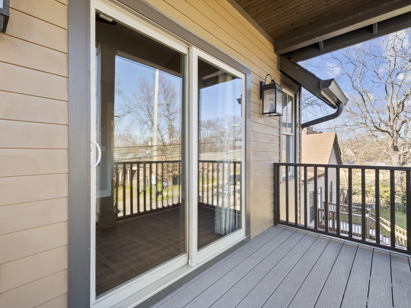
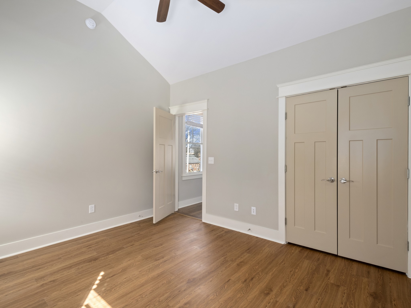
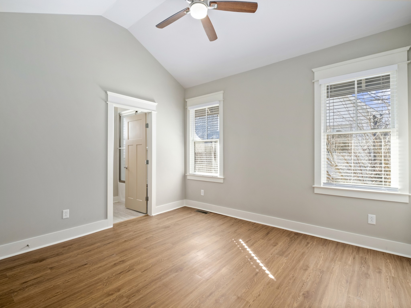
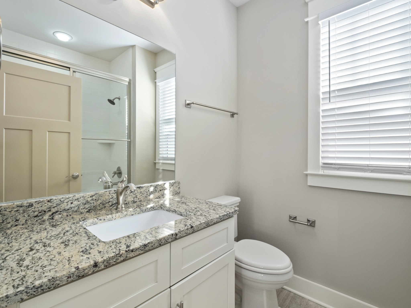
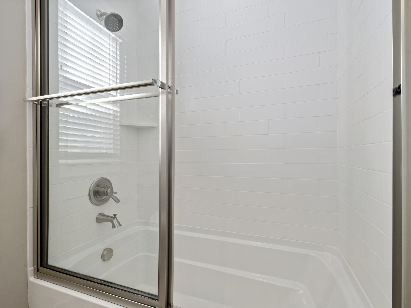
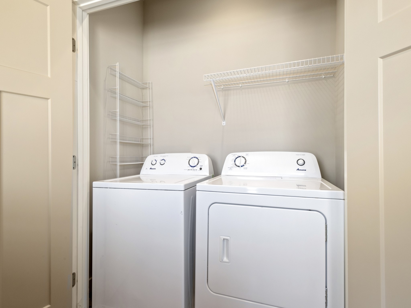
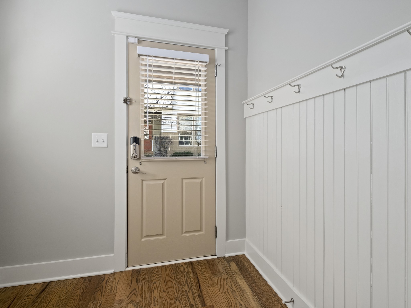
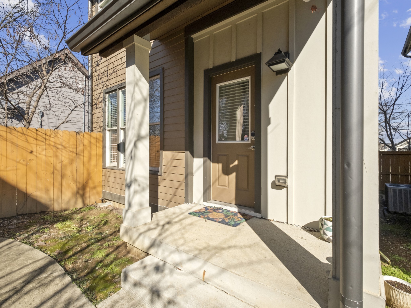
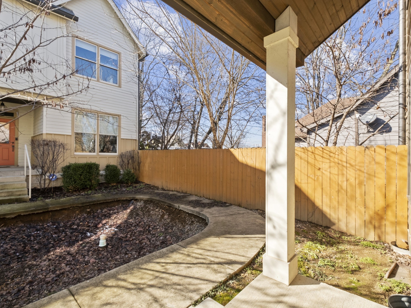
Walking distance to Germantown and trendy restaurants like Rolf and Daughters! Minutes to downtown and attractions like Top Golf and Sounds Stadium! Bedrooms have gorgeous, vaulted ceilings! This home has been upgraded with hardwood floors and a gourmet kitchen with stone counters and stainless appliances! Primary bedroom has its own balcony. Each bedroom is a suite with its own private bathroom--one with a soaking tub/ shower combo and the other with a tiled walk-in shower. Great closet space! Parking lot with 24/7 surveillance--or street parking. Includes mudroom that could be used for office space! The back common area includes community seating area with fire pit! Washer and dryer and grounds maintenance are included in the monthly rent. Front and back porch in addition to balcony!

2
beds

3
baths

1,320 Sq.Ft. LIVING AREA

Daniel Hope

Daniel Hope

Features & Amenities

Interior

  • total bedrooms2
  • Total bathrooms3
  • full bathrooms3
  • Laundry room Laundry Room
  • Flooring Finished Wood, Tile, Vinyl
  • APPLIANCES Dishwasher, Dryer, Microwave, Oven, Refrigerator, Washer
  • other interior Features Air Filter, Ceiling Fan(s), Extra Closets, Redecorated, Smart Thermostat, Walk-In Closet(s)

Area & Lot

  • Status Leased
  • Date Leased July 6, 2023
  • Living Area1,320 Sq.Ft.
  • MLS® ID2510396
  • TypeResidential
  • YEAR BUILT2015
  • Elementary SchoolBuena Vista Enhanced Option
  • Middle SchoolJones Paideia Magnet
  • High SchoolPearl Cohn Magnet High School

Exterior

  • STORIES2
  • water SourcePublic
  • parkingOn Street, Parking Lot
  • HEAT TYPECentral
  • AIR CONDITIONINGCentral Air, Electric
  • sewerPublic Sewer
  • security FeaturesSecurity System, Smoke Detector(s)
  • other exterior FeaturesSmart Lock(s)

Financial

  • Lease Price$2,600/mo

Work With Us

At Fridrich & Clark Realty, we are known for providing the highest levels of service and expertise for each client we serve. Regardless of your real estate needs, we are committed to guiding you home. To make an appointment with one of our qualified agents, contact us here.

Follow Us on Instagram