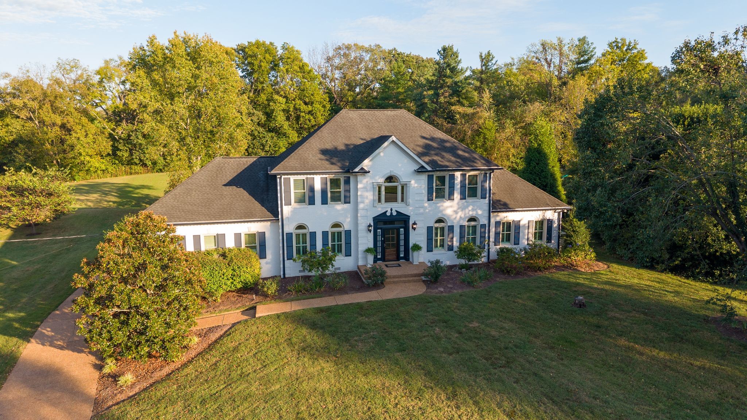
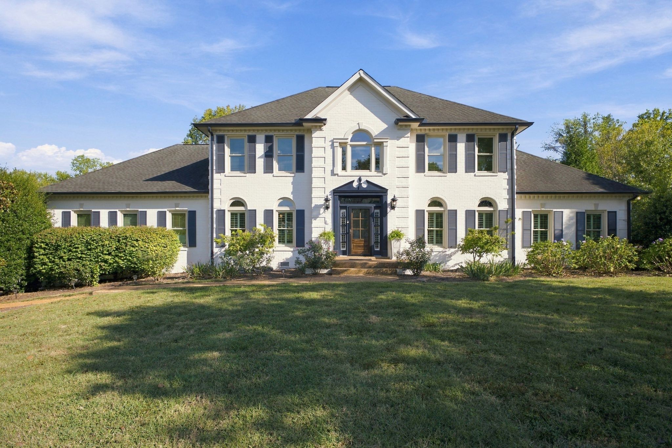
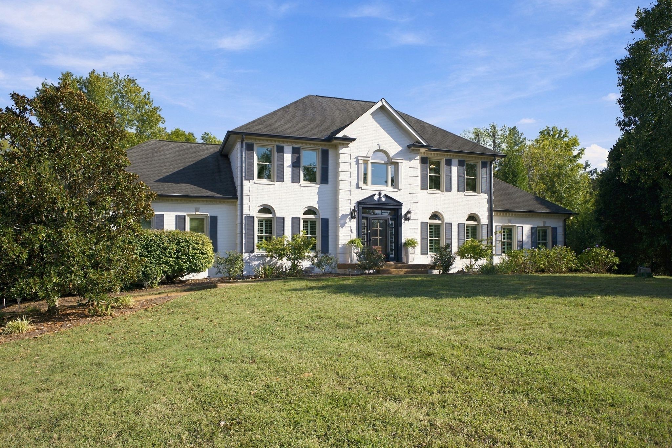
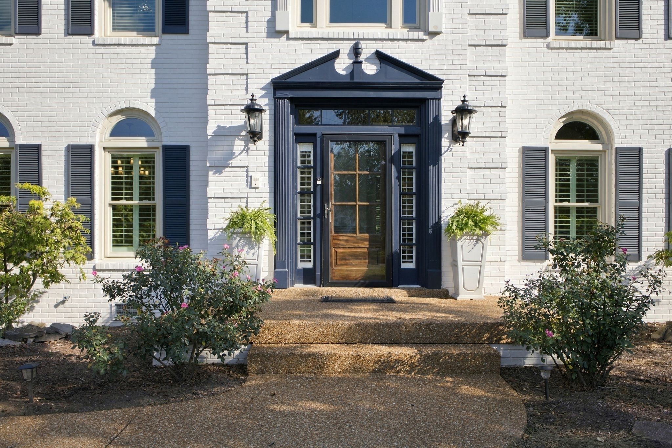
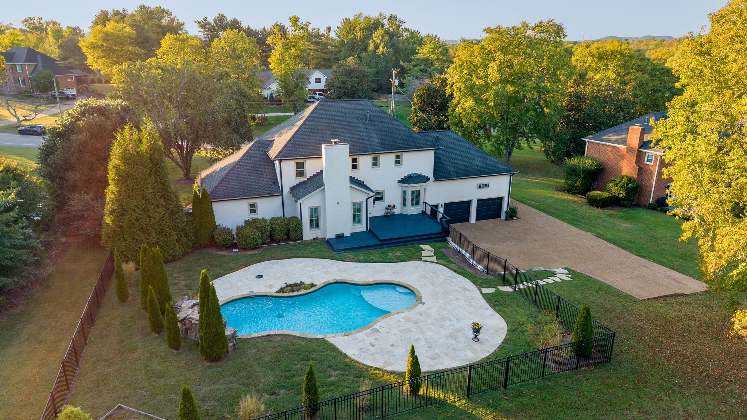
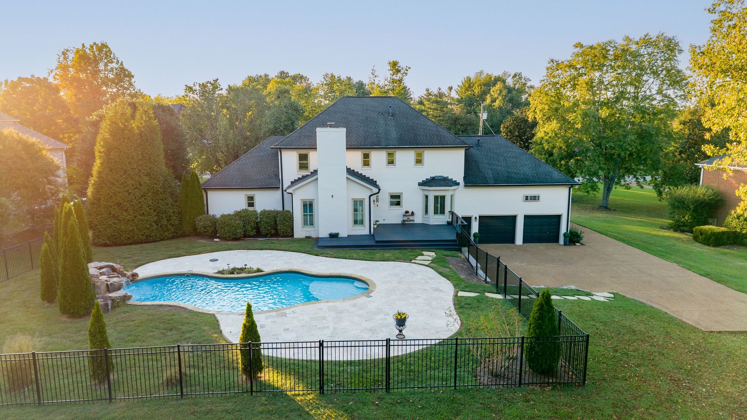
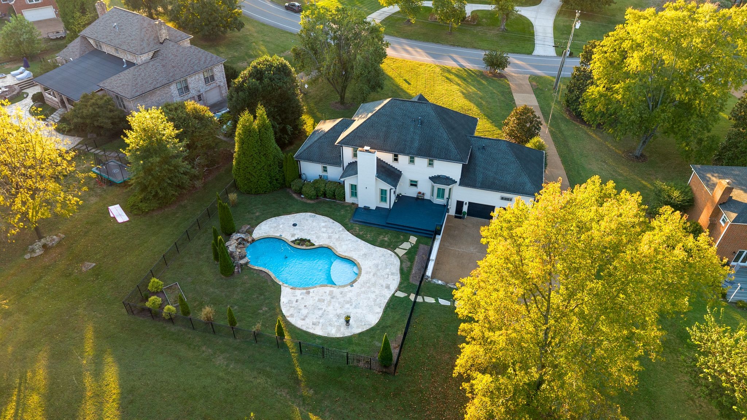
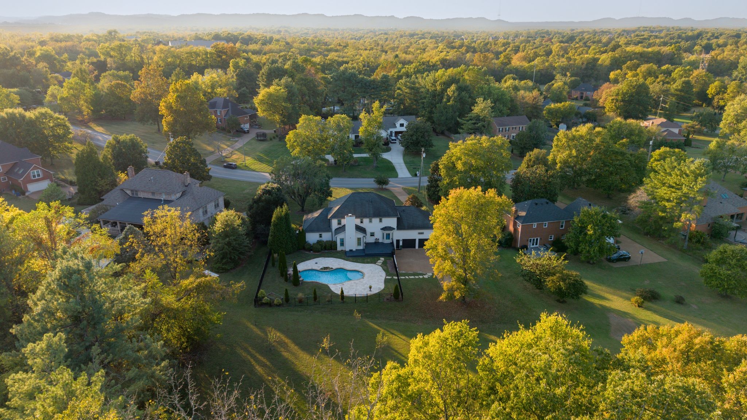
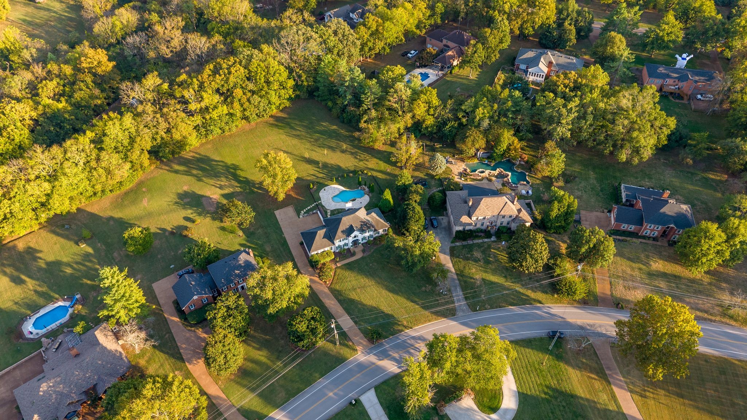
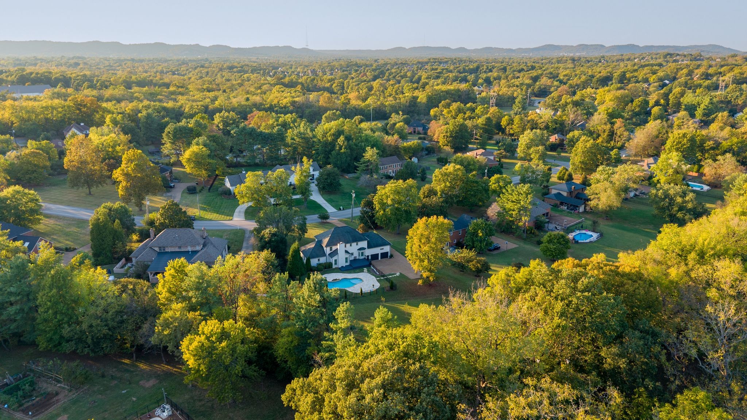
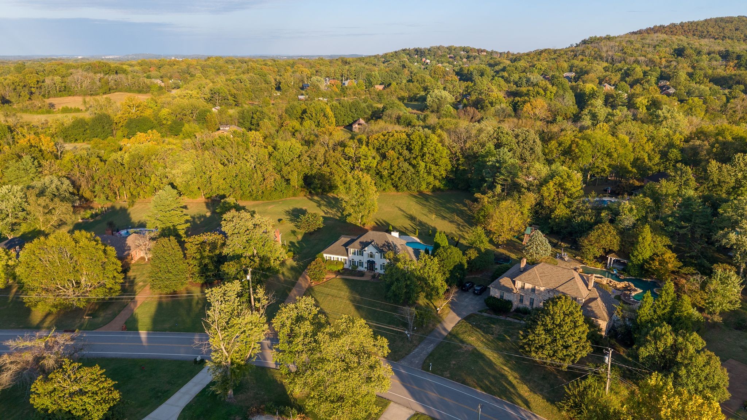
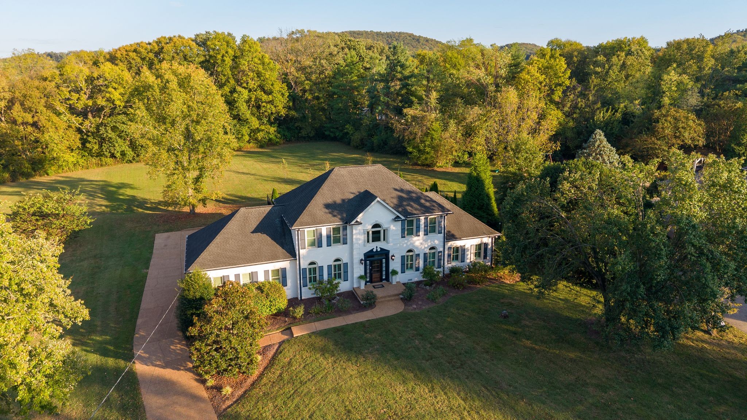
White two-story home with dark shutters, curved walkway, and a broad tree-lined lawn.
1412 Arrowhead Dr
1412 Arrowhead Dr
1412 Arrowhead Dr
1412 Arrowhead Dr
1412 Arrowhead Dr
1412 Arrowhead Dr
1412 Arrowhead Dr
1412 Arrowhead Dr
1412 Arrowhead Dr
1412 Arrowhead Dr
1412 Arrowhead Dr
1412 Arrowhead Dr
1412 Arrowhead Dr
1412 Arrowhead Dr
1412 Arrowhead Dr
1412 Arrowhead Dr
1412 Arrowhead Dr
1412 Arrowhead Dr
1412 Arrowhead Dr
1412 Arrowhead Dr
1412 Arrowhead Dr
1412 Arrowhead Dr
1412 Arrowhead Dr
1412 Arrowhead Dr
1412 Arrowhead Dr
1412 Arrowhead Dr
1412 Arrowhead Dr
1412 Arrowhead Dr
1412 Arrowhead Dr
1412 Arrowhead Dr
1412 Arrowhead Dr
1412 Arrowhead Dr
1412 Arrowhead Dr
1412 Arrowhead Dr
1412 Arrowhead Dr
1412 Arrowhead Dr
1412 Arrowhead Dr
1412 Arrowhead Dr
1412 Arrowhead Dr
1412 Arrowhead Dr
1412 Arrowhead Dr
1412 Arrowhead Dr
1412 Arrowhead Dr
1412 Arrowhead Dr
1412 Arrowhead Dr
1412 Arrowhead Dr
1412 Arrowhead Dr
1412 Arrowhead Dr
1412 Arrowhead Dr
1412 Arrowhead Dr
1412 Arrowhead Dr
1412 Arrowhead Dr
1412 Arrowhead Dr
1412 Arrowhead Dr
1412 Arrowhead Dr
1412 Arrowhead Dr
1412 Arrowhead Dr
1412 Arrowhead Dr
1412 Arrowhead Dr
1412 Arrowhead Dr
1412 Arrowhead Dr
1412 Arrowhead Dr
1412 Arrowhead Dr
SEE ALL PHOTOS
White two-story home with dark shutters, curved walkway, and a broad tree-lined lawn.
1412 Arrowhead Dr
1412 Arrowhead Dr
1412 Arrowhead Dr
1412 Arrowhead Dr
1412 Arrowhead Dr
1412 Arrowhead Dr
1412 Arrowhead Dr
1412 Arrowhead Dr
1412 Arrowhead Dr
1412 Arrowhead Dr
1412 Arrowhead Dr
1412 Arrowhead Dr
1412 Arrowhead Dr
1412 Arrowhead Dr
1412 Arrowhead Dr
1412 Arrowhead Dr
1412 Arrowhead Dr
1412 Arrowhead Dr
1412 Arrowhead Dr
1412 Arrowhead Dr
1412 Arrowhead Dr
1412 Arrowhead Dr
1412 Arrowhead Dr
1412 Arrowhead Dr
1412 Arrowhead Dr
1412 Arrowhead Dr
1412 Arrowhead Dr
1412 Arrowhead Dr
1412 Arrowhead Dr
1412 Arrowhead Dr
1412 Arrowhead Dr
1412 Arrowhead Dr
1412 Arrowhead Dr
1412 Arrowhead Dr
1412 Arrowhead Dr
1412 Arrowhead Dr
1412 Arrowhead Dr
1412 Arrowhead Dr
1412 Arrowhead Dr
1412 Arrowhead Dr
1412 Arrowhead Dr
1412 Arrowhead Dr
1412 Arrowhead Dr
1412 Arrowhead Dr
1412 Arrowhead Dr
1412 Arrowhead Dr
1412 Arrowhead Dr
1412 Arrowhead Dr
1412 Arrowhead Dr
1412 Arrowhead Dr
1412 Arrowhead Dr
1412 Arrowhead Dr
1412 Arrowhead Dr
1412 Arrowhead Dr
1412 Arrowhead Dr
1412 Arrowhead Dr
1412 Arrowhead Dr
1412 Arrowhead Dr
1412 Arrowhead Dr
1412 Arrowhead Dr
1412 Arrowhead Dr
1412 Arrowhead Dr
1412 Arrowhead Dr
Courtesy of Fridrich & Clark Realty, Cheryl Macey Listing Contact: 6154248048 
Active Under Contract

1412 Arrowhead Dr

1412 Arrowhead Dr, Brentwood, TN 37027

$1,499,999
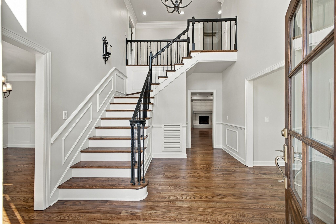
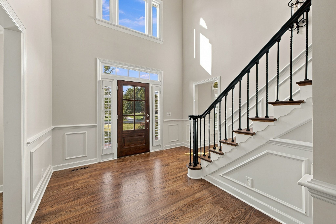
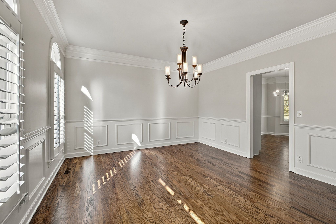
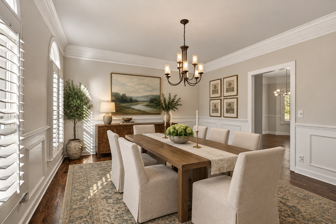
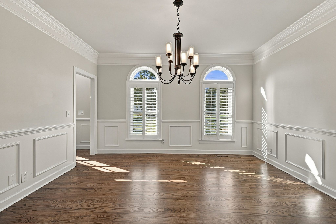
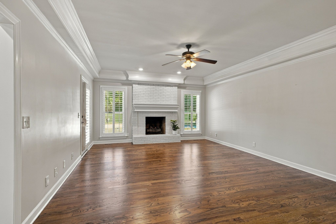
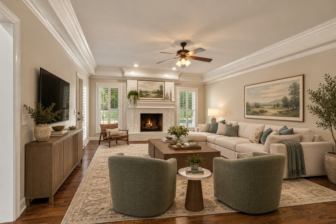
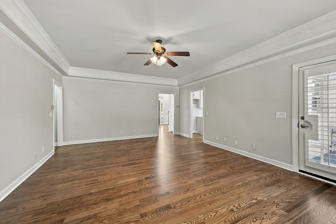
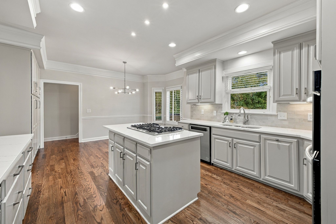
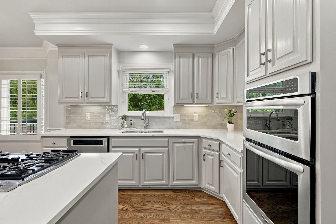
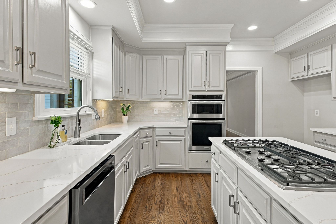
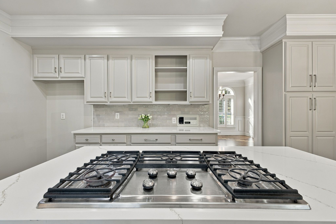
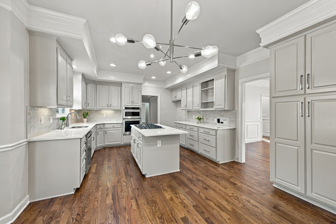
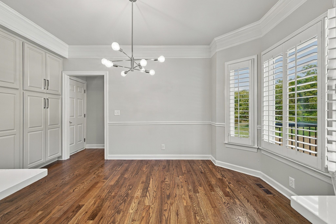
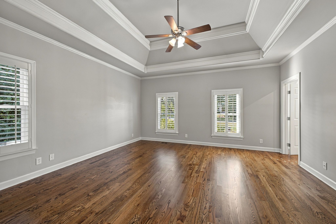
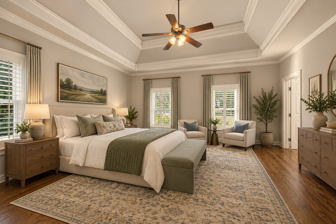
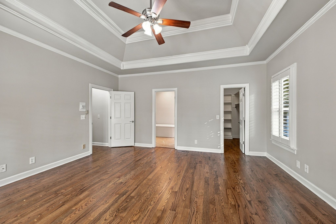
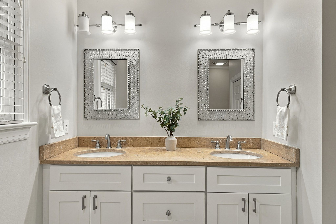
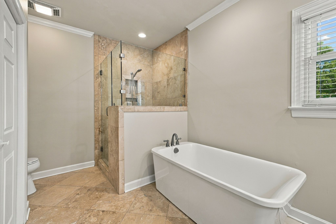
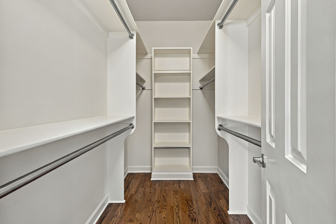
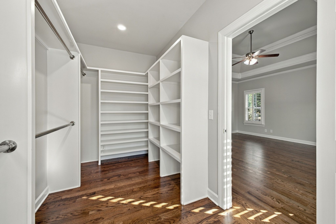
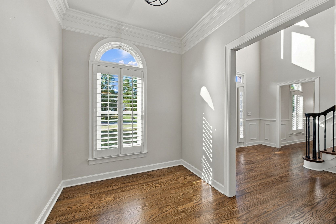
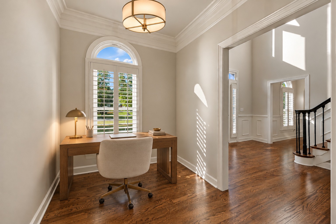
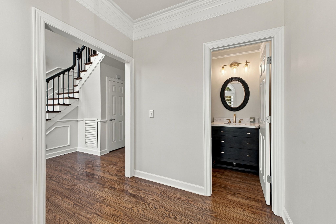
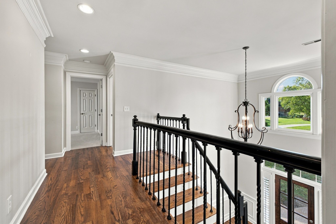
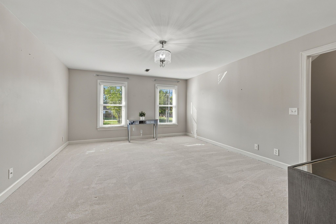
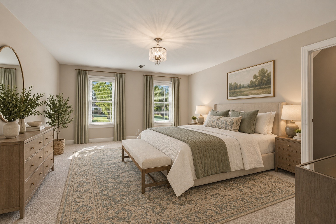
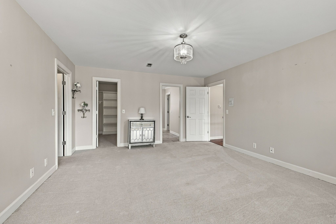
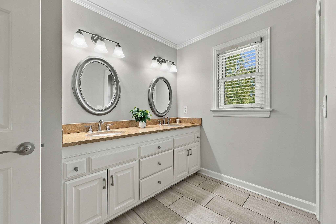
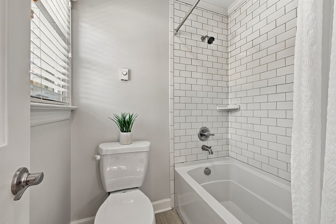
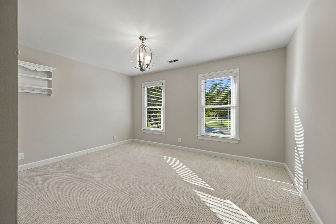
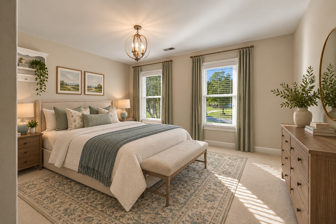
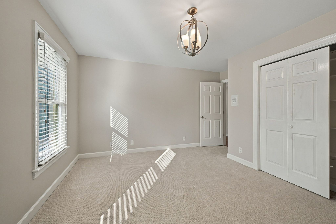
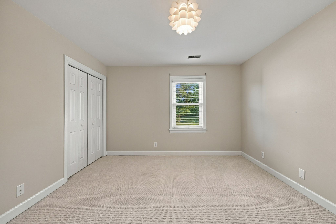
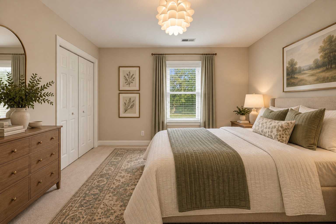
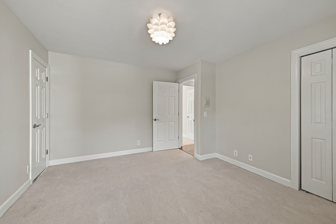
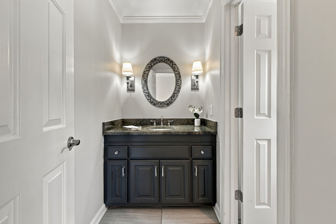
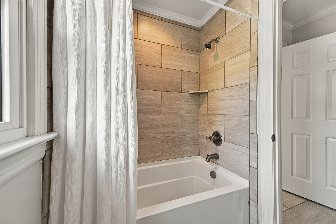
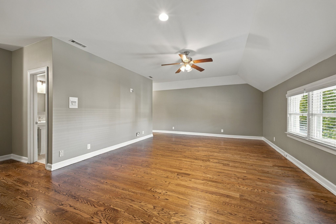
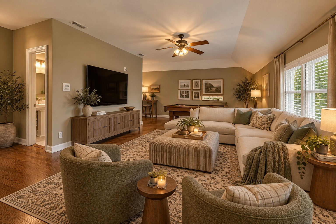
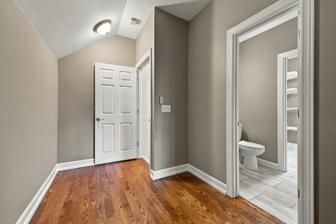
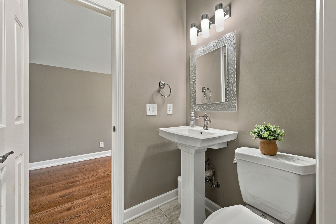
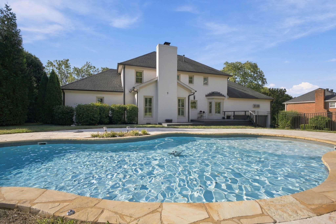
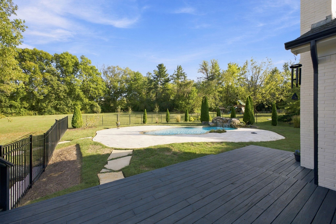
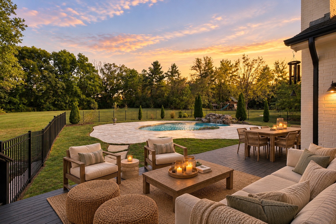
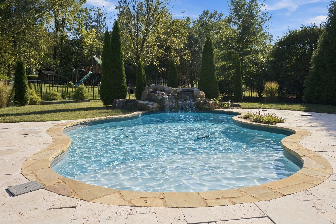
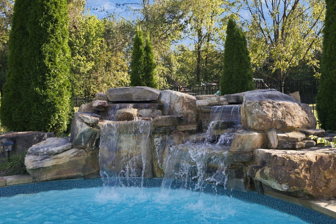
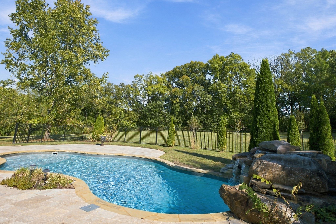
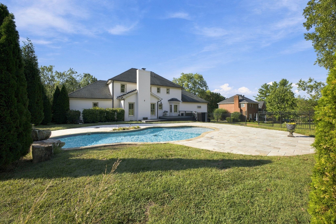
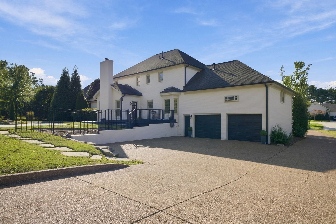
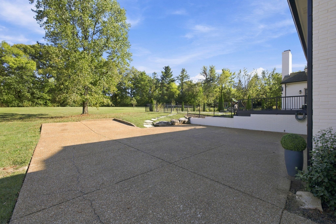
New listing in walkable Indian Point! Traditional home featuring a newly renovated kitchen with quartz countertops, stainless steel appliances, oven/microwave, and gas cooktop. Newly refinished hardwood floors throughout the main level. Spacious den with a brick fireplace and windows offering peaceful, private views of the pool and expansive 1.23-acre backyard. Main-level primary suite with 2 walk-in closets, soaking tub, and separate shower. 4 bedrooms, 3 full baths, 2 half baths, including a mid-level bonus room - ideal as a 5th bedroom, office, or music studio. A spacious 2 story foyer, formal staircase, and additional back staircase add charm and functionality. Enjoy a Waterscapes pool and waterfall surrounded by a lush, tree-lined backyard offering exceptional privacy and a peaceful setting for entertaining or relaxing. Additional improvements include new 2nd large primary closet, a second 1/2 bath added to main floor and an office overlooking the front yard, Trane HVAC, tankless water heater, and encapsulated crawlspace. NO HOA. Priced below 2026 appraisal. Conveniently located approximately 5 minutes from Crockett Park, offering scenic walking trails, playgrounds, sports fields, and abundant green space. Walk or bike to award-winning Crockett Elementary and Woodland Middle School, with Ravenwood High School just an 8-minute drive away. Enjoy easy access to Brentwood shopping and dining in less than 10 minutes, I-65 via Concord Road in 5 minutes, Cool Springs in 15 minutes, and Green Hills and historic downtown Franklin in approximately 20 minutes. Buyer/Buyer's agent to verify schools, taxes, and all pertinent information. MLS details not guaranteed. Some pictures are virtually staged.

4
beds

5
baths

3,637 Sq.Ft. LIVING AREA

1.23 Acres lot

Cheryl Macey

Cheryl Macey

Features & Amenities

Interior

  • total bedrooms4
  • Total bathrooms5
  • full bathrooms3
  • half bathrooms2
  • Flooring Carpet, Wood, Tile
  • APPLIANCES Built-In Electric Oven, Built-In Gas Range, Dishwasher, Disposal, Microwave, Stainless Steel Appliance(s)
  • other interior Features Ceiling Fan(s), Entrance Foyer, Extra Closets, High Ceilings, Redecorated, Walk-In Closet(s)

Area & Lot

  • Status Active Under Contract
  • Living Area3,637 Sq.Ft.
  • Total Area3,637 Sq.Ft.
  • Lot Area1.23 Acres
  • MLS® ID3621663
  • TypeResidential
  • YEAR BUILT1986
  • NeighborhoodBrentwood
  • Architecture StylesTraditional
  • Elementary SchoolCrockett Elementary
  • Middle SchoolWoodland Middle School
  • High SchoolRavenwood High School

Exterior

  • STORIES2
  • Garage Space2.0
  • water SourcePublic
  • utilitiesWater Available
  • PoolIn Ground
  • roofAsphalt
  • lot featuresLevel
  • parkingGarage Door Opener, Attached, Aggregate, Parking Pad
  • HEAT TYPECentral
  • AIR CONDITIONINGCentral Air
  • sewerPublic Sewer
  • HOA AmenitiesTrail(s)

Financial

  • Sales Price$1,499,999
  • Real Estate Tax $4,734/yr
image

Schedule a Showing

We would love to show you our beautiful property. Please select your preferred date and time below. An agent will be in touch shortly to confirm your appointment.

Schedule a Showing

We would love to show you our beautiful property. Please select your preferred date and time below. An agent will be in touch shortly to confirm your appointment.

Thank you for your interest in 1412 Arrowhead Dr, Brentwood, TN 37027. We are reviewing your request and will be in touch shortly!

Mortgage Calculator

Estimate your monthly mortgage payment, including the principal and interest, property taxes, and HOA. Adjust the values to generate a more accurate rate.

All estimates are provided for informational purposes only. Actual amounts may vary.
$0,000 Your Payment 20 15 65
$0,000 Your Payment

Brentwood

This upscale suburban city ranks as one of the wealthiest in the entire country when compared to the region’s overall cost of living.

Explore

Work With Us

At Fridrich & Clark Realty, we are known for providing the highest levels of service and expertise for each client we serve. Regardless of your real estate needs, we are committed to guiding you home. To make an appointment with one of our qualified agents, contact us here.

Follow Us on Instagram