
Leave a Message

Thank you for your message. We will be in touch with you shortly.

Explore Our Properties
135 Kenner Ave
135 Kenner Ave
135 Kenner Ave
135 Kenner Ave
135 Kenner Ave
135 Kenner Ave
135 Kenner Ave
135 Kenner Ave
135 Kenner Ave
135 Kenner Ave
135 Kenner Ave
135 Kenner Ave
135 Kenner Ave
135 Kenner Ave
135 Kenner Ave
135 Kenner Ave
135 Kenner Ave
135 Kenner Ave
135 Kenner Ave
135 Kenner Ave
135 Kenner Ave
135 Kenner Ave
135 Kenner Ave
135 Kenner Ave
135 Kenner Ave
135 Kenner Ave
135 Kenner Ave
135 Kenner Ave
135 Kenner Ave
135 Kenner Ave
135 Kenner Ave
135 Kenner Ave
135 Kenner Ave
135 Kenner Ave
135 Kenner Ave
135 Kenner Ave
135 Kenner Ave
135 Kenner Ave
135 Kenner Ave
135 Kenner Ave
135 Kenner Ave
135 Kenner Ave
135 Kenner Ave
135 Kenner Ave
135 Kenner Ave
135 Kenner Ave
135 Kenner Ave
135 Kenner Ave
135 Kenner Ave
135 Kenner Ave
135 Kenner Ave
135 Kenner Ave
135 Kenner Ave
135 Kenner Ave
135 Kenner Ave
135 Kenner Ave
135 Kenner Ave
135 Kenner Ave
135 Kenner Ave
135 Kenner Ave
SEE ALL PHOTOS
135 Kenner Ave
135 Kenner Ave
135 Kenner Ave
135 Kenner Ave
135 Kenner Ave
135 Kenner Ave
135 Kenner Ave
135 Kenner Ave
135 Kenner Ave
135 Kenner Ave
135 Kenner Ave
135 Kenner Ave
135 Kenner Ave
135 Kenner Ave
135 Kenner Ave
135 Kenner Ave
135 Kenner Ave
135 Kenner Ave
135 Kenner Ave
135 Kenner Ave
135 Kenner Ave
135 Kenner Ave
135 Kenner Ave
135 Kenner Ave
135 Kenner Ave
135 Kenner Ave
135 Kenner Ave
135 Kenner Ave
135 Kenner Ave
135 Kenner Ave
135 Kenner Ave
135 Kenner Ave
135 Kenner Ave
135 Kenner Ave
135 Kenner Ave
135 Kenner Ave
135 Kenner Ave
135 Kenner Ave
135 Kenner Ave
135 Kenner Ave
135 Kenner Ave
135 Kenner Ave
135 Kenner Ave
135 Kenner Ave
135 Kenner Ave
135 Kenner Ave
135 Kenner Ave
135 Kenner Ave
135 Kenner Ave
135 Kenner Ave
135 Kenner Ave
135 Kenner Ave
135 Kenner Ave
135 Kenner Ave
135 Kenner Ave
135 Kenner Ave
135 Kenner Ave
135 Kenner Ave
135 Kenner Ave
135 Kenner Ave
Courtesy of Benchmark Realty, LLC, Jeremy Hundley Listing Contact: 6154817321 
Sold

135 Kenner Ave

135 Kenner Ave, Nashville, TN 37205

$992,000
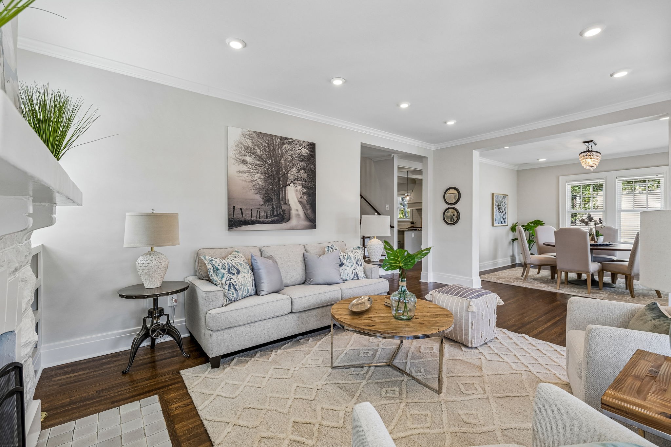
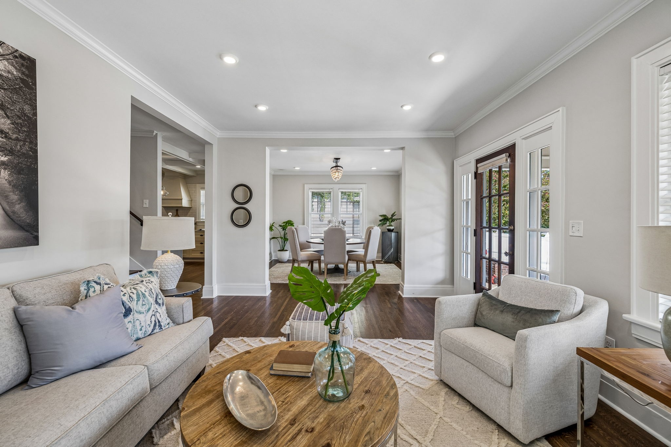
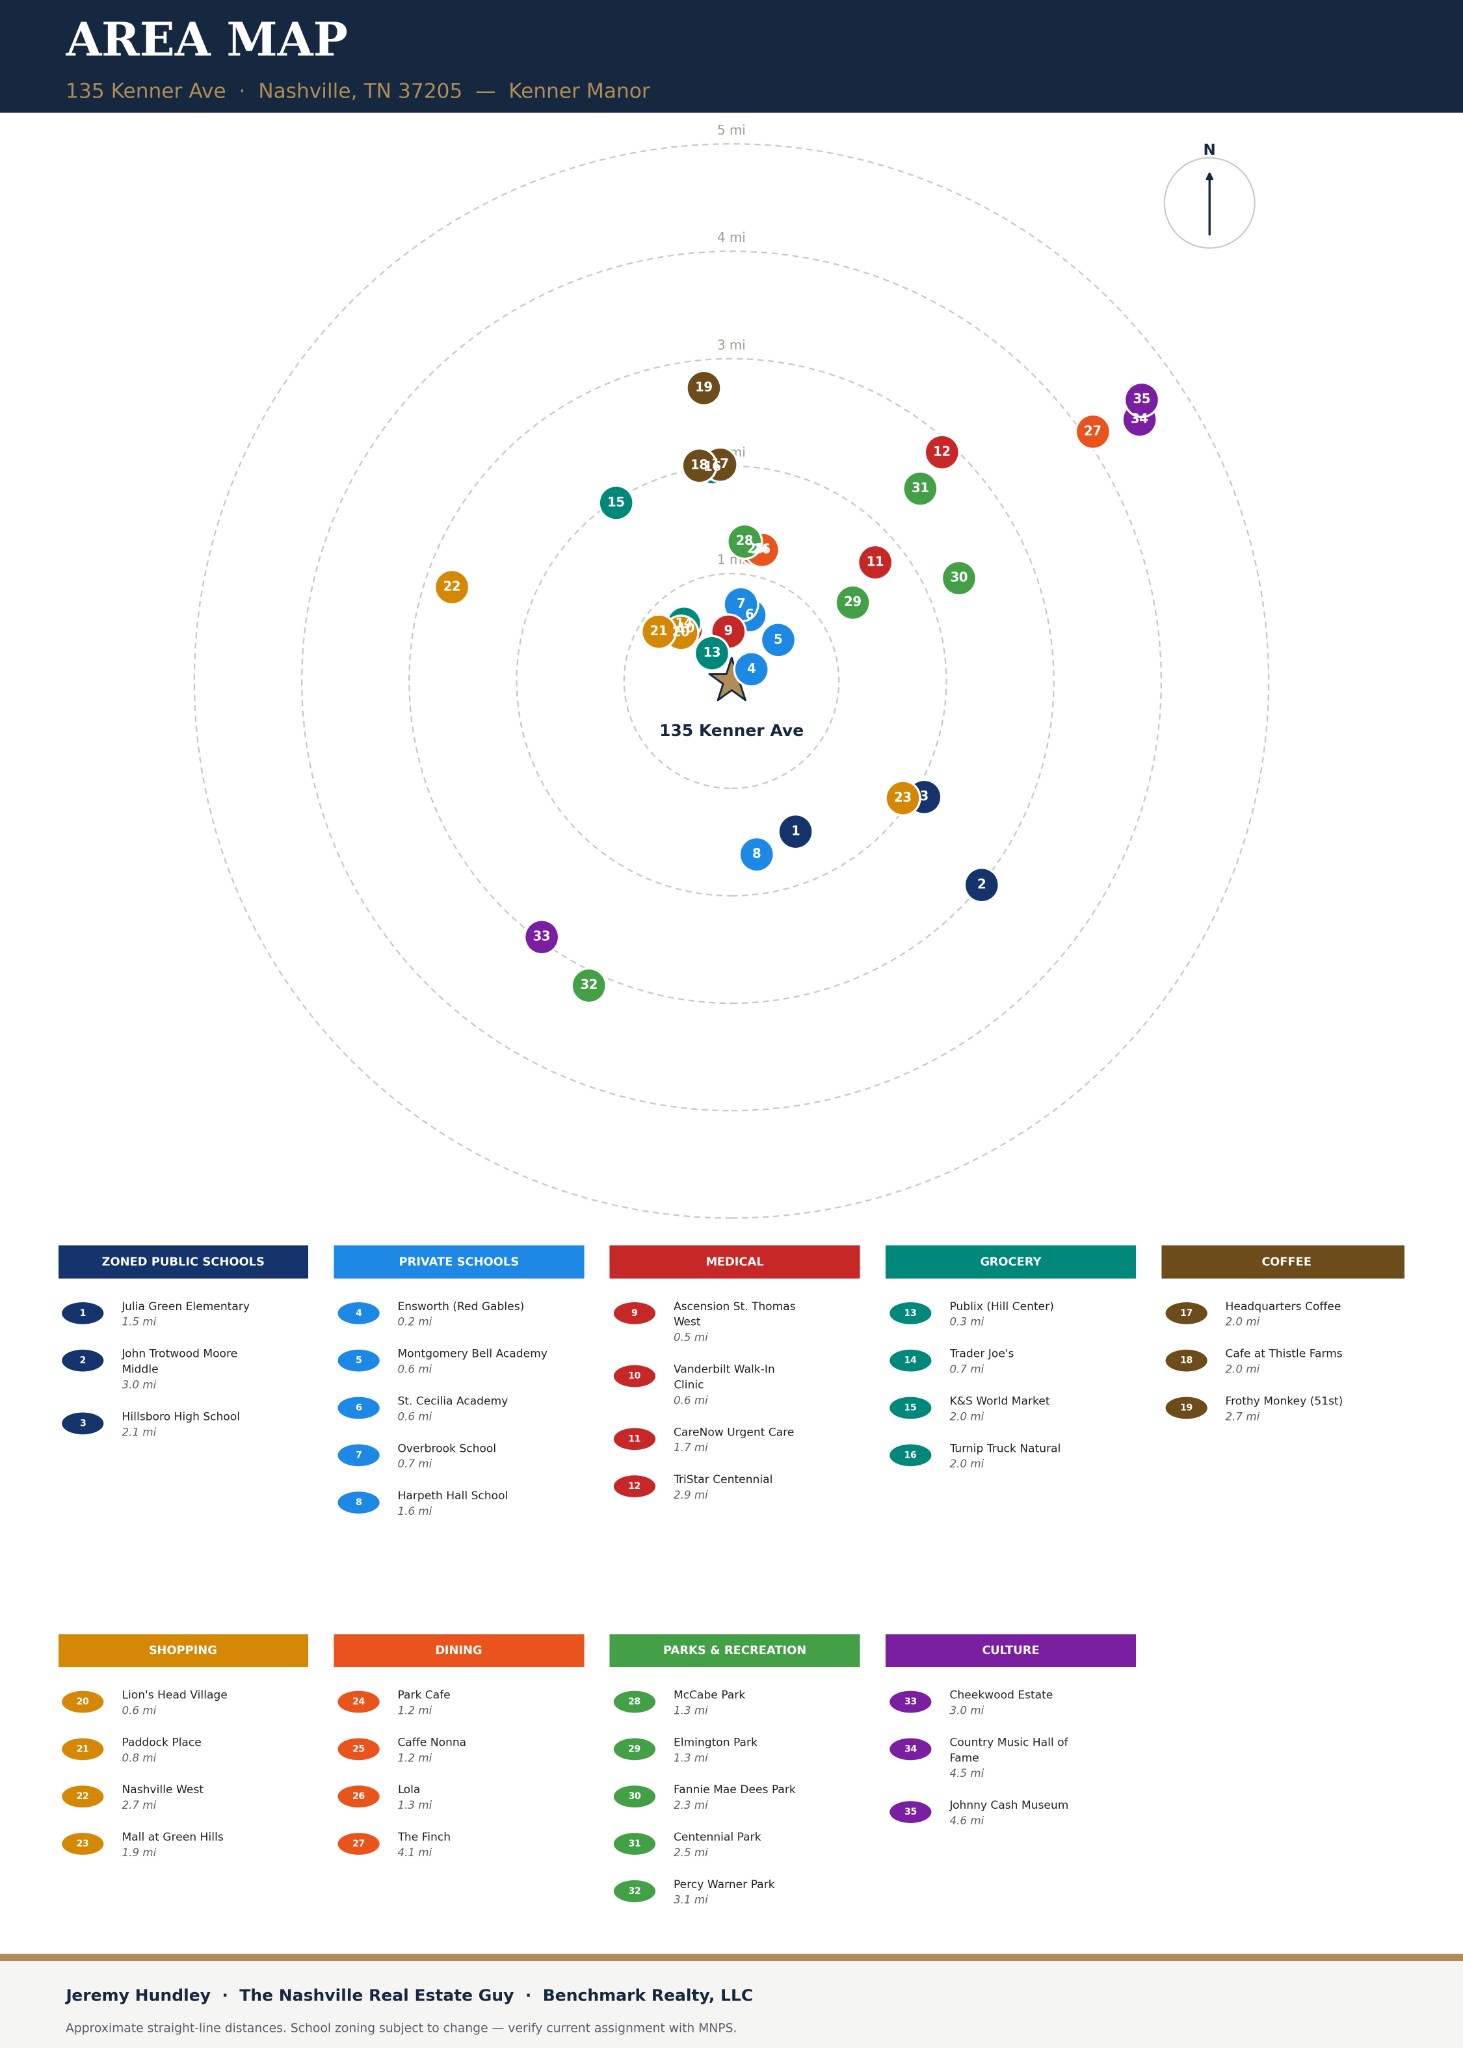
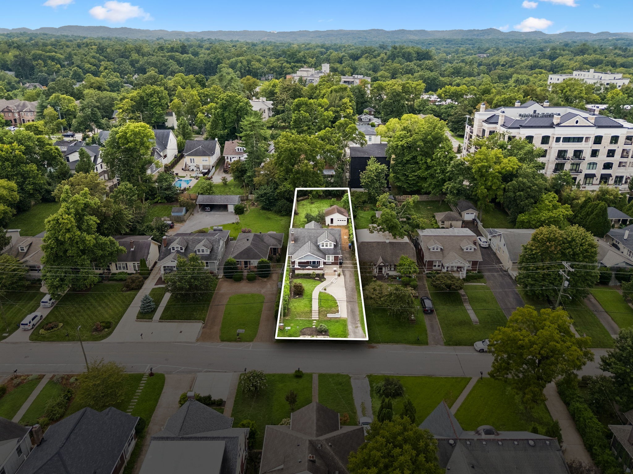
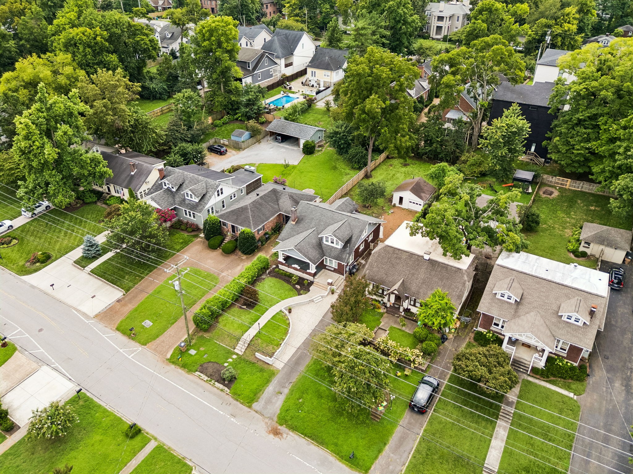
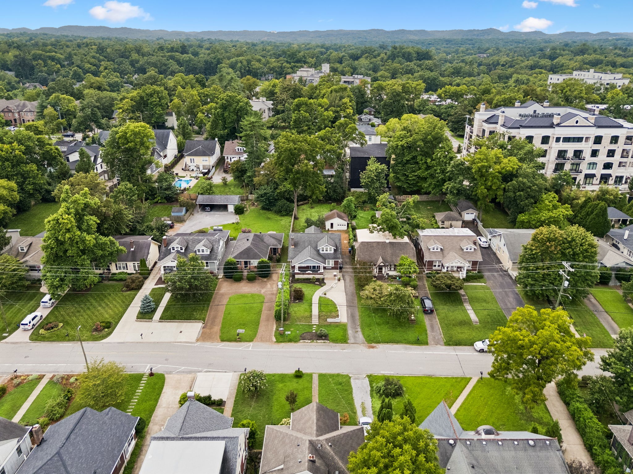
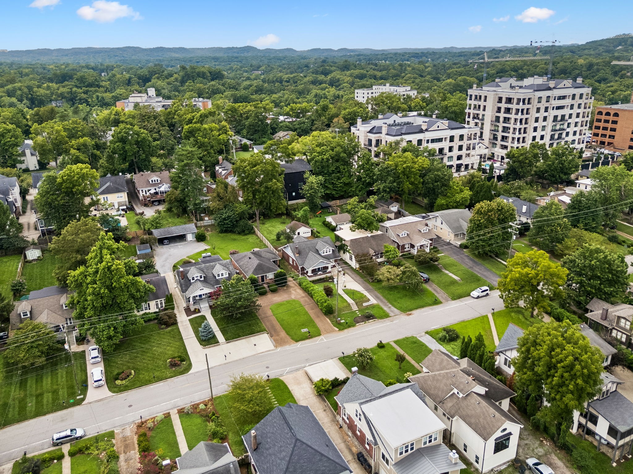
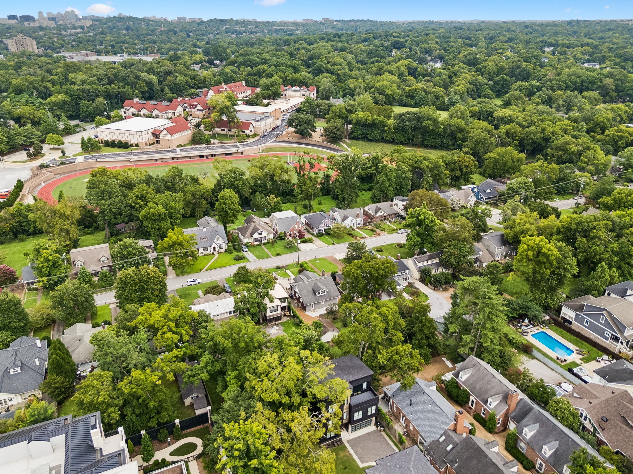
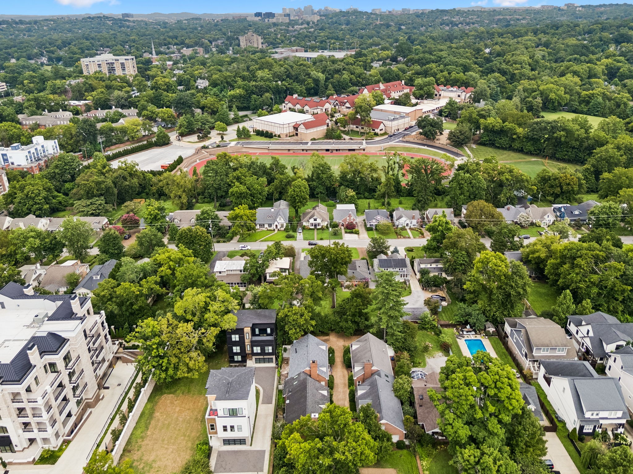
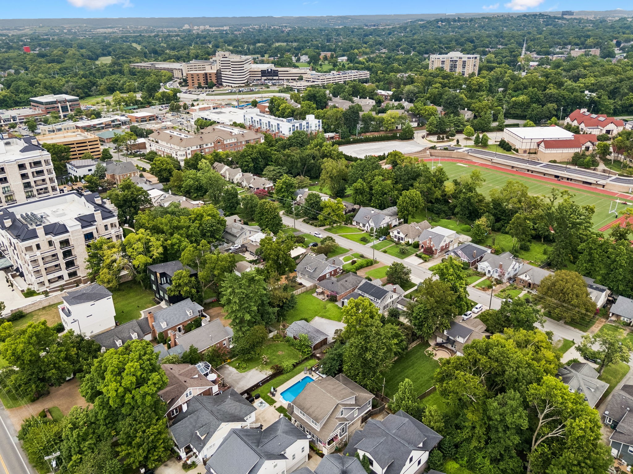
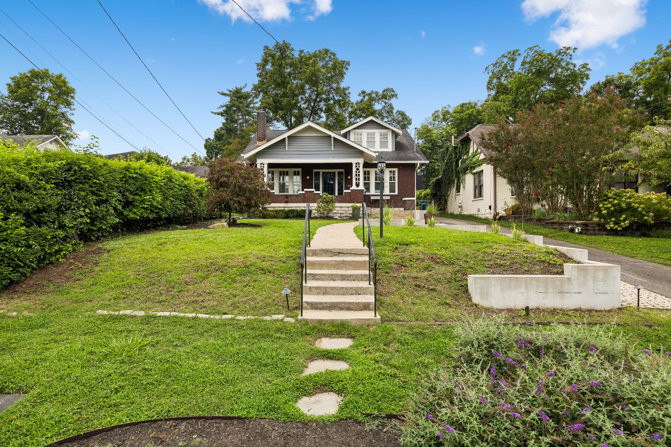
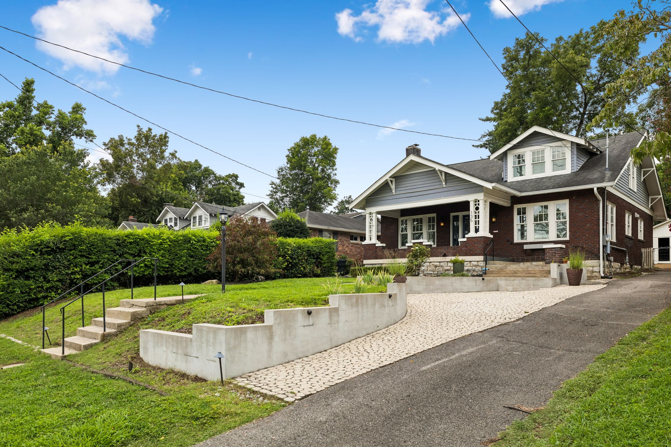
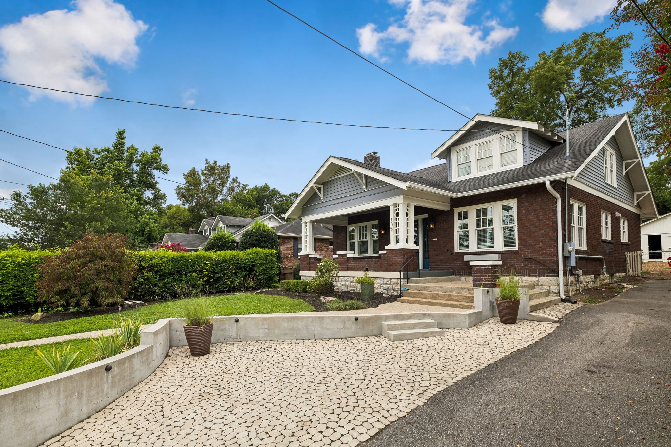
A 1925 Kenner Manor charmer -- same year the Grand Ole Opry was born, and it's aged just as well. Full glow up with a tasteful touches throughout while maintaining classic historic appeal. Walk to Trader Joe's and Publix, take the greenway at the end of the street straight into Sylvan Park, or easily zip to downtown. You're sitting right in the middle of Vandy, Sylvan Park, and Green Hills. It's an active, friendly street -- the kind that shuts down for Halloween.

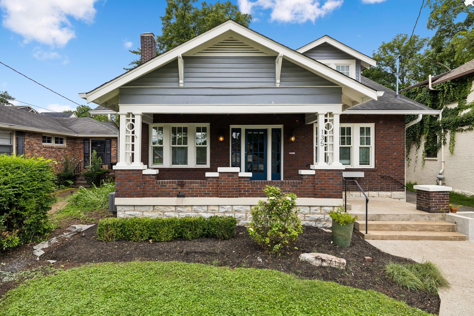
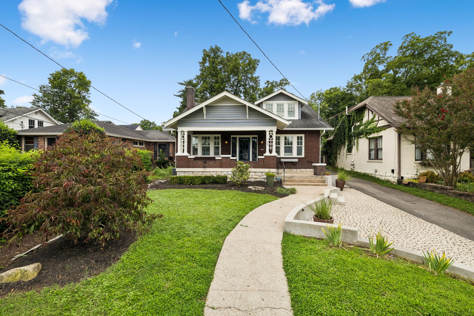
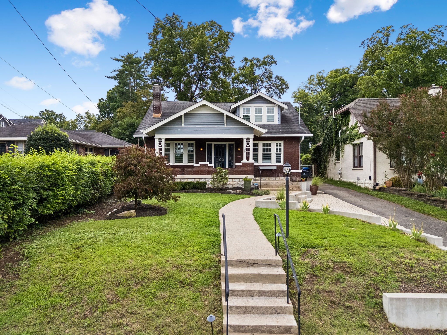
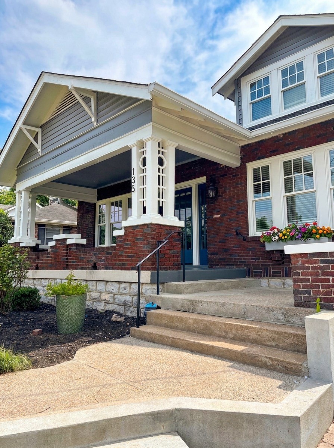
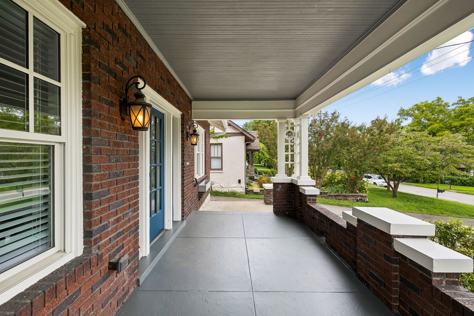
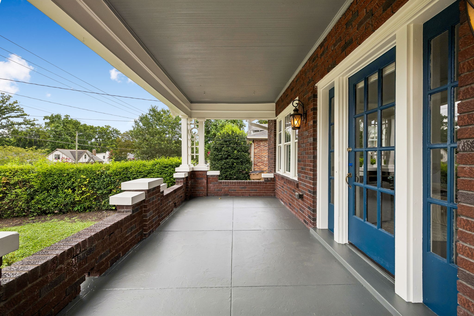
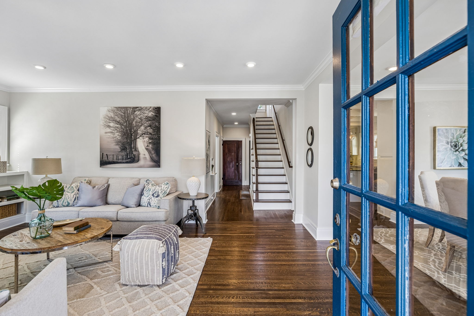
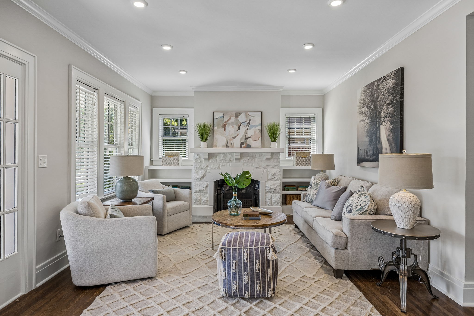
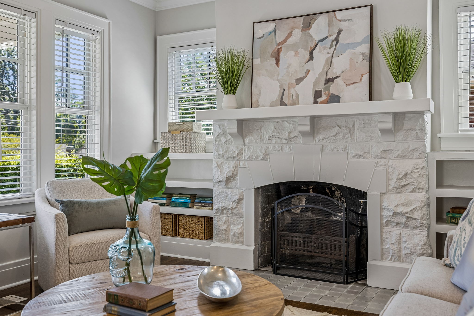
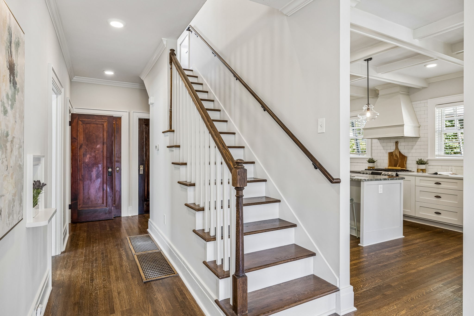
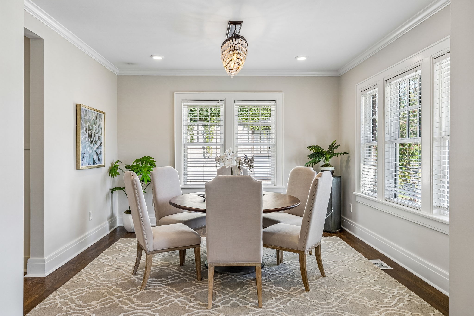
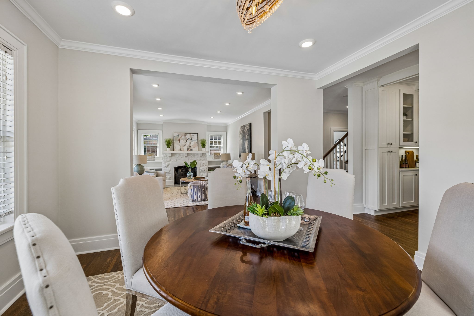
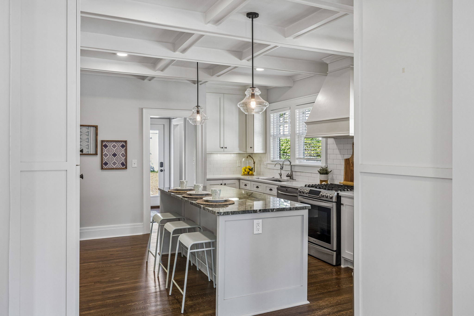
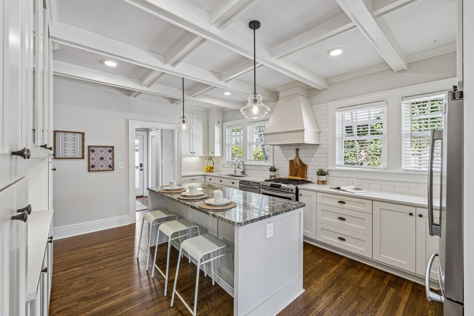
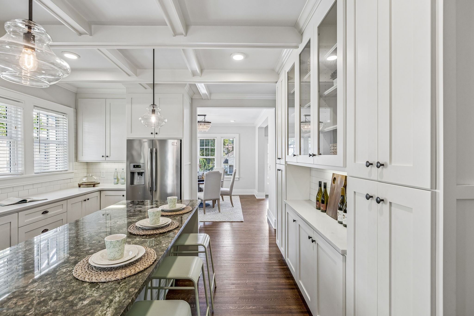
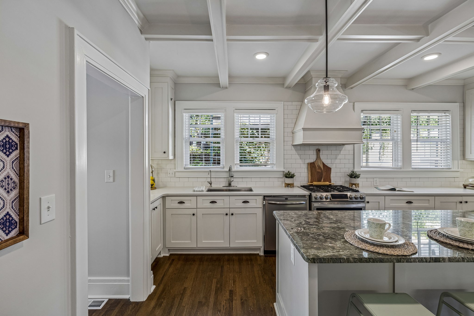
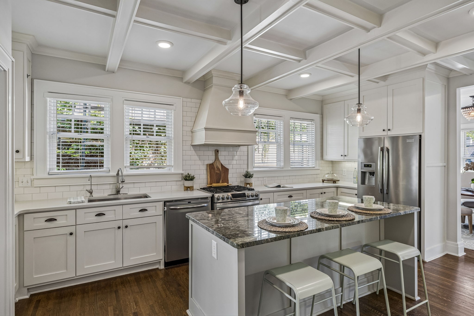
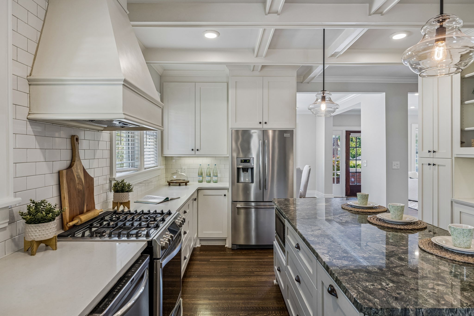
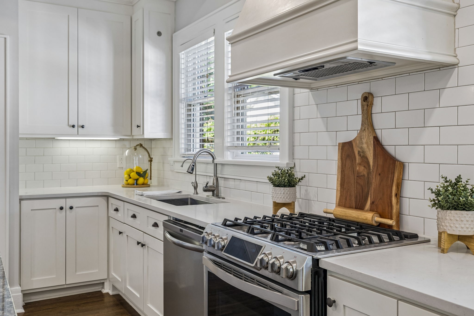
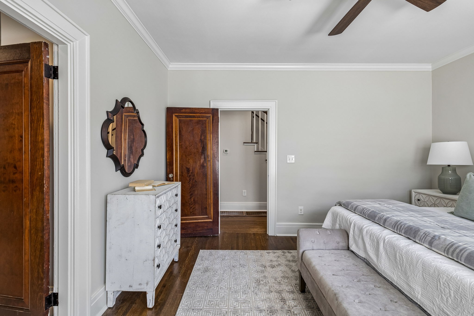
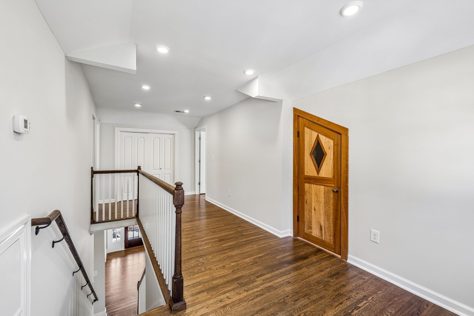
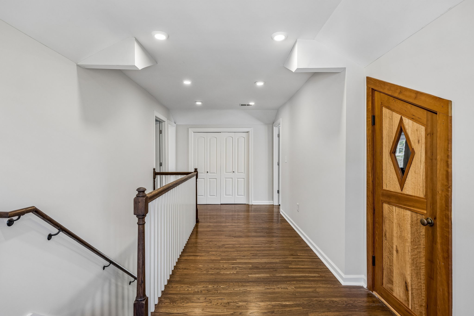
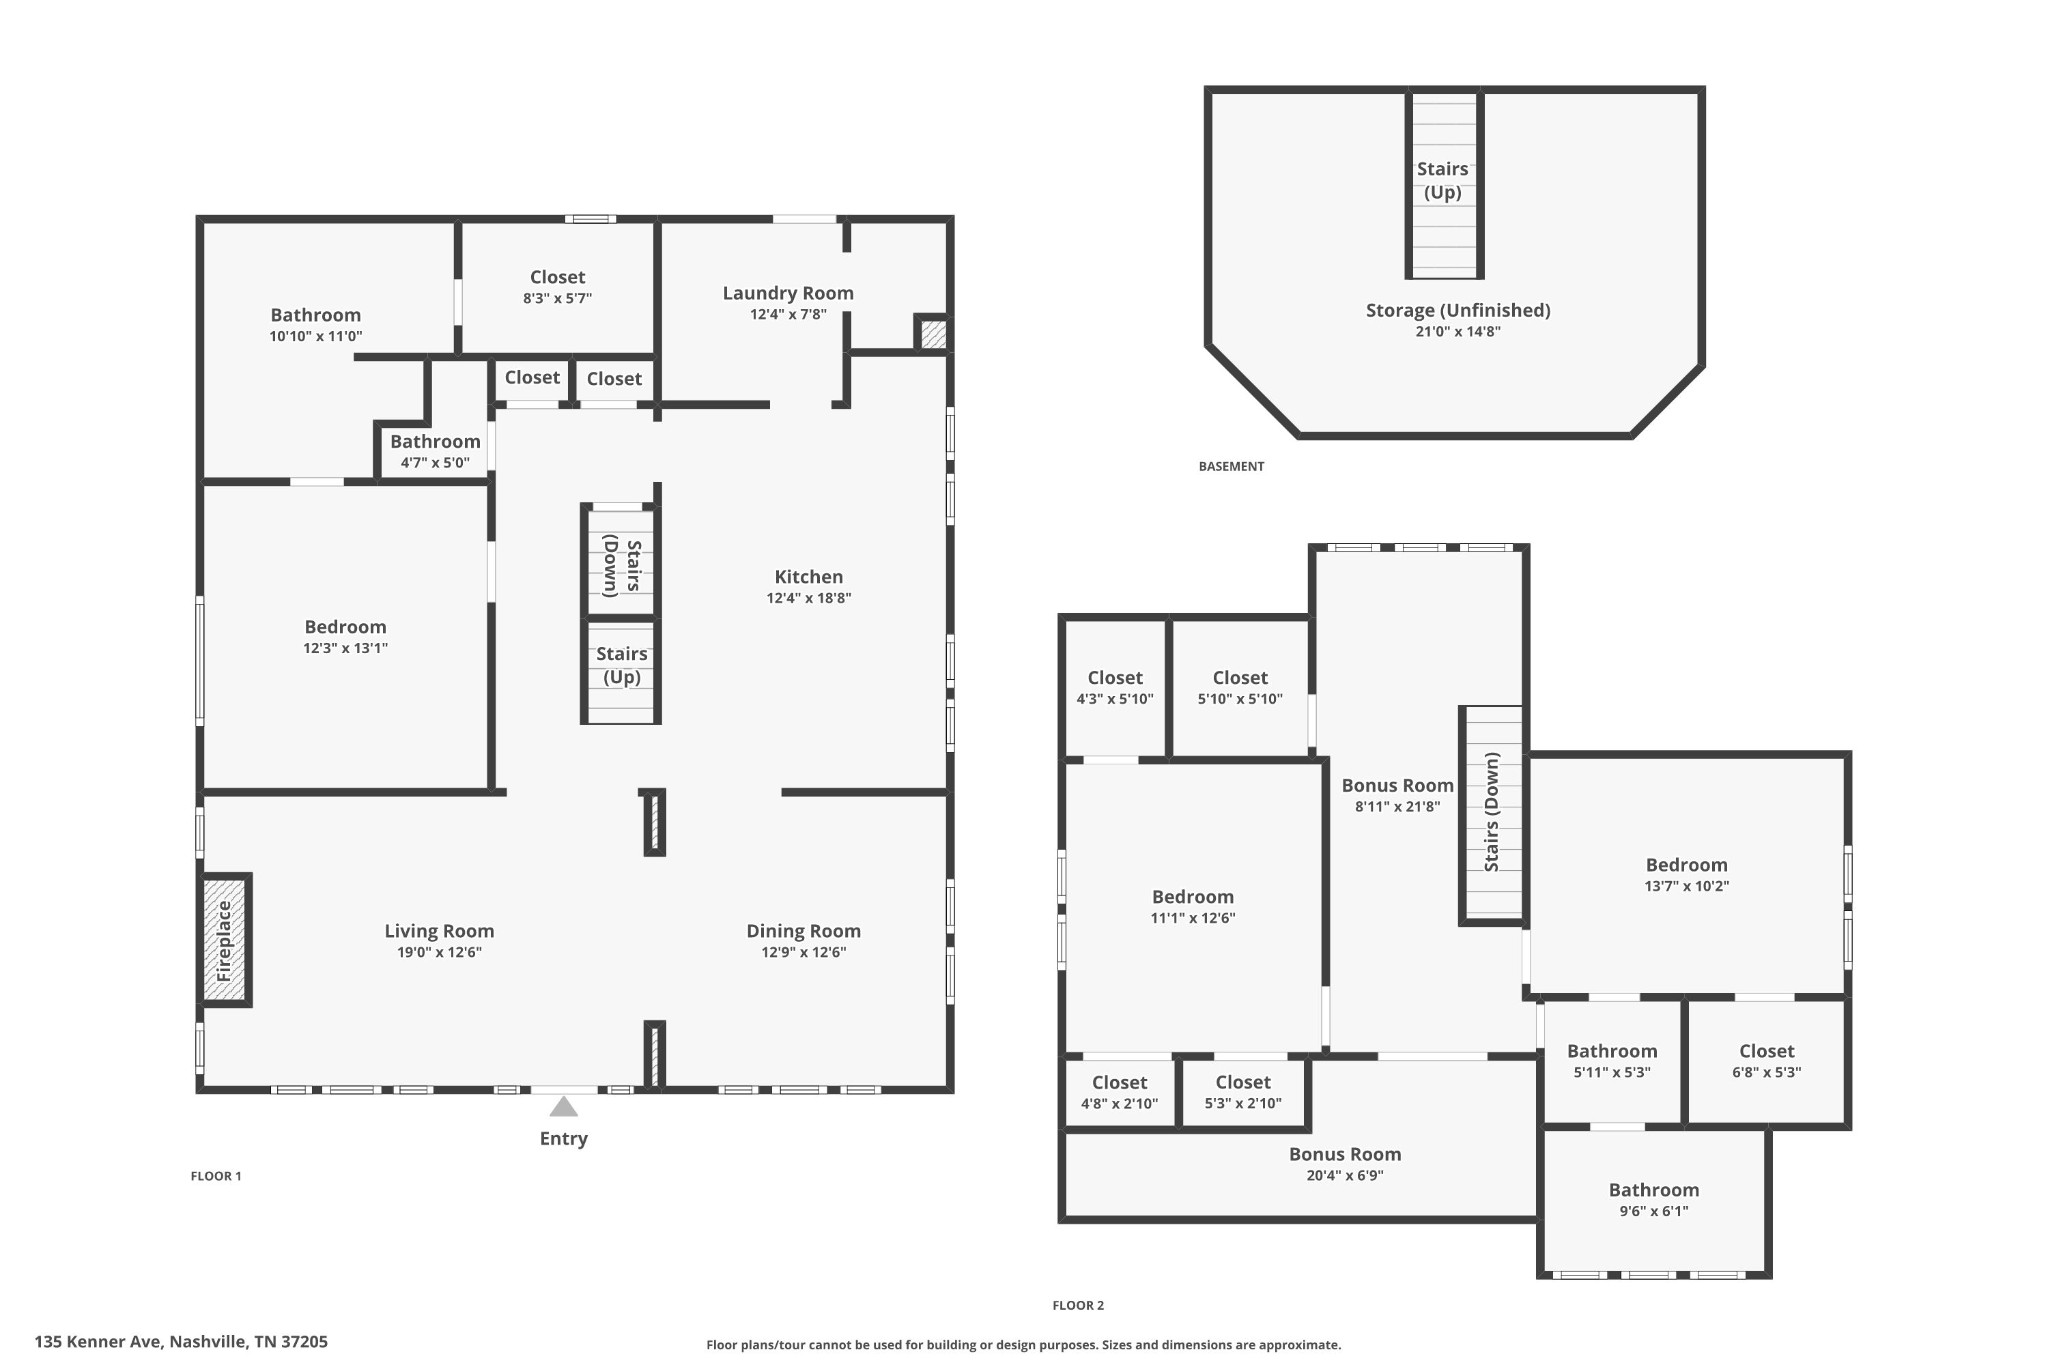
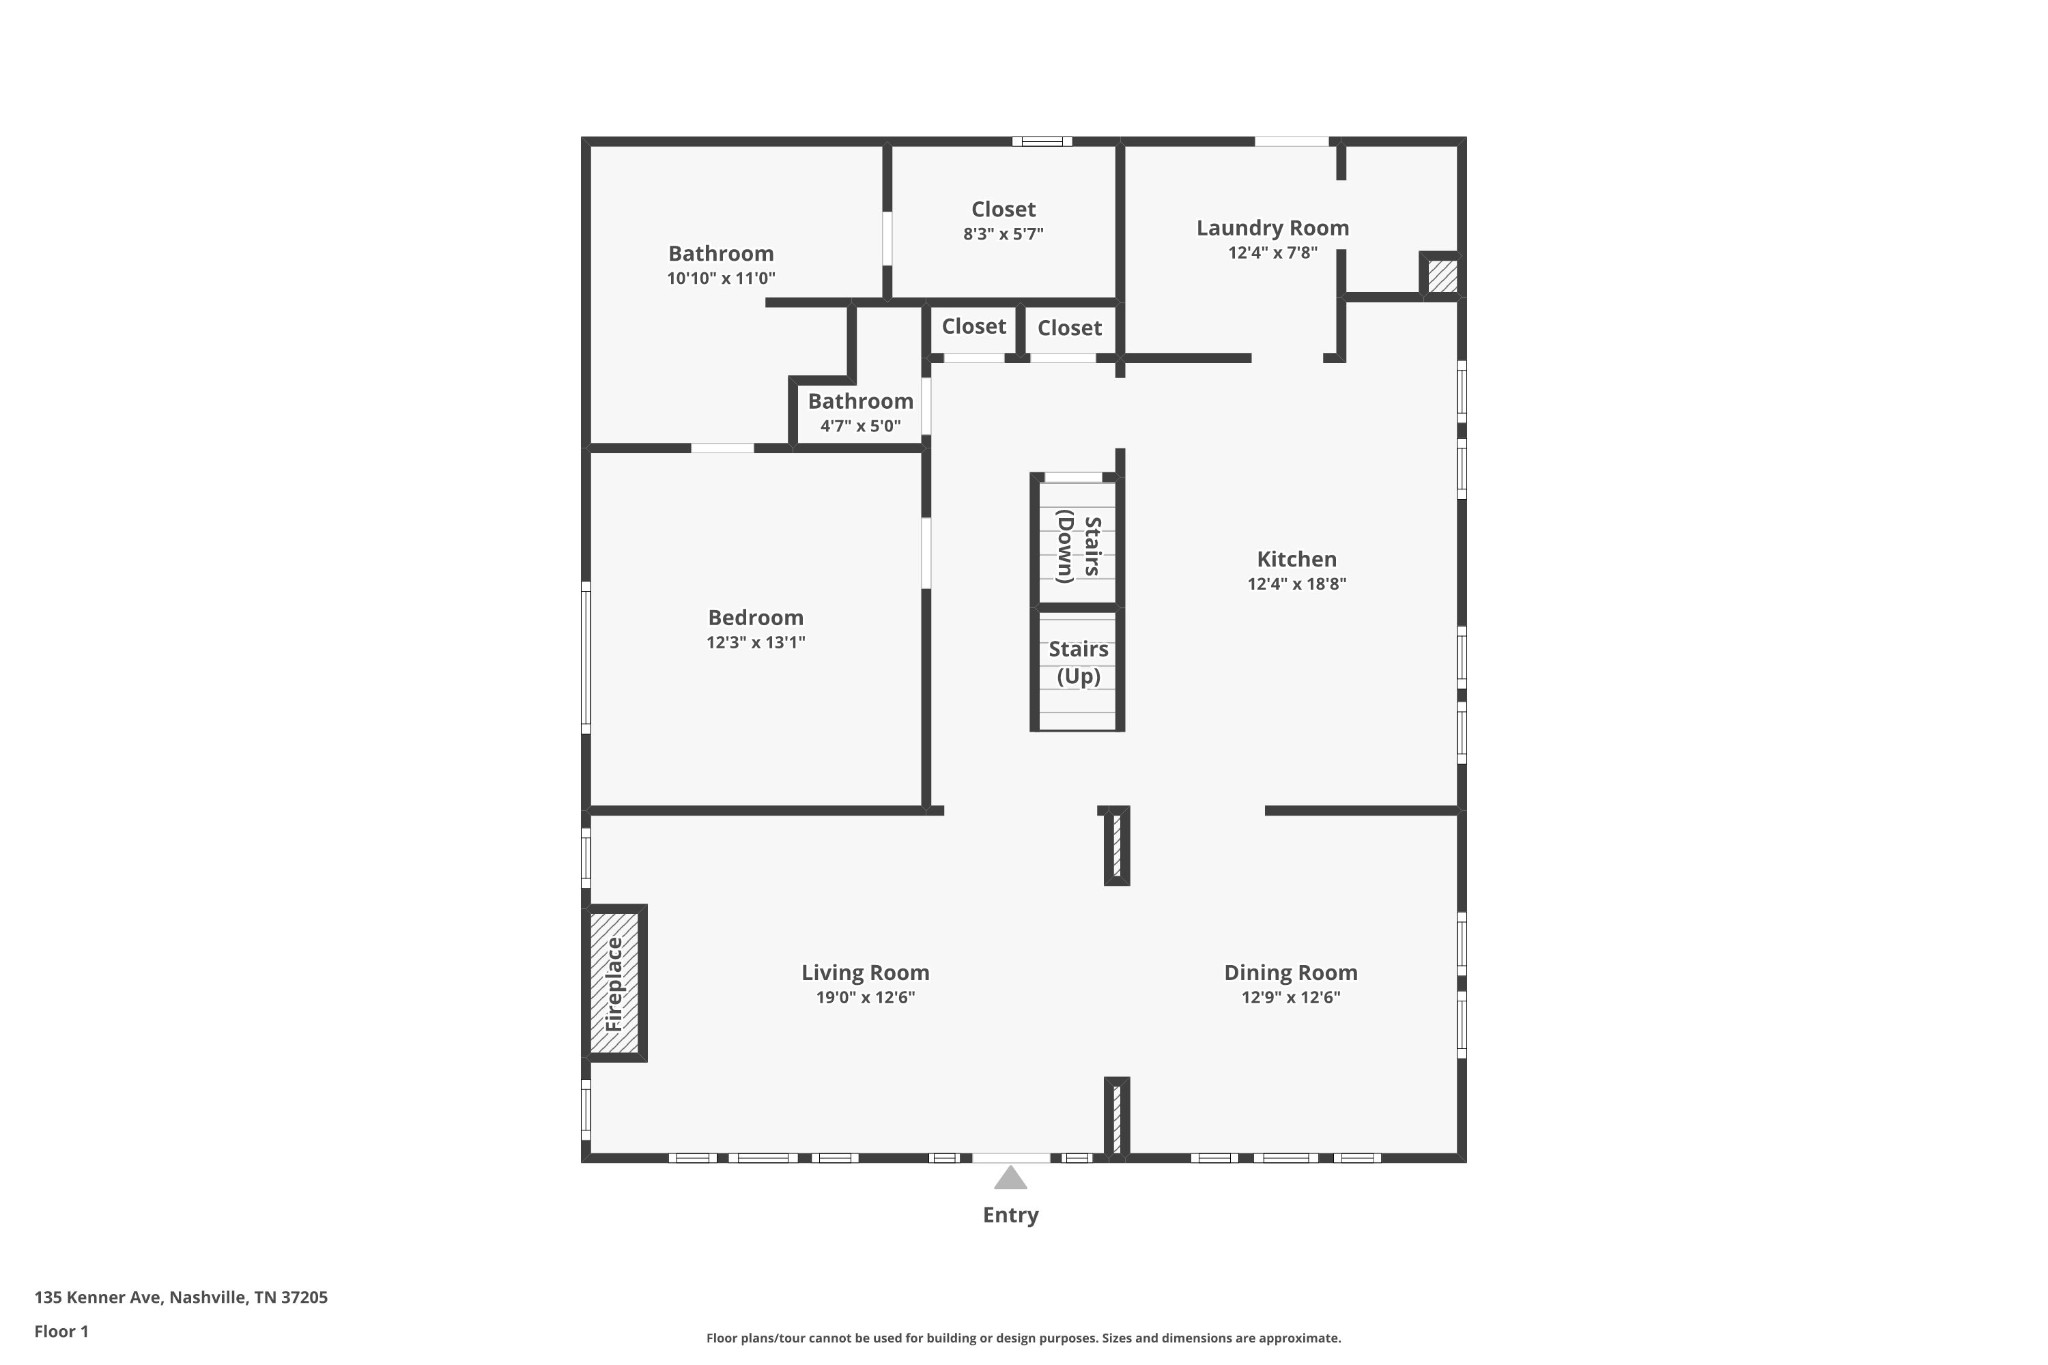
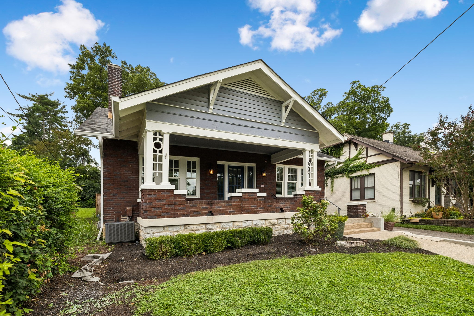
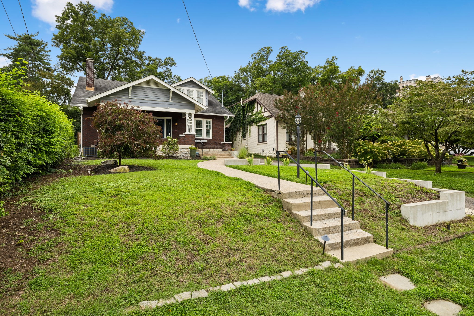
Out front: classic red brick, white columns on brick piers, and an oversized covered porch. Inside: refinished original hardwoods, coffered and beamed ceilings, crisp millwork room after room, and beautiful ORIGINAL doors that remain unpainted. The kitchen was built for hosting -- custom tile, custom vent hood, gas range, stainless appliances, and a granite island with bar seating that opens to the dining area. A butler's pantry with glass-front cabinets keeps the good stuff close by. Gather around the stone fireplace framed by built-in bookshelves, or spread out in the sunny dining room.

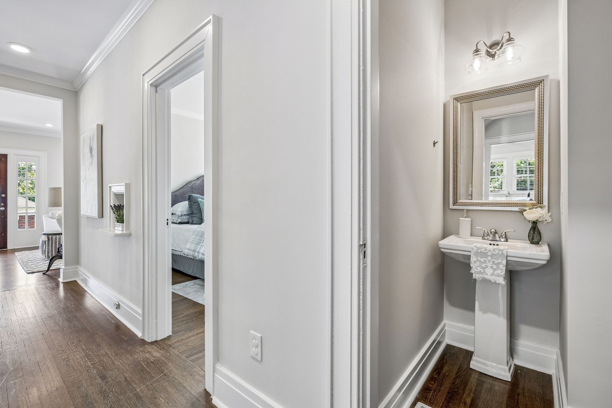
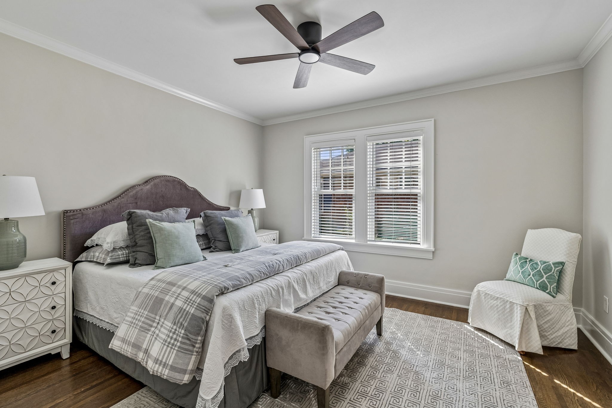
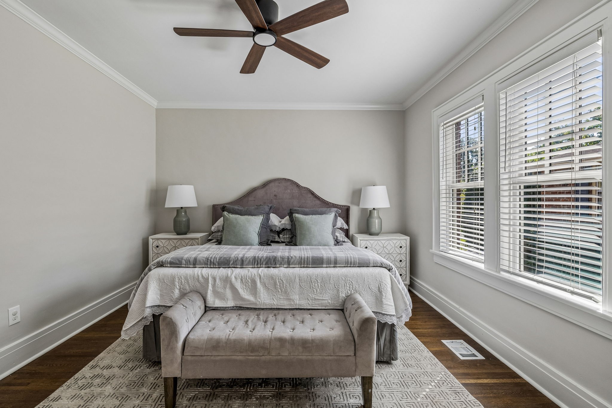
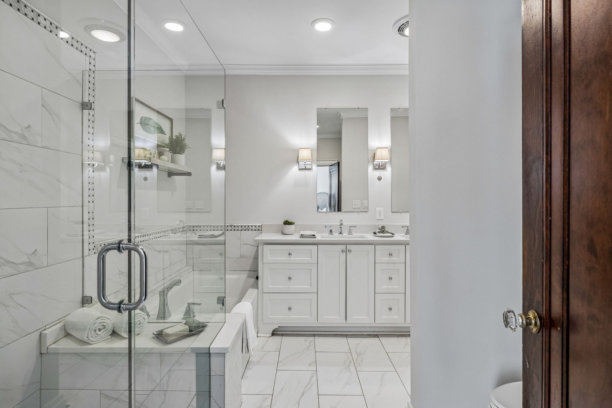
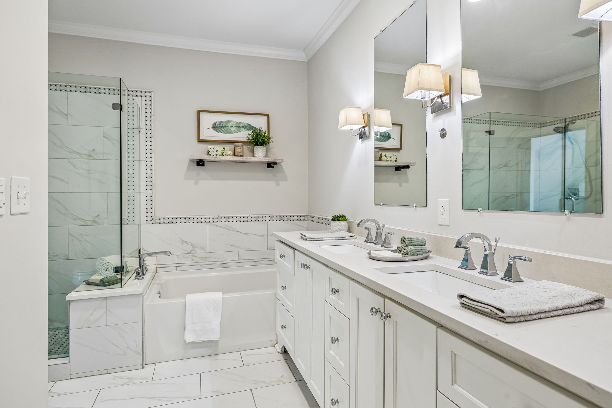
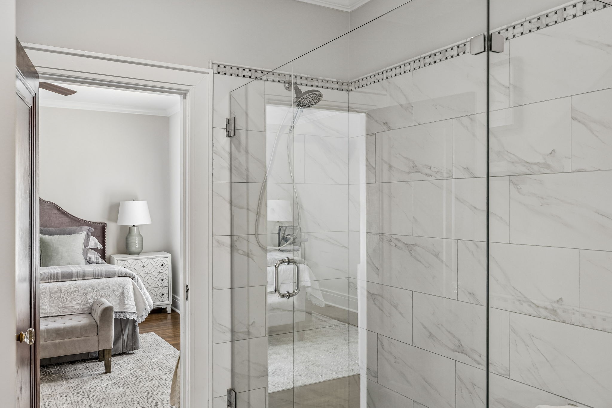
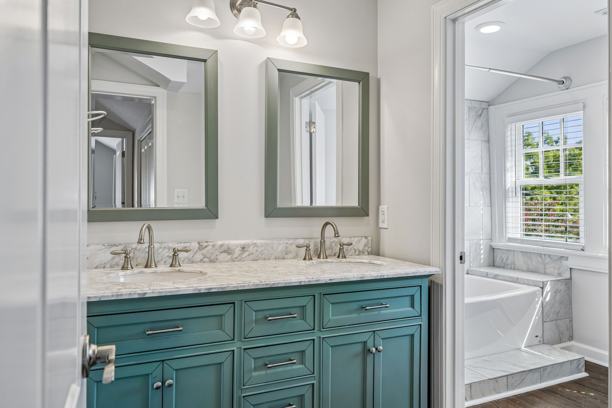
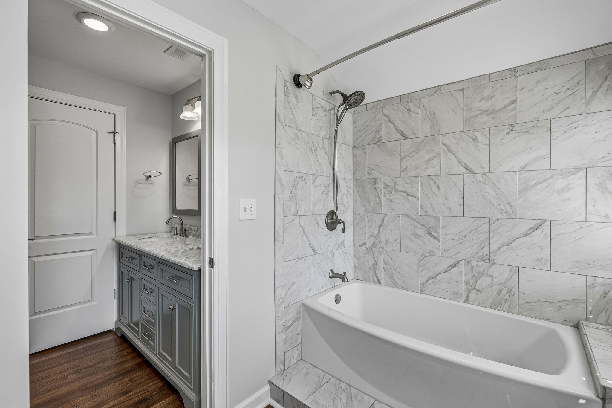
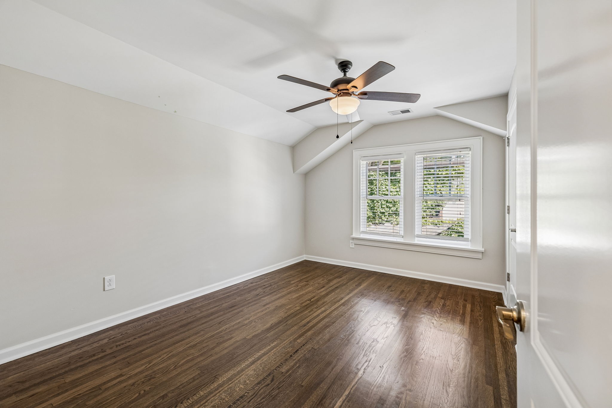
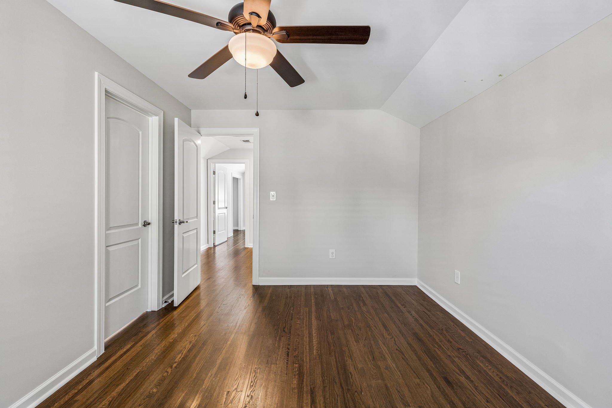
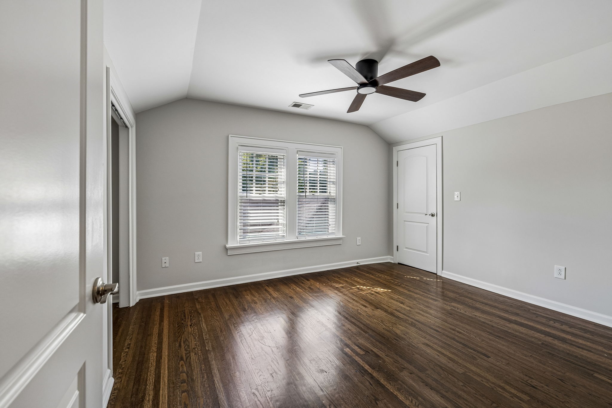
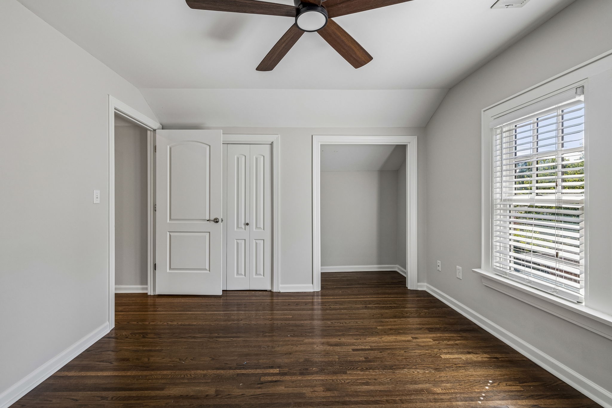
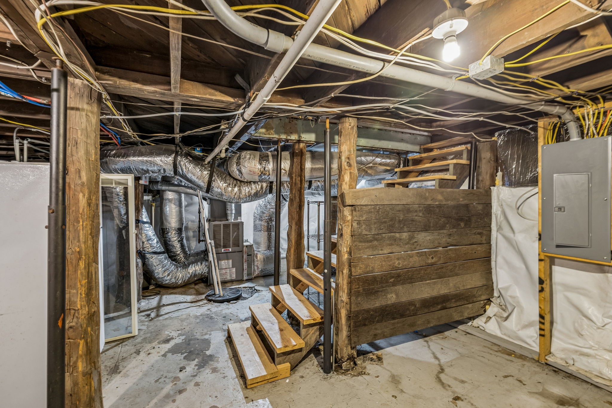
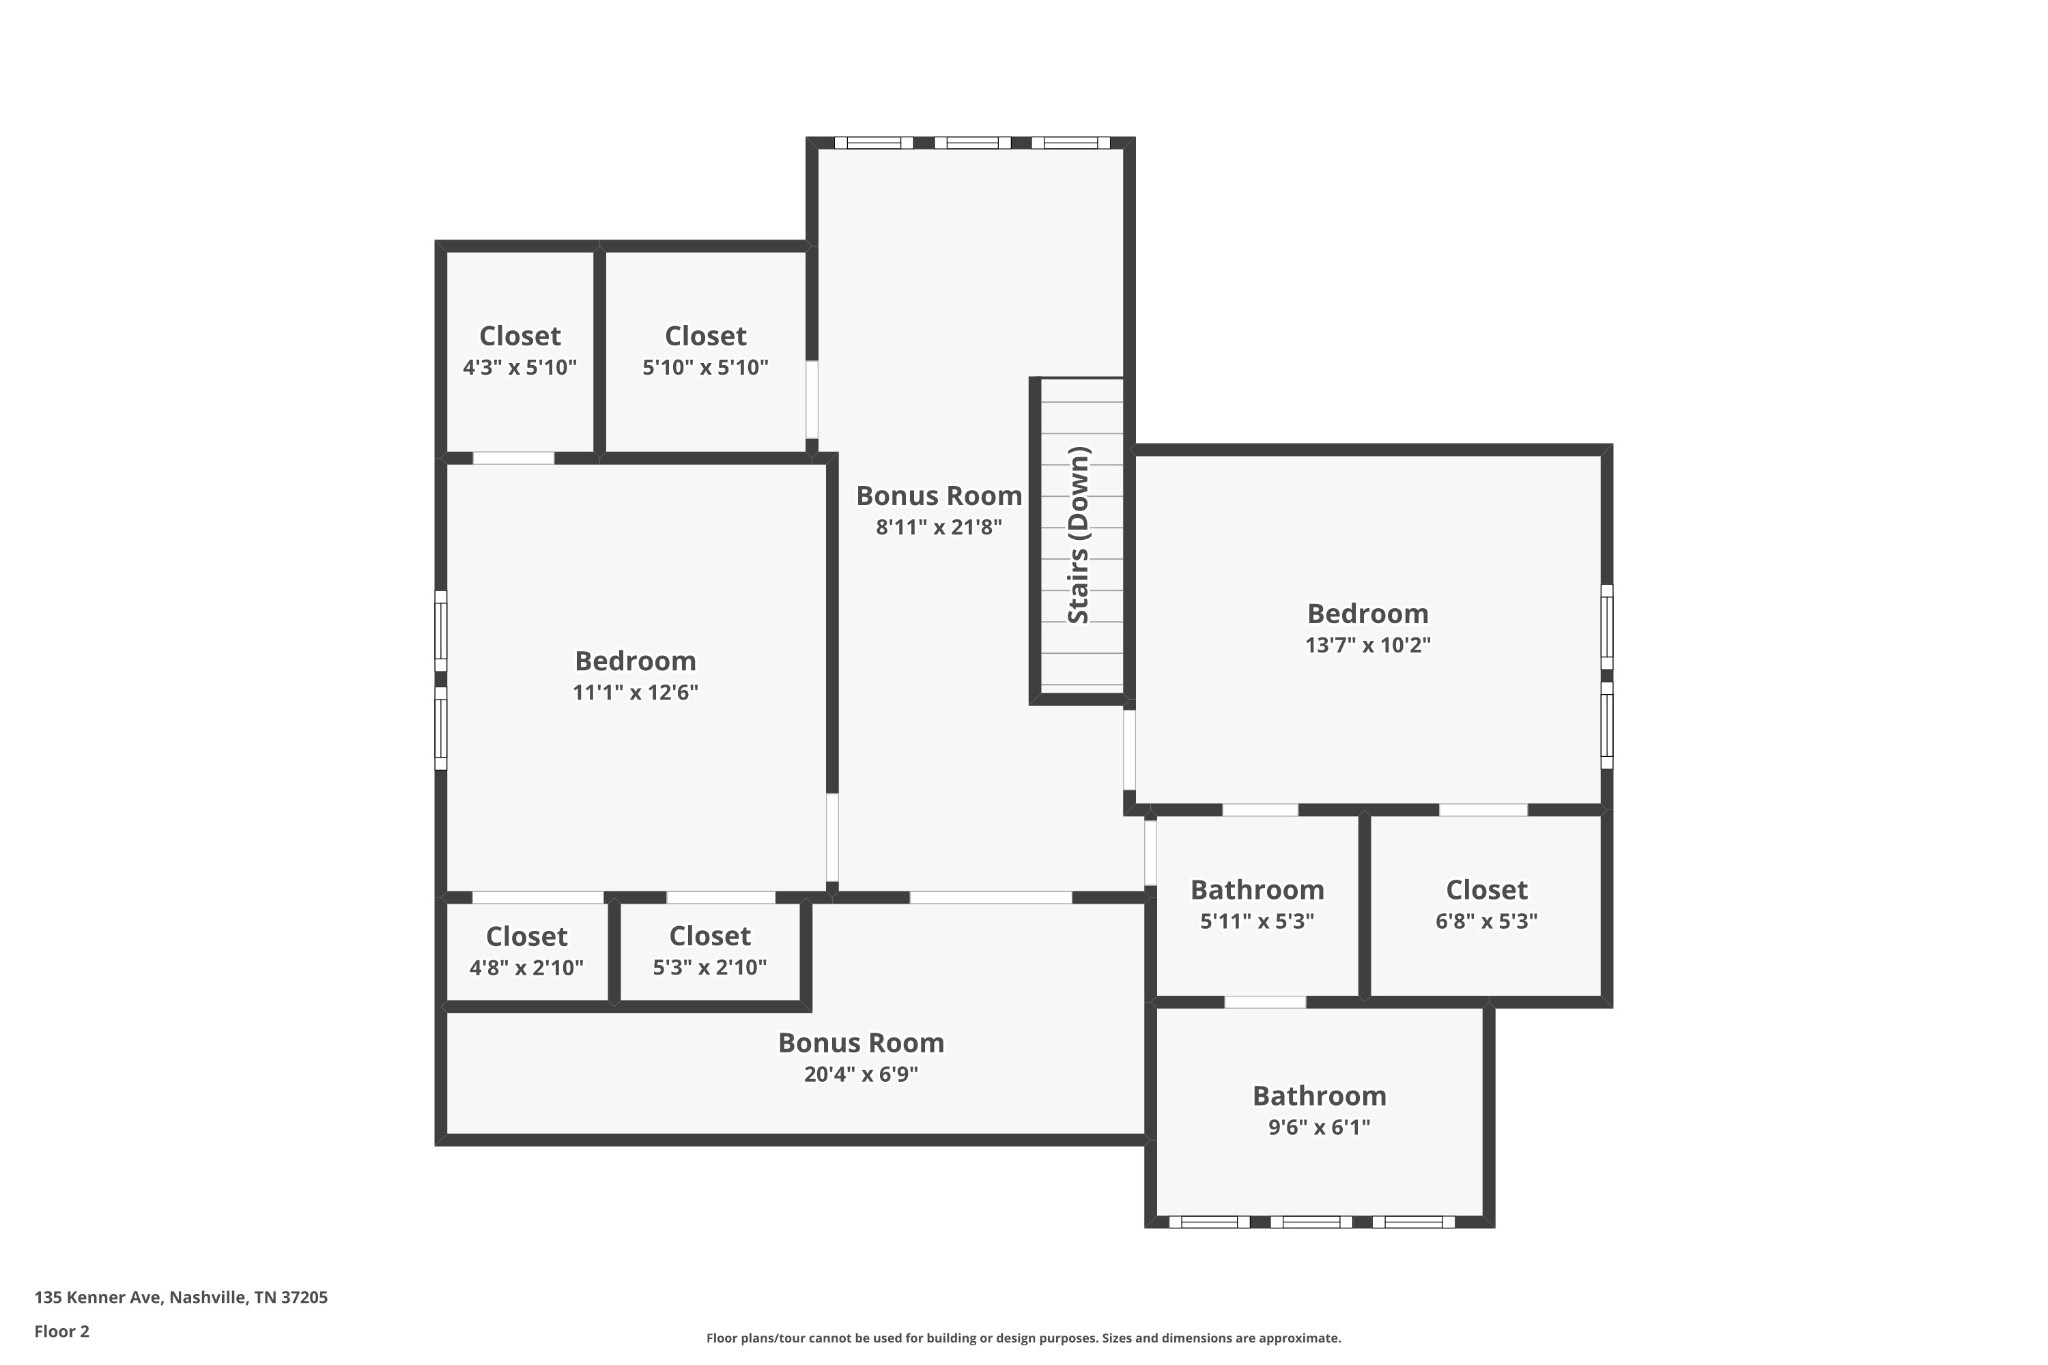
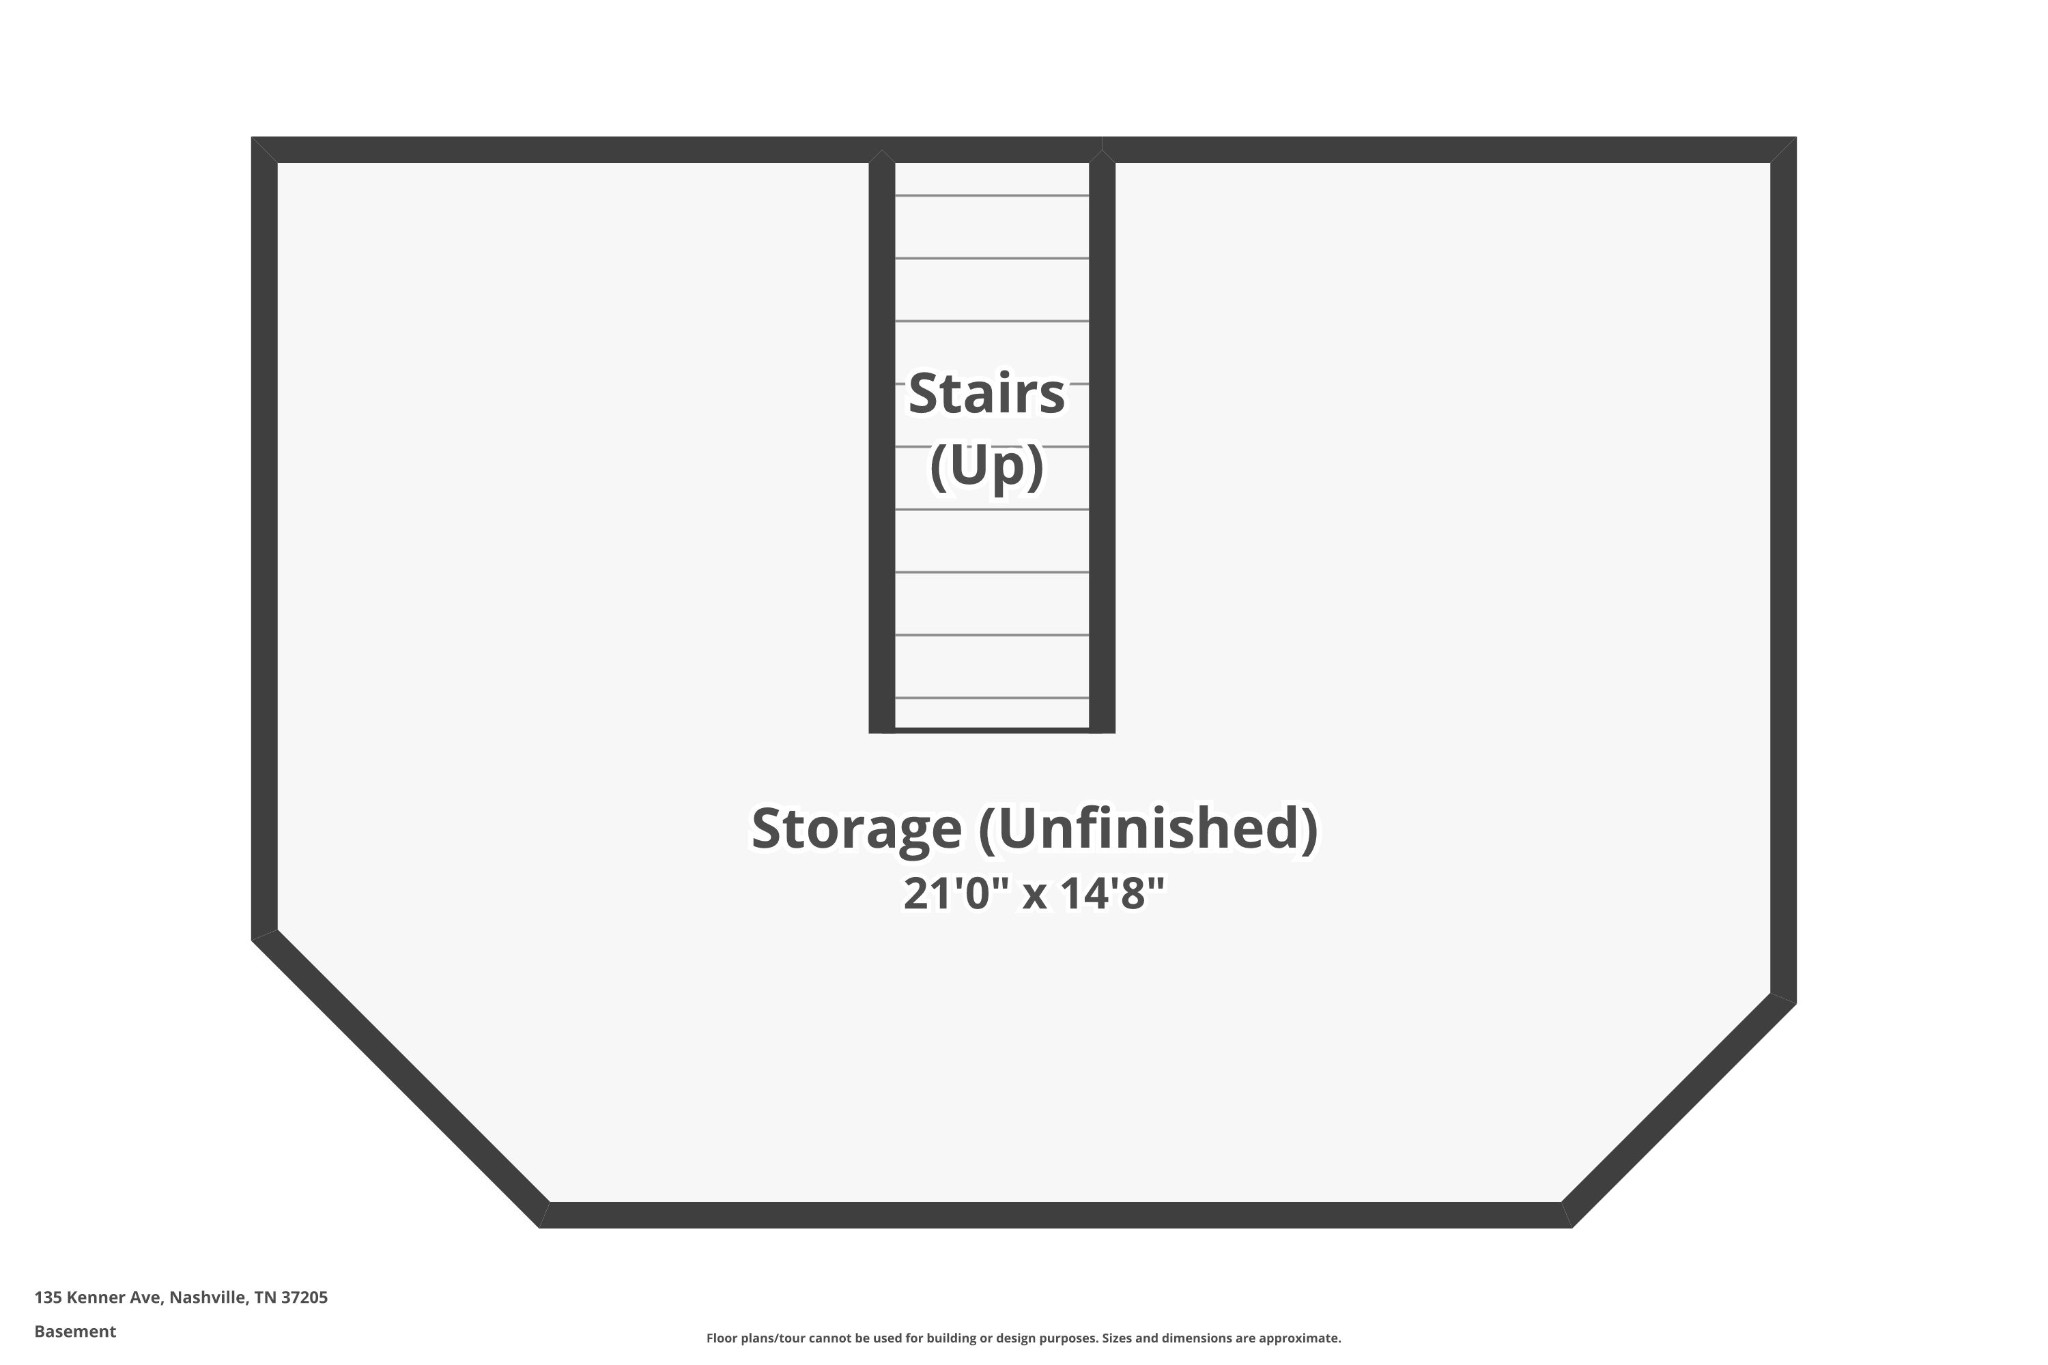
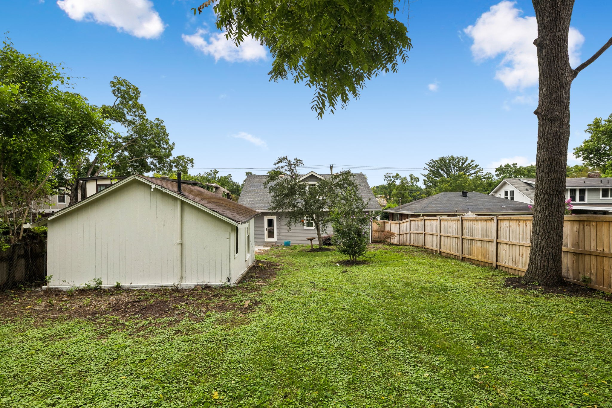
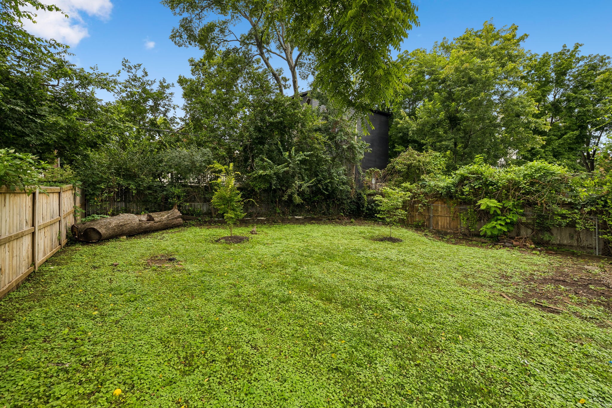
Three bedrooms -- a true primary on the main floor (two upstairs) with a spa-style bath, double vanities, soaking tub, and a separate glass shower, hard to find in a period home. Add energy-efficient windows, a full unfinished basement, and a privacy-fenced backyard with a detached garage.

Old-house soul, new-house function, one fantastic street. Buyer to verify all information.

3
beds

3
baths

2,345 Sq.Ft. LIVING AREA

10,018.8 Sq.Ft. lot

Rob Bearden

Rob Bearden

Features & Amenities

Interior

  • total bedrooms3
  • Total bathrooms3
  • full bathrooms2
  • half bathroom1
  • Flooring Wood, Tile
  • Fireplace Living Room
  • APPLIANCES Electric Oven, Gas Range, Dishwasher, Disposal, Microwave, Refrigerator
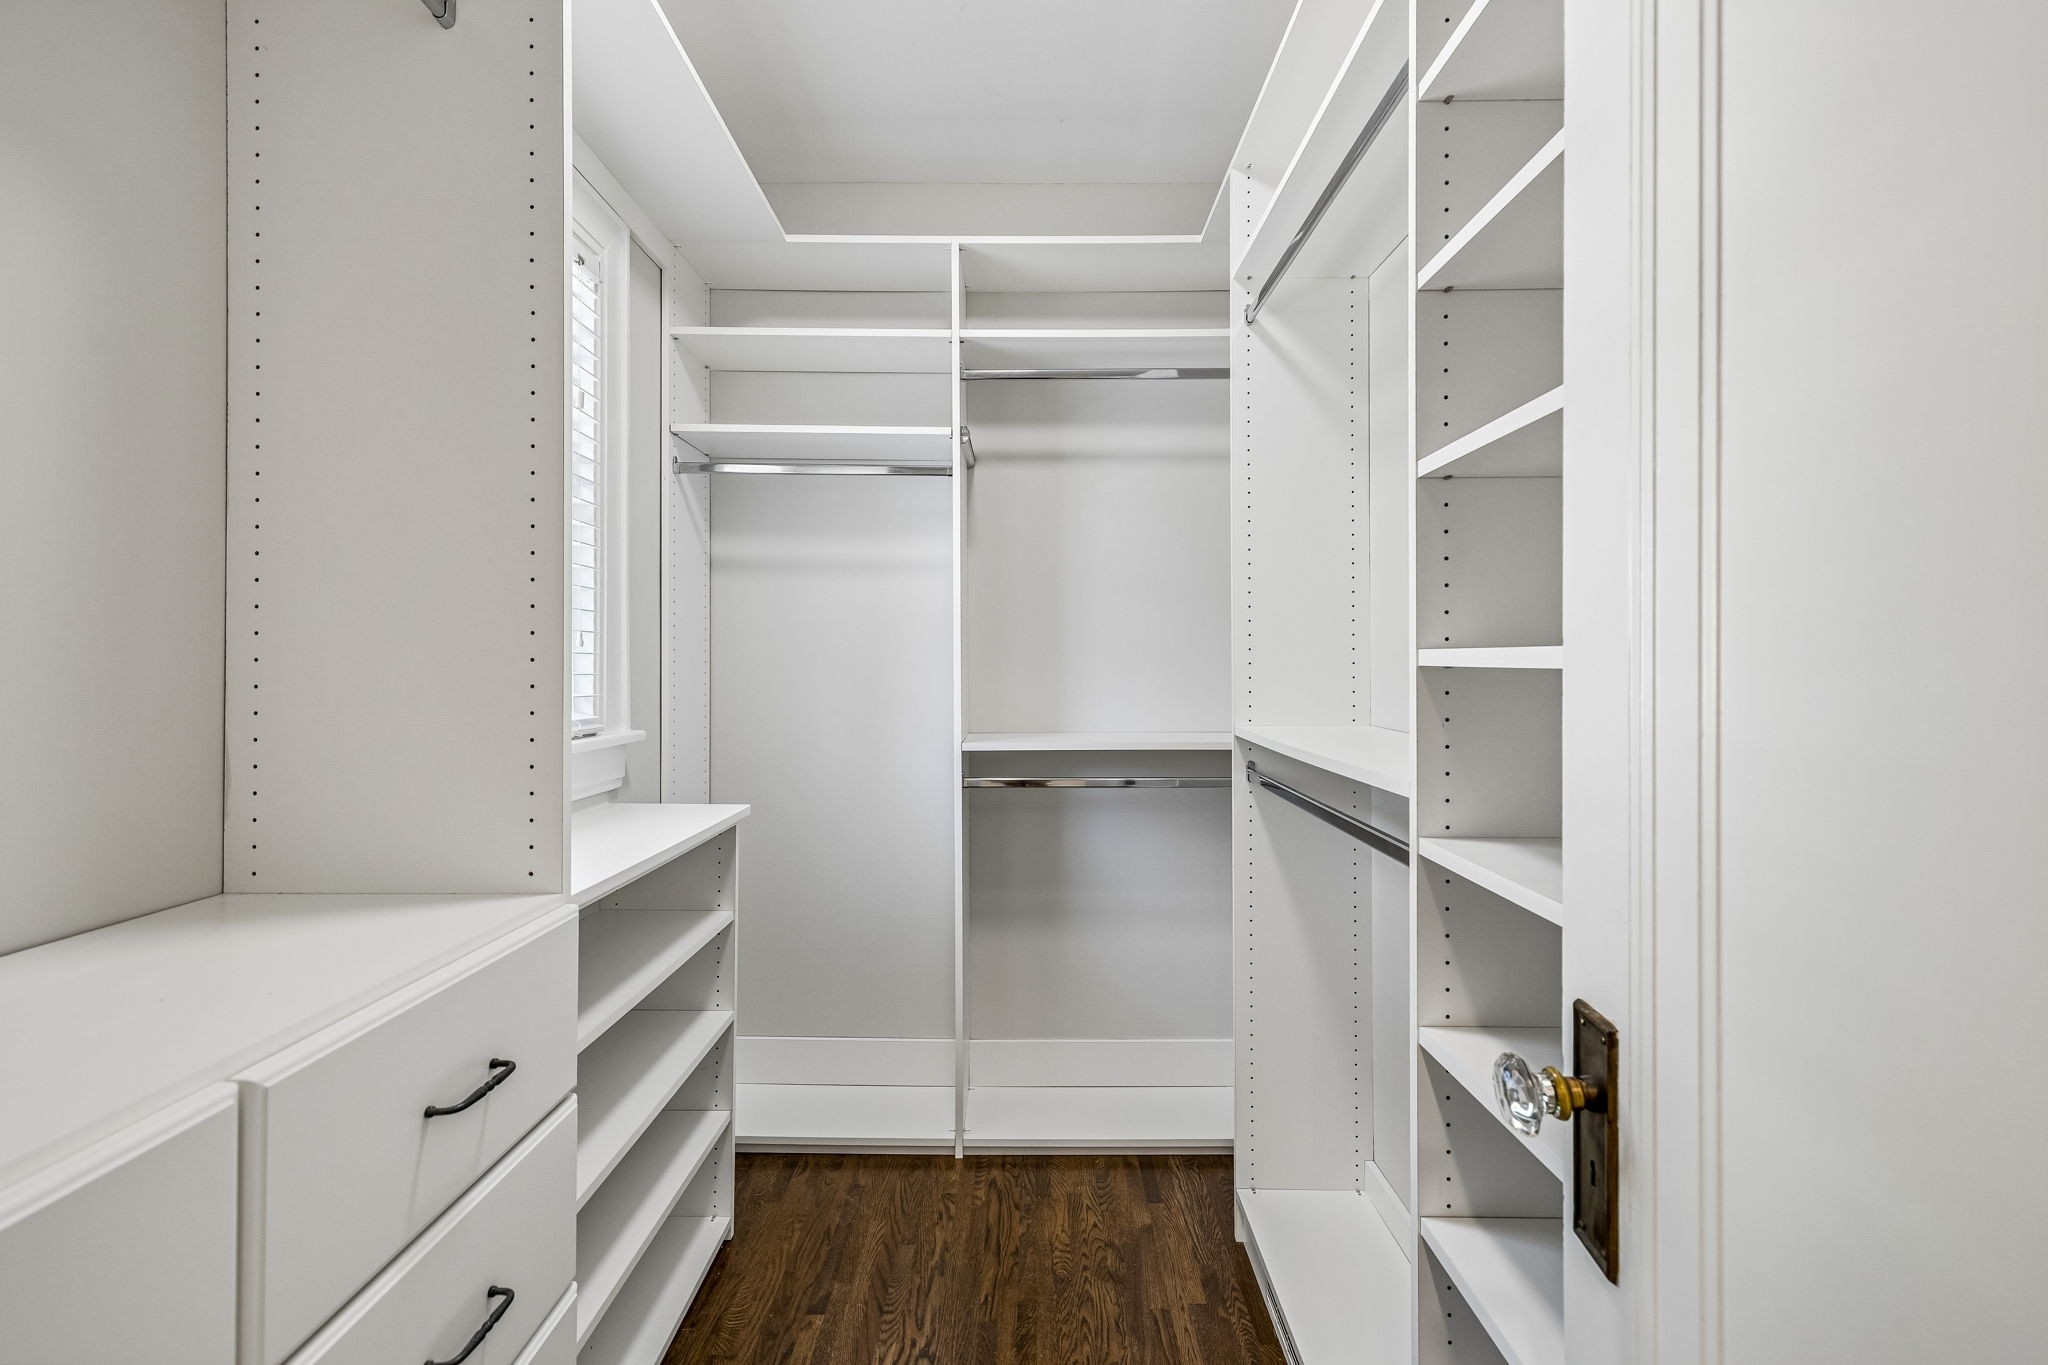
  • other interior Features Extra Closets, Walk-In Closet(s)

Area & Lot

  • Status Sold
  • Date Sold September 8, 2026
  • Living Area2,345 Sq.Ft.
  • Total Area2,345 Sq.Ft.
  • Lot Area10,018.8 Sq.Ft.
  • MLS® ID3318531
  • TypeResidential
  • YEAR BUILT1925
  • NeighborhoodBelle Meade / West Meade / Hillwood
  • Architecture StylesCottage
  • Elementary SchoolJulia Green Elementary
  • Middle SchoolJohn Trotwood Moore Middle
  • High SchoolHillsboro Comp High School

Exterior

  • STORIES2
  • Garage Space1.0
  • water SourcePublic
  • utilitiesNatural Gas Available, Water Available
  • roofAsphalt
  • parkingDetached, Asphalt, Concrete, Gravel
  • HEAT TYPECentral, Natural Gas
  • AIR CONDITIONINGCentral Air
  • sewerPublic Sewer
  • security FeaturesFire Alarm

Financial

  • Sales Price$992,000
  • Real Estate Tax $6,631/yr
View Virtual Tour

Belle Meade / West Meade / Hillwood

A luxurious 3.1 square mile enclave features longtime family estates alongside newly constructed homes in a variety of architectural styles.

Explore

Work With Us

At Fridrich & Clark Realty, we are known for providing the highest levels of service and expertise for each client we serve. Regardless of your real estate needs, we are committed to guiding you home. To make an appointment with one of our qualified agents, contact us here.

Follow Us on Instagram