Leave a Message

Thank you for your message. We will be in touch with you shortly.

Explore Our Properties
1332B Lischey Ave
1332B Lischey Ave
1332B Lischey Ave
1332B Lischey Ave
1332B Lischey Ave
1332B Lischey Ave
1332B Lischey Ave
1332B Lischey Ave
1332B Lischey Ave
1332B Lischey Ave
1332B Lischey Ave
1332B Lischey Ave
1332B Lischey Ave
1332B Lischey Ave
1332B Lischey Ave
1332B Lischey Ave
1332B Lischey Ave
1332B Lischey Ave
1332B Lischey Ave
1332B Lischey Ave
1332B Lischey Ave
1332B Lischey Ave
1332B Lischey Ave
1332B Lischey Ave
1332B Lischey Ave
1332B Lischey Ave
1332B Lischey Ave
1332B Lischey Ave
1332B Lischey Ave
1332B Lischey Ave
1332B Lischey Ave
1332B Lischey Ave
1332B Lischey Ave
1332B Lischey Ave
1332B Lischey Ave
1332B Lischey Ave
1332B Lischey Ave
1332B Lischey Ave
1332B Lischey Ave
1332B Lischey Ave
1332B Lischey Ave
1332B Lischey Ave
1332B Lischey Ave
SEE ALL PHOTOS
1332B Lischey Ave
1332B Lischey Ave
1332B Lischey Ave
1332B Lischey Ave
1332B Lischey Ave
1332B Lischey Ave
1332B Lischey Ave
1332B Lischey Ave
1332B Lischey Ave
1332B Lischey Ave
1332B Lischey Ave
1332B Lischey Ave
1332B Lischey Ave
1332B Lischey Ave
1332B Lischey Ave
1332B Lischey Ave
1332B Lischey Ave
1332B Lischey Ave
1332B Lischey Ave
1332B Lischey Ave
1332B Lischey Ave
1332B Lischey Ave
1332B Lischey Ave
1332B Lischey Ave
1332B Lischey Ave
1332B Lischey Ave
1332B Lischey Ave
1332B Lischey Ave
1332B Lischey Ave
1332B Lischey Ave
1332B Lischey Ave
1332B Lischey Ave
1332B Lischey Ave
1332B Lischey Ave
1332B Lischey Ave
1332B Lischey Ave
1332B Lischey Ave
1332B Lischey Ave
1332B Lischey Ave
1332B Lischey Ave
1332B Lischey Ave
1332B Lischey Ave
1332B Lischey Ave
Courtesy of Compass RE, Chase Smith Listing Contact: 6153974670 
Sold

1332B Lischey Ave

1332B Lischey Ave, Nashville, TN 37207

$600,000
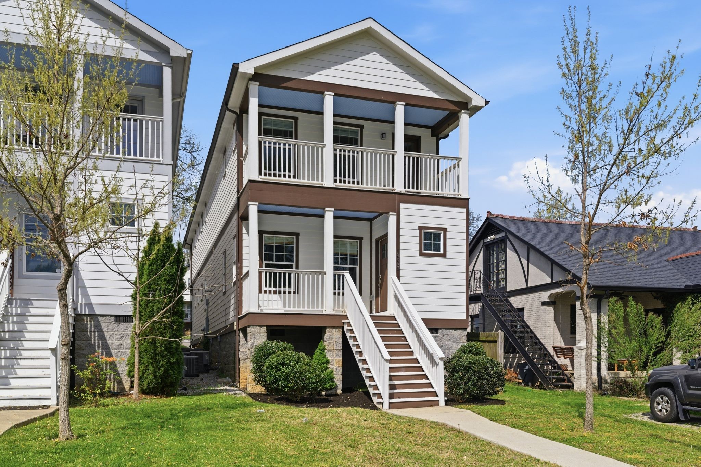
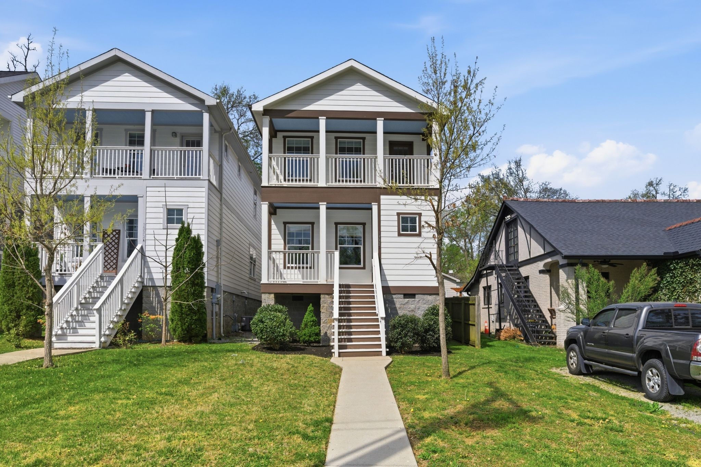
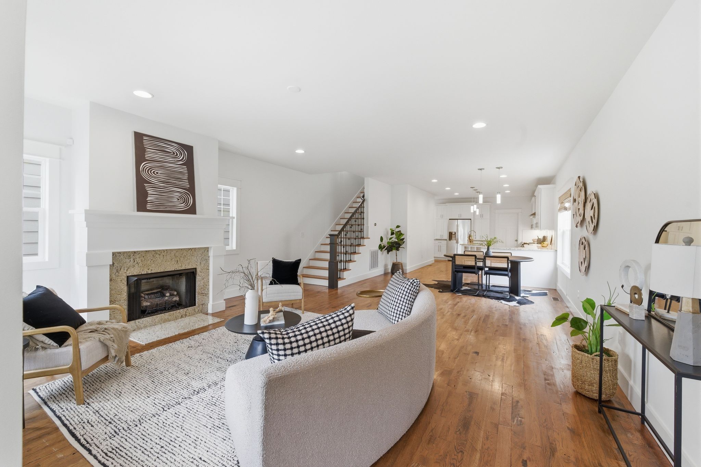
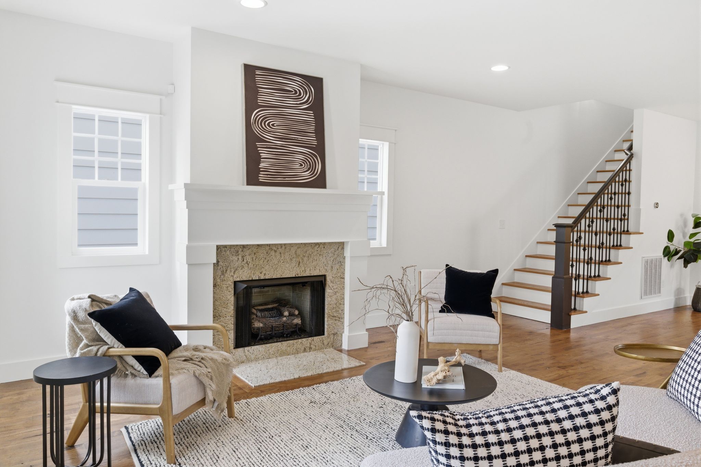
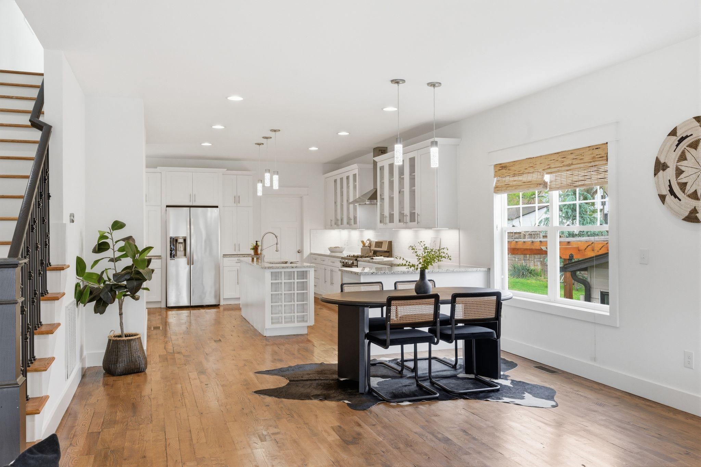
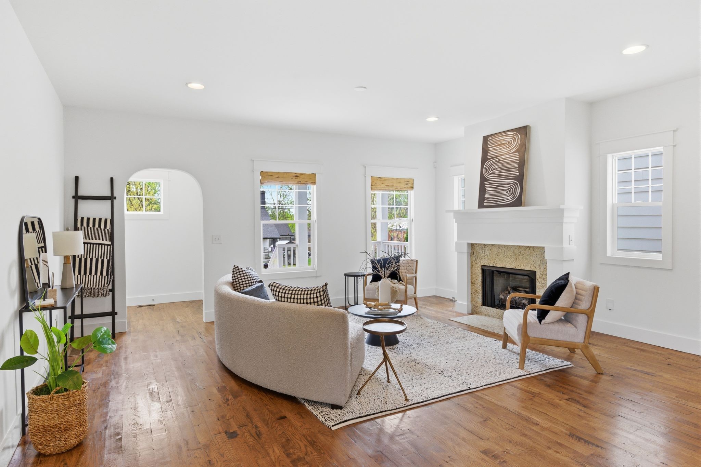
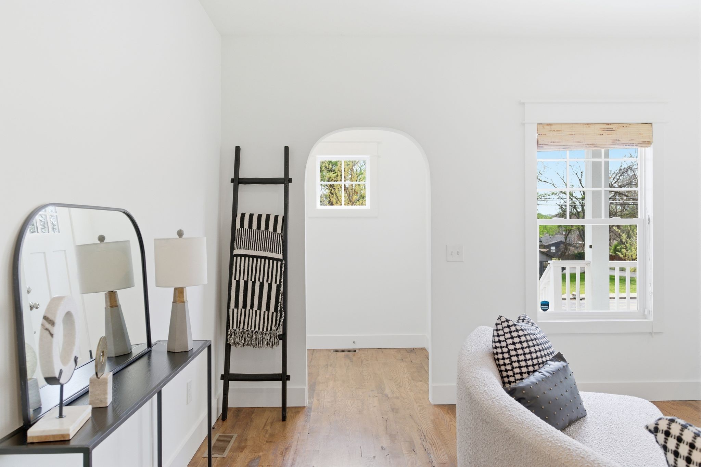
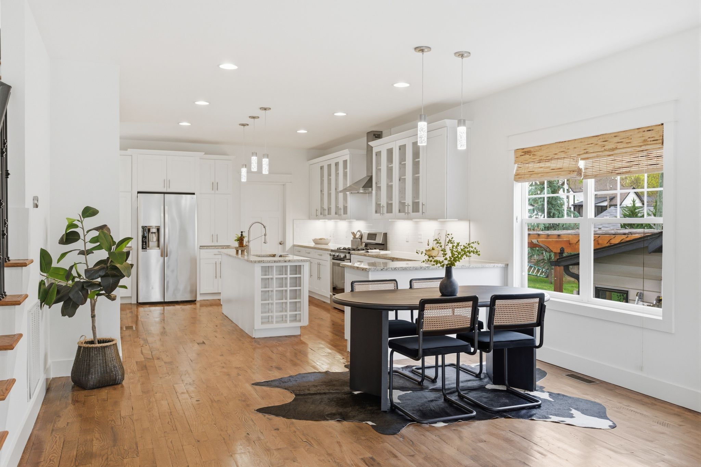
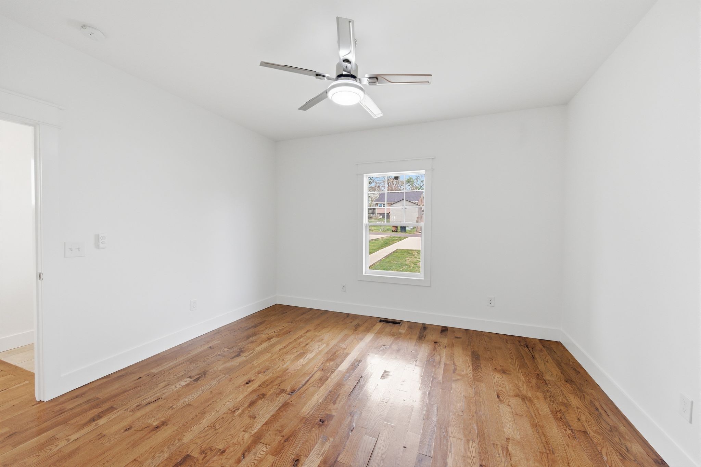
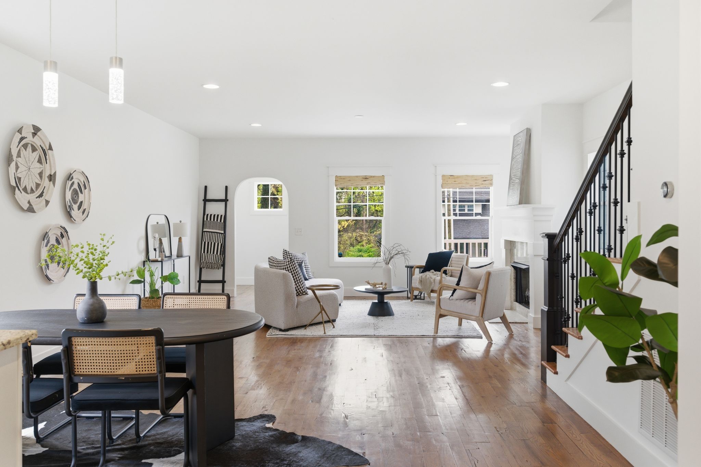
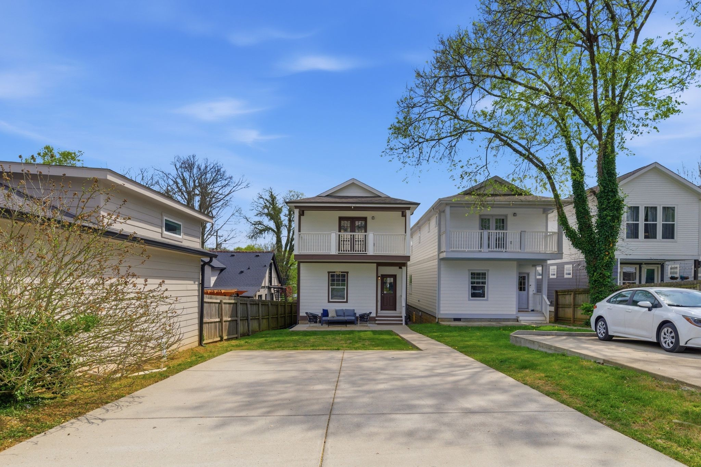
One of the best values in Cleveland Park, this thoughtfully designed 4-bedroom, 3-bath home offers a seamless blend of functionality, comfort, and modern style. The open-concept floor plan is anchored by hardwood floors throughout, adding a distinct touch of character that truly has to be seen in person to be fully appreciated. Paired with a gas fireplace, the main living space feels both warm and inviting with excellent flow for everyday living and entertaining. The home's spacious, well-laid-out floor plan provides ample room to grow into over time.

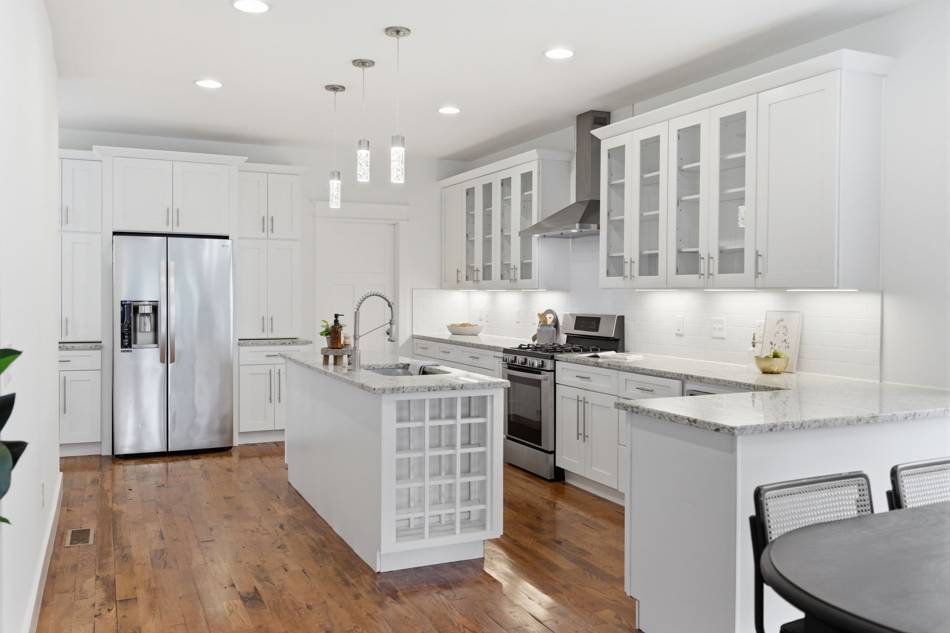
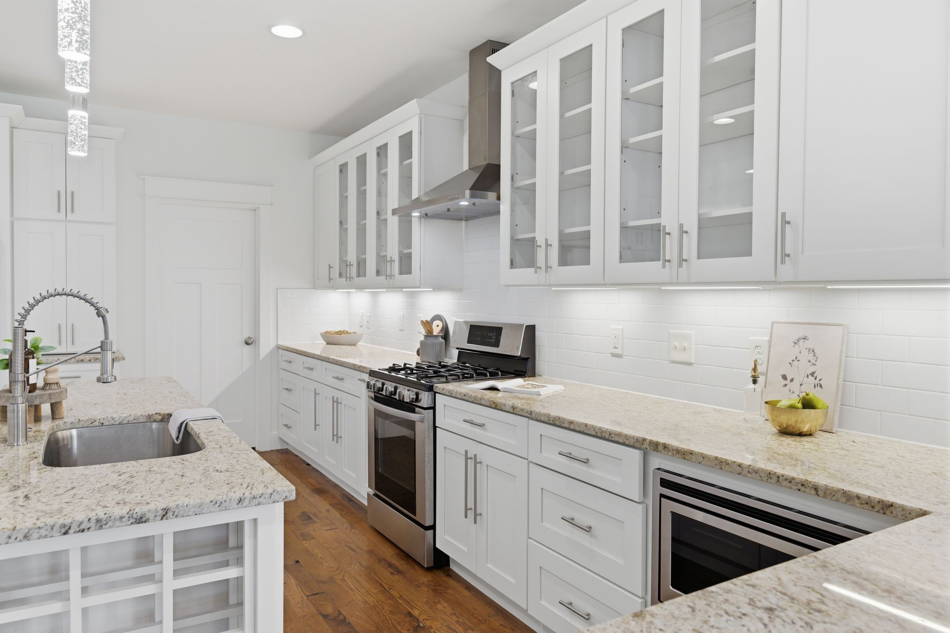
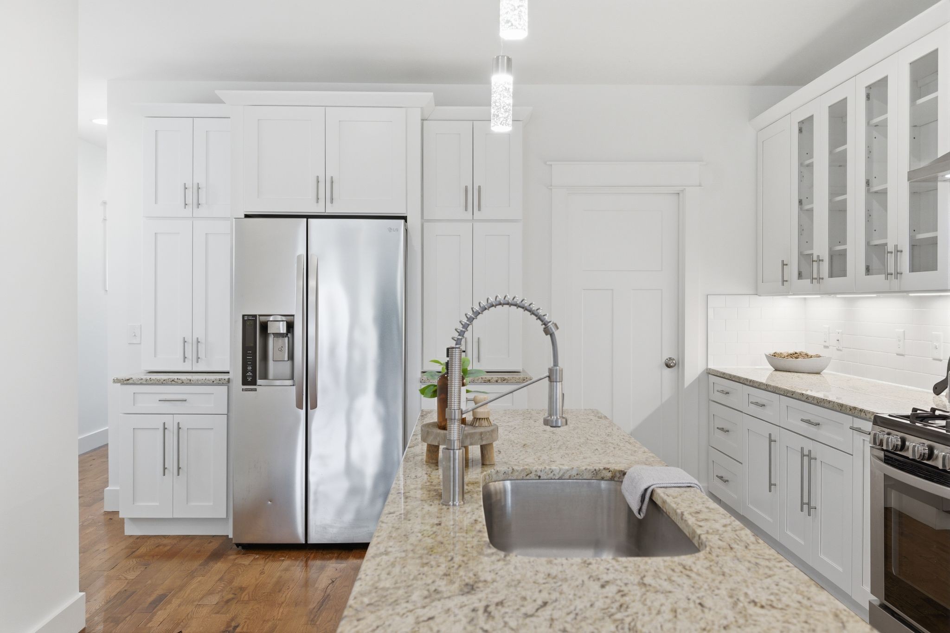
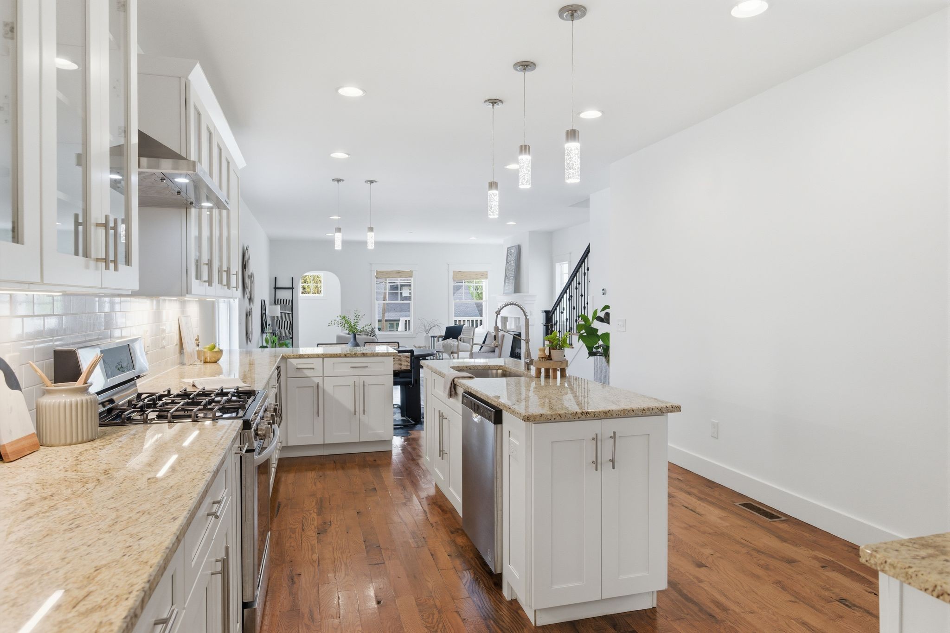
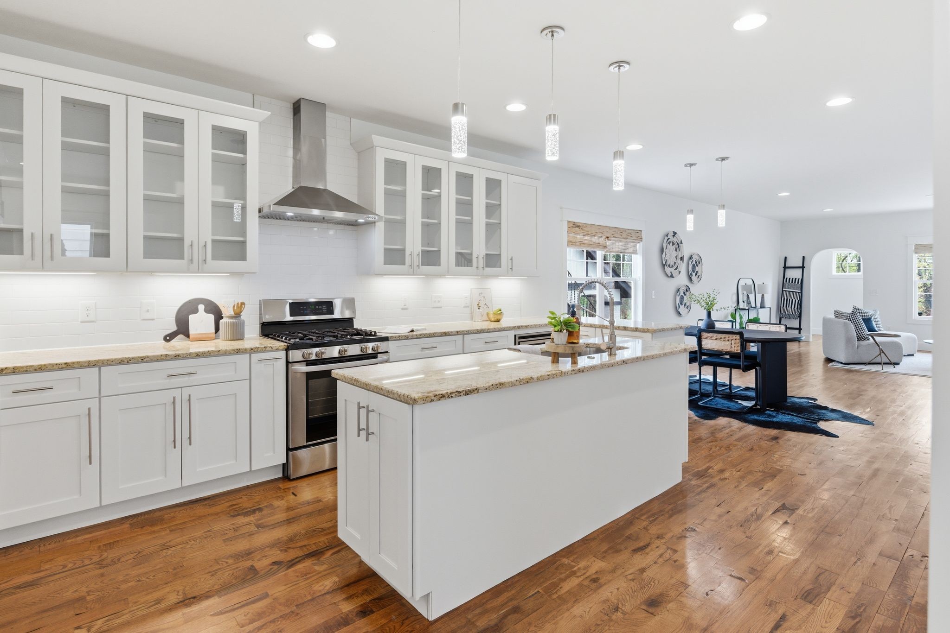
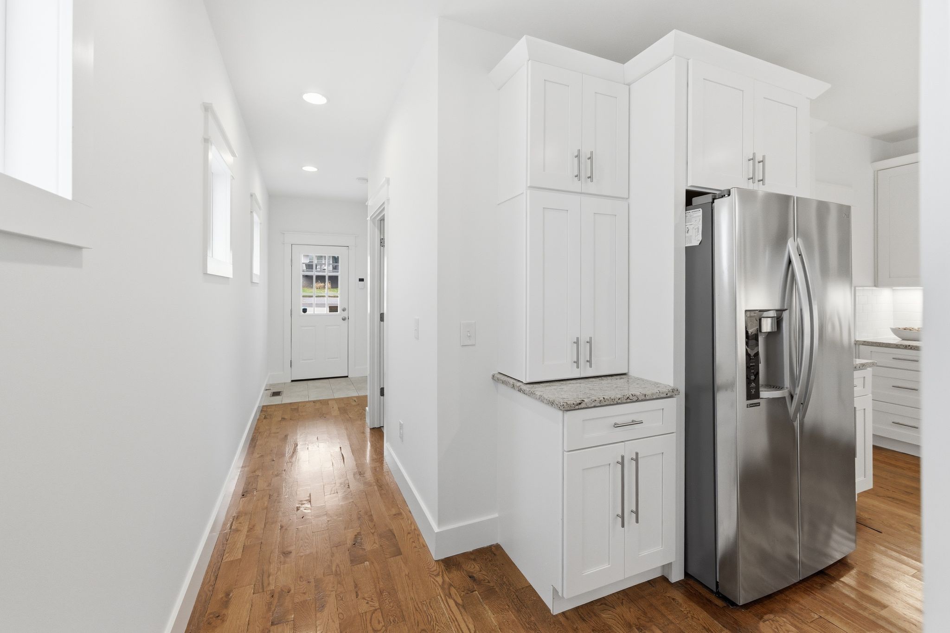
A highly desirable main-level bedroom with a full bath provides flexibility for guests or a home office. The kitchen is well-appointed with stainless steel appliances, a gas range, an oversized 7-foot island, under-cabinet lighting, a walk-in pantry, and built-in wine storage--perfectly suited for both casual meals and hosting.

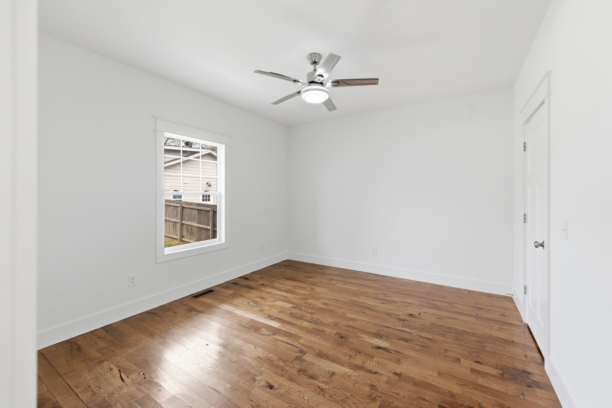
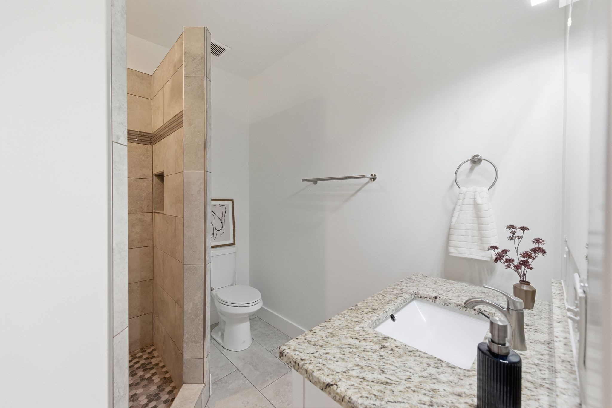
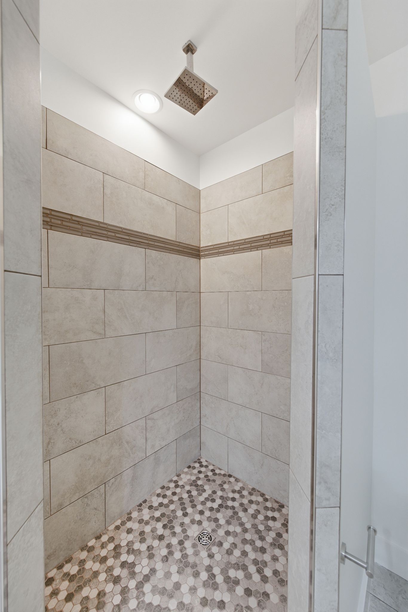

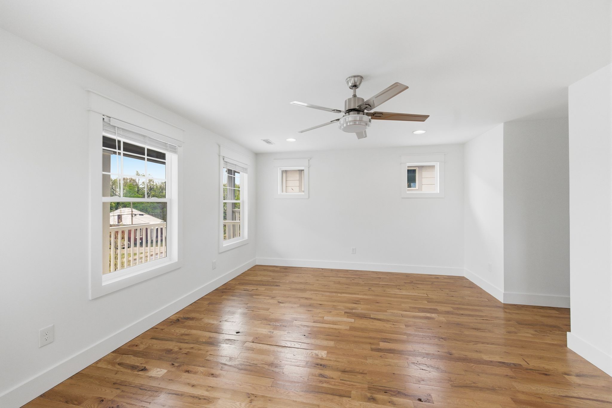
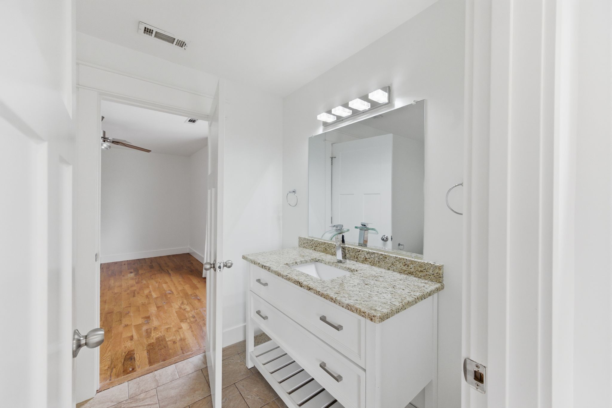
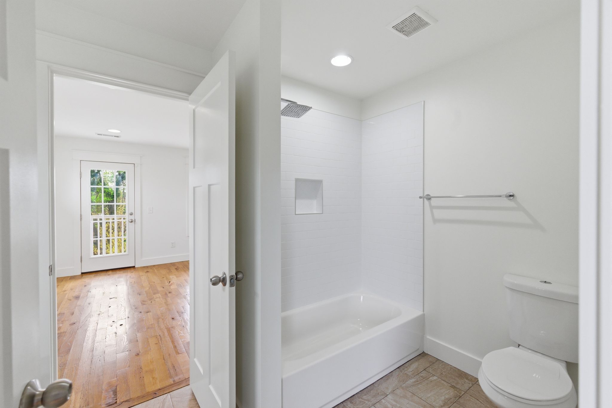
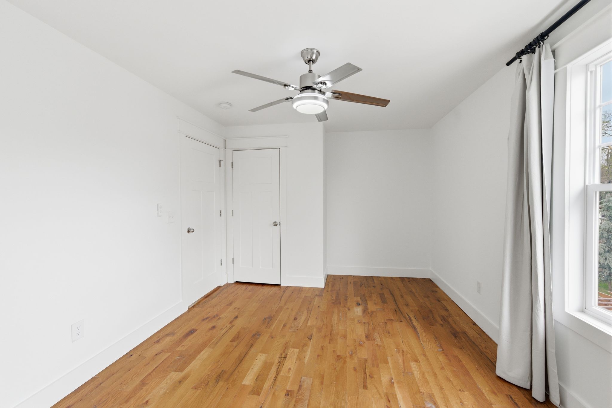
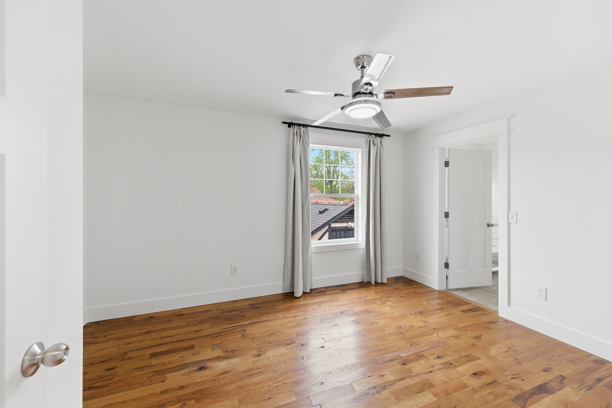
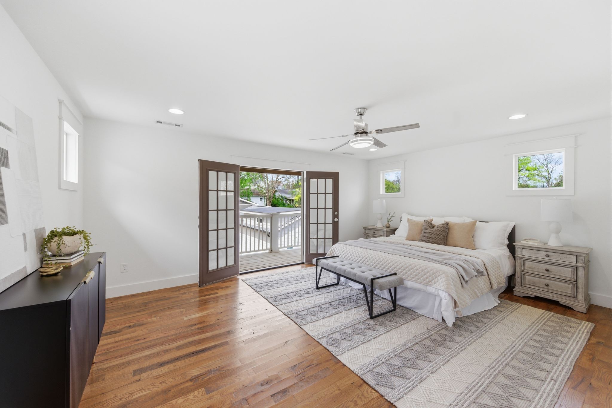
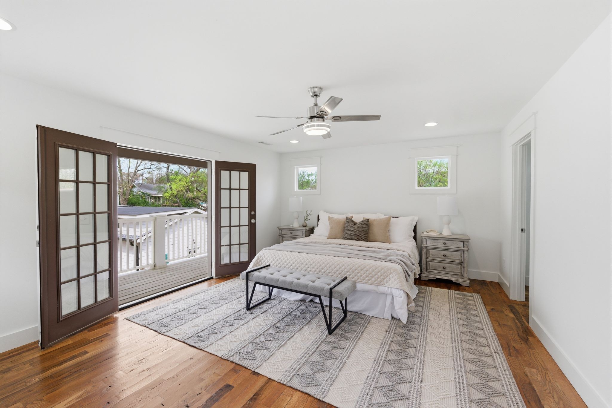
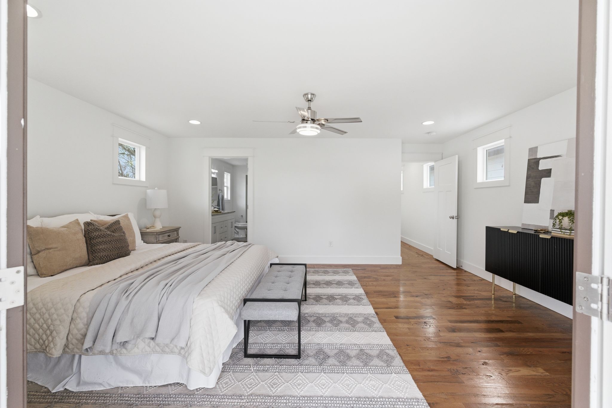
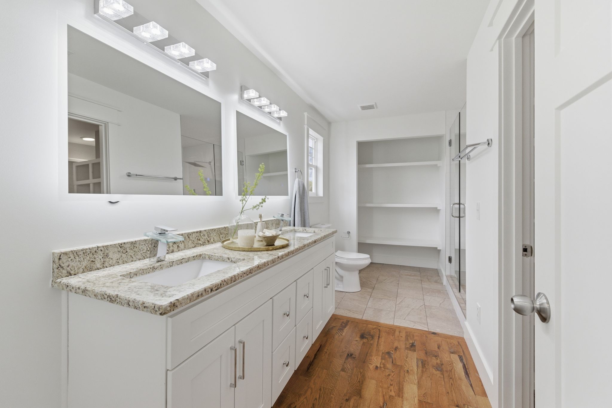
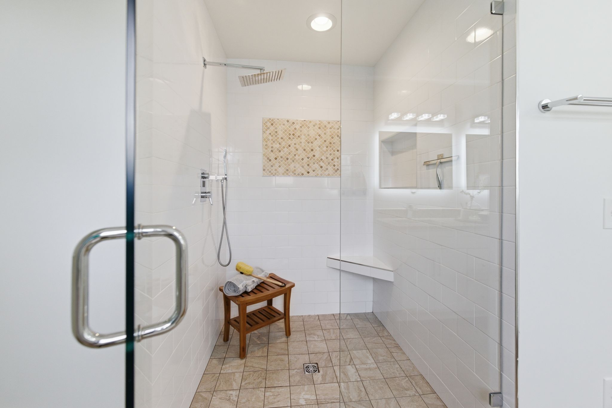
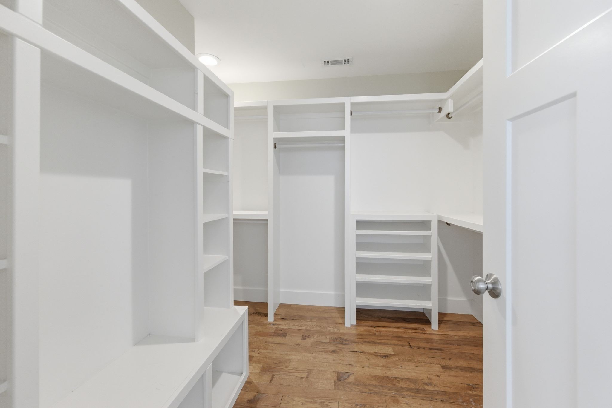
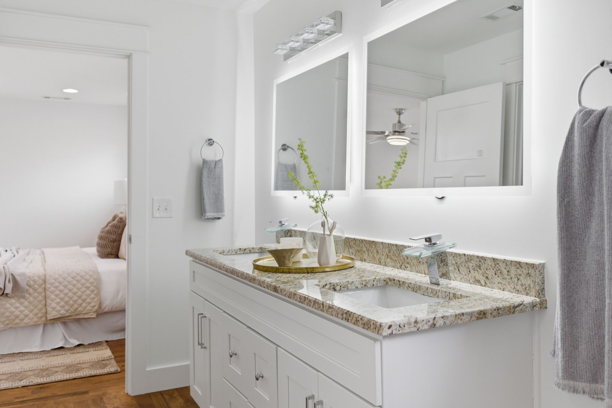
Upstairs, the spacious primary suite serves as a private retreat, featuring a large wraparound walk-in closet, double touchscreen LED mirrors, and a well-designed walk-in shower. Three additional bedrooms offer generous natural light and ample closet space.

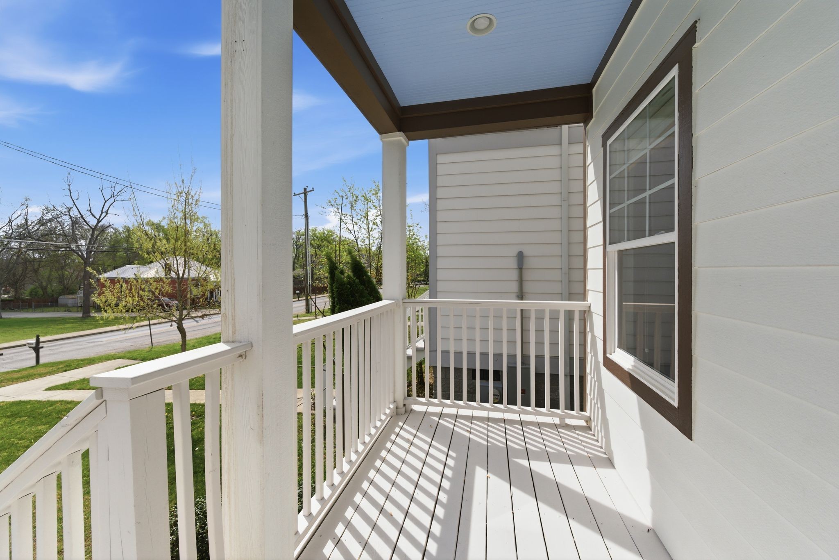
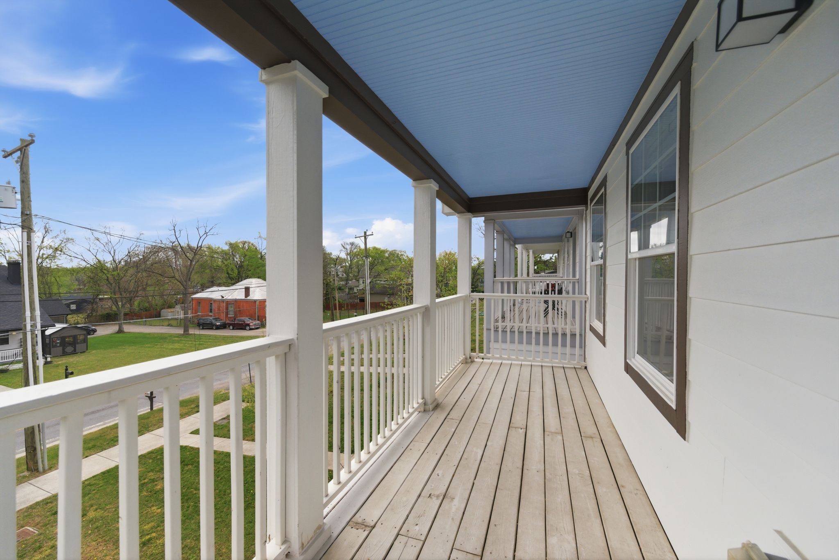
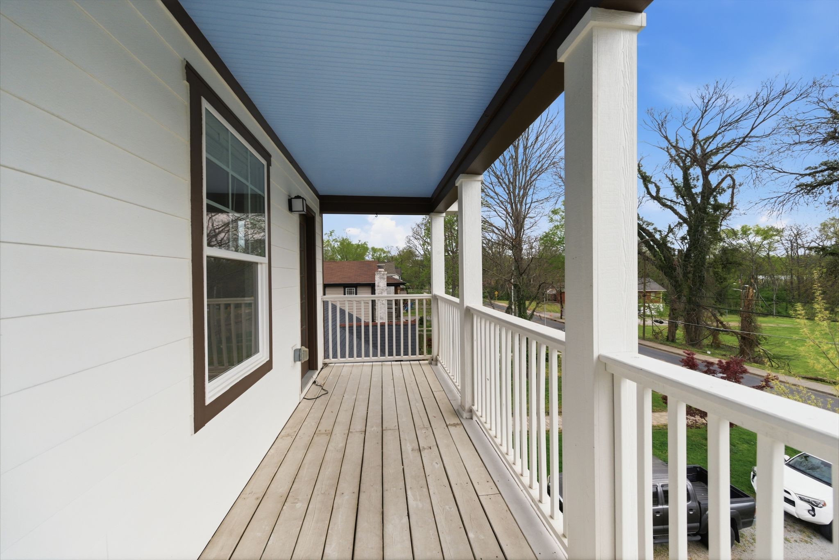
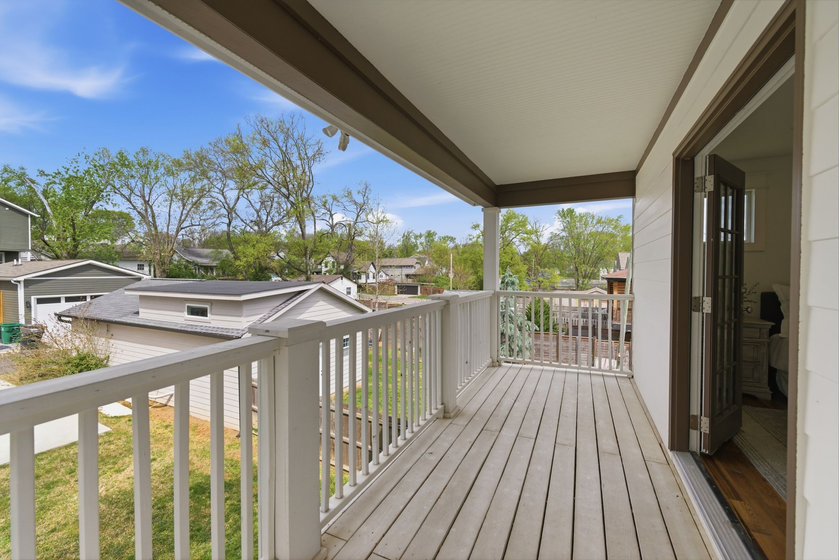
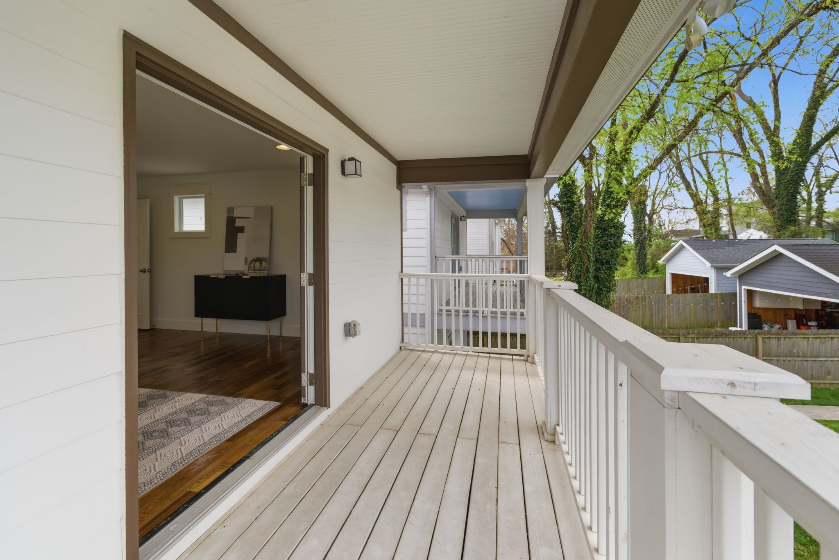
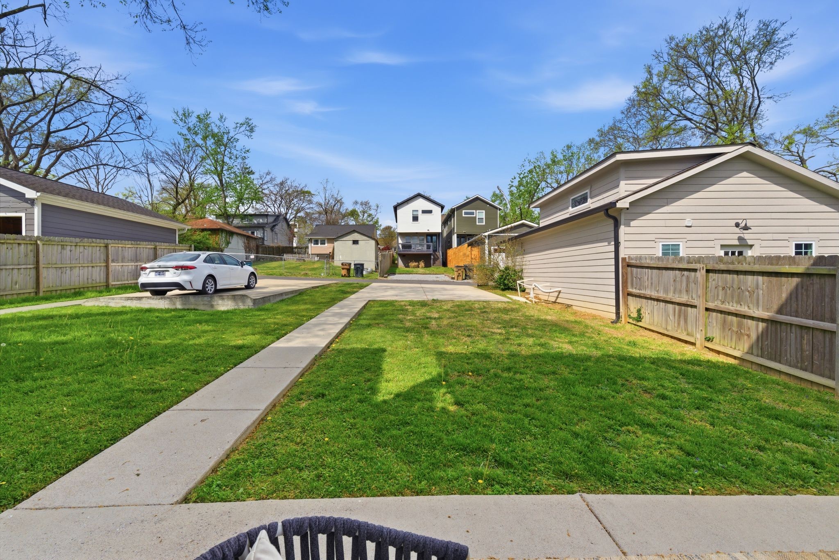
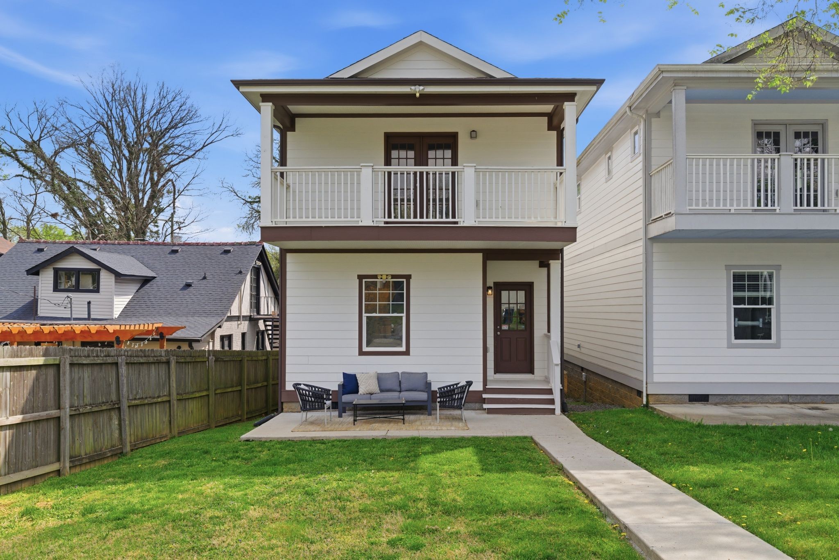
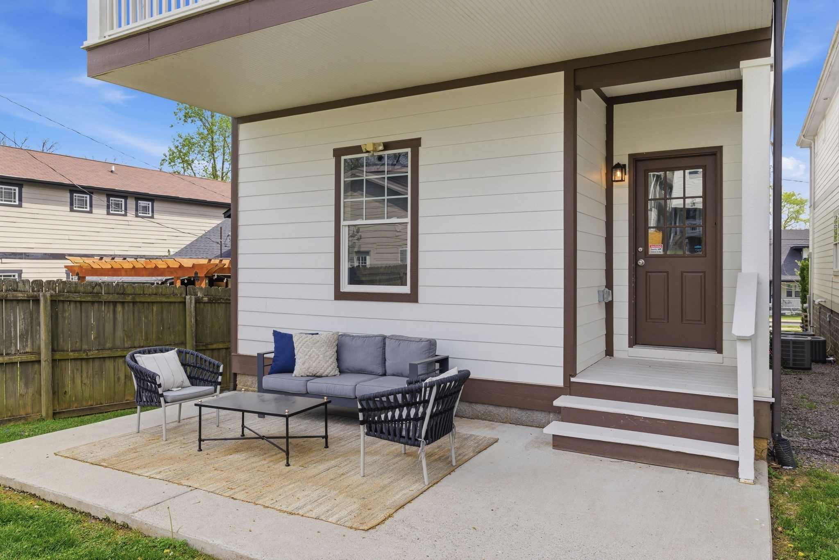
Outdoor living is a standout feature, with over 500 square feet of covered porches and balconies providing multiple spaces to relax or entertain. The yard offers flexibility for future enhancements, including the potential for a fence, garage, or DADU.

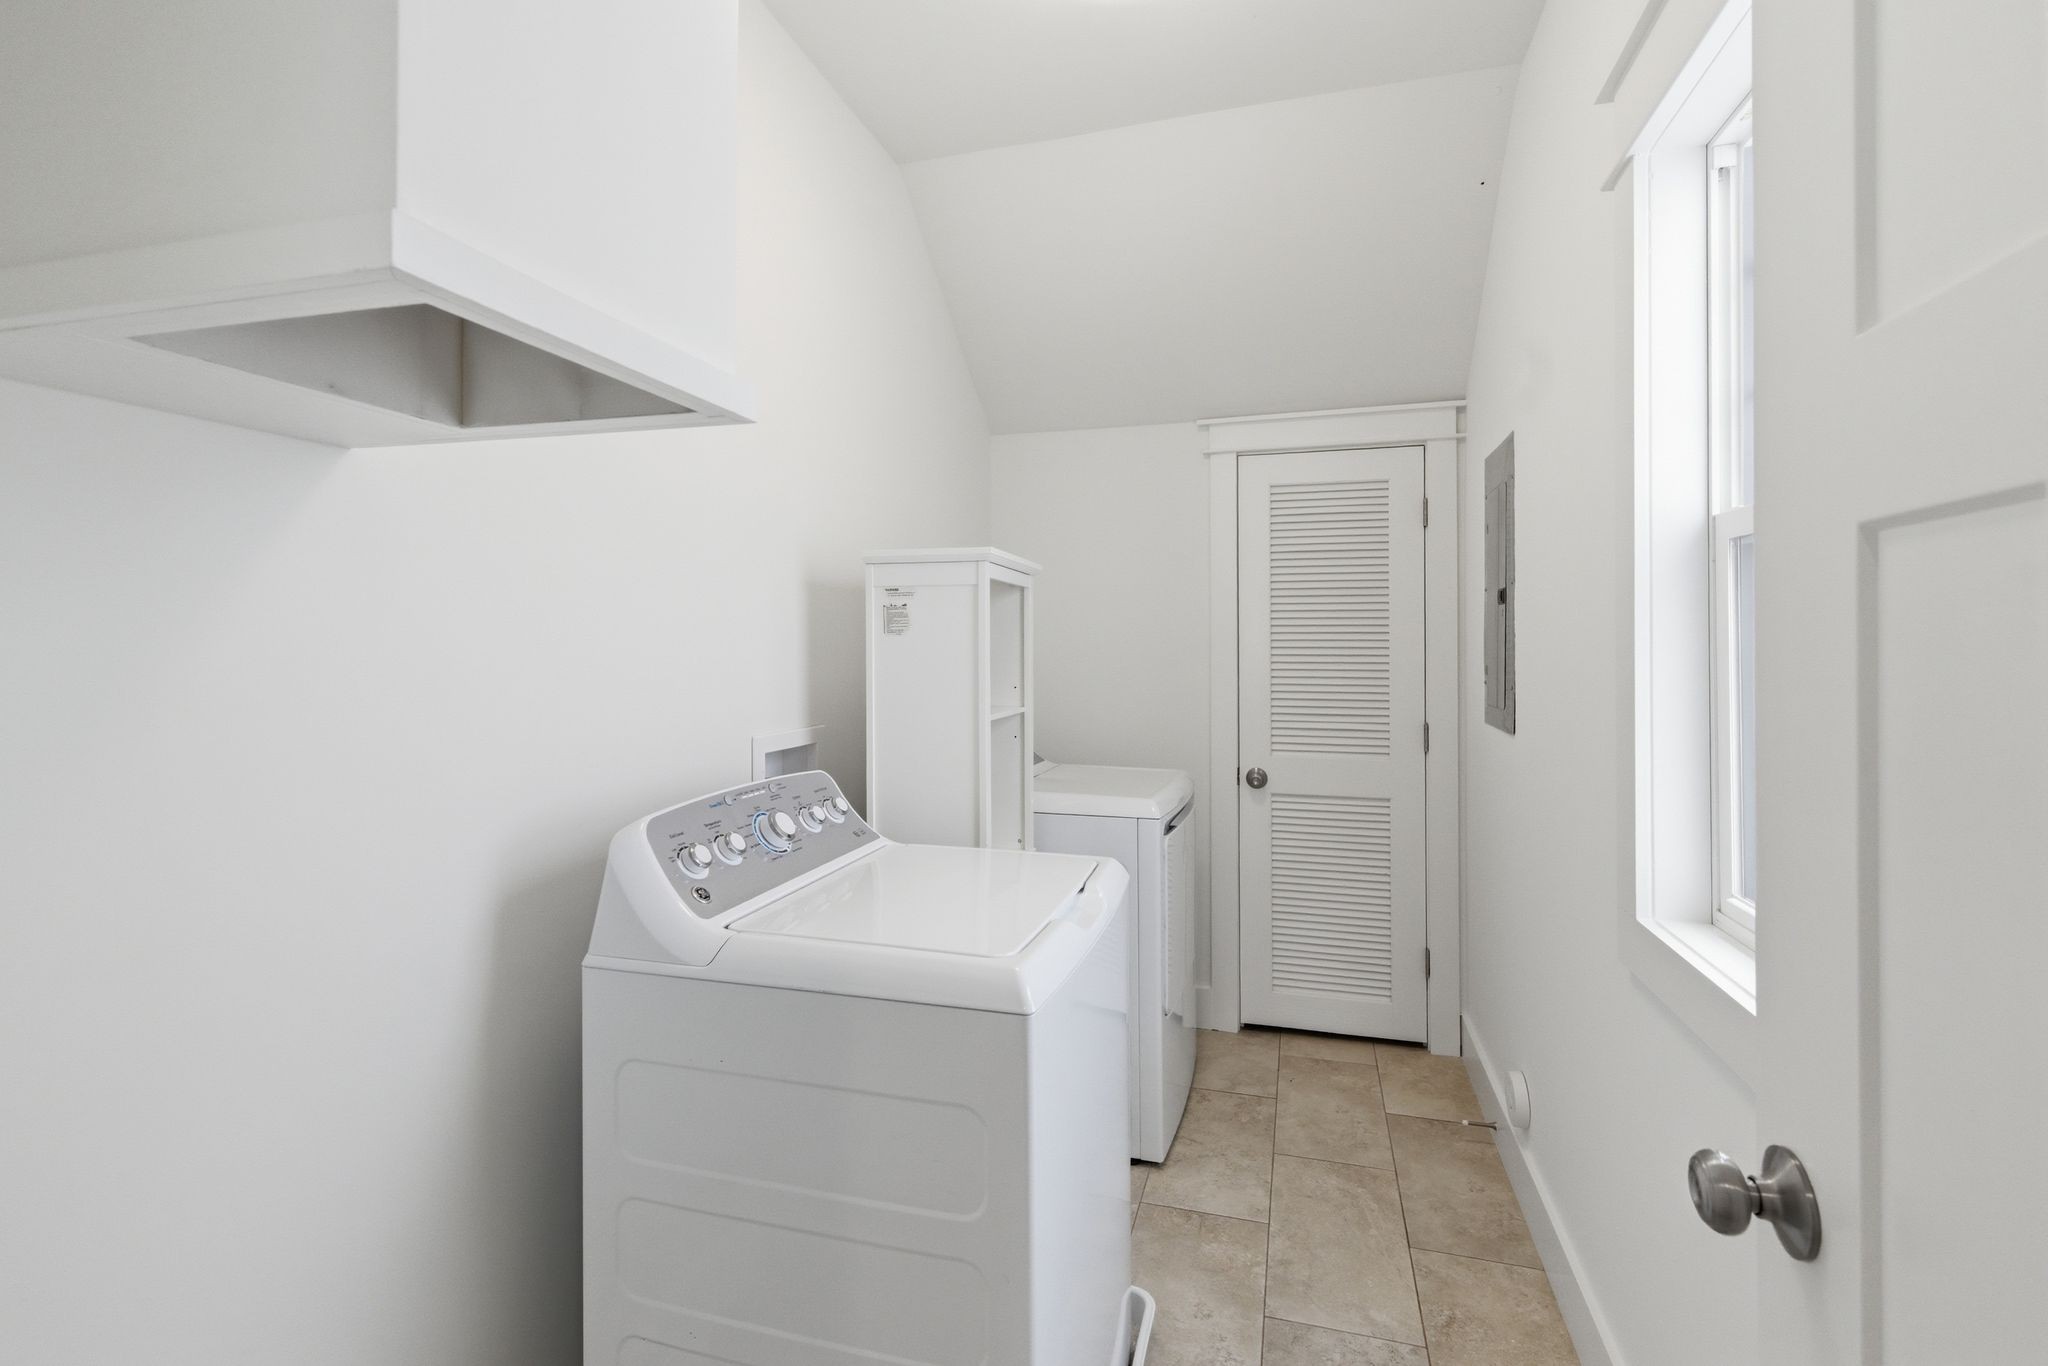
Recent updates include fresh interior paint and landscaping, while additional features such as a laundry chute, LED lighting throughout, and a tankless water heater add both convenience and efficiency.

Ideally located less than two miles from Oracle's $1B+ development and within close proximity to neighborhood dining, coffee shops, and local amenities, this home presents a compelling opportunity for both owner-occupants and investors alike.

4
beds

3
baths

2,530 Sq.Ft. LIVING AREA

4,791.6 Sq.Ft. lot

Suzanne McMillan

Suzanne McMillan

Features & Amenities

Interior

  • total bedrooms4
  • Total bathrooms3
  • full bathrooms3
  • Flooring Wood, Tile
  • Fireplace Electric, Living Room
  • APPLIANCES Electric Oven, Gas Range, Dishwasher, Disposal, Dryer, Ice Maker, Microwave, Refrigerator, Stainless Steel Appliance(s), Washer
  • other interior Features Air Filter, Built-in Features, Ceiling Fan(s), Entrance Foyer, Extra Closets, Open Floorplan, Pantry, Smart Thermostat, Walk-In Closet(s), Kitchen Island

Area & Lot

  • Status Sold
  • Date Sold July 9, 2026
  • Living Area2,530 Sq.Ft.
  • Total Area2,530 Sq.Ft.
  • Lot Area4,791.6 Sq.Ft.
  • MLS® ID3169170
  • TypeResidential
  • YEAR BUILT2020
  • Elementary SchoolShwab Elementary
  • Middle SchoolJere Baxter Middle
  • High SchoolMaplewood Comp High School

Exterior

  • STORIES2
  • water SourcePublic
  • utilitiesWater Available
  • roofShingle
  • lot featuresLevel
  • parkingAlley Access, Concrete, Parking Pad
  • HEAT TYPECentral
  • AIR CONDITIONINGCentral Air
  • sewerPublic Sewer
  • security FeaturesCarbon Monoxide Detector(s), Smoke Detector(s)
  • other exterior FeaturesBalcony

Financial

  • Sales Price$600,000
  • Real Estate Tax $5,667/yr

Work With Us

At Fridrich & Clark Realty, we are known for providing the highest levels of service and expertise for each client we serve. Regardless of your real estate needs, we are committed to guiding you home. To make an appointment with one of our qualified agents, contact us here.

Follow Us on Instagram