

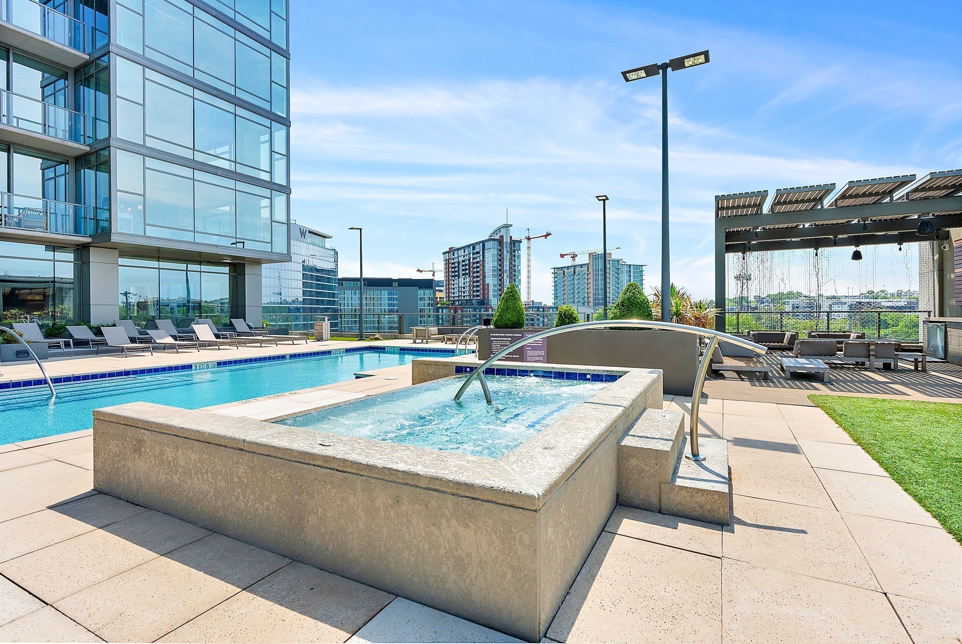
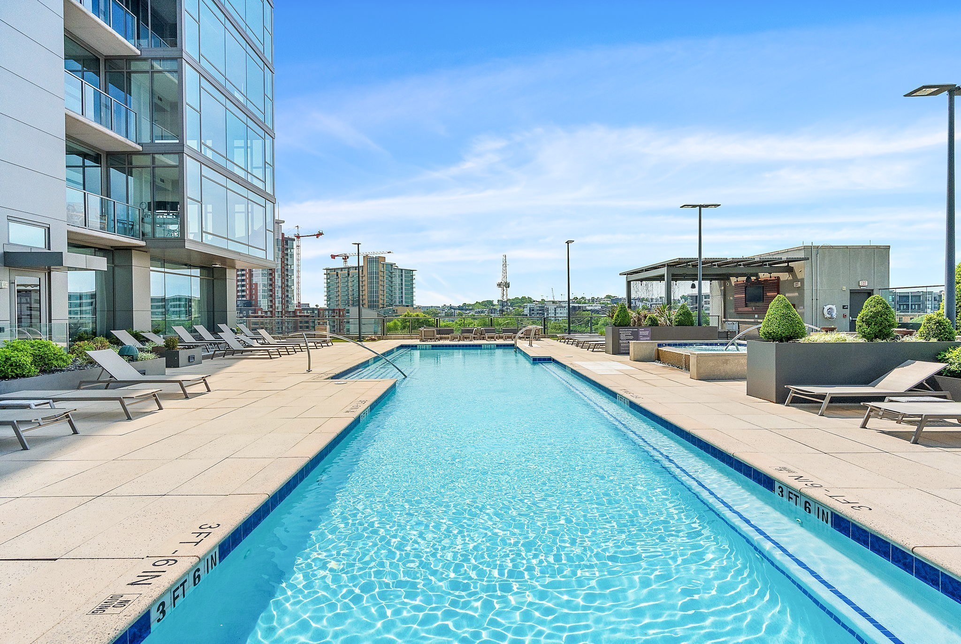
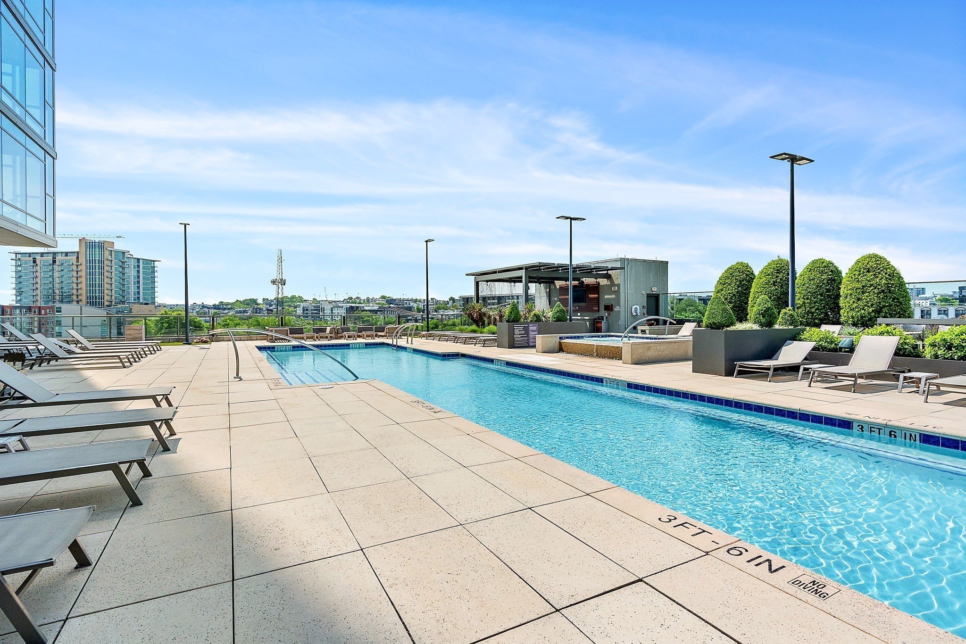
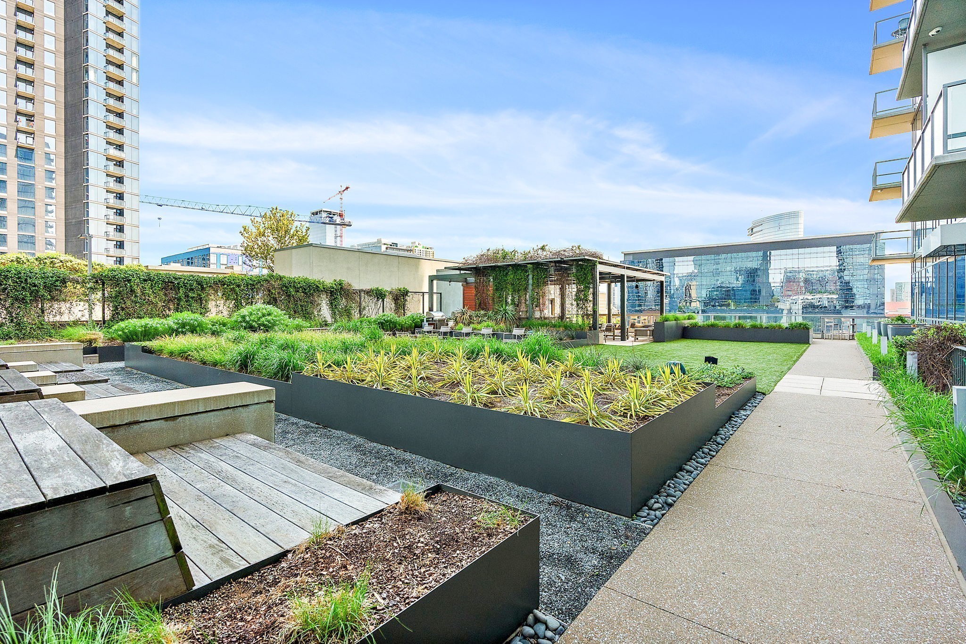
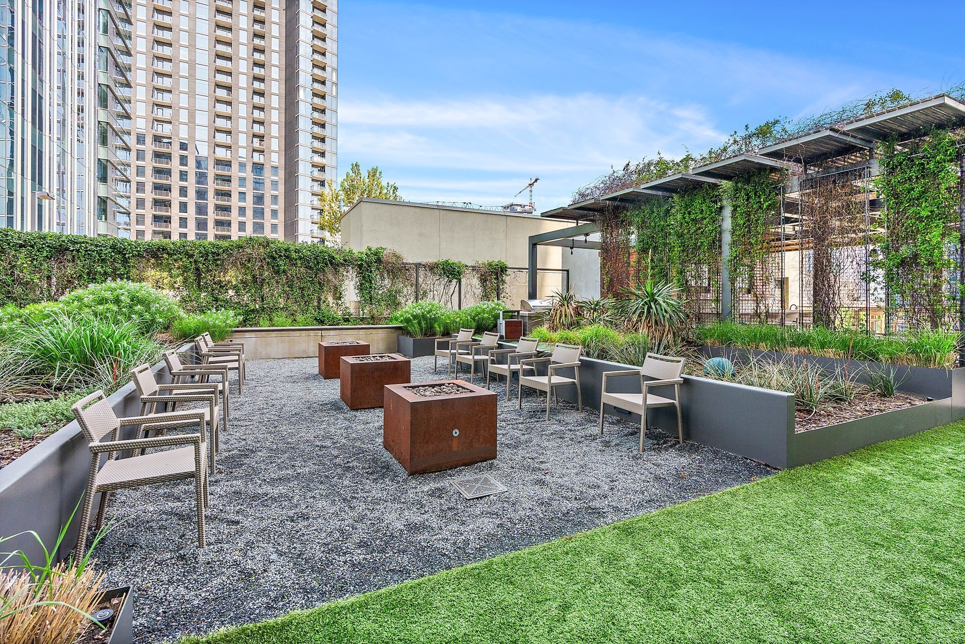
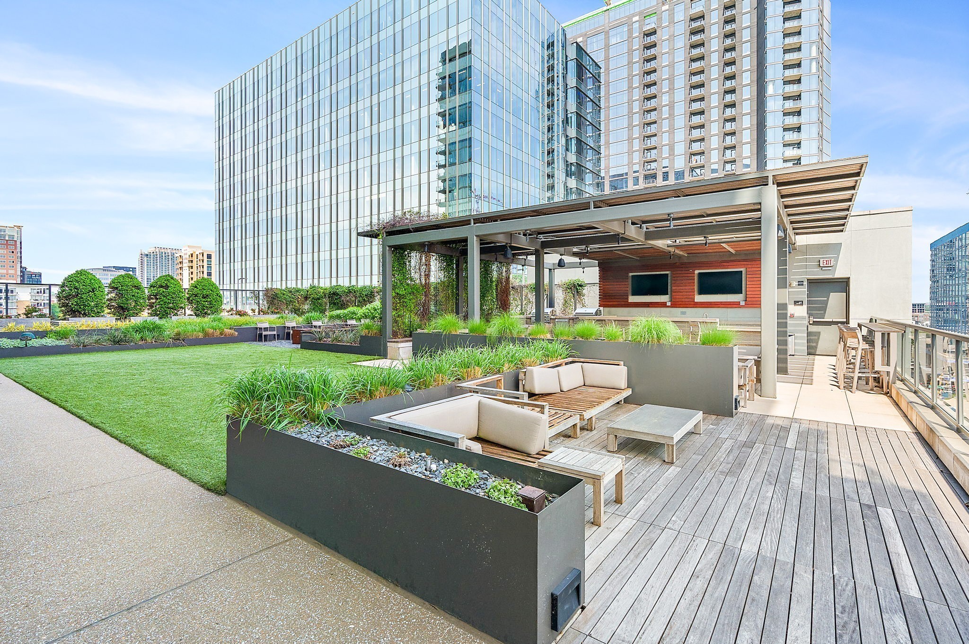
Condominium courtyard with lounge chairs and fire tables in front of a glass building.
1212 Laurel St Unit: 1510
SEE ALL PHOTOS
Condominium courtyard with lounge chairs and fire tables in front of a glass building.
1212 Laurel St Unit: 1510
Courtesy of WH Properties, John Clayton Listing Contact: 6152946065 
Sold

1212 Laurel St Unit: 1510

1212 Laurel St Unit: 1510, Nashville, TN 37203

$405,000
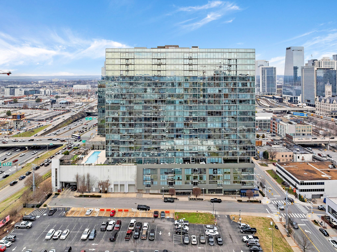
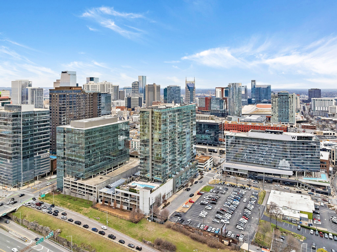
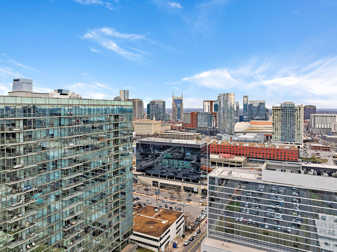
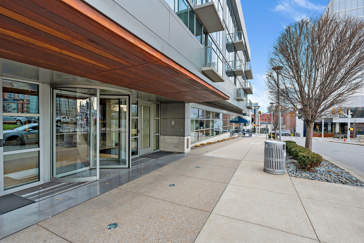
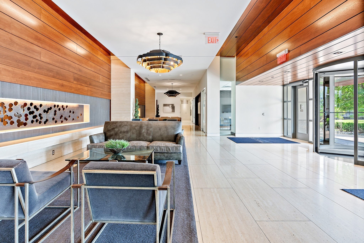
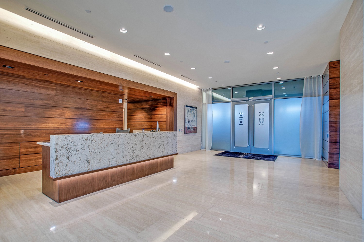
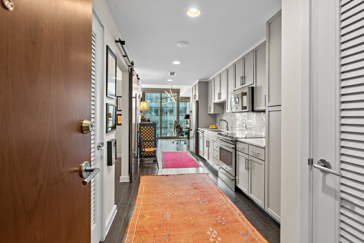
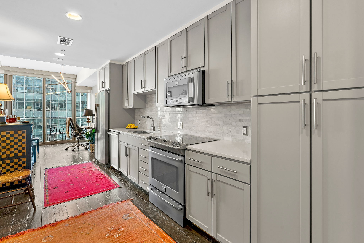
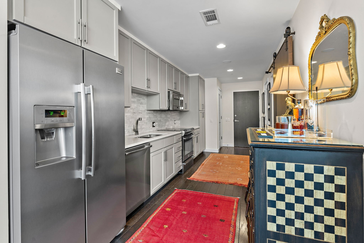
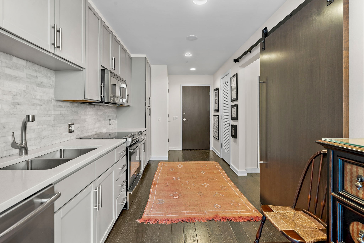
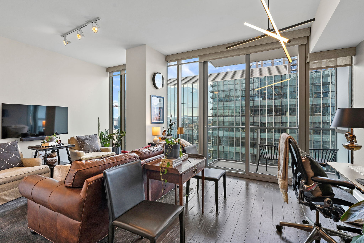
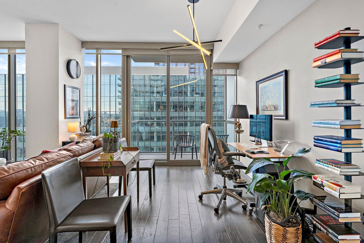
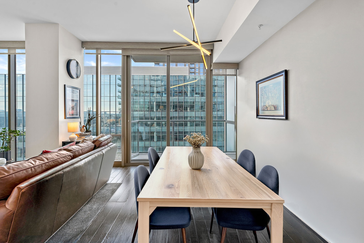
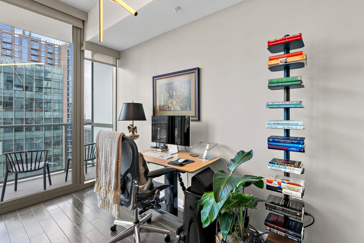
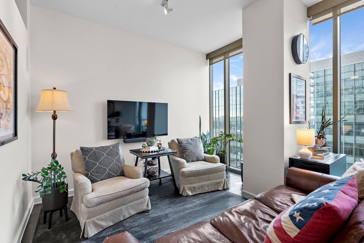
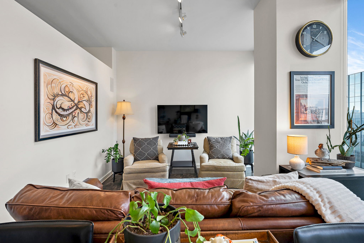
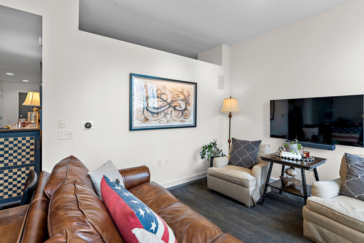
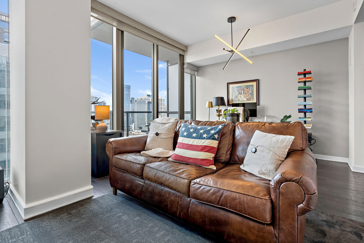
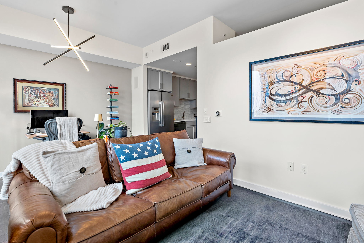
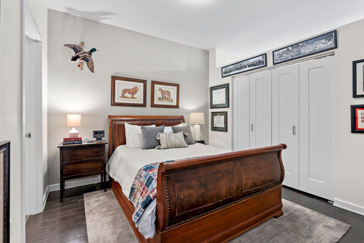
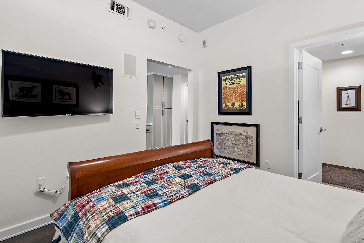
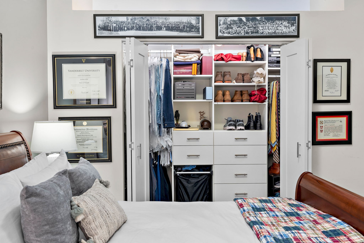
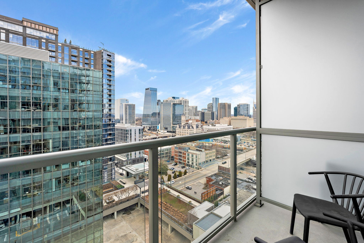
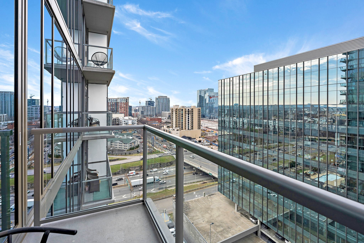
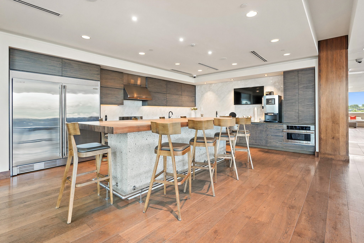
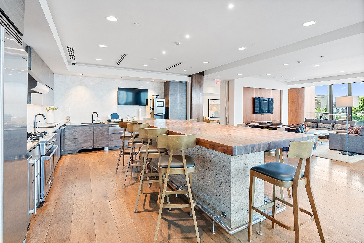
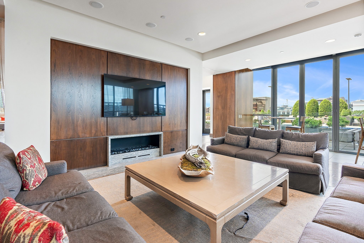
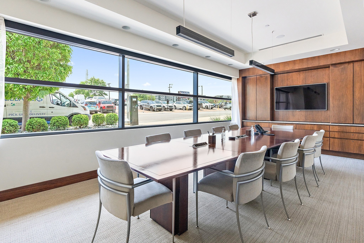
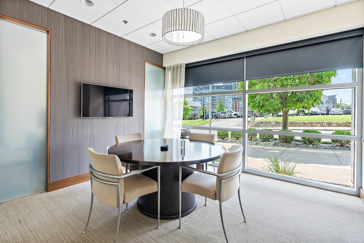
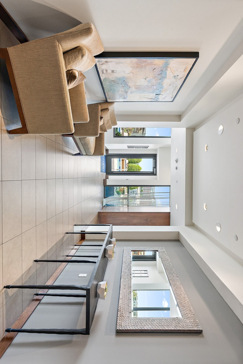
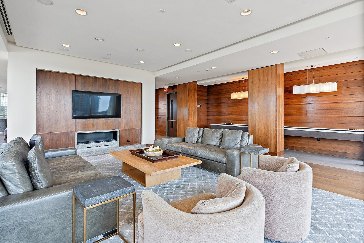
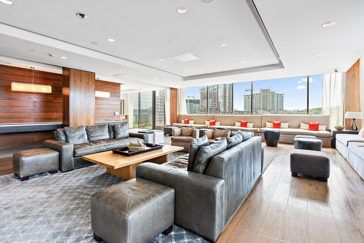
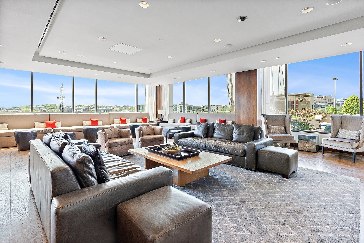
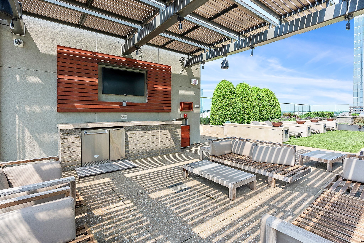
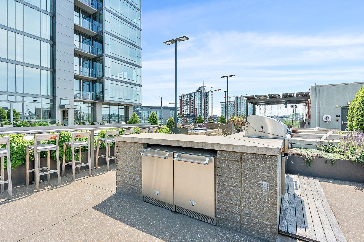
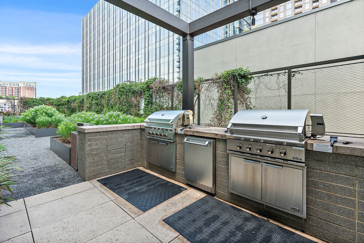
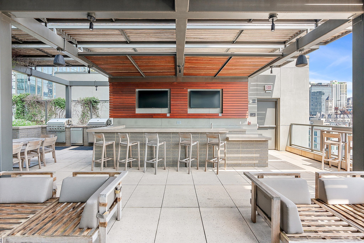
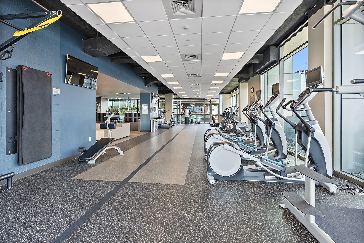
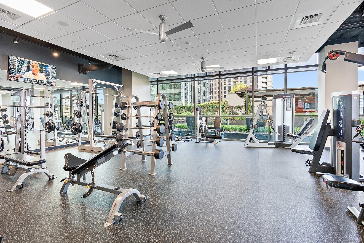
High-rise luxury on the 15th floor - Beautifully-appointed! > Floor-to-ceiling windows frame sweeping views of The Gulch & downtown Nashville, bathe the space in natural light, and create a vibrant living environment > Comfort + Convenience: assigned parking plus a *private storage unit* (RARE + valuable feature in a high-rise!) > World-Class Amenities: gas-heated salt water pool and spa, rooftop park, multiple outdoor kitchens, 2 stylish owners' lounges, 3,800 sq ft fitness center, 24/7 concierge service & security, 2 guest suites for visitors, pet-friendly features (on-site dog wash and covered walk area) > Ideally located in the heart of The Gulch - steps to top restaurants, boutique shops, fitness studios, and nightlife ~ This is your opportunity to own in one of the city's most prestigious addresses -- where luxury, lifestyle, and location converge. Twelve Twelve offers the ultimate in elevated urban living!

1
bed

1
bath

703 Sq.Ft. LIVING AREA

871.2 Sq.Ft. lot

Will Bright

Will Bright

Features & Amenities

Interior

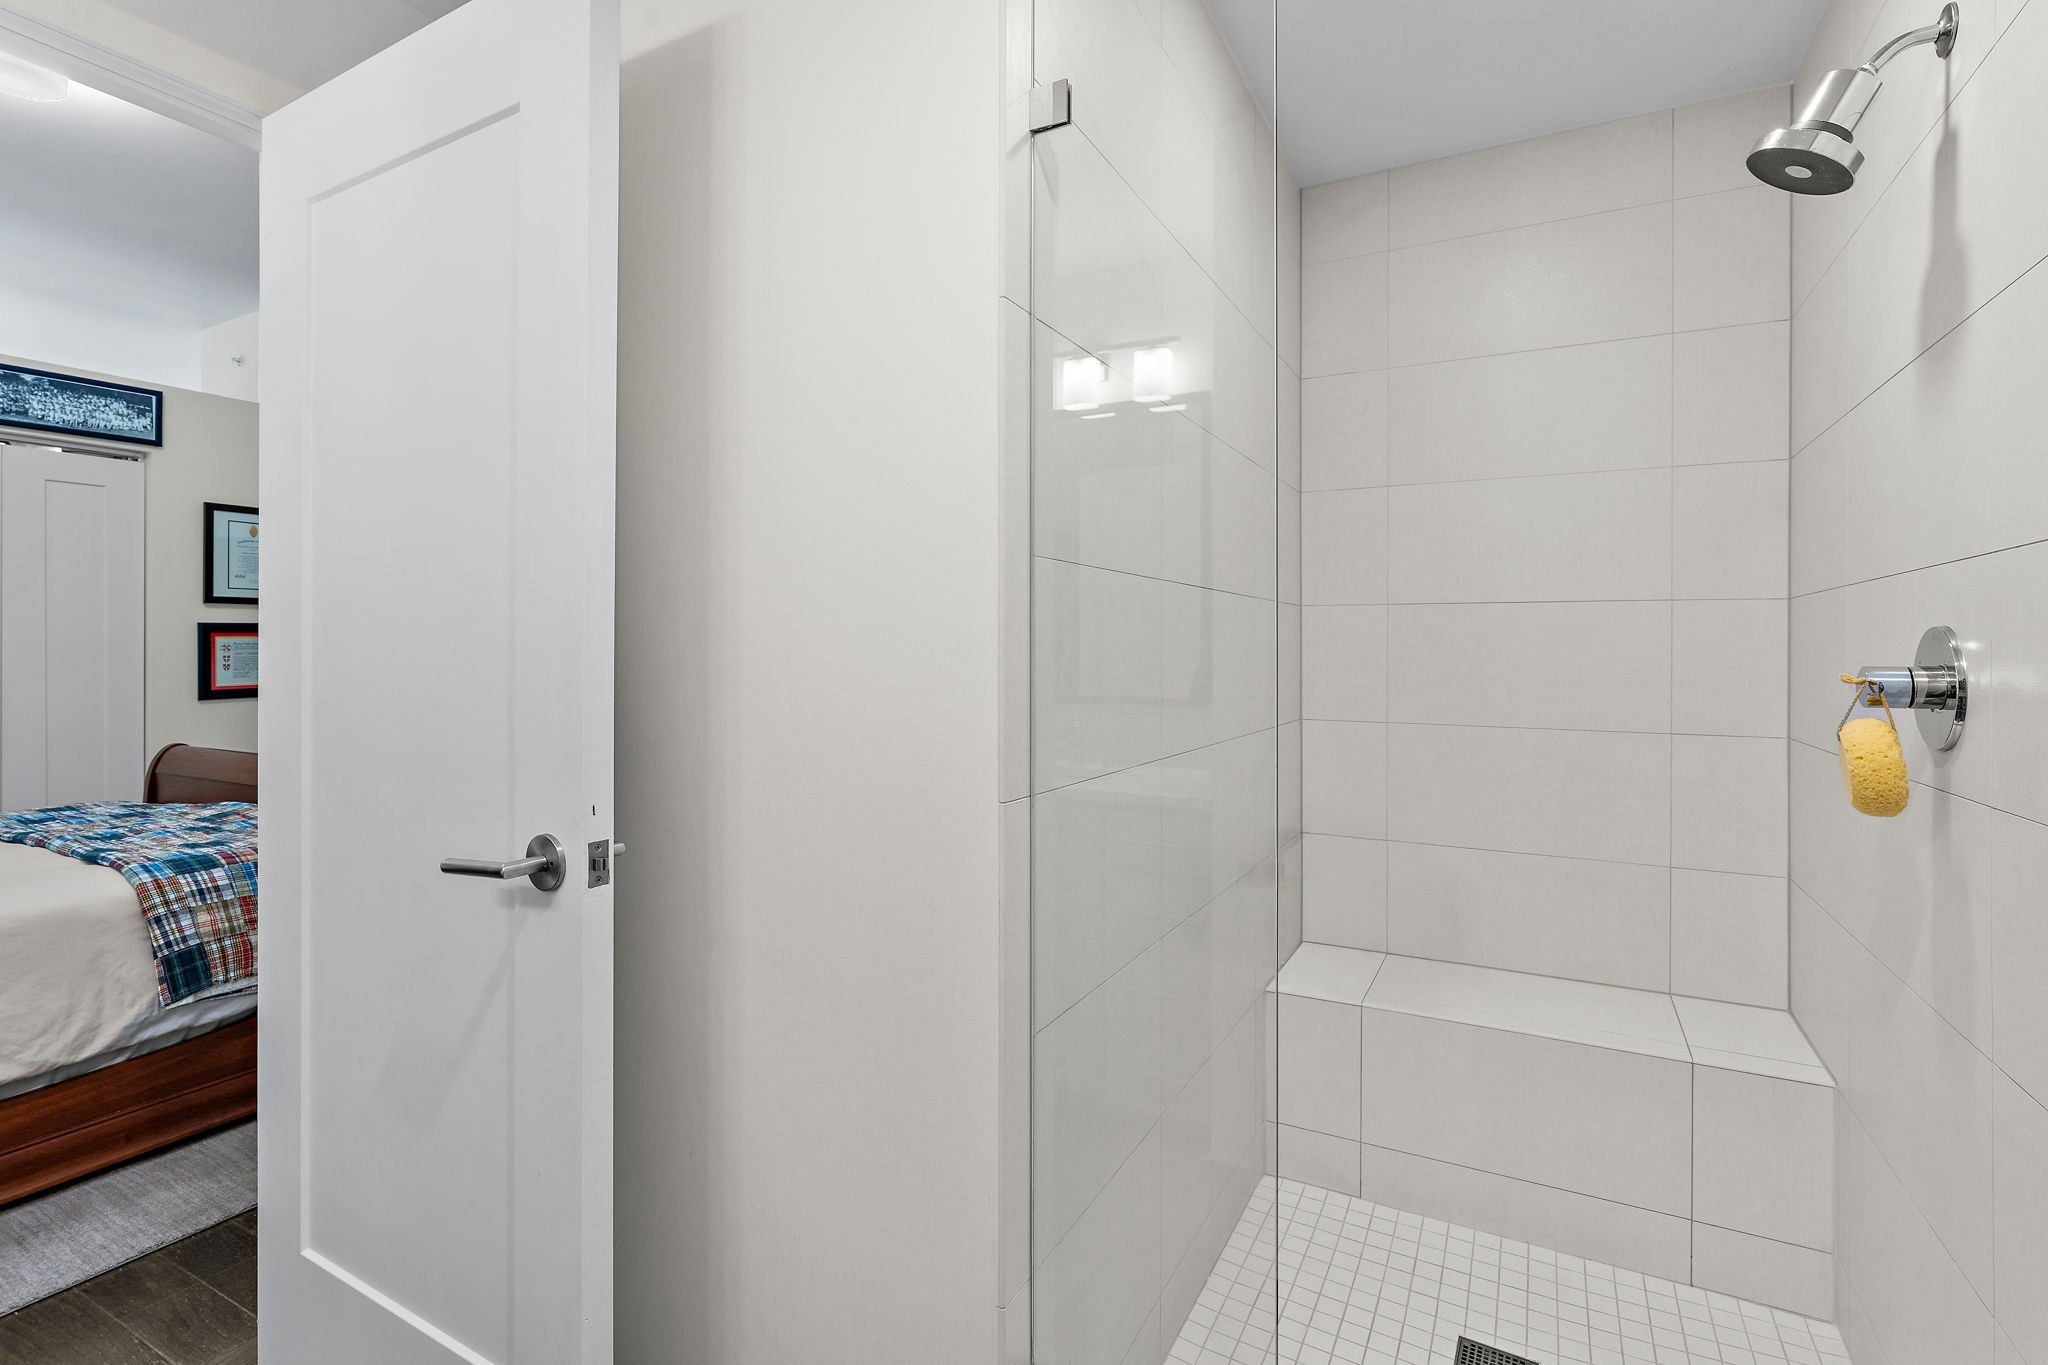
  • total bedrooms1
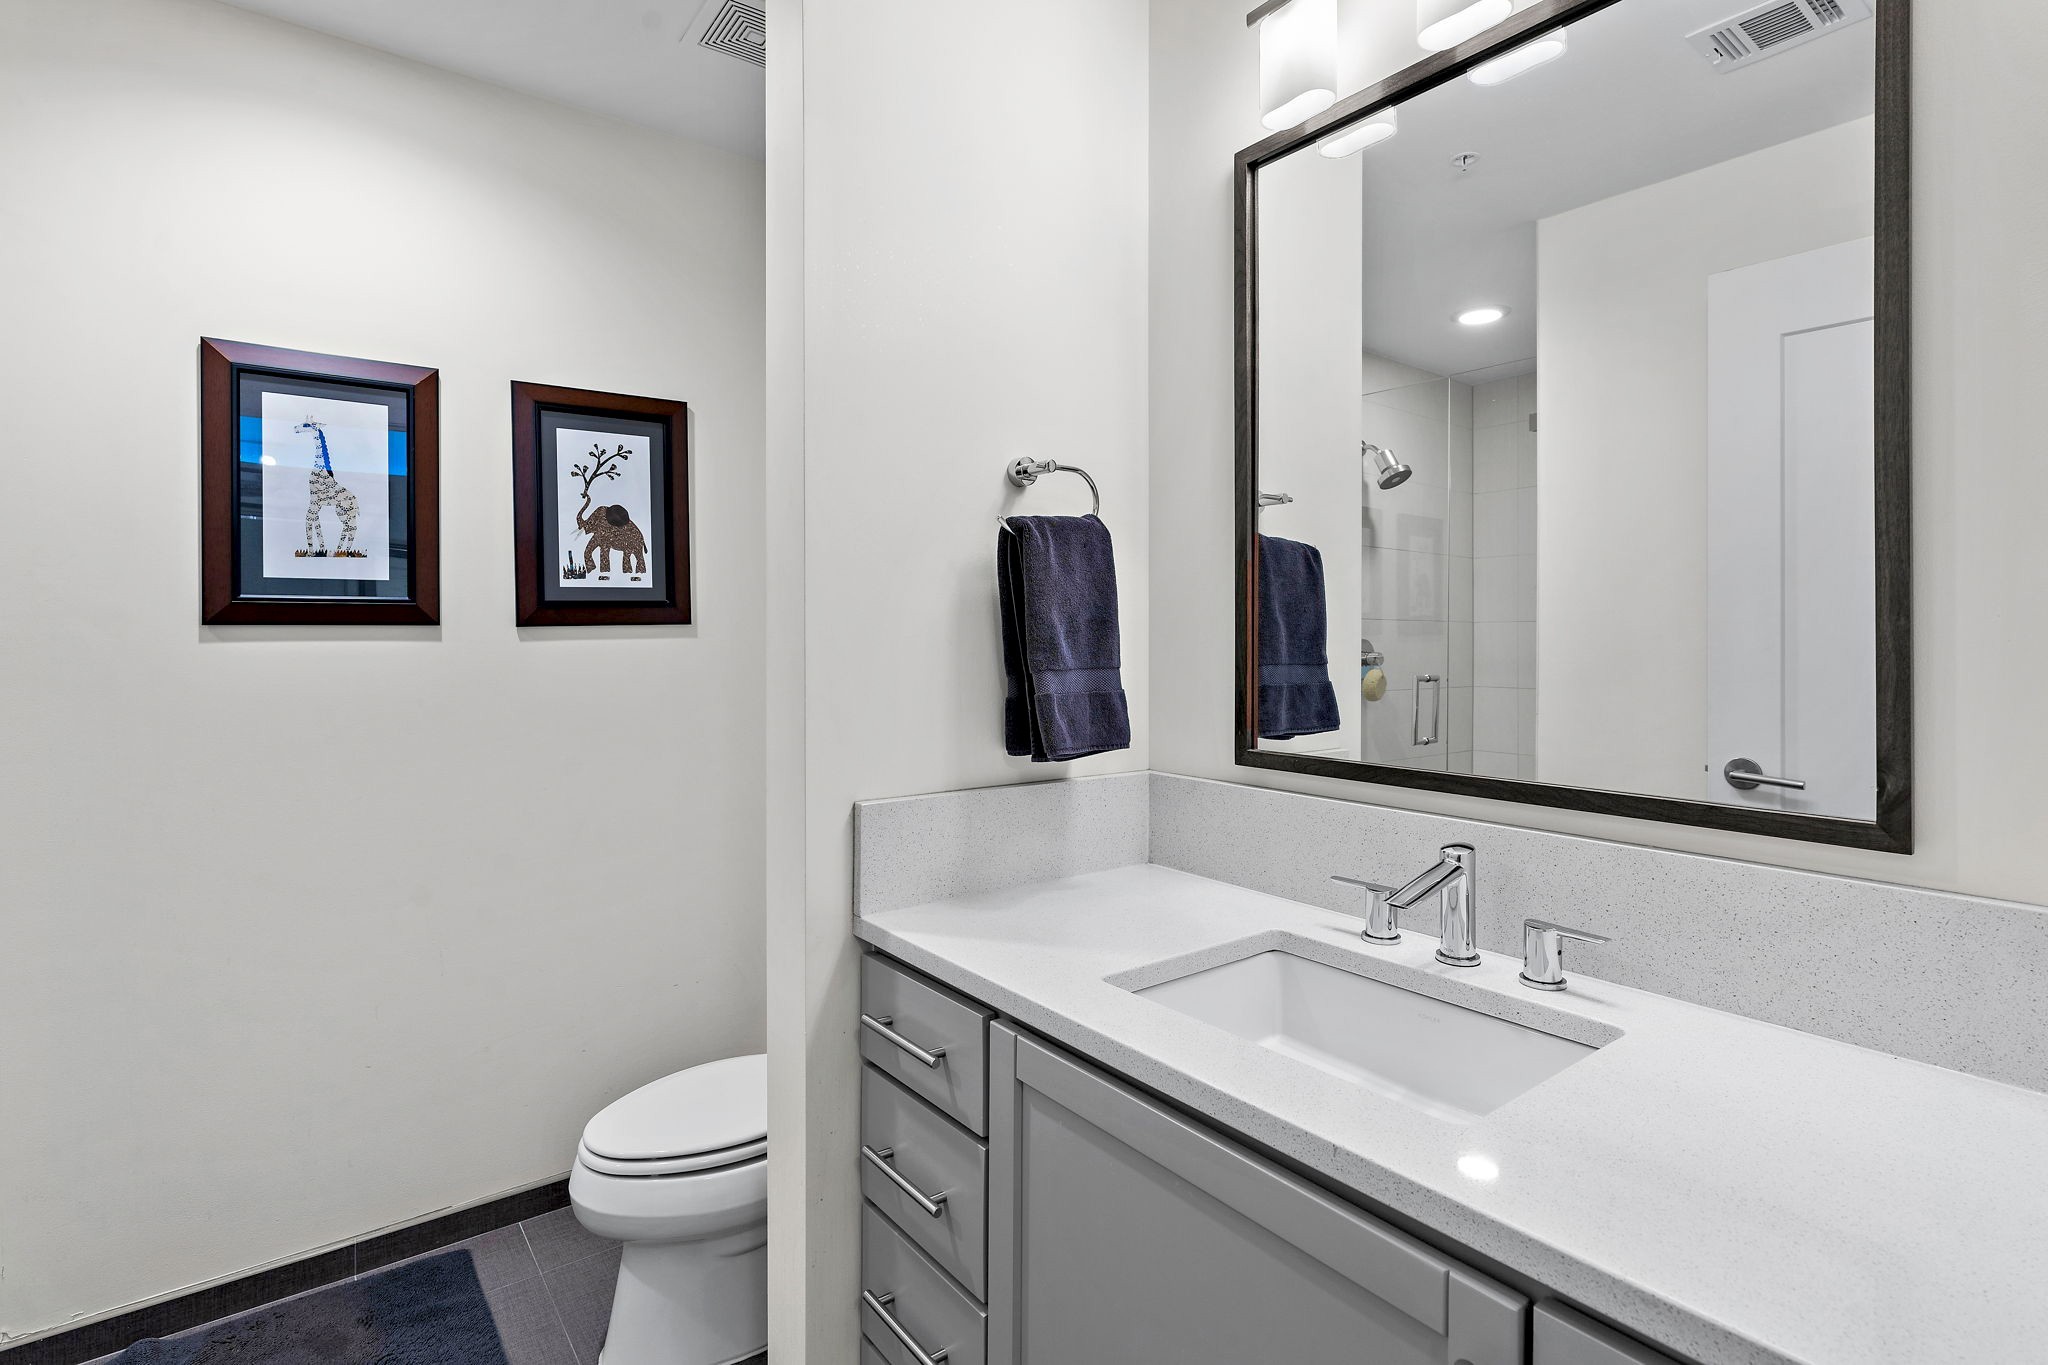
  • Total bathroom1
  • full bathroom1
  • Flooring Wood, Tile
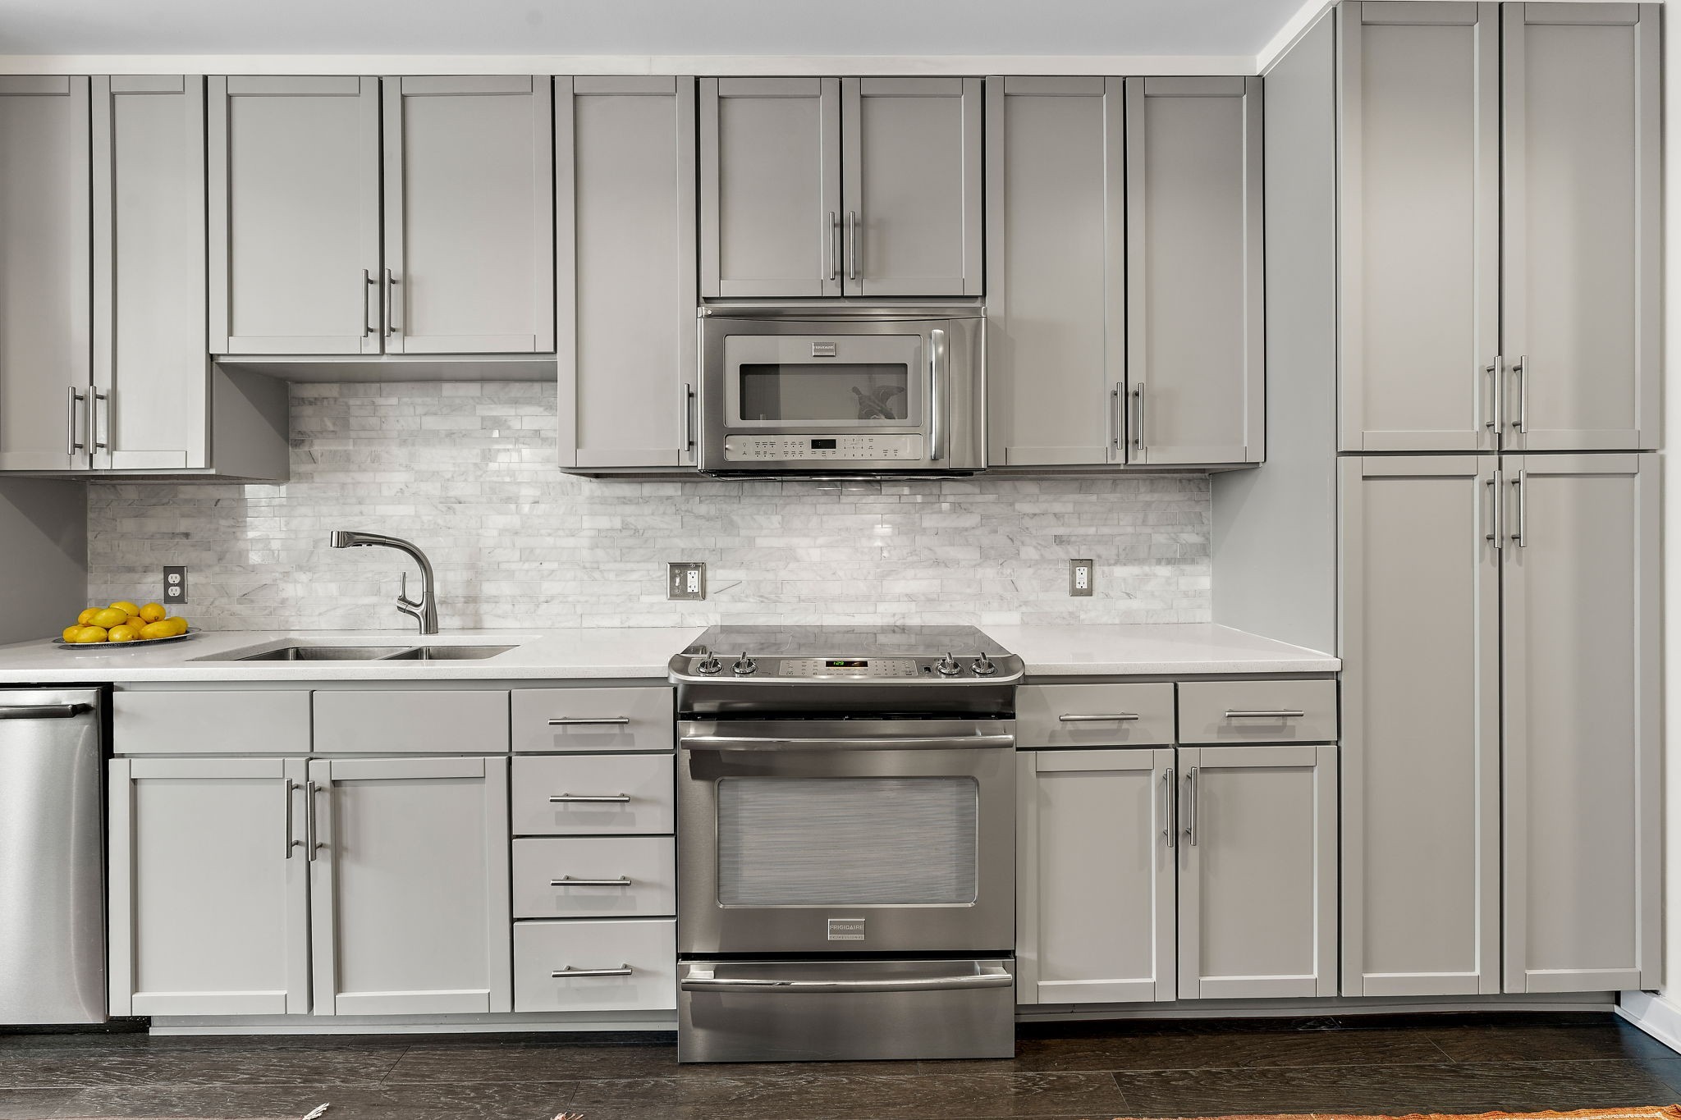
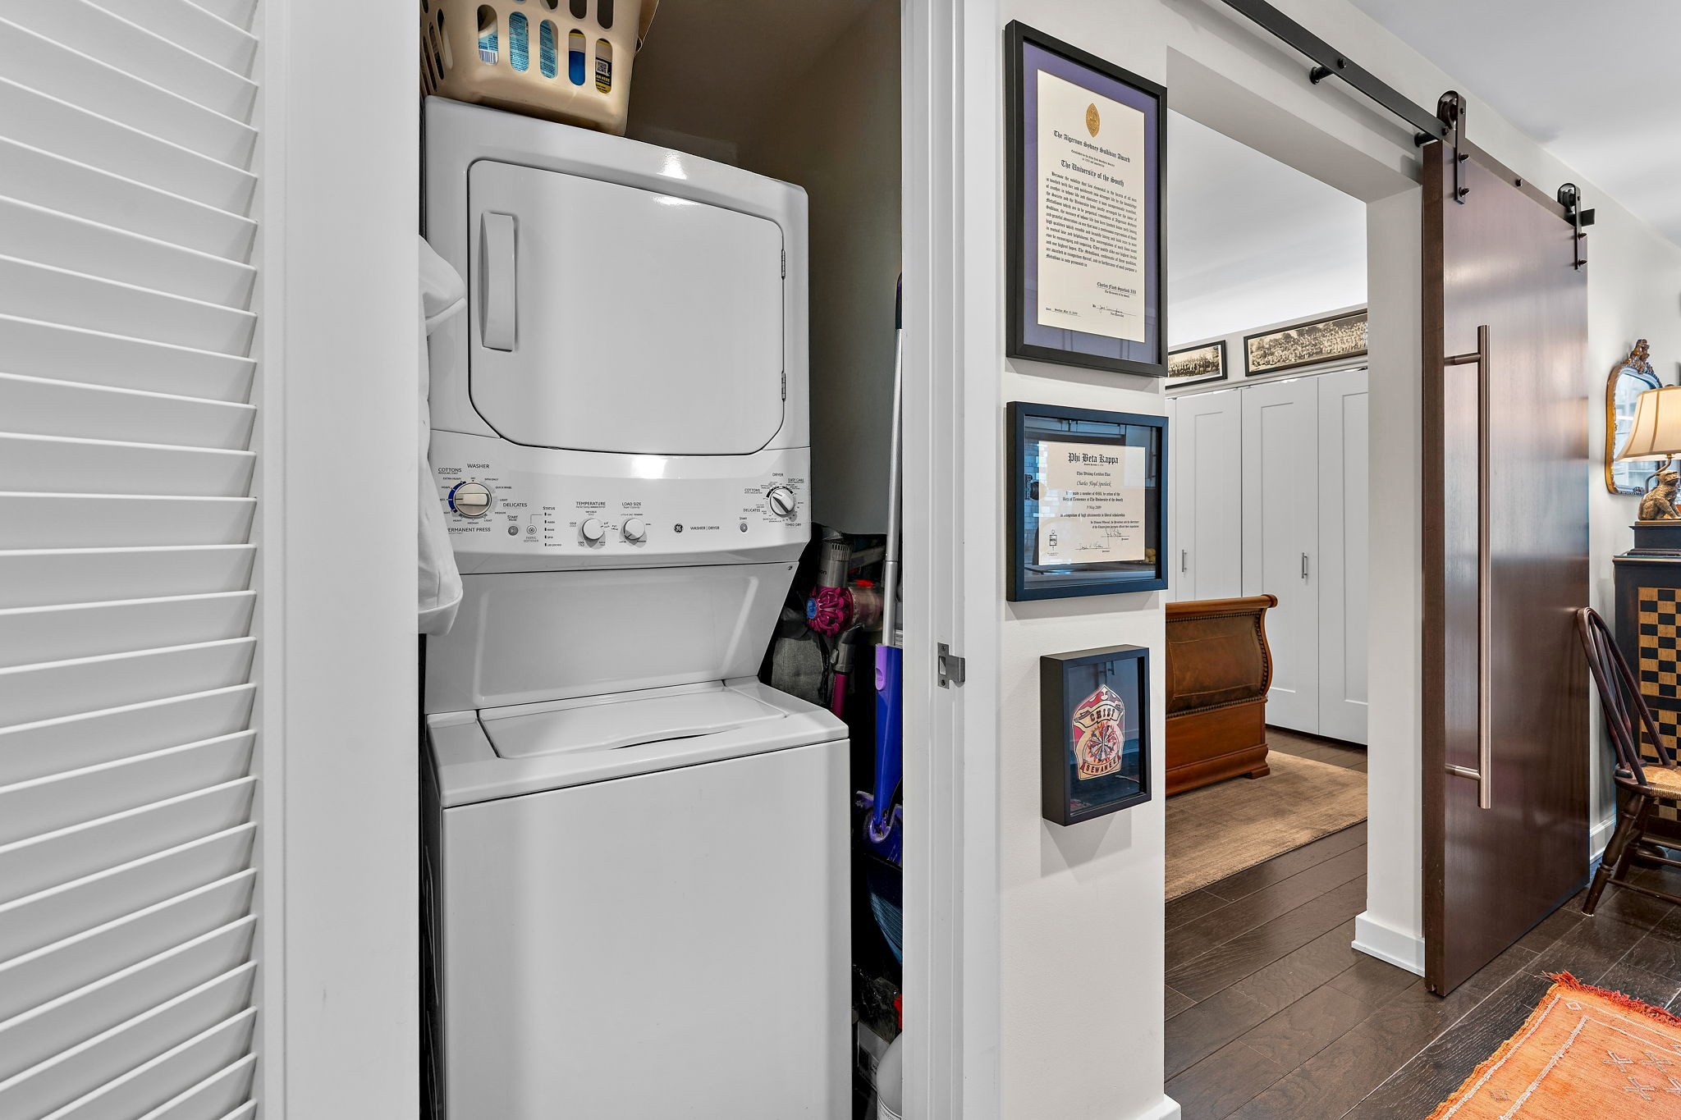
  • APPLIANCES Electric Oven, Electric Range, Dishwasher, Dryer, Microwave, Refrigerator, Washer

Area & Lot

  • Status Sold
  • Date Sold October 19, 2026
  • Living Area703 Sq.Ft.
  • Total Area703 Sq.Ft.
  • Lot Area871.2 Sq.Ft.
  • MLS® ID3189792
  • TypeCondo
  • YEAR BUILT2014
  • NeighborhoodThe Gulch / WEHO / SoBro
  • Architecture StylesContemporary
  • View DescriptionCity
  • Elementary SchoolJones Paideia Magnet
  • Middle SchoolJohn Early Paideia Magnet
  • High SchoolPearl Cohn Magnet High School

Exterior

  • STORIES1
  • Garage Space1.0
  • water SourcePublic
  • utilitiesElectricity Available, Water Available
  • parkingAssigned
  • HEAT TYPECentral, Electric
  • AIR CONDITIONINGCentral Air, Electric
  • sewerPublic Sewer
  • HOA AmenitiesClubhouse, Fitness Center, Pool
  • other exterior FeaturesBalcony

Financial

  • Sales Price$405,000
  • Real Estate Tax $3,390/yr
  • HOA $422/mo

The Gulch / WEHO / SoBro

Situated immediately south of downtown, these areas are some of the most dense and walkable residential neighborhoods in the city.

Explore

Work With Us

At Fridrich & Clark Realty, we are known for providing the highest levels of service and expertise for each client we serve. Regardless of your real estate needs, we are committed to guiding you home. To make an appointment with one of our qualified agents, contact us here.

Follow Us on Instagram