

Leave a Message

Thank you for your message. We will be in touch with you shortly.

Explore Our Properties
1212 Demonbreun St Unit: 1402
SEE ALL PHOTOS
1212 Demonbreun St Unit: 1402
Courtesy of Compass, Bonnie McNichols Listing Contact: 6153356594 
Sold

1212 Demonbreun St Unit: 1402

1212 Demonbreun St Unit: 1402, Nashville, TN 37203

$845,000
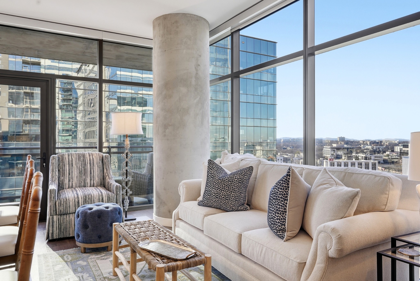
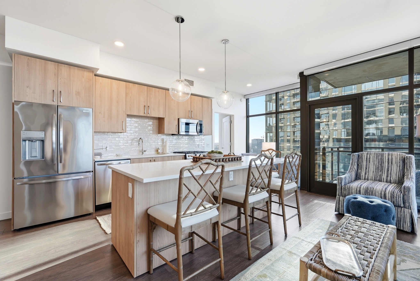
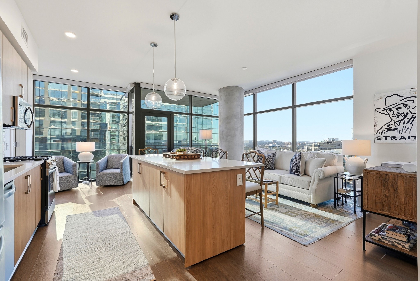
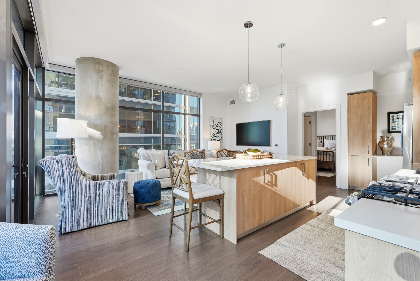
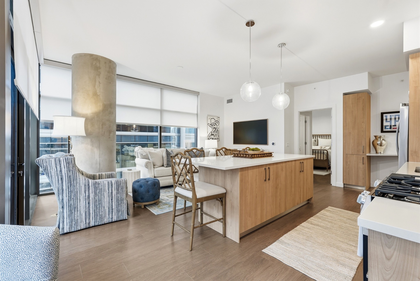
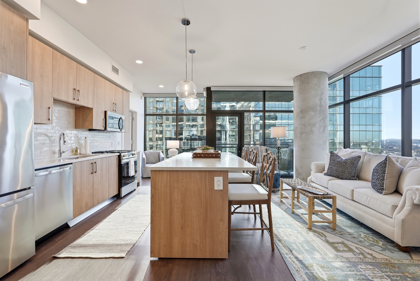
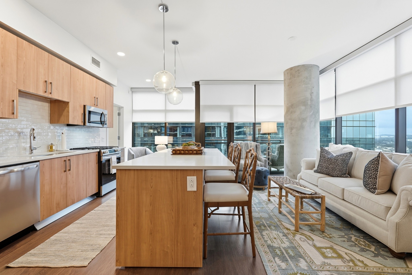
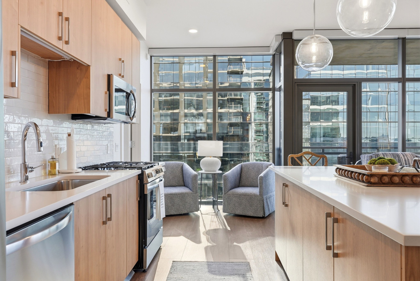
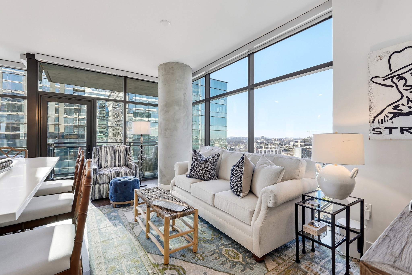
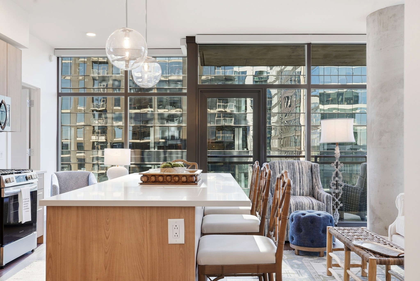
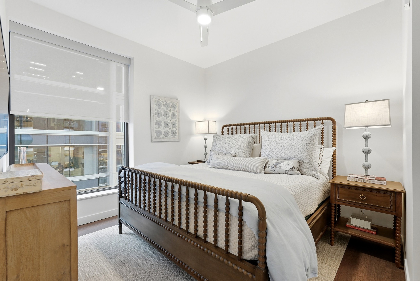
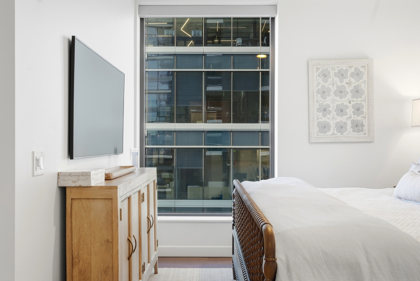
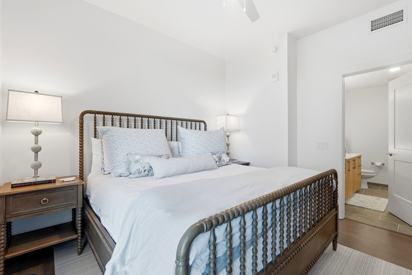
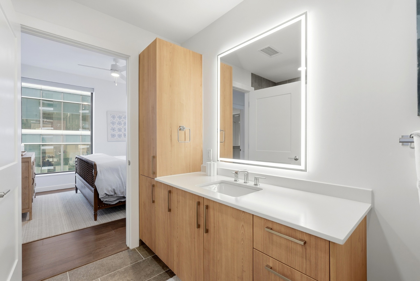
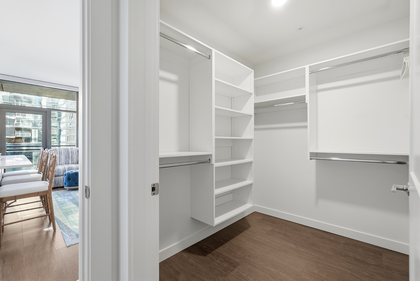
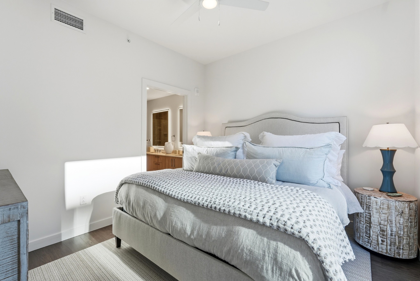
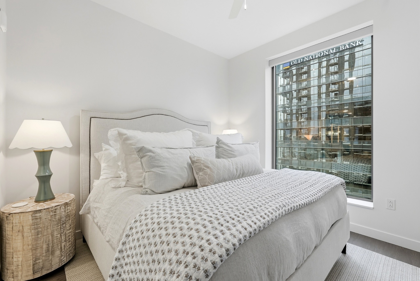
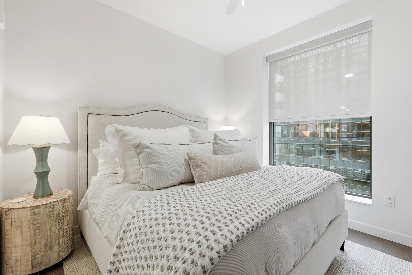
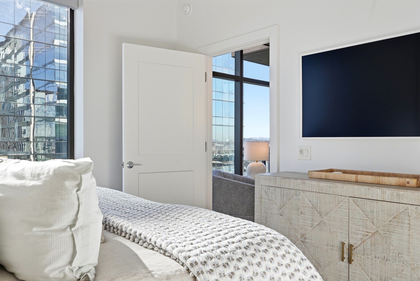
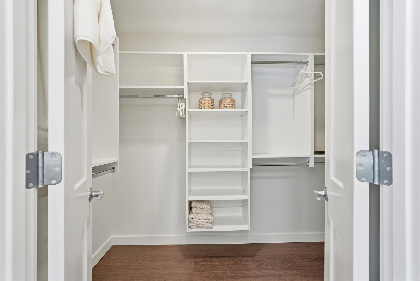
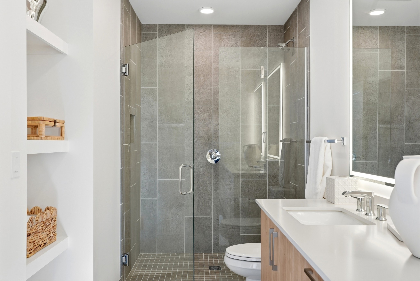
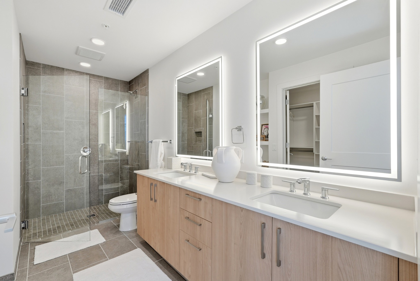
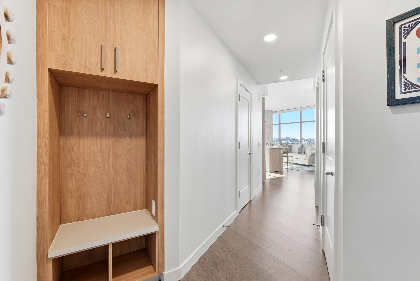
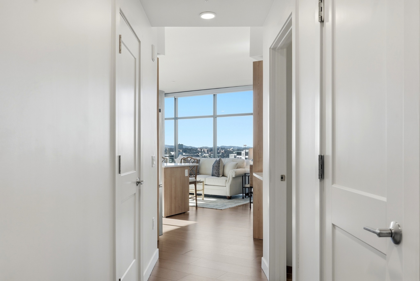
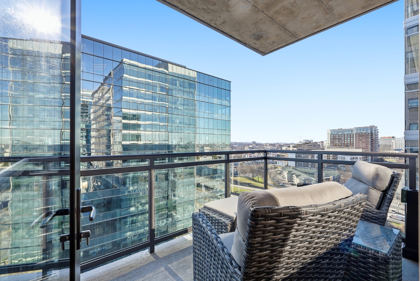
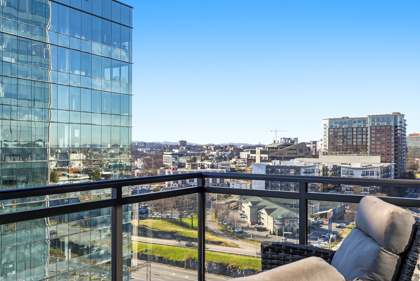
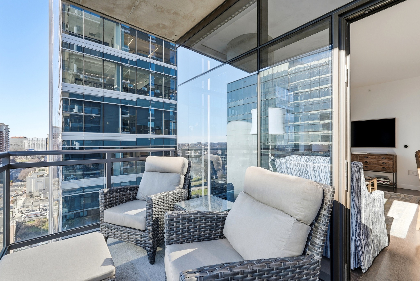
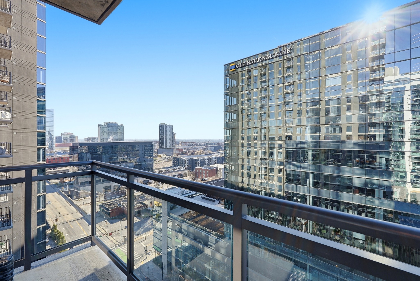
Corner 2 bedroom unit. This brand-new building sits in the heart of Nashville, offering direct interstate access and easy walkability to the Gulch, Downtown, and Midtown. The unit features turnkey modern living with a full Frigidaire appliance package--including gas cooking--custom built-in closet systems, and backlit bathroom mirrors, plus 2 assigned parking spaces and STORAGE unit included. Motorized shades have been installed.

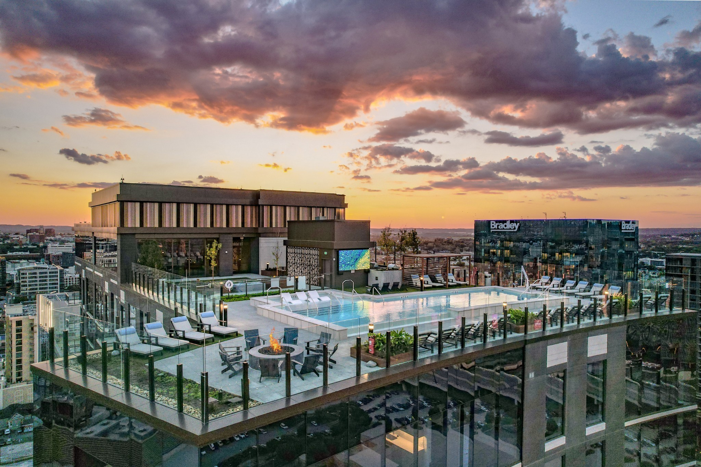
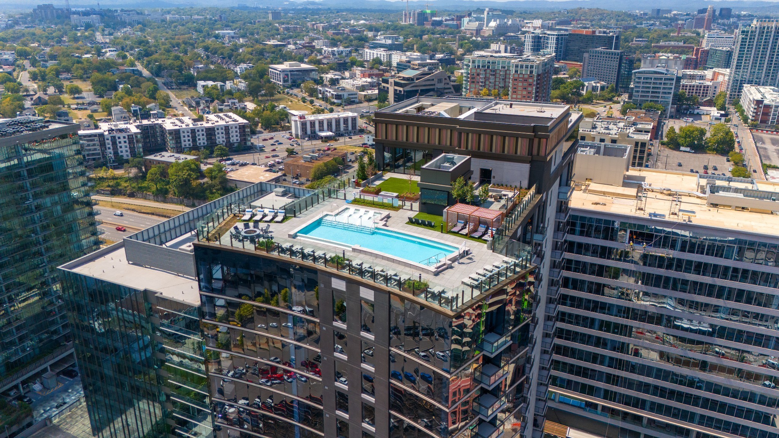
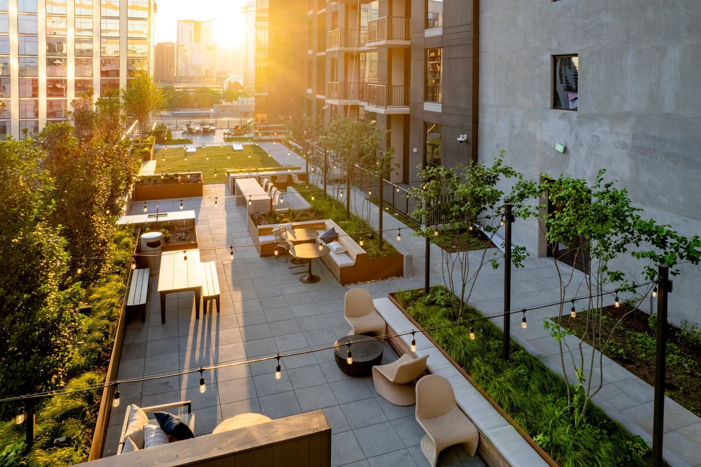
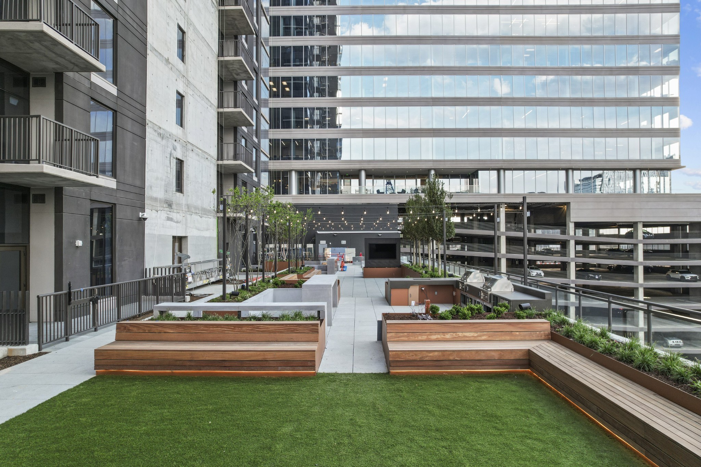
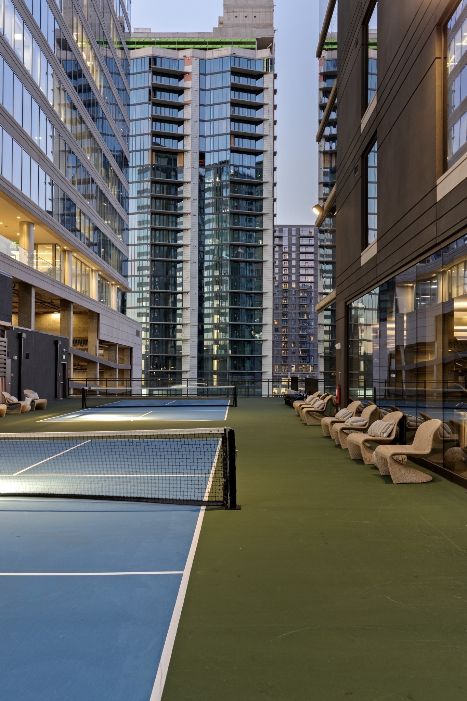
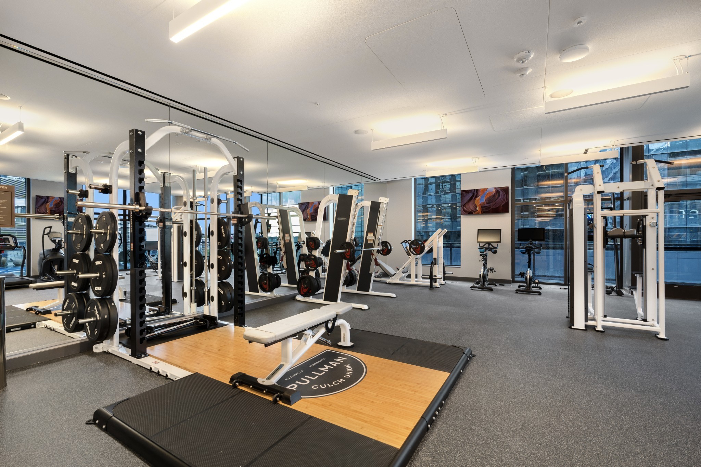
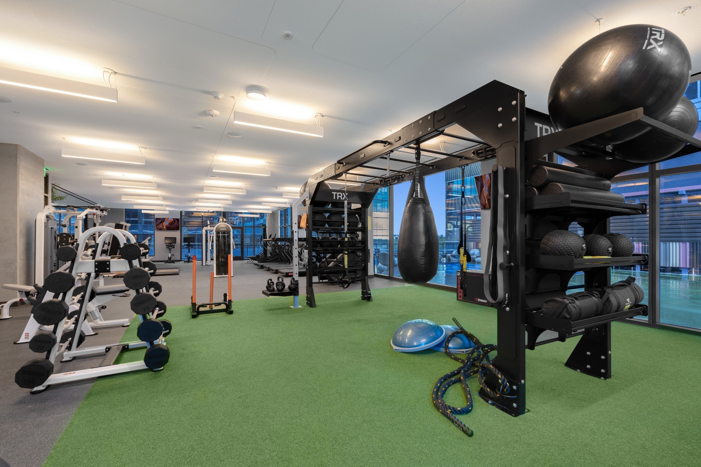
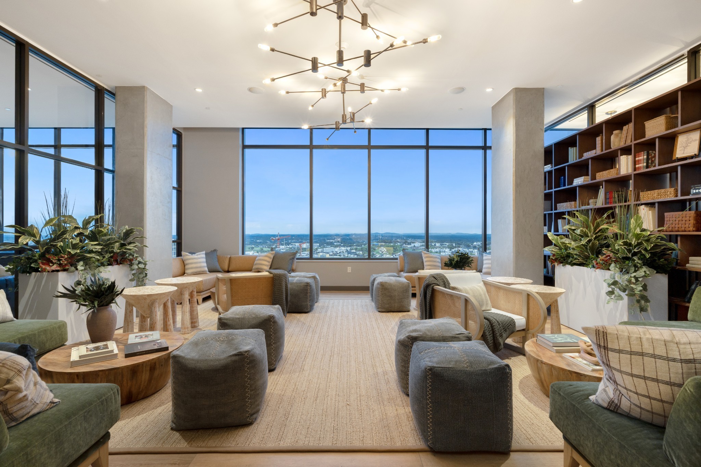
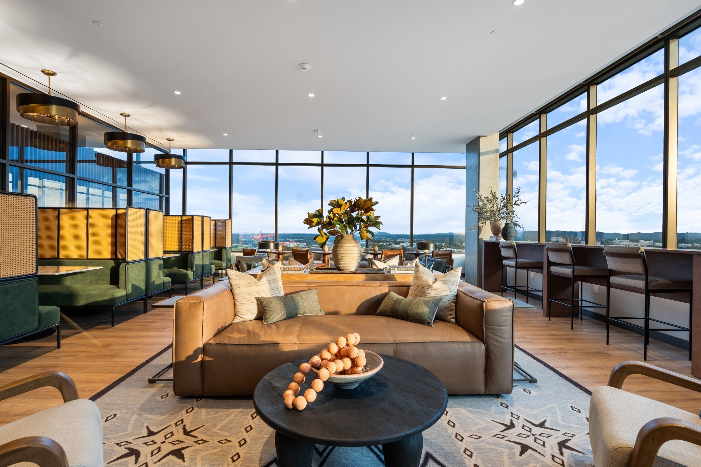
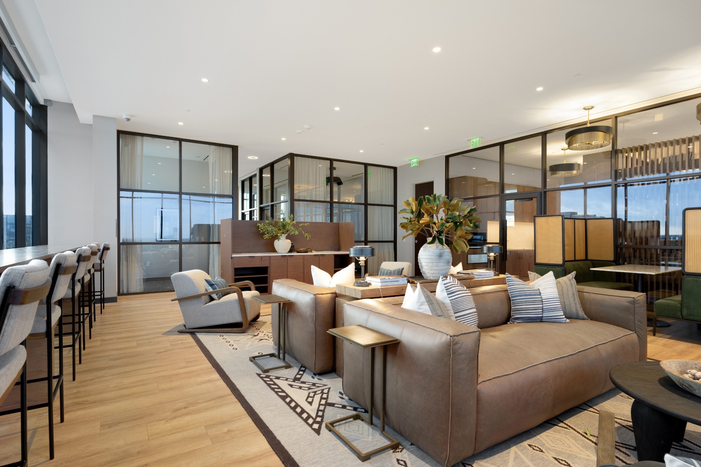
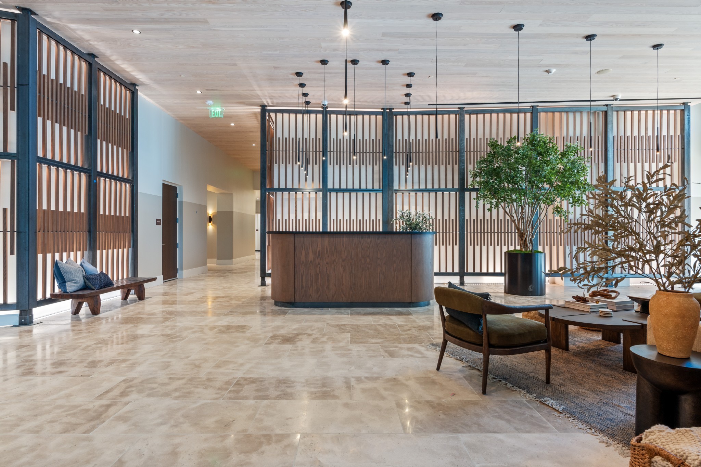
Residents enjoy top-tier amenities such as a rooftop pool deck, fitness center, pickleball courts, an owners lounge and library, bocce court, outdoor kitchen and gathering spaces, multiple work areas, 24/7 onsite staff, and more. Conventional, FHA, and VA financing options are now available!

2
beds

2
baths

1,146 Sq.Ft. LIVING AREA

871.2 Sq.Ft. lot

Steve Fridrich

Steve Fridrich

Features & Amenities

Interior

  • total bedrooms2
  • Total bathrooms2
  • full bathrooms2
  • Flooring Tile, Vinyl
  • APPLIANCES Gas Range, Dishwasher, Disposal, Dryer, Ice Maker, Microwave, Refrigerator, Stainless Steel Appliance(s), Washer
  • other interior Features Ceiling Fan(s), Open Floorplan, Walk-In Closet(s), Kitchen Island

Area & Lot

  • Status Sold
  • Date Sold August 6, 2026
  • Living Area1,146 Sq.Ft.
  • Total Area1,146 Sq.Ft.
  • Lot Area871.2 Sq.Ft.
  • MLS® ID3098912
  • TypeCondo
  • YEAR BUILT2024
  • NeighborhoodThe Gulch / WEHO / SoBro
  • Elementary SchoolWaverly-Belmont Elementary School
  • Middle SchoolJohn Trotwood Moore Middle
  • High SchoolHillsboro Comp High School

Exterior

  • STORIES1
  • Garage Space2.0
  • water SourcePublic
  • utilitiesElectricity Available, Water Available
  • parkingAssigned
  • HEAT TYPEElectric
  • AIR CONDITIONINGCentral Air
  • sewerPublic Sewer
  • HOA AmenitiesFitness Center, Pool
  • security FeaturesSmoke Detector(s)

Financial

  • Sales Price$845,000
  • Real Estate Tax $6,791/yr
  • HOA $710/mo

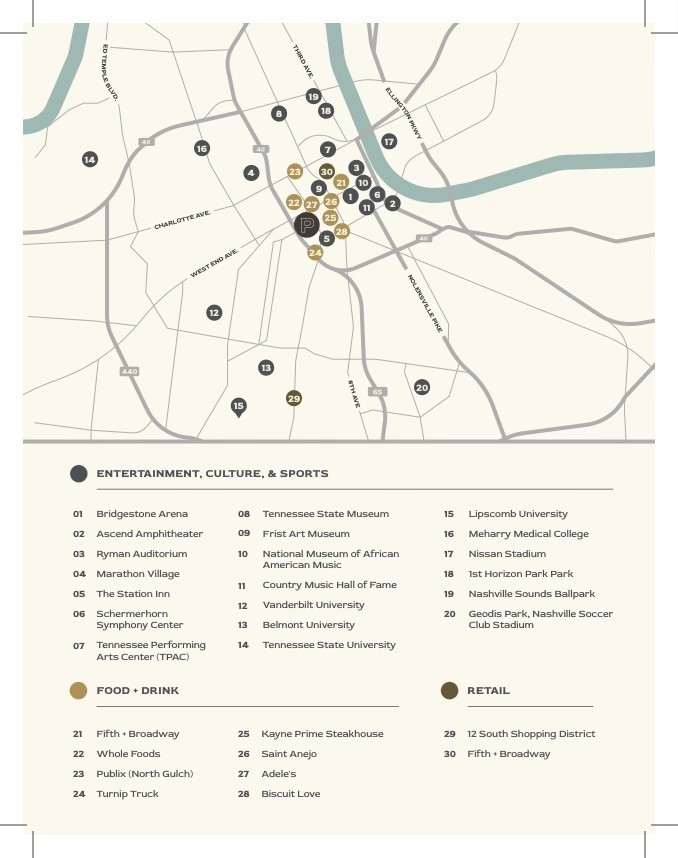
The Gulch / WEHO / SoBro

Situated immediately south of downtown, these areas are some of the most dense and walkable residential neighborhoods in the city.

Explore

Work With Us

At Fridrich & Clark Realty, we are known for providing the highest levels of service and expertise for each client we serve. Regardless of your real estate needs, we are committed to guiding you home. To make an appointment with one of our qualified agents, contact us here.

Follow Us on Instagram