Leave a Message

Thank you for your message. We will be in touch with you shortly.

Explore Our Properties
121 Dulwich Drive
121 Dulwich Drive
121 Dulwich Drive
121 Dulwich Drive
121 Dulwich Drive
121 Dulwich Drive
121 Dulwich Drive
121 Dulwich Drive
121 Dulwich Drive
121 Dulwich Drive
121 Dulwich Drive
121 Dulwich Drive
SEE ALL PHOTOS
121 Dulwich Drive
121 Dulwich Drive
121 Dulwich Drive
121 Dulwich Drive
121 Dulwich Drive
121 Dulwich Drive
121 Dulwich Drive
121 Dulwich Drive
121 Dulwich Drive
121 Dulwich Drive
121 Dulwich Drive
121 Dulwich Drive
Courtesy of Fridrich & Clark Realty, Mary A. Kocina Listing Contact: 6153005996 
For Sale

121 Dulwich Drive

121 Dulwich Drive, Franklin, TN 37064

$1,989,000
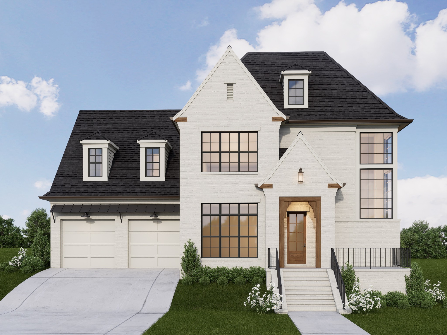
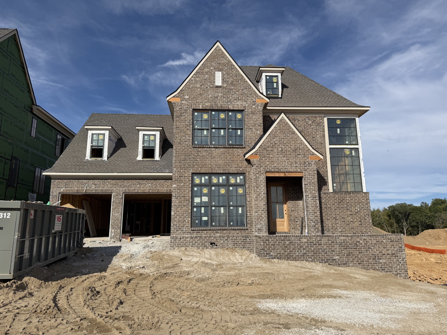
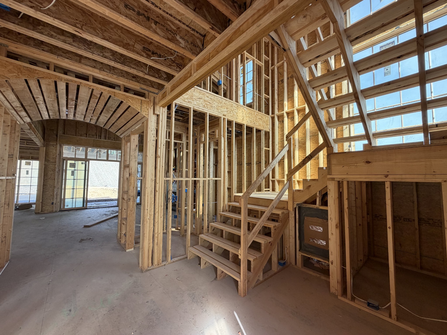
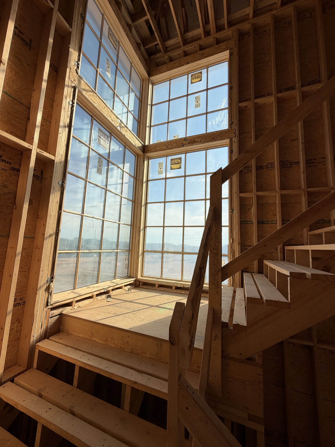
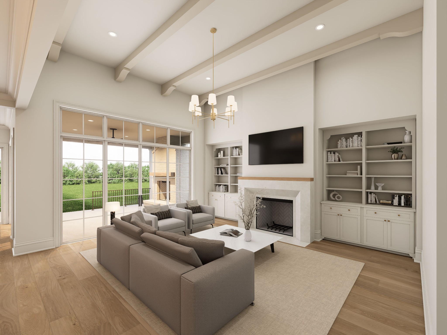
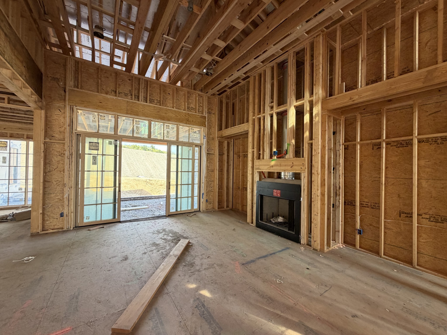
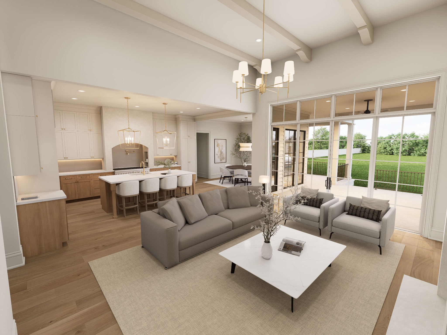
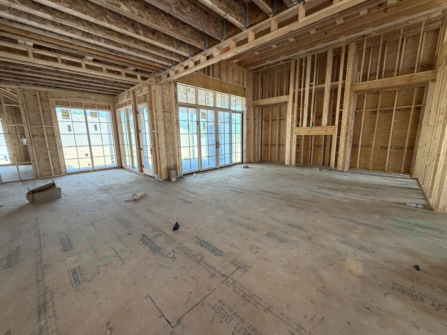
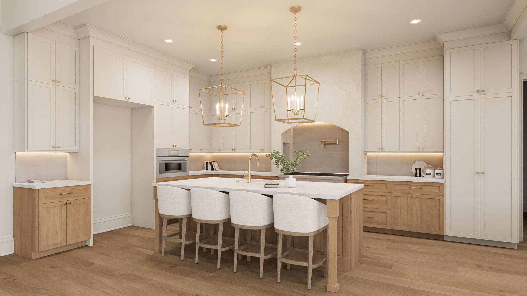
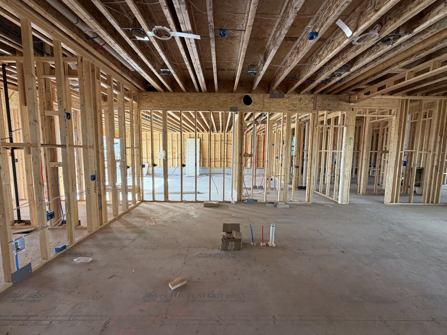
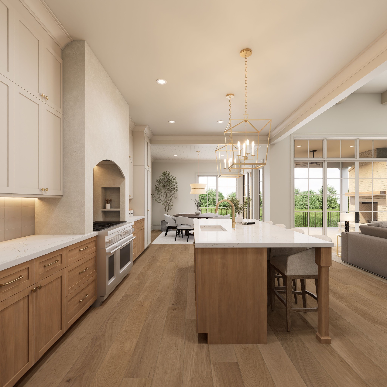
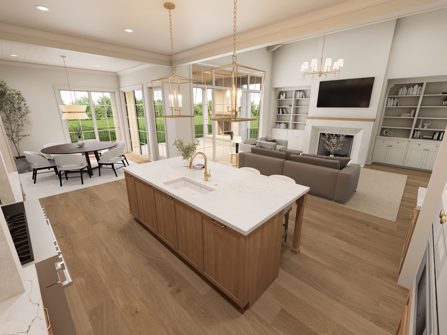
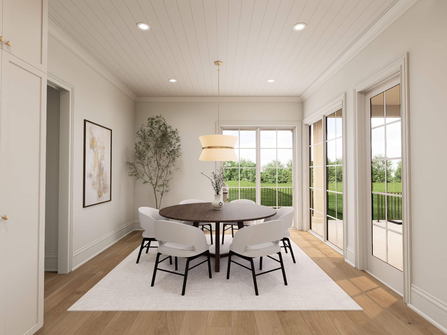
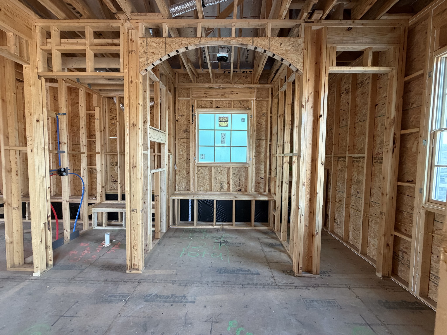
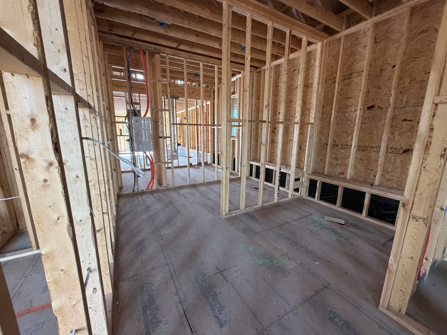
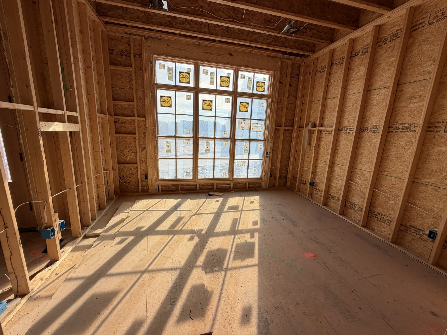
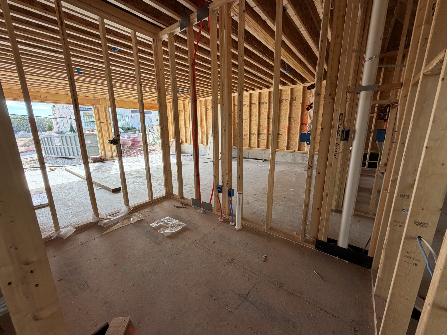
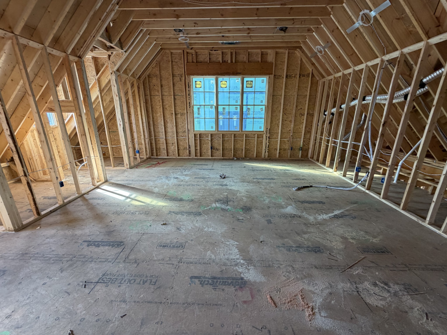
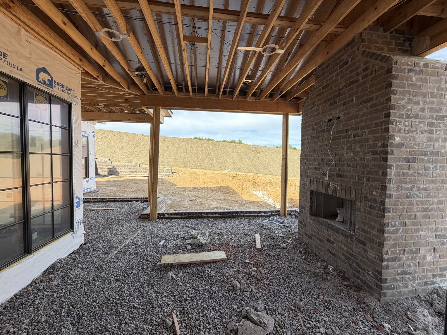
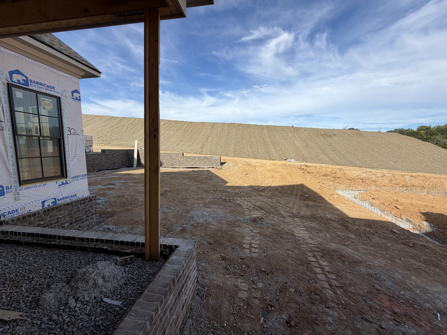
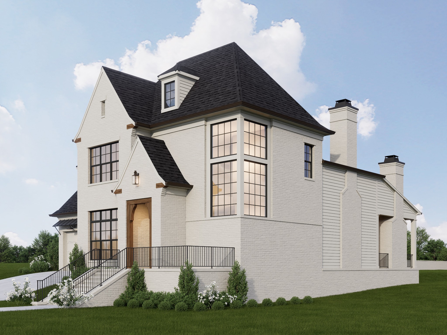
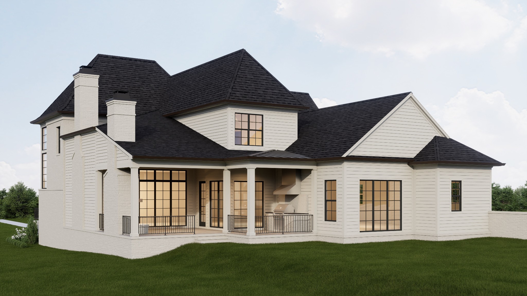
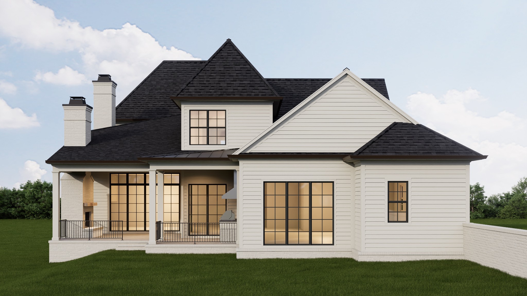
LUXURY SINGLE-FAMILY FOR UNDER $2M IN THE HEART OF FRANKLIN! Experience elevated living by Ford Classic Homes in Franklin's premier Colletta community. The Hannah plan offers 3,925 square feet with 4 bedrooms, 4 full baths, 1 half bath, bonus room, and a main-level primary suite. Designer finishes include white oak hardwoods, Thermador appliances, custom cabinetry, Vadara quartz countertops, an Arcustone fireplace and range hood, champagne bronze fixtures, and a working pantry! Enjoy a spacious covered porch with grilling area and thoughtfully designed indoor-outdoor living. Conveniently located just minutes from historic downtown Franklin, shopping, dining, and top-rated Williamson County schools.

4
beds

5
baths

3,925 Sq.Ft. LIVING AREA

9,408.96 Sq.Ft. lot

Mary Kocina

Mary Kocina

Jessi Anderson

Jessi Anderson

Features & Amenities

Interior

  • total bedrooms4
  • Total bathrooms5
  • full bathrooms4
  • half bathroom1
  • Laundry room Electric Dryer Hookup, Washer Hookup
  • Flooring Carpet, Wood, Tile
  • Fireplace Great Room
  • APPLIANCES Built-In Gas Range, Dishwasher, Disposal, Microwave, Smart Appliance(s)
  • other interior Features Built-in Features, Ceiling Fan(s), Entrance Foyer, Extra Closets, High Ceilings, Open Floorplan, Pantry, Walk-In Closet(s), Wet Bar, High Speed Internet, Kitchen Island

Area & Lot

  • Status For Sale
  • Living Area3,925 Sq.Ft.
  • Total Area3,925 Sq.Ft.
  • Lot Area9,408.96 Sq.Ft.
  • MLS® ID3288190
  • TypeResidential
  • YEAR BUILT2027
  • NeighborhoodFranklin
  • Architecture StylesCottage
  • Elementary SchoolTrinity Elementary
  • Middle SchoolFred J Page Middle School
  • High SchoolFred J Page High School

Exterior

  • STORIES2
  • Garage Space2.0
  • water SourcePublic
  • utilitiesNatural Gas Available, Water Available
  • roofAsphalt
  • lot featuresLevel
  • parkingGarage Door Opener, Garage Faces Front
  • HEAT TYPENatural Gas
  • AIR CONDITIONINGCentral Air
  • sewerPublic Sewer
  • HOA AmenitiesClubhouse, Playground, Pool, Sidewalks, Underground Utilities
  • security FeaturesCarbon Monoxide Detector(s), Smoke Detector(s)
  • other exterior FeaturesGas Grill, Smart Irrigation

Financial

  • Sales Price$1,989,000
  • Real Estate Tax $1/yr
  • HOA $220/mo
image

Schedule a Showing

We would love to show you our beautiful property. Please select your preferred date and time below. An agent will be in touch shortly to confirm your appointment.

Schedule a Showing

We would love to show you our beautiful property. Please select your preferred date and time below. An agent will be in touch shortly to confirm your appointment.

Thank you for your interest in 121 Dulwich Drive, Franklin, TN 37064. We are reviewing your request and will be in touch shortly!

Mortgage Calculator

Estimate your monthly mortgage payment, including the principal and interest, property taxes, and HOA. Adjust the values to generate a more accurate rate.

All estimates are provided for informational purposes only. Actual amounts may vary.
$0,000 Your Payment 20 15 65
$0,000 Your Payment

Franklin

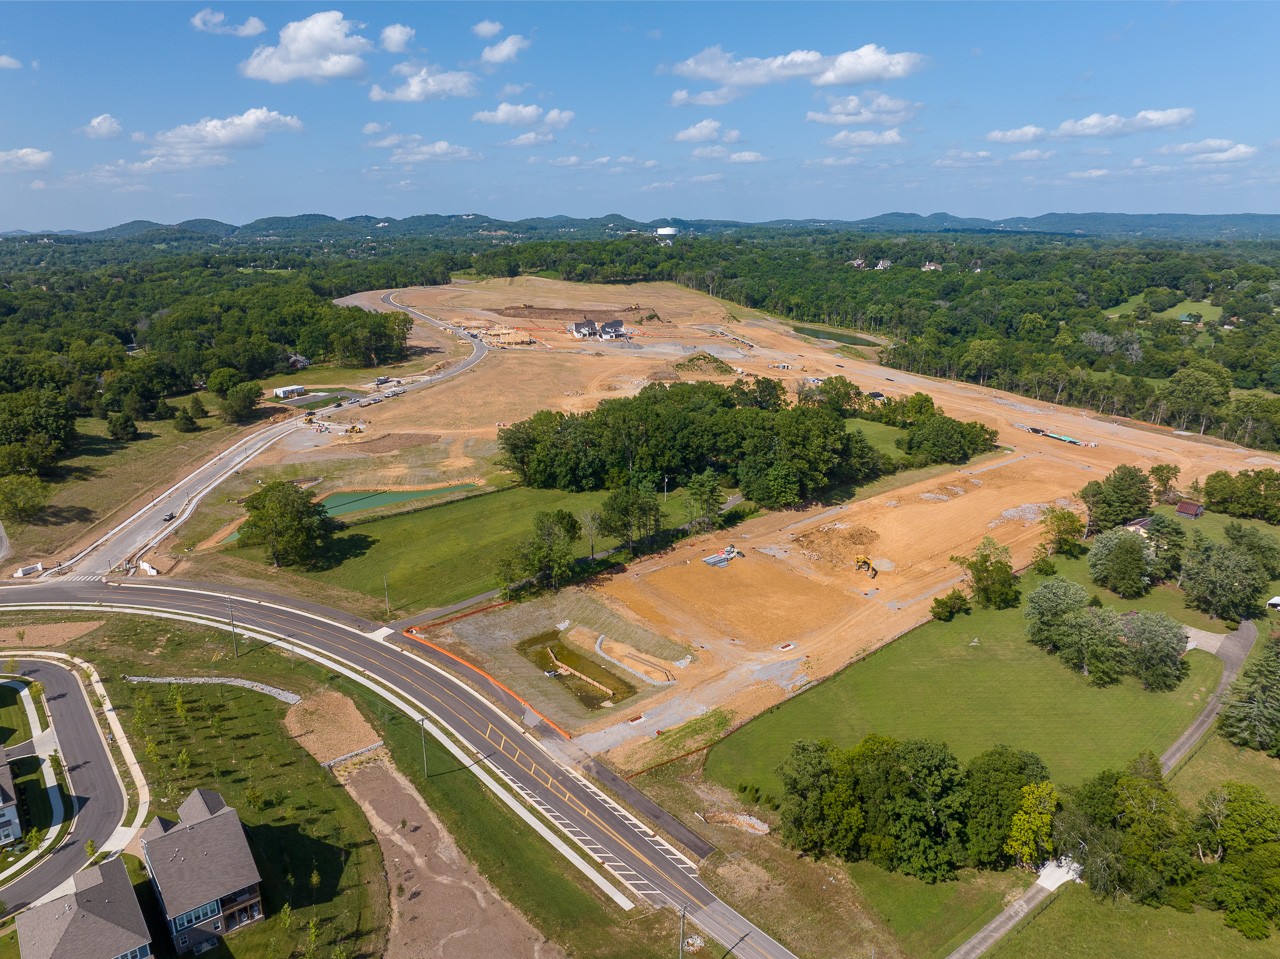
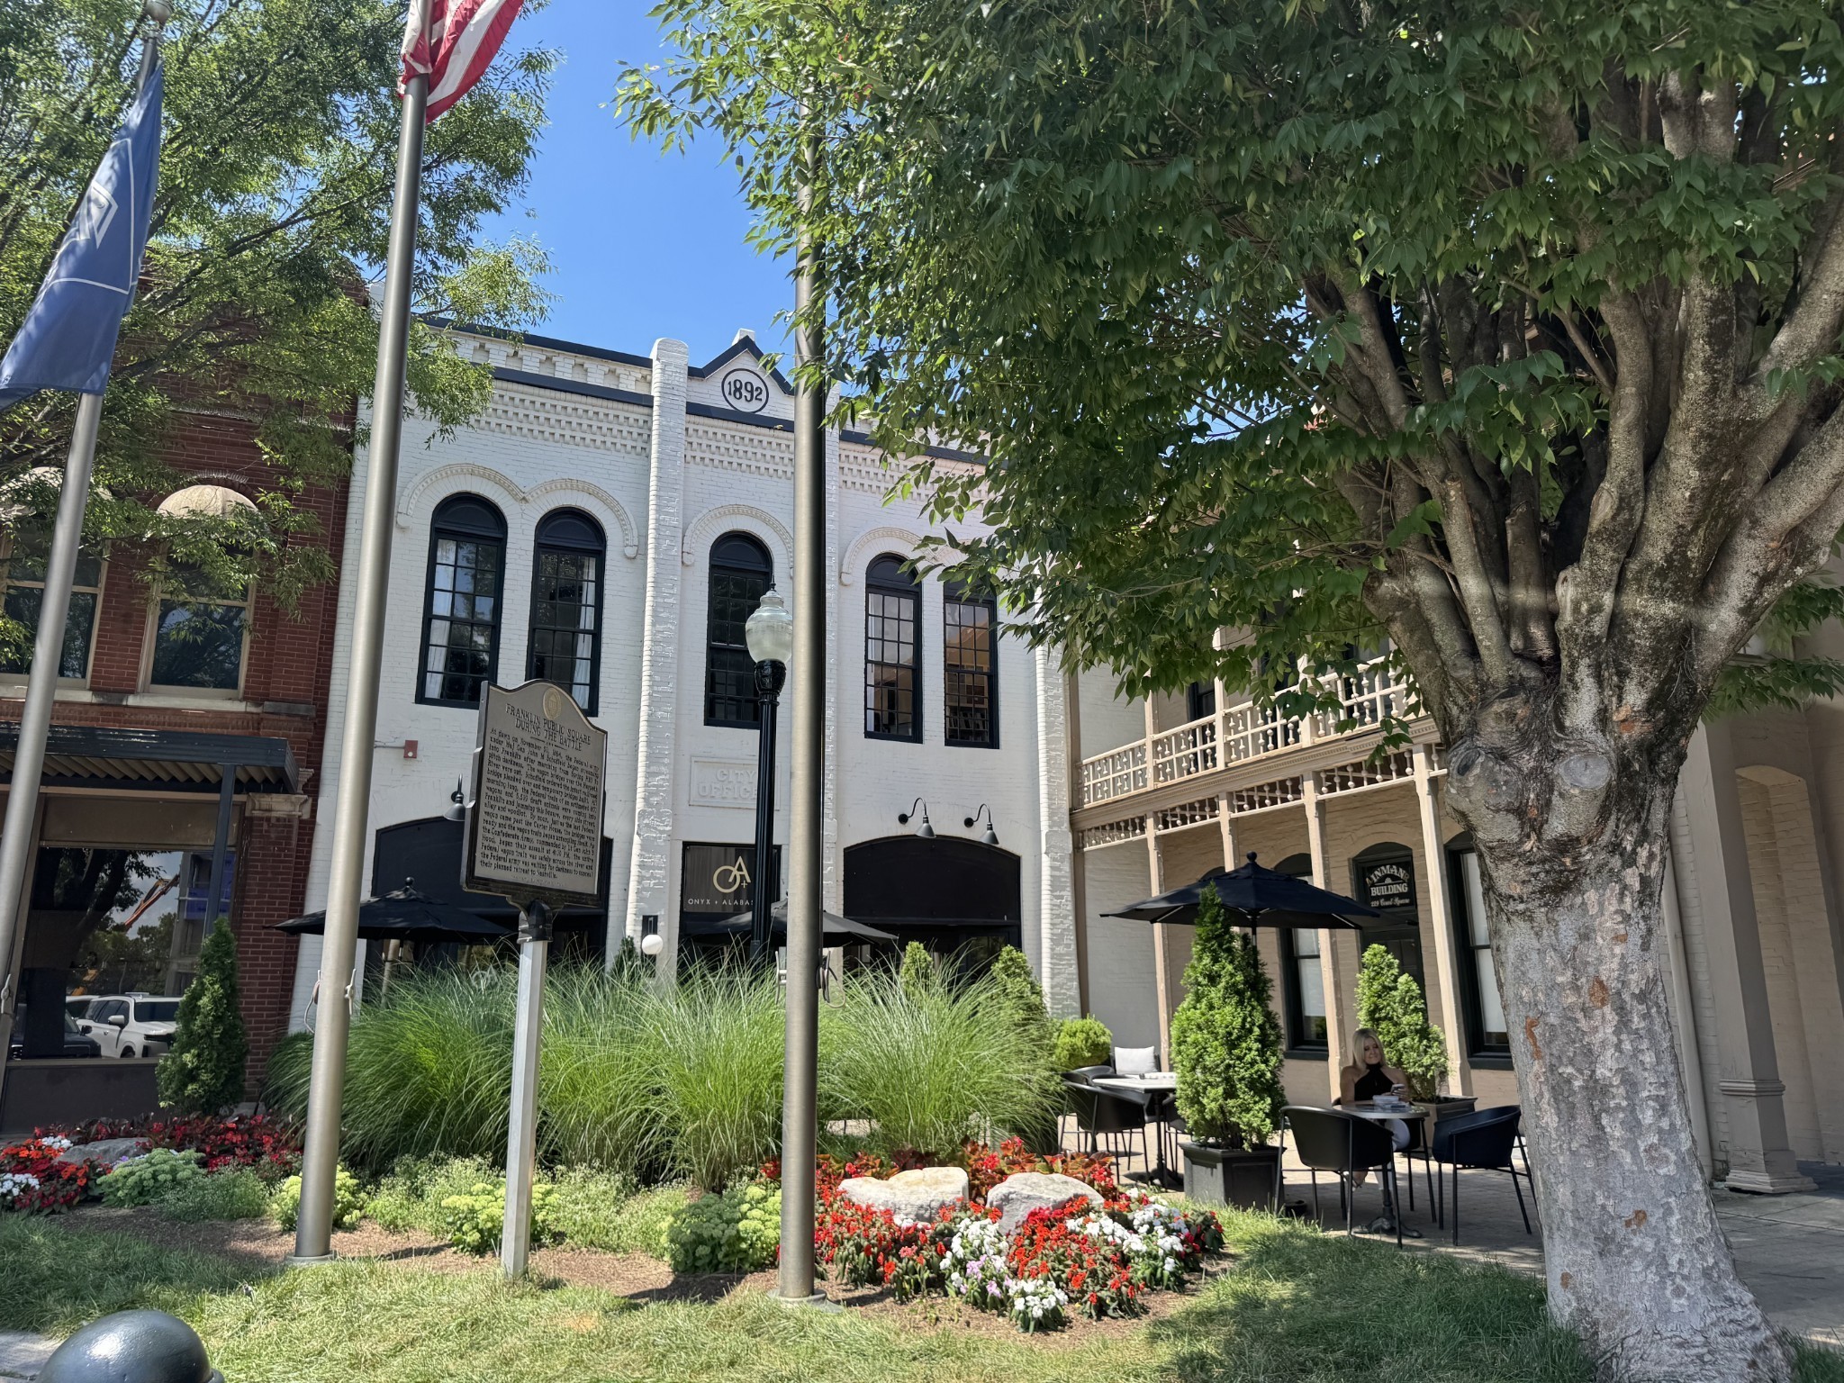
The area boasts a picturesque, historic downtown area surrounded by upscale developments.

Explore

Work With Us

At Fridrich & Clark Realty, we are known for providing the highest levels of service and expertise for each client we serve. Regardless of your real estate needs, we are committed to guiding you home. To make an appointment with one of our qualified agents, contact us here.

Follow Us on Instagram