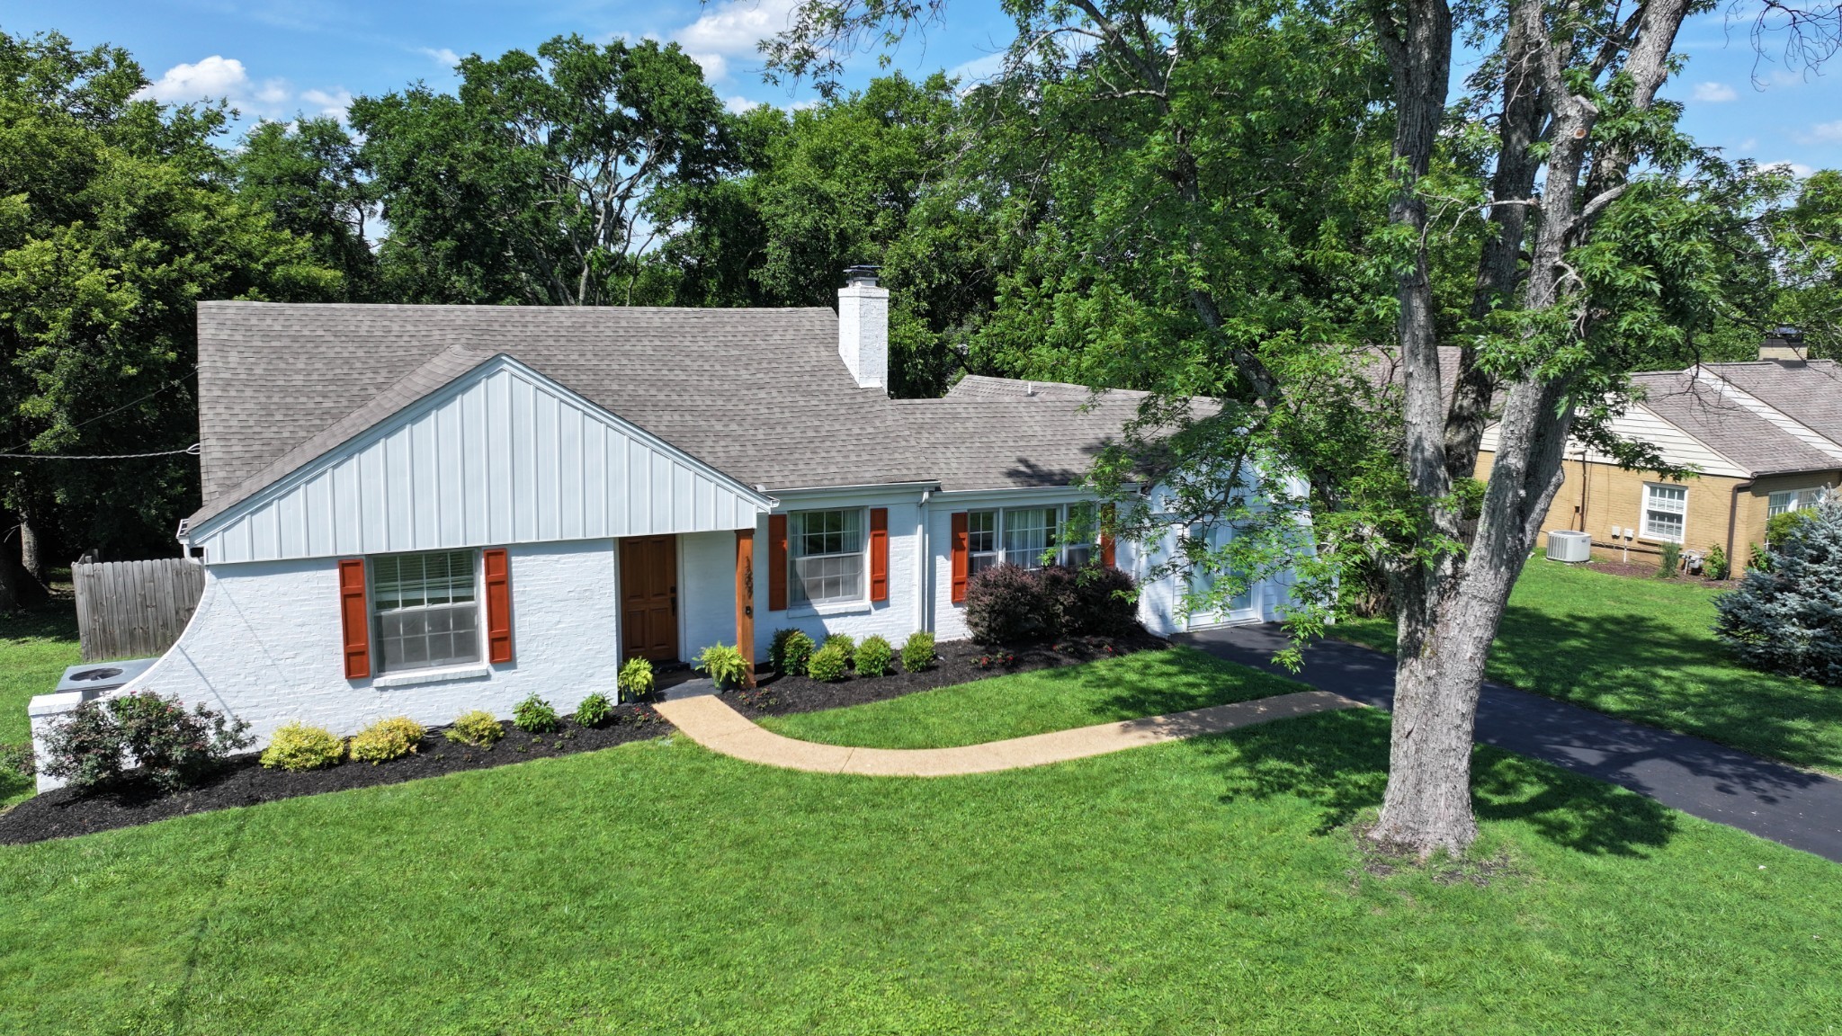
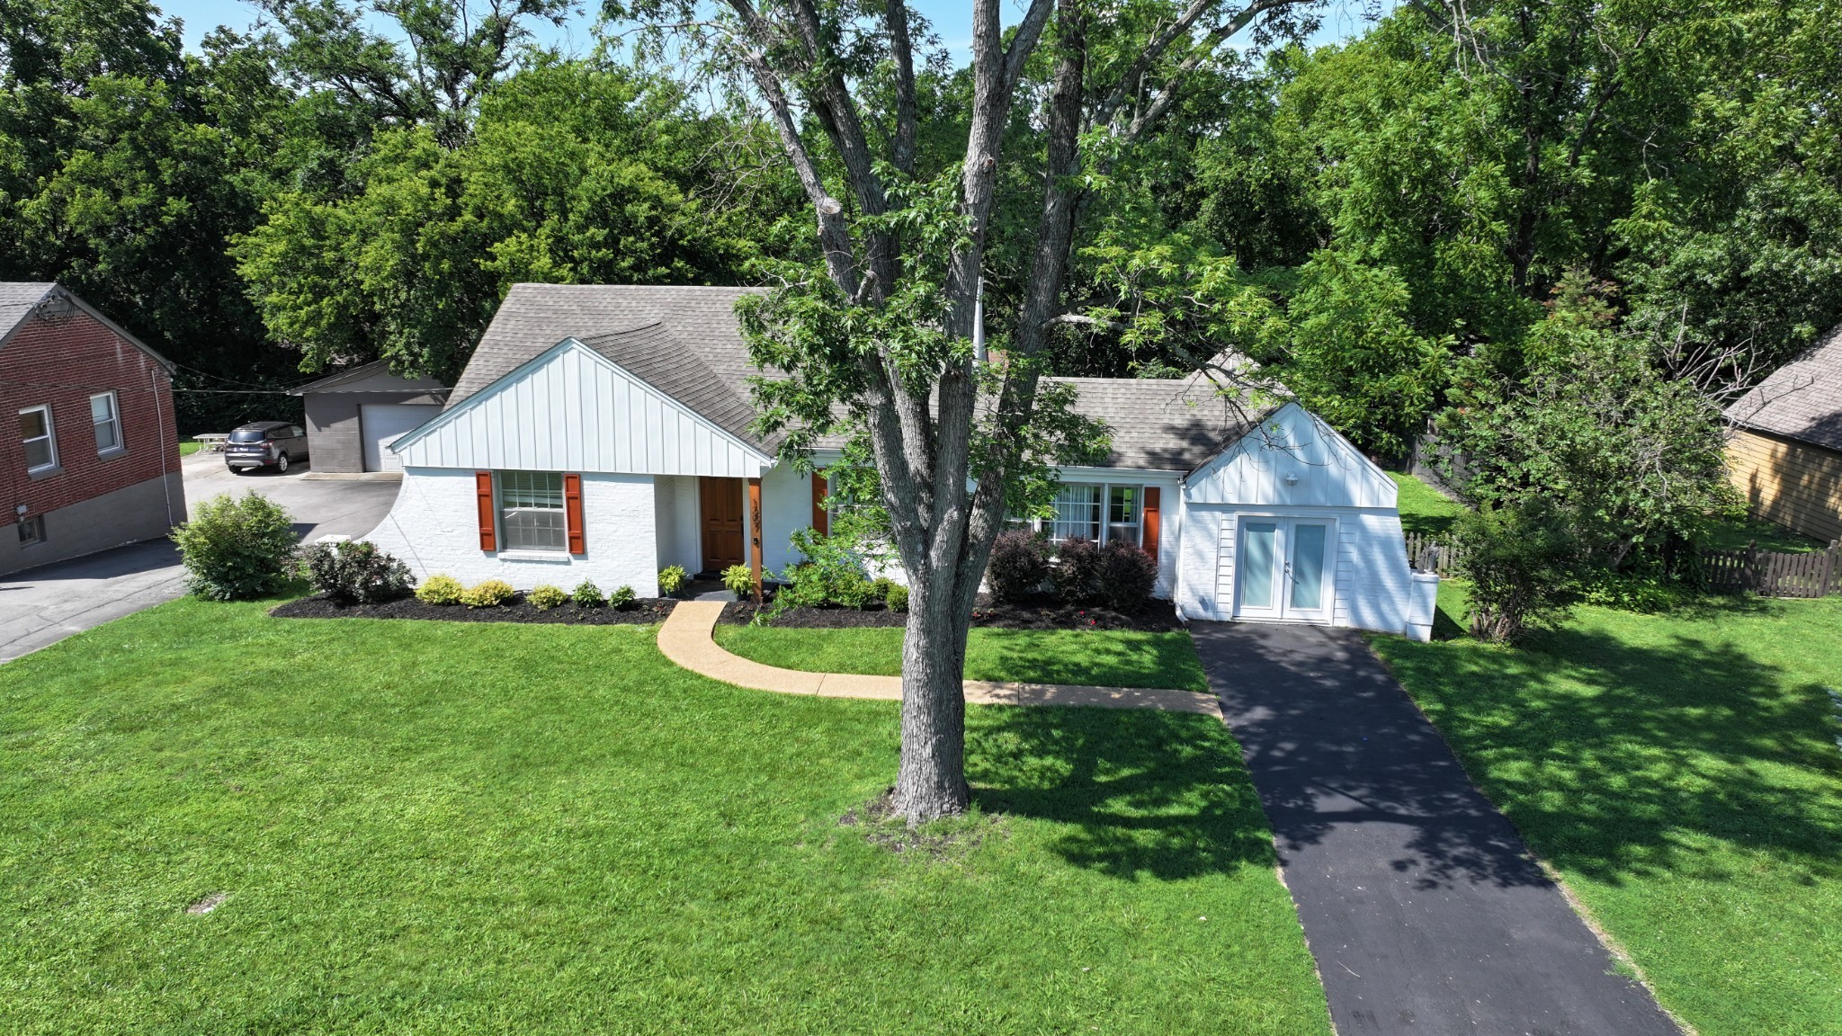
White brick home with orange shutters, a curved walkway, and mature trees.
1207 Kenwood Dr
1207 Kenwood Dr
1207 Kenwood Dr
1207 Kenwood Dr
1207 Kenwood Dr
1207 Kenwood Dr
1207 Kenwood Dr
1207 Kenwood Dr
1207 Kenwood Dr
1207 Kenwood Dr
1207 Kenwood Dr
1207 Kenwood Dr
1207 Kenwood Dr
1207 Kenwood Dr
1207 Kenwood Dr
1207 Kenwood Dr
1207 Kenwood Dr
1207 Kenwood Dr
1207 Kenwood Dr
1207 Kenwood Dr
1207 Kenwood Dr
1207 Kenwood Dr
1207 Kenwood Dr
1207 Kenwood Dr
1207 Kenwood Dr
SEE ALL PHOTOS
White brick home with orange shutters, a curved walkway, and mature trees.
1207 Kenwood Dr
1207 Kenwood Dr
1207 Kenwood Dr
1207 Kenwood Dr
1207 Kenwood Dr
1207 Kenwood Dr
1207 Kenwood Dr
1207 Kenwood Dr
1207 Kenwood Dr
1207 Kenwood Dr
1207 Kenwood Dr
1207 Kenwood Dr
1207 Kenwood Dr
1207 Kenwood Dr
1207 Kenwood Dr
1207 Kenwood Dr
1207 Kenwood Dr
1207 Kenwood Dr
1207 Kenwood Dr
1207 Kenwood Dr
1207 Kenwood Dr
1207 Kenwood Dr
1207 Kenwood Dr
1207 Kenwood Dr
1207 Kenwood Dr
Courtesy of Fridrich & Clark Realty, Betsy Sullivan Listing Contact: 6159739575 
For Lease

1207 Kenwood Dr

1207 Kenwood Dr, Nashville, TN 37216

$2,950/month
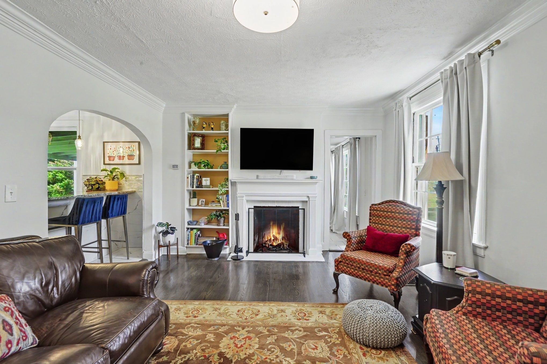
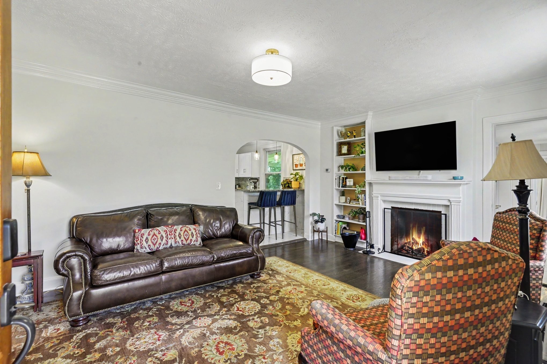
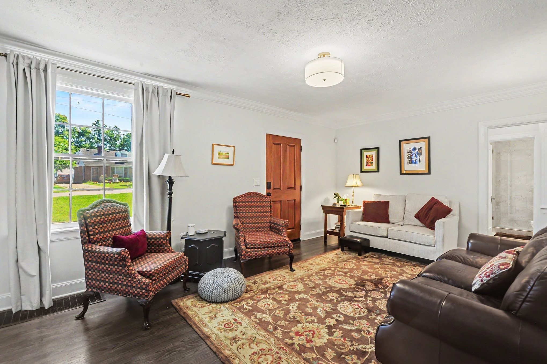
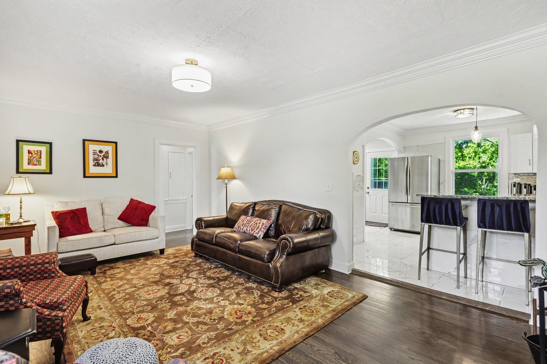
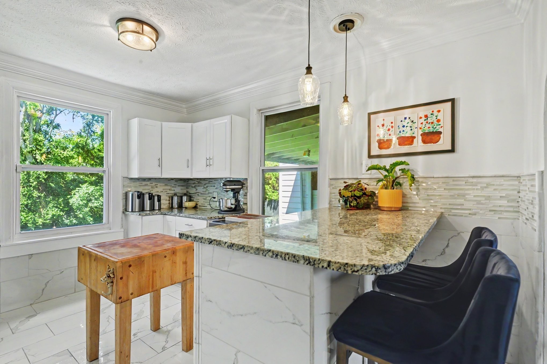
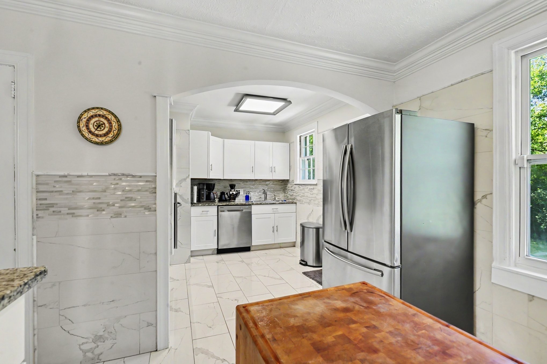
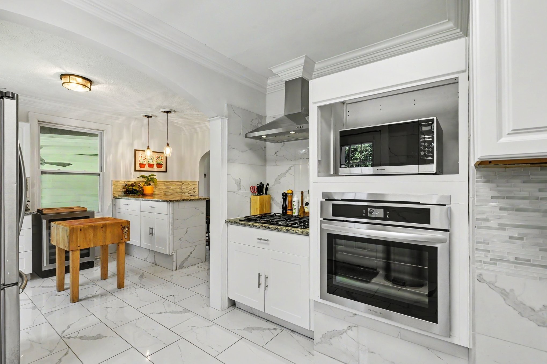
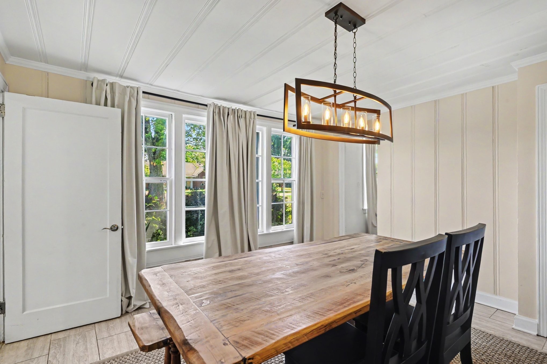
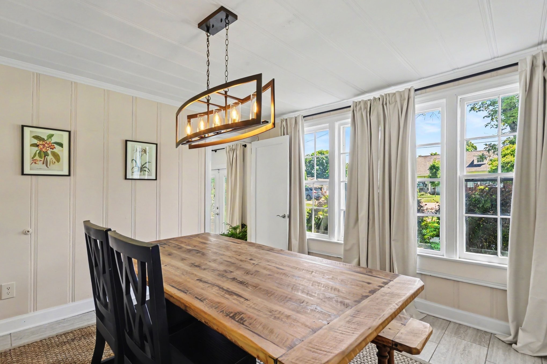
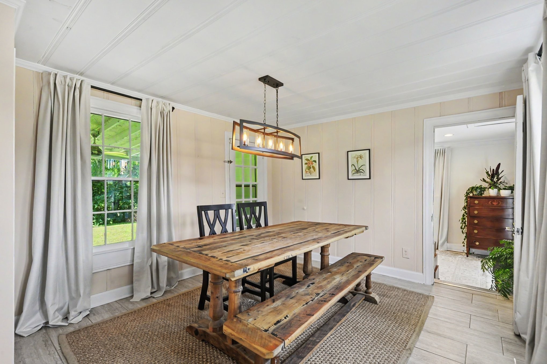
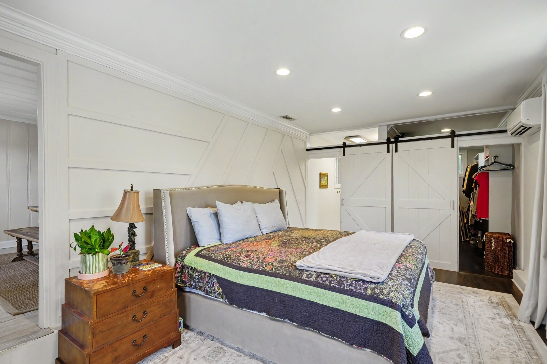
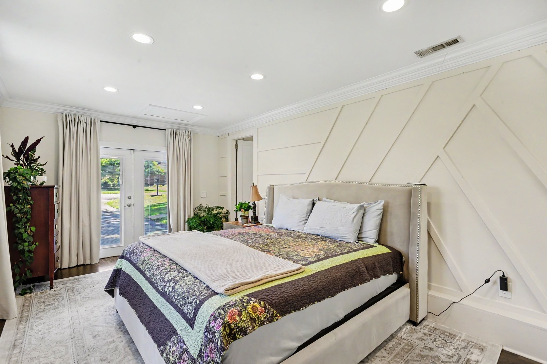
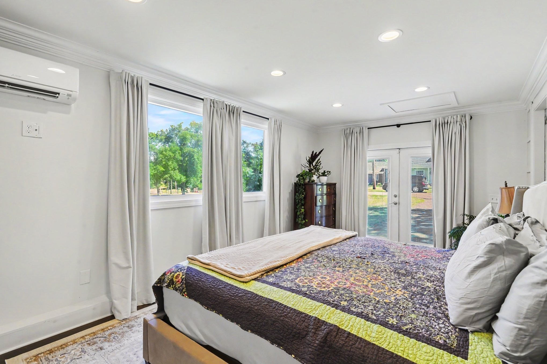
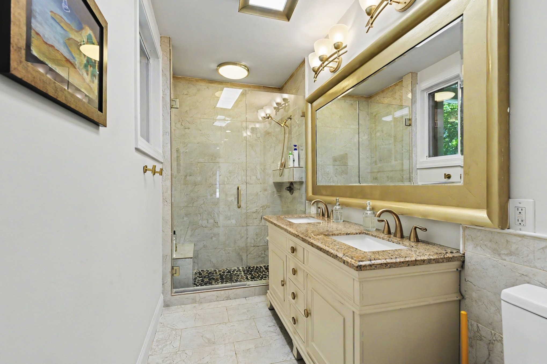
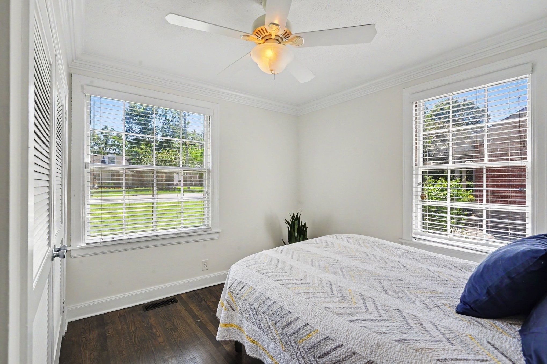
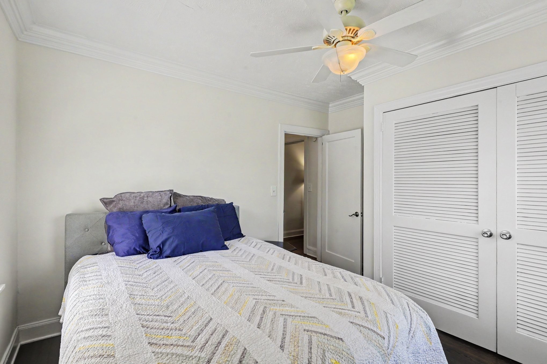
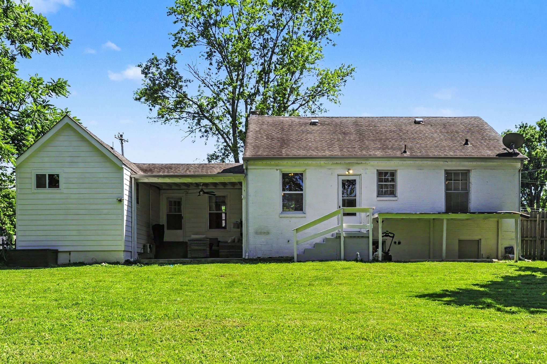
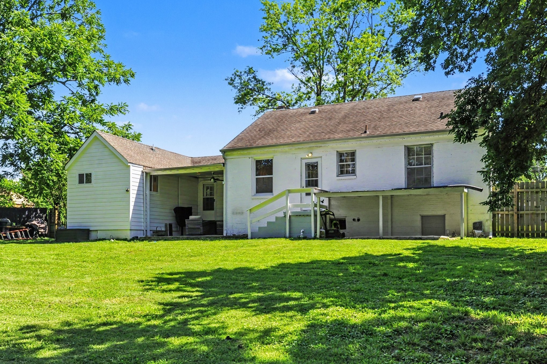
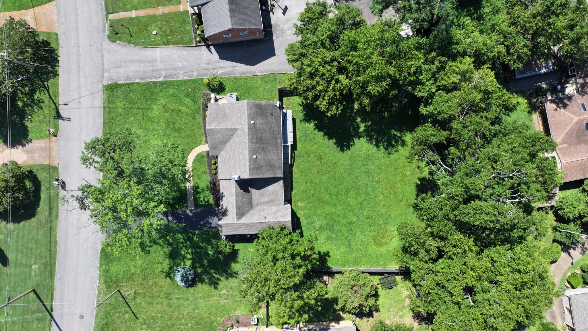
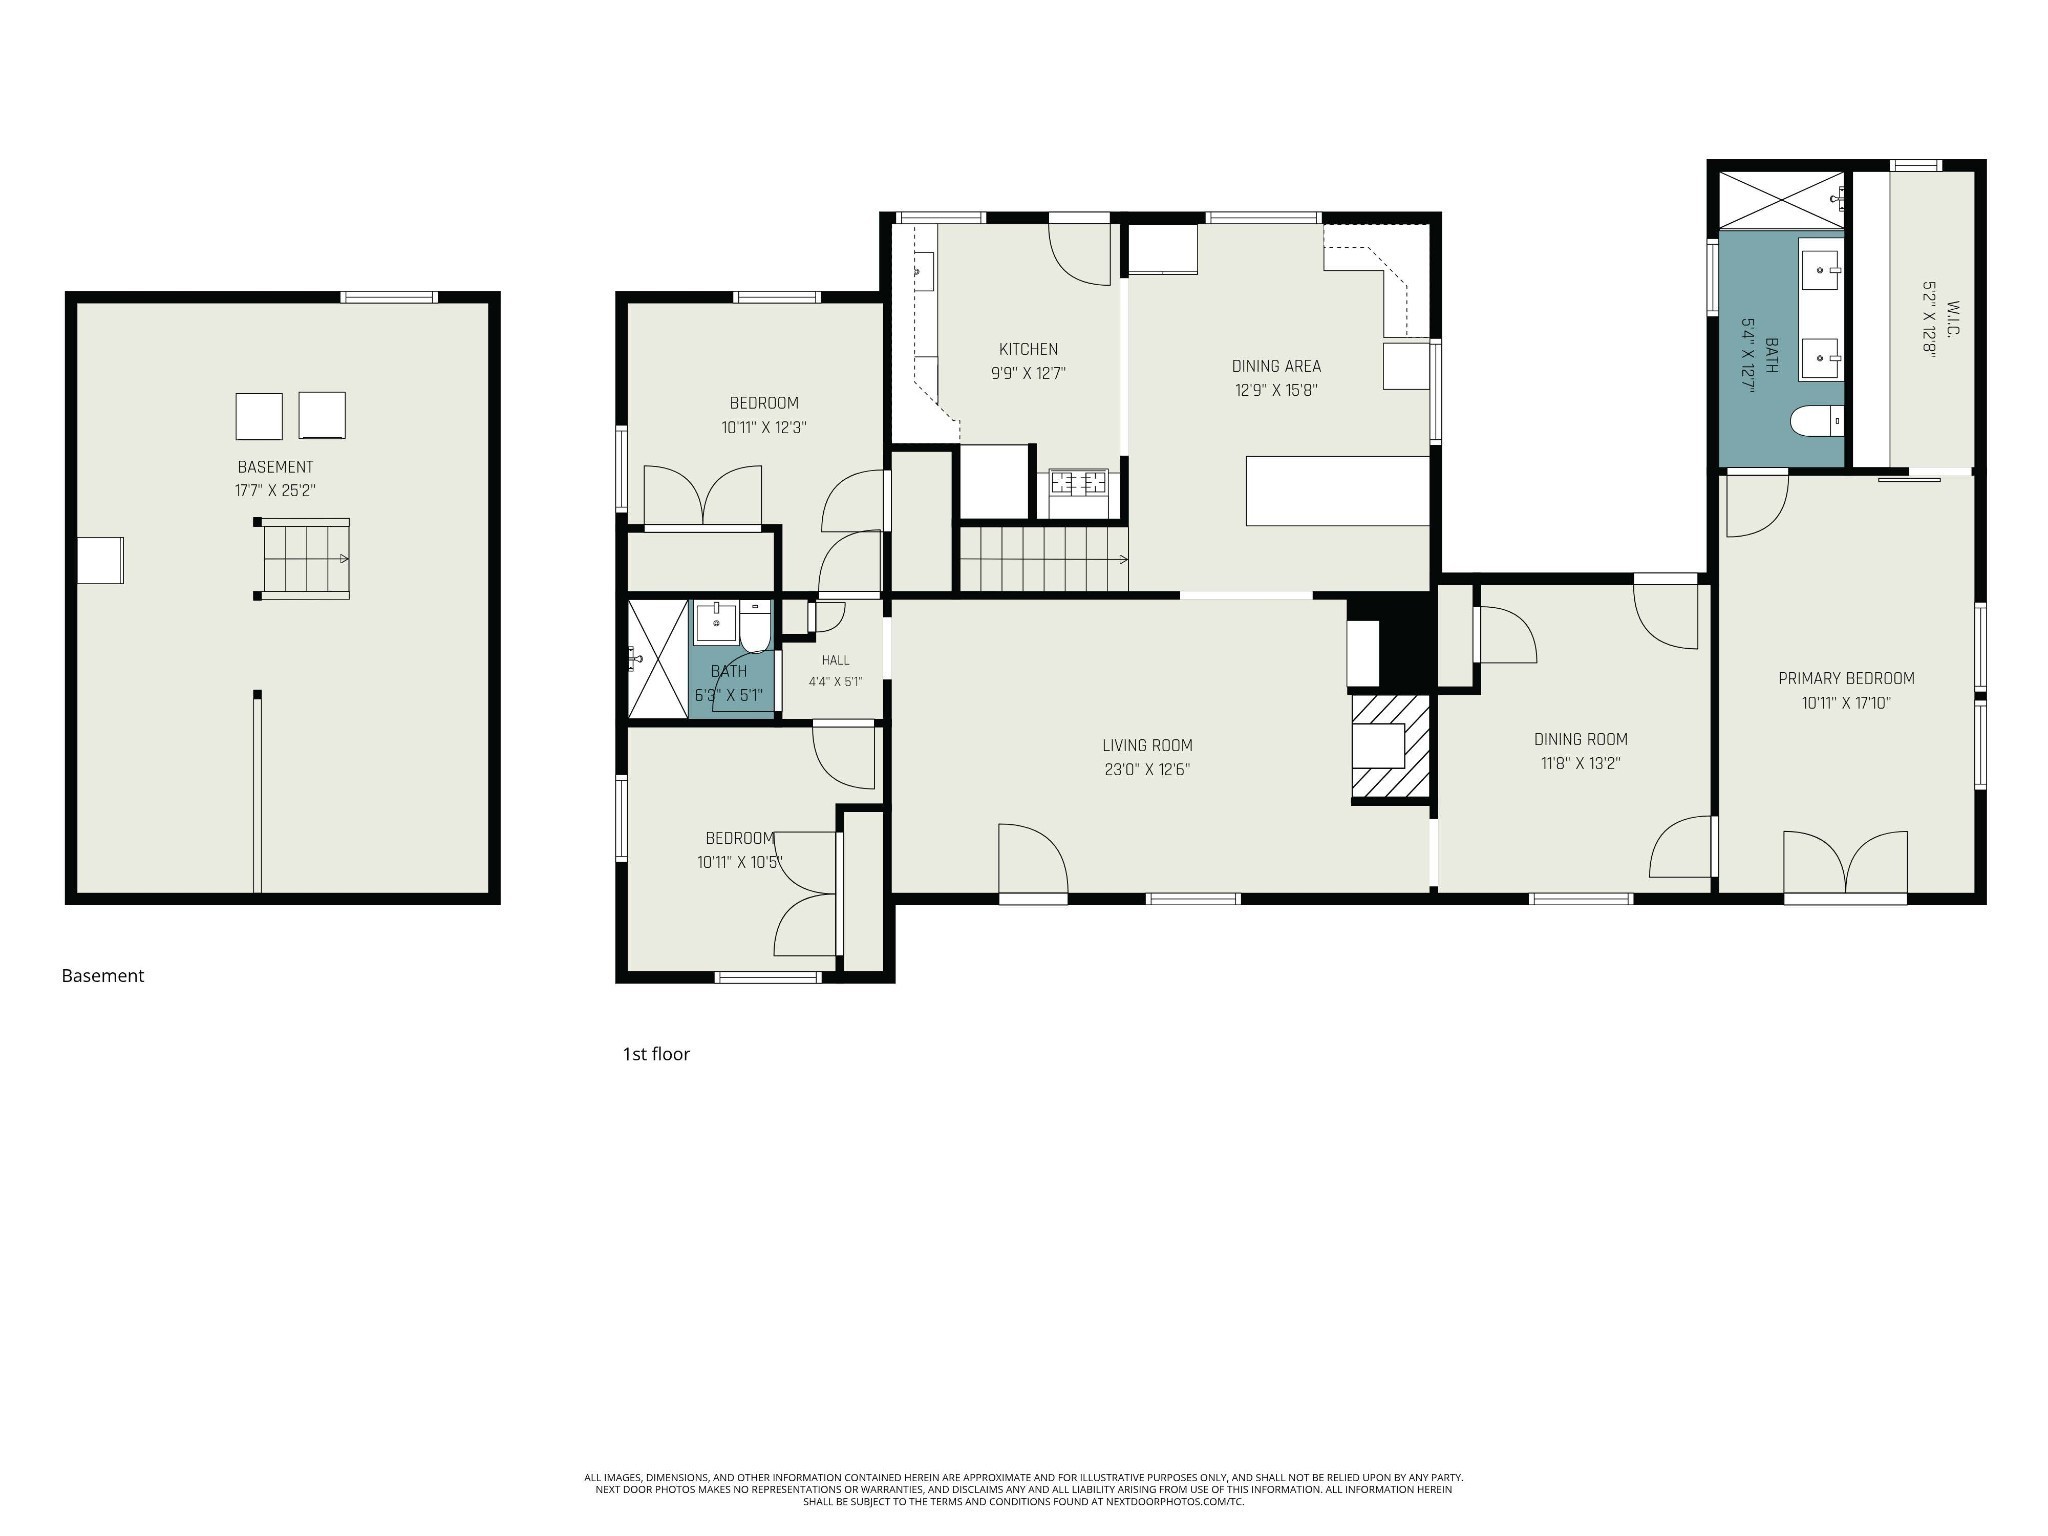
This 3-bedroom, 2-bath bungalow style ranch home is perfectly situated in one of East Nashville's most loved neighborhoods - Jackson Park. Full of classic character and surrounded by mature trees, the home offers comfortable one-level living, updated spaces, and a large fenced yard -- ready to enjoy from day one. The landlords will consider pets on a case by case basis with pet fee and pet rent. The property is a non-smoking, non-vaping home. For questions please reach out to listing agents. Also listed for sale MLS # 3516554

3
beds

2
baths

1,619 Sq.Ft. LIVING AREA

Betsy Sullivan

Betsy Sullivan

John Sullivan

John Sullivan

Features & Amenities

Interior

  • total bedrooms3
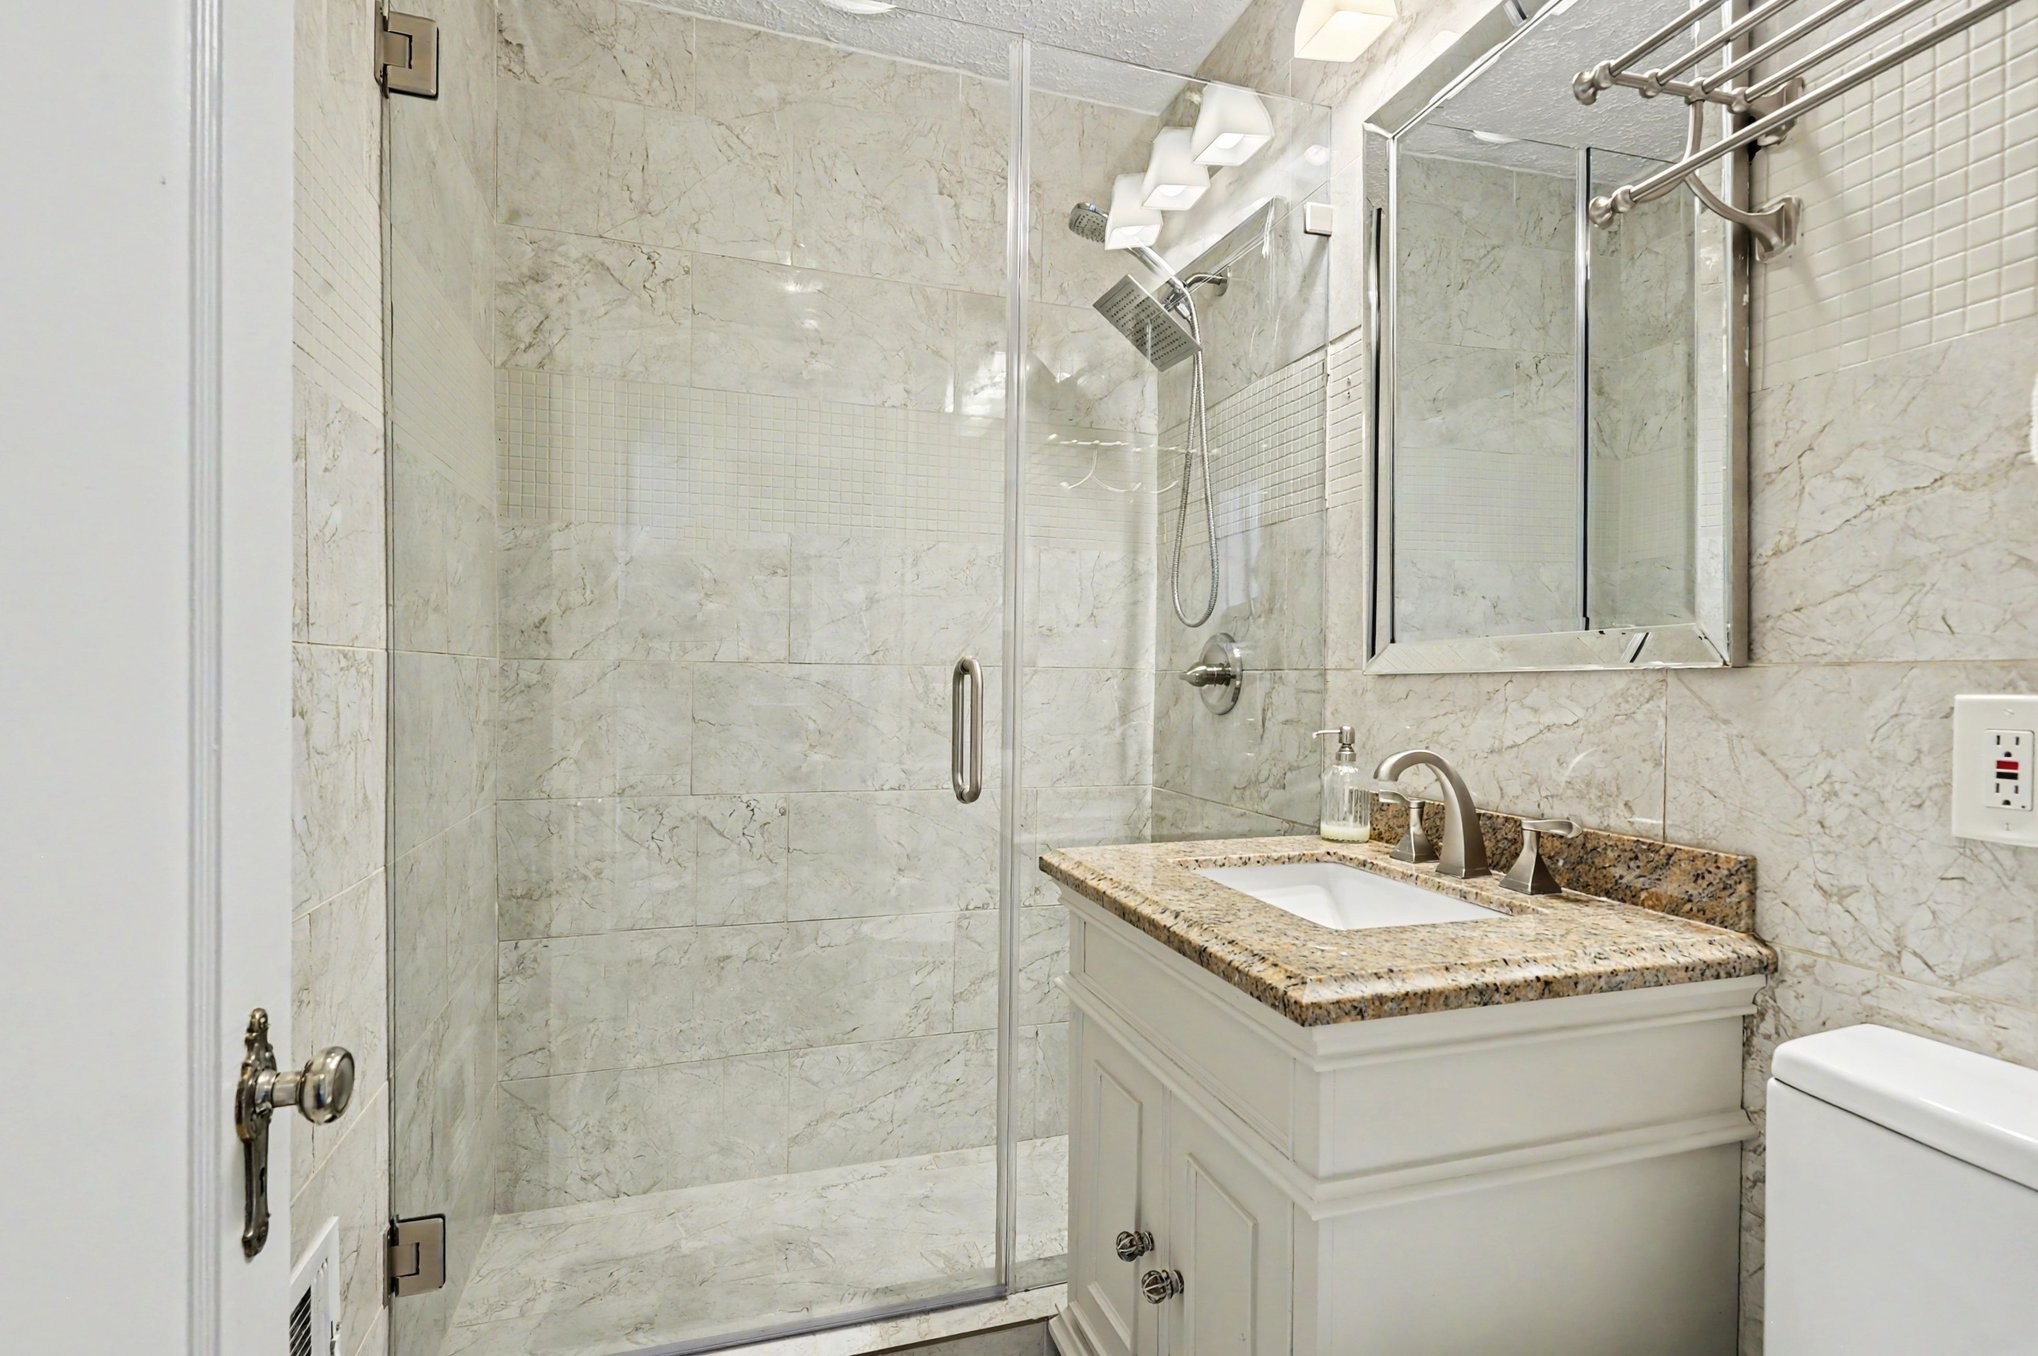
  • Total bathrooms2
  • full bathrooms2
  • Laundry room Electric Dryer Hookup, Gas Dryer Hookup, Washer Hookup
  • Flooring Wood, Tile
  • Fireplace Living Room, Wood Burning
  • APPLIANCES Built-In Gas Range, Dishwasher, Disposal, Microwave, Refrigerator, Stainless Steel Appliance(s), Smart Appliance(s)
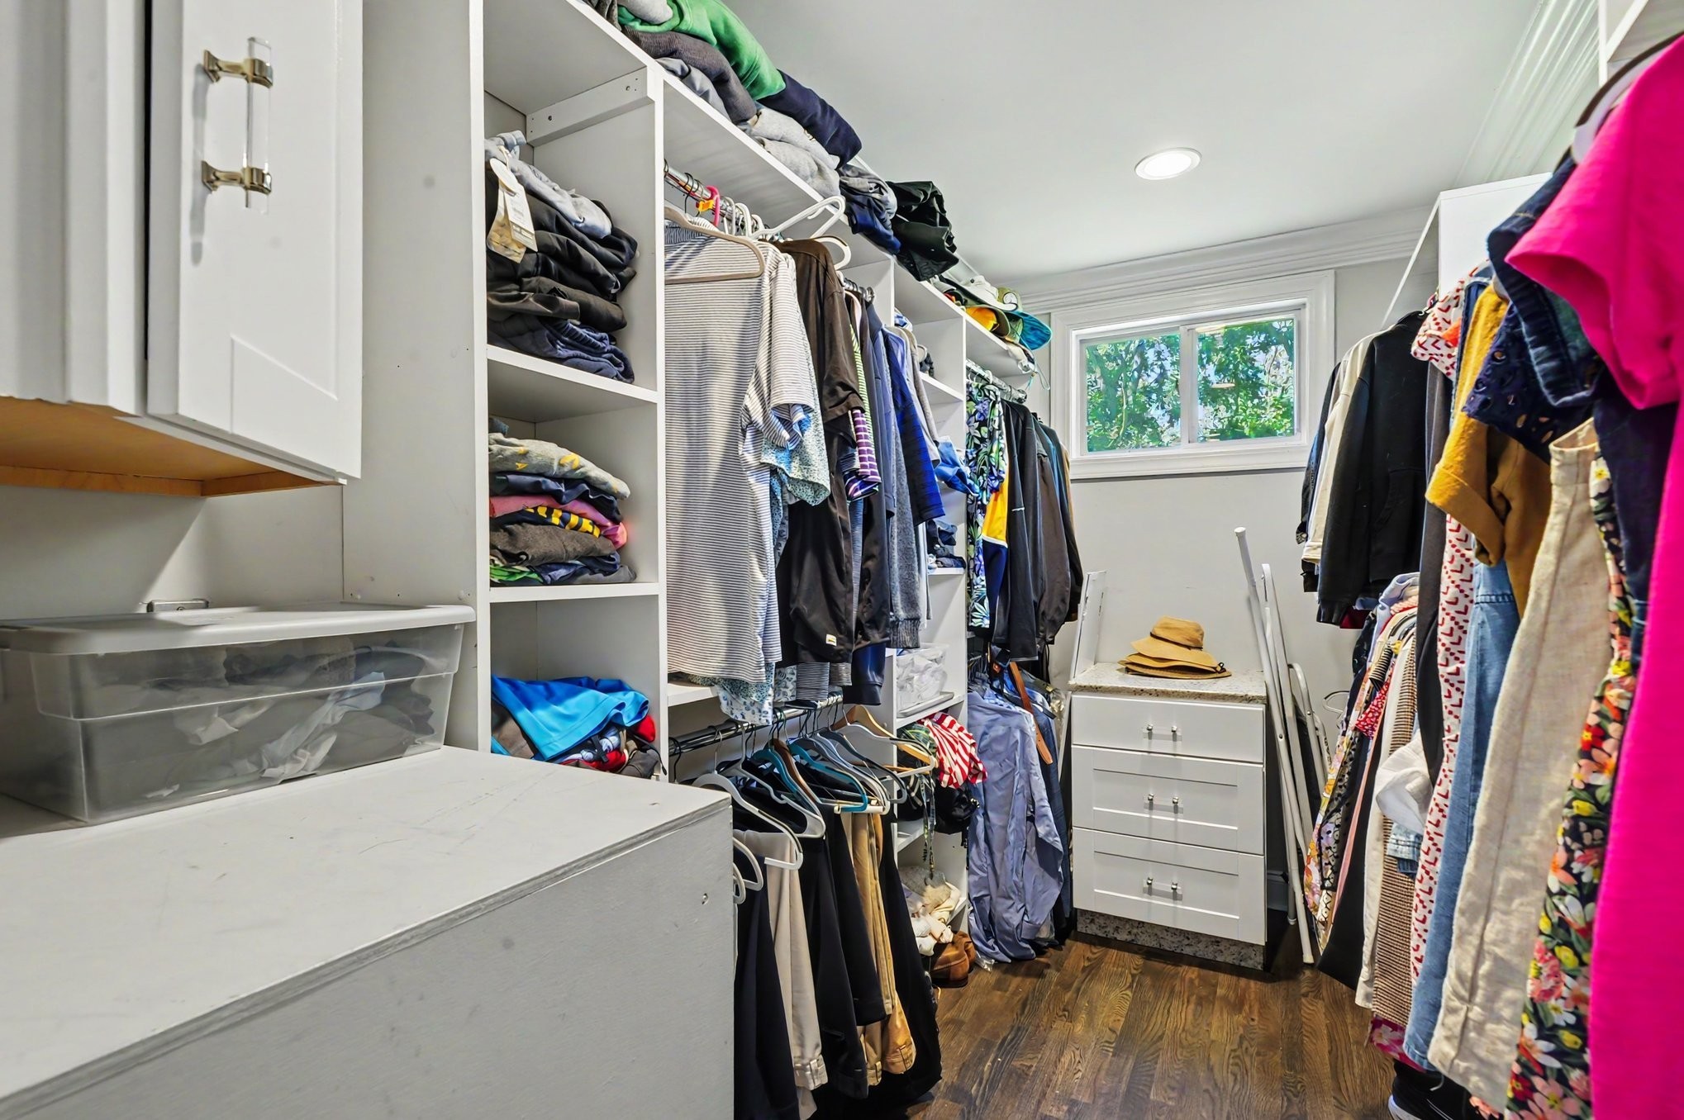
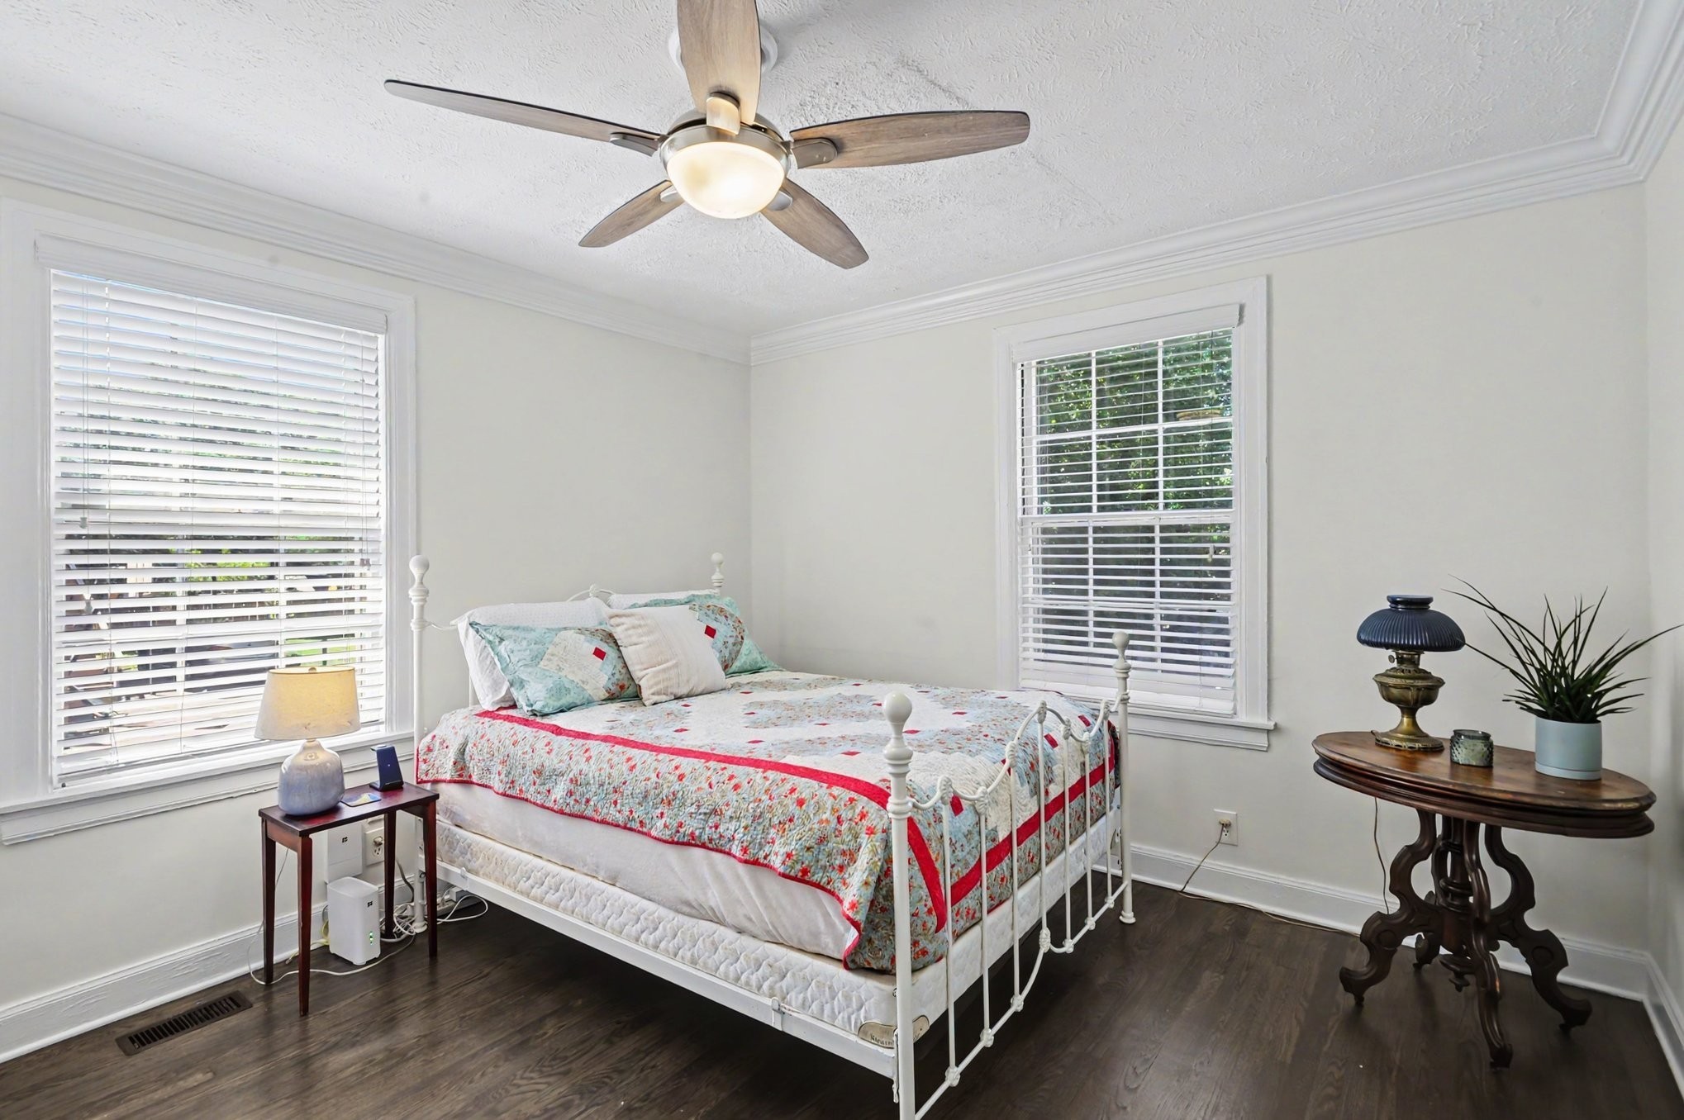
  • other interior Features Bookcases, Built-in Features, Ceiling Fan(s), Smart Thermostat, Walk-In Closet(s), High Speed Internet

Area & Lot

  • Status For Lease
  • Living Area1,619 Sq.Ft.
  • Total Area1,619 Sq.Ft.
  • MLS® ID3629922
  • TypeResidential
  • YEAR BUILT1952
  • Elementary SchoolDan Mills Elementary
  • Middle SchoolIsaac Litton Middle
  • High SchoolStratford STEM Magnet School Upper Campus

Exterior

  • STORIES2
  • water SourcePublic
  • utilitiesElectricity Available, Natural Gas Available, Water Available
  • roofAsphalt
  • parkingAsphalt, Driveway
  • HEAT TYPECentral, Electric, Natural Gas
  • AIR CONDITIONINGCentral Air, Electric
  • sewerPublic Sewer
  • HOA AmenitiesPark
  • security FeaturesSmoke Detector(s)
  • other exterior FeaturesSmart Camera(s)/Recording

Financial

  • Lease Price$2,950/mo
image

Schedule a Showing

We would love to show you our beautiful property. Please select your preferred date and time below. An agent will be in touch shortly to confirm your appointment.

Schedule a Showing

We would love to show you our beautiful property. Please select your preferred date and time below. An agent will be in touch shortly to confirm your appointment.

Thank you for your interest in 1207 Kenwood Dr, Nashville, TN 37216. We are reviewing your request and will be in touch shortly!

Work With Us

At Fridrich & Clark Realty, we are known for providing the highest levels of service and expertise for each client we serve. Regardless of your real estate needs, we are committed to guiding you home. To make an appointment with one of our qualified agents, contact us here.

Follow Us on Instagram