Leave a Message

Thank you for your message. We will be in touch with you shortly.

Explore Our Properties
1201 Stoney Point Ln
SEE ALL PHOTOS
1201 Stoney Point Ln
Courtesy of Elam Real Estate, Cody Robbins Listing Contact: 6154780535 
Sold

1201 Stoney Point Ln

1201 Stoney Point Ln, Franklin, TN 37067

$679,000
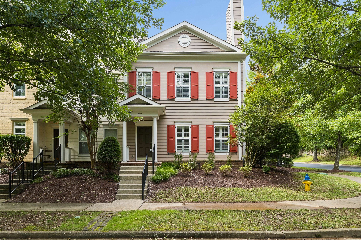
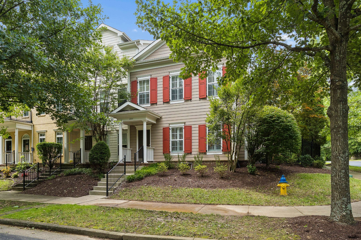
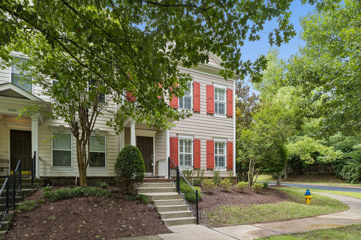
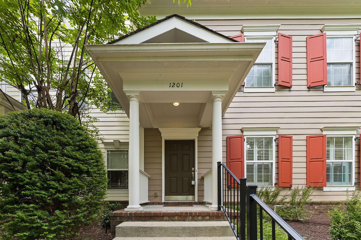
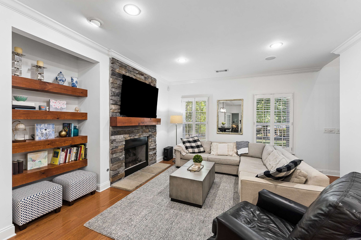
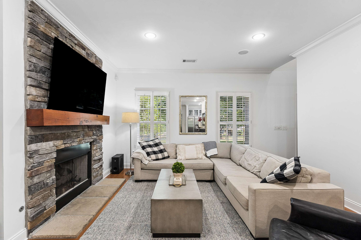
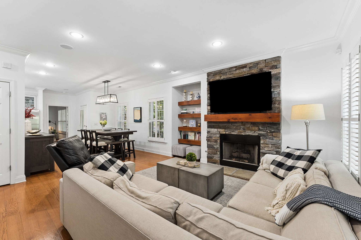
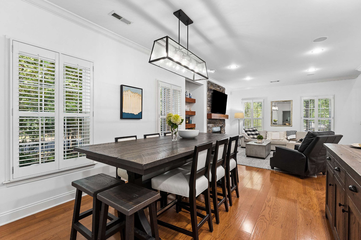
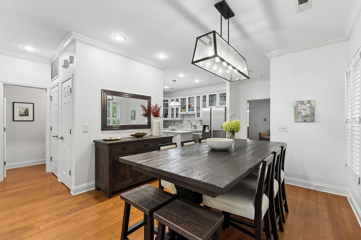
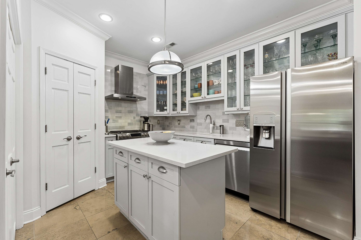
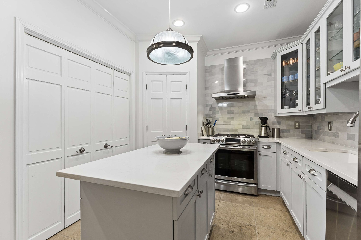
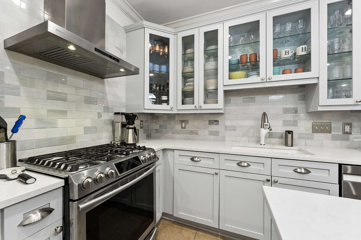
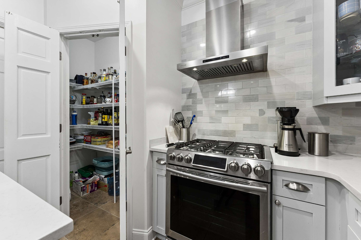
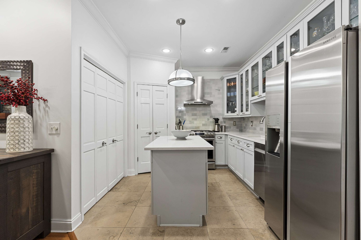
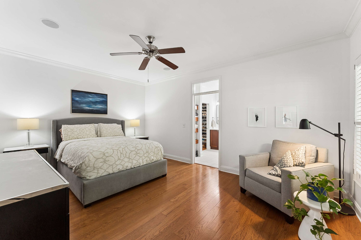
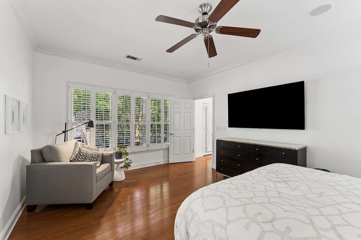
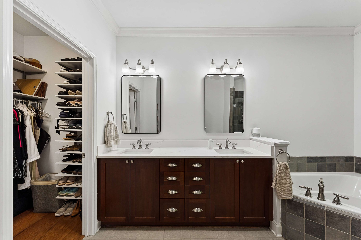
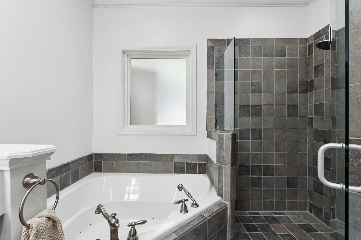
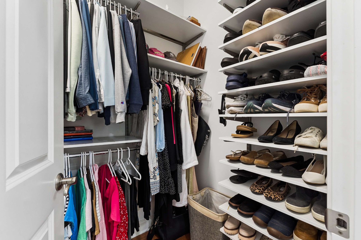
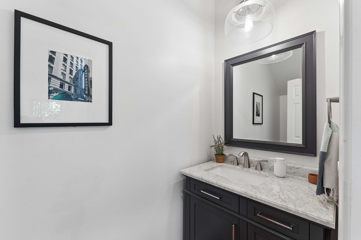
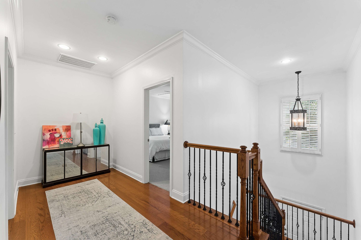
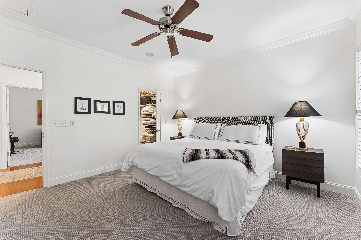
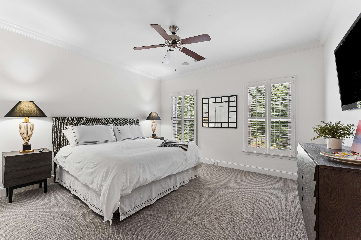
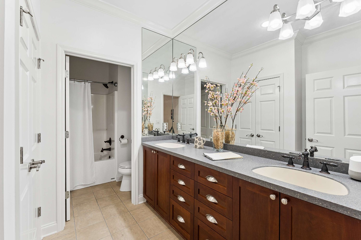
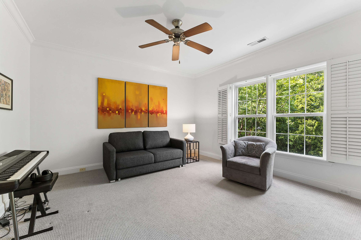
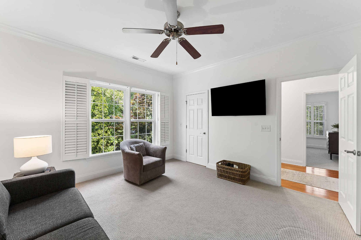
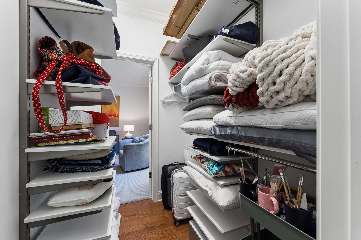
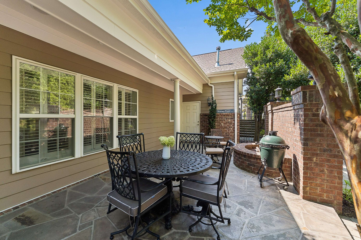
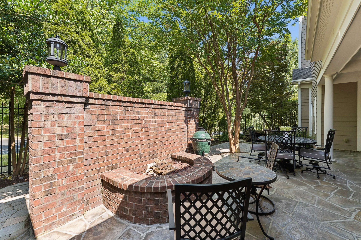
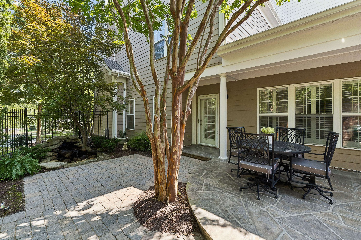
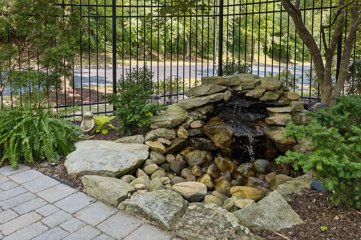
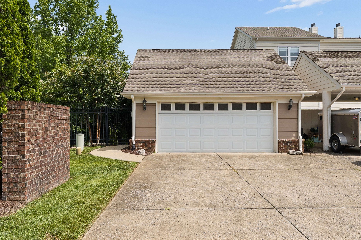
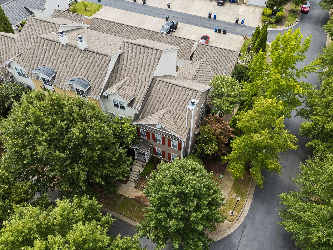
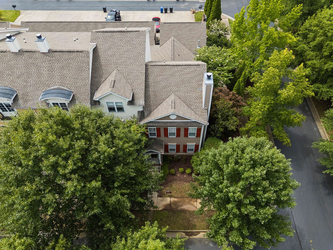
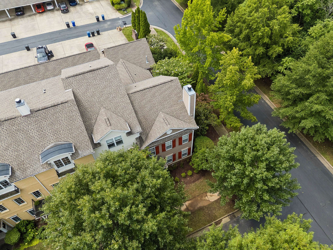
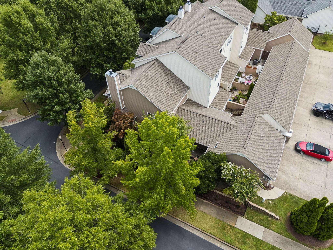
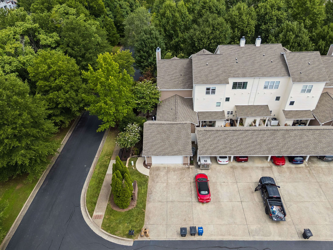
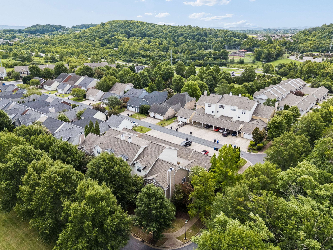
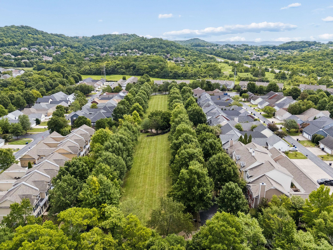
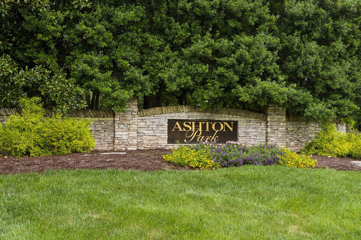
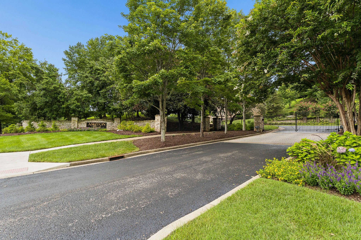
Welcome to one of the most desirable end-unit townhomes in Franklin's gated Ashton Park community, with thoughtful upgrades, exceptional outdoor living, and an unbeatable location. Meticulously maintained, this 3-bedroom, 2.5-bath home offers an open-concept layout with a stunning gas stone fireplace, seamlessly connecting the living, dining, and kitchen spaces. The kitchen is designed for both everyday living and entertaining with newer stainless steel appliances, upgraded glass-front cabinetry, a pantry, and generous prep space. The main-level primary suite provides a private retreat featuring a custom walk-in closet, double vanity, oversized jetted tub, and custom walk-in tile shower. Upstairs, two spacious bedrooms share a well-appointed full bath with double vanity and separate wet room. Step outside to your private courtyard oasis with brick paver flooring, a waterfall feature, outdoor sound system, and gas fire pit with a dedicated gas line for your grill - perfect for entertaining or relaxing year-round. Enjoy the added value of a rare attached 2-car garage with Tesla charger, a large green space directly across the street, and low-maintenance living in one of Franklin's most sought-after gated communities. Conveniently located just minutes from Historic Downtown Franklin, Cool Springs Galleria, shopping, dining, parks, and I-65, this exceptional Franklin townhome offers the lifestyle, comfort, and location today's buyers are searching for. Schedule your private showing today!

3
beds

3
baths

1,927 Sq.Ft. LIVING AREA

Cathy East

Cathy East

Features & Amenities

Interior

  • total bedrooms3
  • Total bathrooms3
  • full bathrooms2
  • half bathroom1
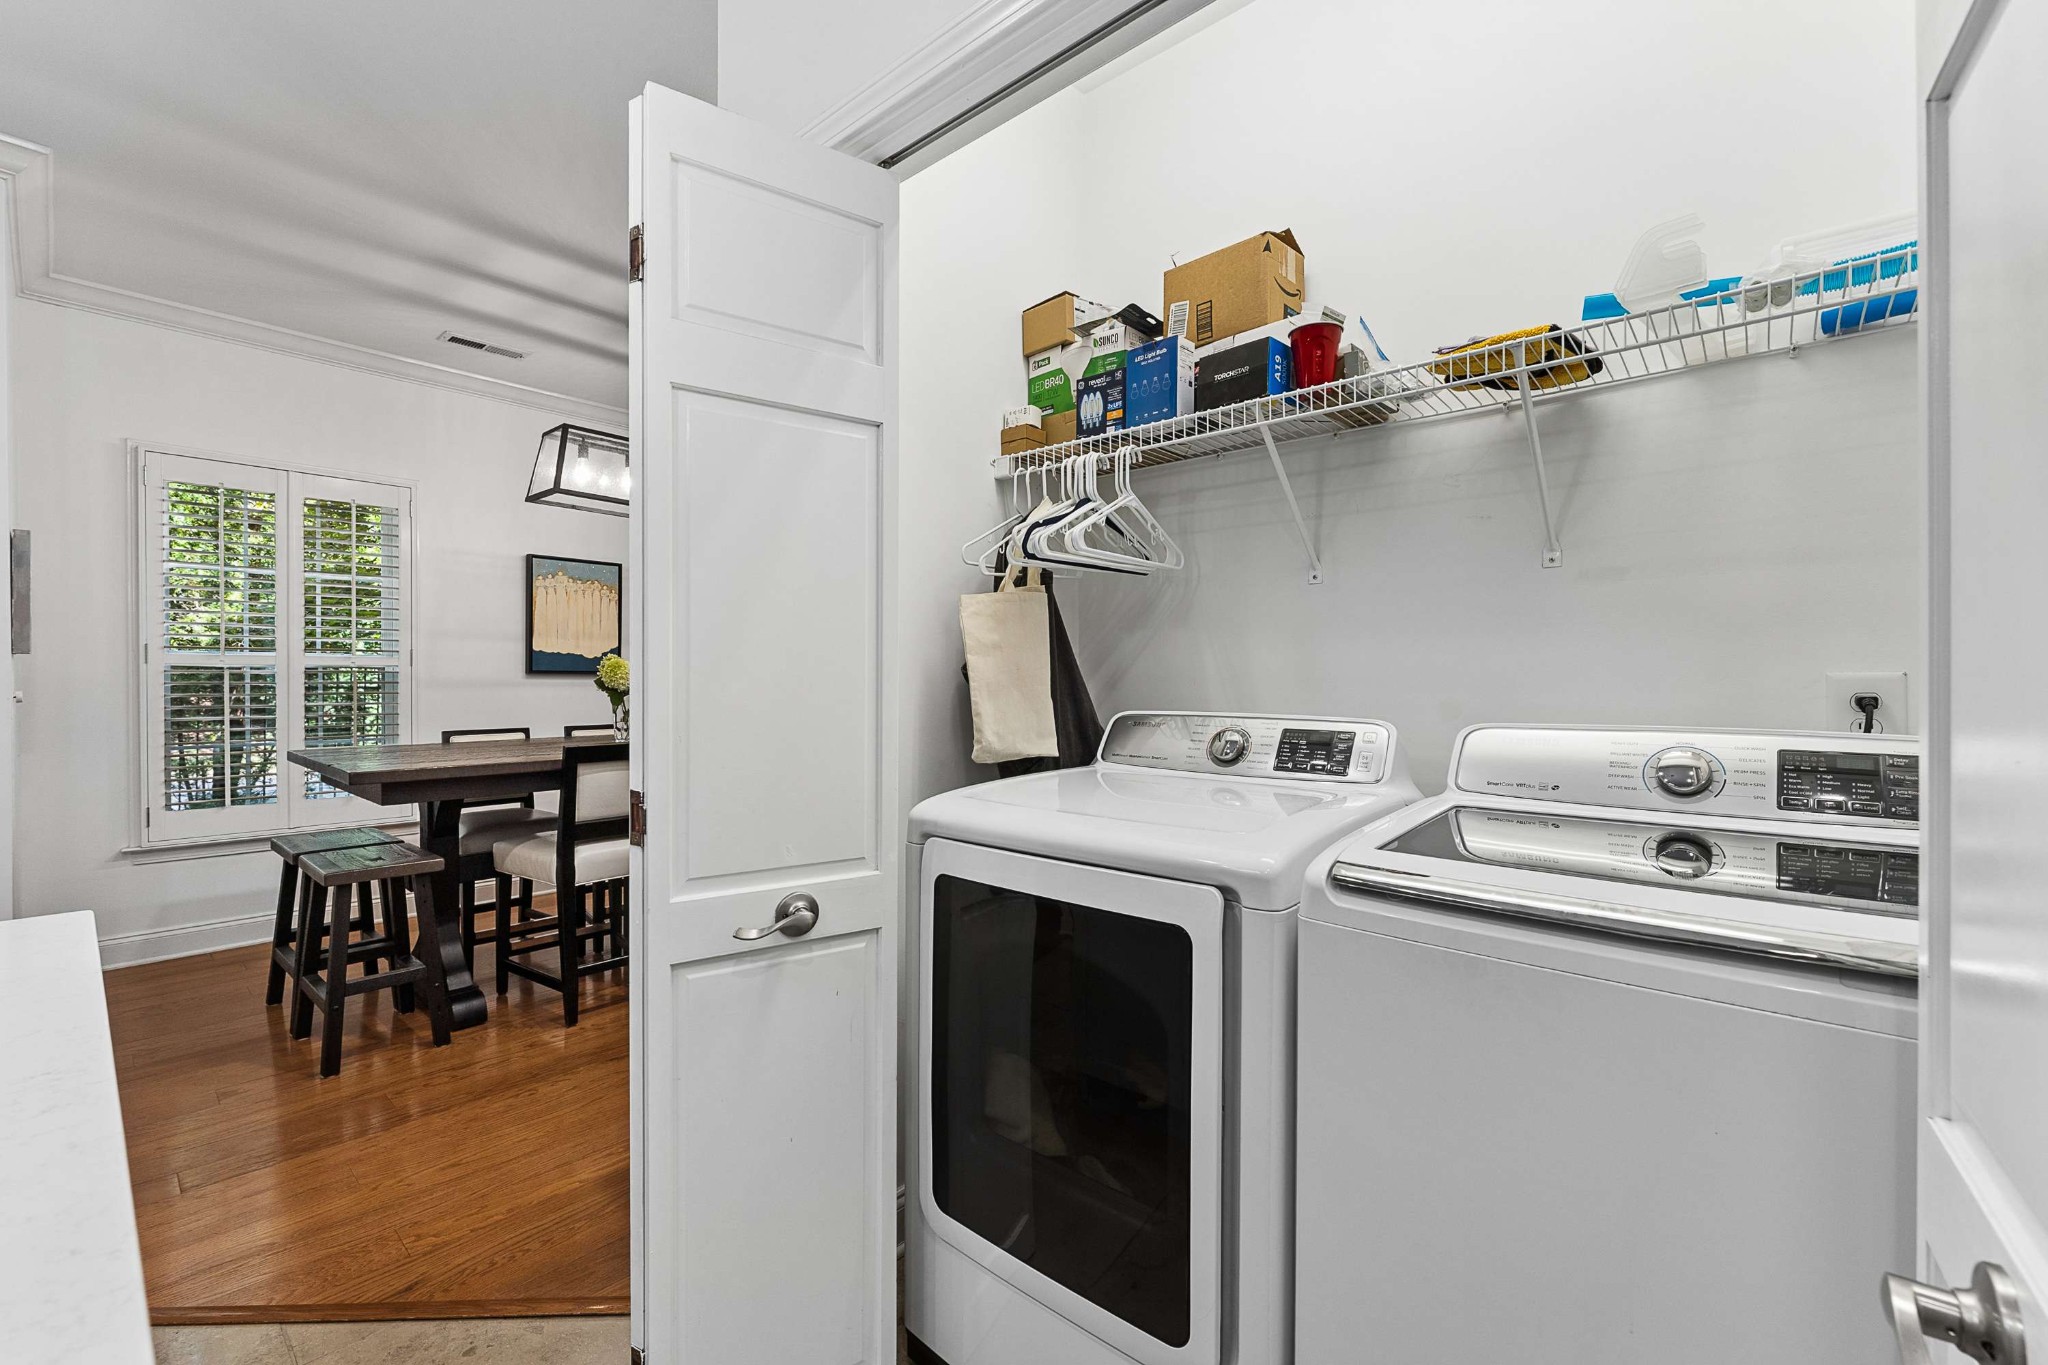
  • Laundry room Electric Dryer Hookup, Washer Hookup
  • Flooring Carpet, Wood, Tile
  • Fireplace Gas, Living Room
  • APPLIANCES Gas Oven, Gas Range, Dishwasher, Disposal, Dryer, Microwave, Refrigerator, Stainless Steel Appliance(s), Washer
  • other interior Features Bookcases, Built-in Features, Ceiling Fan(s), Open Floorplan, Pantry, Walk-In Closet(s), Kitchen Island

Area & Lot

  • Status Sold
  • Date Sold August 25, 2026
  • Living Area1,927 Sq.Ft.
  • Total Area1,927 Sq.Ft.
  • MLS® ID3303982
  • TypeTownhouse
  • YEAR BUILT2005
  • NeighborhoodFranklin
  • Architecture StylesContemporary
  • Elementary SchoolKenrose Elementary
  • Middle SchoolWoodland Middle School
  • High SchoolRavenwood High School

Exterior

  • STORIES2
  • Garage Space2.0
  • water SourcePublic
  • utilitiesElectricity Available, Natural Gas Available, Water Available
  • roofShingle
  • lot featuresCorner Lot, Level
  • parkingGarage Door Opener, Garage Faces Rear, Concrete, Driveway
  • HEAT TYPECentral, Natural Gas
  • AIR CONDITIONINGCeiling Fan(s), Central Air, Electric
  • sewerPublic Sewer
  • HOA AmenitiesGated
  • security FeaturesSecurity Gate, Smoke Detector(s)

Financial

  • Sales Price$679,000
  • Real Estate Tax $2,474/yr
  • HOA $400/mo
View Virtual Tour

Franklin

The area boasts a picturesque, historic downtown area surrounded by upscale developments.

Explore

Work With Us

At Fridrich & Clark Realty, we are known for providing the highest levels of service and expertise for each client we serve. Regardless of your real estate needs, we are committed to guiding you home. To make an appointment with one of our qualified agents, contact us here.

Follow Us on Instagram