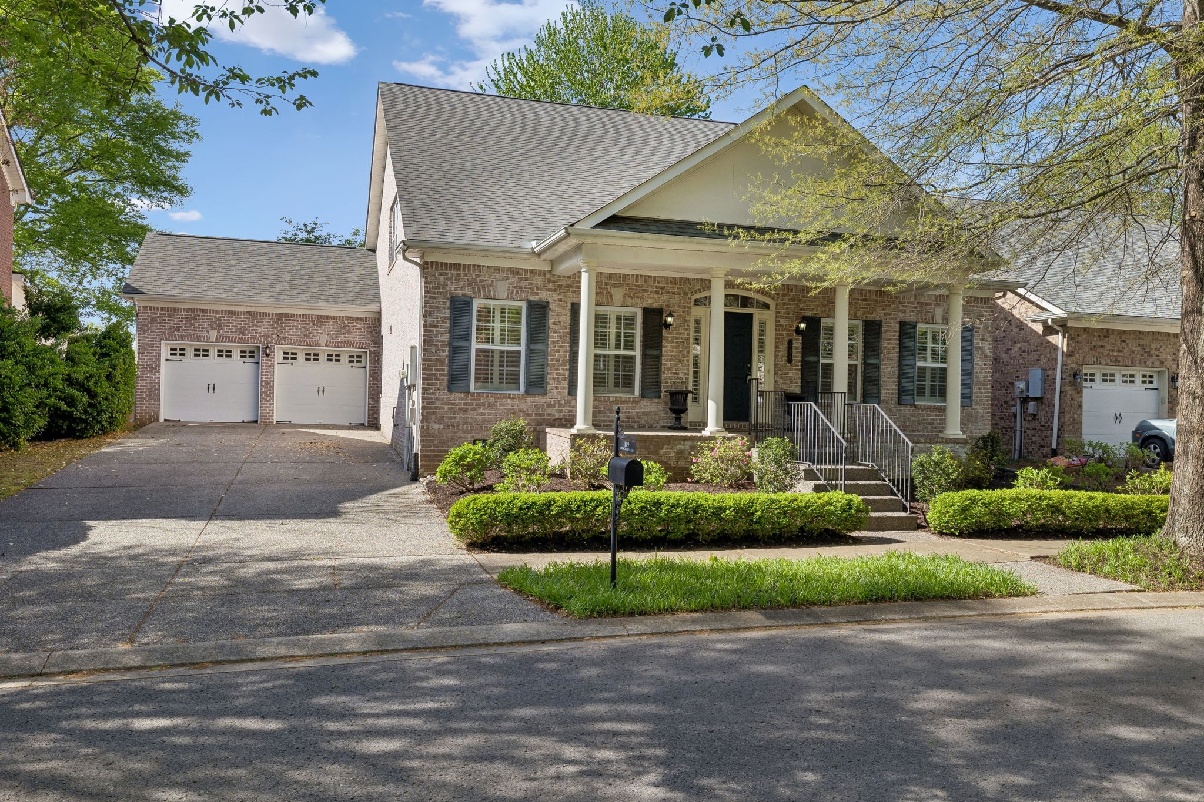
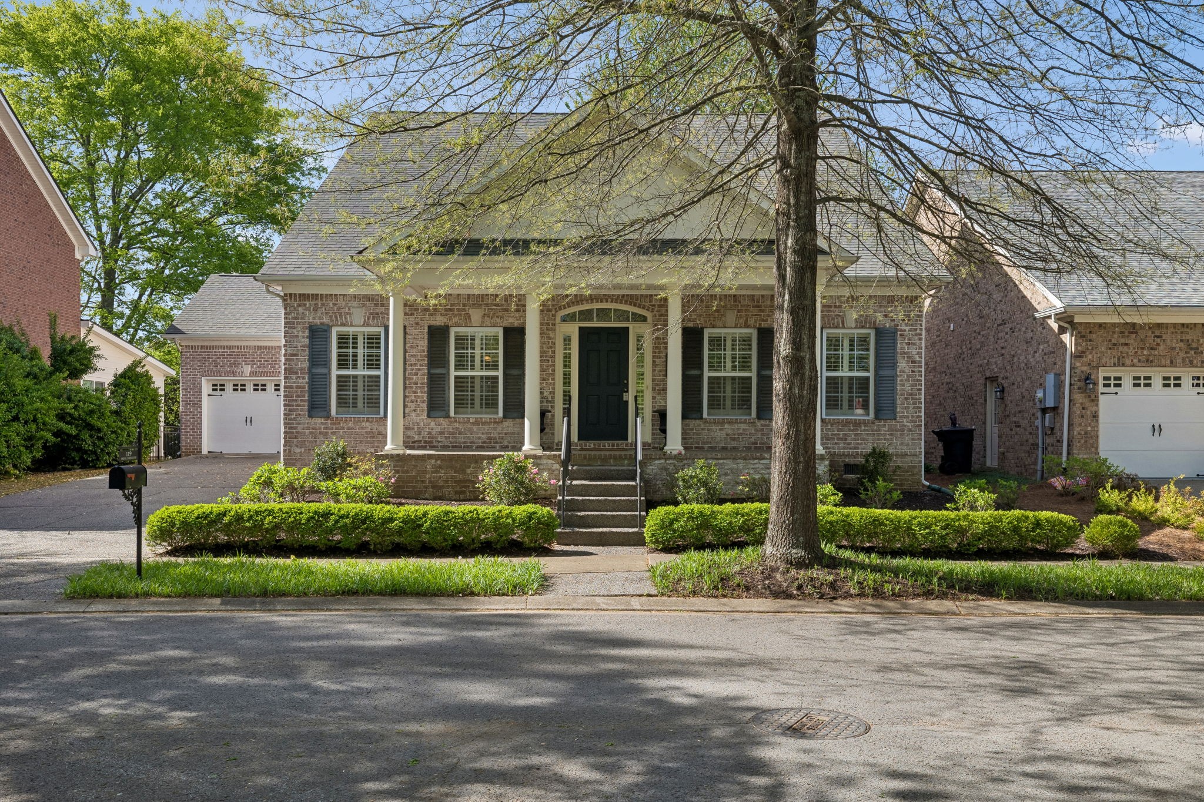
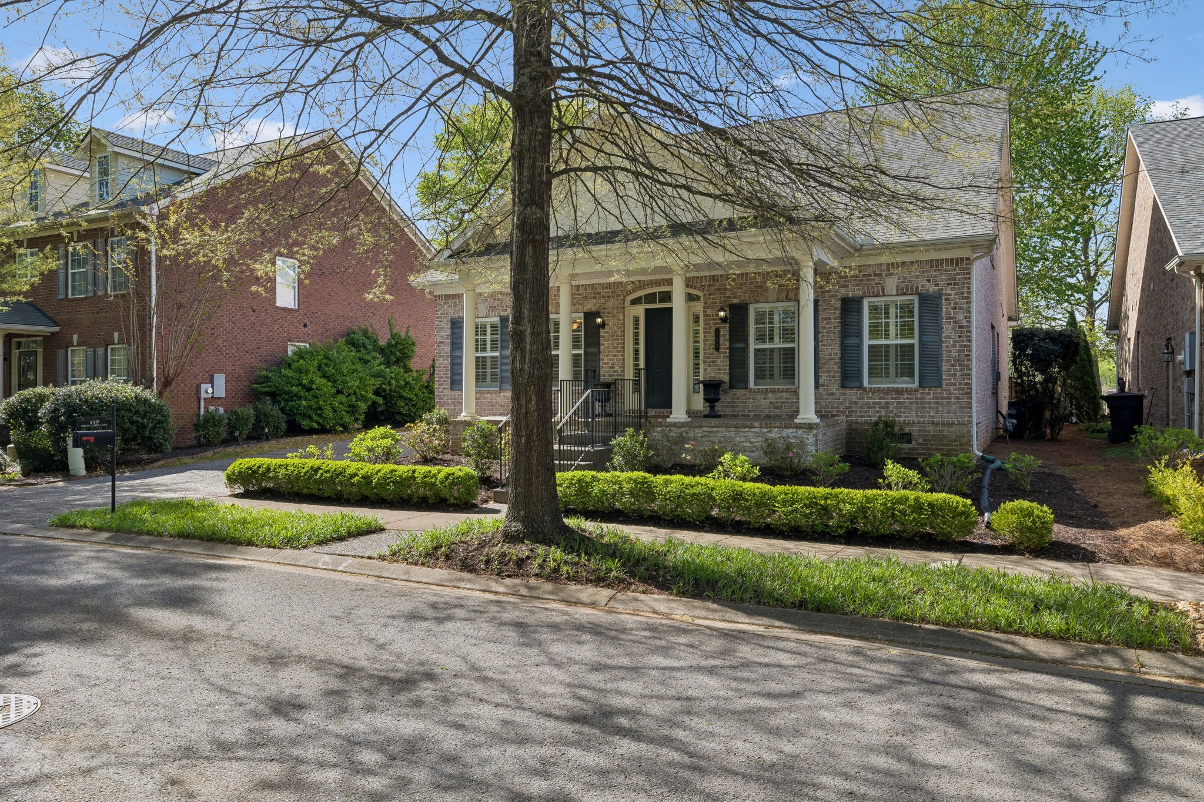
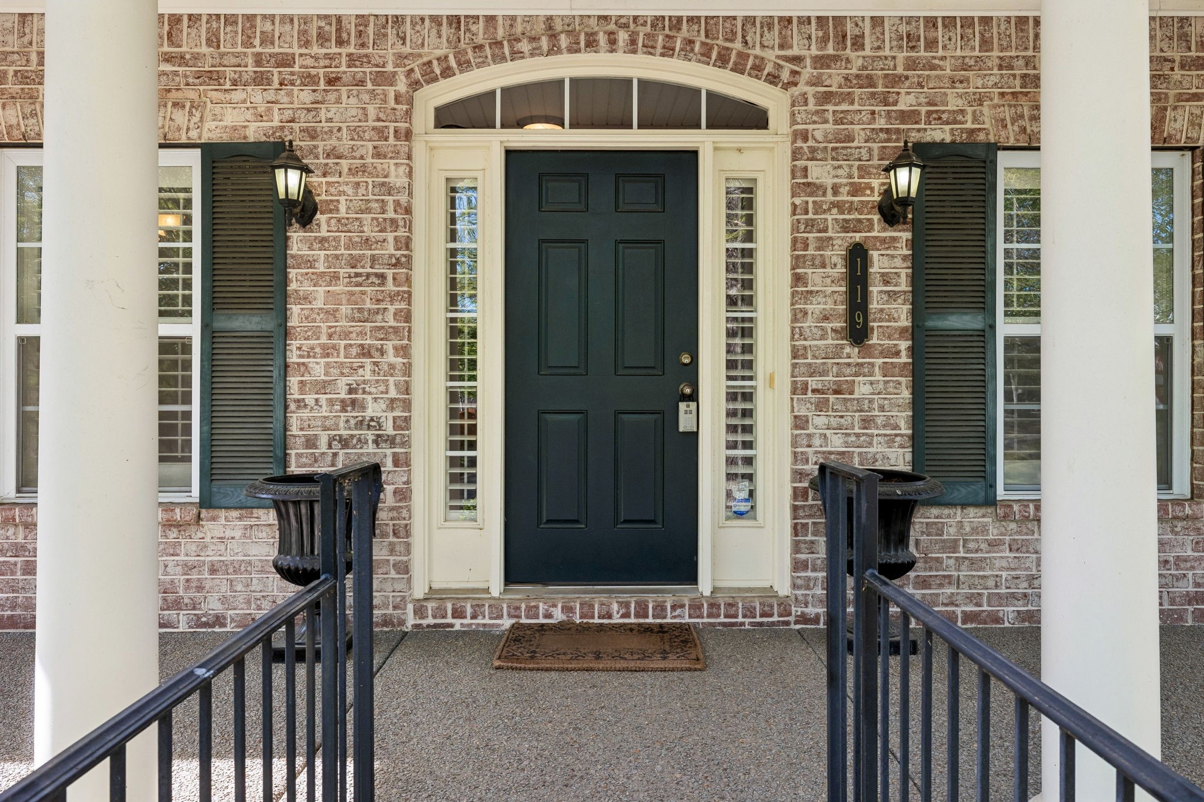
Brick house with a covered front porch, multiple garage doors, and landscaped front yard.
119 Spring Cabin Ln
119 Spring Cabin Ln
119 Spring Cabin Ln
119 Spring Cabin Ln
119 Spring Cabin Ln
119 Spring Cabin Ln
119 Spring Cabin Ln
119 Spring Cabin Ln
119 Spring Cabin Ln
119 Spring Cabin Ln
119 Spring Cabin Ln
119 Spring Cabin Ln
119 Spring Cabin Ln
119 Spring Cabin Ln
119 Spring Cabin Ln
119 Spring Cabin Ln
119 Spring Cabin Ln
119 Spring Cabin Ln
119 Spring Cabin Ln
119 Spring Cabin Ln
119 Spring Cabin Ln
119 Spring Cabin Ln
119 Spring Cabin Ln
119 Spring Cabin Ln
119 Spring Cabin Ln
119 Spring Cabin Ln
119 Spring Cabin Ln
119 Spring Cabin Ln
119 Spring Cabin Ln
119 Spring Cabin Ln
119 Spring Cabin Ln
119 Spring Cabin Ln
119 Spring Cabin Ln
119 Spring Cabin Ln
119 Spring Cabin Ln
119 Spring Cabin Ln
119 Spring Cabin Ln
119 Spring Cabin Ln
119 Spring Cabin Ln
119 Spring Cabin Ln
119 Spring Cabin Ln
119 Spring Cabin Ln
119 Spring Cabin Ln
119 Spring Cabin Ln
119 Spring Cabin Ln
119 Spring Cabin Ln
119 Spring Cabin Ln
119 Spring Cabin Ln
119 Spring Cabin Ln
119 Spring Cabin Ln
119 Spring Cabin Ln
119 Spring Cabin Ln
119 Spring Cabin Ln
119 Spring Cabin Ln
119 Spring Cabin Ln
SEE ALL PHOTOS
Brick house with a covered front porch, multiple garage doors, and landscaped front yard.
119 Spring Cabin Ln
119 Spring Cabin Ln
119 Spring Cabin Ln
119 Spring Cabin Ln
119 Spring Cabin Ln
119 Spring Cabin Ln
119 Spring Cabin Ln
119 Spring Cabin Ln
119 Spring Cabin Ln
119 Spring Cabin Ln
119 Spring Cabin Ln
119 Spring Cabin Ln
119 Spring Cabin Ln
119 Spring Cabin Ln
119 Spring Cabin Ln
119 Spring Cabin Ln
119 Spring Cabin Ln
119 Spring Cabin Ln
119 Spring Cabin Ln
119 Spring Cabin Ln
119 Spring Cabin Ln
119 Spring Cabin Ln
119 Spring Cabin Ln
119 Spring Cabin Ln
119 Spring Cabin Ln
119 Spring Cabin Ln
119 Spring Cabin Ln
119 Spring Cabin Ln
119 Spring Cabin Ln
119 Spring Cabin Ln
119 Spring Cabin Ln
119 Spring Cabin Ln
119 Spring Cabin Ln
119 Spring Cabin Ln
119 Spring Cabin Ln
119 Spring Cabin Ln
119 Spring Cabin Ln
119 Spring Cabin Ln
119 Spring Cabin Ln
119 Spring Cabin Ln
119 Spring Cabin Ln
119 Spring Cabin Ln
119 Spring Cabin Ln
119 Spring Cabin Ln
119 Spring Cabin Ln
119 Spring Cabin Ln
119 Spring Cabin Ln
119 Spring Cabin Ln
119 Spring Cabin Ln
119 Spring Cabin Ln
119 Spring Cabin Ln
119 Spring Cabin Ln
119 Spring Cabin Ln
119 Spring Cabin Ln
119 Spring Cabin Ln
Courtesy of Elam Real Estate, Chris Green Listing Contact: 6155660994 
Sold

119 Spring Cabin Ln

119 Spring Cabin Ln, Franklin, TN 37064

$795,200
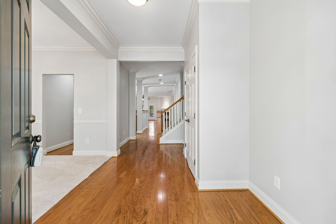
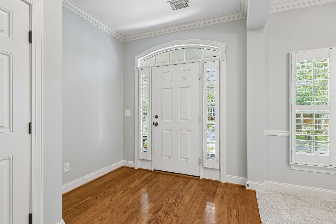
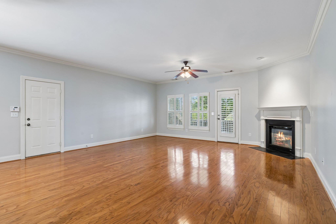
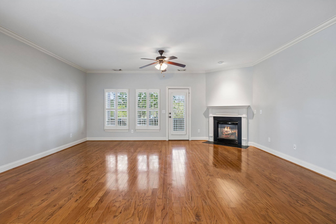
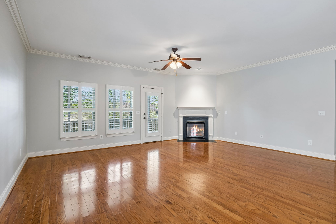
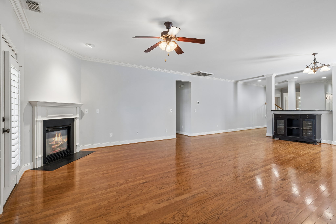
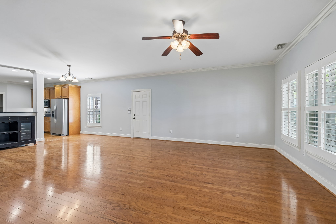
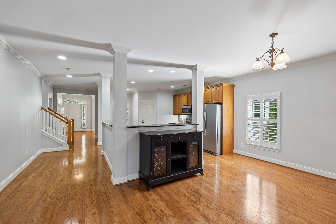
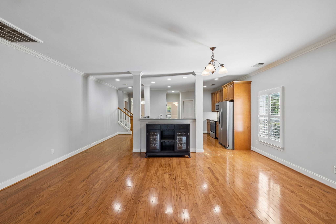
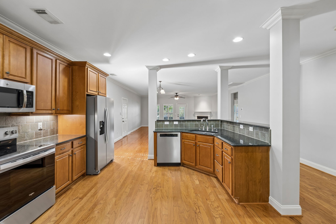
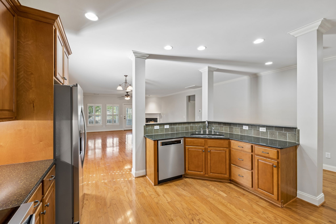
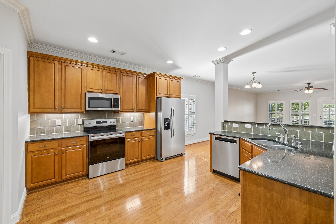
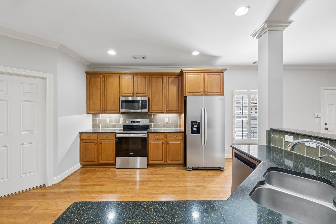
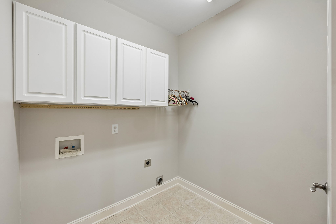
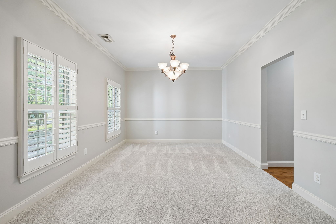
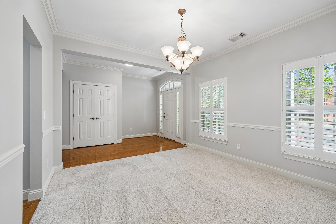
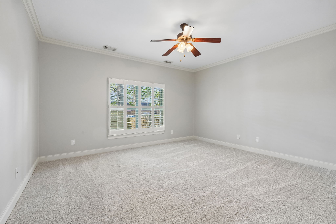
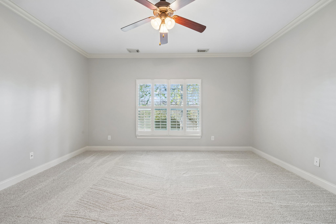
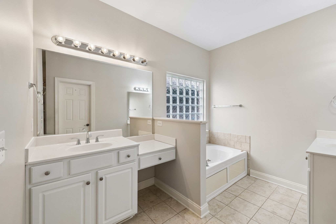
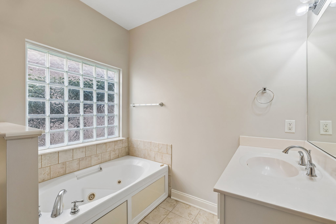
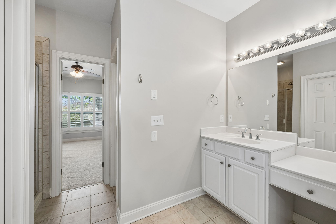
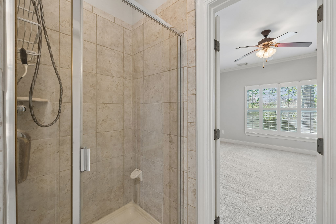
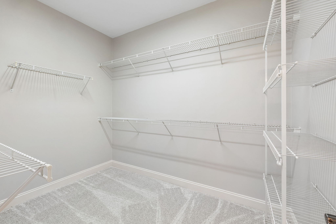
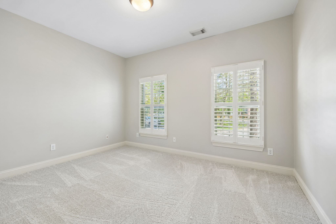
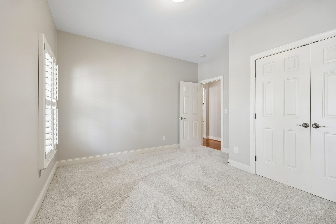
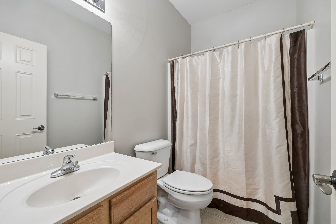
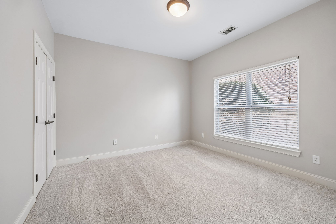
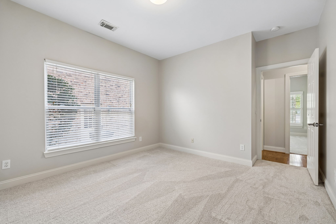
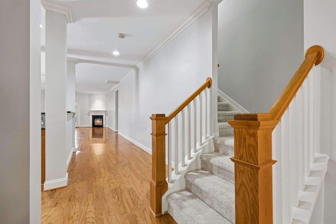
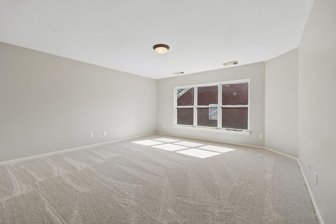
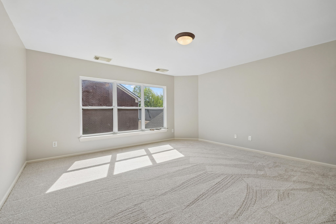
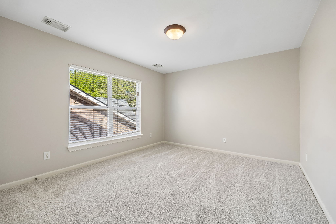
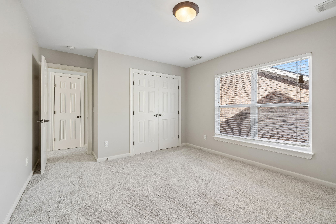
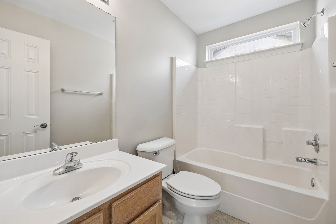
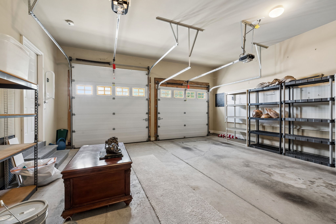
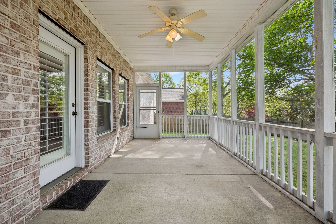
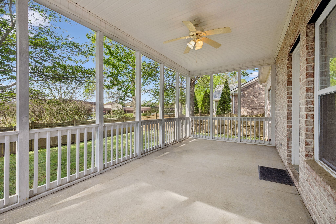
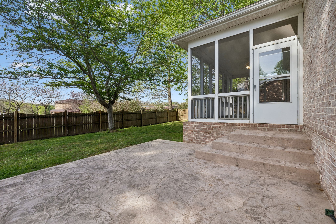
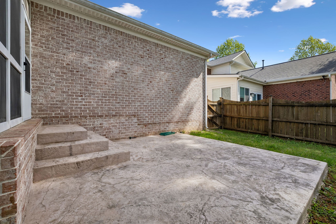
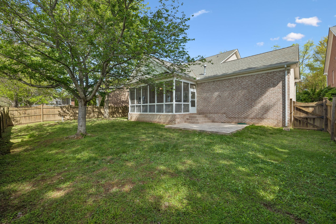
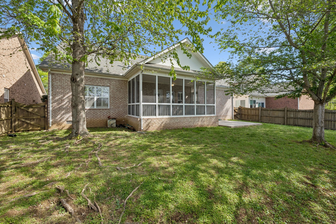
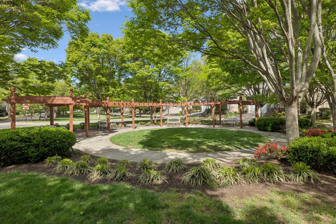
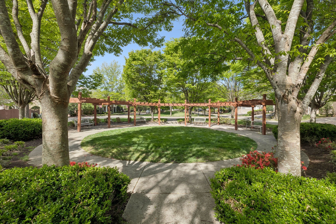
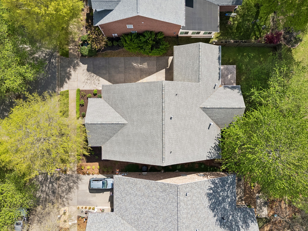
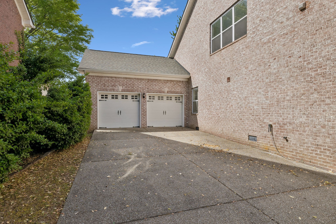
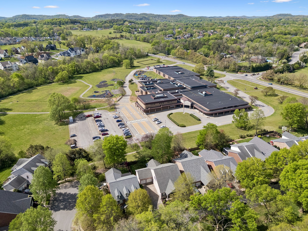
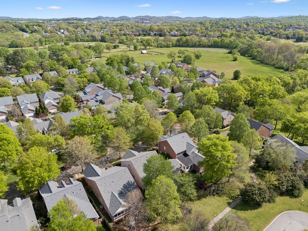
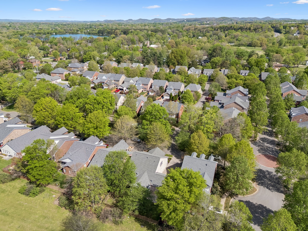
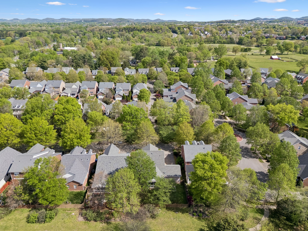
Welcome to this beautifully maintained 4-bedroom, 3-bath home on a premium lot just a four-minute drive from downtown Franklin - a perfect blend of convenience and charm. This one-owner home welcomes you with a covered porch and an inviting entry foyer, flowing seamlessly into an open floorplan with gorgeous wood flooring throughout. Cozy up by the fireplace on cool evenings or entertain effortlessly in the kitchen featuring granite counters, custom cabinetry, recessed lighting, and new stainless steel appliances. The primary suite offers a spa-like retreat with a separate tub and shower, double vanities, and a spacious walk-in closet. An additional full bathroom resides on the main floor along with a convenient laundry room, while upstairs provides a versatile media room, one bedroom, and a full bath. Step outside to a screened patio and additional patio area, perfect for summer BBQs, relaxing, or entertaining guests, all within a private fenced yard. Enjoy the convenience of an attached 2-car garage, extra driveway parking, and numerous recent upgrades including a 2019 roof, fresh paint, new carpet throughout, and crawlspace treatment with new vapor barrier, sump pump, and warranty. Residents also have access to community amenities, making this home the ideal choice for those seeking comfort, style, and location. **Seller is offering $15k toward buyer closing costs or rate buy down with acceptable offer!** Schedule your showing to experience everything this exceptional Franklin home has to offer!

4
beds

3
baths

2,982 Sq.Ft. LIVING AREA

9,147.6 Sq.Ft. lot

Tommy Patterson

Tommy Patterson

Features & Amenities

Interior

  • total bedrooms4
  • Total bathrooms3
  • full bathrooms3
  • Laundry room Electric Dryer Hookup, Washer Hookup
  • Flooring Carpet, Wood, Tile
  • Fireplace Living Room
  • APPLIANCES Electric Oven, Electric Range, Dishwasher, Microwave, Stainless Steel Appliance(s)
  • other interior Features Ceiling Fan(s), Entrance Foyer, Open Floorplan, Walk-In Closet(s)

Area & Lot

  • Status Sold
  • Date Sold September 16, 2026
  • Living Area2,982 Sq.Ft.
  • Total Area2,982 Sq.Ft.
  • Lot Area9,147.6 Sq.Ft.
  • MLS® ID3170042
  • TypeResidential
  • YEAR BUILT2004
  • NeighborhoodFranklin
  • Architecture StylesTraditional
  • Elementary SchoolMoore Elementary
  • Middle SchoolFreedom Intermediate
  • High SchoolCentennial High School

Exterior

  • STORIES1
  • Garage Space2.0
  • water SourcePublic
  • utilitiesElectricity Available, Natural Gas Available, Water Available
  • roofShingle
  • lot featuresLevel
  • parkingGarage Faces Side, Aggregate, Driveway
  • HEAT TYPECentral, Electric, Natural Gas
  • AIR CONDITIONINGCentral Air, Electric
  • sewerPublic Sewer
  • security FeaturesSmoke Detector(s)

Financial

  • Sales Price$795,200
  • Real Estate Tax $3,652/yr
  • HOA $201/3 mos

Franklin

The area boasts a picturesque, historic downtown area surrounded by upscale developments.

Explore

Work With Us

At Fridrich & Clark Realty, we are known for providing the highest levels of service and expertise for each client we serve. Regardless of your real estate needs, we are committed to guiding you home. To make an appointment with one of our qualified agents, contact us here.

Follow Us on Instagram