Leave a Message

Thank you for your message. We will be in touch with you shortly.

Explore Our Properties
118 Brinkley St
118 Brinkley St
118 Brinkley St
118 Brinkley St
118 Brinkley St
118 Brinkley St
118 Brinkley St
118 Brinkley St
118 Brinkley St
118 Brinkley St
118 Brinkley St
118 Brinkley St
118 Brinkley St
118 Brinkley St
118 Brinkley St
118 Brinkley St
118 Brinkley St
118 Brinkley St
118 Brinkley St
118 Brinkley St
118 Brinkley St
118 Brinkley St
118 Brinkley St
118 Brinkley St
118 Brinkley St
118 Brinkley St
118 Brinkley St
118 Brinkley St
118 Brinkley St
118 Brinkley St
118 Brinkley St
118 Brinkley St
118 Brinkley St
SEE ALL PHOTOS
118 Brinkley St
118 Brinkley St
118 Brinkley St
118 Brinkley St
118 Brinkley St
118 Brinkley St
118 Brinkley St
118 Brinkley St
118 Brinkley St
118 Brinkley St
118 Brinkley St
118 Brinkley St
118 Brinkley St
118 Brinkley St
118 Brinkley St
118 Brinkley St
118 Brinkley St
118 Brinkley St
118 Brinkley St
118 Brinkley St
118 Brinkley St
118 Brinkley St
118 Brinkley St
118 Brinkley St
118 Brinkley St
118 Brinkley St
118 Brinkley St
118 Brinkley St
118 Brinkley St
118 Brinkley St
118 Brinkley St
118 Brinkley St
118 Brinkley St
Courtesy of Fridrich & Clark Realty, Lisa Owings Listing Contact: 6156680616 
Sold

118 Brinkley St

118 Brinkley St, Ashland City, TN 37015

$300,999
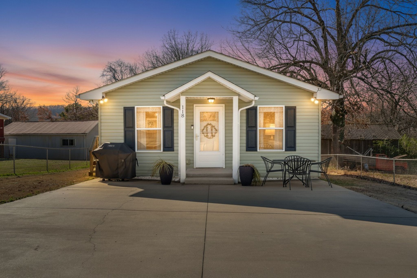
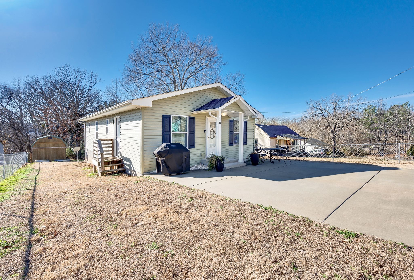
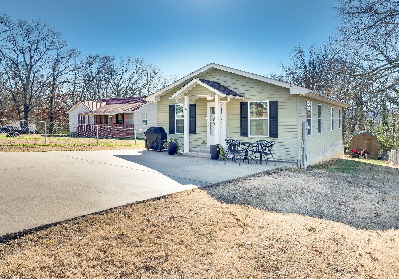
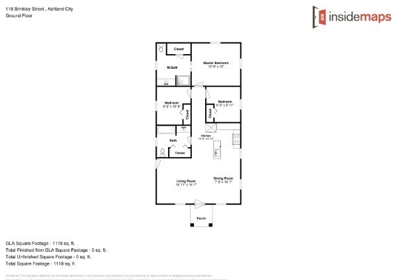
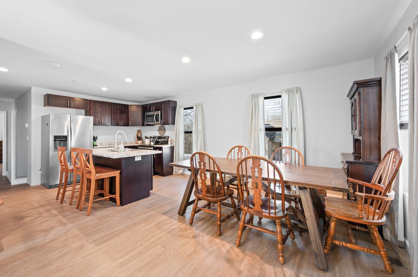
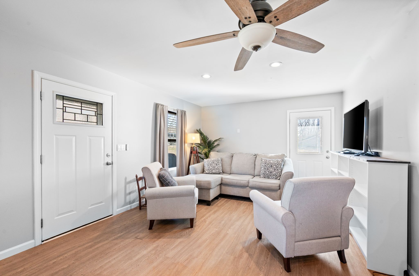
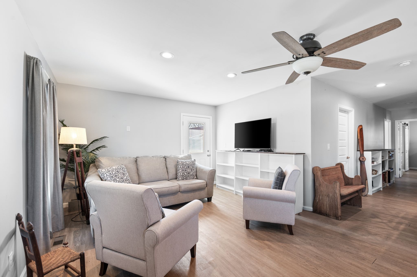
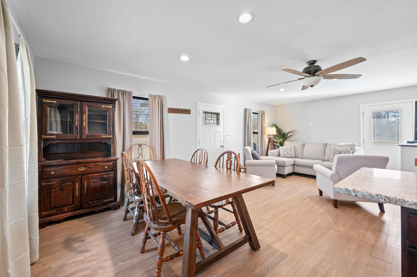
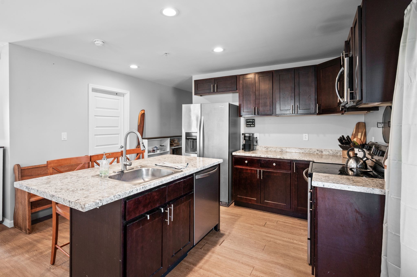
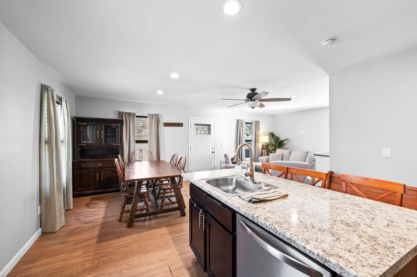
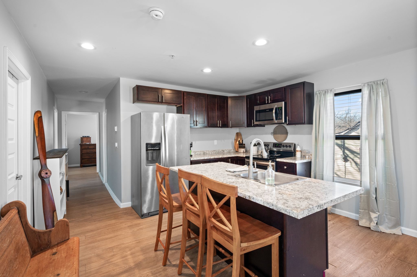
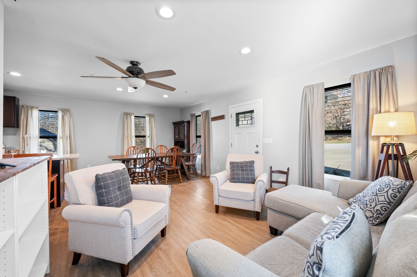
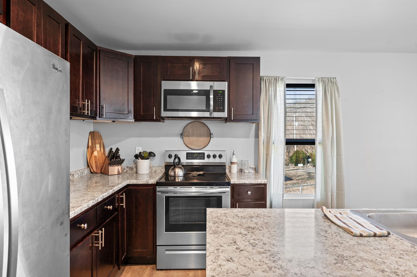
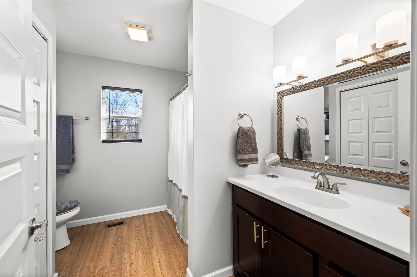
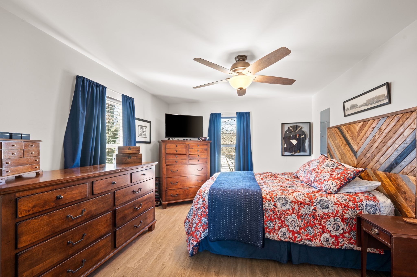
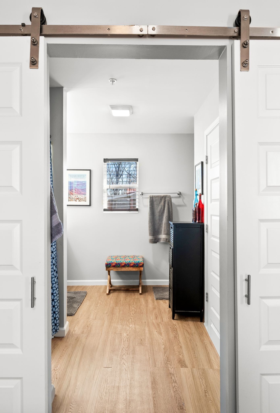
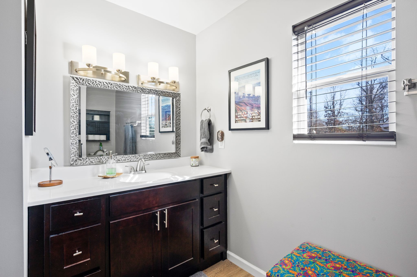
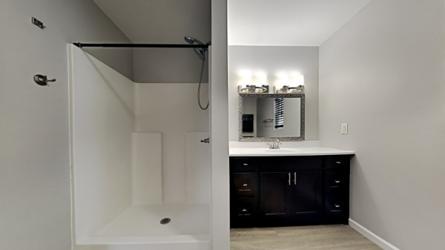
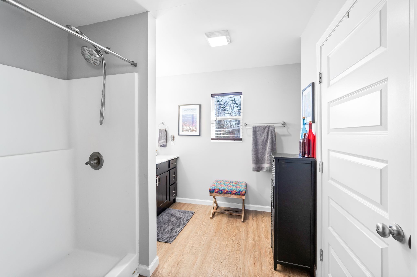
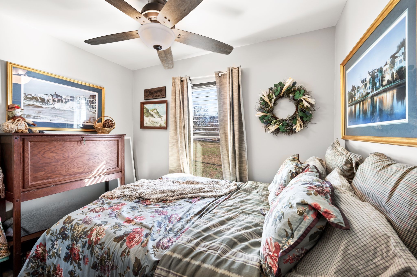
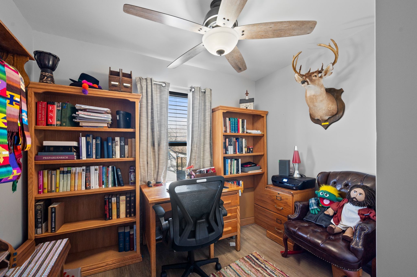
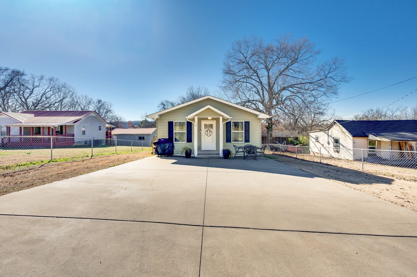
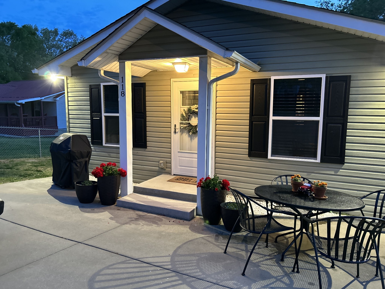
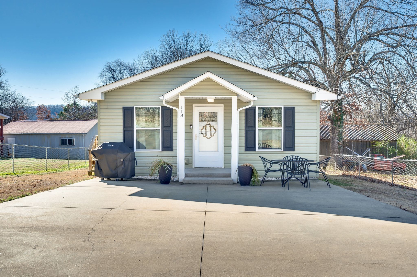
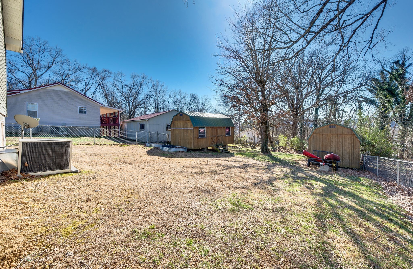
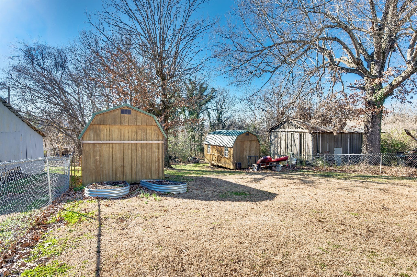
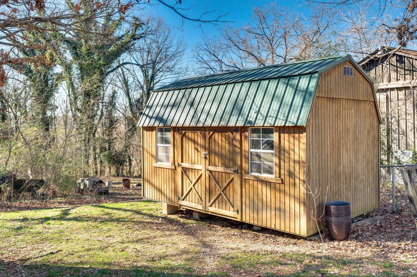
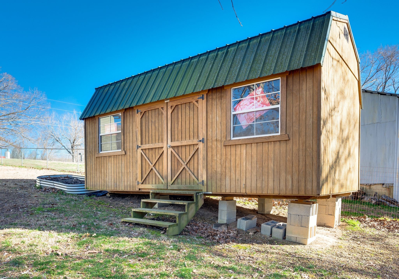
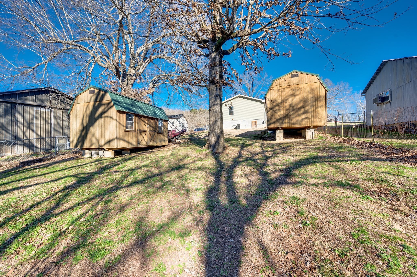
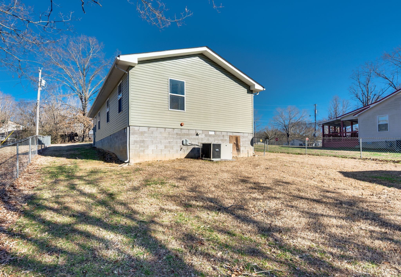
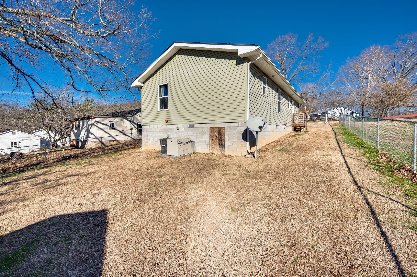
Looking for affordable, low maintenance living - this is it!! 3 Bedrooms, 2 baths, large back yard with two exceptionally nice storage sheds. Open Kitchen, dining and living area, Kitchen has an island and stainless steel appliances, LVP flooring throughout, large windows letting in the light! One-level for easy living, Nice yard for gardening and play yet close enough to walk to town! Enjoy the River access and all Ashland City has to offer, an easy 20 minute drive to Nashville - ready for you!

3
beds

2
baths

1,118 Sq.Ft. LIVING AREA

7,405.2 Sq.Ft. lot

Lisa Owings

Lisa Owings

Features & Amenities

Interior

  • total bedrooms3
  • Total bathrooms2
  • full bathrooms2
  • Flooring Laminate
  • APPLIANCES Built-In Electric Oven, Built-In Electric Range, Dishwasher, Disposal, Microwave, Refrigerator
  • other interior Features Kitchen Island

Area & Lot

  • Status Sold
  • Date Sold May 27, 2026
  • Living Area1,118 Sq.Ft.
  • Total Area1,118 Sq.Ft.
  • Lot Area7,405.2 Sq.Ft.
  • MLS® ID3121957
  • TypeResidential
  • YEAR BUILT2017
  • Elementary SchoolAshland City Elementary
  • Middle SchoolCheatham Middle School
  • High SchoolCheatham Co Central

Exterior

  • STORIES1
  • water SourcePublic
  • utilitiesElectricity Available, Water Available
  • HEAT TYPECentral
  • AIR CONDITIONINGCentral Air, Electric
  • sewerPublic Sewer

Financial

  • Sales Price$300,999
  • Real Estate Tax $1,232/yr

Work With Us

At Fridrich & Clark Realty, we are known for providing the highest levels of service and expertise for each client we serve. Regardless of your real estate needs, we are committed to guiding you home. To make an appointment with one of our qualified agents, contact us here.

Follow Us on Instagram