Leave a Message

Thank you for your message. We will be in touch with you shortly.

Explore Our Properties
1169 Pin Oak Ln
1169 Pin Oak Ln
1169 Pin Oak Ln
1169 Pin Oak Ln
1169 Pin Oak Ln
1169 Pin Oak Ln
1169 Pin Oak Ln
1169 Pin Oak Ln
1169 Pin Oak Ln
1169 Pin Oak Ln
1169 Pin Oak Ln
1169 Pin Oak Ln
1169 Pin Oak Ln
1169 Pin Oak Ln
1169 Pin Oak Ln
1169 Pin Oak Ln
1169 Pin Oak Ln
1169 Pin Oak Ln
1169 Pin Oak Ln
1169 Pin Oak Ln
1169 Pin Oak Ln
1169 Pin Oak Ln
1169 Pin Oak Ln
1169 Pin Oak Ln
1169 Pin Oak Ln
1169 Pin Oak Ln
1169 Pin Oak Ln
1169 Pin Oak Ln
1169 Pin Oak Ln
1169 Pin Oak Ln
1169 Pin Oak Ln
1169 Pin Oak Ln
1169 Pin Oak Ln
1169 Pin Oak Ln
1169 Pin Oak Ln
1169 Pin Oak Ln
1169 Pin Oak Ln
1169 Pin Oak Ln
1169 Pin Oak Ln
1169 Pin Oak Ln
1169 Pin Oak Ln
1169 Pin Oak Ln
1169 Pin Oak Ln
1169 Pin Oak Ln
1169 Pin Oak Ln
1169 Pin Oak Ln
1169 Pin Oak Ln
1169 Pin Oak Ln
1169 Pin Oak Ln
1169 Pin Oak Ln
1169 Pin Oak Ln
1169 Pin Oak Ln
1169 Pin Oak Ln
1169 Pin Oak Ln
1169 Pin Oak Ln
1169 Pin Oak Ln
1169 Pin Oak Ln
1169 Pin Oak Ln
1169 Pin Oak Ln
1169 Pin Oak Ln
1169 Pin Oak Ln
1169 Pin Oak Ln
1169 Pin Oak Ln
1169 Pin Oak Ln
1169 Pin Oak Ln
1169 Pin Oak Ln
1169 Pin Oak Ln
1169 Pin Oak Ln
1169 Pin Oak Ln
1169 Pin Oak Ln
1169 Pin Oak Ln
1169 Pin Oak Ln
1169 Pin Oak Ln
1169 Pin Oak Ln
1169 Pin Oak Ln
1169 Pin Oak Ln
SEE ALL PHOTOS
1169 Pin Oak Ln
1169 Pin Oak Ln
1169 Pin Oak Ln
1169 Pin Oak Ln
1169 Pin Oak Ln
1169 Pin Oak Ln
1169 Pin Oak Ln
1169 Pin Oak Ln
1169 Pin Oak Ln
1169 Pin Oak Ln
1169 Pin Oak Ln
1169 Pin Oak Ln
1169 Pin Oak Ln
1169 Pin Oak Ln
1169 Pin Oak Ln
1169 Pin Oak Ln
1169 Pin Oak Ln
1169 Pin Oak Ln
1169 Pin Oak Ln
1169 Pin Oak Ln
1169 Pin Oak Ln
1169 Pin Oak Ln
1169 Pin Oak Ln
1169 Pin Oak Ln
1169 Pin Oak Ln
1169 Pin Oak Ln
1169 Pin Oak Ln
1169 Pin Oak Ln
1169 Pin Oak Ln
1169 Pin Oak Ln
1169 Pin Oak Ln
1169 Pin Oak Ln
1169 Pin Oak Ln
1169 Pin Oak Ln
1169 Pin Oak Ln
1169 Pin Oak Ln
1169 Pin Oak Ln
1169 Pin Oak Ln
1169 Pin Oak Ln
1169 Pin Oak Ln
1169 Pin Oak Ln
1169 Pin Oak Ln
1169 Pin Oak Ln
1169 Pin Oak Ln
1169 Pin Oak Ln
1169 Pin Oak Ln
1169 Pin Oak Ln
1169 Pin Oak Ln
1169 Pin Oak Ln
1169 Pin Oak Ln
1169 Pin Oak Ln
1169 Pin Oak Ln
1169 Pin Oak Ln
1169 Pin Oak Ln
1169 Pin Oak Ln
1169 Pin Oak Ln
1169 Pin Oak Ln
1169 Pin Oak Ln
1169 Pin Oak Ln
1169 Pin Oak Ln
1169 Pin Oak Ln
1169 Pin Oak Ln
1169 Pin Oak Ln
1169 Pin Oak Ln
1169 Pin Oak Ln
1169 Pin Oak Ln
1169 Pin Oak Ln
1169 Pin Oak Ln
1169 Pin Oak Ln
1169 Pin Oak Ln
1169 Pin Oak Ln
1169 Pin Oak Ln
1169 Pin Oak Ln
1169 Pin Oak Ln
1169 Pin Oak Ln
1169 Pin Oak Ln
Courtesy of Coldwell Banker Southern Realty, Karen Dull, Realtor, CRS/Certified Residential Specialist Listing Contact: 6153195099 
Sold

1169 Pin Oak Ln

1169 Pin Oak Ln, Brentwood, TN 37027

$1,225,000
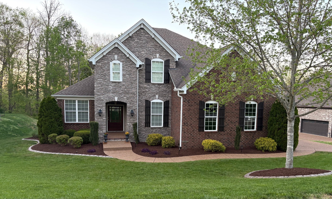
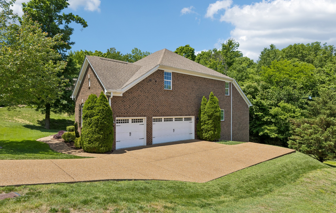
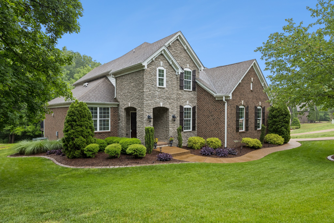
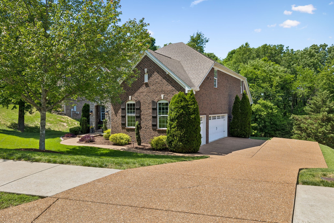
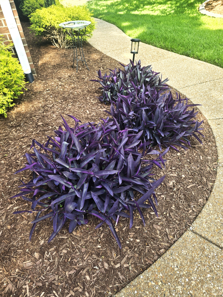
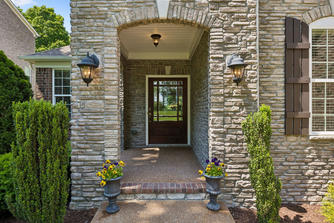
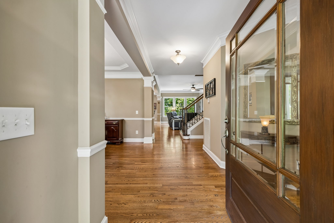
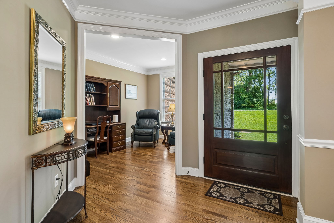
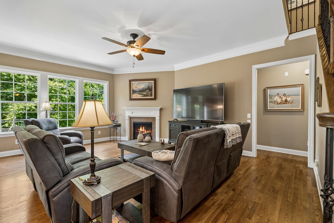
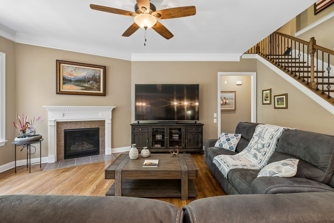
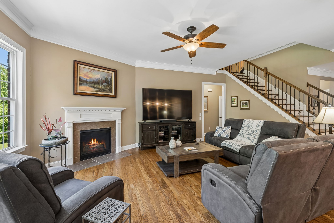
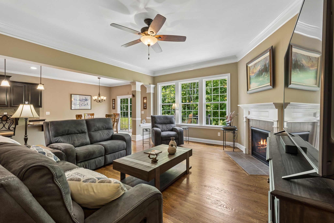
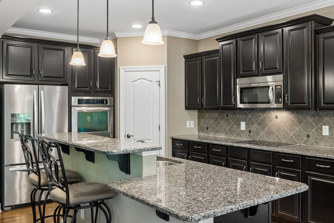
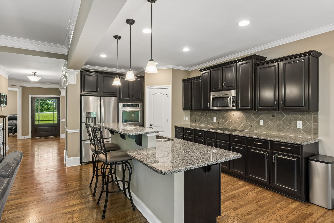
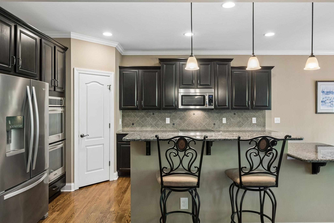
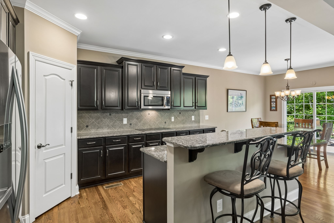
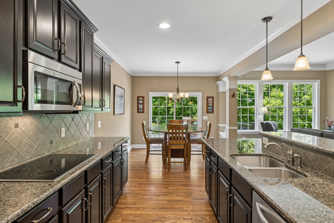
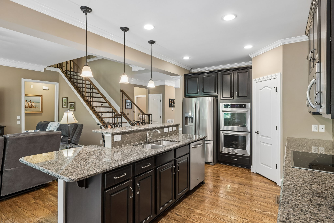
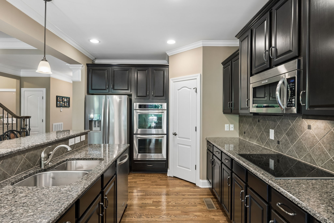
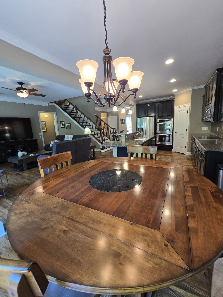
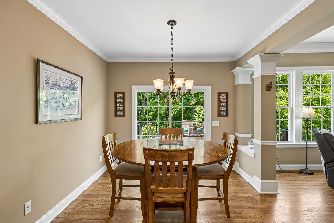
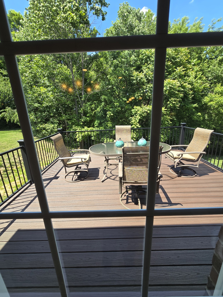
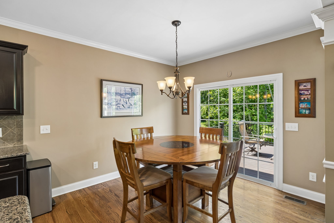
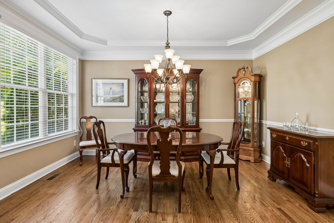
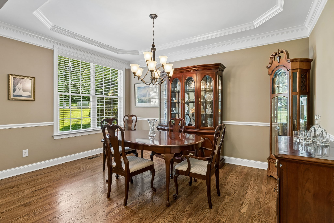
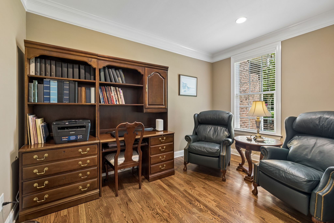
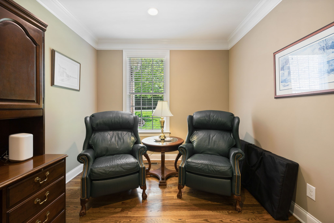
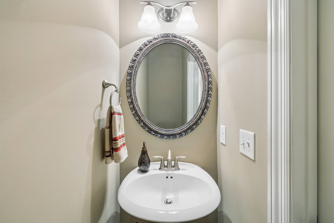
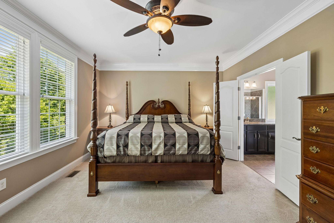
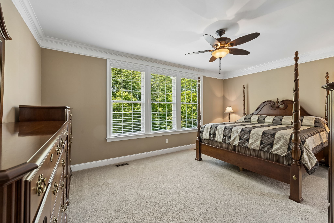
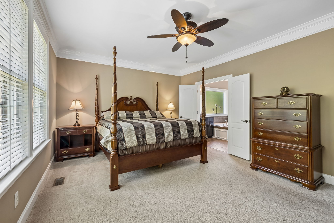
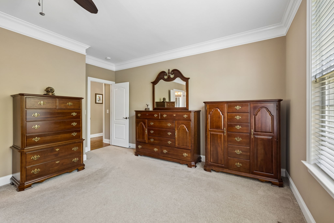
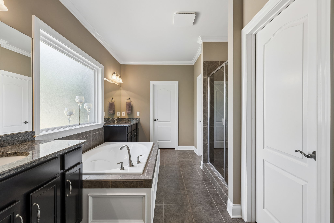
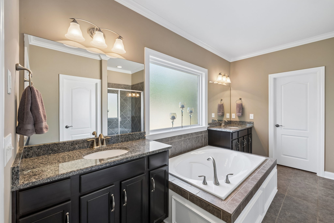
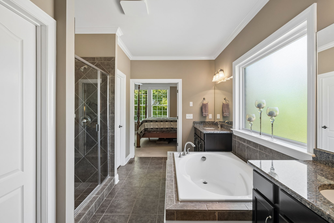
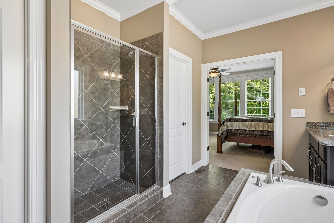
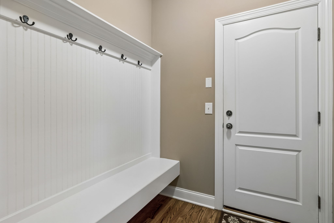
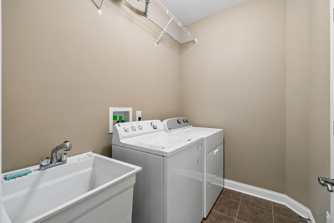
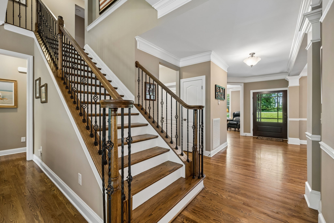
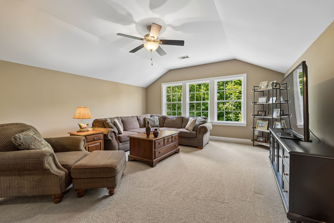
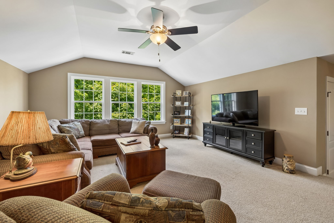
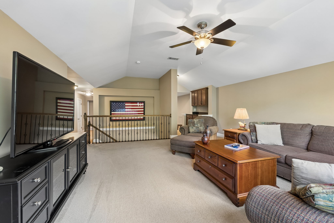
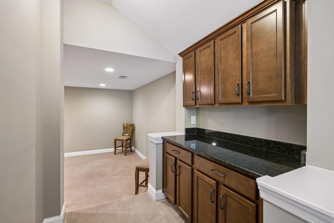
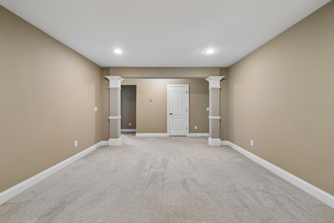
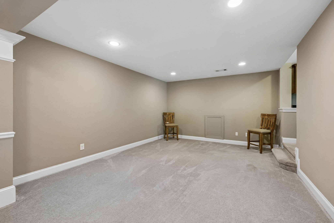
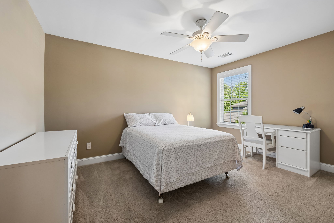
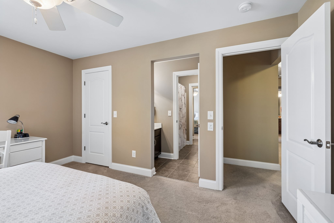
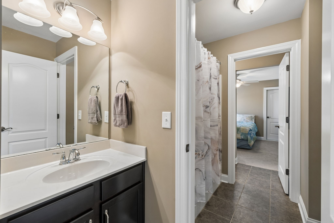
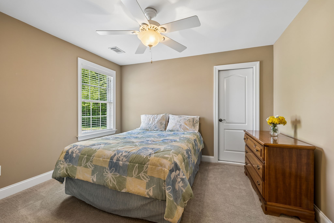
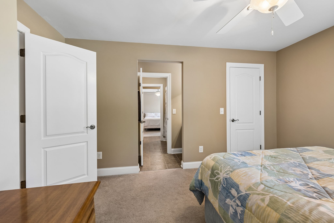
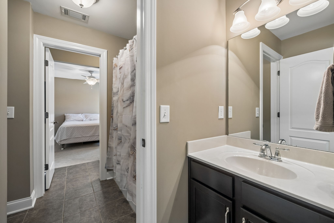
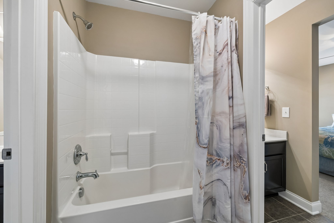
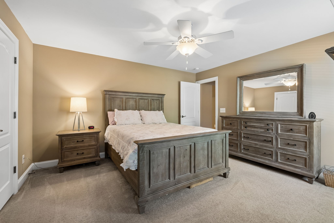
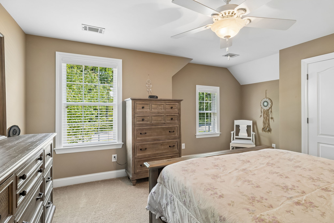
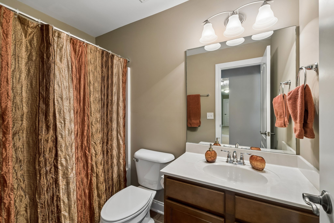
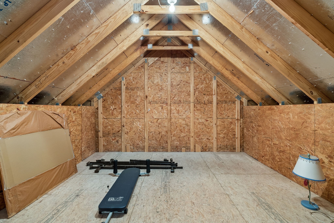
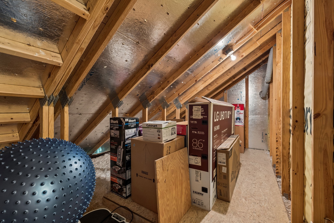
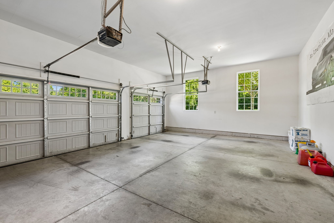
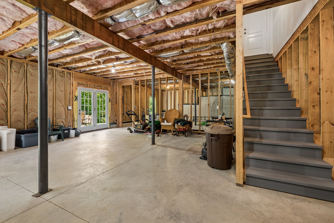
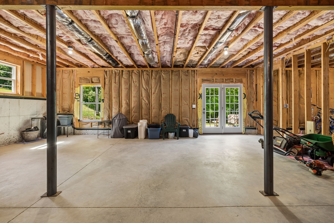
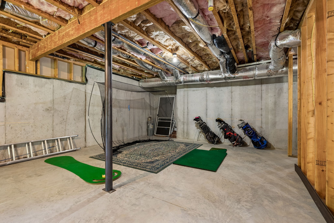
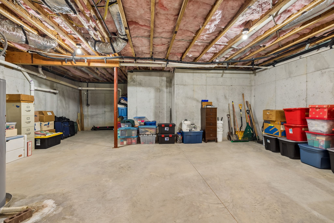
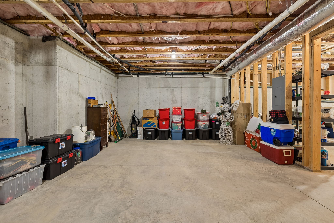
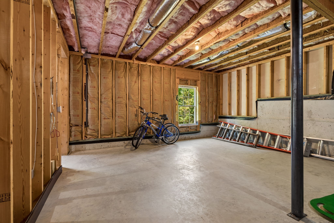
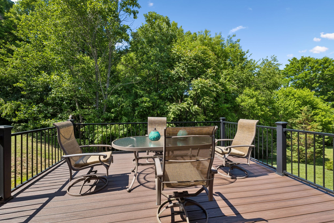
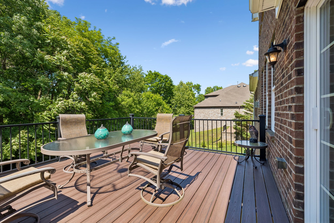
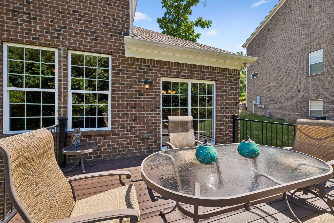
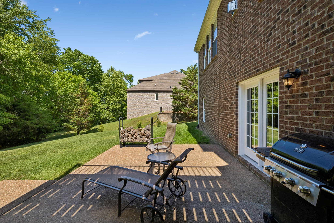
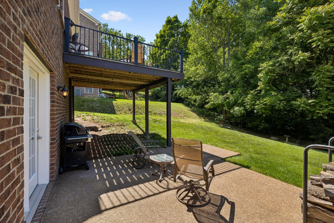
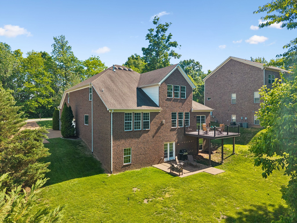
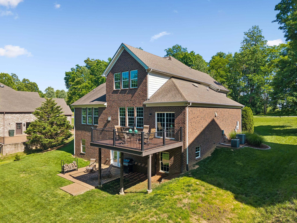
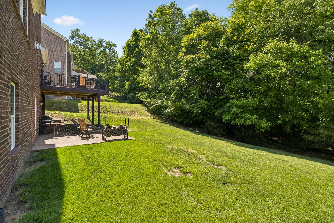
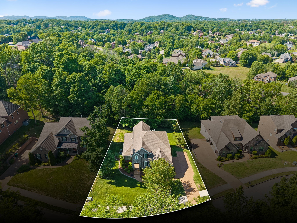
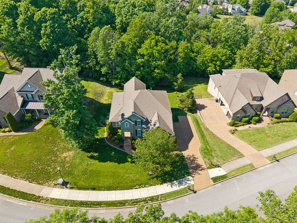
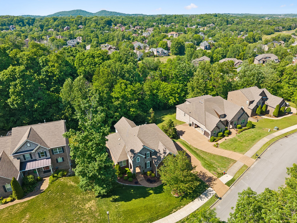
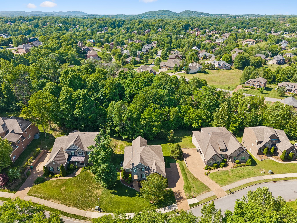
Nestled in the heart of Brentwood in the beautiful county of Williamson. This stunning Brick & Stone home facade features 4 bedrooms, 3 full bathrooms and 1 half bath. 3 car garage. The home is approx. 3,530 sq. ft. and offers the perfect blend of traditional elegance. With a full unfinished walk-out basement of approx. 1,918 sq. ft., with studded walls ready to meet your needs . Enjoy the serene TN living from this private backyard setting with mature trees. Floorplan features an inviting foyer. Formal dining room. Private home office. Beautiful views surround you with the expansive windows. Gorgeous kitchen-features an abundance of custom cabinets, granite countertops, custom backsplash. Stainless steel appliances, double ovens, walk-in pantry and the Island/breakfast bar with pendant lighting. Enjoy your view from the breakfast room, over looking the private backyard and the new trex decking. The family room provides a seamless flow into the spacious room- ideal for hosting gatherings or simply enjoying the cozy fireplace setting. Main level offers a primary expansive bedroom-large bathroom suite features double vanities, garden tub, separate shower and large walk-in closet. Hardwood floors throughout the main floor, tile in bathrooms, and laundry room. Second floor features a Jack and Jill bathroom, with walk-in closets. Total bedrooms on the second level is 3. Dedicated Media room is awaiting...Separate bonus room with cabinets that could be a future mini kitchen. Second floor is very spacious and provides additional storage. Beautiful custom millwork throughout. Laundry room on main level. 3 Car Garage offers storage space. Second level has 2 walk-in attic storage. Manicured lawn and landscaping. Move in ready, just waiting for you! Make an appointment today ;)

4
beds

4
baths

3,530 Sq.Ft. LIVING AREA

0.35 Acres lot

Eric Thor Grasman

Eric Thor Grasman

Features & Amenities

Interior

  • total bedrooms4
  • Total bathrooms4
  • full bathrooms3
  • half bathroom1
  • Laundry room Electric Dryer Hookup, Washer Hookup
  • Flooring Carpet, Wood, Tile
  • Fireplace Living Room
  • APPLIANCES Built-In Electric Oven, Double Oven, Cooktop, Dishwasher, Disposal, Microwave, Stainless Steel Appliance(s)
  • other interior Features High Speed Internet

Area & Lot

  • Status Sold
  • Date Sold September 11, 2026
  • Living Area3,530 Sq.Ft.
  • Total Area3,530 Sq.Ft.
  • Lot Area0.35 Acres
  • MLS® ID3190616
  • TypeResidential
  • YEAR BUILT2011
  • NeighborhoodBrentwood
  • Elementary SchoolCrockett Elementary
  • Middle SchoolWoodland Middle School
  • High SchoolRavenwood High School

Exterior

  • STORIES3
  • Garage Space3.0
  • water SourcePublic
  • utilitiesNatural Gas Available, Water Available
  • roofAsphalt
  • lot featuresPrivate
  • parkingGarage Door Opener, Garage Faces Side
  • HEAT TYPECentral, Natural Gas
  • AIR CONDITIONINGCentral Air
  • sewerPublic Sewer
  • HOA AmenitiesSidewalks, Underground Utilities
  • security FeaturesSmoke Detector(s)

Financial

  • Sales Price$1,225,000
  • Real Estate Tax $4,488/yr
  • HOA $60/mo
View Virtual Tour

Brentwood

This upscale suburban city ranks as one of the wealthiest in the entire country when compared to the region’s overall cost of living.

Explore

Work With Us

At Fridrich & Clark Realty, we are known for providing the highest levels of service and expertise for each client we serve. Regardless of your real estate needs, we are committed to guiding you home. To make an appointment with one of our qualified agents, contact us here.

Follow Us on Instagram