Leave a Message

Thank you for your message. We will be in touch with you shortly.

Explore Our Properties
1133 Lipscomb Dr
1133 Lipscomb Dr
1133 Lipscomb Dr
1133 Lipscomb Dr
1133 Lipscomb Dr
1133 Lipscomb Dr
1133 Lipscomb Dr
1133 Lipscomb Dr
1133 Lipscomb Dr
1133 Lipscomb Dr
1133 Lipscomb Dr
1133 Lipscomb Dr
1133 Lipscomb Dr
1133 Lipscomb Dr
1133 Lipscomb Dr
1133 Lipscomb Dr
1133 Lipscomb Dr
1133 Lipscomb Dr
1133 Lipscomb Dr
1133 Lipscomb Dr
1133 Lipscomb Dr
1133 Lipscomb Dr
1133 Lipscomb Dr
1133 Lipscomb Dr
1133 Lipscomb Dr
1133 Lipscomb Dr
1133 Lipscomb Dr
1133 Lipscomb Dr
1133 Lipscomb Dr
1133 Lipscomb Dr
1133 Lipscomb Dr
1133 Lipscomb Dr
1133 Lipscomb Dr
1133 Lipscomb Dr
1133 Lipscomb Dr
1133 Lipscomb Dr
1133 Lipscomb Dr
1133 Lipscomb Dr
1133 Lipscomb Dr
1133 Lipscomb Dr
1133 Lipscomb Dr
1133 Lipscomb Dr
1133 Lipscomb Dr
1133 Lipscomb Dr
1133 Lipscomb Dr
1133 Lipscomb Dr
1133 Lipscomb Dr
1133 Lipscomb Dr
1133 Lipscomb Dr
1133 Lipscomb Dr
1133 Lipscomb Dr
1133 Lipscomb Dr
1133 Lipscomb Dr
1133 Lipscomb Dr
1133 Lipscomb Dr
1133 Lipscomb Dr
1133 Lipscomb Dr
1133 Lipscomb Dr
1133 Lipscomb Dr
1133 Lipscomb Dr
SEE ALL PHOTOS
1133 Lipscomb Dr
1133 Lipscomb Dr
1133 Lipscomb Dr
1133 Lipscomb Dr
1133 Lipscomb Dr
1133 Lipscomb Dr
1133 Lipscomb Dr
1133 Lipscomb Dr
1133 Lipscomb Dr
1133 Lipscomb Dr
1133 Lipscomb Dr
1133 Lipscomb Dr
1133 Lipscomb Dr
1133 Lipscomb Dr
1133 Lipscomb Dr
1133 Lipscomb Dr
1133 Lipscomb Dr
1133 Lipscomb Dr
1133 Lipscomb Dr
1133 Lipscomb Dr
1133 Lipscomb Dr
1133 Lipscomb Dr
1133 Lipscomb Dr
1133 Lipscomb Dr
1133 Lipscomb Dr
1133 Lipscomb Dr
1133 Lipscomb Dr
1133 Lipscomb Dr
1133 Lipscomb Dr
1133 Lipscomb Dr
1133 Lipscomb Dr
1133 Lipscomb Dr
1133 Lipscomb Dr
1133 Lipscomb Dr
1133 Lipscomb Dr
1133 Lipscomb Dr
1133 Lipscomb Dr
1133 Lipscomb Dr
1133 Lipscomb Dr
1133 Lipscomb Dr
1133 Lipscomb Dr
1133 Lipscomb Dr
1133 Lipscomb Dr
1133 Lipscomb Dr
1133 Lipscomb Dr
1133 Lipscomb Dr
1133 Lipscomb Dr
1133 Lipscomb Dr
1133 Lipscomb Dr
1133 Lipscomb Dr
1133 Lipscomb Dr
1133 Lipscomb Dr
1133 Lipscomb Dr
1133 Lipscomb Dr
1133 Lipscomb Dr
1133 Lipscomb Dr
1133 Lipscomb Dr
1133 Lipscomb Dr
1133 Lipscomb Dr
1133 Lipscomb Dr
Courtesy of Compass RE, Will Andrews Listing Contact: 6154032676 
Sold

1133 Lipscomb Dr

1133 Lipscomb Dr, Nashville, TN 37204

$2,800,000
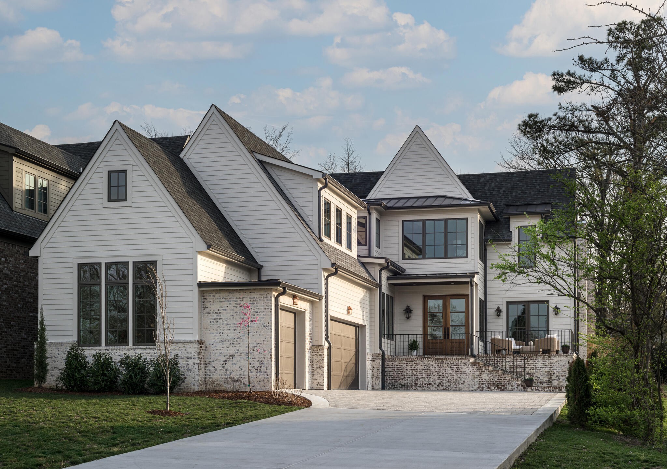
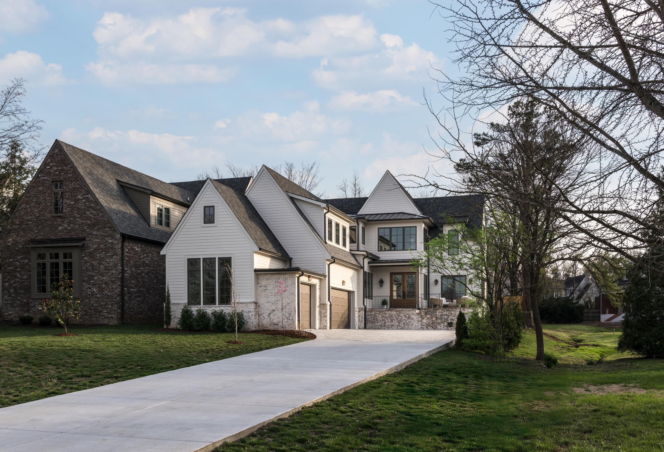
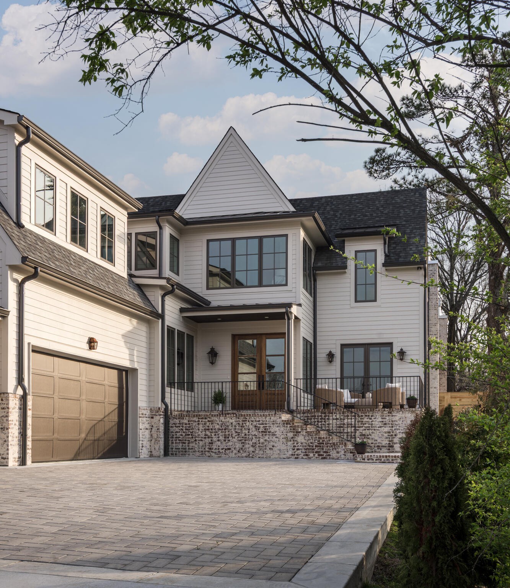
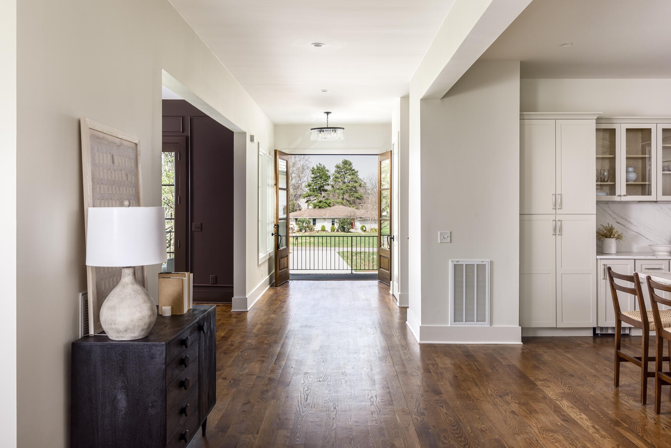
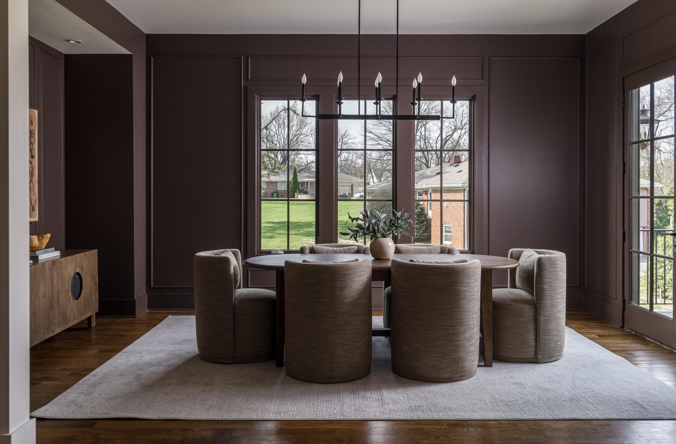
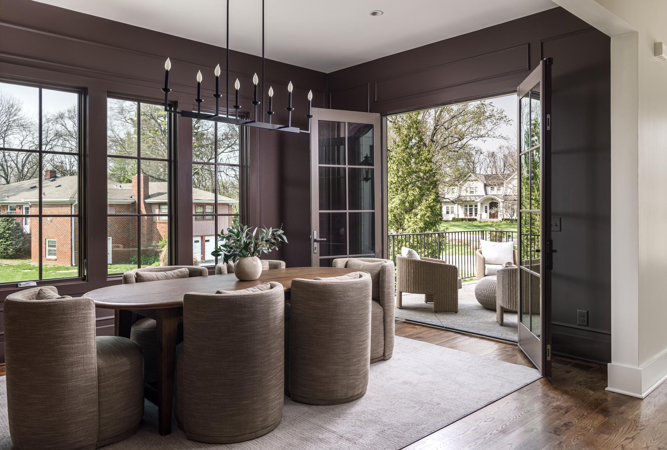
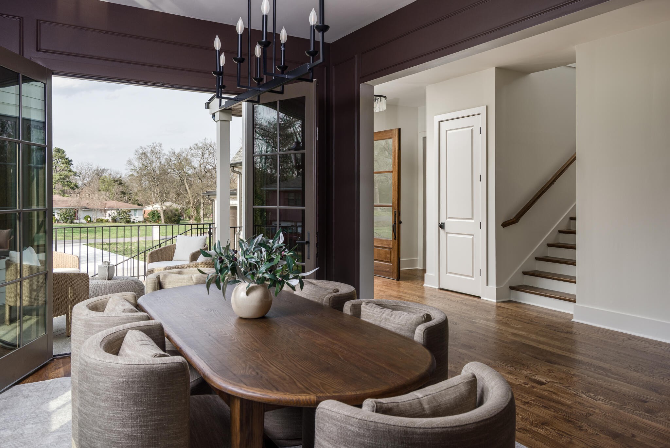
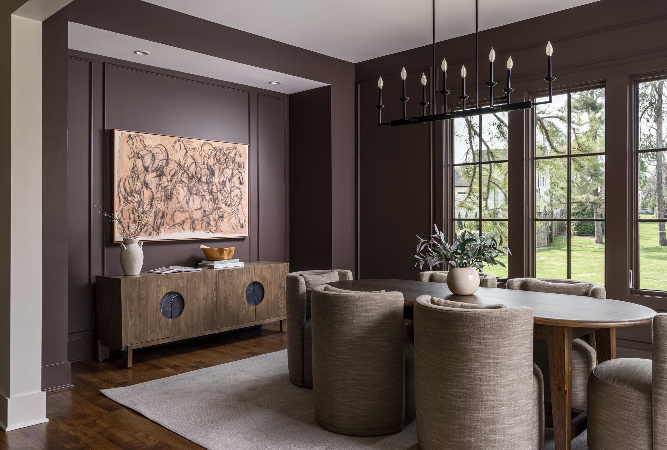
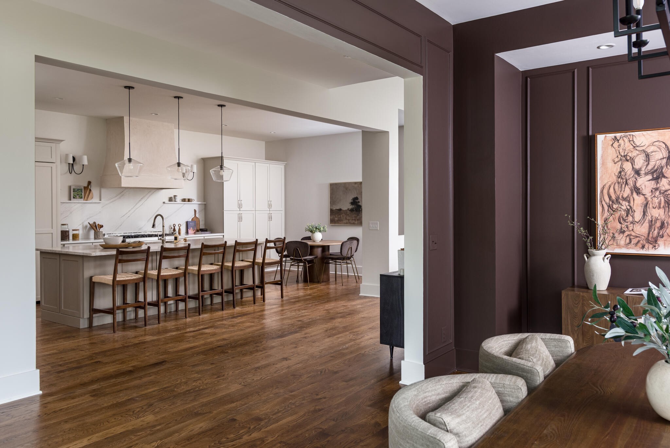
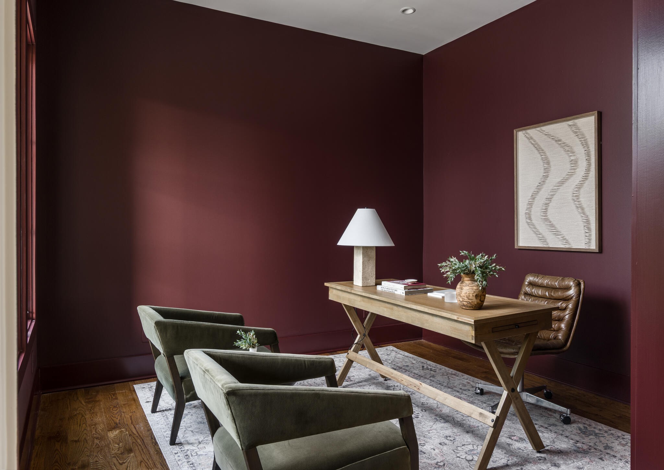
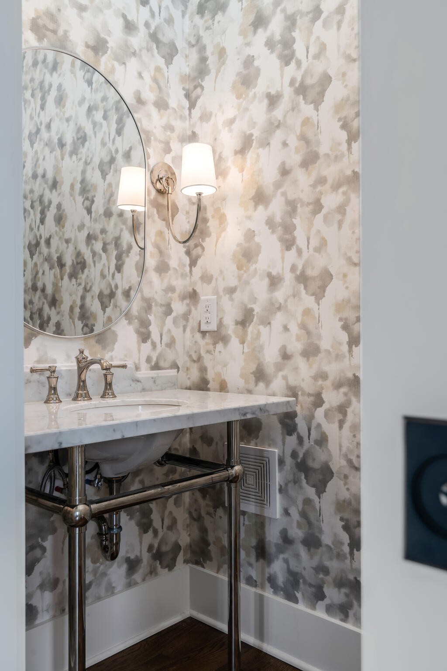
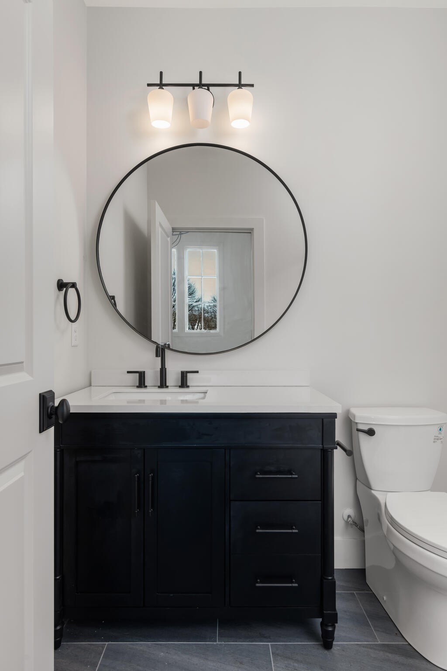
A rare opportunity to own new construction in the heart of Green Hills, one of Nashville's most established and exclusive areas of true Nashville. Set among mature homes and tree-lined streets, this custom residence offers the best of both: timeless surroundings with a fresh, design-forward build.

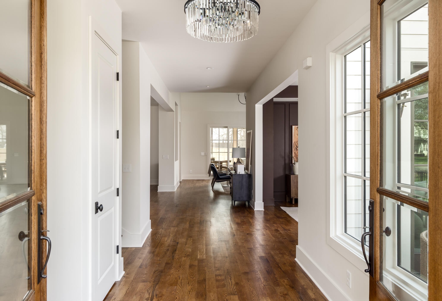
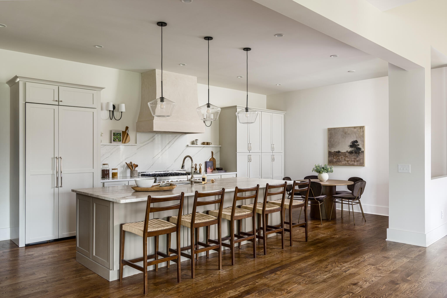
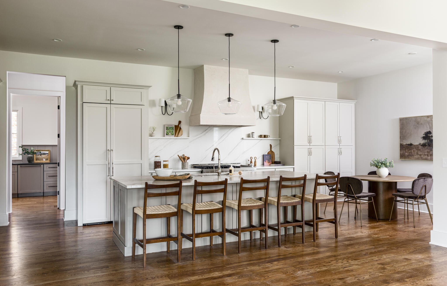
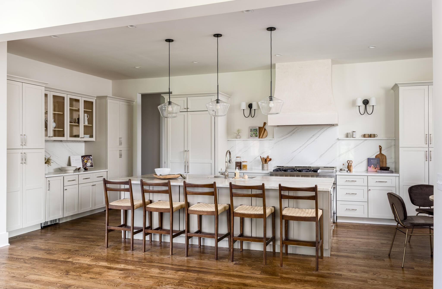
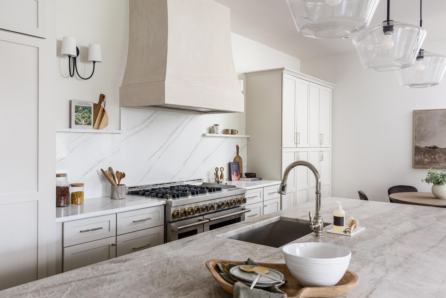
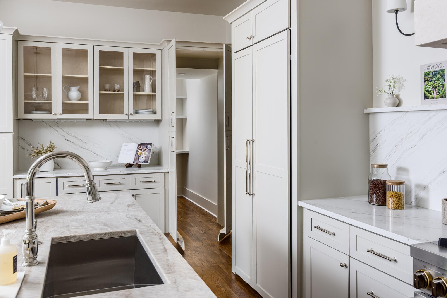
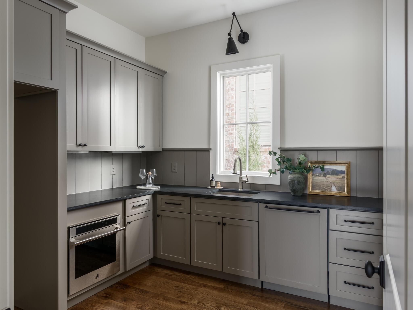
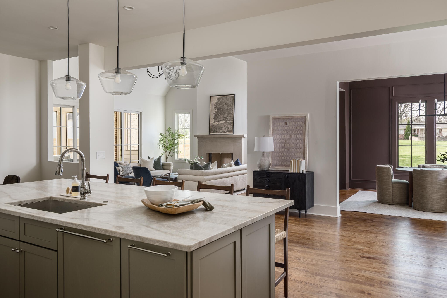
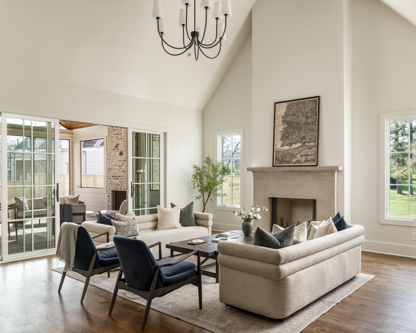
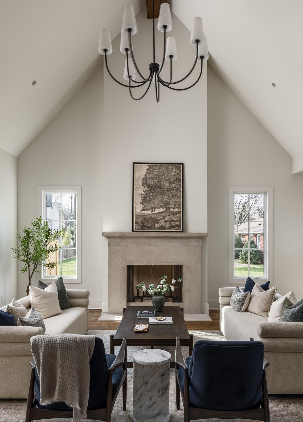
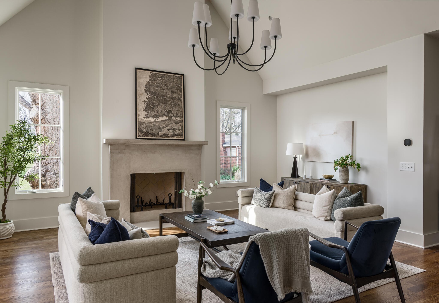
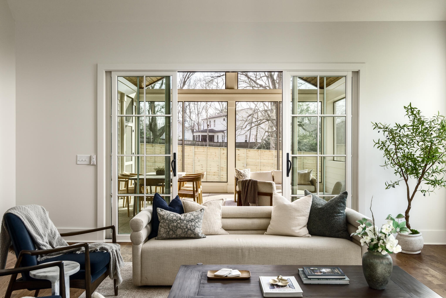
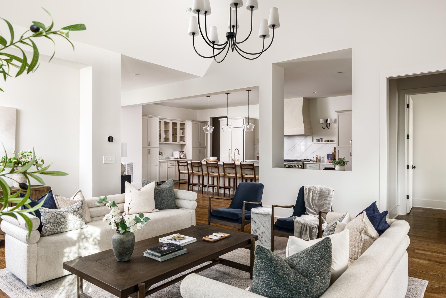
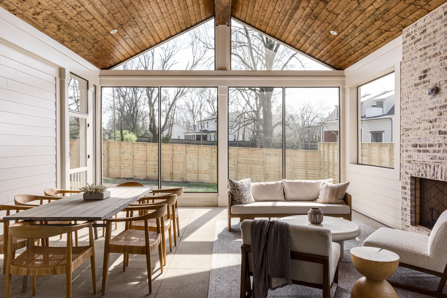
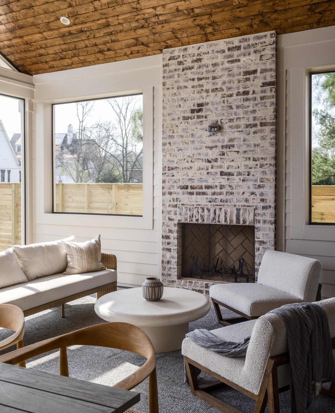
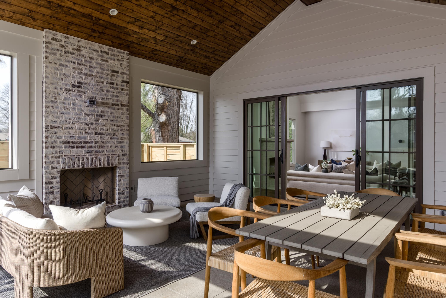
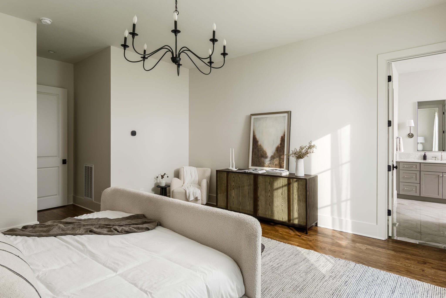
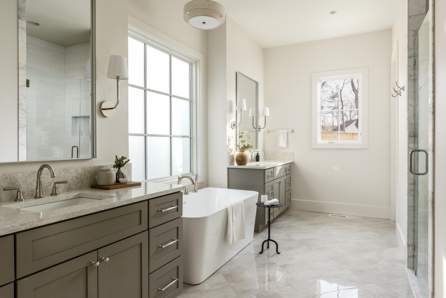
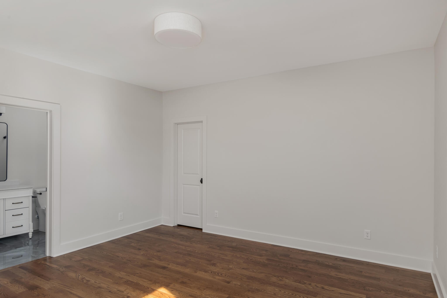
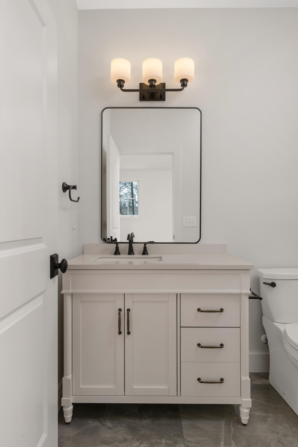
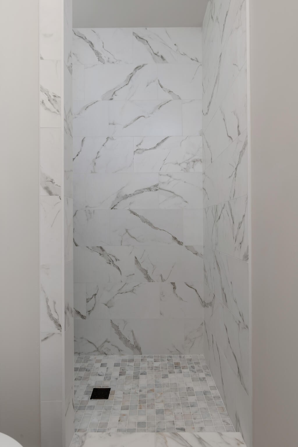
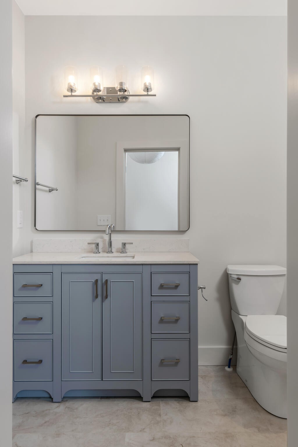
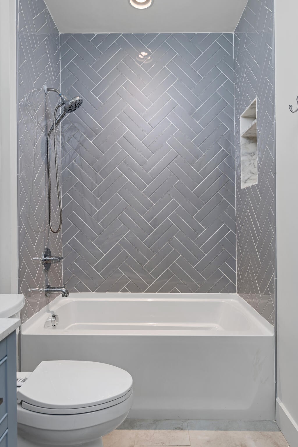
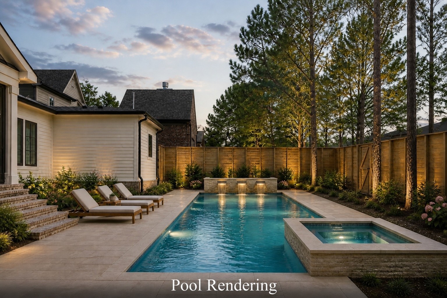
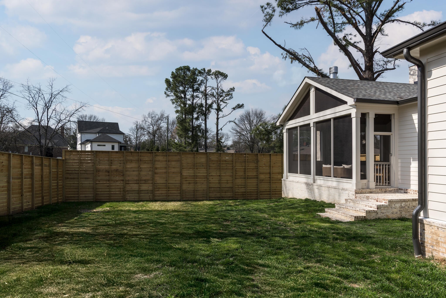
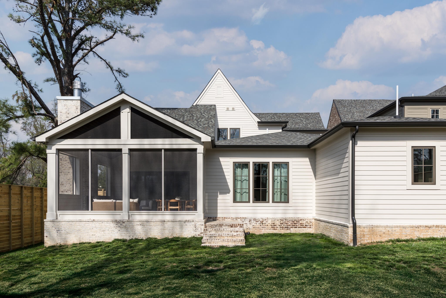
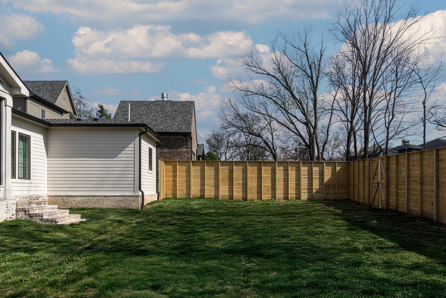
Built by The Sovereign Group, the home spans over 5,300+ square feet on .42 acres with room for a future pool. 5 bedrooms, 5 full baths, and 2 half baths. The main level is anchored by soaring vaulted ceilings, warm hardwoods, and a chef's kitchen with a full scullery, designed for both everyday living and effortless entertaining. Two en-suite bedrooms on the main floor offer flexibility for guests or multi-generational living. A screened porch and private, fenced backyard create a seamless extension of the living space.

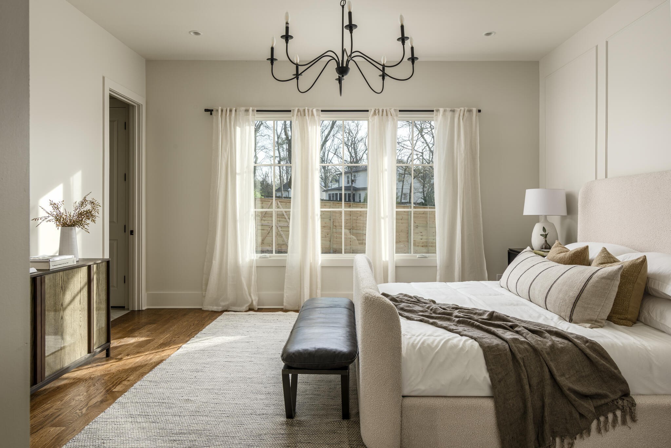
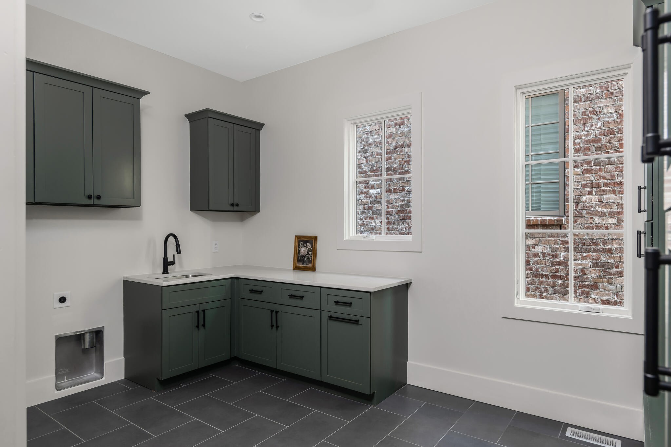
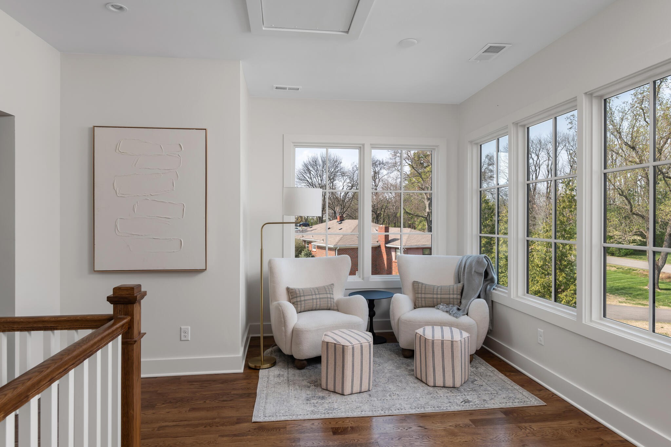
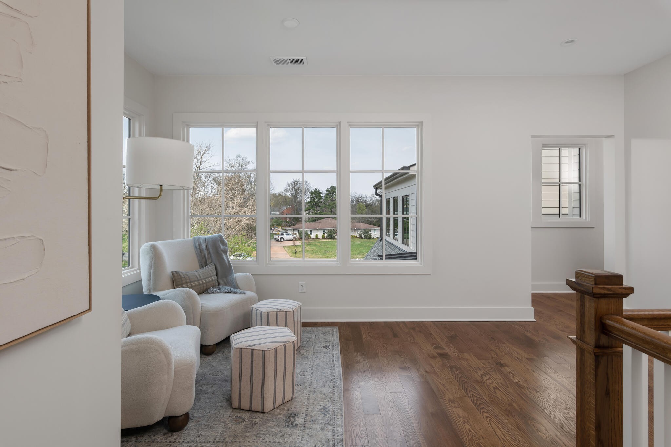
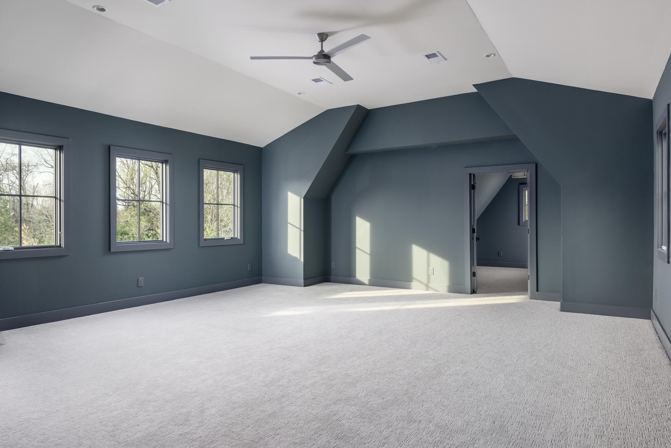
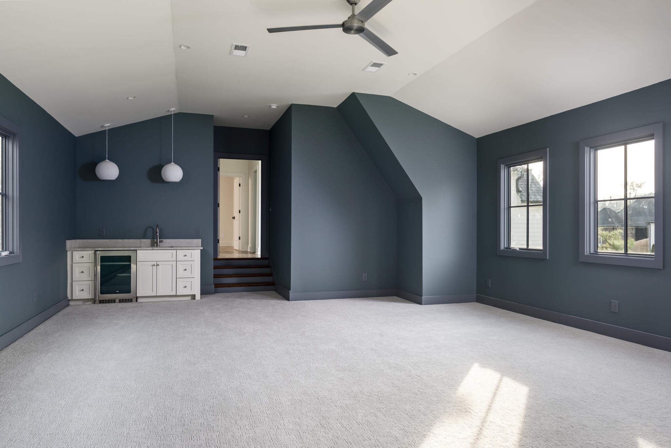
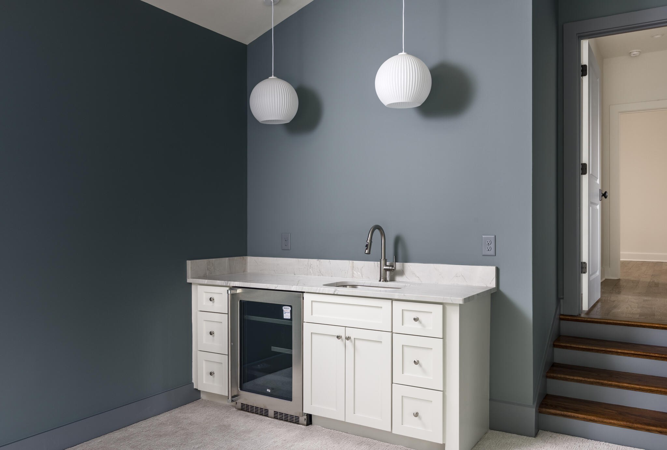
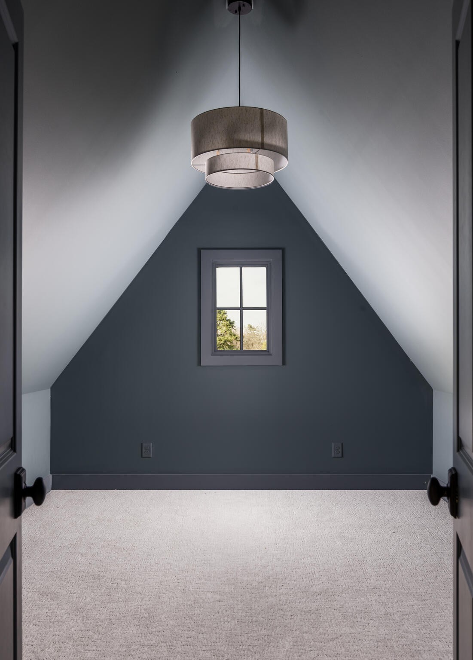
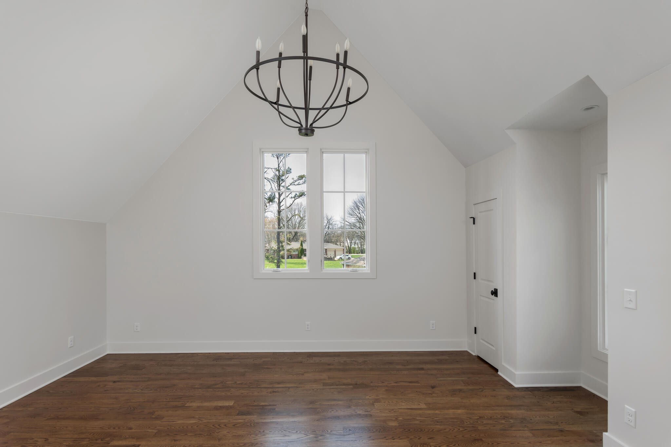
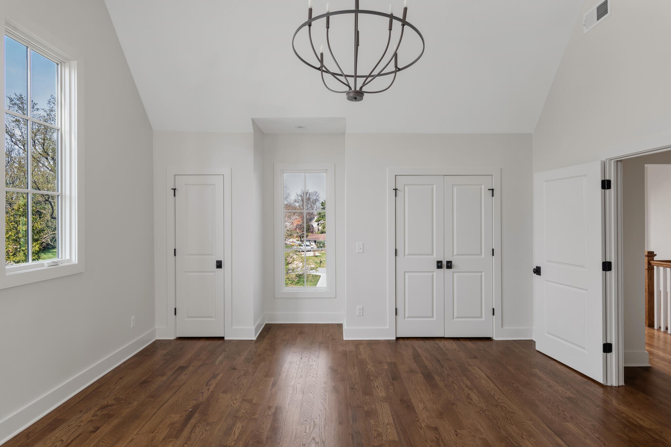
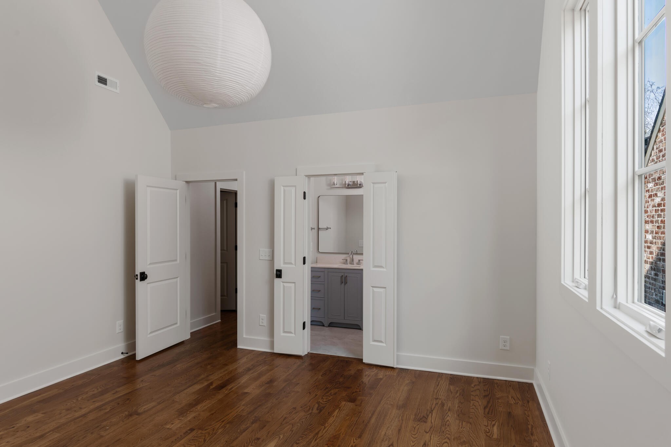
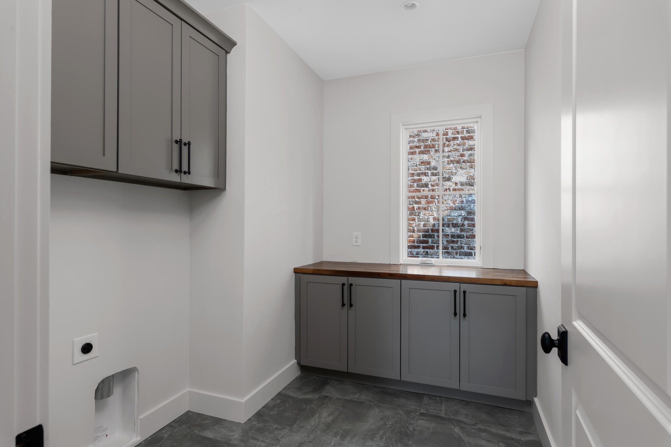
Upstairs, you'll find three additional en-suite bedrooms, a spacious bonus and game room, and a secondary laundry.

The design leans timeless rather than trend-driven, intentionally curated to complement a range of styles, allowing the next owner to make it entirely their own. In a location where new construction is limited, this is a chance to step into something thoughtful, elevated, and built to last.

5
beds

7
baths

5,384 Sq.Ft. LIVING AREA

0.42 Acres lot

Julia Spickard

Julia Spickard

Features & Amenities

Interior

  • total bedrooms5
  • Total bathrooms7
  • full bathrooms5
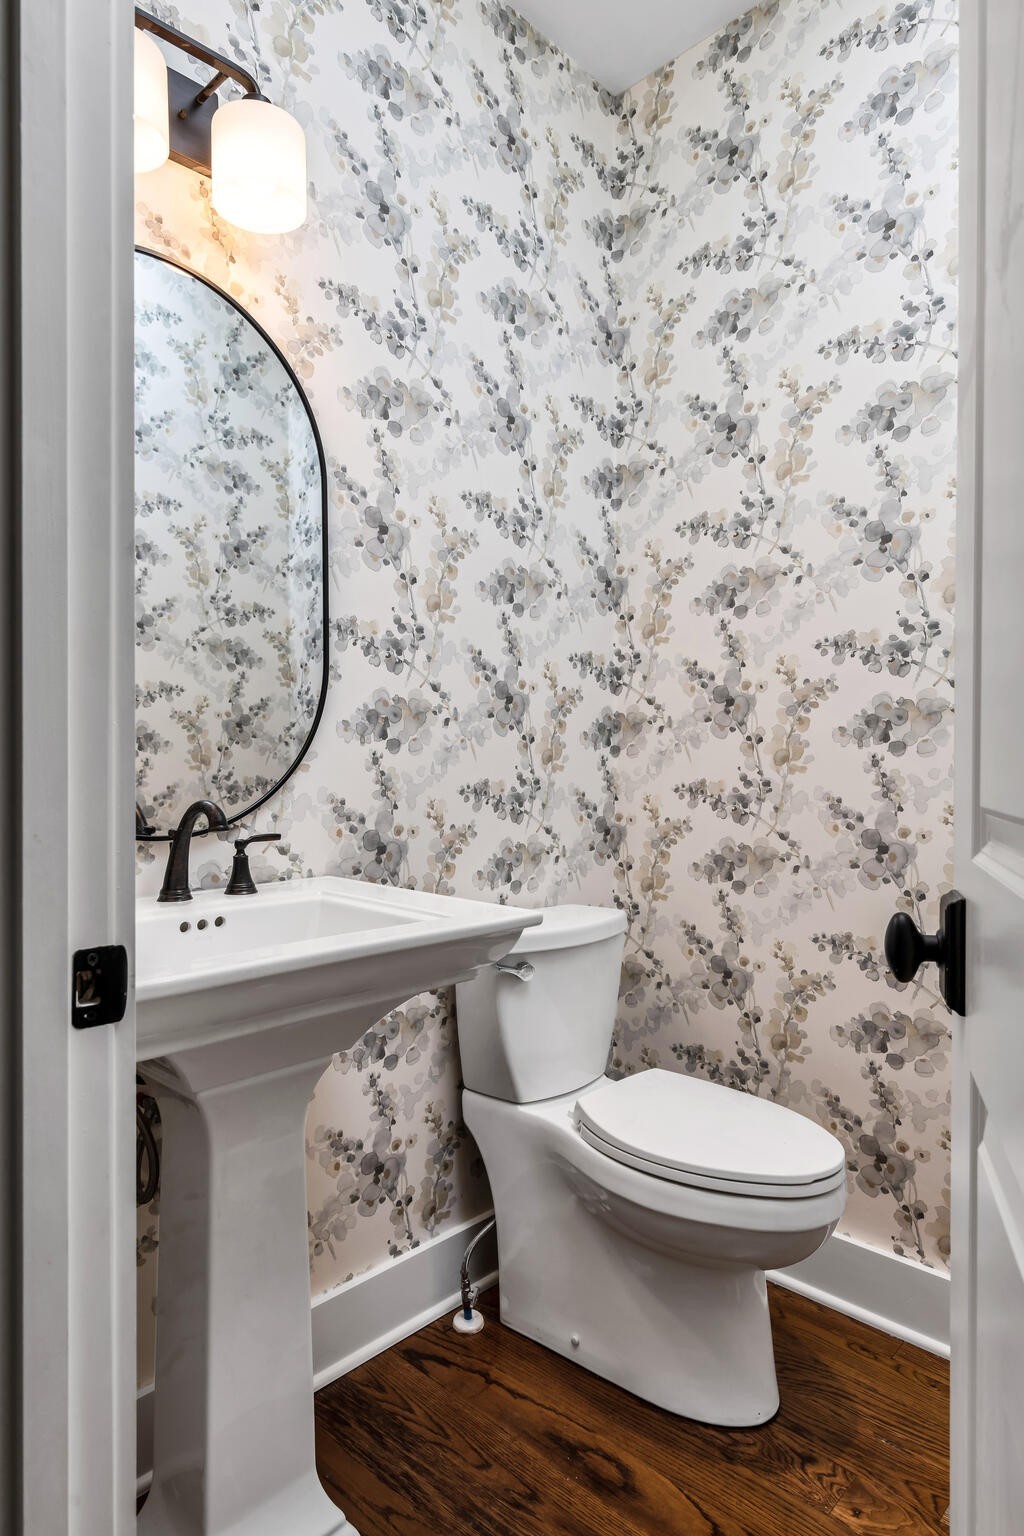
  • half bathrooms2
  • Flooring Carpet, Wood, Tile
  • Fireplace Den, Gas, Wood Burning
  • APPLIANCES Built-In Gas Oven, Double Oven, Built-In Gas Range, Gas Range, Dishwasher, Disposal, Microwave, Refrigerator
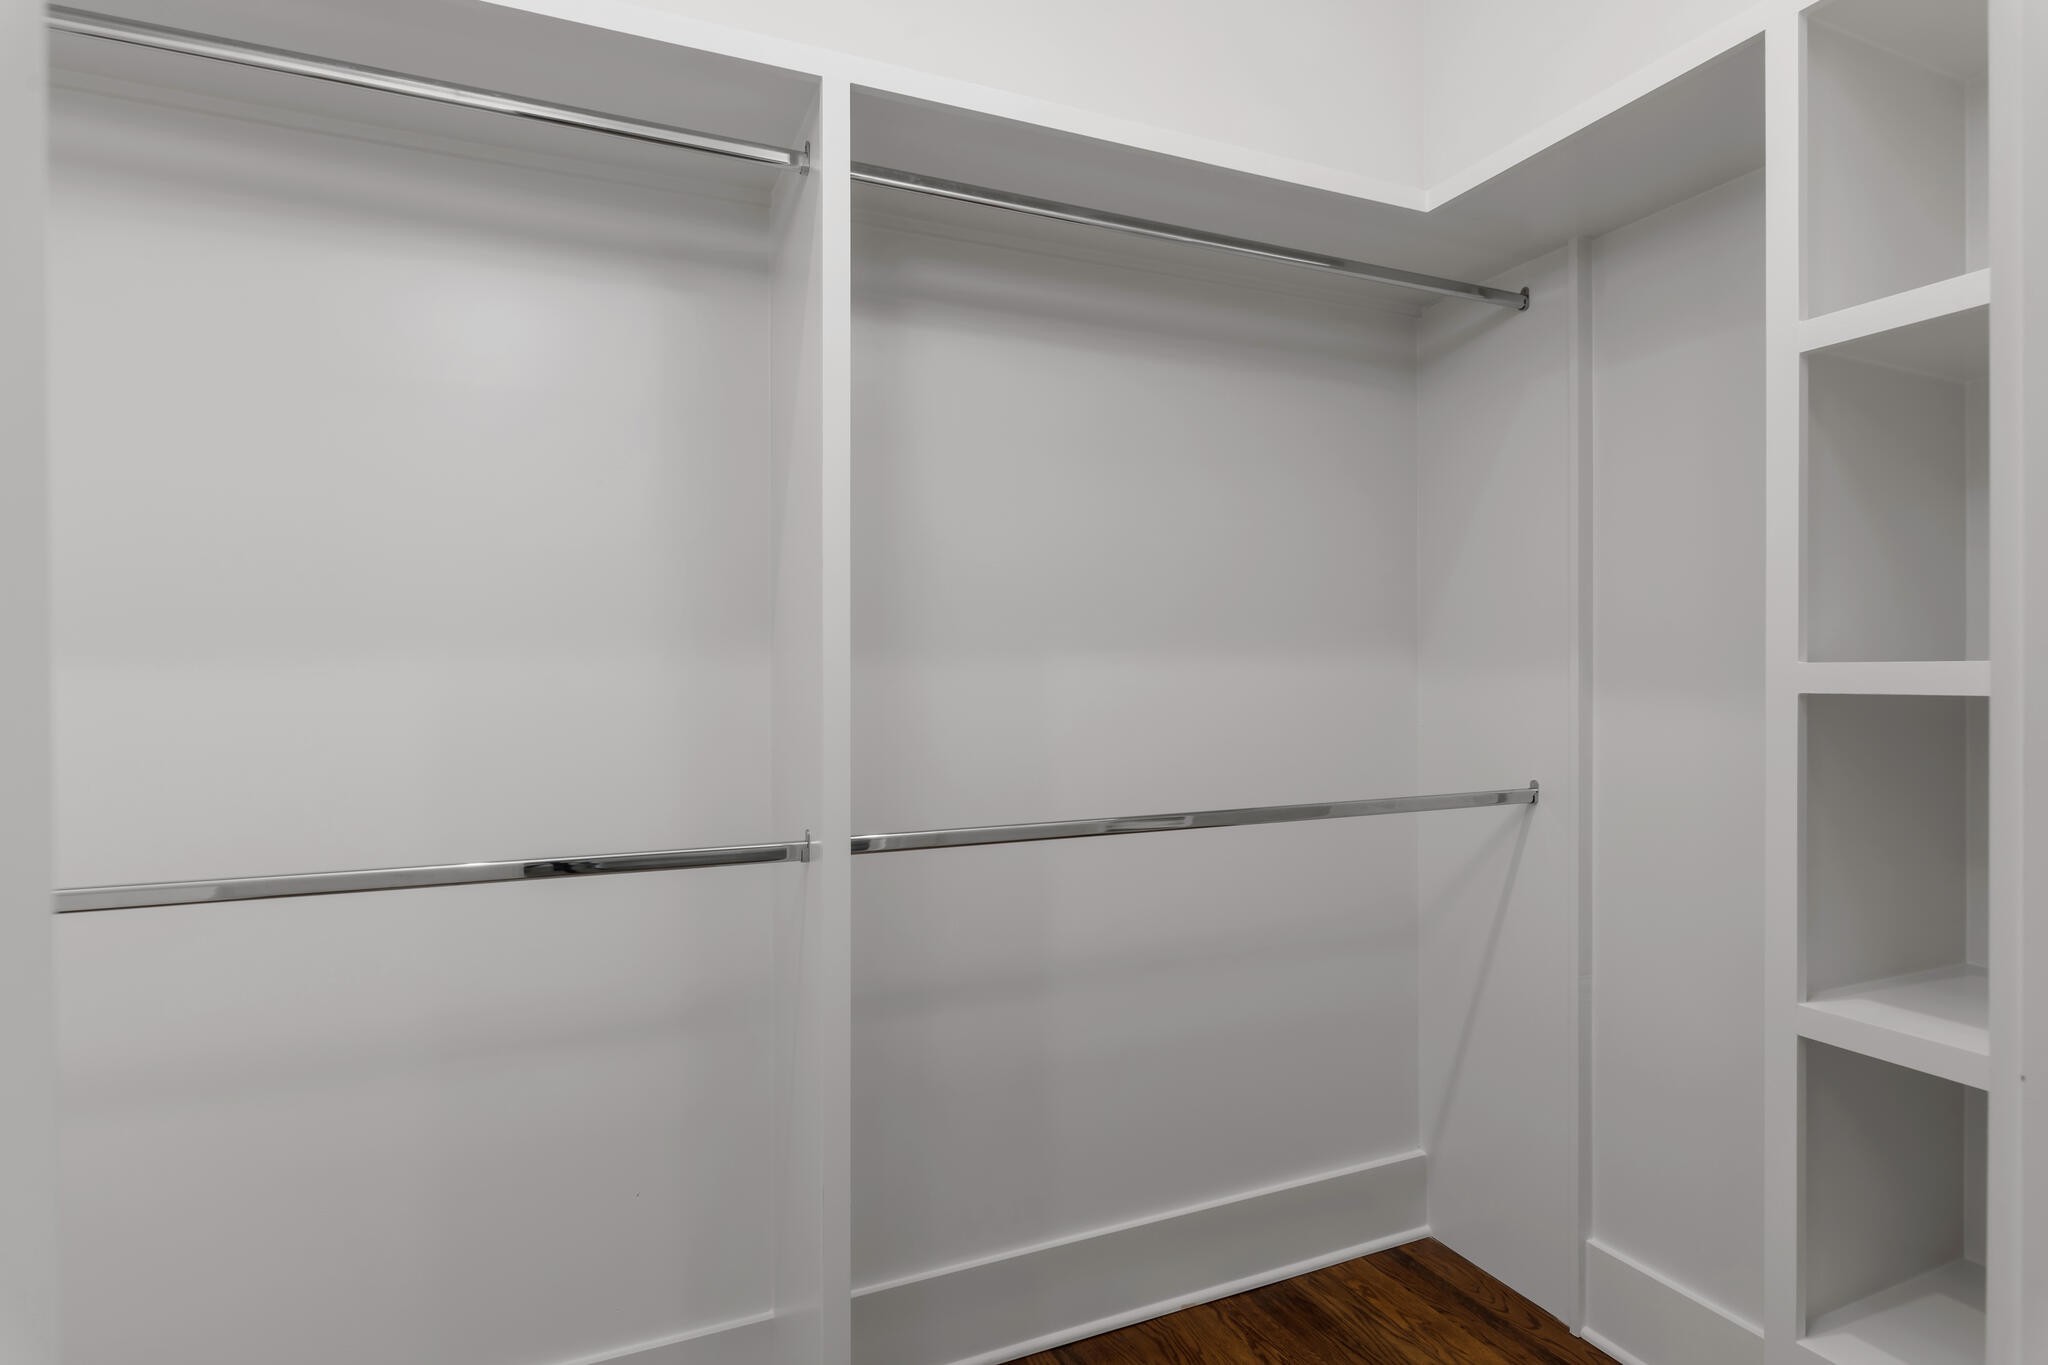
  • other interior Features Air Filter, Built-in Features, Ceiling Fan(s), Entrance Foyer, Extra Closets, High Ceilings, In-Law Floorplan, Pantry, Smart Thermostat, Walk-In Closet(s), Wet Bar, Kitchen Island

Area & Lot

  • Status Sold
  • Date Sold July 10, 2026
  • Living Area5,384 Sq.Ft.
  • Total Area5,384 Sq.Ft.
  • Lot Area0.42 Acres
  • MLS® ID3205616
  • TypeResidential
  • YEAR BUILT2025
  • Architecture StylesTraditional
  • Elementary SchoolPercy Priest Elementary
  • Middle SchoolJohn Trotwood Moore Middle
  • High SchoolHillsboro Comp High School

Exterior

  • STORIES2
  • Garage Space3.0
  • water SourcePublic
  • utilitiesElectricity Available, Natural Gas Available, Water Available
  • roofShingle
  • lot featuresLevel
  • parkingGarage Door Opener, Garage Faces Front, Driveway
  • HEAT TYPECentral, Electric, Natural Gas
  • AIR CONDITIONINGCeiling Fan(s), Central Air, Electric, Gas
  • sewerPublic Sewer

Financial

  • Sales Price$2,800,000
  • Real Estate Tax $1,887/yr

Work With Us

At Fridrich & Clark Realty, we are known for providing the highest levels of service and expertise for each client we serve. Regardless of your real estate needs, we are committed to guiding you home. To make an appointment with one of our qualified agents, contact us here.

Follow Us on Instagram