Leave a Message

Thank you for your message. We will be in touch with you shortly.

Explore Our Properties
112 Zola Aly
112 Zola Aly
112 Zola Aly
112 Zola Aly
112 Zola Aly
112 Zola Aly
112 Zola Aly
112 Zola Aly
112 Zola Aly
112 Zola Aly
112 Zola Aly
112 Zola Aly
112 Zola Aly
112 Zola Aly
112 Zola Aly
SEE ALL PHOTOS
112 Zola Aly
112 Zola Aly
112 Zola Aly
112 Zola Aly
112 Zola Aly
112 Zola Aly
112 Zola Aly
112 Zola Aly
112 Zola Aly
112 Zola Aly
112 Zola Aly
112 Zola Aly
112 Zola Aly
112 Zola Aly
112 Zola Aly
Courtesy of Toll Brothers Real Estate, Inc, Ashley Rolf Listing Contact: 7147670244 
Sold

112 Zola Aly

112 Zola Aly, Nashville, TN 37209

$626,327
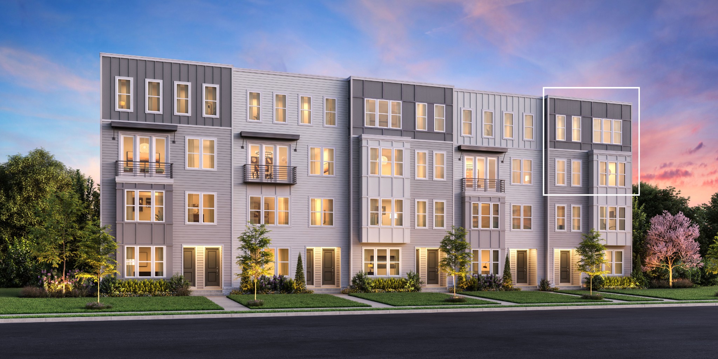
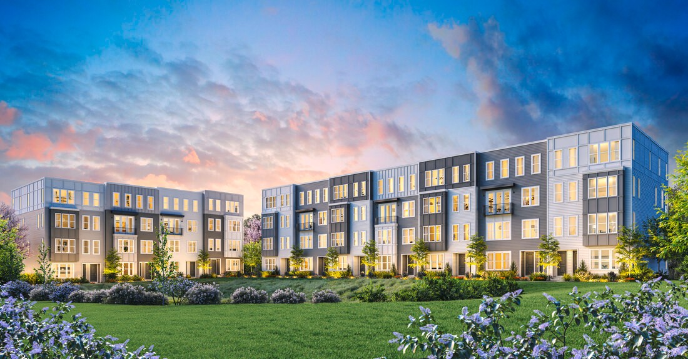
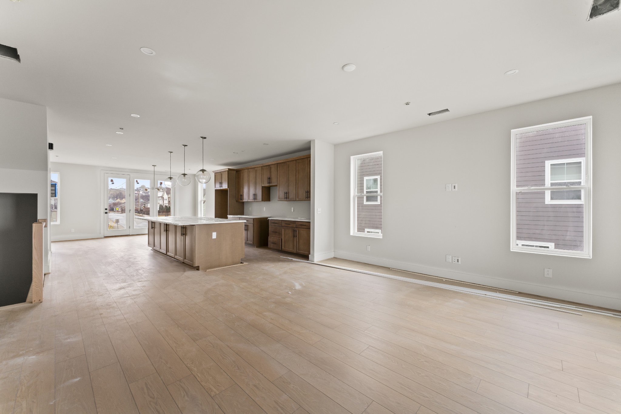
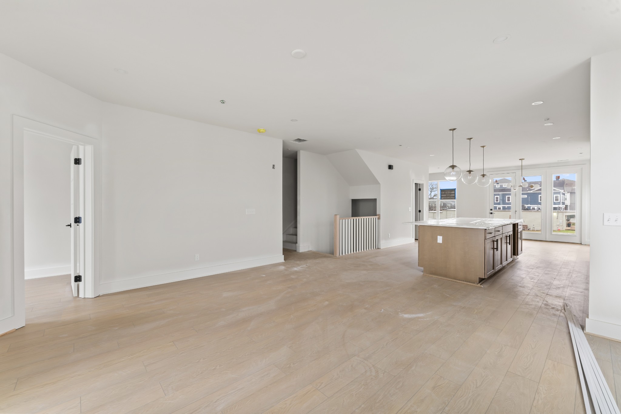
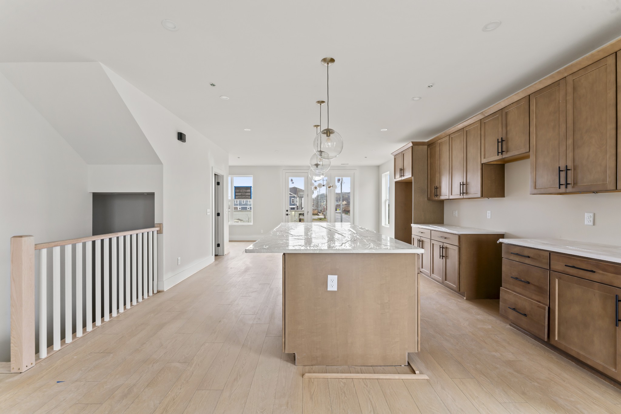
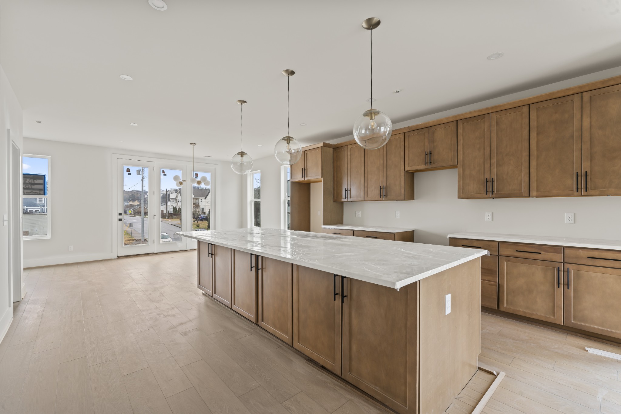
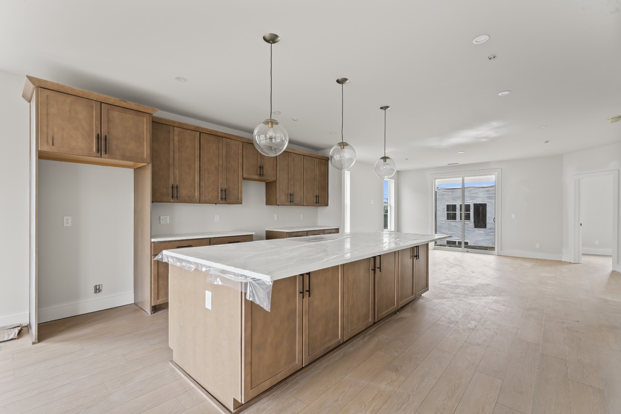
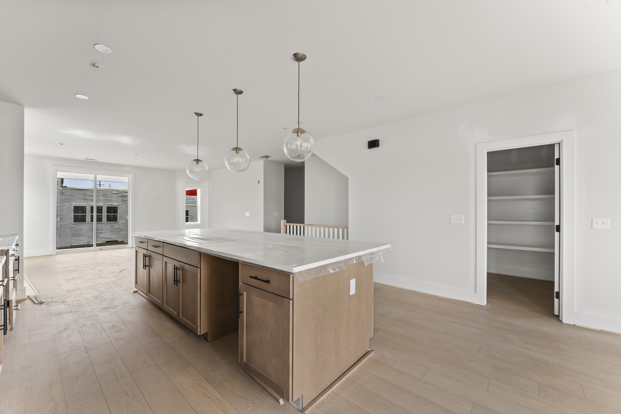
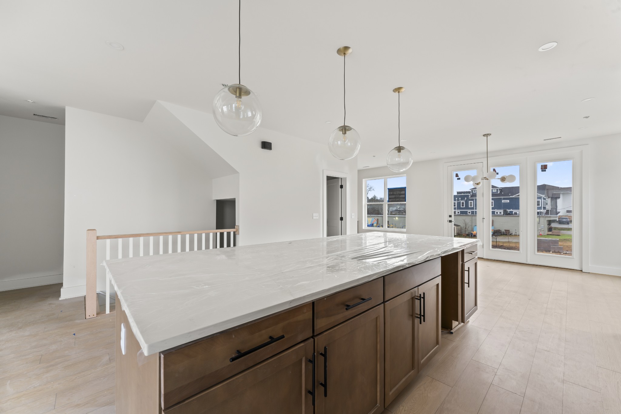
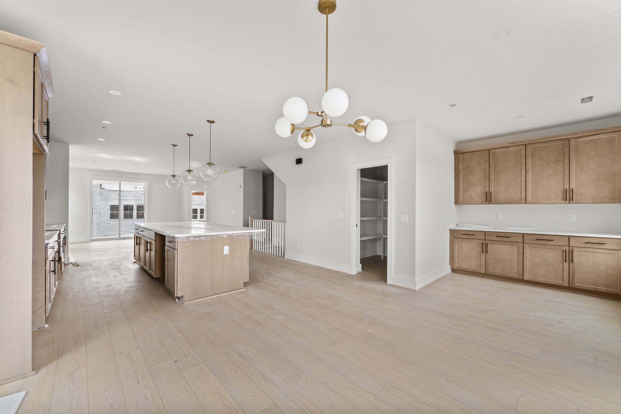
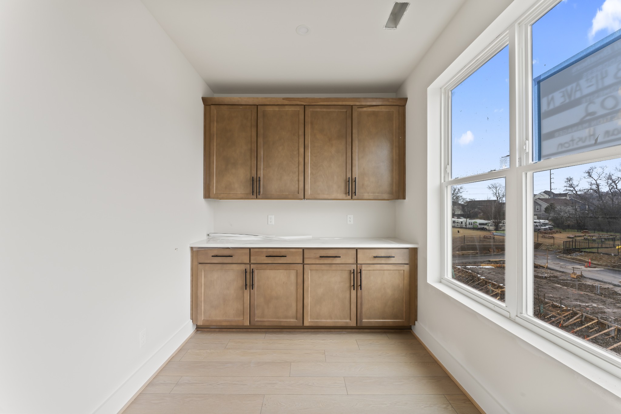
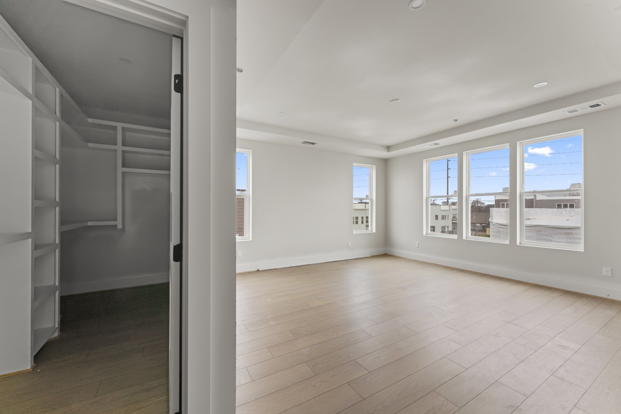
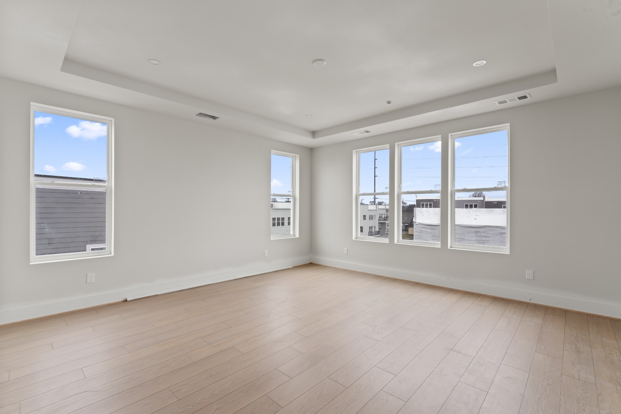
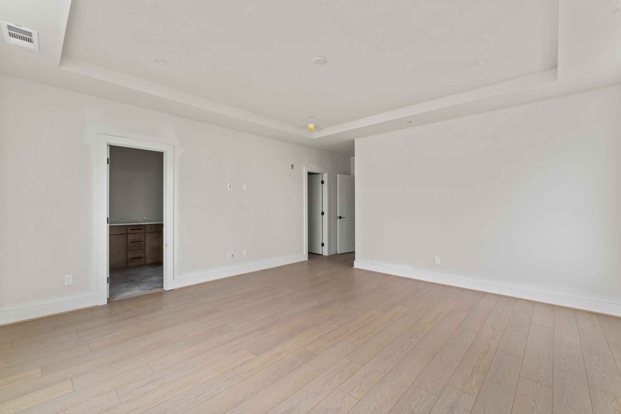
Welcome to the Nations by Toll Brothers! This Emmylou floor plan is perfect for those who want city living with the feel of a single family home. The home includes rear attached garage with everyday entry. The main living space is an open floor plan with large great room and covered porch for extra entertaining space. The large kitchen is the centerpiece of the room and connects the great room with the casual dining area. The secluded office space off the great room is ideal for work or school from home. The second floor hold the master suite complete with dual walk in closets and beautifully designed bathroom. The secondary bedrooms share a large hall bath. The laundry room is conveniently located on the top floor for easy access. Don't miss out on this opportunity to design your own home.

3
beds

3
baths

2,269 Sq.Ft. LIVING AREA

435.6 Sq.Ft. lot

Stephen Parker

Stephen Parker

Features & Amenities

Interior

  • total bedrooms3
  • Total bathrooms3
  • full bathrooms2
  • half bathroom1
  • Laundry room Electric Dryer Hookup, Washer Hookup
  • Flooring Carpet, Tile, Vinyl
  • APPLIANCES Electric Oven, Electric Range, Dishwasher, Disposal, Dryer, Microwave, Refrigerator, Stainless Steel Appliance(s), Washer
  • other interior Features High Ceilings, Open Floorplan, Pantry, Smart Thermostat, Walk-In Closet(s), High Speed Internet, Kitchen Island

Area & Lot

  • Status Sold
  • Living Area2,269 Sq.Ft.
  • Total Area2,269 Sq.Ft.
  • Lot Area435.6 Sq.Ft.
  • MLS® ID2802343
  • TypeResidential
  • YEAR BUILT2025
  • Architecture StylesContemporary
  • Elementary SchoolCockrill Elementary
  • Middle SchoolMoses McKissack Middle
  • High SchoolPearl Cohn Magnet High School

Exterior

  • STORIES4
  • Garage Space1.0
  • water SourcePublic
  • utilitiesElectricity Available, Water Available, Cable Connected
  • roofOther
  • parkingGarage Door Opener, Garage Faces Rear
  • HEAT TYPEElectric
  • AIR CONDITIONINGElectric
  • sewerPrivate Sewer
  • security FeaturesCarbon Monoxide Detector(s), Fire Sprinkler System

Financial

  • Sales Price$626,327
  • HOA $231/mo

Work With Us

At Fridrich & Clark Realty, we are known for providing the highest levels of service and expertise for each client we serve. Regardless of your real estate needs, we are committed to guiding you home. To make an appointment with one of our qualified agents, contact us here.

Follow Us on Instagram