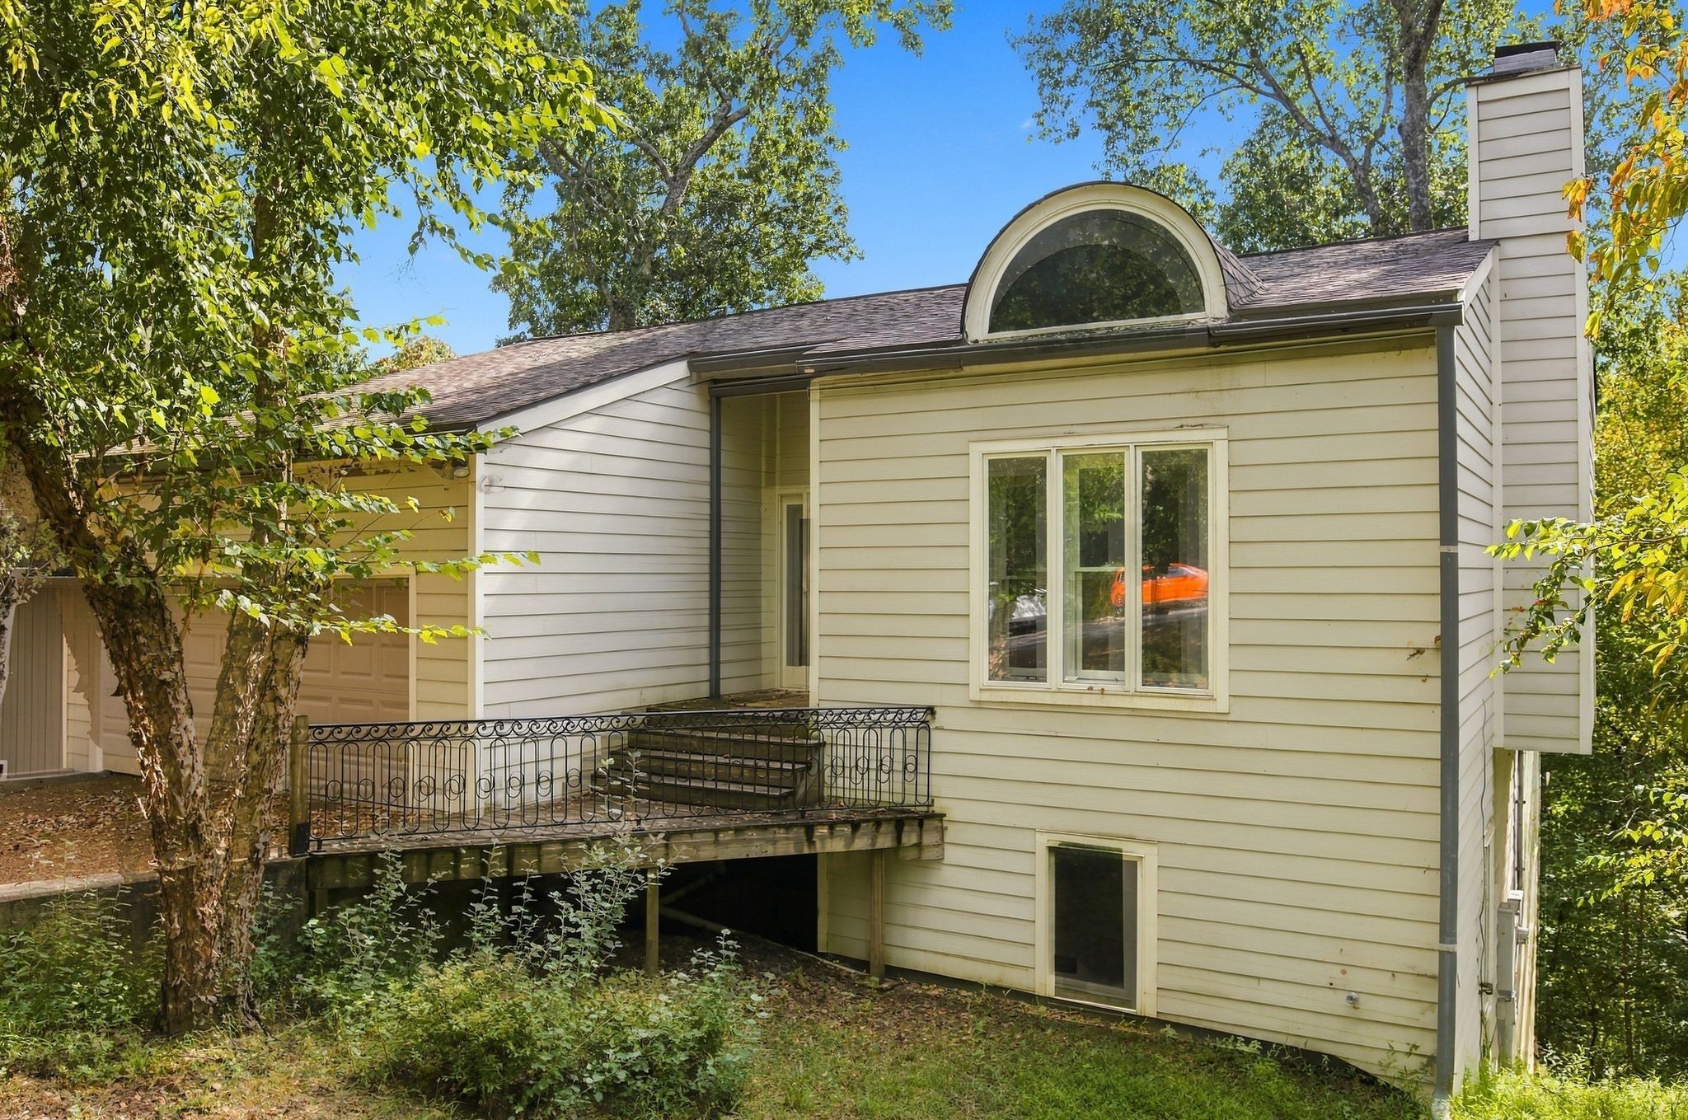
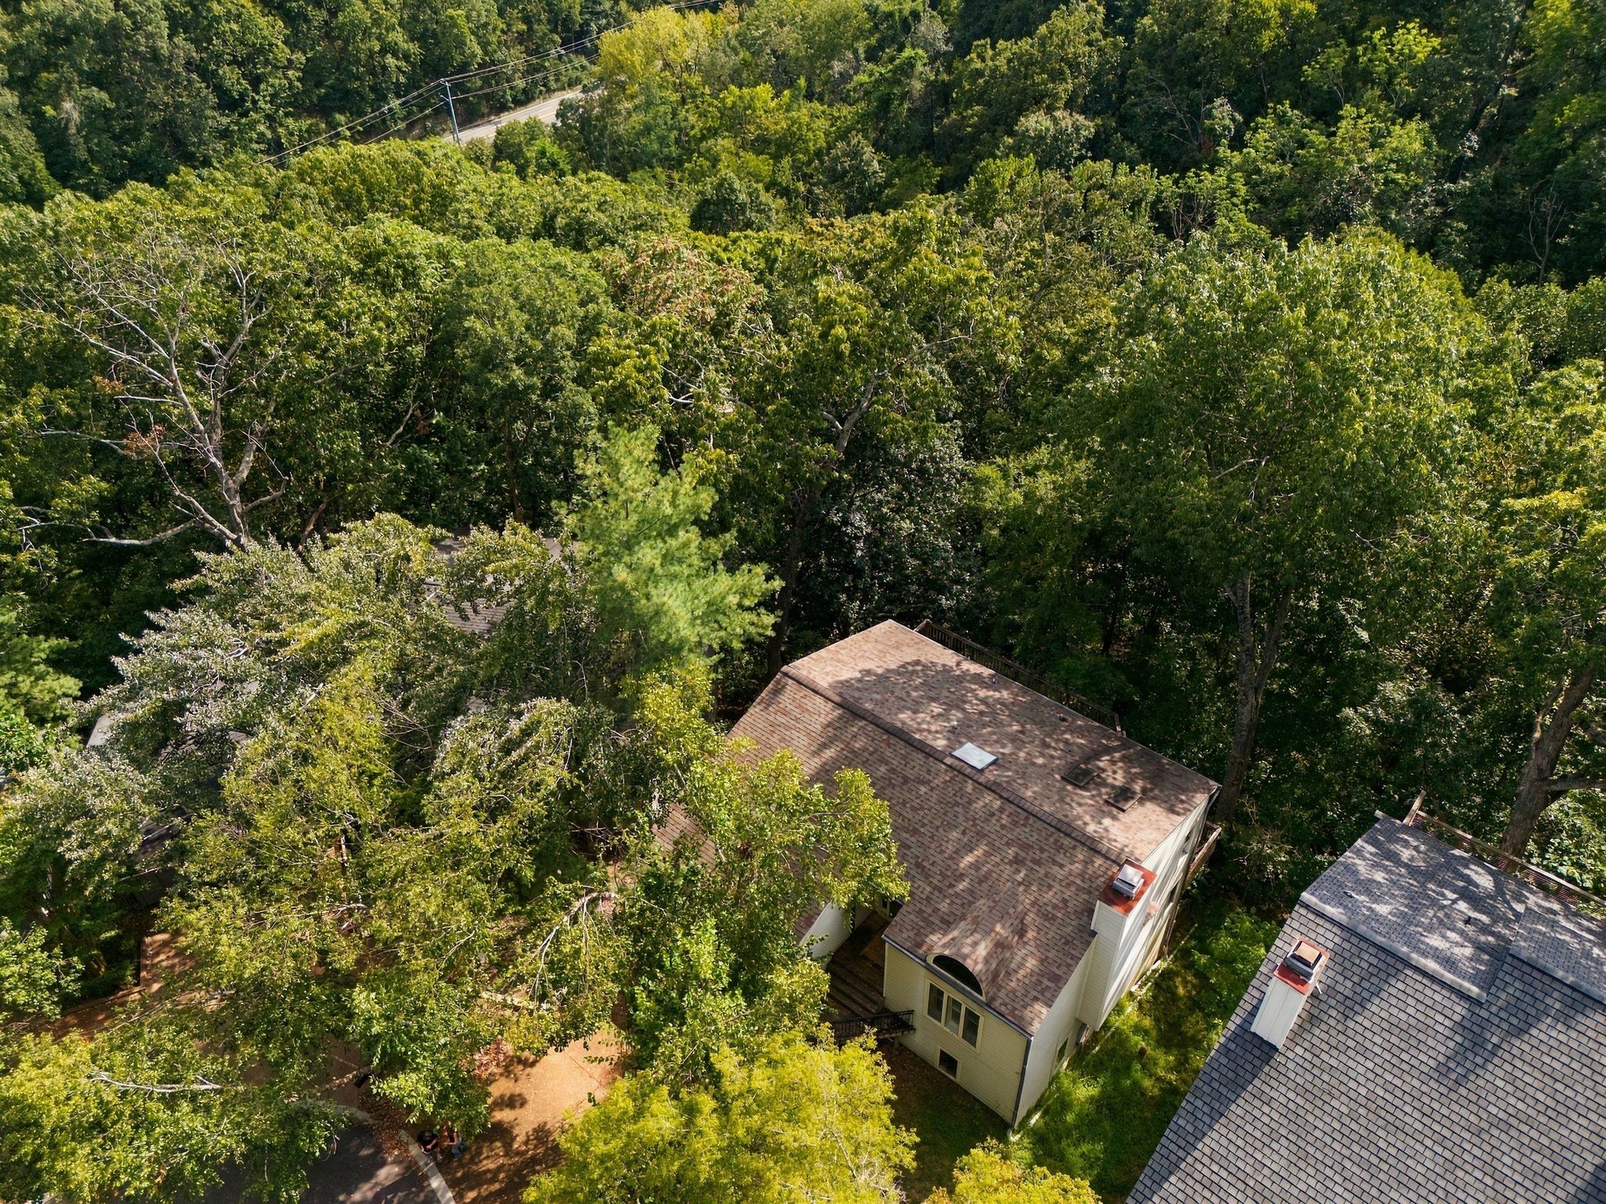
House rear with an elevated deck, black metal railing, and large arched dormer among trees.
112 Harpeth Trace Ct
SEE ALL PHOTOS
House rear with an elevated deck, black metal railing, and large arched dormer among trees.
112 Harpeth Trace Ct
Courtesy of Fridrich & Clark Realty, Ruby Elshafei Listing Contact: 6154825208 
Active Under Contract

112 Harpeth Trace Ct

112 Harpeth Trace Ct, Nashville, TN 37221

$450,000
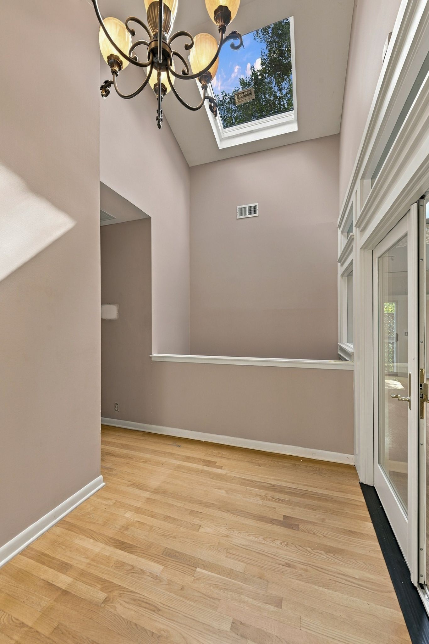
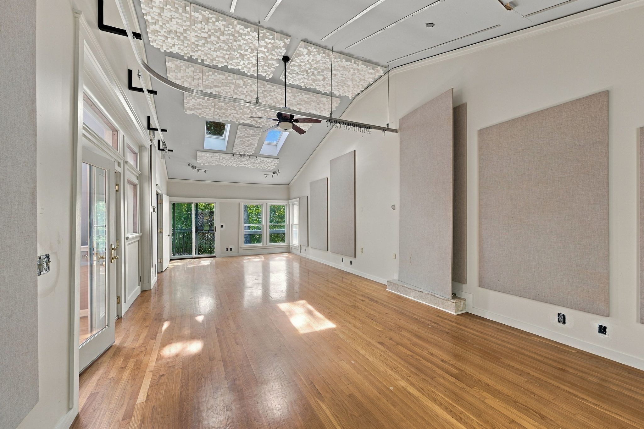
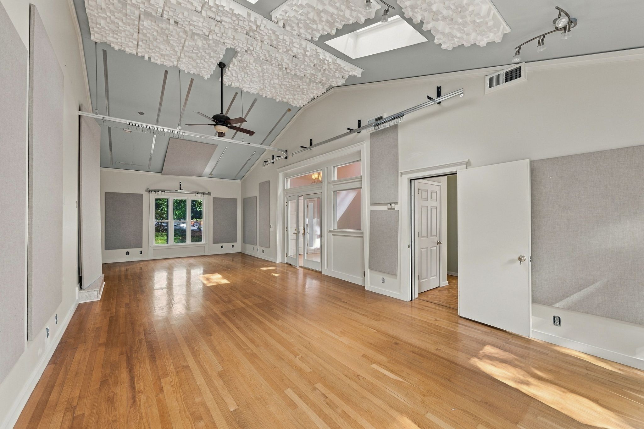
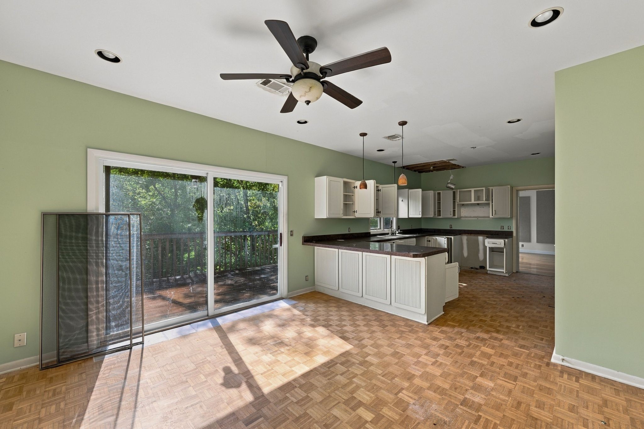
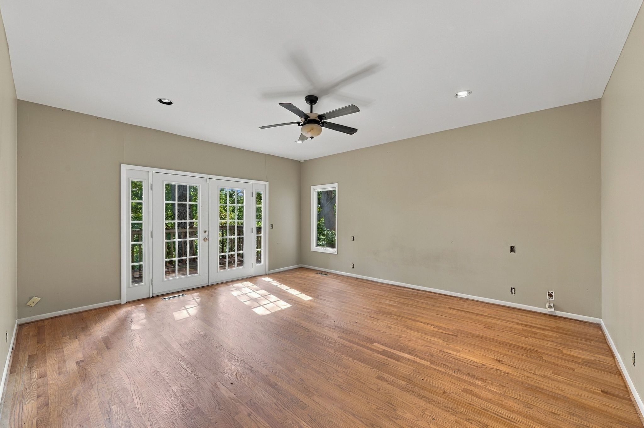
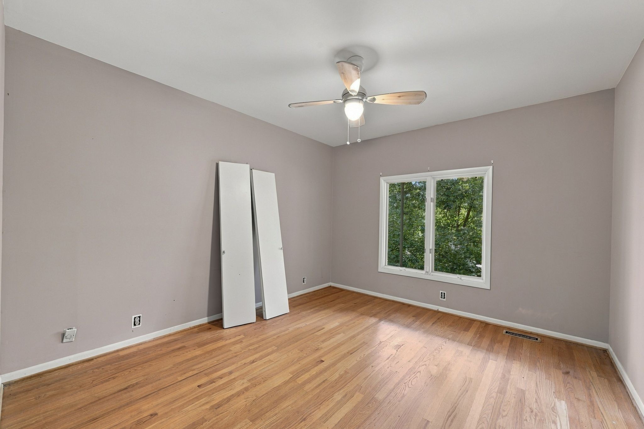
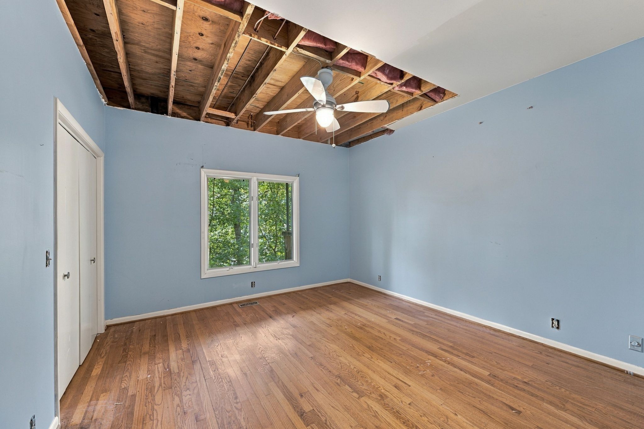
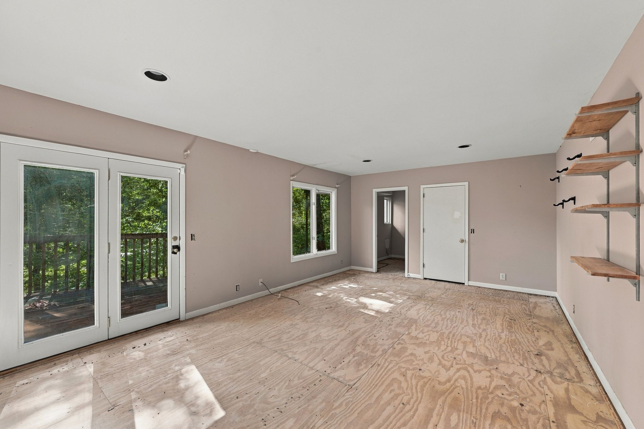
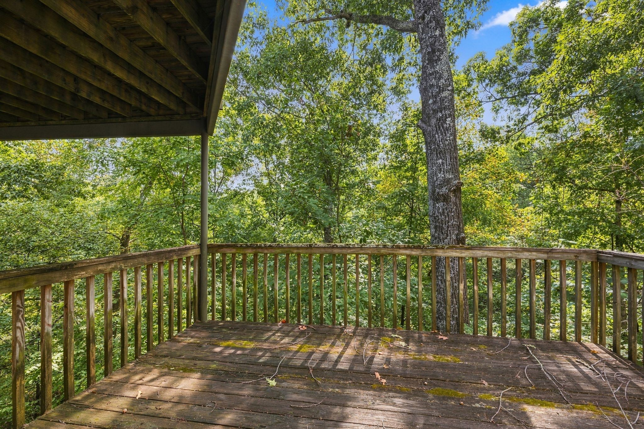
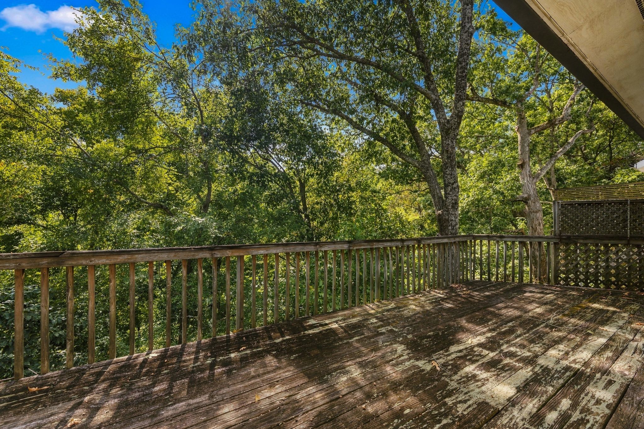
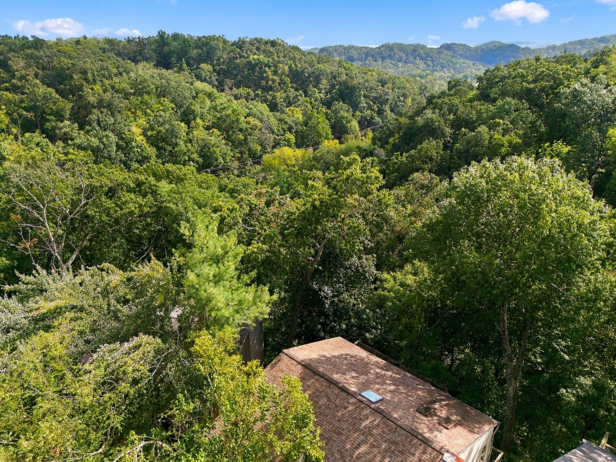
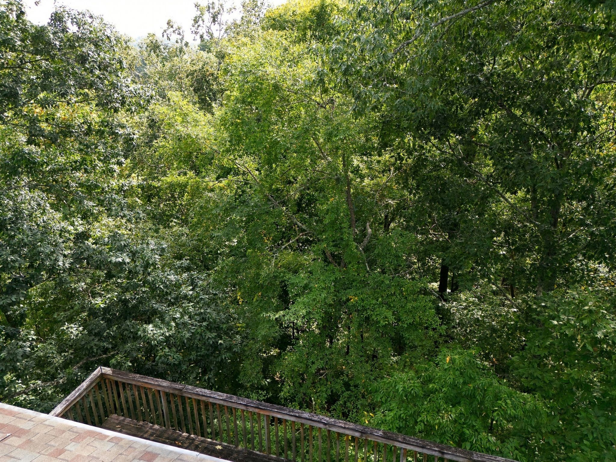
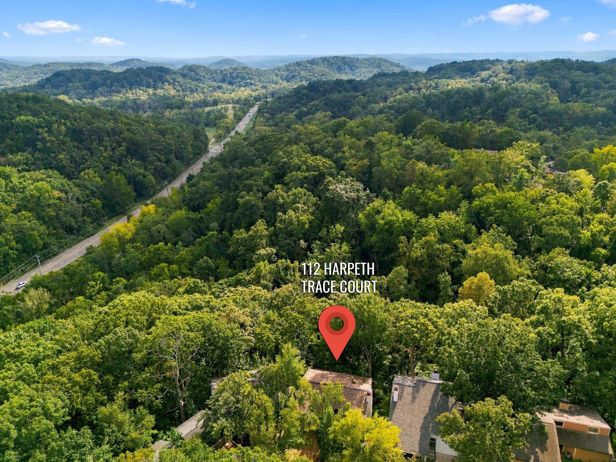
Set among the trees in a quiet Harpeth Trace Estates cul-de-sac, this three-story property presents an intriguing opportunity for a creative renovation. Surrounded by a beautiful wooded backdrop, the home offers a rare sense of privacy and the potential to become a distinctive modern treehouse retreat. The existing structure provides a starting point for a thoughtful transformation, with the opportunity to reimagine the interiors and rebuild the decks to take full advantage of the setting. For the buyer who can see beyond the current condition, this is a chance to create something truly unique in a lovely natural setting. Look no further to create your custom treehouse!

3
beds

4
baths

2,931 Sq.Ft. LIVING AREA

6,534 Sq.Ft. lot

Ruby Elshafei

Ruby Elshafei

Features & Amenities

Interior

  • total bedrooms3
  • Total bathrooms4
  • full bathrooms3
  • half bathroom1
  • Flooring Wood, Parquet
  • APPLIANCES None
  • other interior Features Air Filter, Ceiling Fan(s), Entrance Foyer, High Ceilings, Pantry, Walk-In Closet(s)

Area & Lot

  • Status Active Under Contract
  • Living Area2,931 Sq.Ft.
  • Total Area2,931 Sq.Ft.
  • Lot Area6,534 Sq.Ft.
  • MLS® ID3593523
  • TypeResidential
  • YEAR BUILT1987
  • NeighborhoodBellevue
  • Architecture StylesOther
  • View DescriptionTrees/Woods
  • Elementary SchoolWestmeade Elementary
  • Middle SchoolBellevue Middle
  • High SchoolJames Lawson High School

Exterior

  • STORIES3
  • Garage Space2.0
  • water SourcePublic
  • utilitiesElectricity Available, Water Available
  • roofShingle
  • lot featuresWooded
  • parkingGarage Door Opener, Garage Faces Front
  • HEAT TYPECentral
  • AIR CONDITIONINGCentral Air, Electric
  • sewerPublic Sewer

Financial

  • Sales Price$450,000
  • Real Estate Tax $5,909/yr
  • HOA $60/mo
View Virtual Tour
image

Schedule a Showing

We would love to show you our beautiful property. Please select your preferred date and time below. An agent will be in touch shortly to confirm your appointment.

Schedule a Showing

We would love to show you our beautiful property. Please select your preferred date and time below. An agent will be in touch shortly to confirm your appointment.

Thank you for your interest in 112 Harpeth Trace Ct, Nashville, TN 37221. We are reviewing your request and will be in touch shortly!

Mortgage Calculator

Estimate your monthly mortgage payment, including the principal and interest, property taxes, and HOA. Adjust the values to generate a more accurate rate.

All estimates are provided for informational purposes only. Actual amounts may vary.
$0,000 Your Payment 20 15 65
$0,000 Your Payment

Bellevue

A growing, family-friendly suburb that provides plenty of opportunities for enjoying the great outdoors.

Explore

Work With Us

At Fridrich & Clark Realty, we are known for providing the highest levels of service and expertise for each client we serve. Regardless of your real estate needs, we are committed to guiding you home. To make an appointment with one of our qualified agents, contact us here.

Follow Us on Instagram