Leave a Message

Thank you for your message. We will be in touch with you shortly.

Explore Our Properties
1100 Cherry Tree Way
SEE ALL PHOTOS
1100 Cherry Tree Way
Courtesy of Drees Homes, Bruce Peterson Listing Contact: 6157391449 
Sold

1100 Cherry Tree Way

1100 Cherry Tree Way, Mount Juliet, TN 37122

$679,990
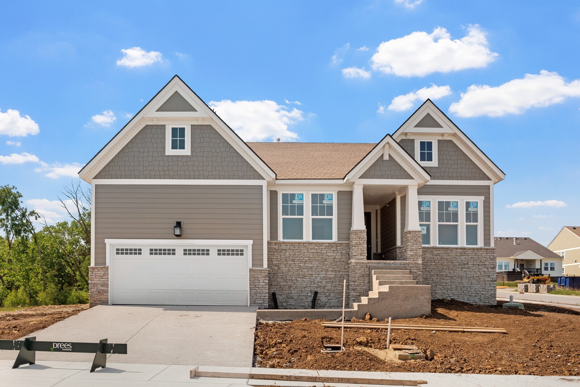
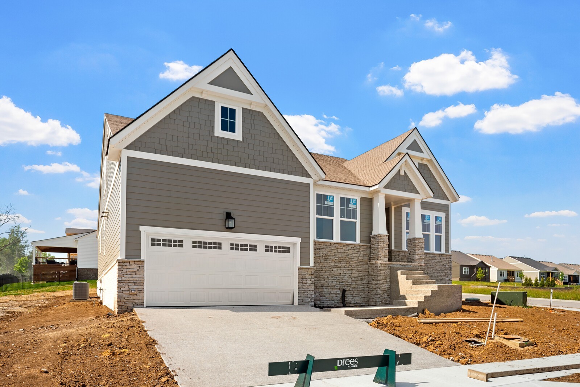
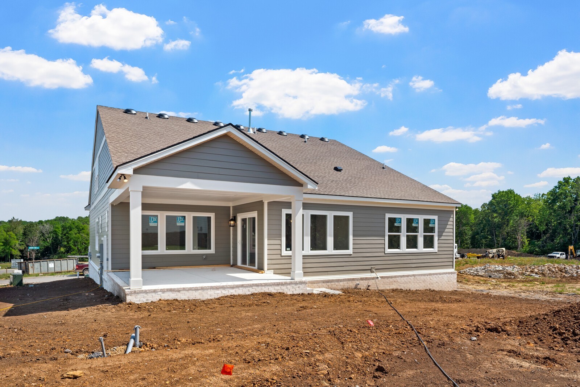
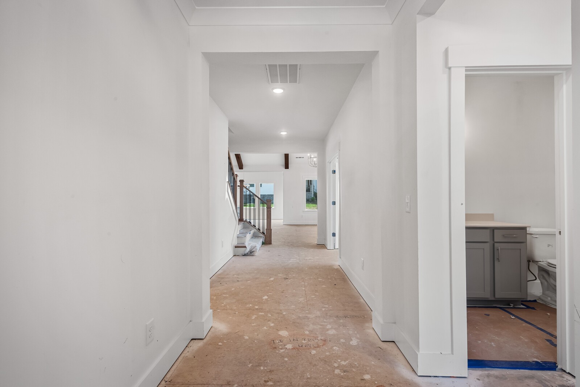
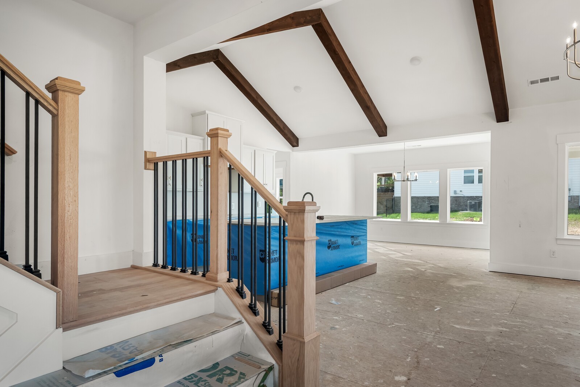
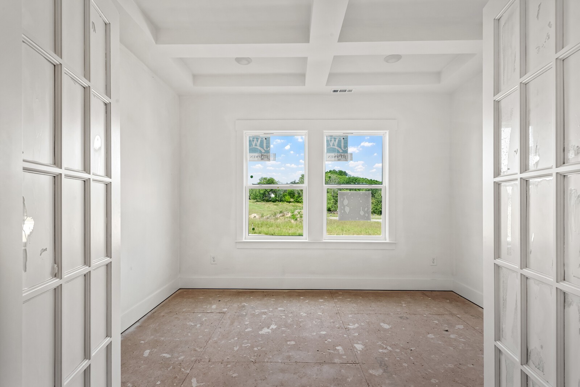
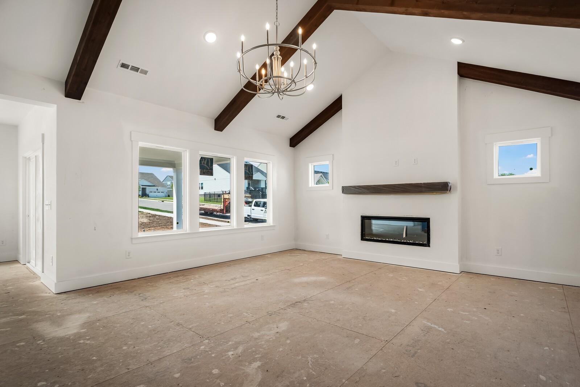
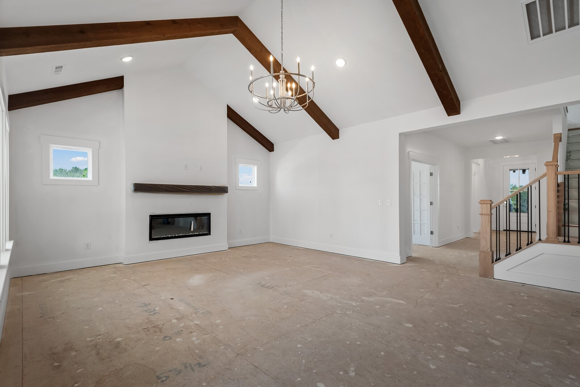
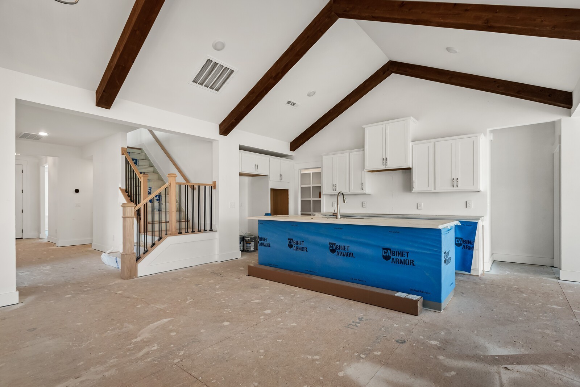
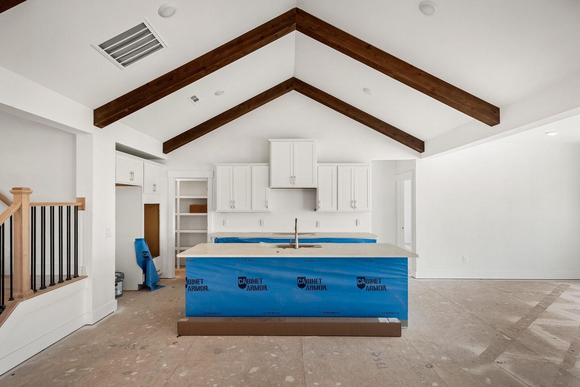
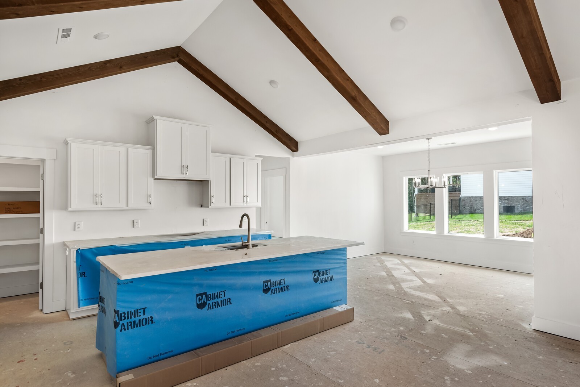
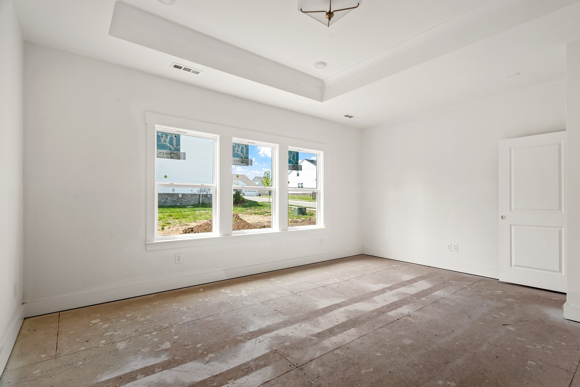
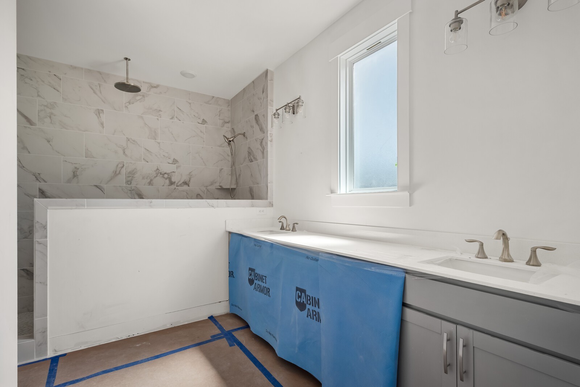
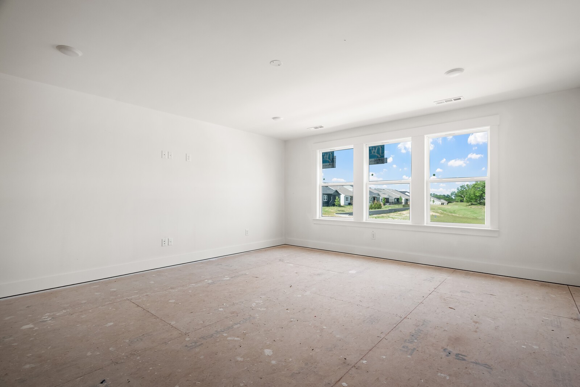
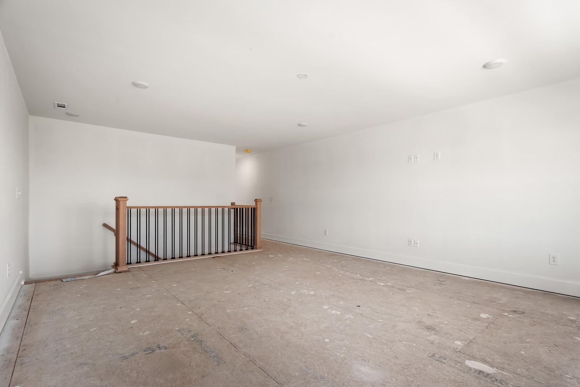
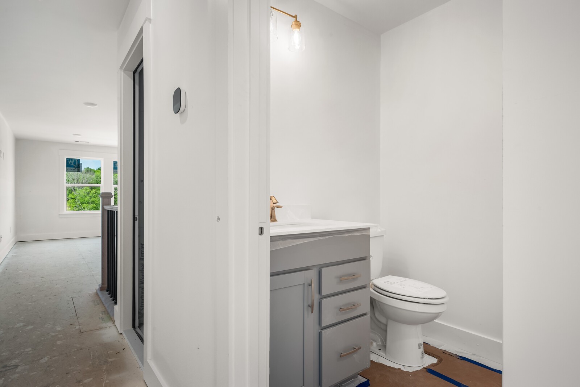
Open House 12pm-4pm Saturday and Sunday. Mostly main level living on a corner lot offered at an incredible price per square foot!! Recent comps in the neighborhood range $230-$270/sq ft. Stunning main living areas with vaulted ceiling complete with wood beams across the kitchen and family room. Not your typical big box new construction. The main level features a spacious primary suite PLUS 2 secondary bedrooms and flex space. Upstairs, a private fourth bedroom and bonus room provide the perfect space for guests, a home office, or a media retreat. This one is a MUST see and will not last long.

4
beds

5
baths

3,320 Sq.Ft. LIVING AREA

Madeline Wolff

Madeline Wolff

Features & Amenities

Interior

  • total bedrooms4
  • Total bathrooms5
  • full bathrooms4
  • half bathroom1
  • Flooring Carpet, Laminate, Tile
  • Fireplace Electric
  • APPLIANCES Built-In Electric Oven, Cooktop, Dishwasher, Disposal, Microwave, Stainless Steel Appliance(s)
  • other interior Features Entrance Foyer, Extra Closets, Open Floorplan, Pantry, Smart Light(s), Smart Thermostat, Walk-In Closet(s)

Area & Lot

  • Status Sold
  • Date Sold July 10, 2026
  • Living Area3,320 Sq.Ft.
  • Total Area3,320 Sq.Ft.
  • MLS® ID3229545
  • TypeResidential
  • YEAR BUILT2026
  • NeighborhoodDonelson / Hermitage
  • Elementary SchoolRuby Major Elementary
  • Middle SchoolDonelson Middle
  • High SchoolMcGavock Comp High School

Exterior

  • STORIES2
  • Garage Space2.0
  • water SourcePublic
  • utilitiesWater Available
  • lot featuresCorner Lot
  • parkingGarage Door Opener, Garage Faces Front
  • HEAT TYPEZoned
  • AIR CONDITIONINGDual
  • sewerPublic Sewer
  • HOA AmenitiesPark, Playground, Sidewalks, Underground Utilities, Trail(s)
  • other exterior FeaturesSmart Light(s), Smart Lock(s)

Financial

  • Sales Price$679,990
  • Real Estate Tax $3,500/yr
  • HOA $40/mo

Donelson / Hermitage

These areas are served by the city’s only passenger rail line, The Star, and are home to President Andrew Jackson’s plantation estate, The Hermitage.

Explore

Work With Us

At Fridrich & Clark Realty, we are known for providing the highest levels of service and expertise for each client we serve. Regardless of your real estate needs, we are committed to guiding you home. To make an appointment with one of our qualified agents, contact us here.

Follow Us on Instagram