Leave a Message

Thank you for your message. We will be in touch with you shortly.

Explore Our Properties
1072 Fox Dr
1072 Fox Dr
1072 Fox Dr
1072 Fox Dr
1072 Fox Dr
1072 Fox Dr
1072 Fox Dr
1072 Fox Dr
1072 Fox Dr
1072 Fox Dr
1072 Fox Dr
1072 Fox Dr
1072 Fox Dr
1072 Fox Dr
1072 Fox Dr
1072 Fox Dr
1072 Fox Dr
1072 Fox Dr
1072 Fox Dr
1072 Fox Dr
1072 Fox Dr
1072 Fox Dr
1072 Fox Dr
1072 Fox Dr
1072 Fox Dr
1072 Fox Dr
SEE ALL PHOTOS
1072 Fox Dr
1072 Fox Dr
1072 Fox Dr
1072 Fox Dr
1072 Fox Dr
1072 Fox Dr
1072 Fox Dr
1072 Fox Dr
1072 Fox Dr
1072 Fox Dr
1072 Fox Dr
1072 Fox Dr
1072 Fox Dr
1072 Fox Dr
1072 Fox Dr
1072 Fox Dr
1072 Fox Dr
1072 Fox Dr
1072 Fox Dr
1072 Fox Dr
1072 Fox Dr
1072 Fox Dr
1072 Fox Dr
1072 Fox Dr
1072 Fox Dr
1072 Fox Dr
Courtesy of Keller Williams Realty Clarksville, Tiffany Penfield Listing Contact: 6155981652 
Sold

1072 Fox Dr

1072 Fox Dr, Joelton, TN 37080

$362,650
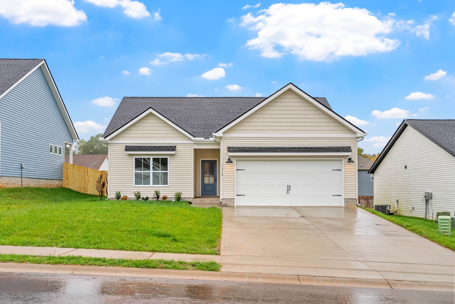
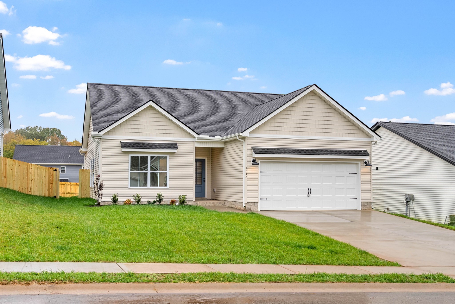
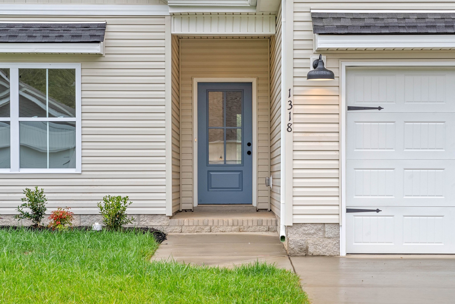
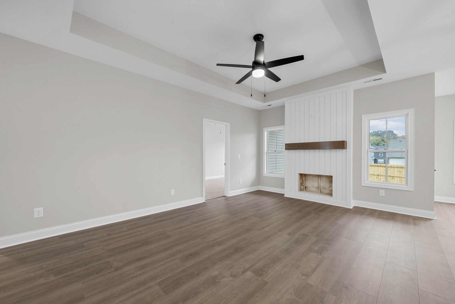
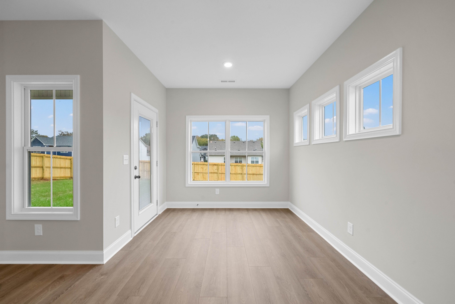
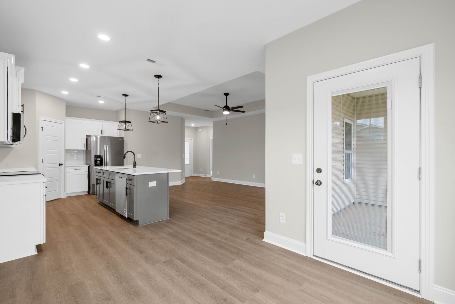
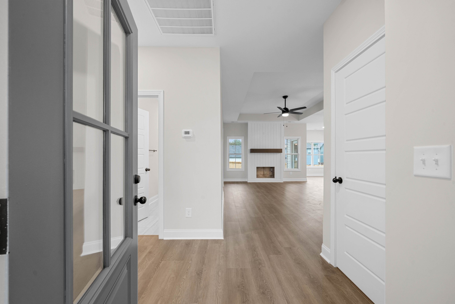
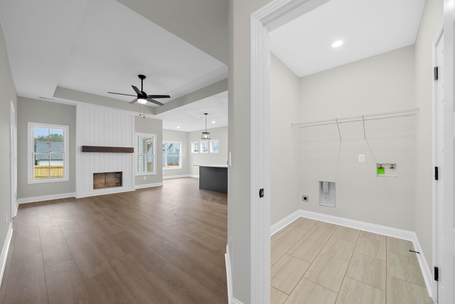
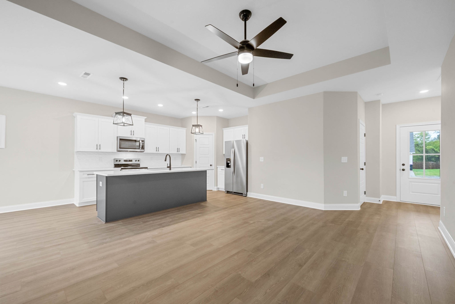
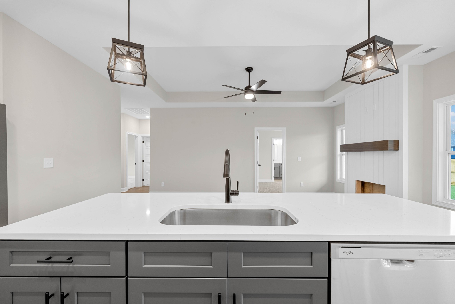
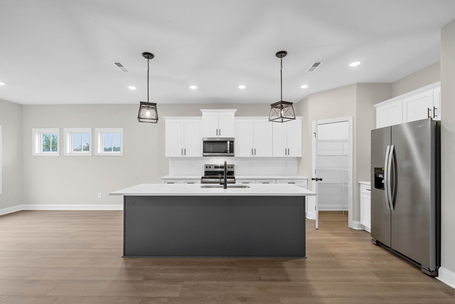
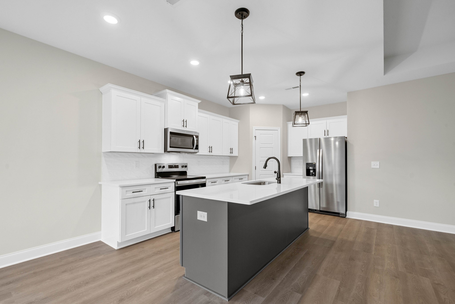
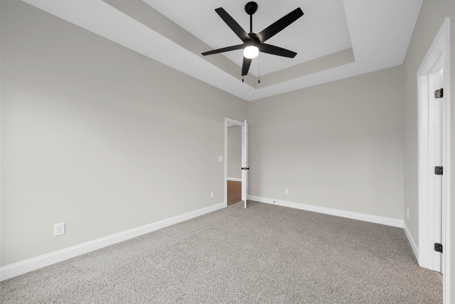
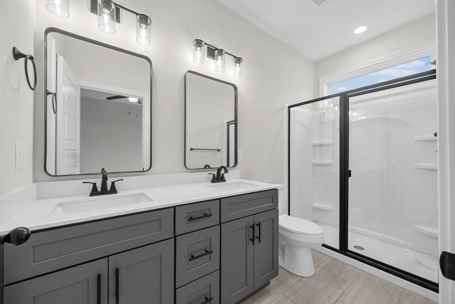
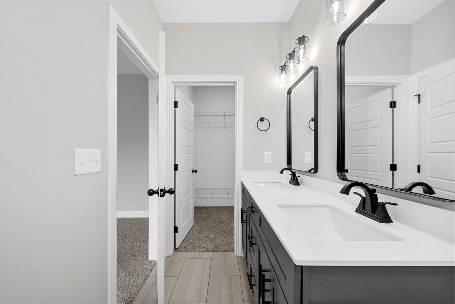
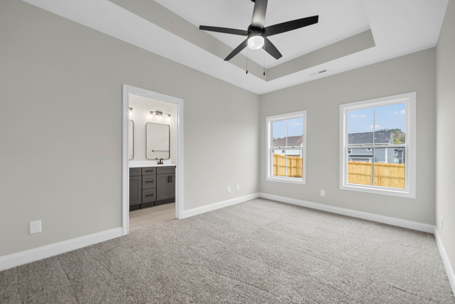
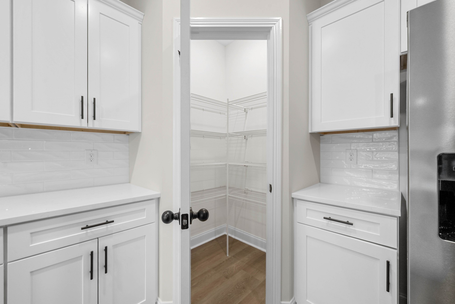
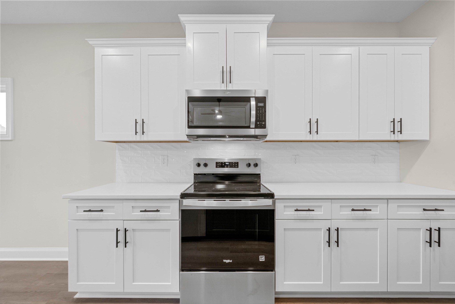
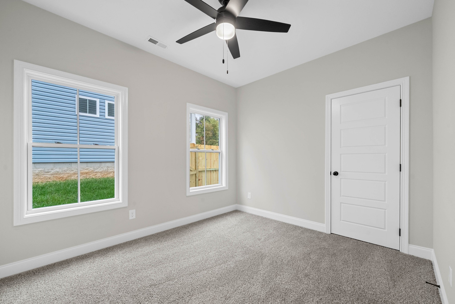
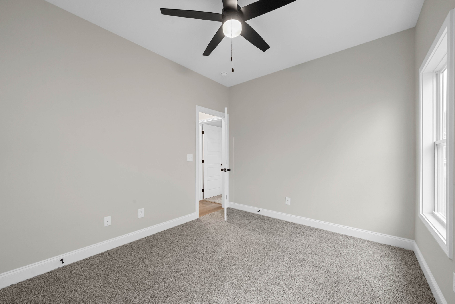
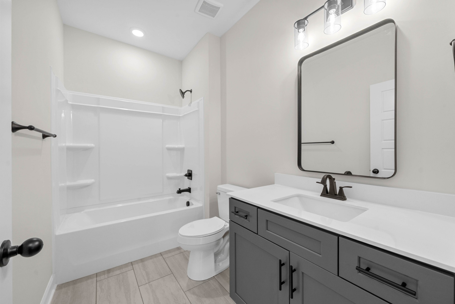
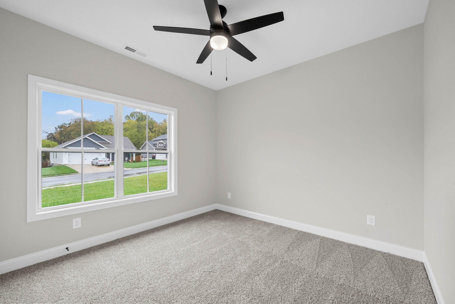
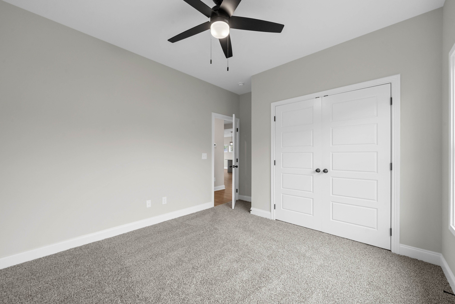
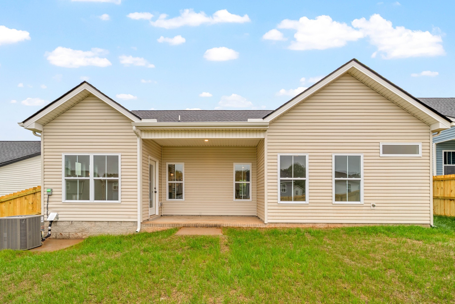
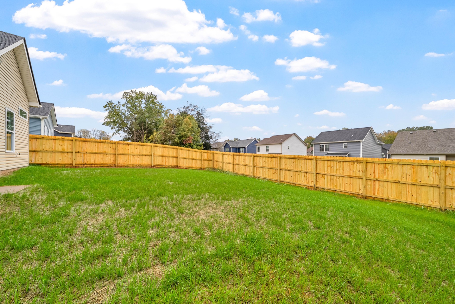
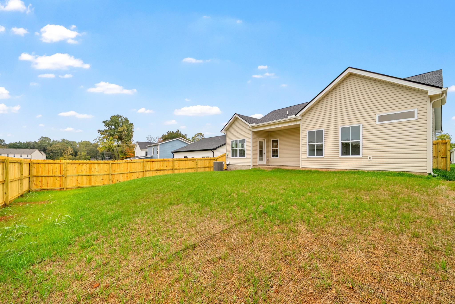
PRESOLD- The Cumberland floor plan by Rockwood Homes features 3 bedrooms, 2 full baths, and 1,267 sq ft of one-level living. The open layout connects the living, kitchen, and dining areas. This home includes a front porch, back patio, and a 2-car garage for added convenience

3
beds

2
baths

1,267 Sq.Ft. LIVING AREA

Stephen Parker

Stephen Parker

Features & Amenities

Interior

  • total bedrooms3
  • Total bathrooms2
  • full bathrooms2
  • Flooring Carpet, Laminate, Luxury Vinyl
  • Fireplace Electric, Living Room
  • APPLIANCES Electric Oven, Electric Range, Dishwasher, Disposal, Microwave
  • other interior Features Ceiling Fan(s), Pantry

Area & Lot

  • Status Sold
  • Date Sold July 7, 2026
  • Living Area1,267 Sq.Ft.
  • Total Area1,267 Sq.Ft.
  • MLS® ID3145341
  • TypeResidential
  • YEAR BUILT2026
  • Elementary SchoolEast Cheatham Elementary
  • Middle SchoolSycamore Middle School
  • High SchoolCheatham Co Central

Exterior

  • STORIES1
  • Garage Space2.0
  • water SourcePublic
  • utilitiesElectricity Available, Water Available
  • parkingAttached, Concrete, Driveway
  • HEAT TYPECentral, Electric
  • AIR CONDITIONINGCeiling Fan(s), Central Air
  • sewerSTEP System

Financial

  • Sales Price$362,650
  • Real Estate Tax $999/yr
  • HOA $50/mo

Work With Us

At Fridrich & Clark Realty, we are known for providing the highest levels of service and expertise for each client we serve. Regardless of your real estate needs, we are committed to guiding you home. To make an appointment with one of our qualified agents, contact us here.

Follow Us on Instagram