Leave a Message

Thank you for your message. We will be in touch with you shortly.

Explore Our Properties
1030 Chancery Ln, S
1030 Chancery Ln, S
1030 Chancery Ln, S
1030 Chancery Ln, S
1030 Chancery Ln, S
1030 Chancery Ln, S
1030 Chancery Ln, S
1030 Chancery Ln, S
1030 Chancery Ln, S
1030 Chancery Ln, S
1030 Chancery Ln, S
1030 Chancery Ln, S
1030 Chancery Ln, S
1030 Chancery Ln, S
1030 Chancery Ln, S
1030 Chancery Ln, S
1030 Chancery Ln, S
SEE ALL PHOTOS
1030 Chancery Ln, S
1030 Chancery Ln, S
1030 Chancery Ln, S
1030 Chancery Ln, S
1030 Chancery Ln, S
1030 Chancery Ln, S
1030 Chancery Ln, S
1030 Chancery Ln, S
1030 Chancery Ln, S
1030 Chancery Ln, S
1030 Chancery Ln, S
1030 Chancery Ln, S
1030 Chancery Ln, S
1030 Chancery Ln, S
1030 Chancery Ln, S
1030 Chancery Ln, S
1030 Chancery Ln, S
Courtesy of Tonna Heath & Co., LLC, Tonna Heath Listing Contact: 6154385848 
Sold

1030 Chancery Ln, S

1030 Chancery Ln, S, Nashville, TN 37215

$5,000,000
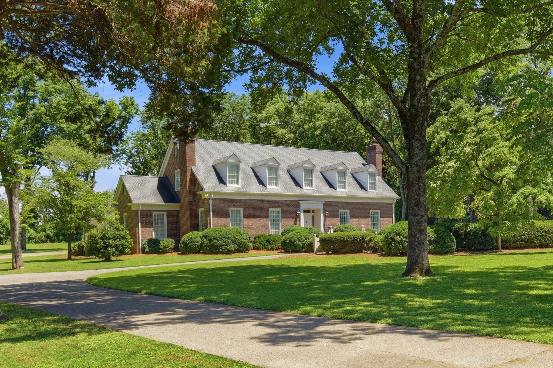
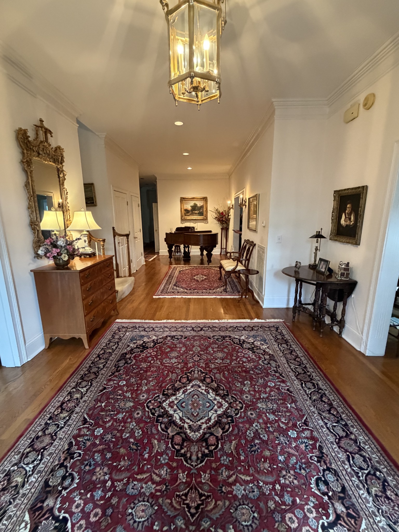
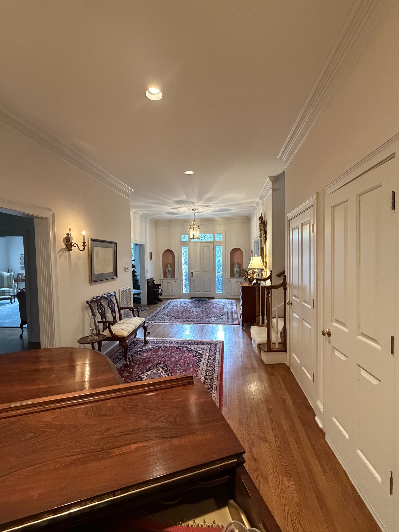
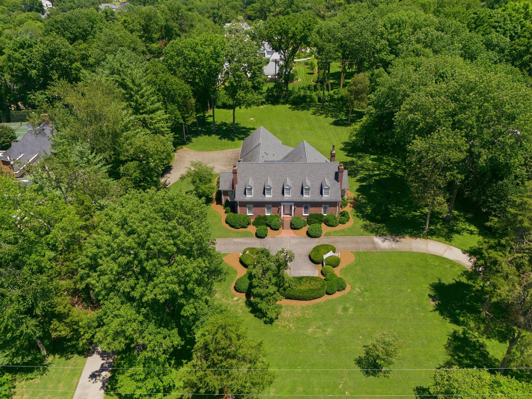
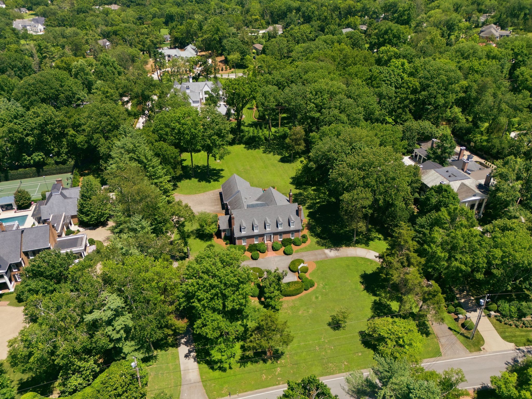
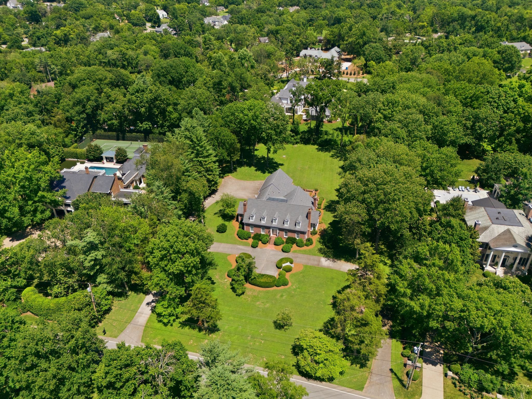
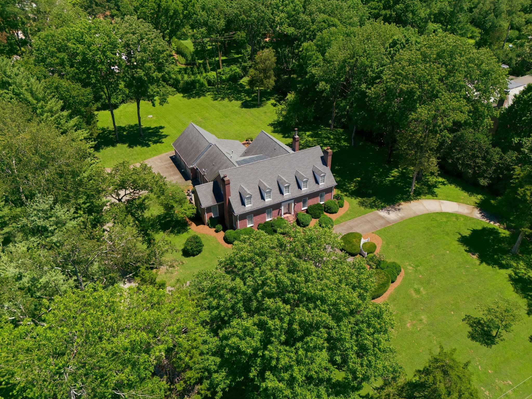
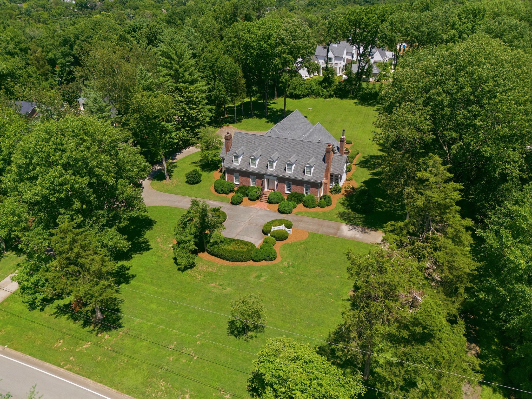
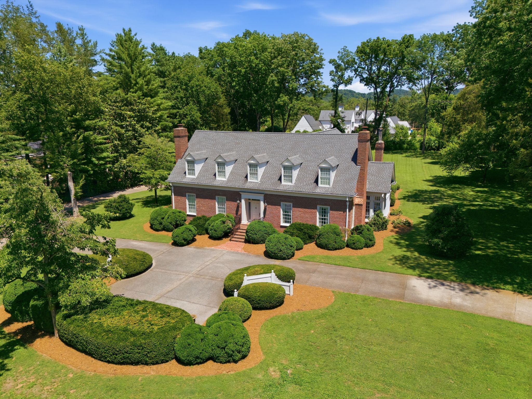
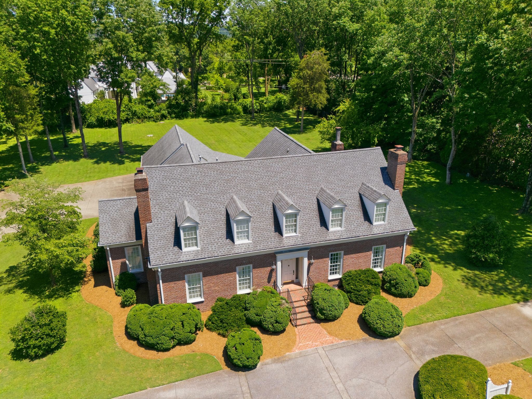
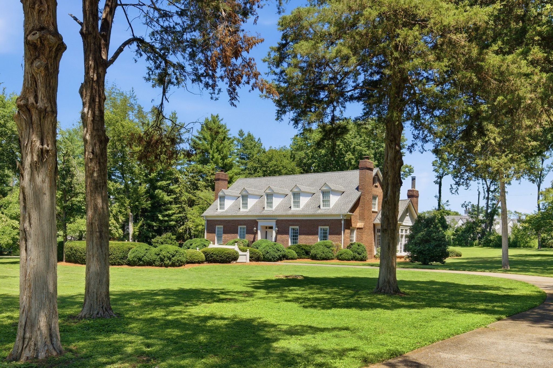
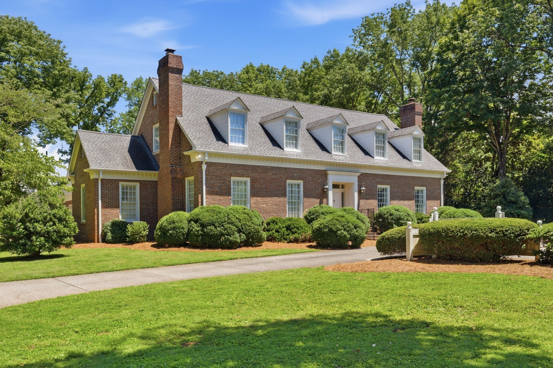
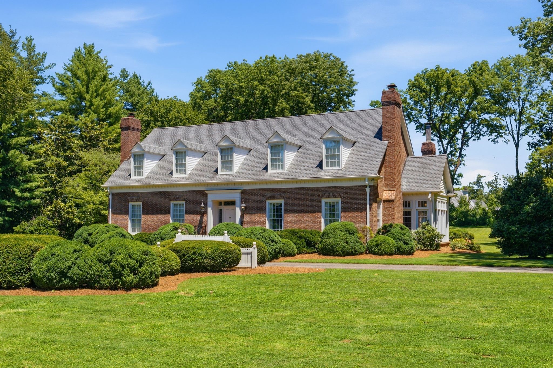
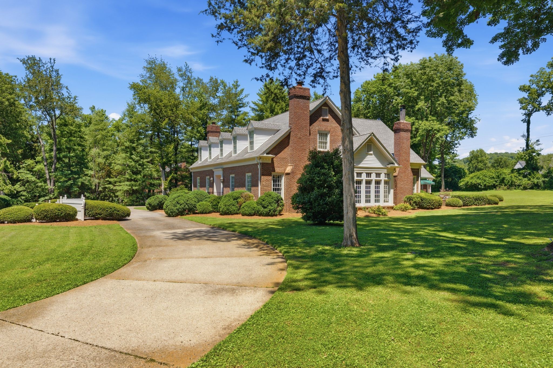
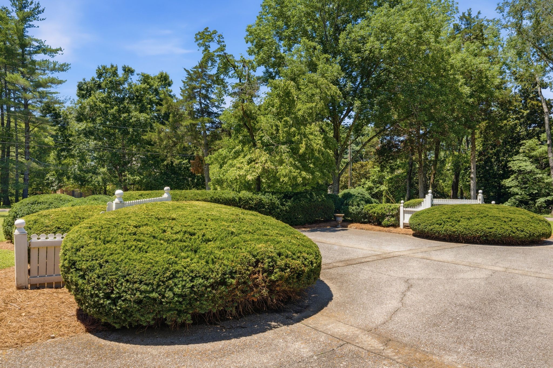
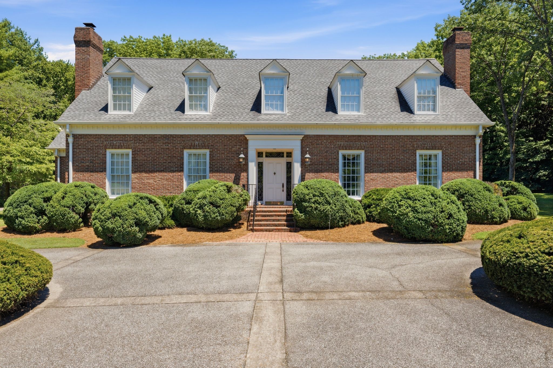
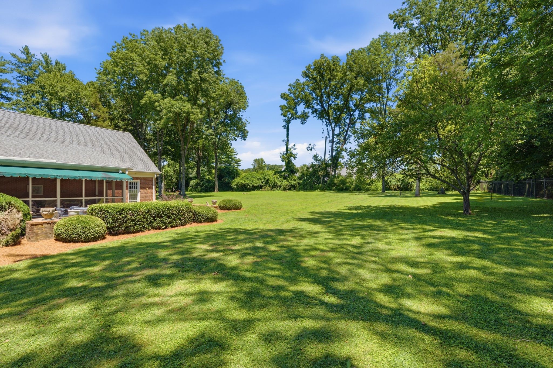
Belle Meade Estate | Timeless Elegance with Endless Potential.Perfectly livable as it is, this exceptional Belle Meade estate offers the rare opportunity to enjoy its timeless character today while thoughtfully updating it over time to reflect your personal style. The home already embraces many of the features most desired for modern living, including an open kitchen that flows seamlessly into the breakfast area and family room.A grand 12' x 32' foyer creates an unforgettable first impression, flanked by gracious formal and informal living spaces bathed in natural light. Rich hardwood floors, exquisite millwork, and 10-foot ceilings throughout the main level provide an elegant backdrop for everyday living and sophisticated entertaining.The spacious living room welcomes large gatherings, while the formal dining room comfortably accommodates seating for twelve. Just beyond, a light-filled sunroom offers one of the home's most inviting spaces--ideal for serving cocktails during larger celebrations, gathering with family and close friends, or simply enjoying a quiet afternoon with a favorite book.The main-level primary suite is a true retreat, complete with a fireplace, dual vanities, generous walk-in closets, a soaking tub, and a separate shower. Also on the first floor are a handsome study, an oversized laundry room, abundant storage throughout, and the convenience of an elevator providing access to the second level.Upstairs, three generously sized bedrooms offer exceptional closet space. One bedroom features an en suite bath, while the remaining two share a Jack-and-Jill bath with direct access from each bedroom. An additional finished flex space provides endless possibilities as a recreation room, media room, hobby space, or climate-controlled storage.The three-car garage is connected to the home by a charming breezeway and screened porch. Above the garage, an expansive area has already been drywalled and awaits your finishes.Situated on a level 1.78-acre private lot

4
beds

4
baths

5,679 Sq.Ft. LIVING AREA

1.78 Acres lot

Steve Fridrich

Steve Fridrich

Features & Amenities

Interior

  • total bedrooms4
  • Total bathrooms4
  • full bathrooms3
  • half bathroom1
  • Laundry room Electric Dryer Hookup, Washer Hookup
  • Flooring Carpet, Wood, Tile
  • Fireplace Family Room, Living Room
  • APPLIANCES Double Oven, Cooktop, Dishwasher, Disposal, Dryer, Ice Maker, Microwave, Refrigerator, Washer
  • other interior Features Bookcases, Ceiling Fan(s), Elevator, Entrance Foyer, Extra Closets, Pantry, Walk-In Closet(s)

Area & Lot

  • Status Sold
  • Date Sold August 14, 2026
  • Living Area5,679 Sq.Ft.
  • Total Area5,679 Sq.Ft.
  • Lot Area1.78 Acres
  • MLS® ID3288038
  • TypeResidential
  • YEAR BUILT1988
  • NeighborhoodOak Hill / Forest Hills
  • Architecture StylesTraditional
  • Elementary SchoolJulia Green Elementary
  • Middle SchoolJohn Trotwood Moore Middle
  • High SchoolHillsboro Comp High School

Exterior

  • STORIES2
  • Garage Space3.0
  • water SourcePublic
  • utilitiesWater Available
  • roofShingle
  • lot featuresCleared, Level
  • parkingGarage Door Opener, Garage Faces Side, Aggregate, Circular Driveway, Driveway, Parking Pad
  • HEAT TYPECentral
  • AIR CONDITIONINGCentral Air
  • sewerPublic Sewer
  • Disability FeaturesAccessible Elevator Installed

Financial

  • Sales Price$5,000,000
  • Real Estate Tax $25,564/yr

Oak Hill / Forest Hills

Incorporated in the 1950s, these cities are well-established communities of a few thousand residents each.

Explore

Work With Us

At Fridrich & Clark Realty, we are known for providing the highest levels of service and expertise for each client we serve. Regardless of your real estate needs, we are committed to guiding you home. To make an appointment with one of our qualified agents, contact us here.

Follow Us on Instagram