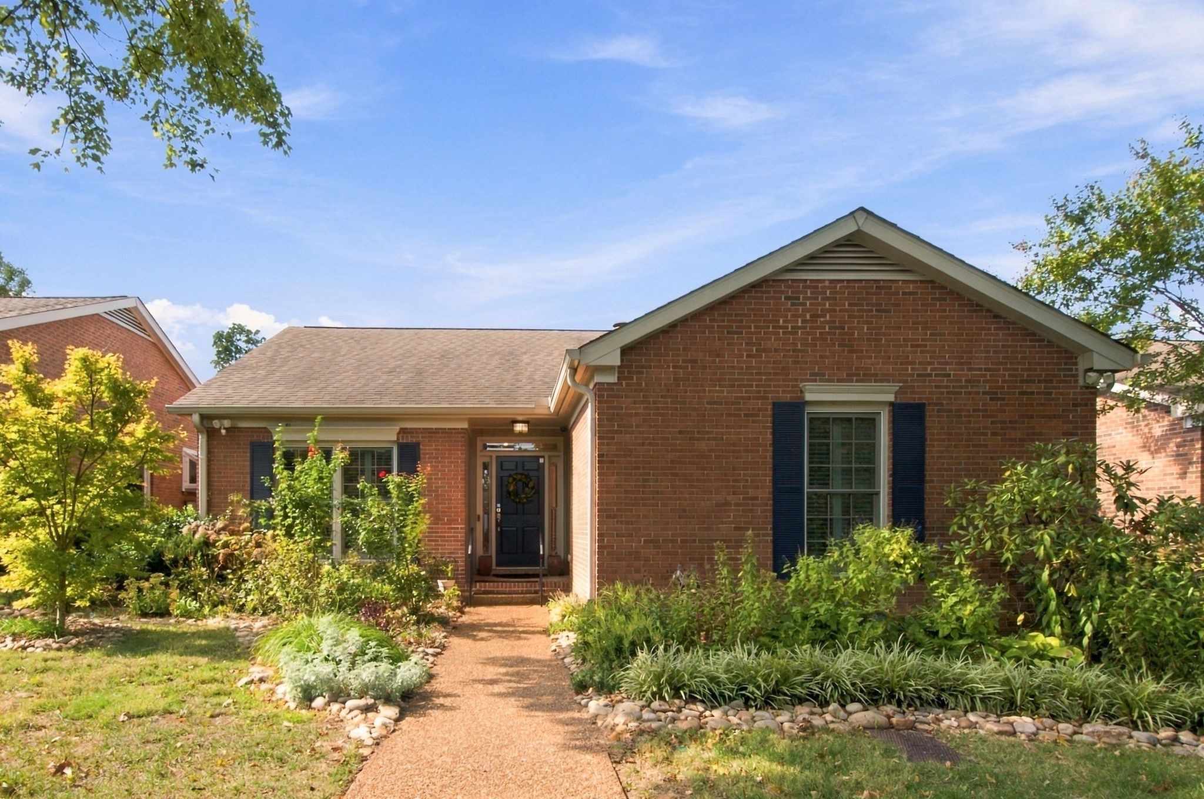
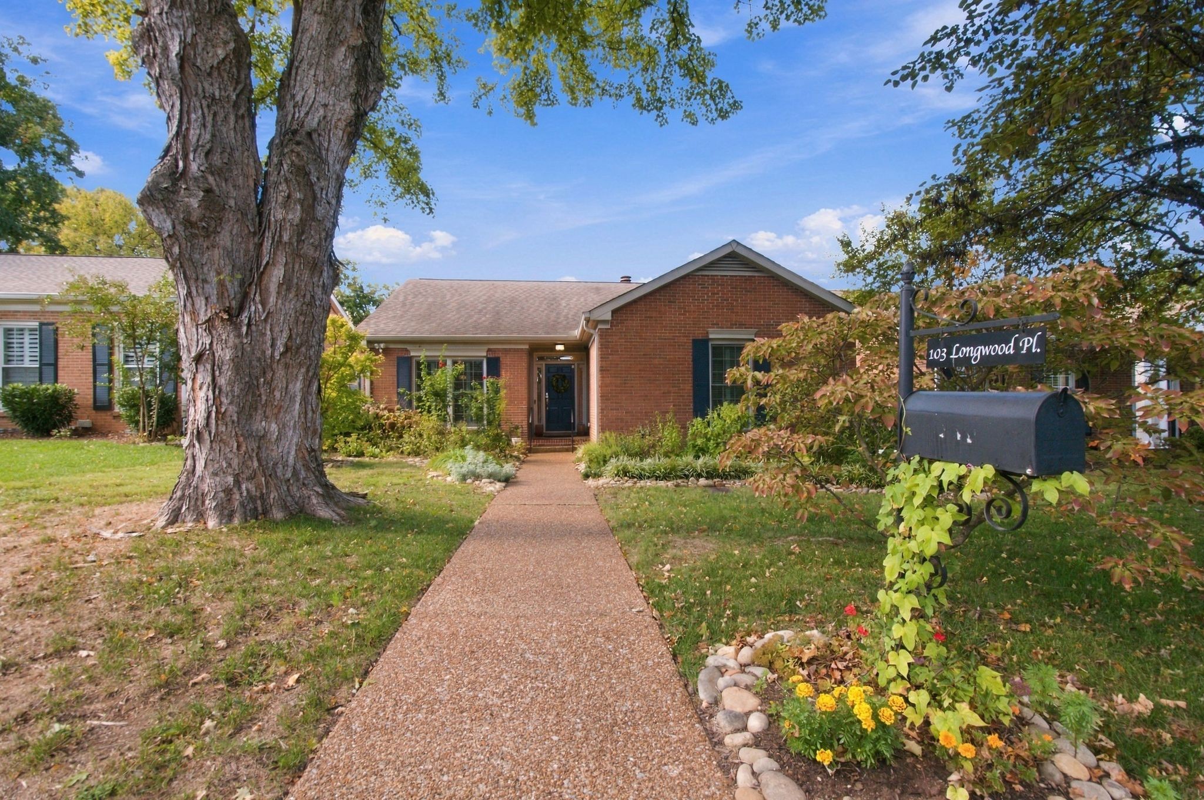
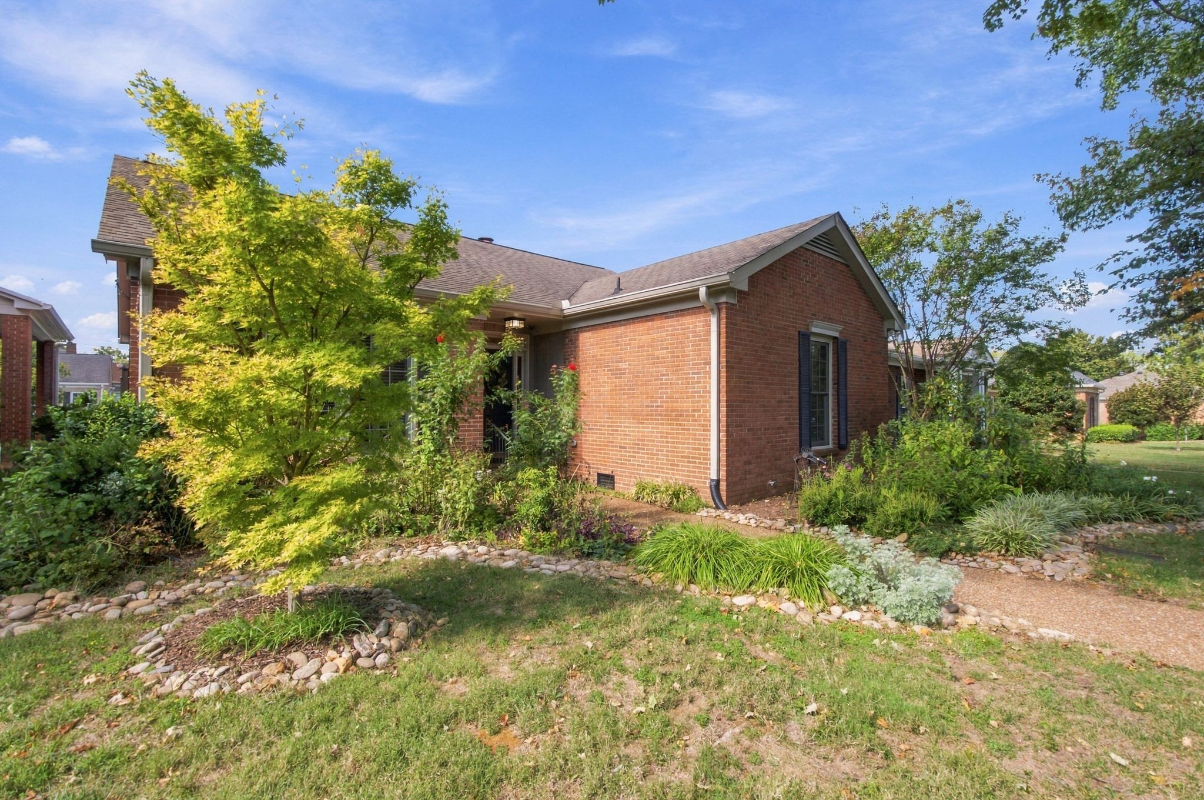
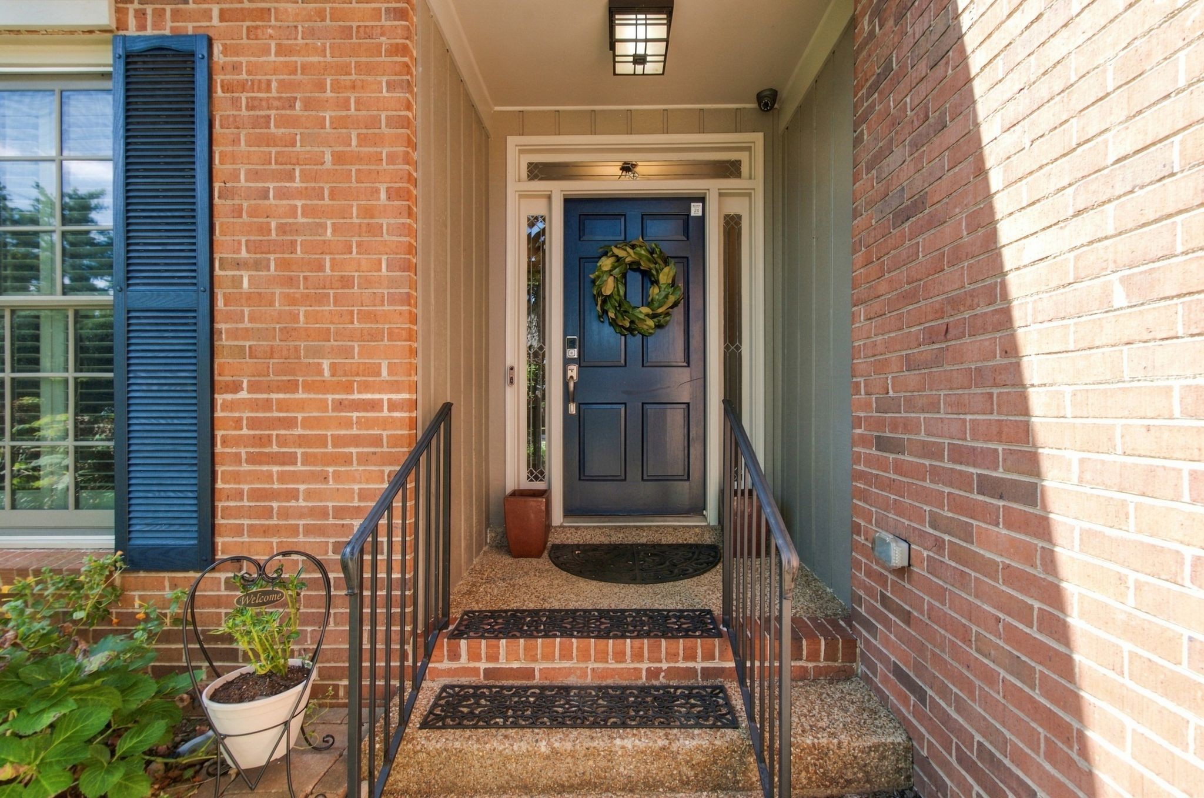
Red brick home with blue shutters, a front gable, and a landscaped walkway.
103 Longwood Pl
103 Longwood Pl
103 Longwood Pl
103 Longwood Pl
103 Longwood Pl
103 Longwood Pl
103 Longwood Pl
103 Longwood Pl
103 Longwood Pl
103 Longwood Pl
103 Longwood Pl
103 Longwood Pl
103 Longwood Pl
103 Longwood Pl
103 Longwood Pl
103 Longwood Pl
103 Longwood Pl
103 Longwood Pl
103 Longwood Pl
103 Longwood Pl
103 Longwood Pl
103 Longwood Pl
103 Longwood Pl
103 Longwood Pl
103 Longwood Pl
103 Longwood Pl
103 Longwood Pl
103 Longwood Pl
103 Longwood Pl
103 Longwood Pl
103 Longwood Pl
103 Longwood Pl
103 Longwood Pl
103 Longwood Pl
103 Longwood Pl
103 Longwood Pl
103 Longwood Pl
103 Longwood Pl
103 Longwood Pl
SEE ALL PHOTOS
Red brick home with blue shutters, a front gable, and a landscaped walkway.
103 Longwood Pl
103 Longwood Pl
103 Longwood Pl
103 Longwood Pl
103 Longwood Pl
103 Longwood Pl
103 Longwood Pl
103 Longwood Pl
103 Longwood Pl
103 Longwood Pl
103 Longwood Pl
103 Longwood Pl
103 Longwood Pl
103 Longwood Pl
103 Longwood Pl
103 Longwood Pl
103 Longwood Pl
103 Longwood Pl
103 Longwood Pl
103 Longwood Pl
103 Longwood Pl
103 Longwood Pl
103 Longwood Pl
103 Longwood Pl
103 Longwood Pl
103 Longwood Pl
103 Longwood Pl
103 Longwood Pl
103 Longwood Pl
103 Longwood Pl
103 Longwood Pl
103 Longwood Pl
103 Longwood Pl
103 Longwood Pl
103 Longwood Pl
103 Longwood Pl
103 Longwood Pl
103 Longwood Pl
103 Longwood Pl
Courtesy of Fridrich & Clark Realty, Cheryl Macey Listing Contact: 6154248048 
For Sale

103 Longwood Pl

103 Longwood Pl, Nashville, TN 37215

$804,000
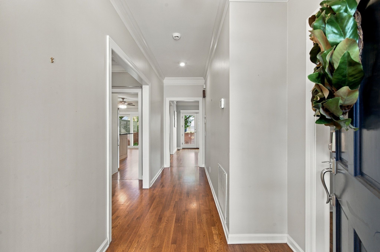
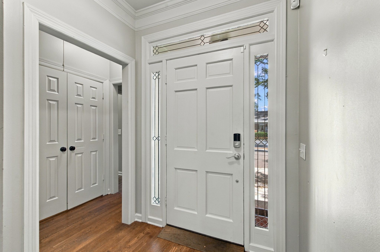
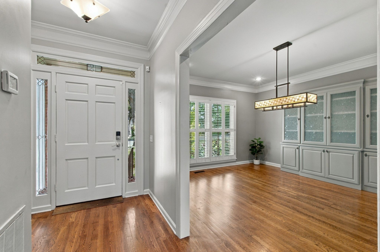
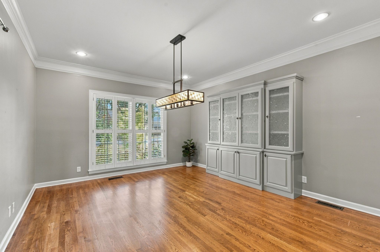
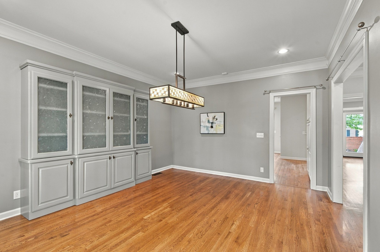
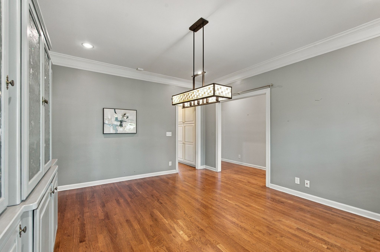
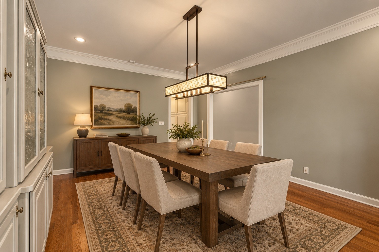
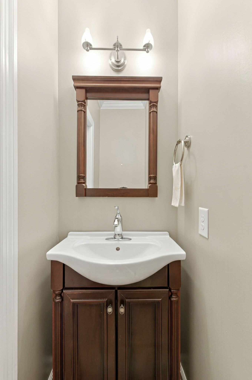
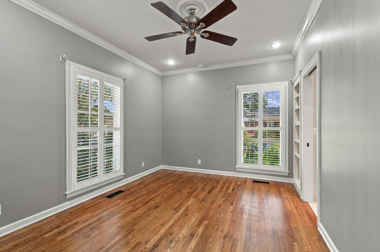
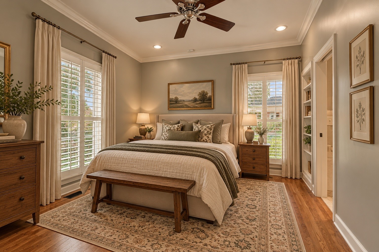
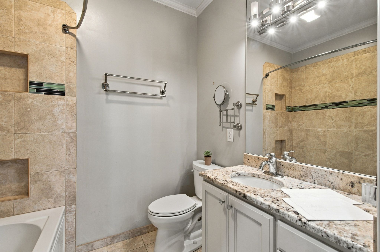
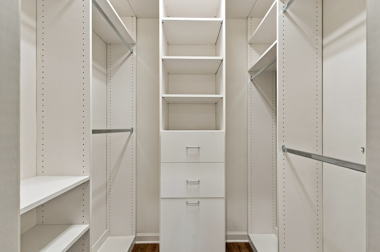
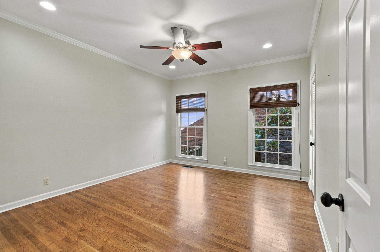
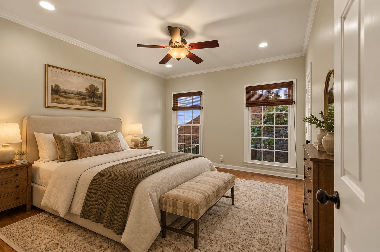
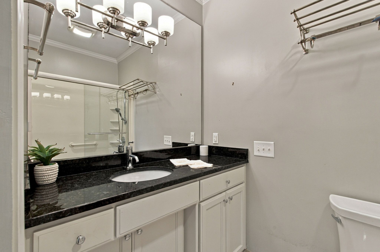
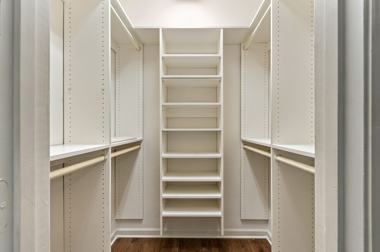
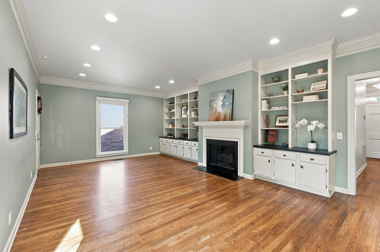
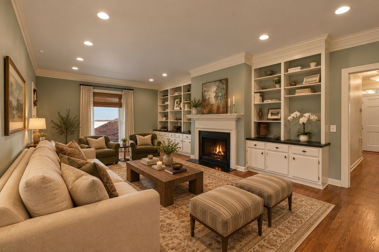
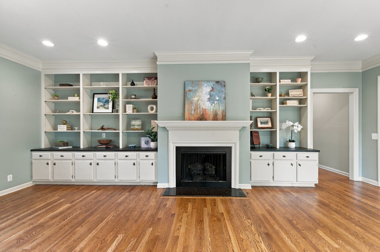
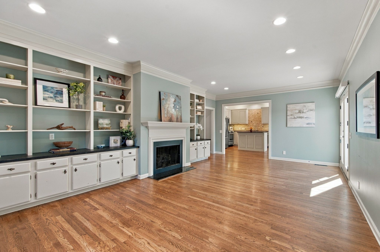
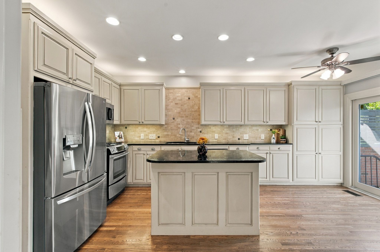
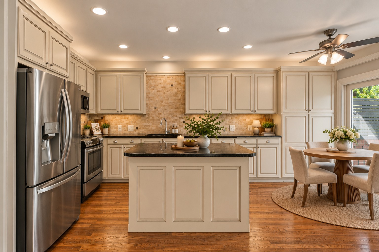
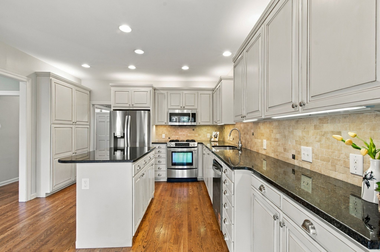
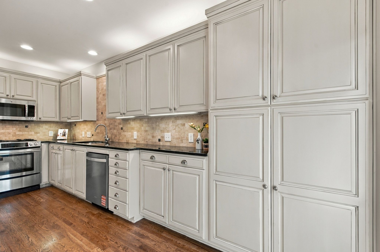
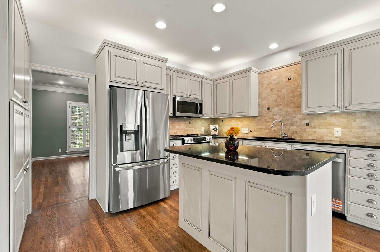
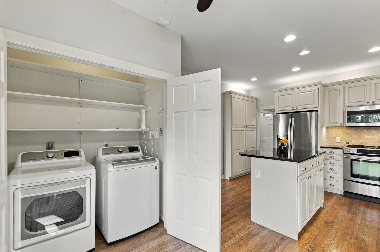
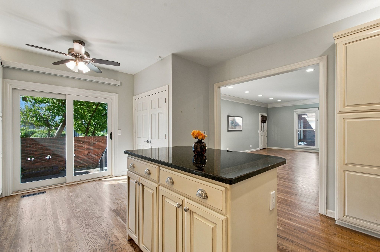
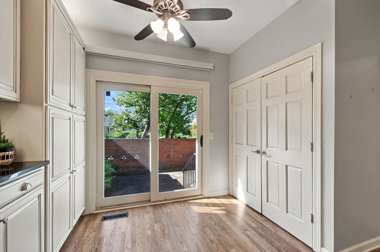
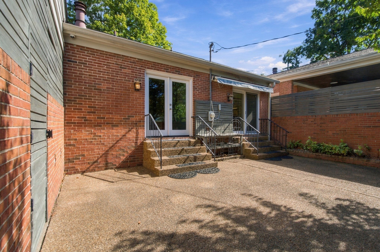
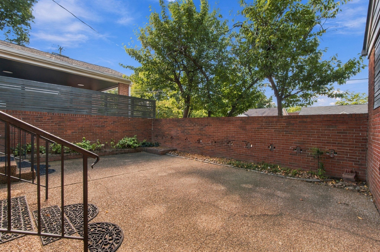
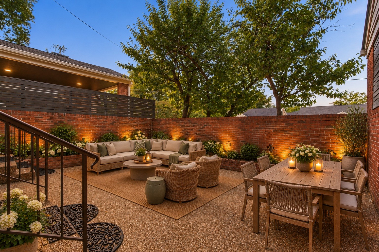
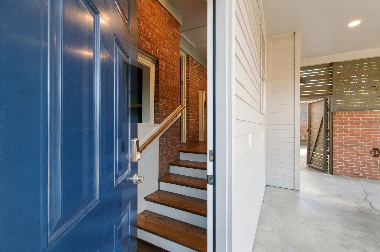
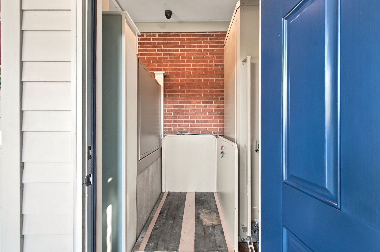
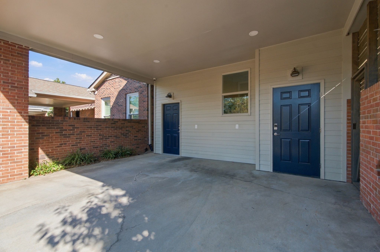
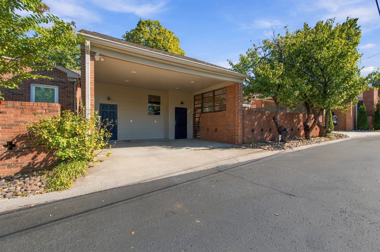
Open House this Saturday, November 7th from 2-4 PM. Enjoy one-level living in the sought-after Longwood community, just minutes from the heart of Green Hills! Conveniently located near Green Hills Mall, Hill Center, the YMCA, shopping, and dining! This 2-bedroom, 2.5-bath home offers 9-foot ceilings, hardwood floors, crown molding, and a spacious floor plan. The living room features built-in bookcases and a gas fireplace, while the generous dining room offers flexibility for entertaining or a home office. The updated kitchen includes abundant cabinetry, stainless steel appliances, quartz countertops, and a marble-topped island. Both bedrooms feature private baths, plus a convenient powder room for guests. Enjoy a private patio and beautifully landscaped yard, with outdoor access from both the living room and kitchen. Additional highlights include motorized custom shades in the kitchen and living room, covered carport, outdoor storage, and a tankless water heater. Zoned award winning Julia Green Elementary. Handicap elevator. Some spaces have been virtually staged for illustrative purposes. Buyer/ Buyer's agent to verify schools, taxes, and all pertinent info. MLS details not guaranteed.

2
beds

3
baths

1,608 Sq.Ft. LIVING AREA

3,920.4 Sq.Ft. lot

Cheryl Macey

Cheryl Macey

Features & Amenities

Interior

  • total bedrooms2
  • Total bathrooms3
  • full bathrooms2
  • half bathroom1
  • Flooring Wood
  • Fireplace Living Room
  • APPLIANCES Electric Oven, Gas Range, Dishwasher, Disposal, Microwave, Refrigerator
  • other interior Features Air Filter, Built-in Features, Ceiling Fan(s), Extra Closets, Walk-In Closet(s)

Area & Lot

  • Status For Sale
  • Living Area1,608 Sq.Ft.
  • Total Area1,608 Sq.Ft.
  • Lot Area3,920.4 Sq.Ft.
  • MLS® ID3623009
  • TypeResidential
  • YEAR BUILT1979
  • Architecture StylesRanch
  • Elementary SchoolJulia Green Elementary
  • Middle SchoolJohn Trotwood Moore Middle
  • High SchoolHillsboro Comp High School

Exterior

  • STORIES1
  • water SourcePublic
  • utilitiesNatural Gas Available, Water Available
  • roofAsphalt
  • lot featuresLevel
  • parkingAttached
  • HEAT TYPENatural Gas
  • AIR CONDITIONINGCentral Air
  • sewerPublic Sewer
  • security FeaturesSmoke Detector(s)

Financial

  • Sales Price$804,000
  • Real Estate Tax $5,037/yr
  • HOA $450/3 mos
image

Schedule a Showing

We would love to show you our beautiful property. Please select your preferred date and time below. An agent will be in touch shortly to confirm your appointment.

Schedule a Showing

We would love to show you our beautiful property. Please select your preferred date and time below. An agent will be in touch shortly to confirm your appointment.

Thank you for your interest in 103 Longwood Pl, Nashville, TN 37215. We are reviewing your request and will be in touch shortly!

Mortgage Calculator

Estimate your monthly mortgage payment, including the principal and interest, property taxes, and HOA. Adjust the values to generate a more accurate rate.

All estimates are provided for informational purposes only. Actual amounts may vary.
$0,000 Your Payment 20 15 65
$0,000 Your Payment

Work With Us

At Fridrich & Clark Realty, we are known for providing the highest levels of service and expertise for each client we serve. Regardless of your real estate needs, we are committed to guiding you home. To make an appointment with one of our qualified agents, contact us here.

Follow Us on Instagram