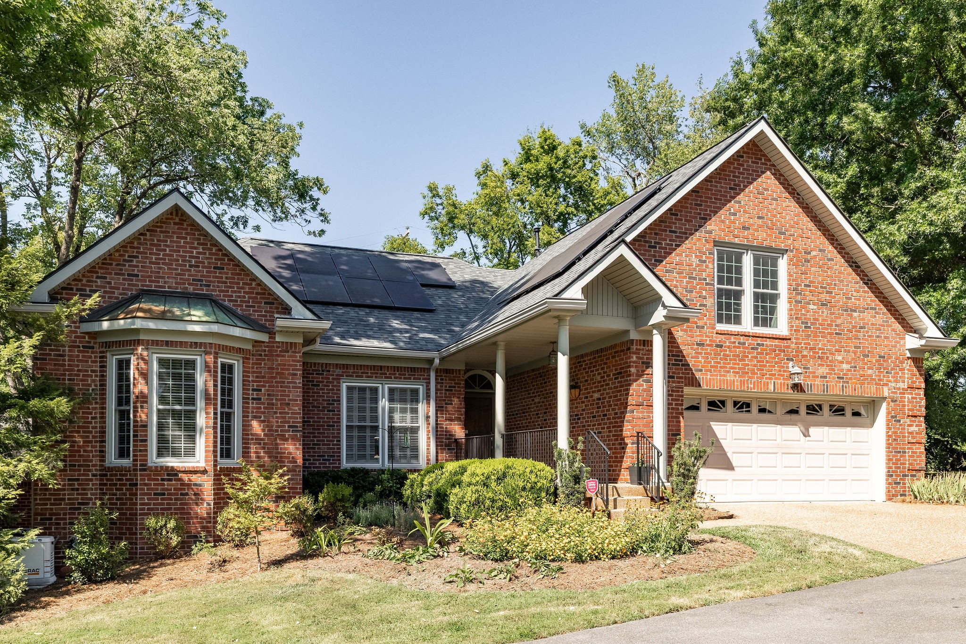
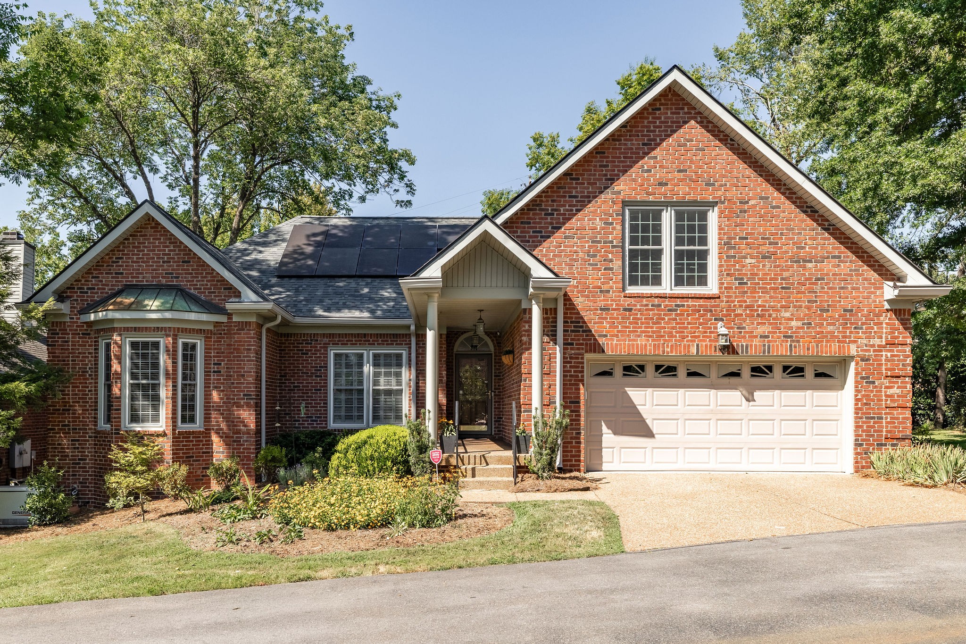
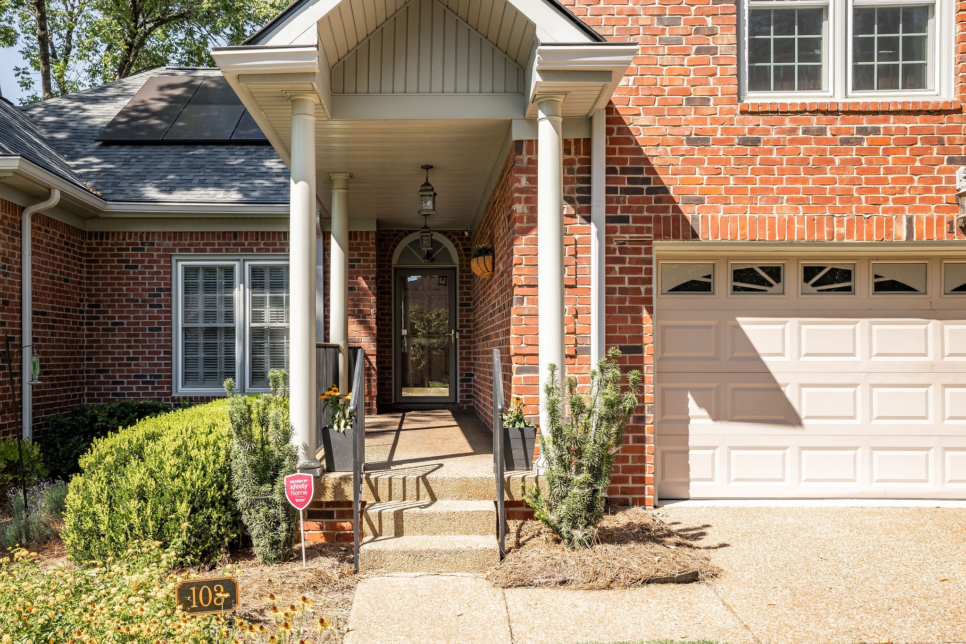
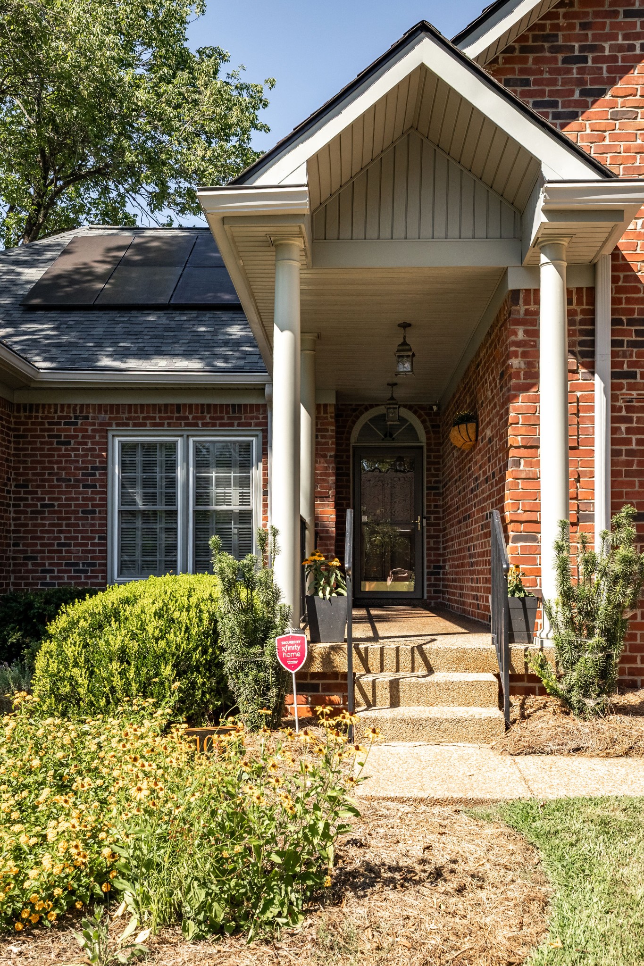
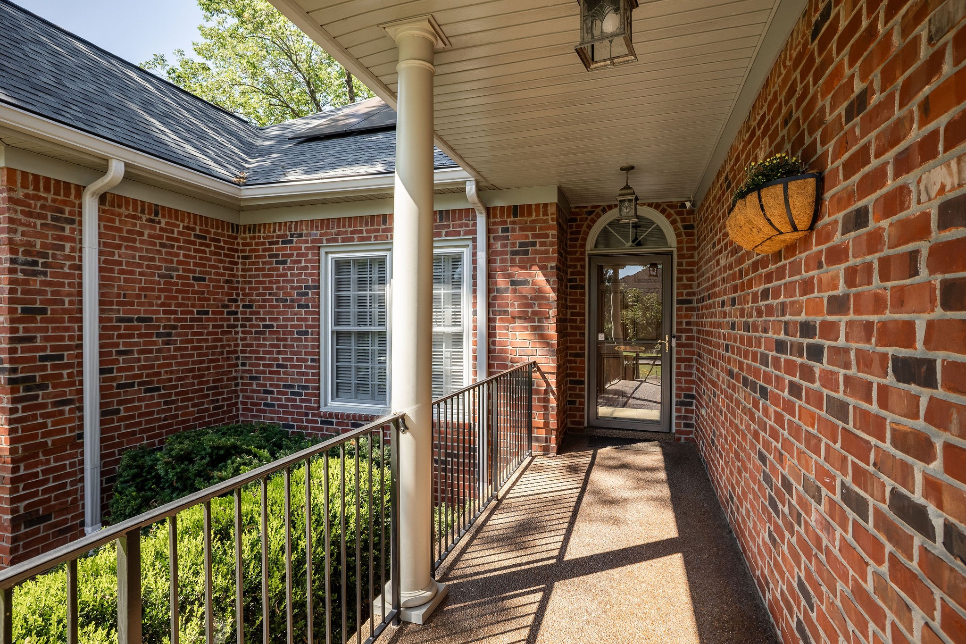
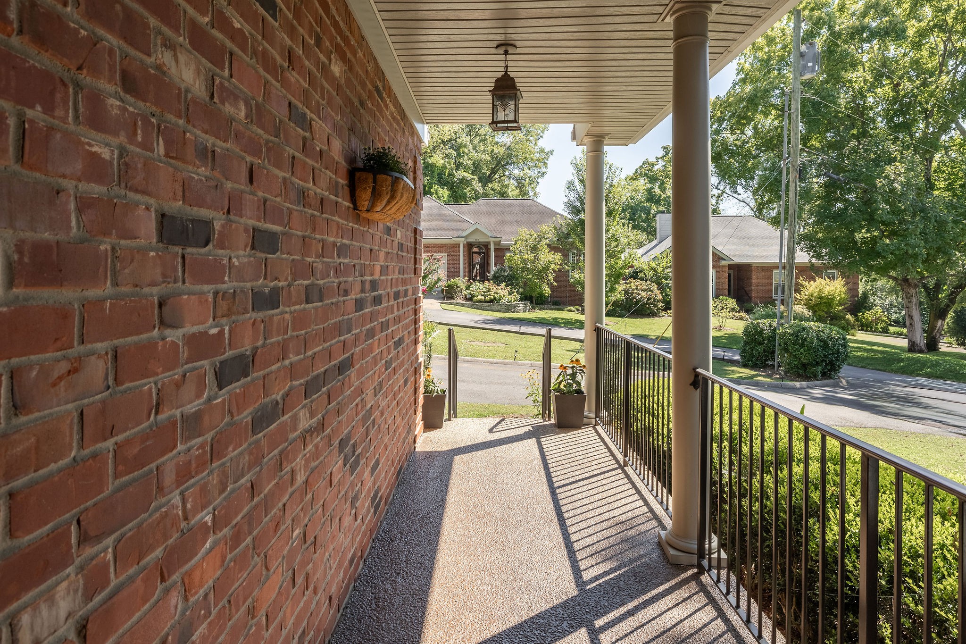
Red-brick house with rooftop solar panels, a covered porch, and a double garage.
103 Braxton Hill Ct
103 Braxton Hill Ct
103 Braxton Hill Ct
103 Braxton Hill Ct
103 Braxton Hill Ct
103 Braxton Hill Ct
103 Braxton Hill Ct
103 Braxton Hill Ct
103 Braxton Hill Ct
103 Braxton Hill Ct
103 Braxton Hill Ct
103 Braxton Hill Ct
103 Braxton Hill Ct
103 Braxton Hill Ct
103 Braxton Hill Ct
103 Braxton Hill Ct
103 Braxton Hill Ct
103 Braxton Hill Ct
103 Braxton Hill Ct
103 Braxton Hill Ct
103 Braxton Hill Ct
103 Braxton Hill Ct
103 Braxton Hill Ct
103 Braxton Hill Ct
103 Braxton Hill Ct
103 Braxton Hill Ct
103 Braxton Hill Ct
103 Braxton Hill Ct
103 Braxton Hill Ct
103 Braxton Hill Ct
103 Braxton Hill Ct
103 Braxton Hill Ct
103 Braxton Hill Ct
103 Braxton Hill Ct
103 Braxton Hill Ct
103 Braxton Hill Ct
103 Braxton Hill Ct
103 Braxton Hill Ct
103 Braxton Hill Ct
103 Braxton Hill Ct
103 Braxton Hill Ct
103 Braxton Hill Ct
103 Braxton Hill Ct
103 Braxton Hill Ct
103 Braxton Hill Ct
103 Braxton Hill Ct
103 Braxton Hill Ct
103 Braxton Hill Ct
103 Braxton Hill Ct
103 Braxton Hill Ct
103 Braxton Hill Ct
103 Braxton Hill Ct
103 Braxton Hill Ct
103 Braxton Hill Ct
103 Braxton Hill Ct
103 Braxton Hill Ct
103 Braxton Hill Ct
103 Braxton Hill Ct
103 Braxton Hill Ct
103 Braxton Hill Ct
103 Braxton Hill Ct
103 Braxton Hill Ct
103 Braxton Hill Ct
103 Braxton Hill Ct
103 Braxton Hill Ct
103 Braxton Hill Ct
SEE ALL PHOTOS
Red-brick house with rooftop solar panels, a covered porch, and a double garage.
103 Braxton Hill Ct
103 Braxton Hill Ct
103 Braxton Hill Ct
103 Braxton Hill Ct
103 Braxton Hill Ct
103 Braxton Hill Ct
103 Braxton Hill Ct
103 Braxton Hill Ct
103 Braxton Hill Ct
103 Braxton Hill Ct
103 Braxton Hill Ct
103 Braxton Hill Ct
103 Braxton Hill Ct
103 Braxton Hill Ct
103 Braxton Hill Ct
103 Braxton Hill Ct
103 Braxton Hill Ct
103 Braxton Hill Ct
103 Braxton Hill Ct
103 Braxton Hill Ct
103 Braxton Hill Ct
103 Braxton Hill Ct
103 Braxton Hill Ct
103 Braxton Hill Ct
103 Braxton Hill Ct
103 Braxton Hill Ct
103 Braxton Hill Ct
103 Braxton Hill Ct
103 Braxton Hill Ct
103 Braxton Hill Ct
103 Braxton Hill Ct
103 Braxton Hill Ct
103 Braxton Hill Ct
103 Braxton Hill Ct
103 Braxton Hill Ct
103 Braxton Hill Ct
103 Braxton Hill Ct
103 Braxton Hill Ct
103 Braxton Hill Ct
103 Braxton Hill Ct
103 Braxton Hill Ct
103 Braxton Hill Ct
103 Braxton Hill Ct
103 Braxton Hill Ct
103 Braxton Hill Ct
103 Braxton Hill Ct
103 Braxton Hill Ct
103 Braxton Hill Ct
103 Braxton Hill Ct
103 Braxton Hill Ct
103 Braxton Hill Ct
103 Braxton Hill Ct
103 Braxton Hill Ct
103 Braxton Hill Ct
103 Braxton Hill Ct
103 Braxton Hill Ct
103 Braxton Hill Ct
103 Braxton Hill Ct
103 Braxton Hill Ct
103 Braxton Hill Ct
103 Braxton Hill Ct
103 Braxton Hill Ct
103 Braxton Hill Ct
103 Braxton Hill Ct
103 Braxton Hill Ct
103 Braxton Hill Ct
Courtesy of Studio Real Estate, Jacob Jones Listing Contact: 6307961753 
Sold

103 Braxton Hill Ct

103 Braxton Hill Ct, Nashville, TN 37204

$900,000
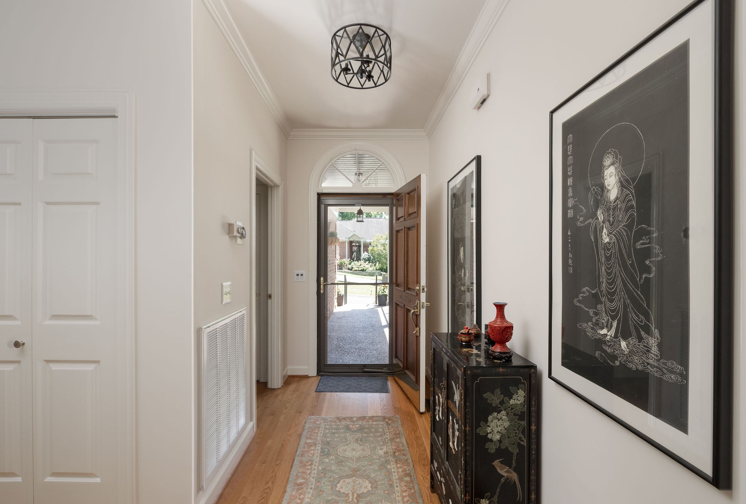
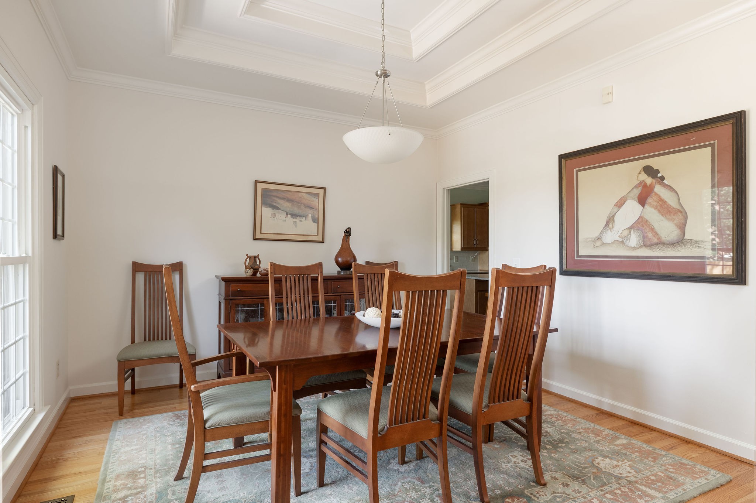
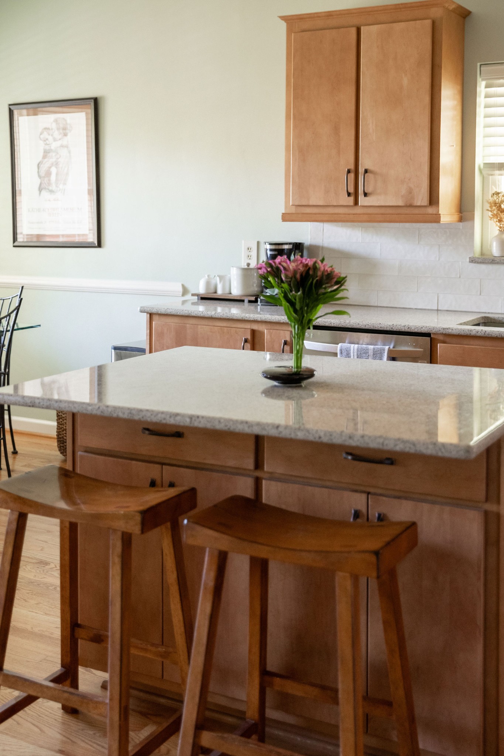
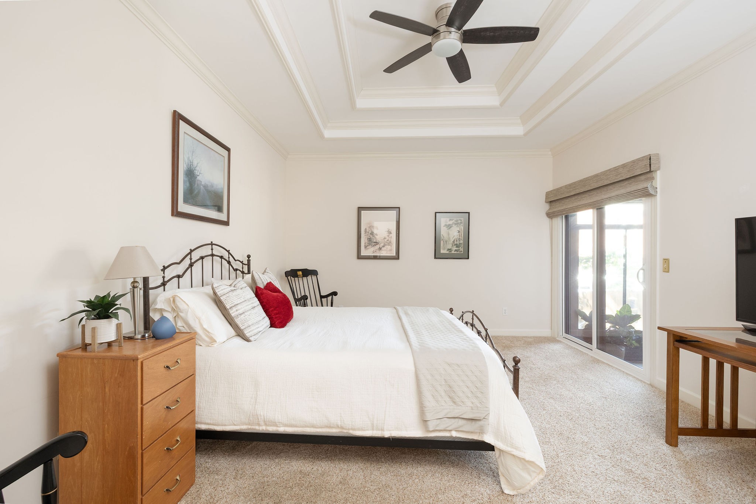
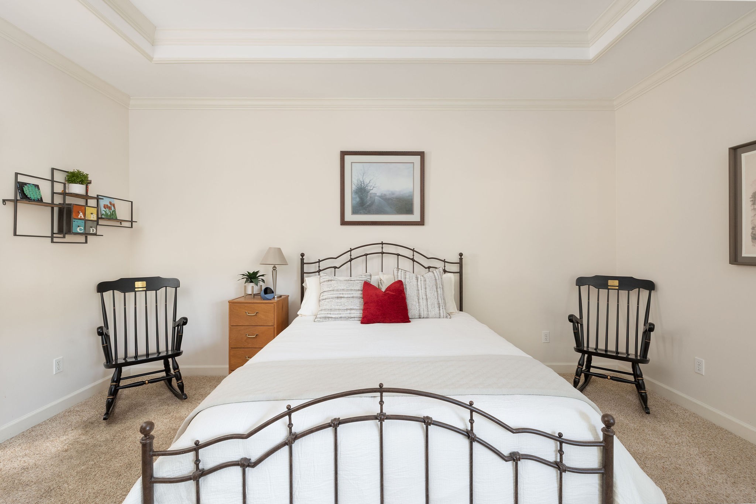
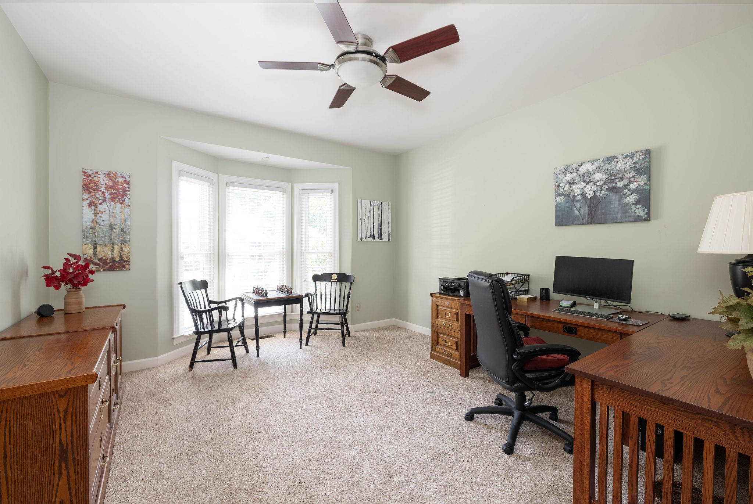
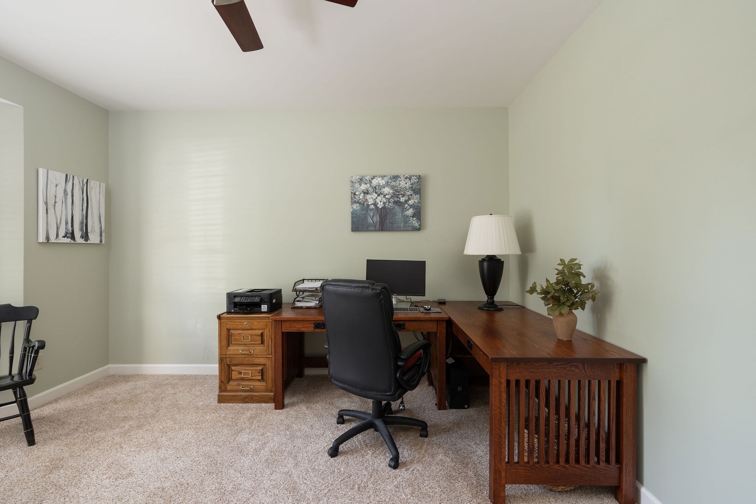
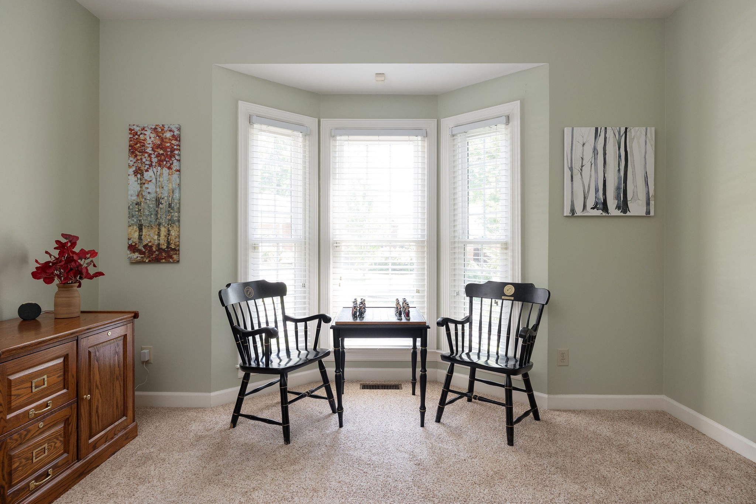
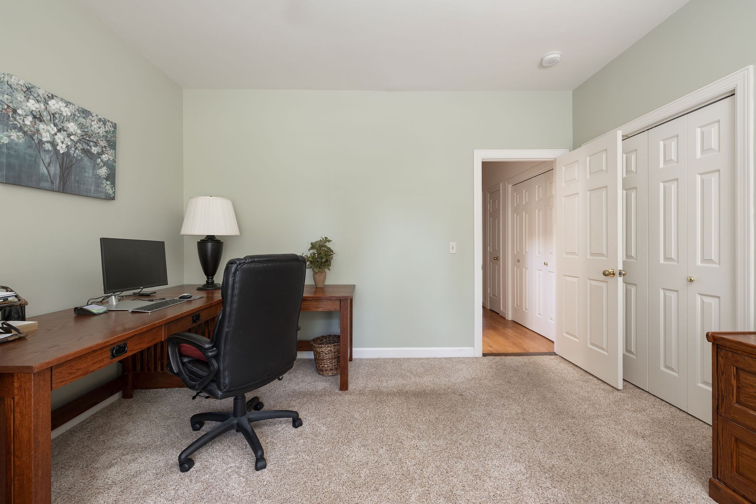
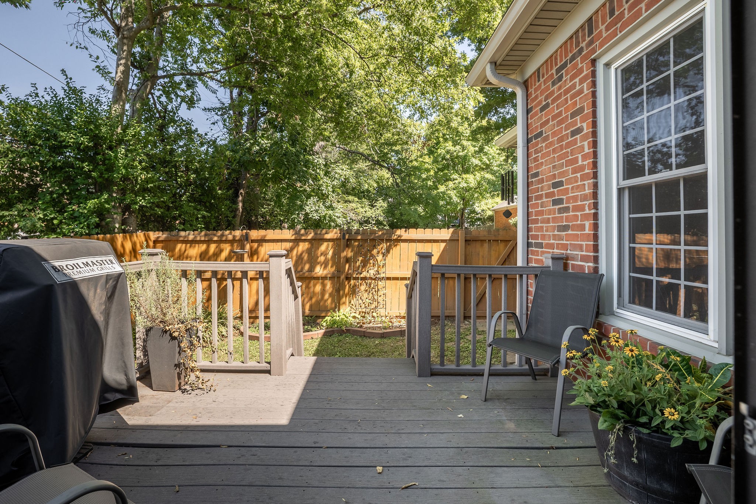
Tucked away at the end of a quiet, private cul-de-sac in Green Hills, this beautifully renovated three-bedroom, three-bath home delivers something increasingly rare in Nashville: true seclusion under a tree canopy, thoughtful updates, and the kind of comfort worth coming home to.

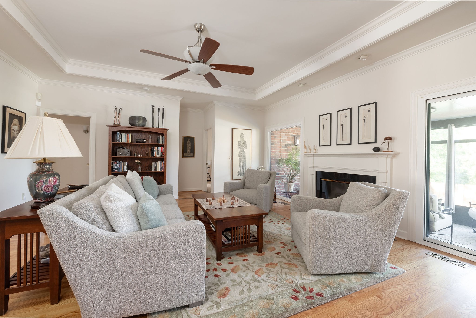
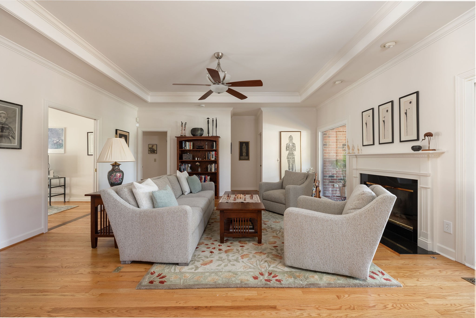
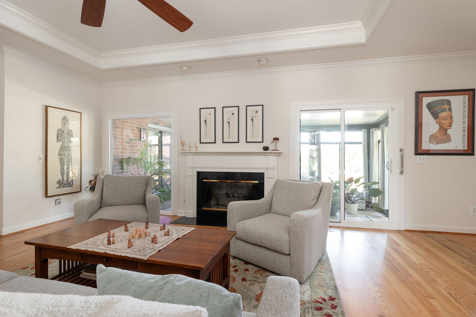
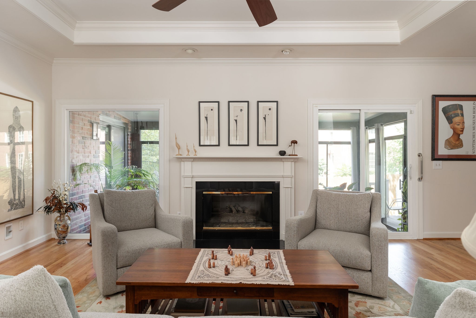
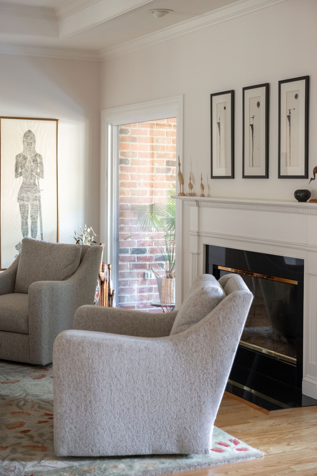
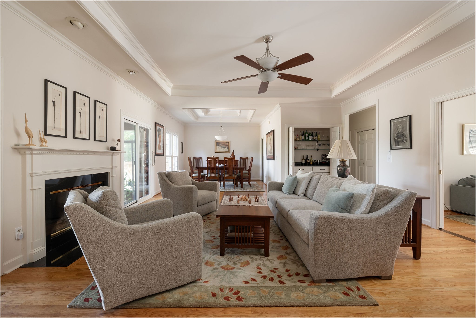
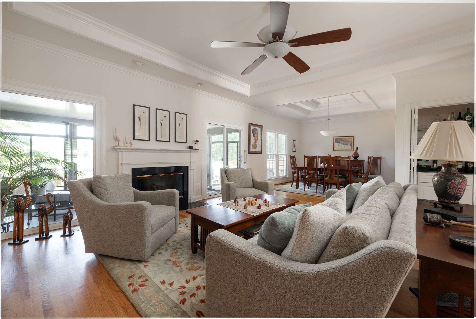
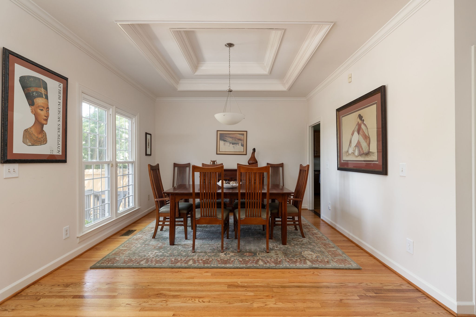
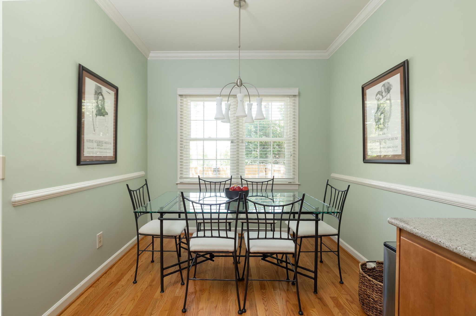
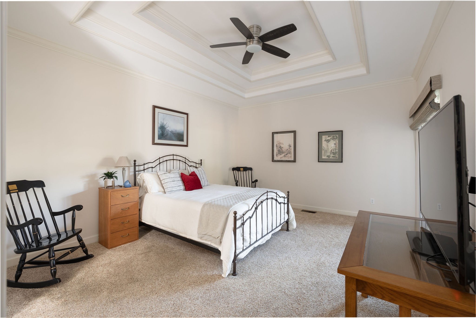
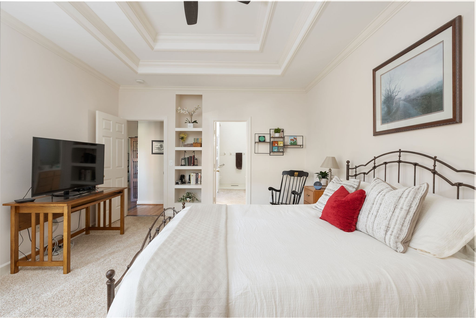
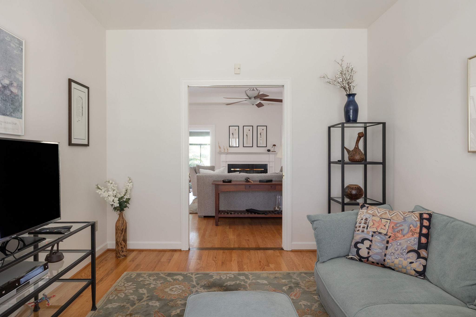
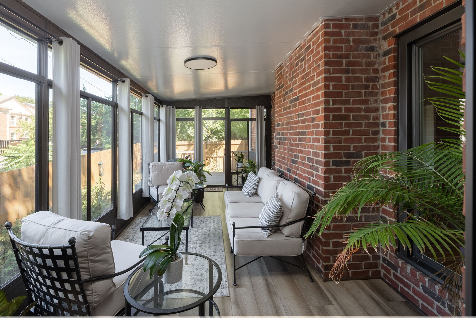
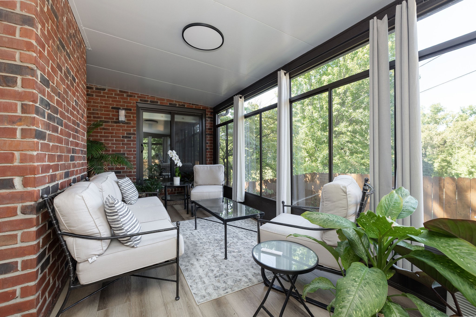
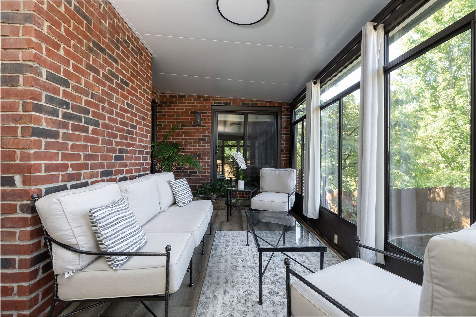
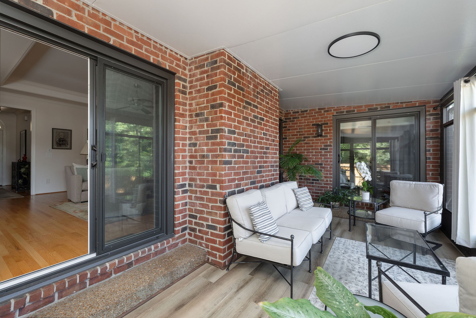
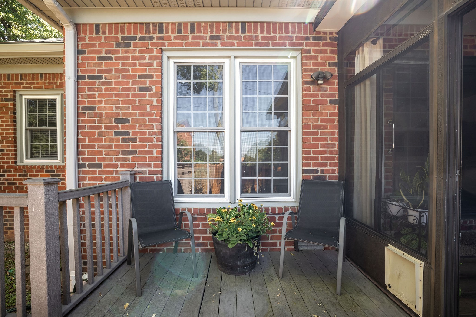
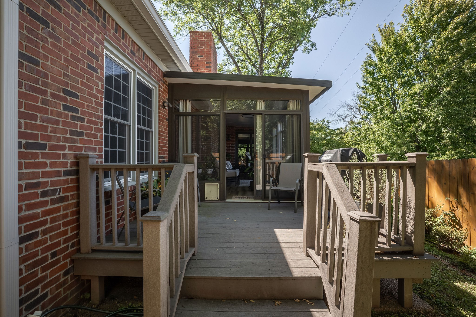
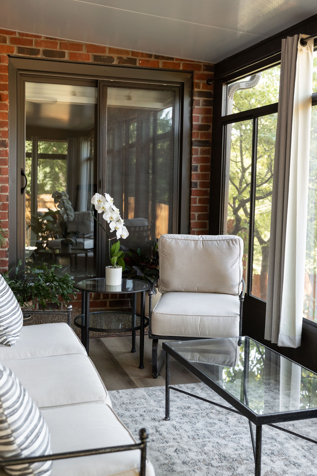
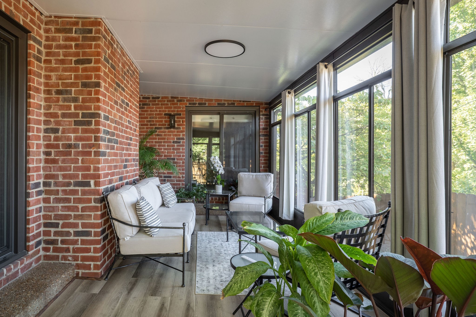
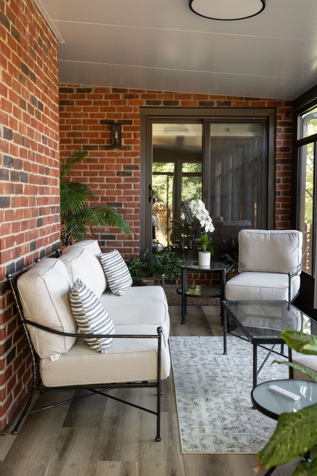
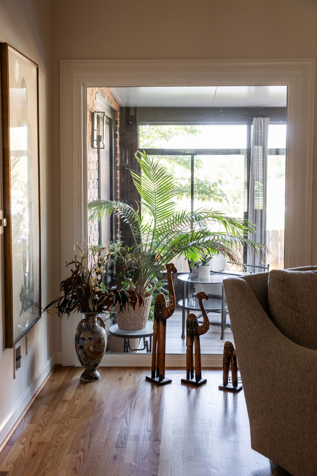
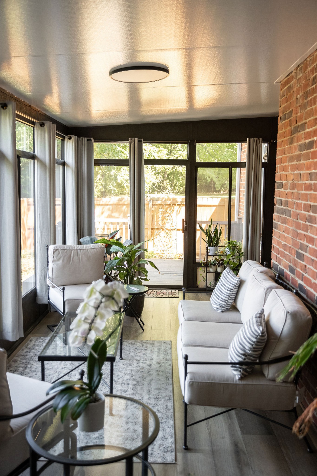
The four seasons sunroom is the heart of this home -- fully enclosed, flooded with light year-round, and the perfect place to start your morning or end your evening regardless of what's happening outside. Original hardwood floors run throughout, filling each space with warmth and character. Sit by the fire in the living room underneath the tray ceilings in the winter, and enjoy the outdoor spaces in spring.

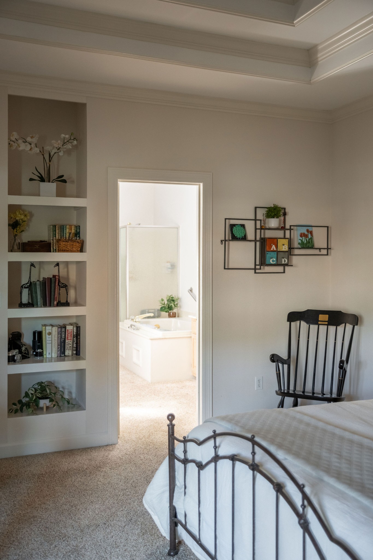
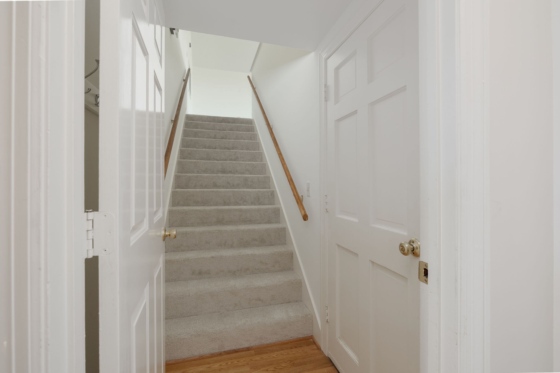
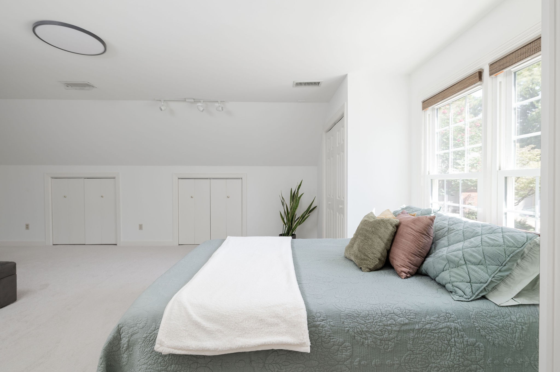
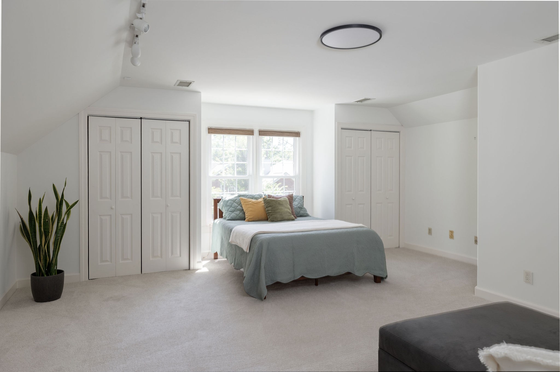
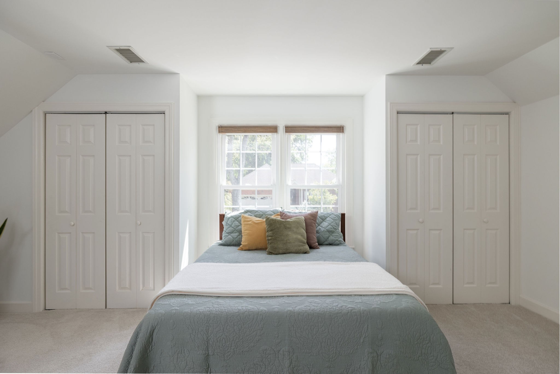
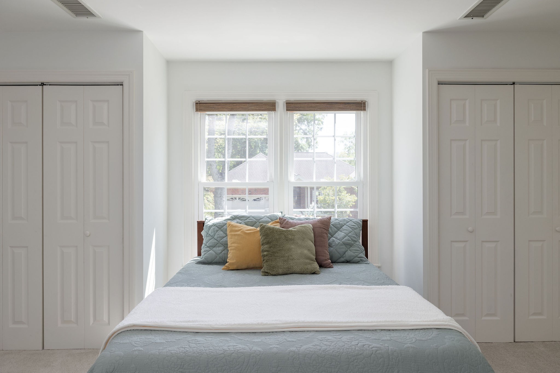
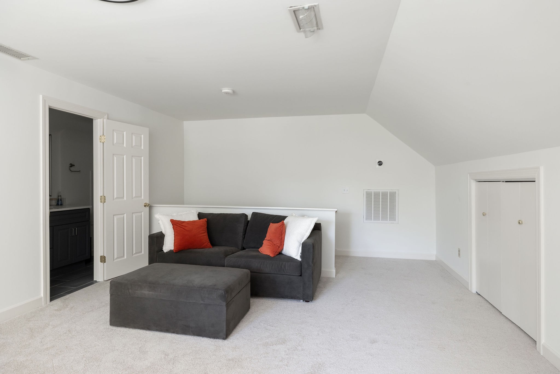
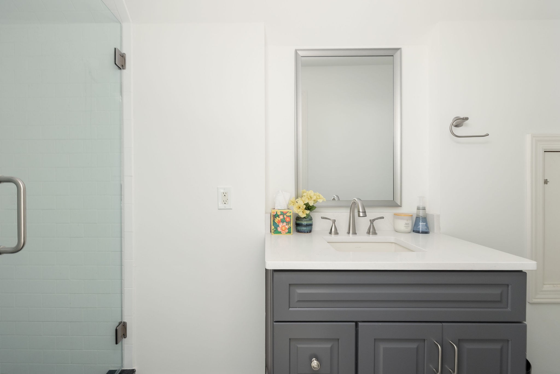
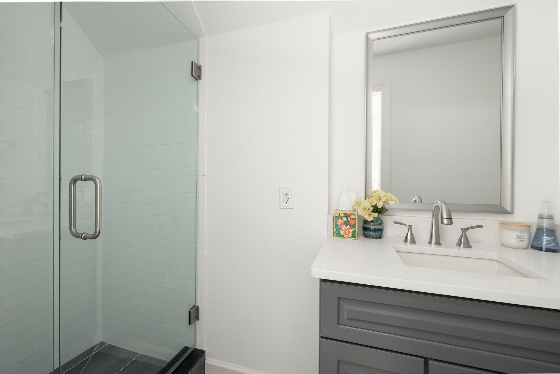
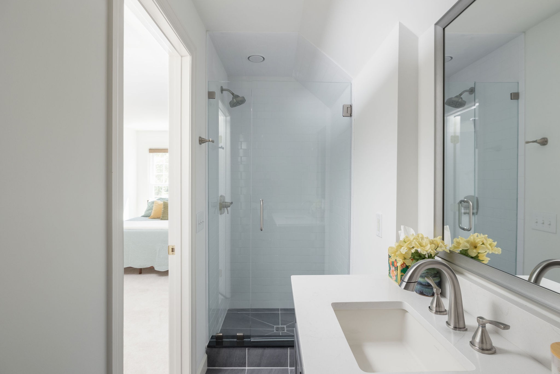
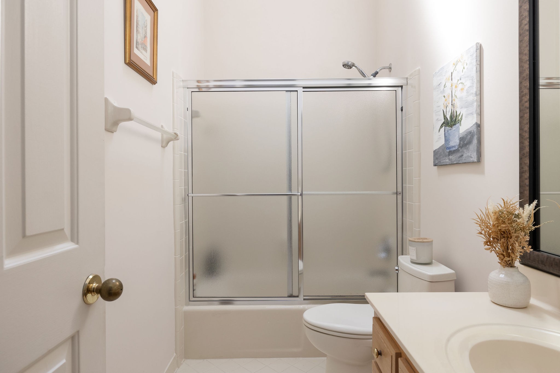
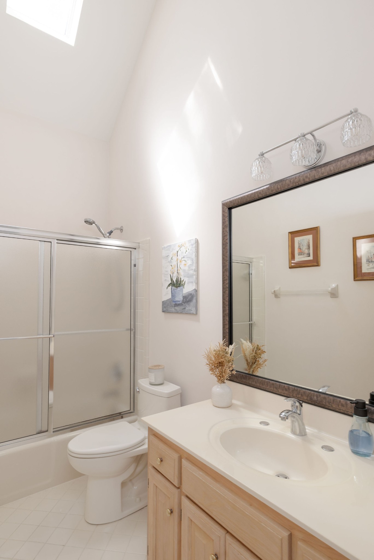
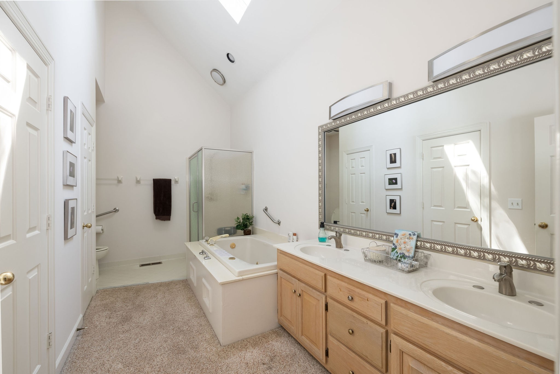
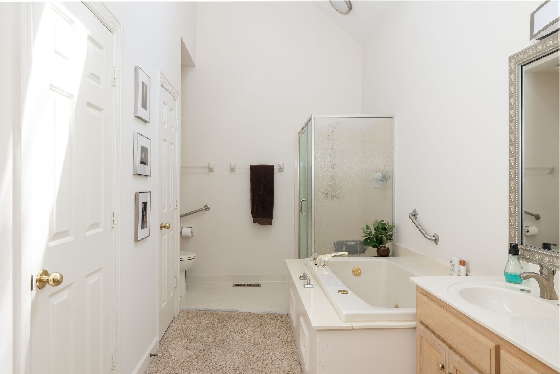
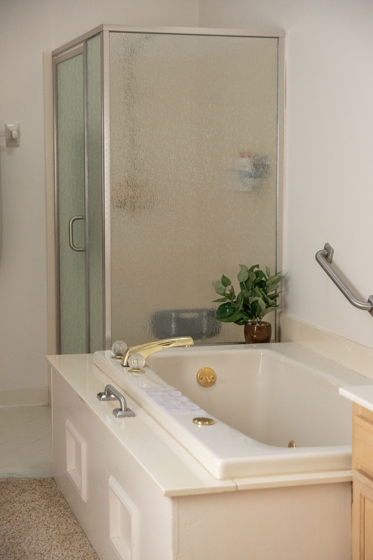
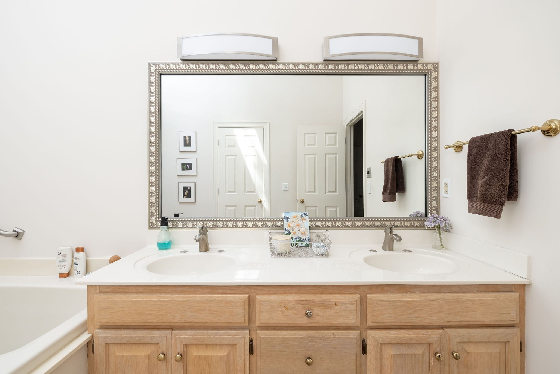
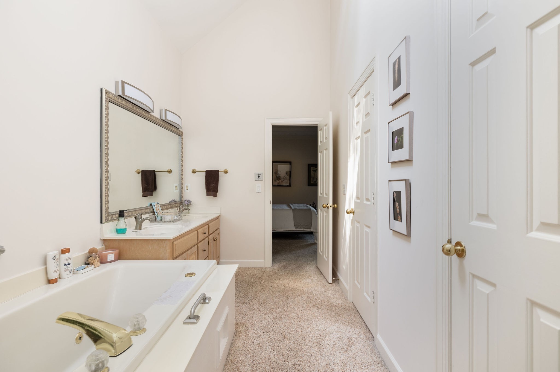
The bonus room above garage has been completely renovated with the addition of a 3rd full bath. Vaulted ceilings and skylights fill the en suite bath with natural light just off the primary suite.

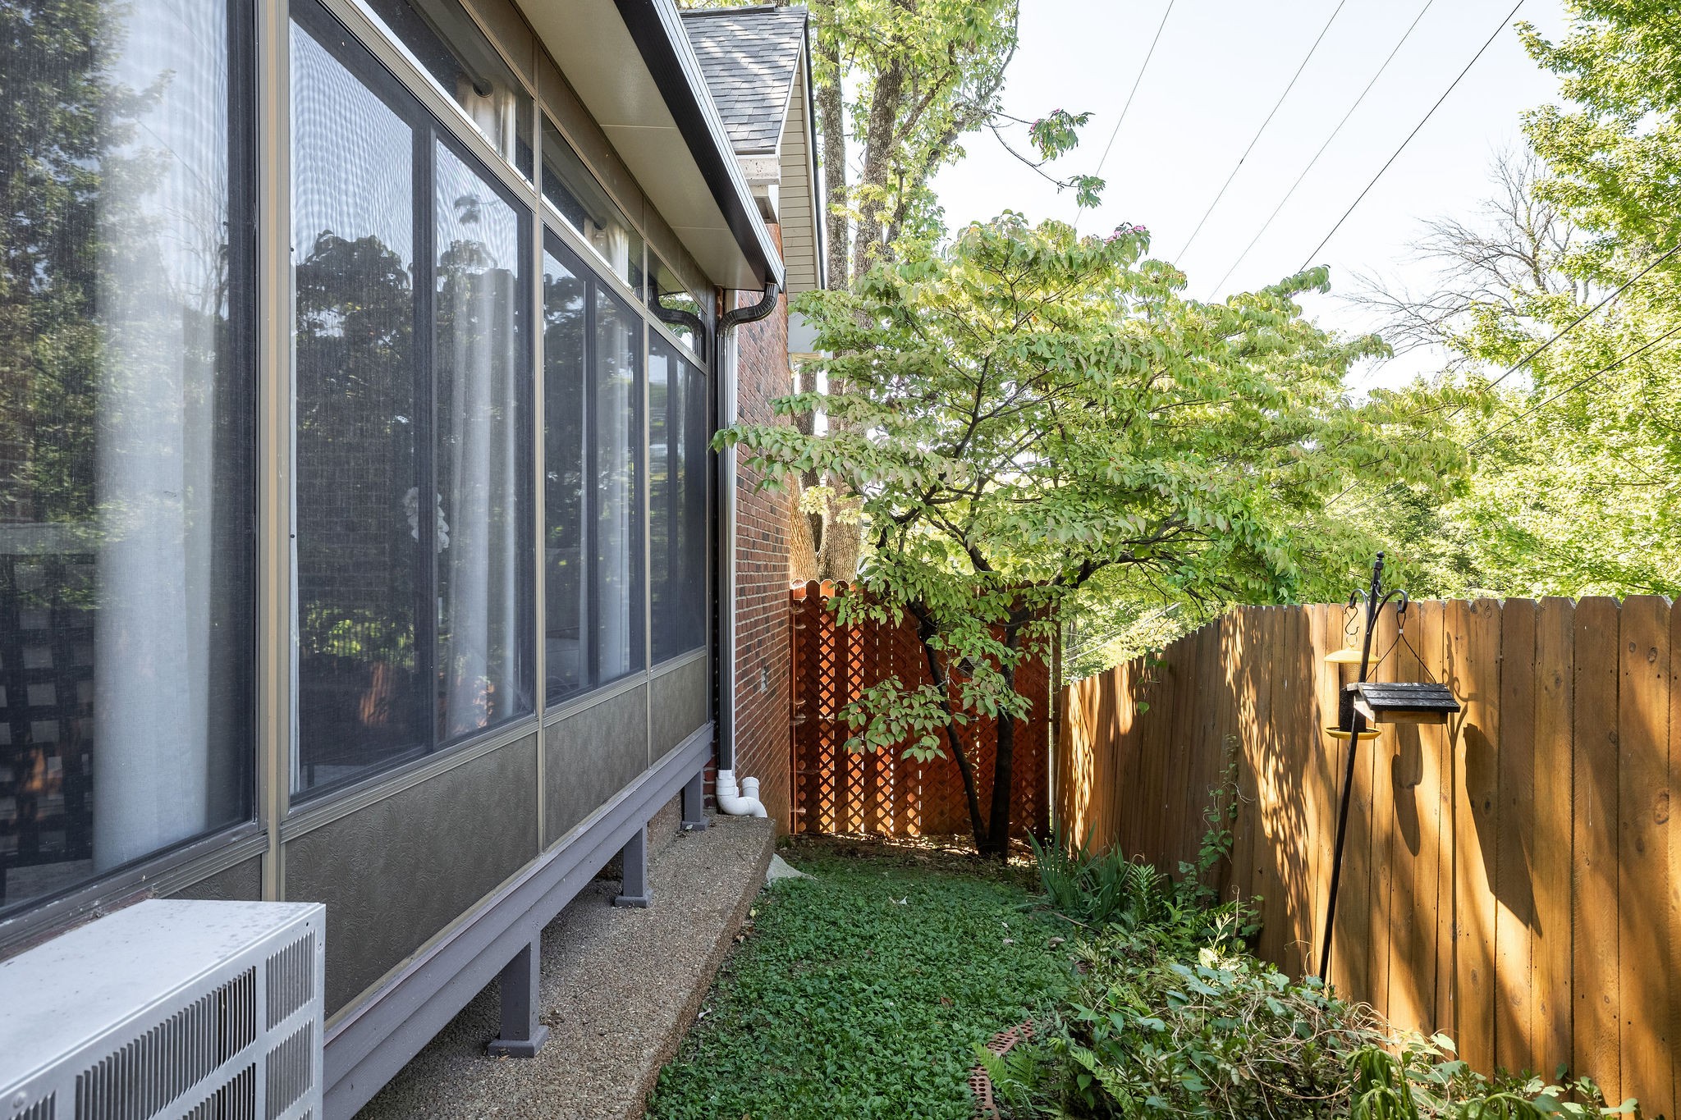
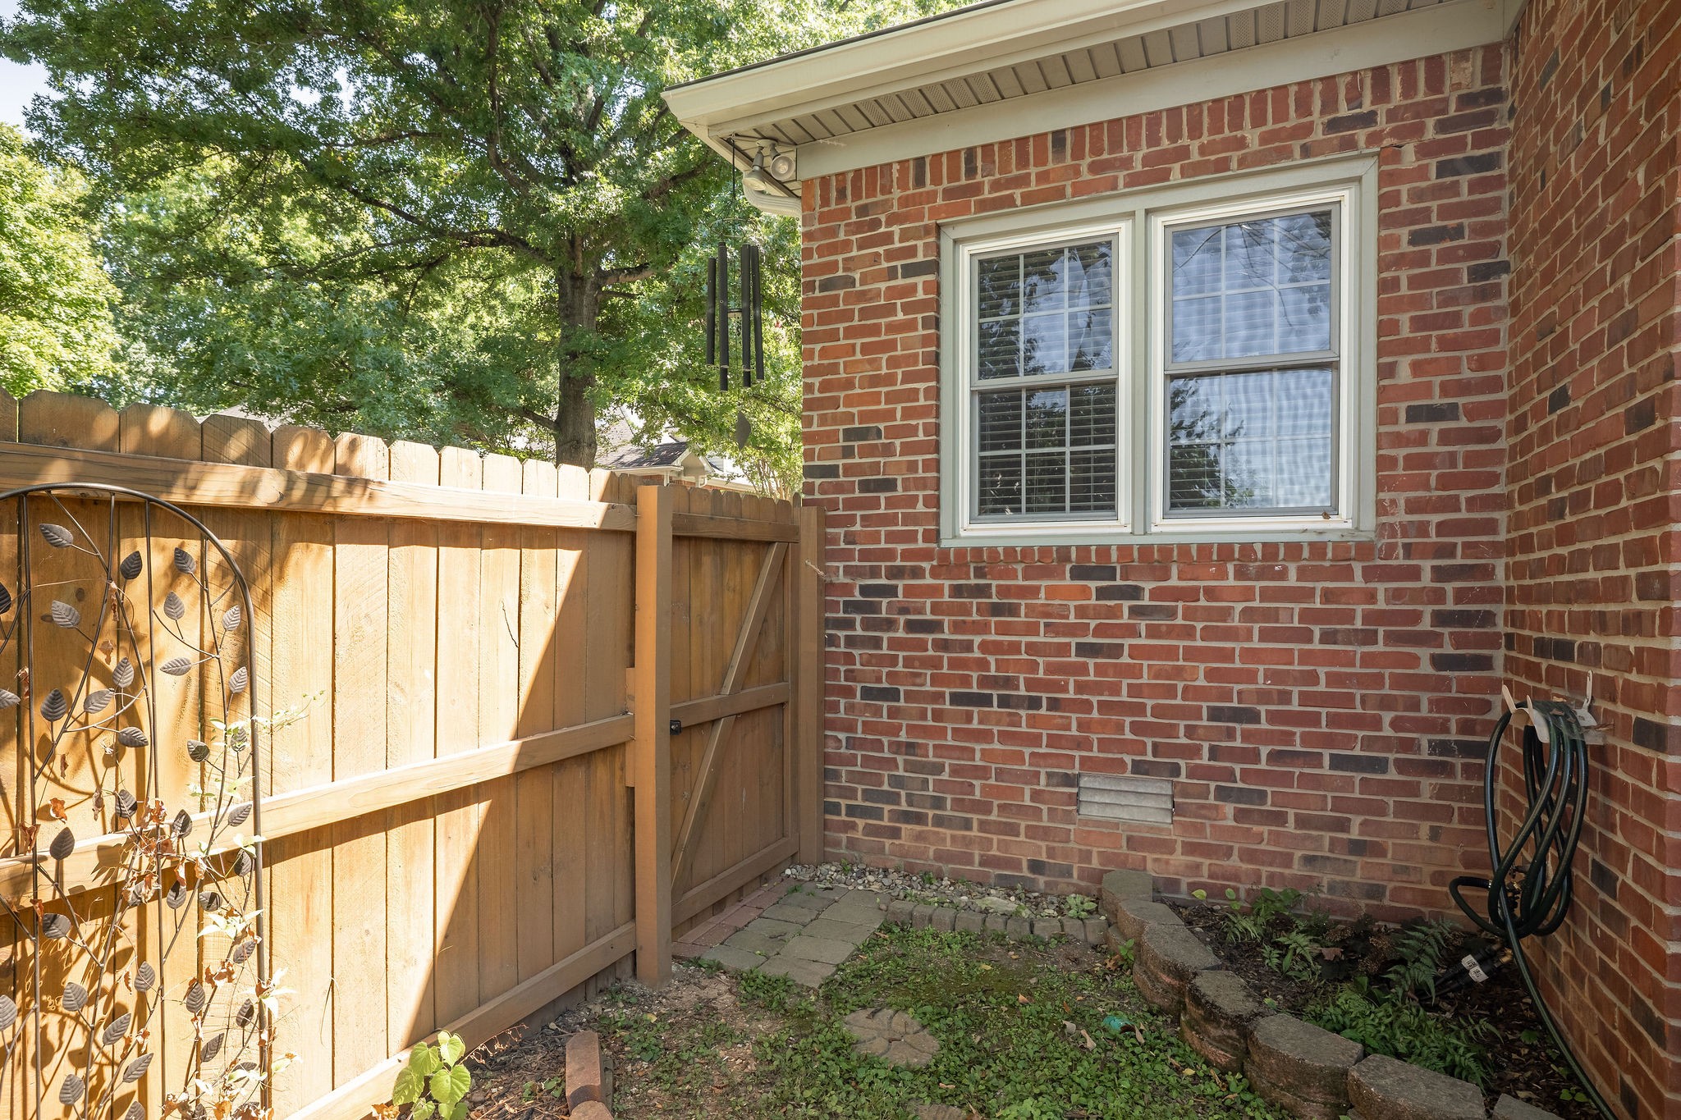
Property features a two-car garage, solar panels, privacy fence, and a whole-home generator. At $930,000 in Green Hills, this is an approachable entry into one of Nashville's most coveted neighborhoods.

Braxton Hills Court only has six properties, come see this opportunity while you still can.

3
beds

3
baths

2,238 Sq.Ft. LIVING AREA

2,178 Sq.Ft. lot

Christopher Simonsen

Christopher Simonsen

Features & Amenities

Interior

  • total bedrooms3
  • Total bathrooms3
  • full bathrooms3
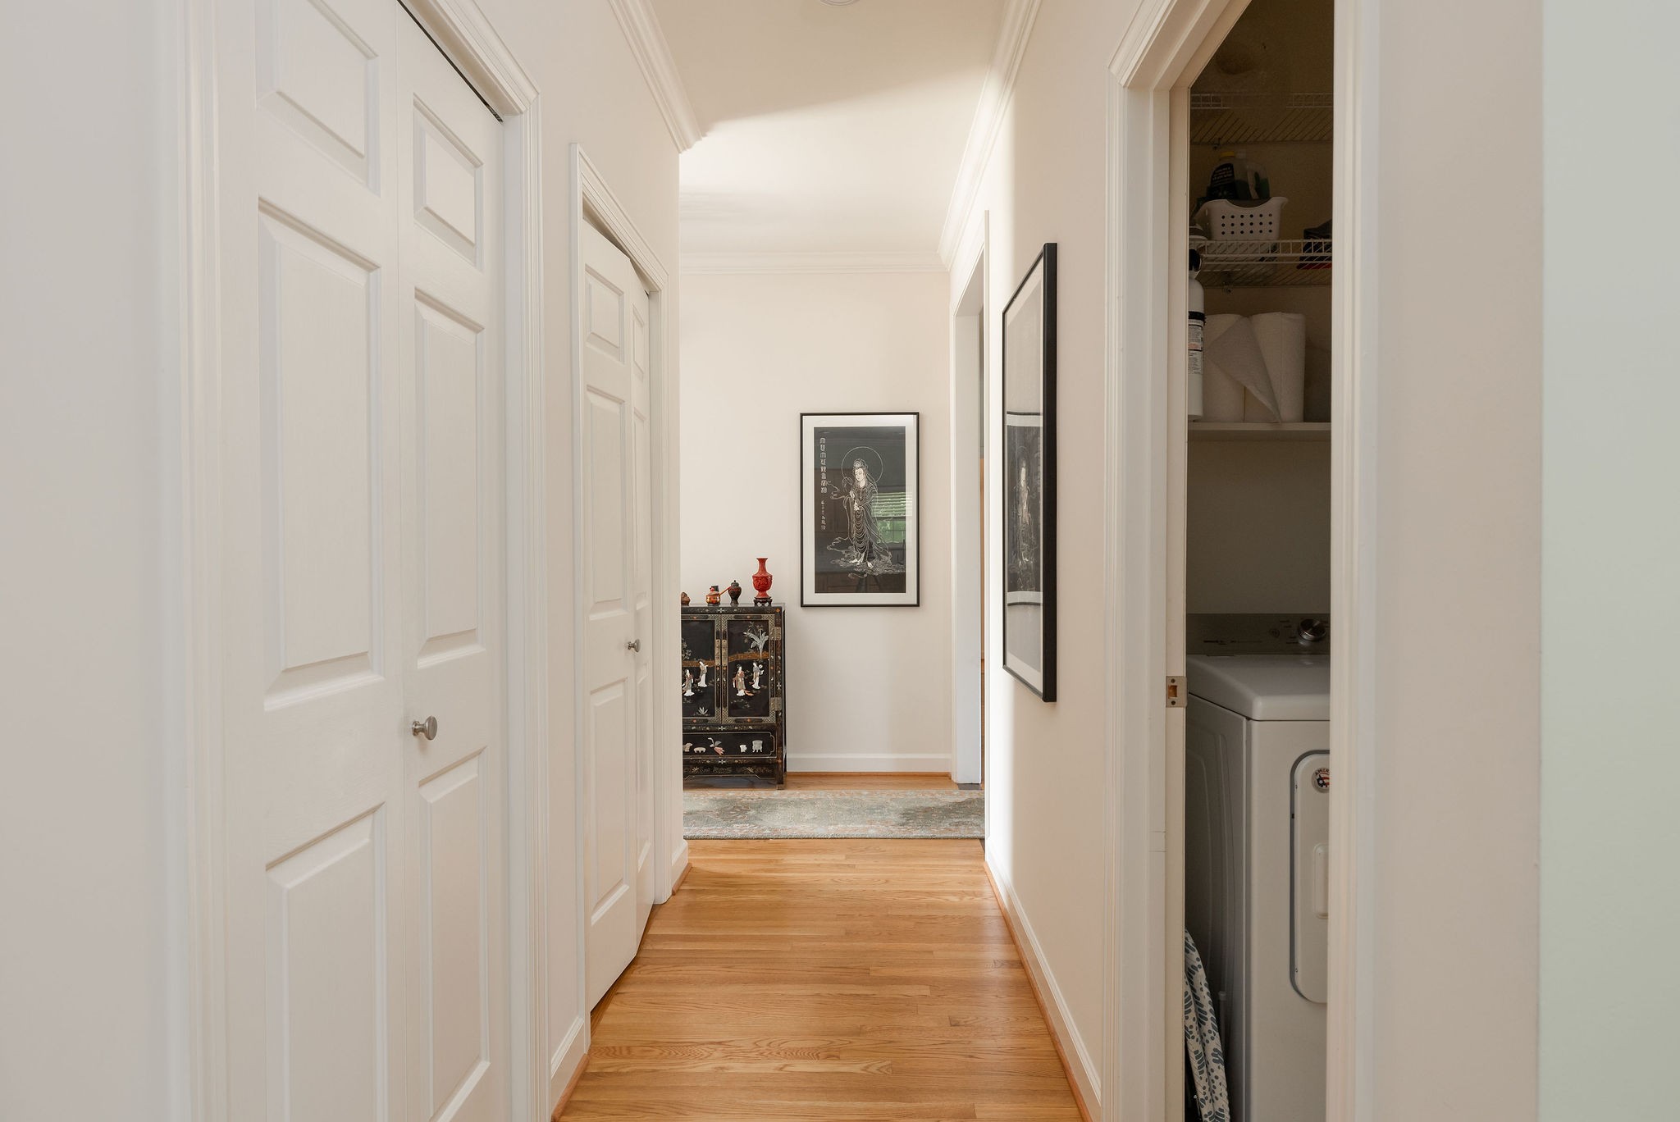
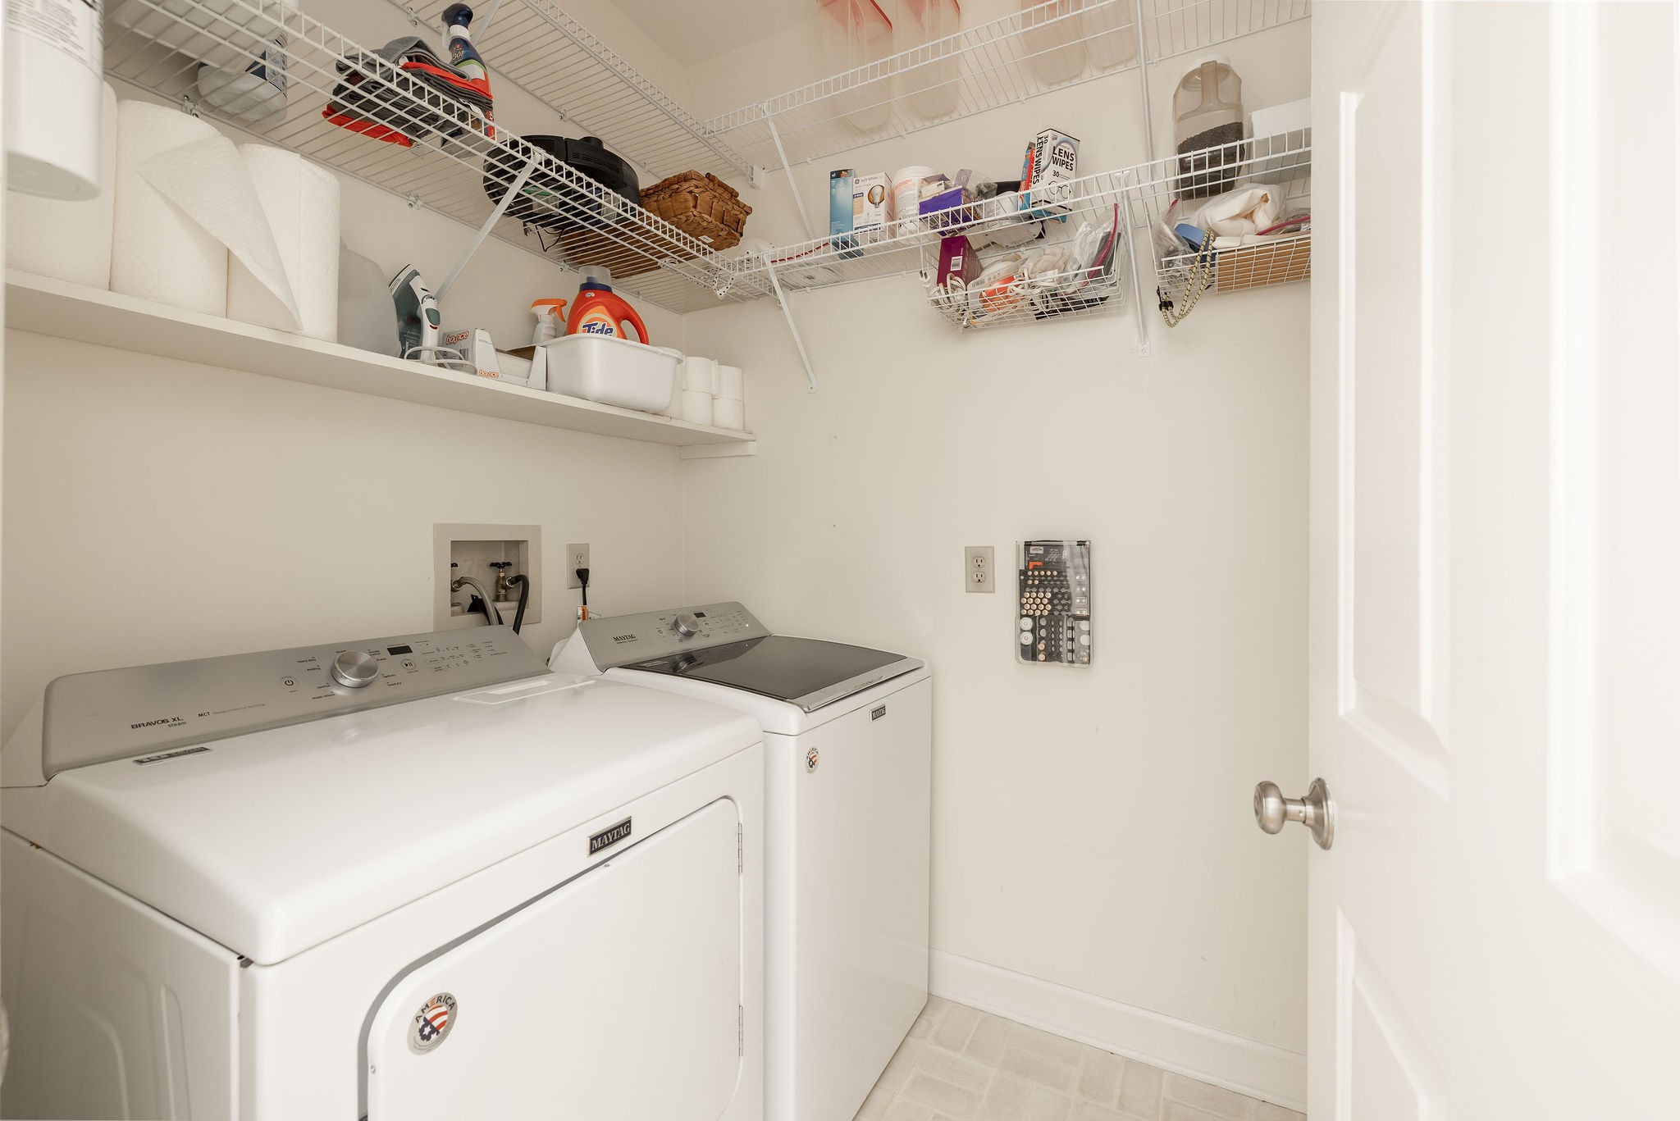
  • Laundry room Electric Dryer Hookup, Washer Hookup
  • Flooring Carpet, Wood, Tile
  • Fireplace Gas
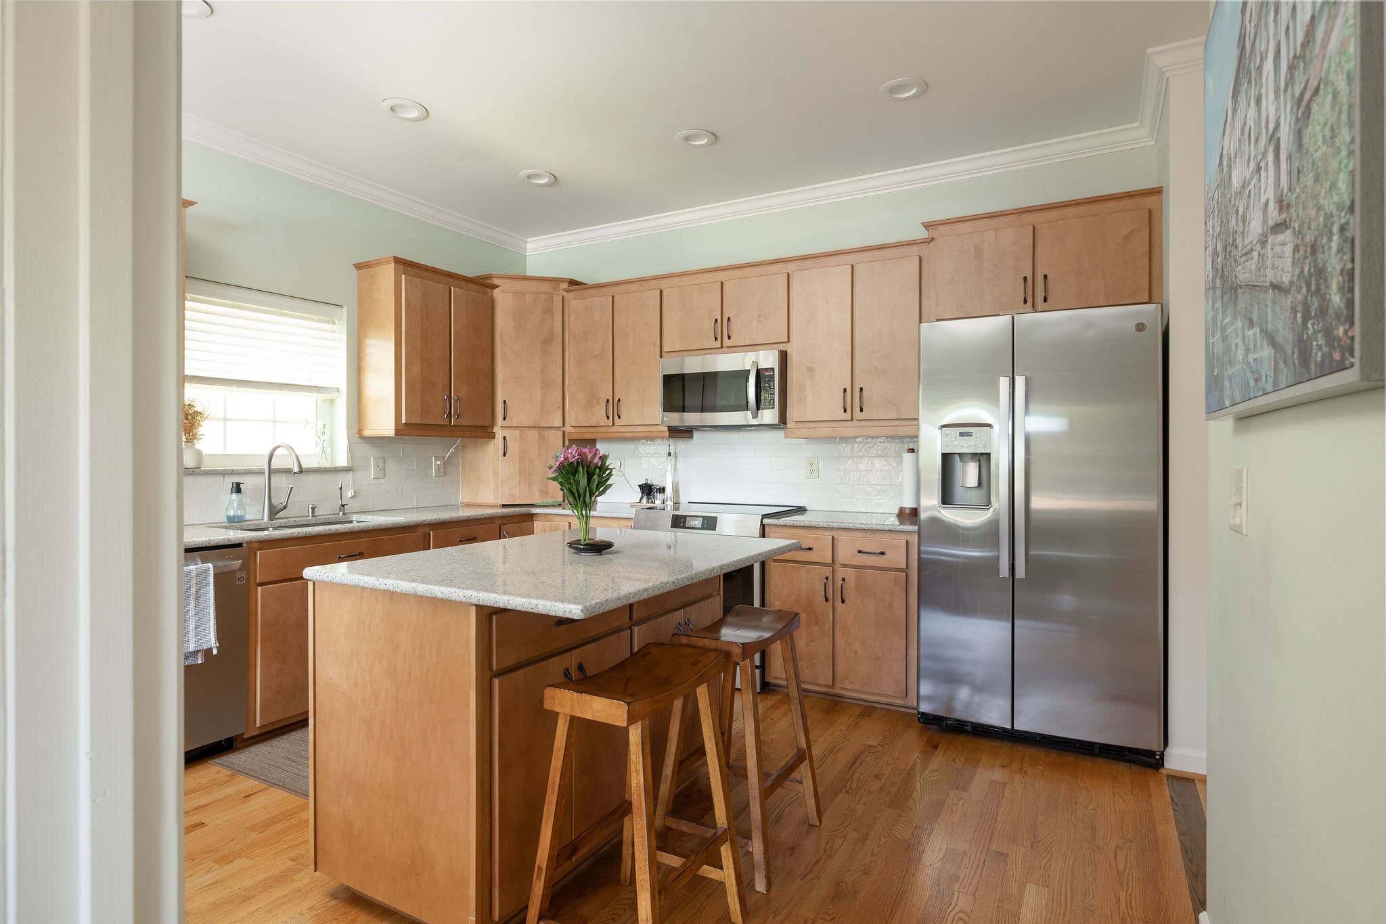
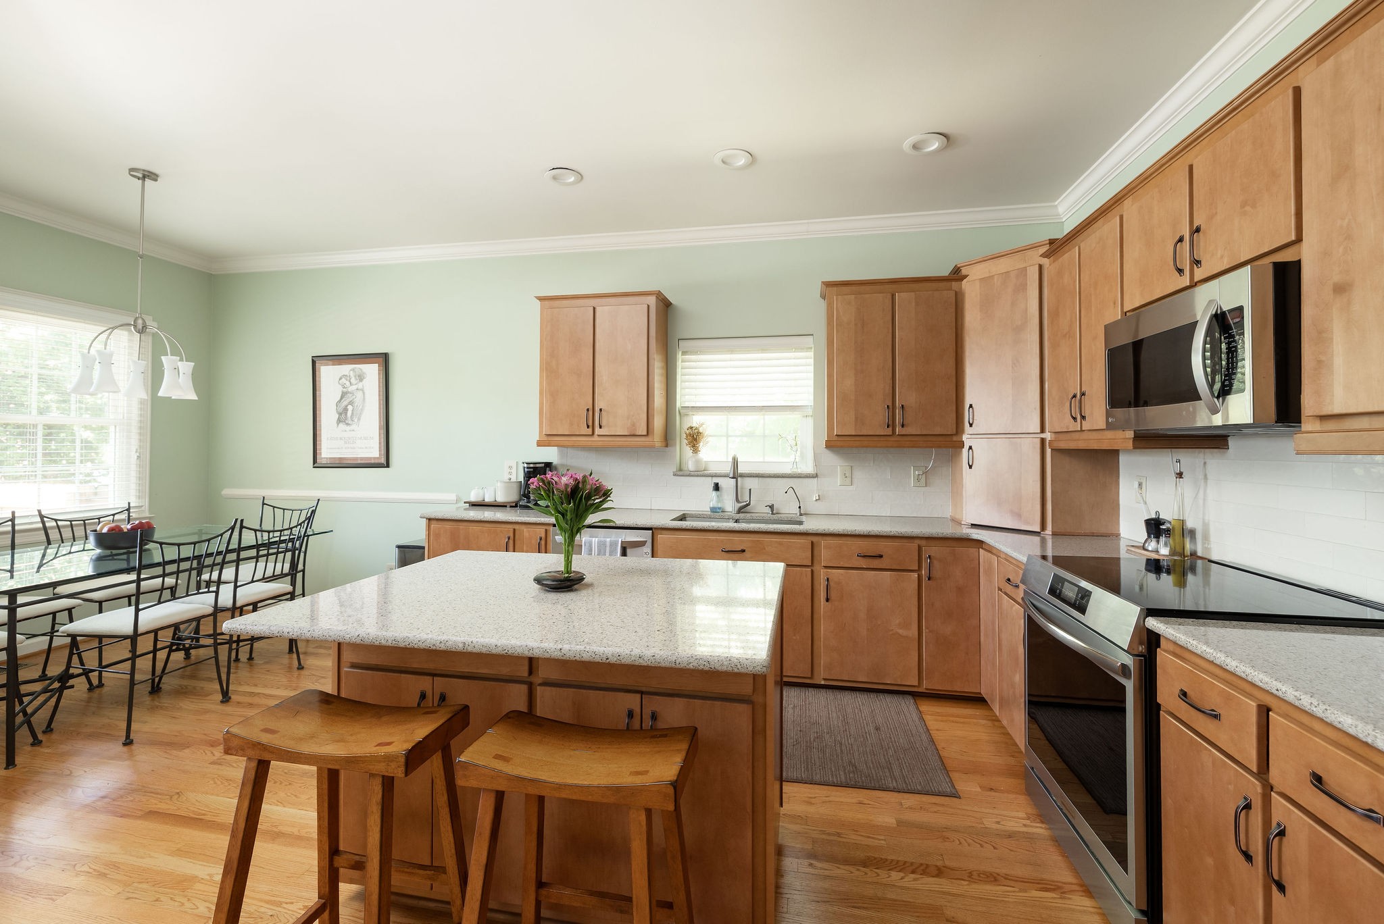
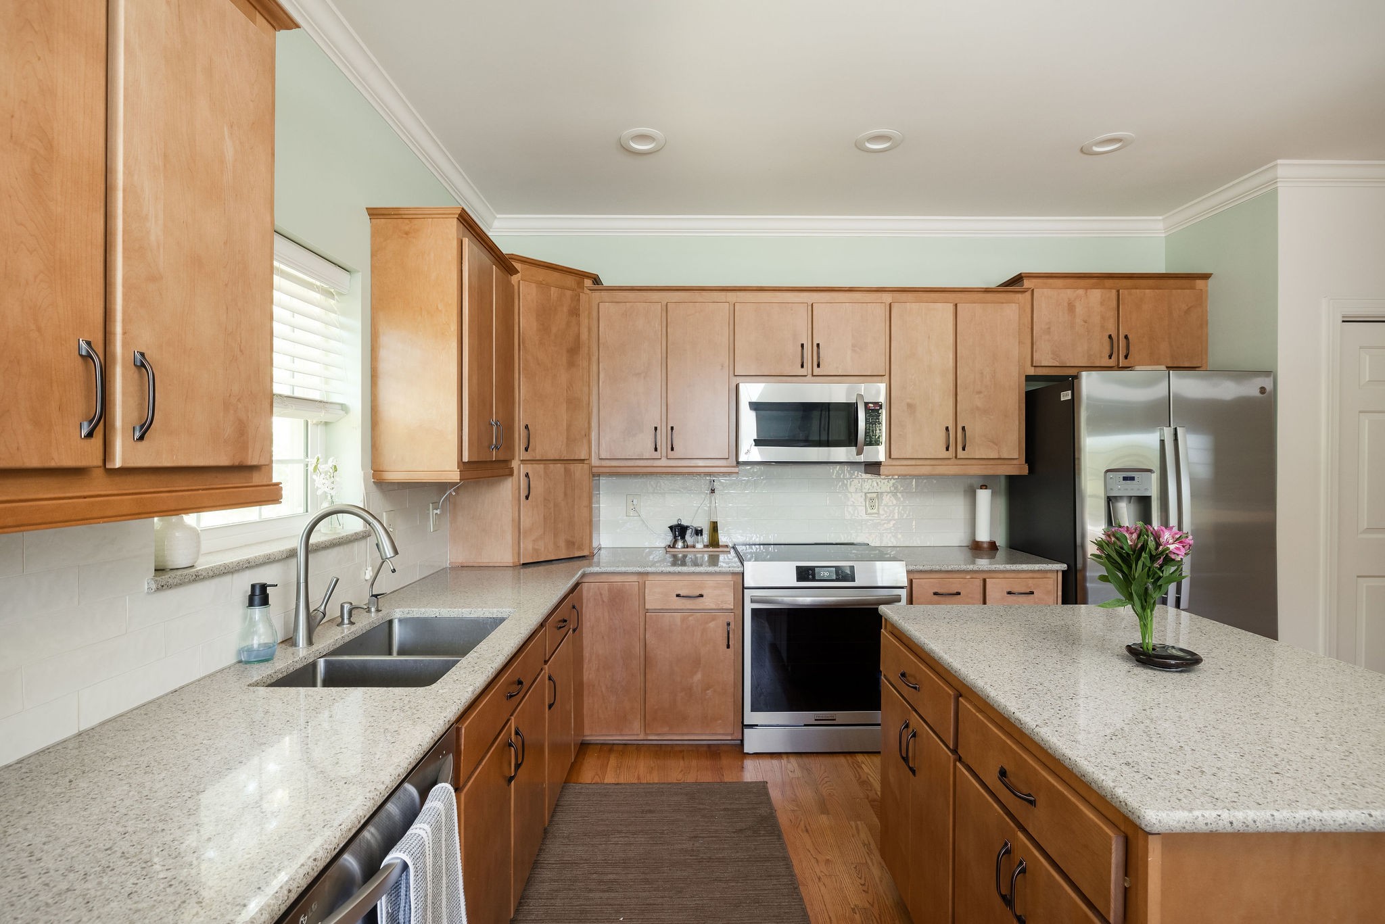
  • APPLIANCES Electric Oven, Electric Range, Dishwasher, Microwave, Refrigerator, Stainless Steel Appliance(s)
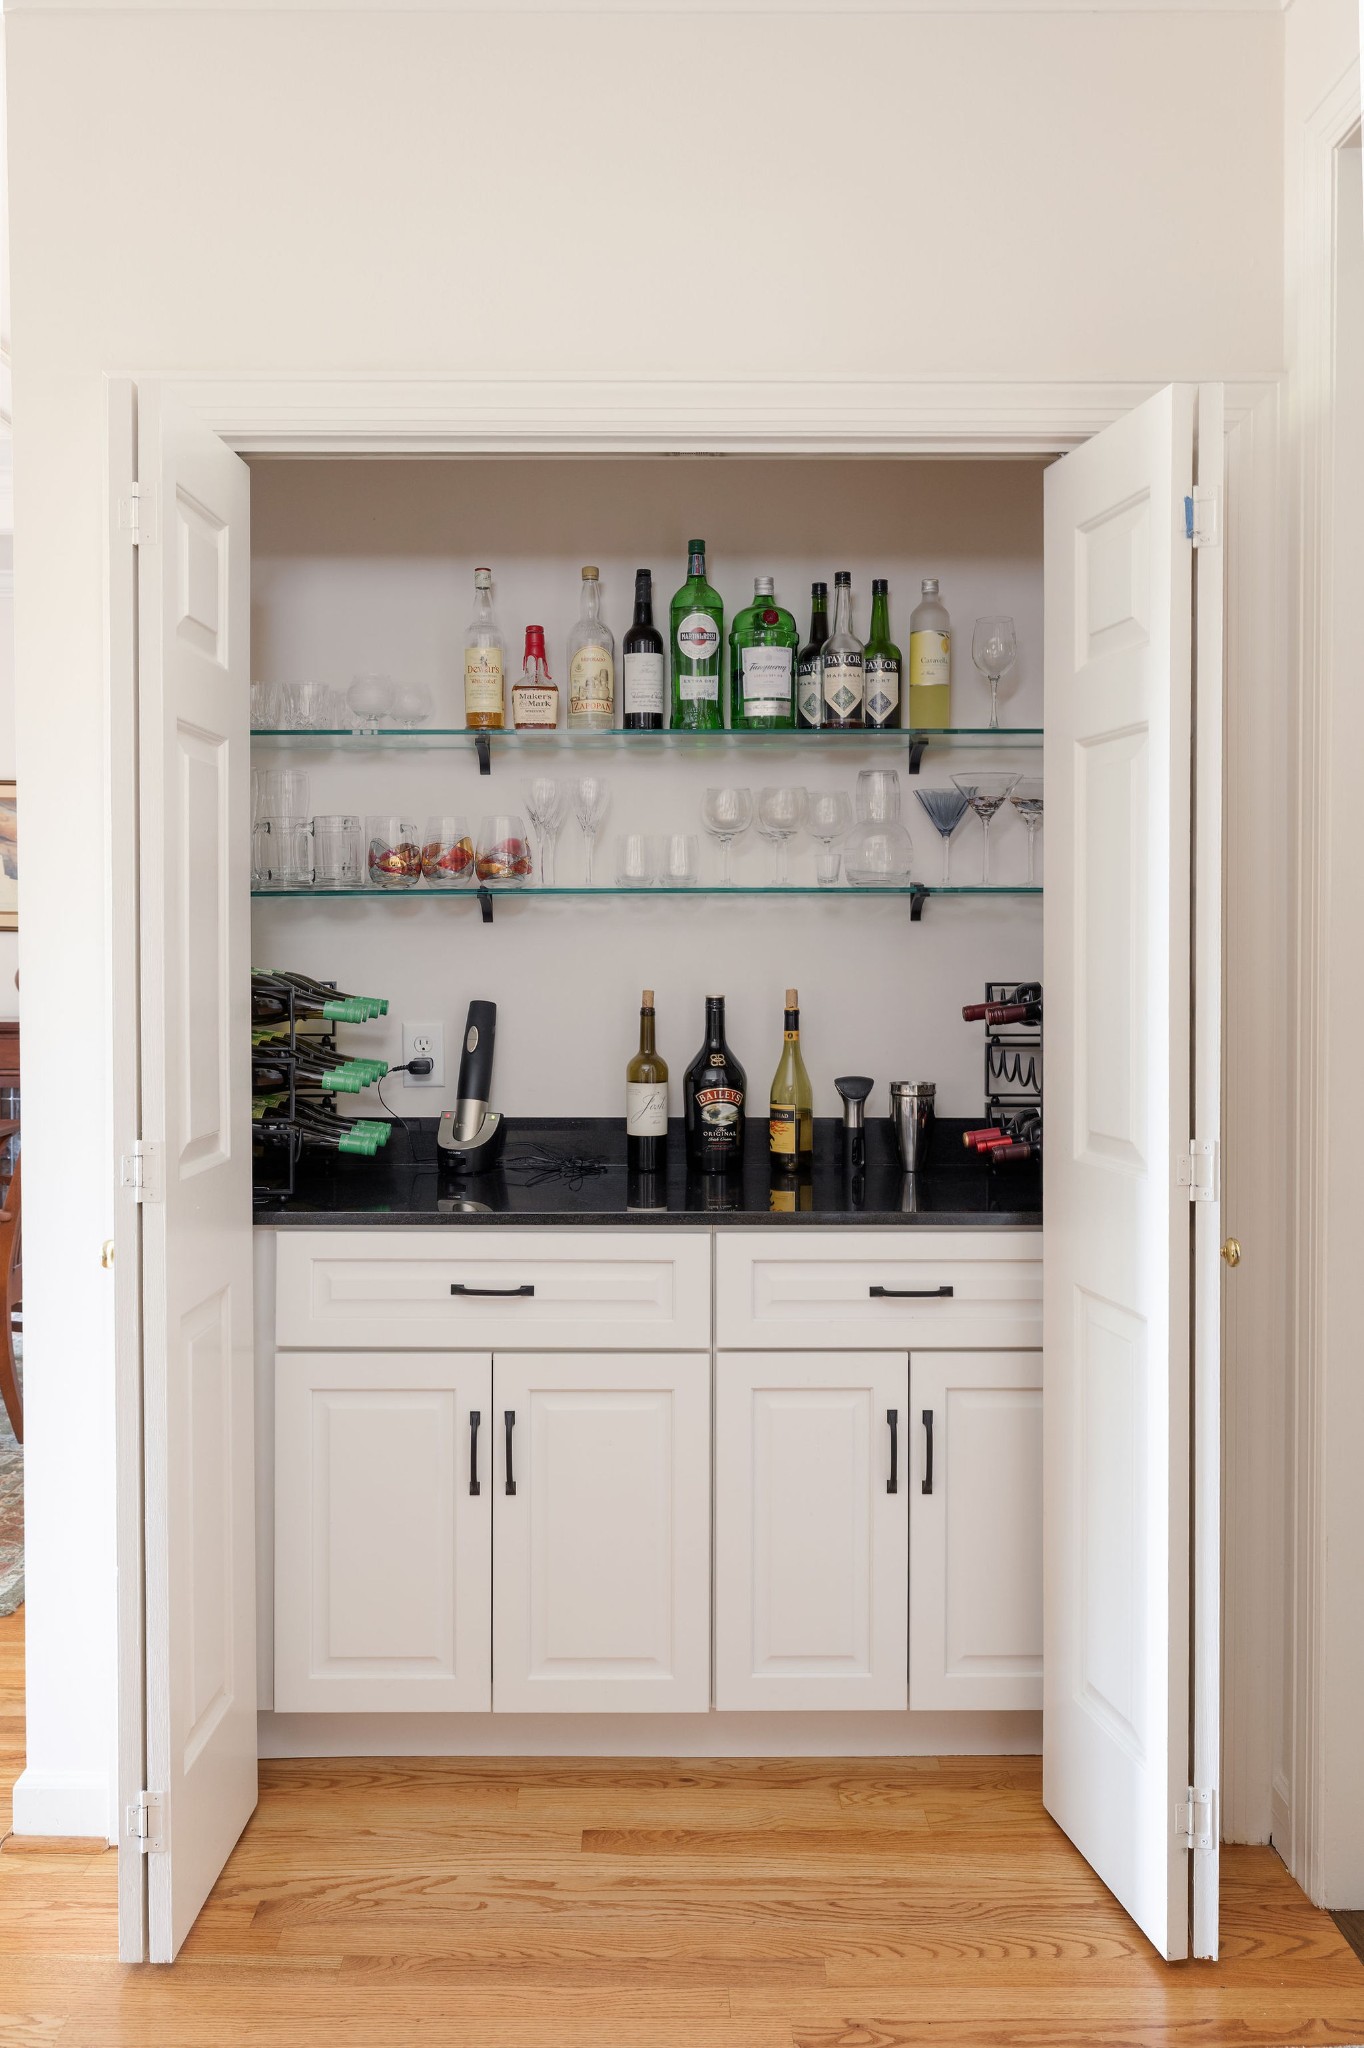
  • other interior Features Air Filter, Bookcases, Built-in Features, Ceiling Fan(s), Entrance Foyer, Extra Closets, Wet Bar, High Speed Internet

Area & Lot

  • Status Sold
  • Date Sold September 30, 2026
  • Living Area2,238 Sq.Ft.
  • Total Area2,238 Sq.Ft.
  • Lot Area2,178 Sq.Ft.
  • MLS® ID3527665
  • TypeResidential
  • YEAR BUILT1988
  • Architecture StylesTraditional
  • Elementary SchoolPercy Priest Elementary
  • Middle SchoolJohn Trotwood Moore Middle
  • High SchoolHillsboro Comp High School

Exterior

  • STORIES2
  • Garage Space2.0
  • water SourcePublic
  • utilitiesElectricity Available, Natural Gas Available, Water Available, Cable Connected
  • roofShingle
  • lot featuresCul-De-Sac
  • parkingAttached, Driveway
  • HEAT TYPECentral, Natural Gas
  • AIR CONDITIONINGCentral Air, Electric
  • sewerPublic Sewer
  • security FeaturesSmoke Detector(s)

Financial

  • Sales Price$900,000
  • Real Estate Tax $5,187/yr
  • HOA $1,300/3 mos

Work With Us

At Fridrich & Clark Realty, we are known for providing the highest levels of service and expertise for each client we serve. Regardless of your real estate needs, we are committed to guiding you home. To make an appointment with one of our qualified agents, contact us here.

Follow Us on Instagram