Leave a Message

Thank you for your message. We will be in touch with you shortly.

Explore Our Properties
1015 Halcyon Ave
1015 Halcyon Ave
1015 Halcyon Ave
1015 Halcyon Ave
1015 Halcyon Ave
1015 Halcyon Ave
1015 Halcyon Ave
1015 Halcyon Ave
1015 Halcyon Ave
1015 Halcyon Ave
1015 Halcyon Ave
1015 Halcyon Ave
1015 Halcyon Ave
1015 Halcyon Ave
1015 Halcyon Ave
1015 Halcyon Ave
1015 Halcyon Ave
1015 Halcyon Ave
1015 Halcyon Ave
1015 Halcyon Ave
1015 Halcyon Ave
1015 Halcyon Ave
1015 Halcyon Ave
1015 Halcyon Ave
1015 Halcyon Ave
1015 Halcyon Ave
1015 Halcyon Ave
1015 Halcyon Ave
1015 Halcyon Ave
1015 Halcyon Ave
1015 Halcyon Ave
1015 Halcyon Ave
1015 Halcyon Ave
1015 Halcyon Ave
1015 Halcyon Ave
1015 Halcyon Ave
1015 Halcyon Ave
1015 Halcyon Ave
1015 Halcyon Ave
1015 Halcyon Ave
1015 Halcyon Ave
1015 Halcyon Ave
1015 Halcyon Ave
1015 Halcyon Ave
1015 Halcyon Ave
1015 Halcyon Ave
1015 Halcyon Ave
1015 Halcyon Ave
1015 Halcyon Ave
1015 Halcyon Ave
1015 Halcyon Ave
1015 Halcyon Ave
1015 Halcyon Ave
SEE ALL PHOTOS
1015 Halcyon Ave
1015 Halcyon Ave
1015 Halcyon Ave
1015 Halcyon Ave
1015 Halcyon Ave
1015 Halcyon Ave
1015 Halcyon Ave
1015 Halcyon Ave
1015 Halcyon Ave
1015 Halcyon Ave
1015 Halcyon Ave
1015 Halcyon Ave
1015 Halcyon Ave
1015 Halcyon Ave
1015 Halcyon Ave
1015 Halcyon Ave
1015 Halcyon Ave
1015 Halcyon Ave
1015 Halcyon Ave
1015 Halcyon Ave
1015 Halcyon Ave
1015 Halcyon Ave
1015 Halcyon Ave
1015 Halcyon Ave
1015 Halcyon Ave
1015 Halcyon Ave
1015 Halcyon Ave
1015 Halcyon Ave
1015 Halcyon Ave
1015 Halcyon Ave
1015 Halcyon Ave
1015 Halcyon Ave
1015 Halcyon Ave
1015 Halcyon Ave
1015 Halcyon Ave
1015 Halcyon Ave
1015 Halcyon Ave
1015 Halcyon Ave
1015 Halcyon Ave
1015 Halcyon Ave
1015 Halcyon Ave
1015 Halcyon Ave
1015 Halcyon Ave
1015 Halcyon Ave
1015 Halcyon Ave
1015 Halcyon Ave
1015 Halcyon Ave
1015 Halcyon Ave
1015 Halcyon Ave
1015 Halcyon Ave
1015 Halcyon Ave
1015 Halcyon Ave
1015 Halcyon Ave
Courtesy of Fridrich & Clark Realty, Donald Berschback Listing Contact: 6153274800 
For Sale

1015 Halcyon Ave

1015 Halcyon Ave, Nashville, TN 37204

$4,050,000
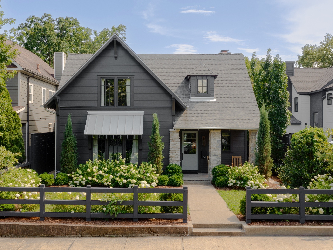
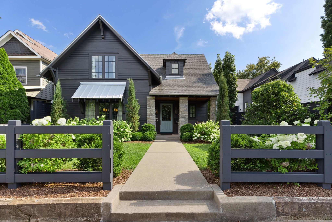
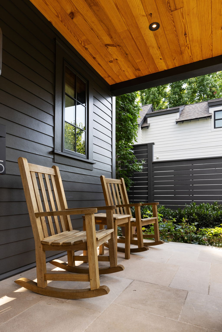
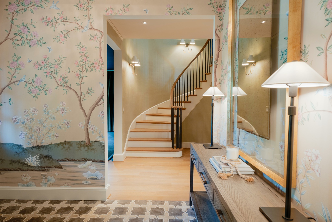
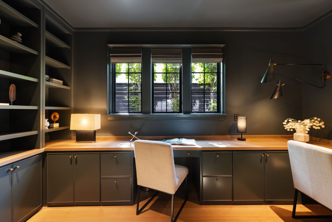
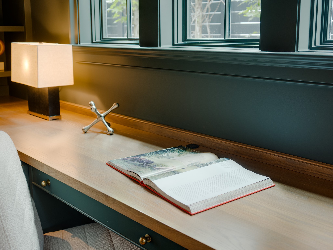
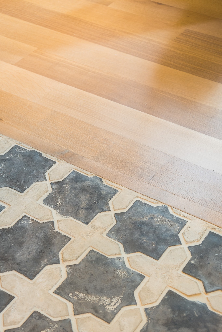
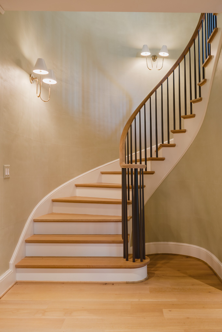
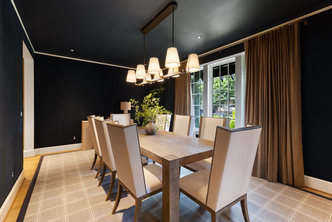
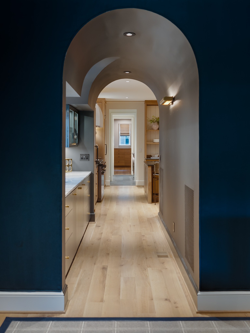
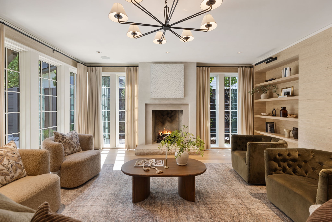
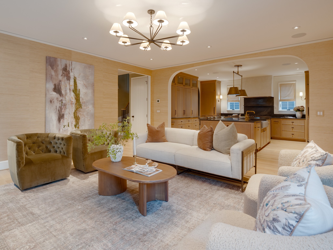
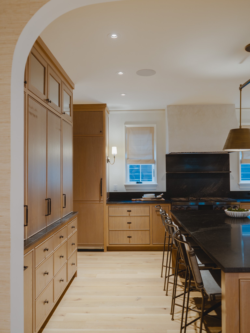
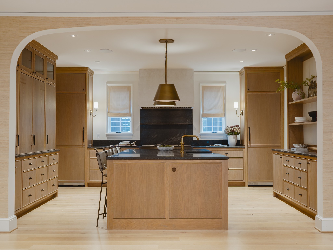
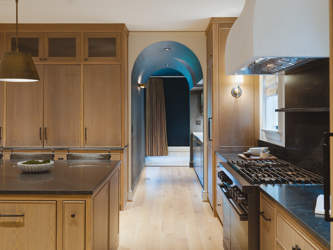
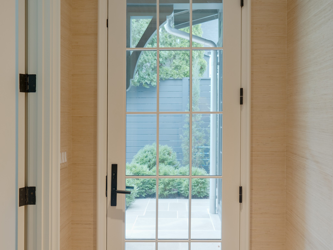
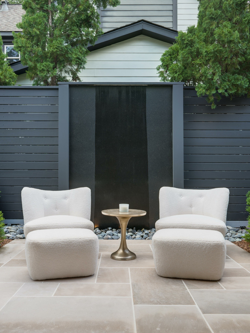
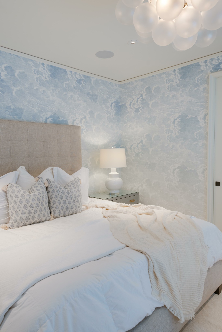
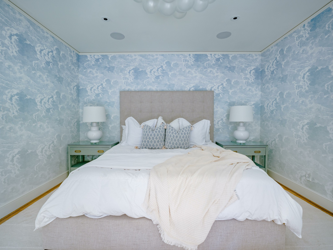
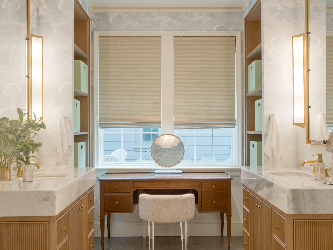
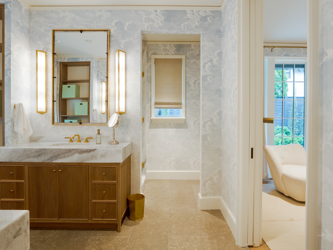
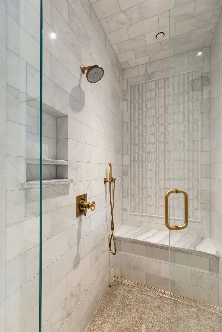
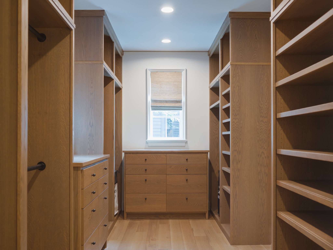
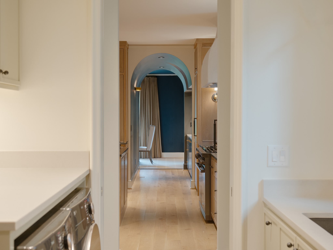
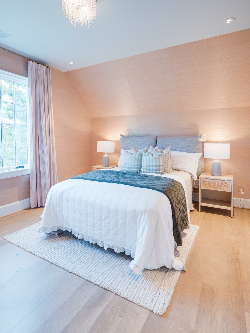
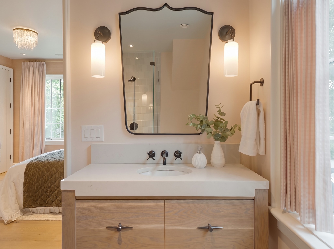
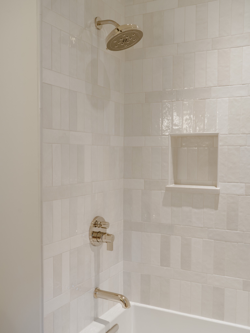
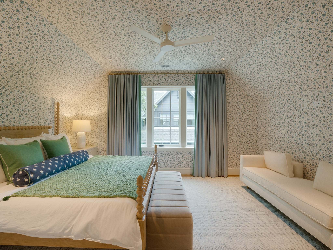
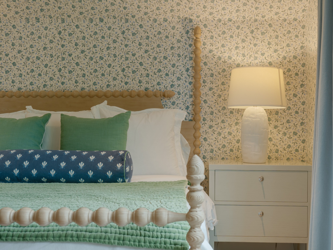
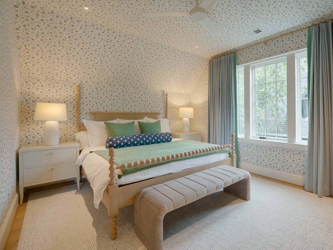
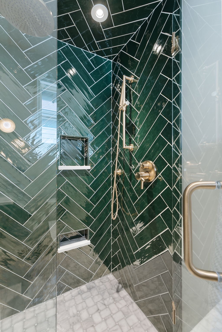
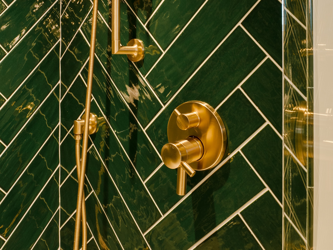
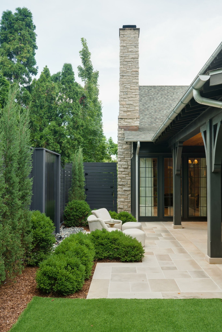

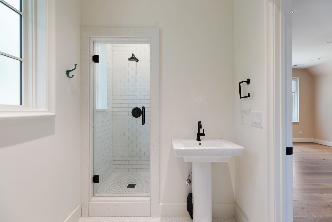
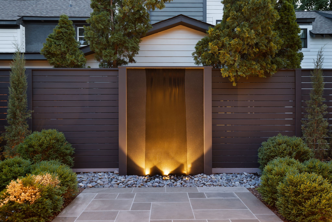
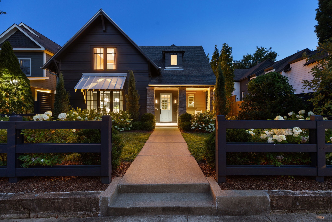
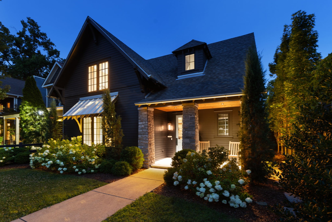
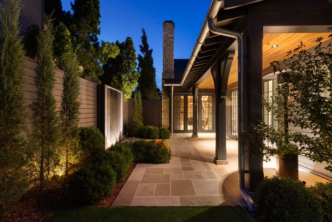
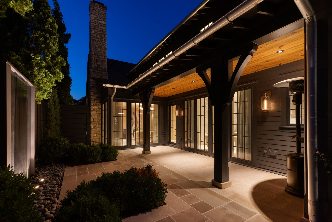
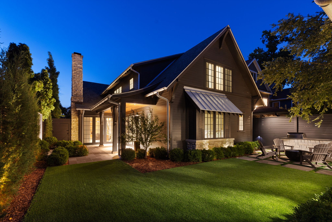
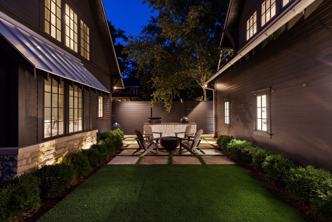
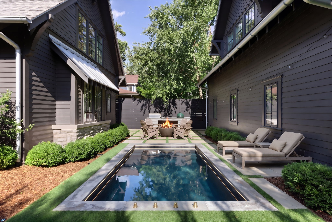
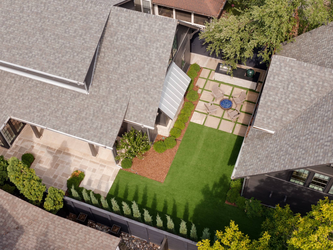
Finished to a standard 12 South hasn't seen. The foyer opens with hand-painted Gracie wallpaper and a sculptural spiral staircase, lit from above by a Niermann Weeks crystal chandelier -- and every room that follows keeps pace: Pierre Frey, Holland & Sherry, and Phillip Jeffries on the walls, Apparatus Studio overhead, custom Erden alpaca underfoot in the primary. Outside, a granite water wall sets the tone for the entire courtyard -- limestone below, a covered porch, full outdoor kitchen, and fire pit terrace built for every season. Behind the walls, the build matches the finishes: whole-home Generac, Lutron controls, solid-core doors, and a fully encapsulated crawl space, plus a gym with its own ensuite. All of it steps from everything 12 South has to offer.

4
beds

5
baths

4,088 Sq.Ft. LIVING AREA

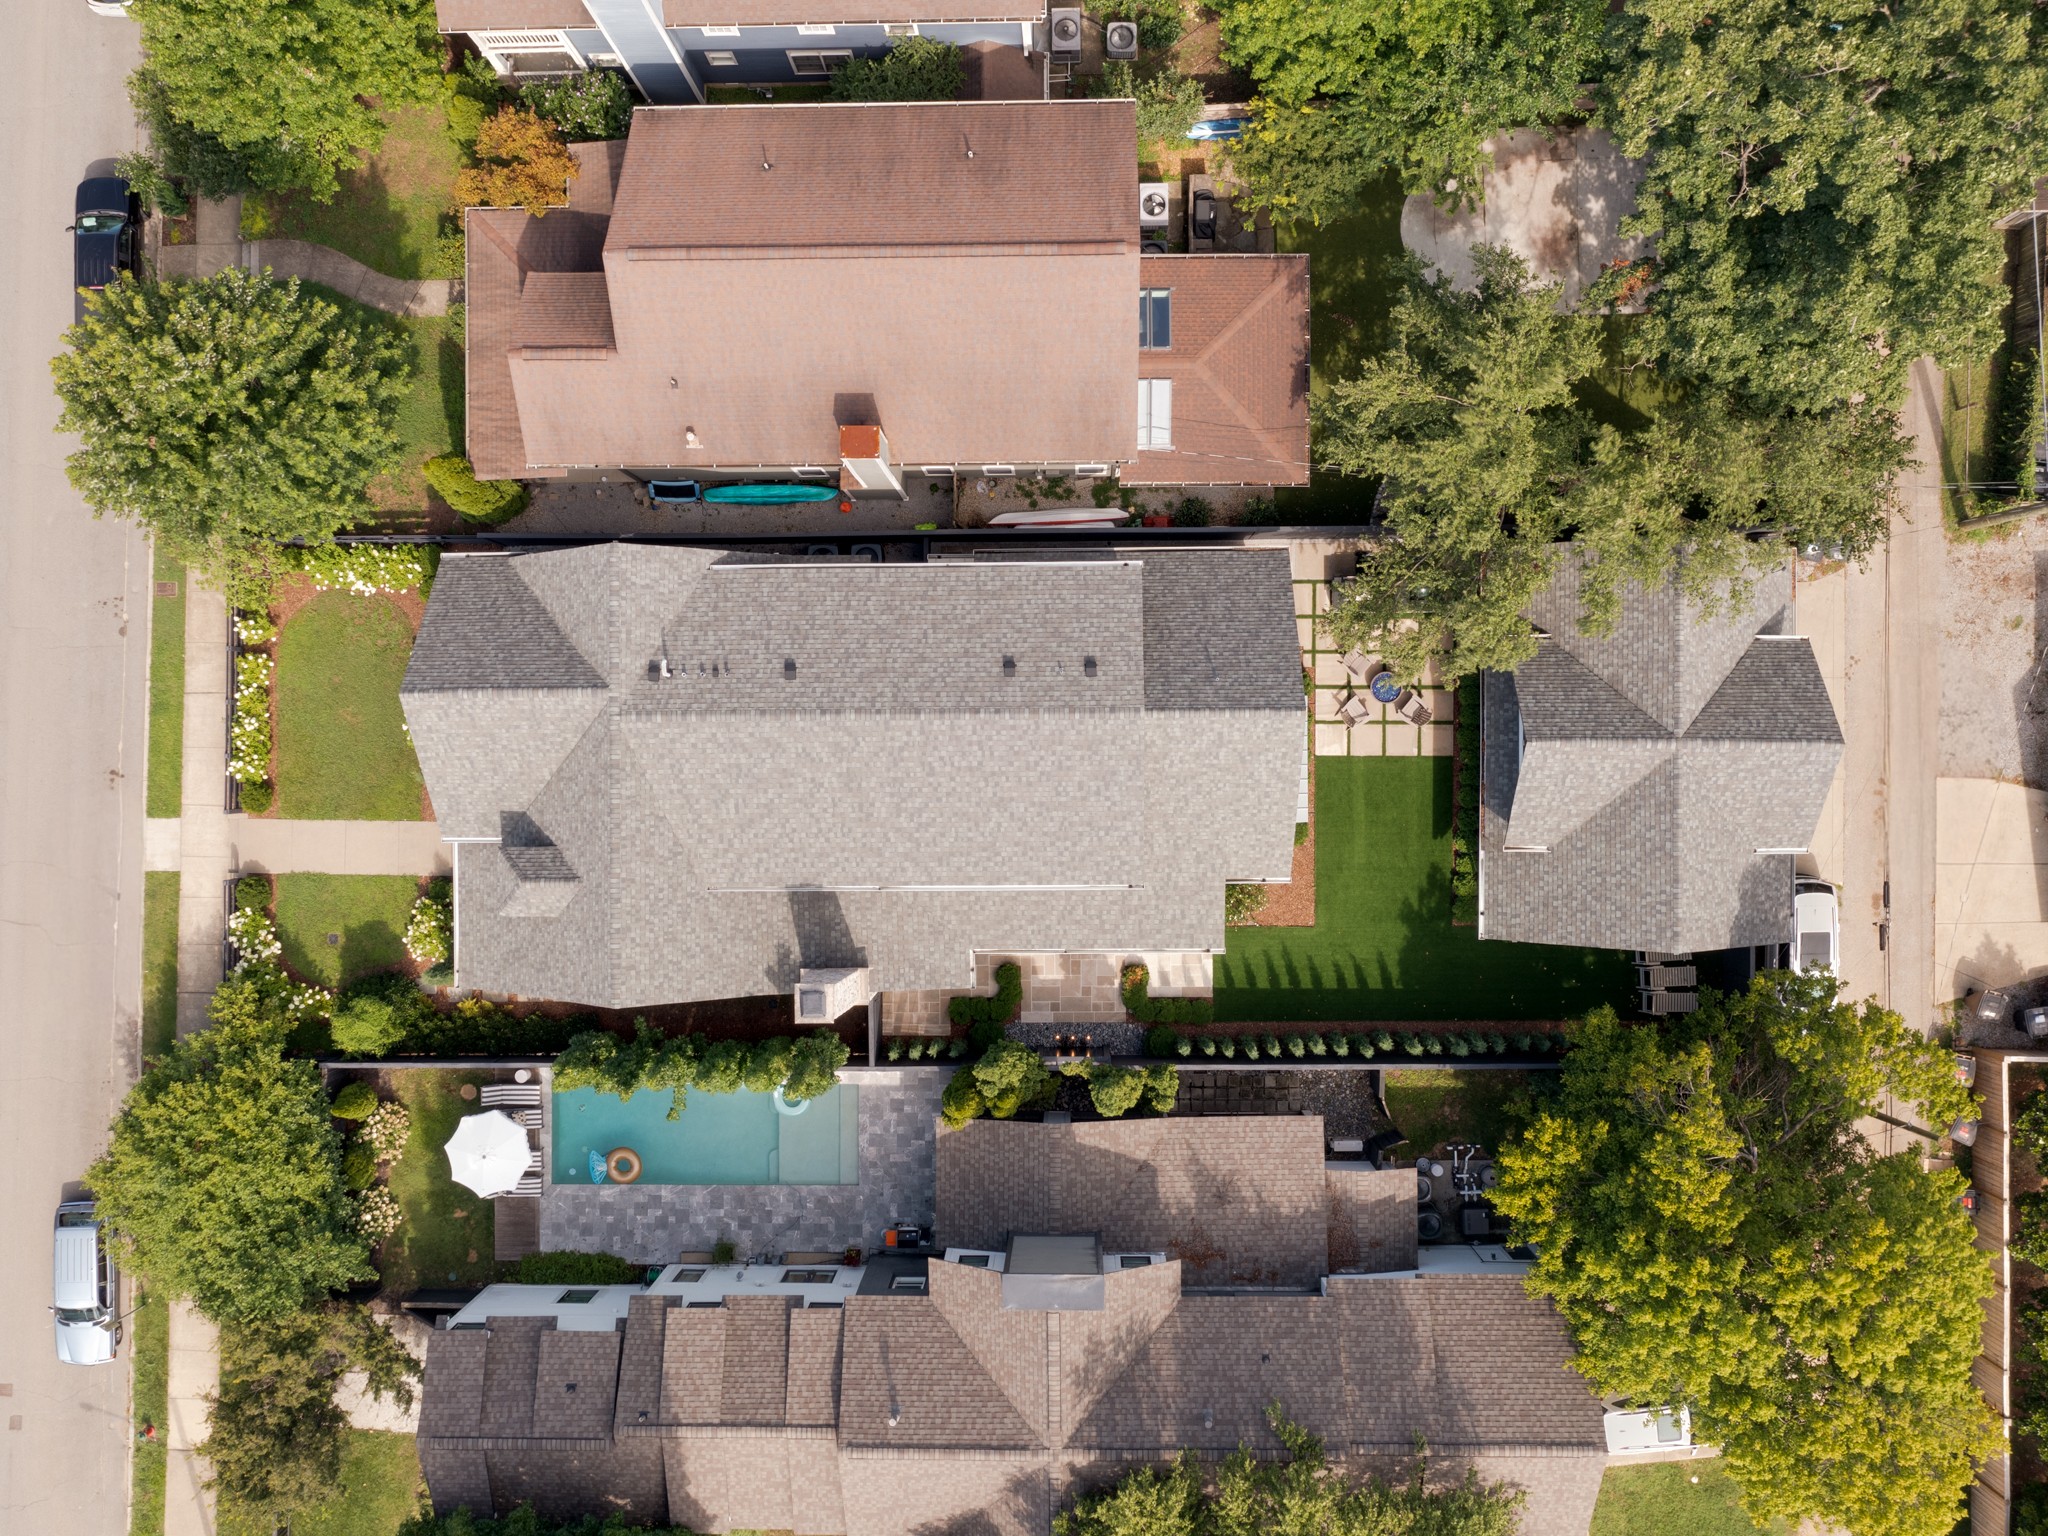
7,405.2 Sq.Ft. lot

Donald Berschback

Donald Berschback

Features & Amenities

Interior

  • total bedrooms4
  • Total bathrooms5
  • full bathrooms4
  • half bathroom1
  • Laundry room Electric Dryer Hookup, Washer Hookup
  • Flooring Wood, Marble, Tile
  • Fireplace Great Room
  • APPLIANCES Built-In Gas Oven, Built-In Gas Range, Dishwasher, Disposal, Dryer, Freezer, Ice Maker, Microwave, Refrigerator, Stainless Steel Appliance(s), Washer, Smart Appliance(s)
  • other interior Features Air Filter, Bookcases, Built-in Features, Ceiling Fan(s), Entrance Foyer, Extra Closets, High Ceilings, Smart Camera(s)/Recording, Smart Light(s), Walk-In Closet(s), High Speed Internet, Kitchen Island

Area & Lot

  • Status For Sale
  • Living Area4,088 Sq.Ft.
  • Total Area4,088 Sq.Ft.
  • Lot Area7,405.2 Sq.Ft.
  • MLS® ID3279180
  • TypeResidential
  • YEAR BUILT2023
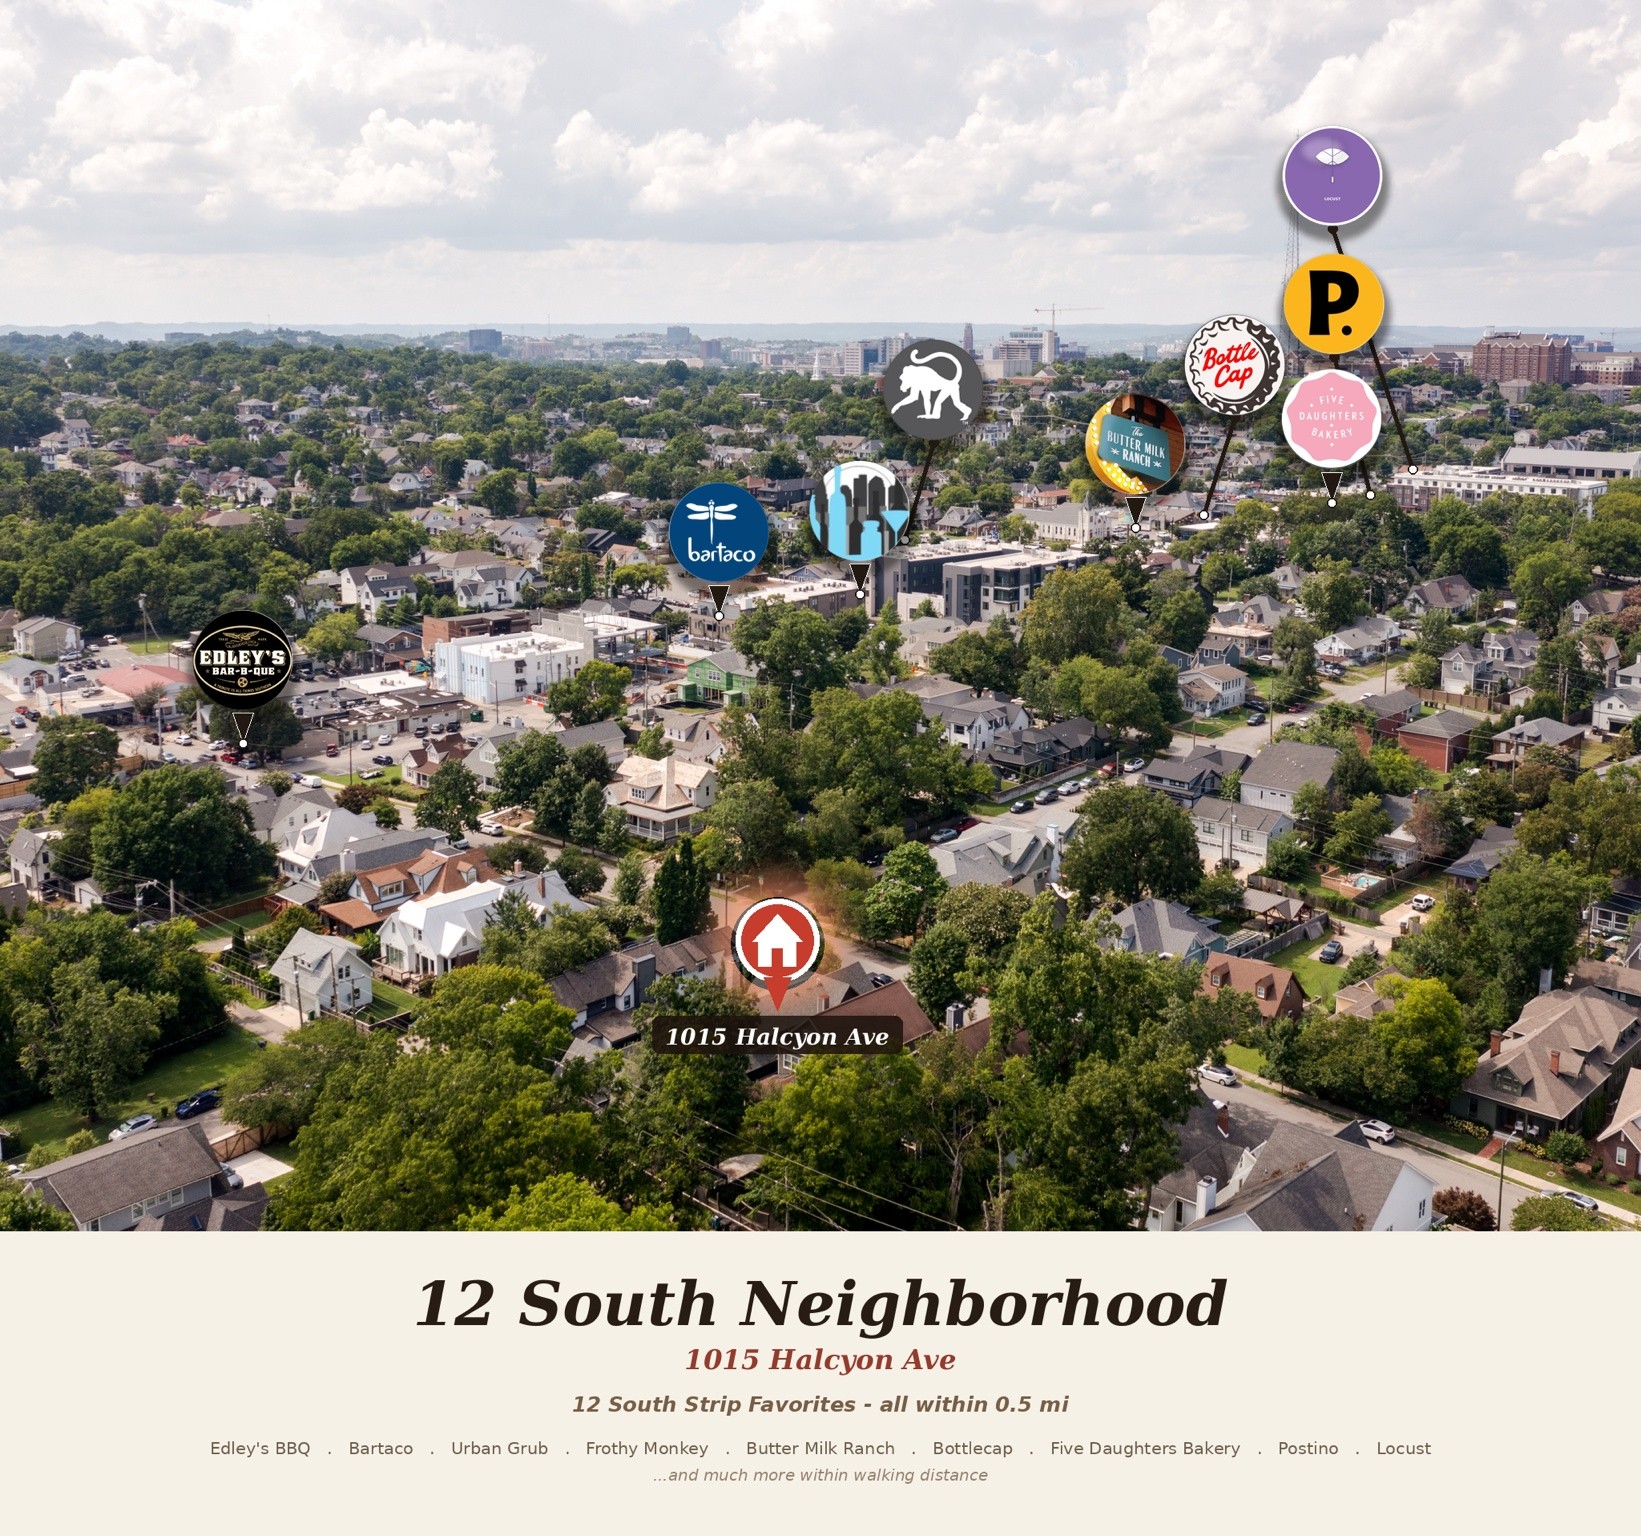
  • Neighborhood12 South / Belmont
  • Architecture StylesCraftsman
  • Elementary SchoolWaverly-Belmont Elementary School
  • Middle SchoolJohn Trotwood Moore Middle
  • High SchoolHillsboro Comp High School

Exterior

  • STORIES2
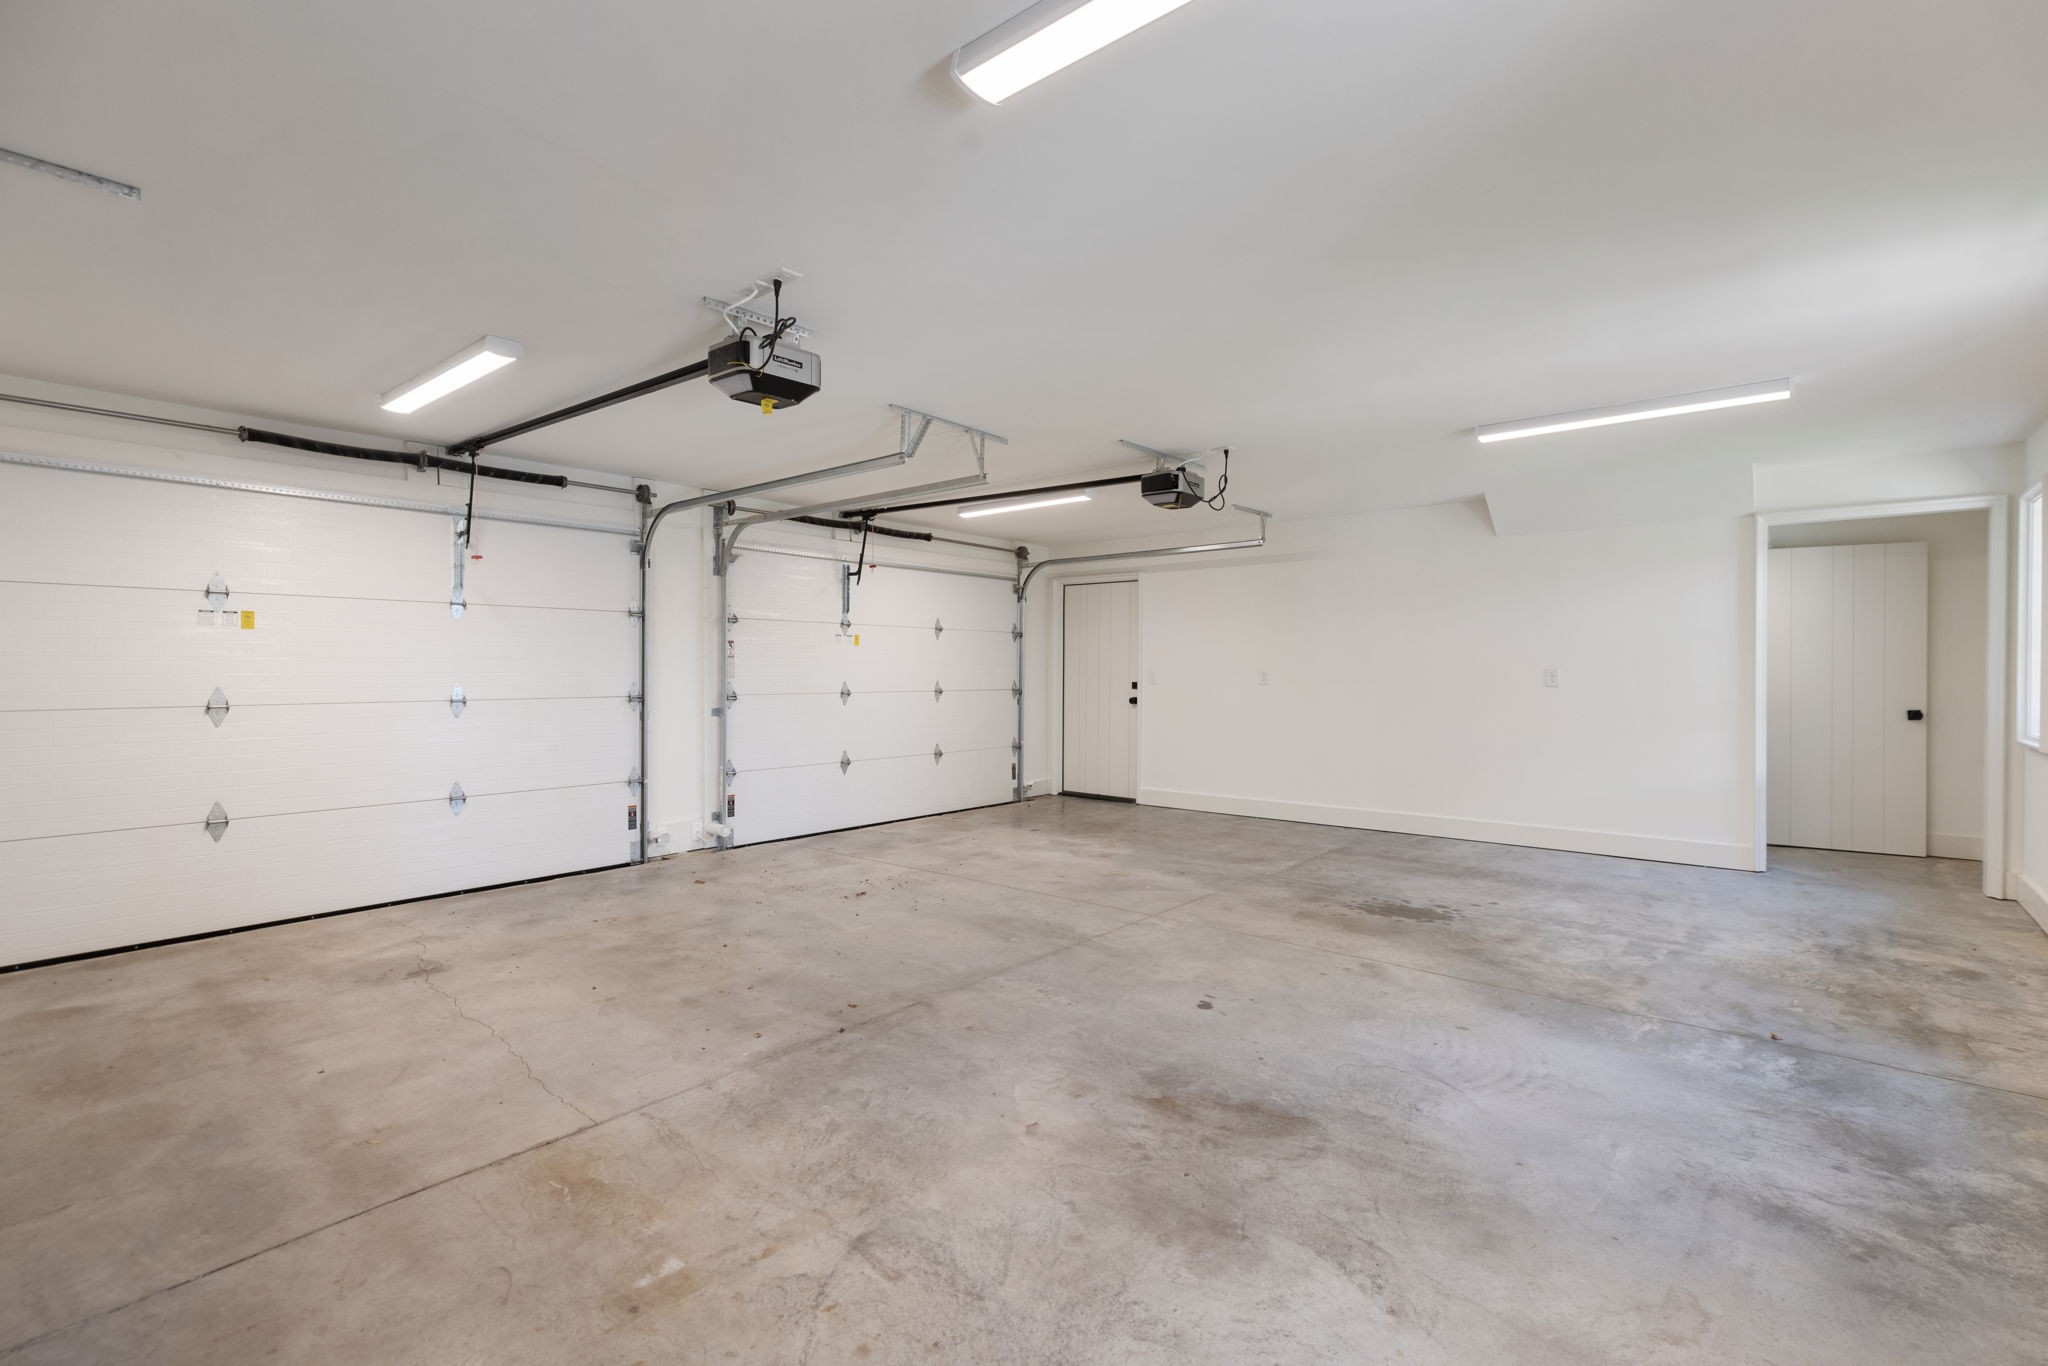
  • Garage Space2.0
  • water SourcePublic
  • utilitiesWater Available
  • roofAsphalt
  • lot featuresPrivate
  • parkingGarage Door Opener, Detached, Alley Access, On Street
  • HEAT TYPECentral
  • AIR CONDITIONINGCentral Air
  • sewerPublic Sewer
  • security FeaturesCarbon Monoxide Detector(s), Fire Alarm, Security Gate, Security System, Smoke Detector(s)
  • other exterior FeaturesGas Grill, Smart Camera(s)/Recording, Smart Light(s)

Financial

  • Sales Price$4,050,000
  • Real Estate Tax $15,035/yr
image

Schedule a Showing

We would love to show you our beautiful property. Please select your preferred date and time below. An agent will be in touch shortly to confirm your appointment.

Schedule a Showing

We would love to show you our beautiful property. Please select your preferred date and time below. An agent will be in touch shortly to confirm your appointment.

Thank you for your interest in 1015 Halcyon Ave, Nashville, TN 37204. We are reviewing your request and will be in touch shortly!

Mortgage Calculator

Estimate your monthly mortgage payment, including the principal and interest, property taxes, and HOA. Adjust the values to generate a more accurate rate.

All estimates are provided for informational purposes only. Actual amounts may vary.
$0,000 Your Payment 20 15 65
$0,000 Your Payment

12 South / Belmont

The area has solidified itself as one of Nashville’s trendiest and most desirable neighborhoods.

Explore

Work With Us

At Fridrich & Clark Realty, we are known for providing the highest levels of service and expertise for each client we serve. Regardless of your real estate needs, we are committed to guiding you home. To make an appointment with one of our qualified agents, contact us here.

Follow Us on Instagram