Leave a Message

Thank you for your message. We will be in touch with you shortly.

Explore Our Properties
1012 Acklen Ave
1012 Acklen Ave
1012 Acklen Ave
1012 Acklen Ave
1012 Acklen Ave
1012 Acklen Ave
1012 Acklen Ave
1012 Acklen Ave
1012 Acklen Ave
1012 Acklen Ave
1012 Acklen Ave
1012 Acklen Ave
1012 Acklen Ave
1012 Acklen Ave
1012 Acklen Ave
1012 Acklen Ave
1012 Acklen Ave
1012 Acklen Ave
1012 Acklen Ave
1012 Acklen Ave
1012 Acklen Ave
1012 Acklen Ave
1012 Acklen Ave
1012 Acklen Ave
1012 Acklen Ave
1012 Acklen Ave
1012 Acklen Ave
1012 Acklen Ave
1012 Acklen Ave
1012 Acklen Ave
1012 Acklen Ave
1012 Acklen Ave
1012 Acklen Ave
SEE ALL PHOTOS
1012 Acklen Ave
1012 Acklen Ave
1012 Acklen Ave
1012 Acklen Ave
1012 Acklen Ave
1012 Acklen Ave
1012 Acklen Ave
1012 Acklen Ave
1012 Acklen Ave
1012 Acklen Ave
1012 Acklen Ave
1012 Acklen Ave
1012 Acklen Ave
1012 Acklen Ave
1012 Acklen Ave
1012 Acklen Ave
1012 Acklen Ave
1012 Acklen Ave
1012 Acklen Ave
1012 Acklen Ave
1012 Acklen Ave
1012 Acklen Ave
1012 Acklen Ave
1012 Acklen Ave
1012 Acklen Ave
1012 Acklen Ave
1012 Acklen Ave
1012 Acklen Ave
1012 Acklen Ave
1012 Acklen Ave
1012 Acklen Ave
1012 Acklen Ave
1012 Acklen Ave
Courtesy of Fridrich & Clark Realty, Chip Wilkison Listing Contact: 6155049935 
Coming Soon

1012 Acklen Ave

1012 Acklen Ave, Nashville, TN 37203

$1,795,000
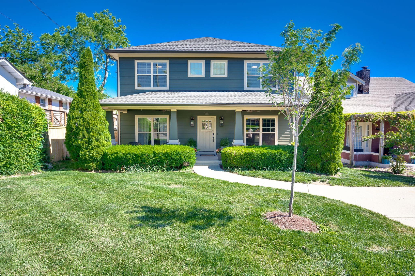
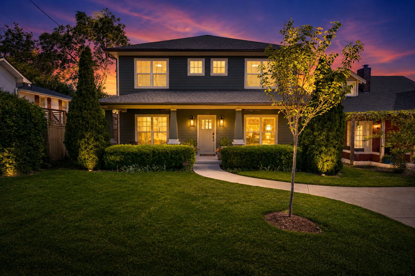
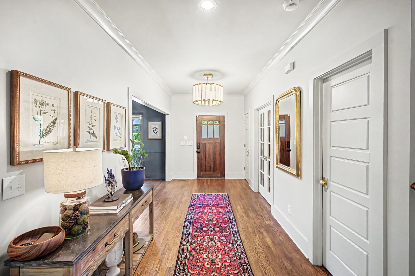
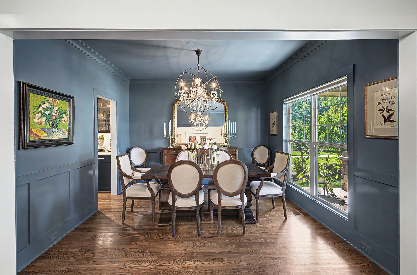
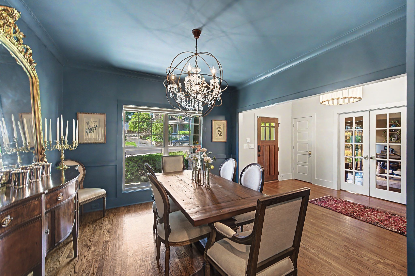
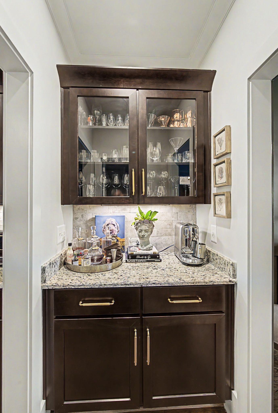
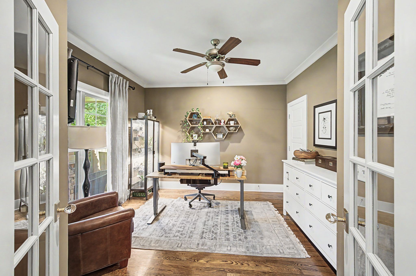
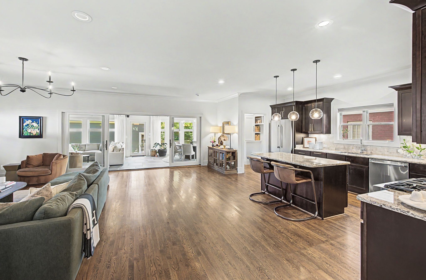
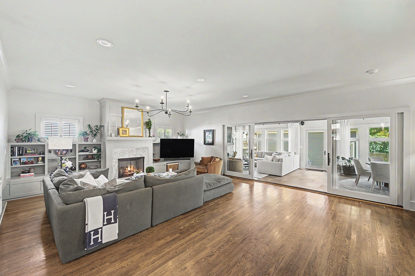
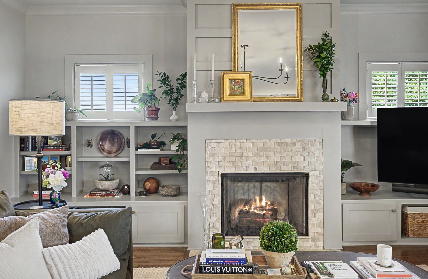
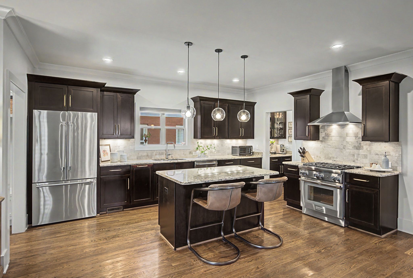
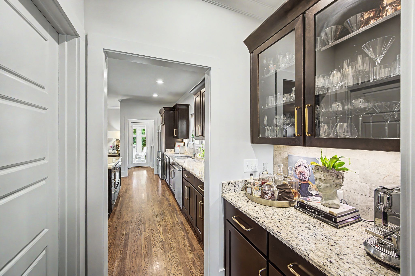
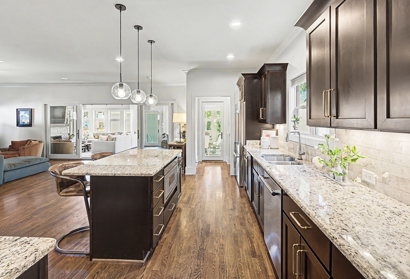
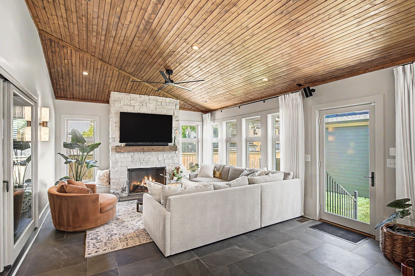
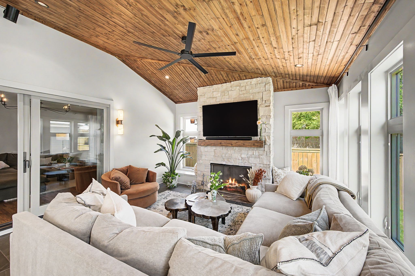
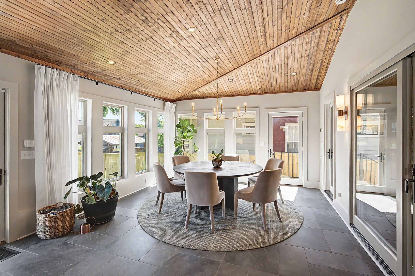
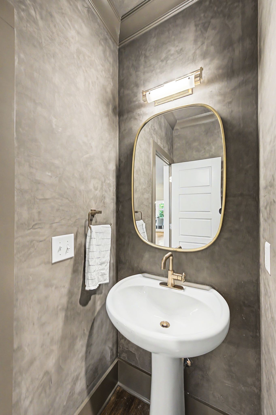
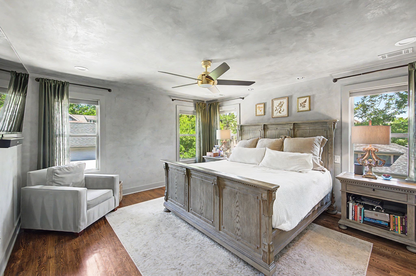
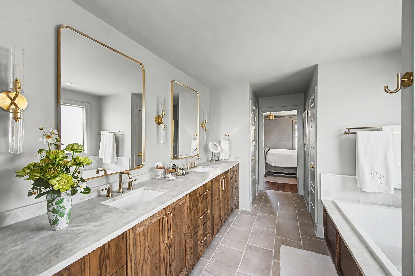
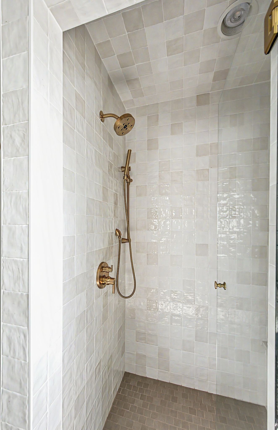
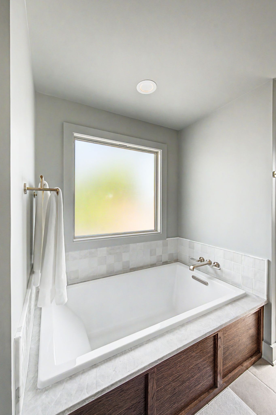
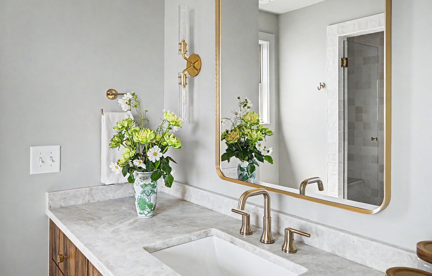
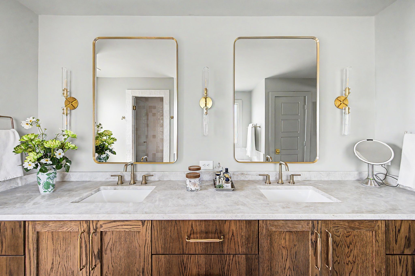
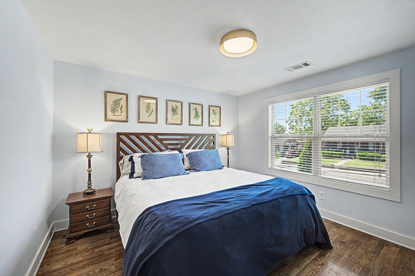
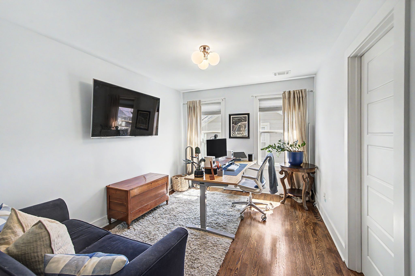
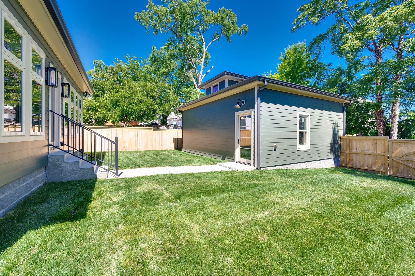
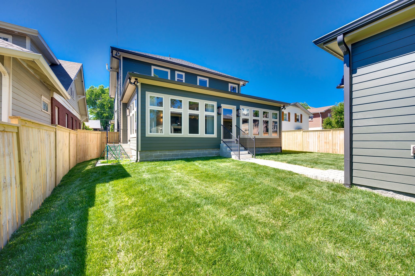
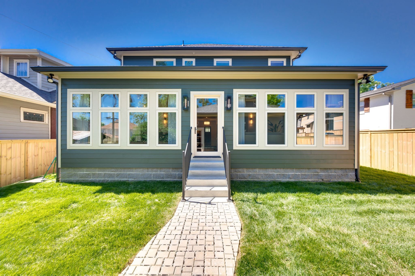
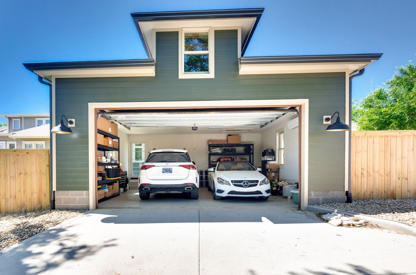
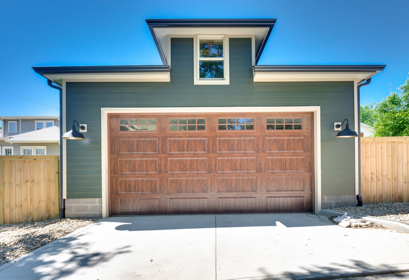
12th South Charmer! This beautifully appointed home comes with a brand new den, heated and cooled detached two car garage, fresh lawn, and renovated primary! Upon entering the home you are met with old world charm with formal living and dining. Continue through the hall to your enormous open kitchen and den with access to a second den and hangout spot. The flow is wonderful for those who entertain or would like to cozy up by the fire. No expenses spared with venetian plaster walls in the primary bedroom and taj mahal marble in the bath. Soak for days in the oversized and relax as if we are in a spa in Europe. Call me today to check it out!

4
beds

3
baths

3,132 Sq.Ft. LIVING AREA

7,405.2 Sq.Ft. lot

Chip Wilkison

Chip Wilkison

Features & Amenities

Interior

  • total bedrooms4
  • Total bathrooms3
  • full bathrooms2
  • half bathroom1
  • Flooring Wood, Marble, Tile
  • Fireplace Gas
  • APPLIANCES Electric Oven, Cooktop, Gas Range, Dishwasher, Disposal, Dryer, Refrigerator, Washer

Area & Lot

  • Status Coming Soon
  • Living Area3,132 Sq.Ft.
  • Total Area3,132 Sq.Ft.
  • Lot Area7,405.2 Sq.Ft.
  • MLS® ID3217757
  • TypeResidential
  • YEAR BUILT2011
  • Elementary SchoolWaverly-Belmont Elementary School
  • Middle SchoolJohn Trotwood Moore Middle
  • High SchoolHillsboro Comp High School

Exterior

  • STORIES2
  • Garage Space2.0
  • water SourcePublic
  • utilitiesWater Available
  • roofAsphalt
  • lot featuresLevel
  • parkingDetached
  • HEAT TYPECentral
  • AIR CONDITIONINGCentral Air
  • sewerPublic Sewer

Financial

  • Sales Price$1,795,000
  • Real Estate Tax $9,020/yr

Mortgage Calculator

Estimate your monthly mortgage payment, including the principal and interest, property taxes, and HOA. Adjust the values to generate a more accurate rate.

All estimates are provided for informational purposes only. Actual amounts may vary.
$0,000 Your Payment 20 15 65
$0,000 Your Payment

Work With Us

At Fridrich & Clark Realty, we are known for providing the highest levels of service and expertise for each client we serve. Regardless of your real estate needs, we are committed to guiding you home. To make an appointment with one of our qualified agents, contact us here.

Follow Us on Instagram